Properties

Residential For Sale

3104 Autry Road, Lorena, Texas 76655

  • Bedrooms : 5
  • Bathrooms : 3
  • Square Footage : 3,241 Sqft
  • Visits : 0
$456,000
Features
Swimming Pool : None
Heating System : Central
Cooling System : Central Air
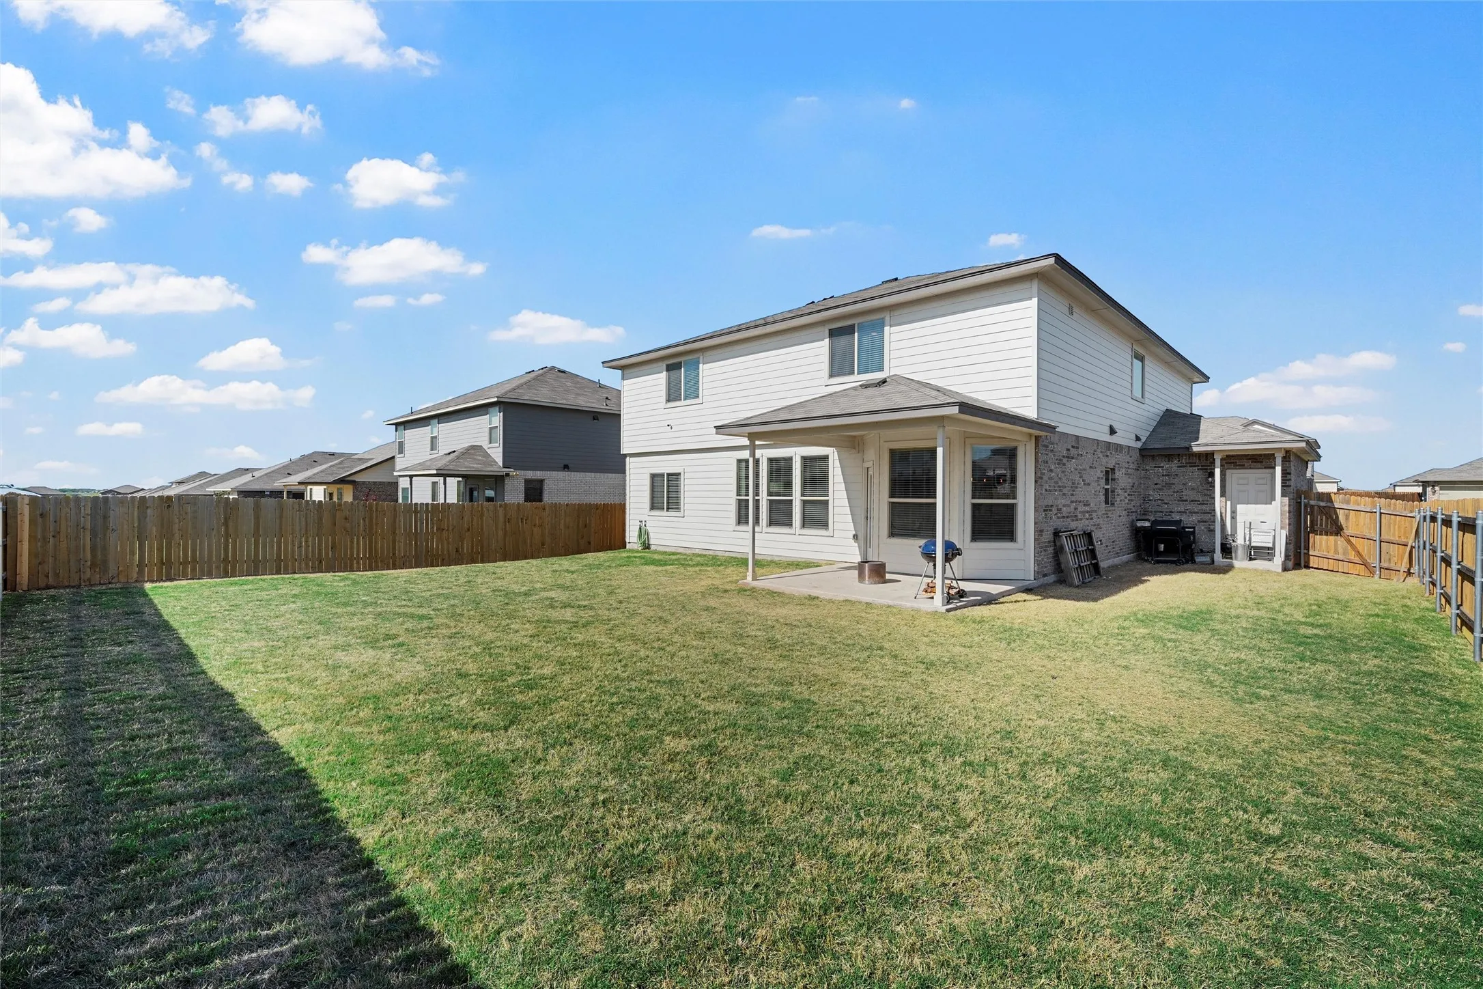
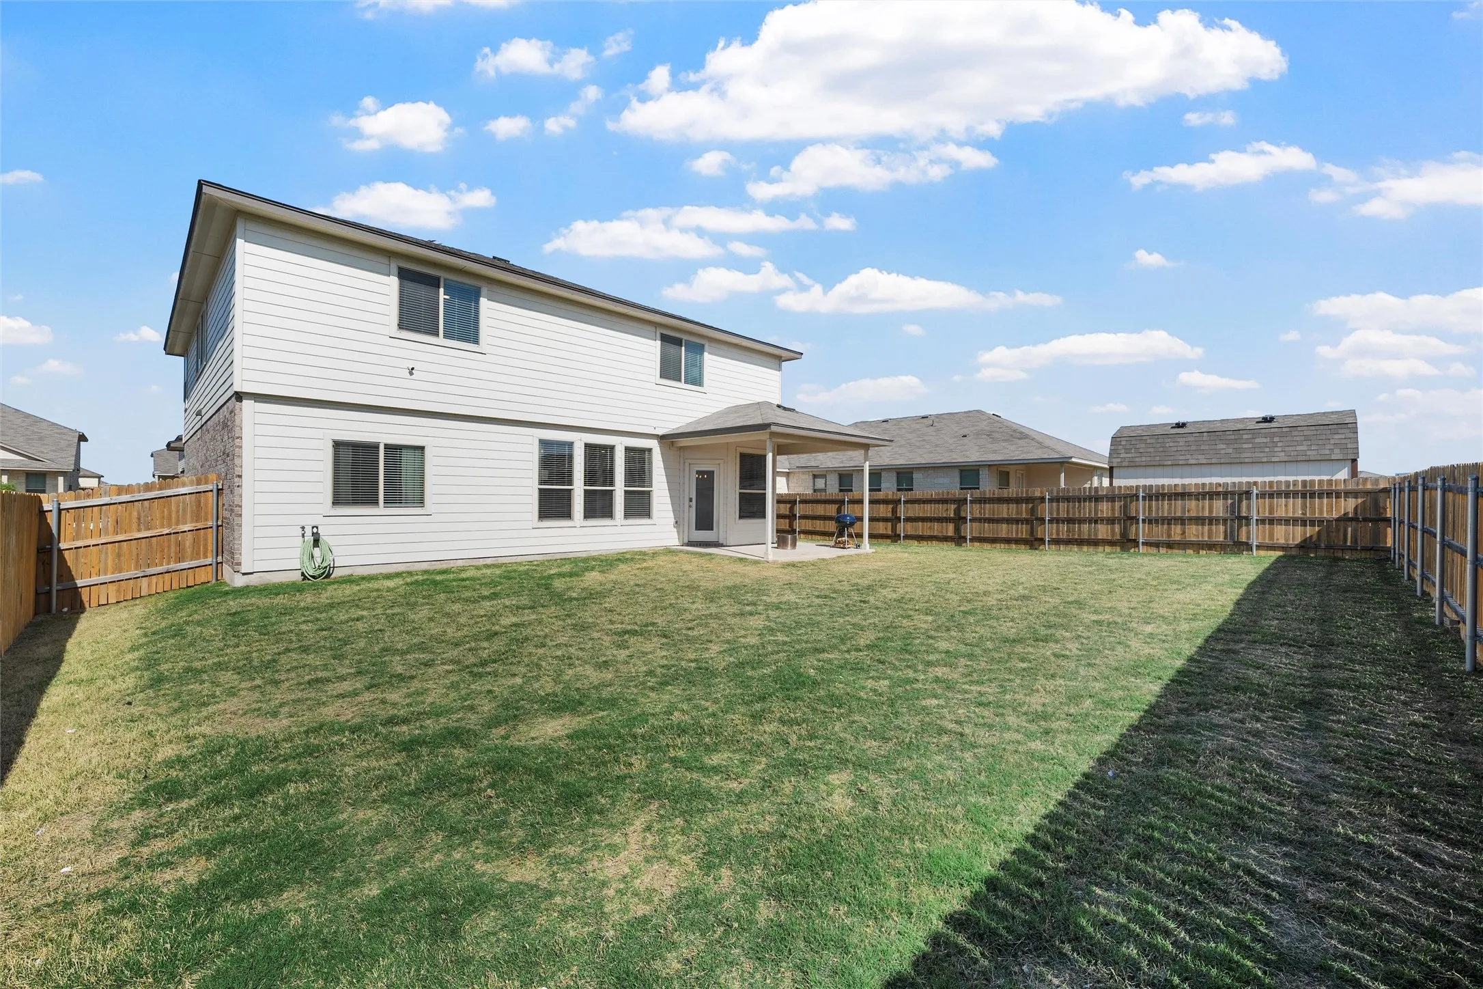
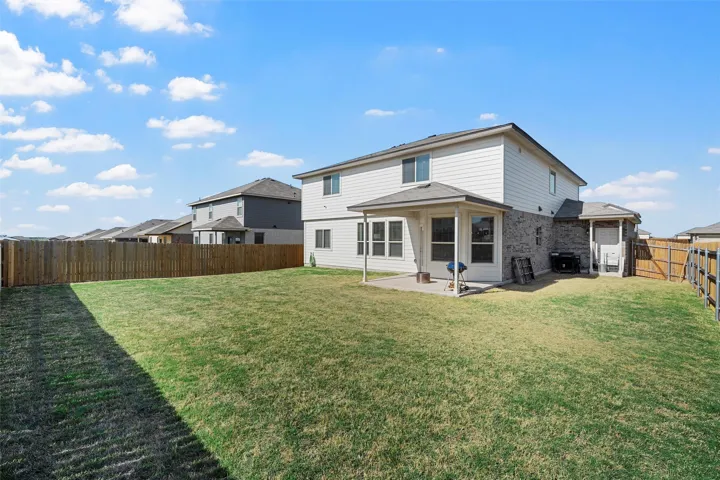
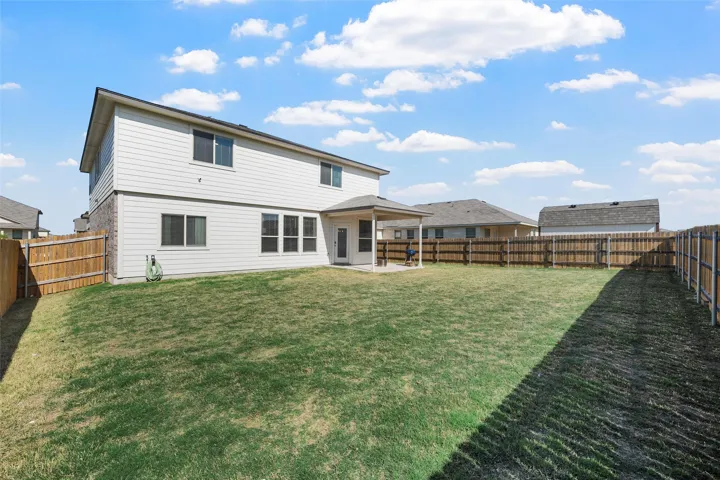
Fence : Fenced, Wood, Back Yard, Full
Fireplace : None
Patio : Covered, Patio
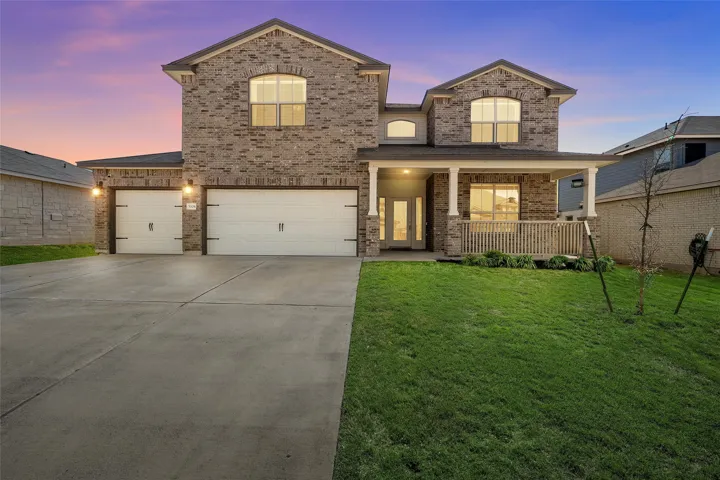
Parking : Garage Door Opener, Driveway, On Street, Garage, Additional Parking, Concrete, Door-Single, Garage Faces Front, Door-Multi, Workshop in Garage, Golf Cart Garage
Utilities : Electricity Connected, Sewer Available, Water Available, Cable Available, Phone Available, Separate Meters
Window Features : Window Coverings
Architectural Style : Detached
Exterior Features : Lighting
Flooring : Carpet, Luxury Vinyl Plank
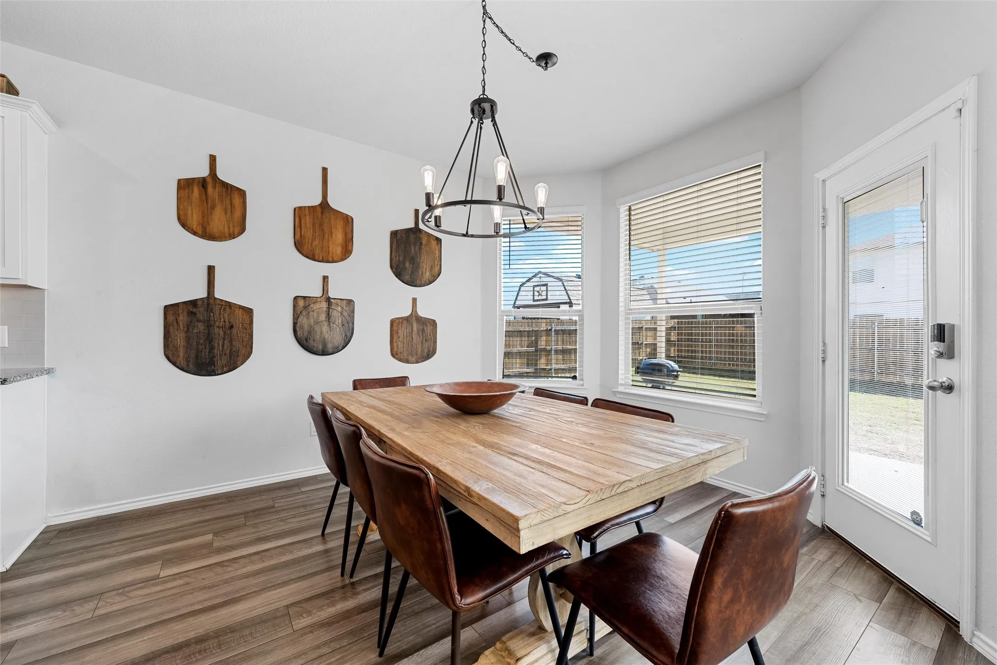
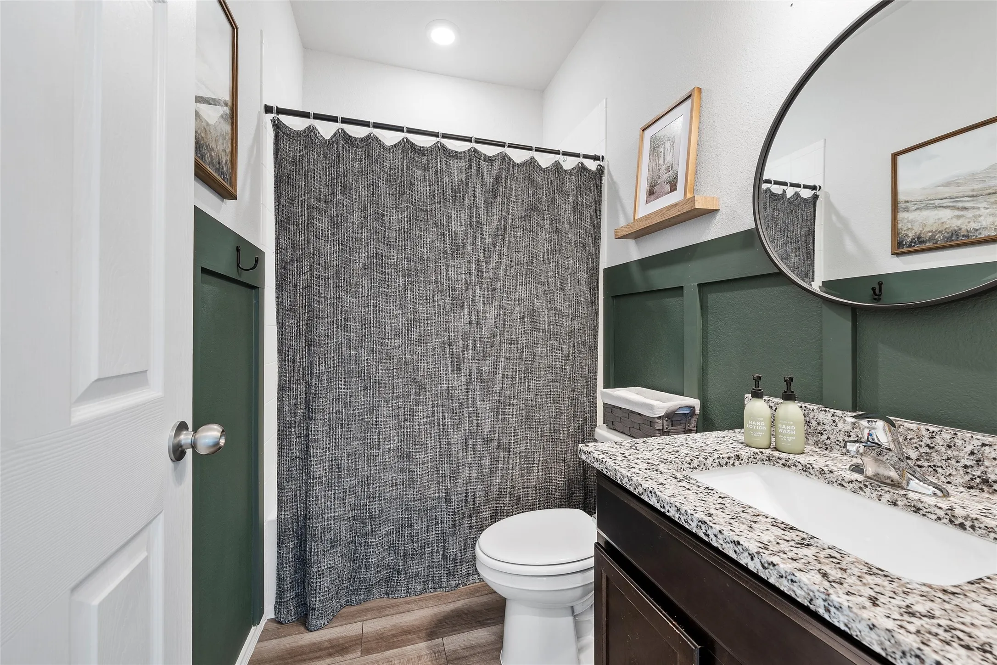
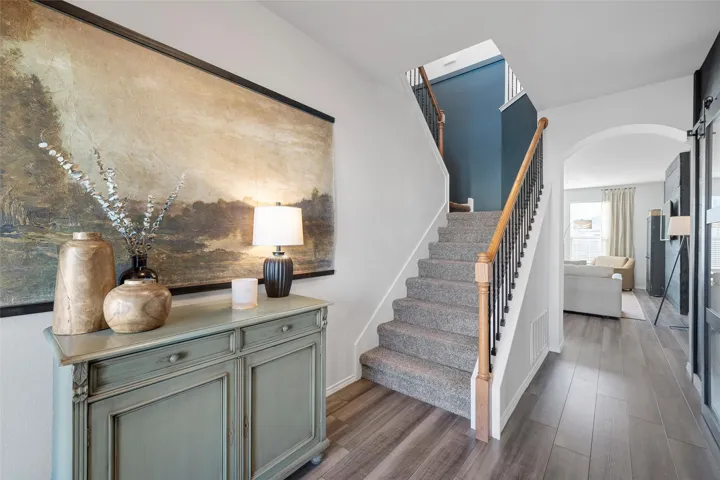
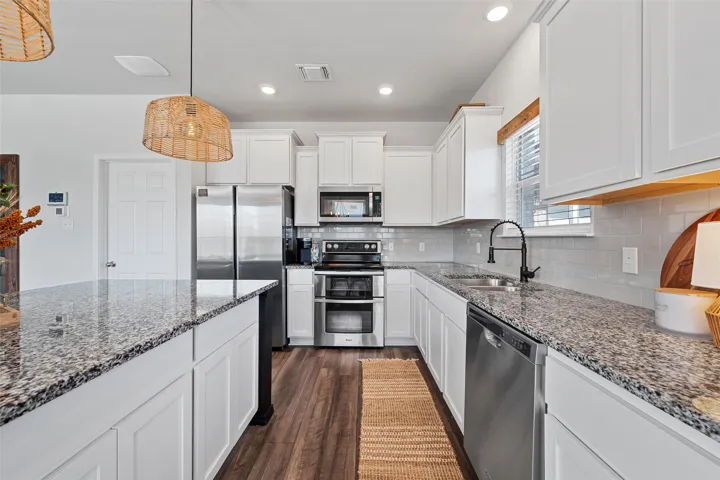
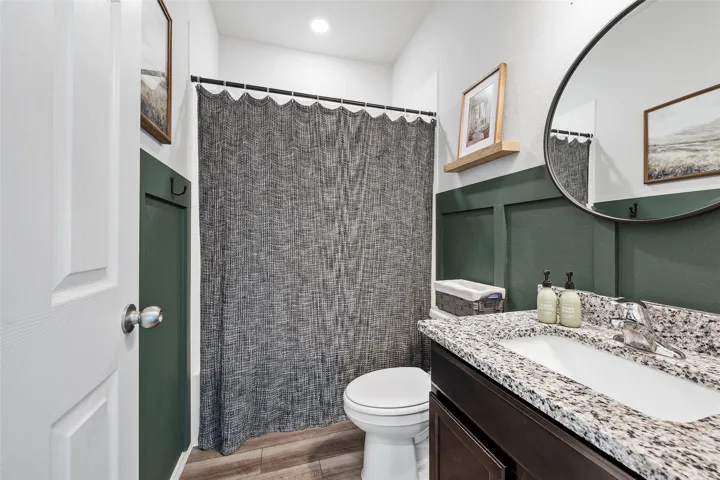
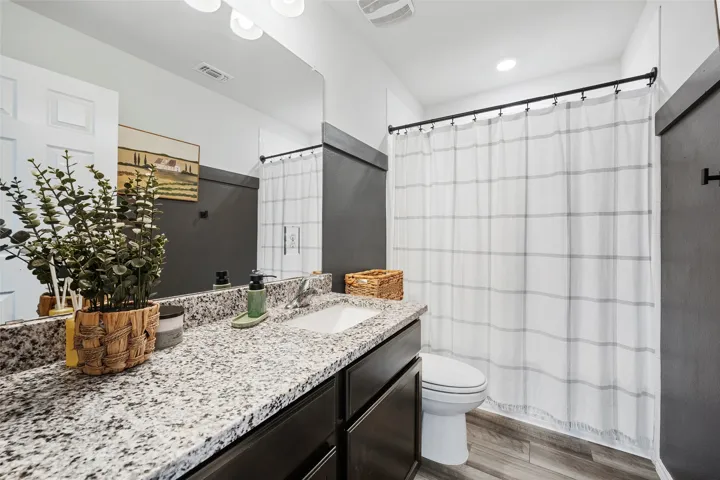
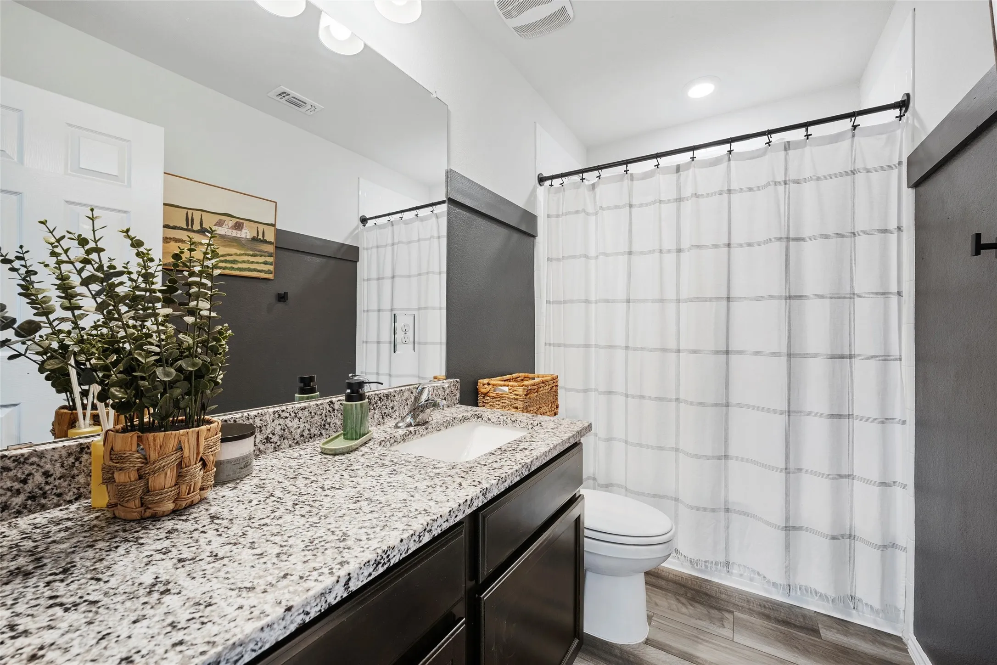
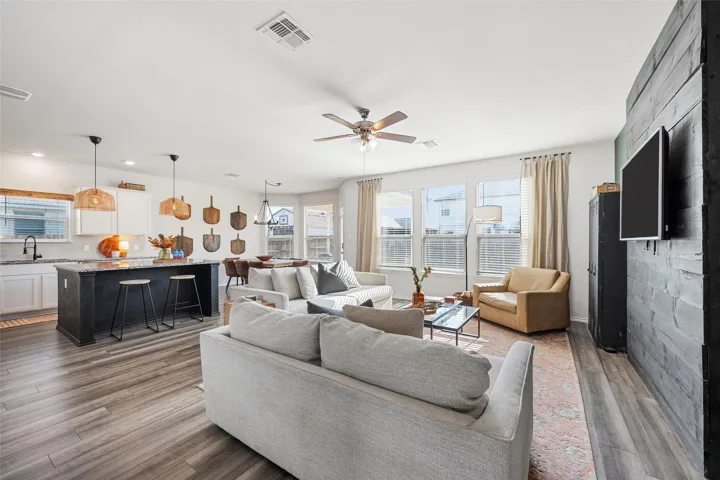
Interior Features : Walk-In Closet(s), Built-in Features, Eat-in Kitchen, Vaulted Ceiling(s), Open Floorplan, Pantry, Loft, High Speed Internet, Cable TV, Granite Counters, Chandelier, Decorative/Designer Lighting Fixtures, Kitchen Island, Multiple Master Suites, Smart Home, Paneling/Wainscoting, In-Law Floorplan
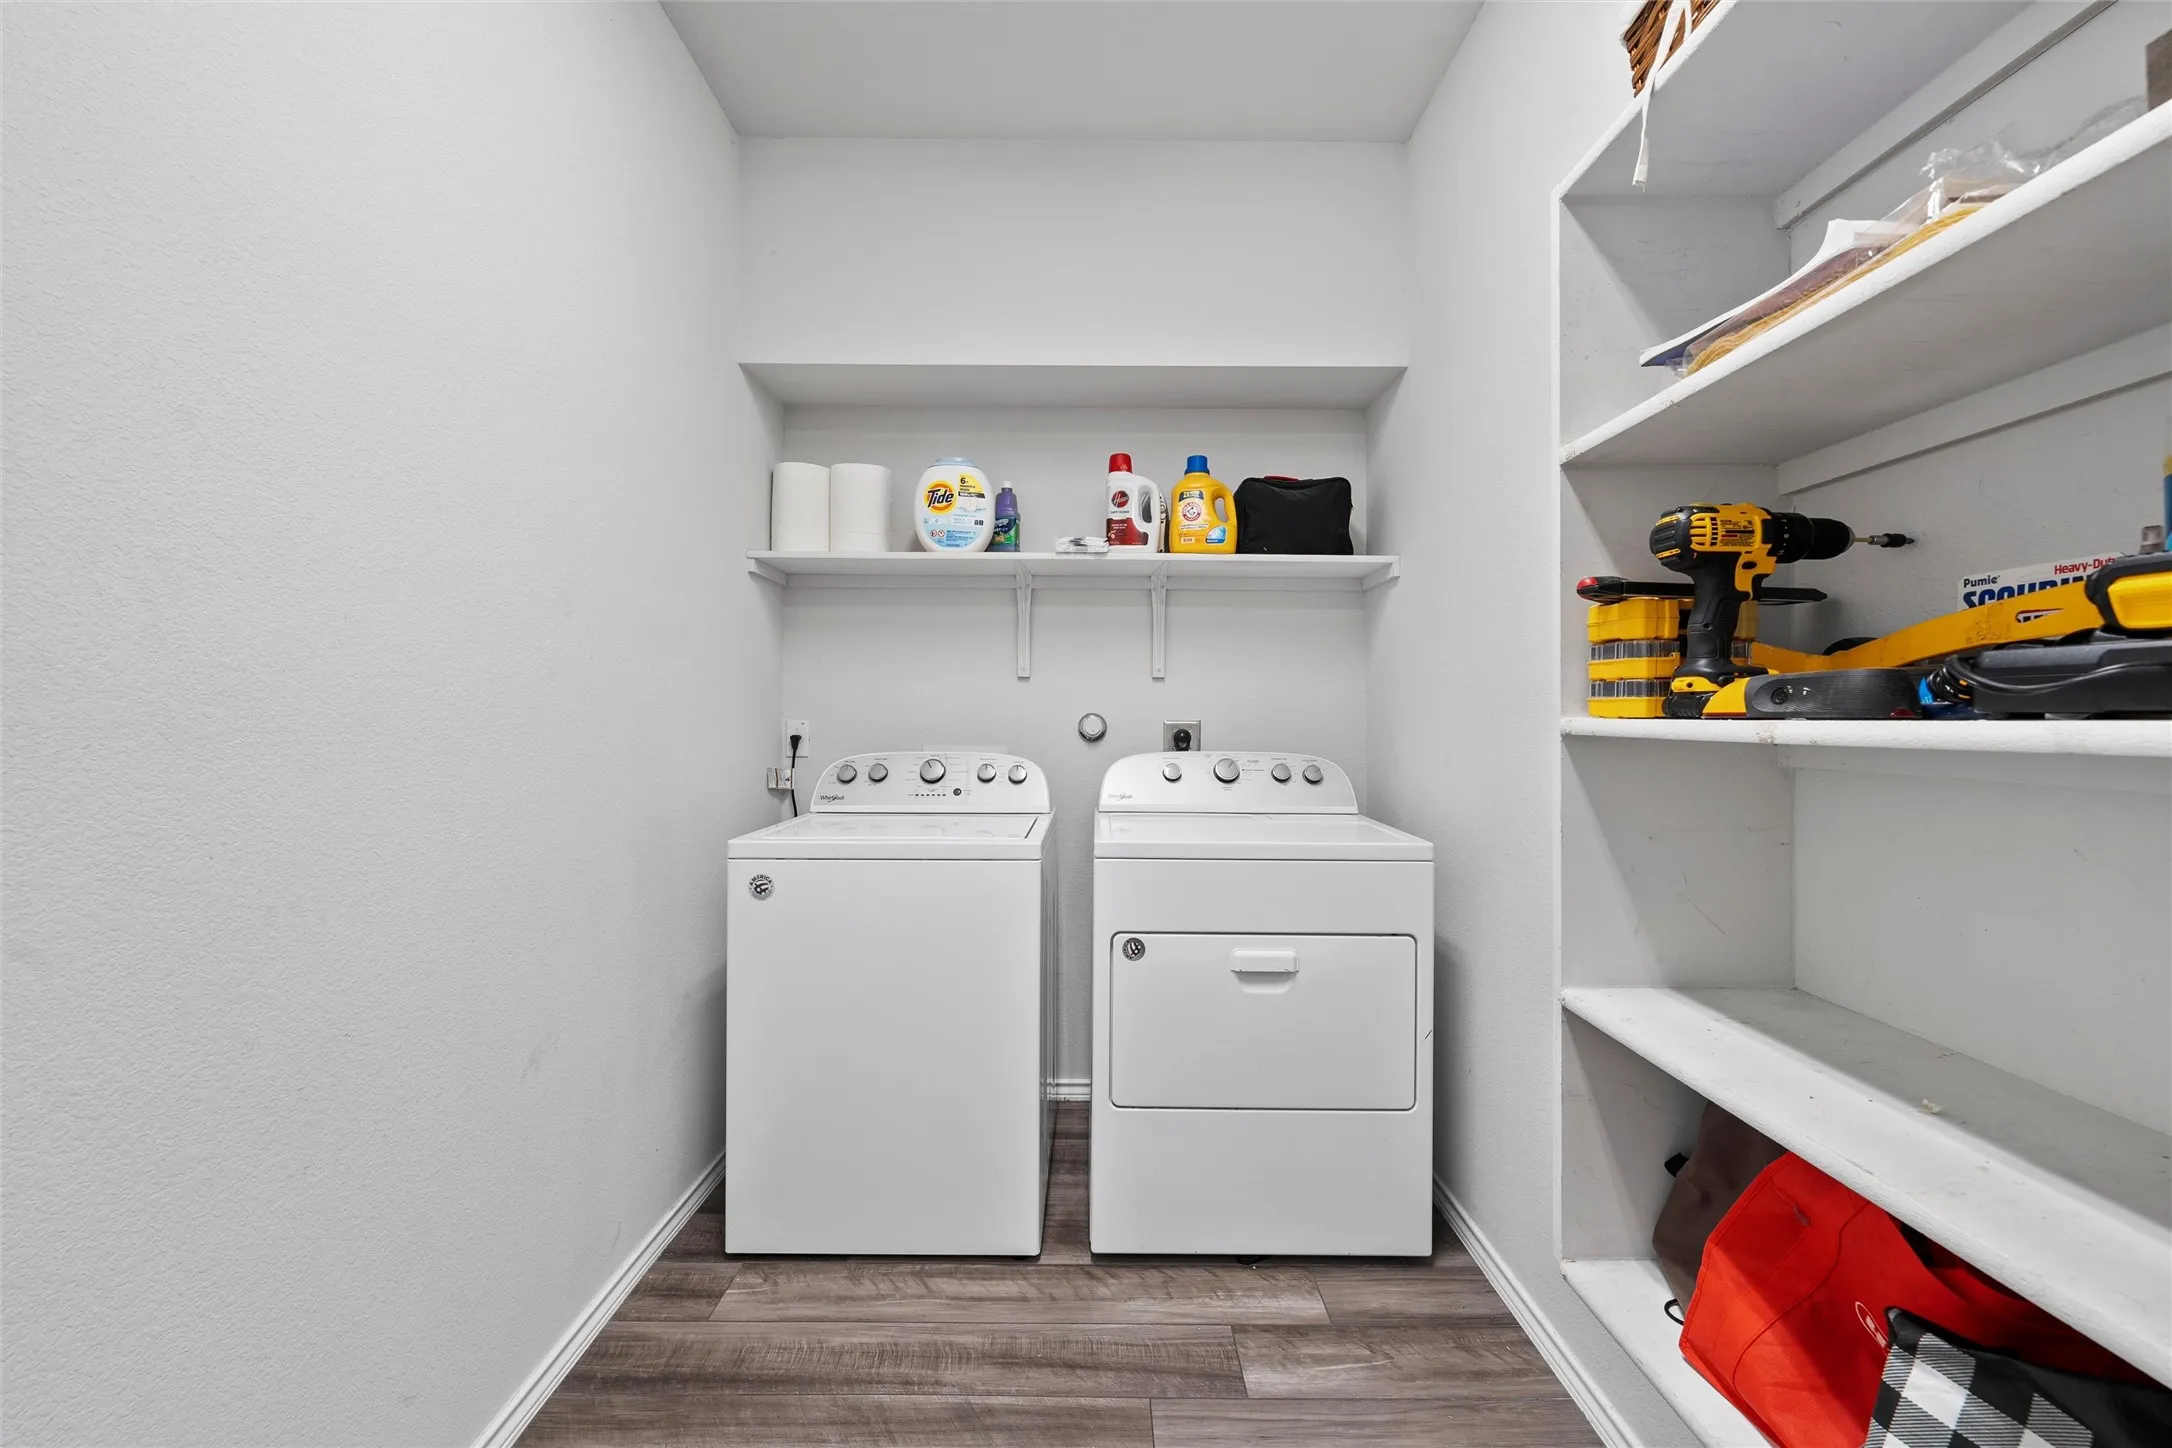
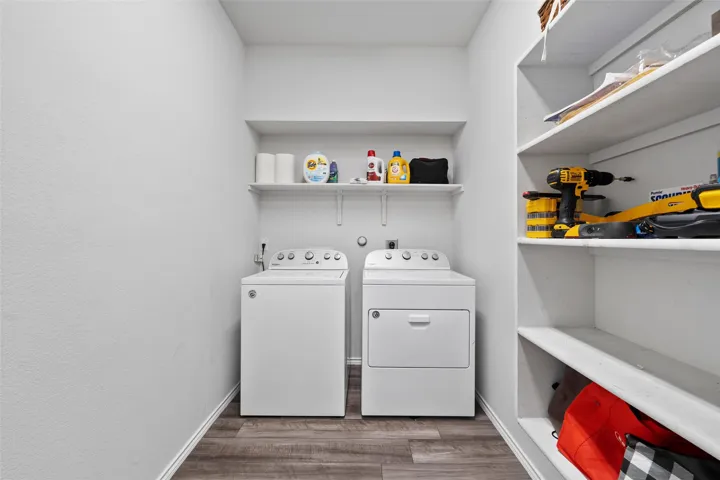
Laundry Features : Common Area, Electric Dryer Hookup, Laundry in Utility Room
Appliances
Appliances : Electric Water Heater, Refrigerator, Disposal, Microwave, Electric Oven, Vented Exhaust Fan, Double Oven
Address Map
Country : US
State : TX
County : Mc Lennan
City : Lorena
Neighborhood : Park Meadows
Zipcode : 76655
Show Address? : Yes
Street : Autry
Street Number : 3104
Street Suffix : Road
Google Map
Longitude : W98° 46' 13''
Latitude : N31° 27' 20.5''
Neighborhood
Elementary School : Park Hill
Elementary School District : Midway ISD
High School : Midway
High School District : Midway ISD
Middle School : Midway
Additional Information
Attached Garage Yn : 1
Community Features : Playground, Sidewalks, Community Mailbox, Park, Curbs, Trails/Paths
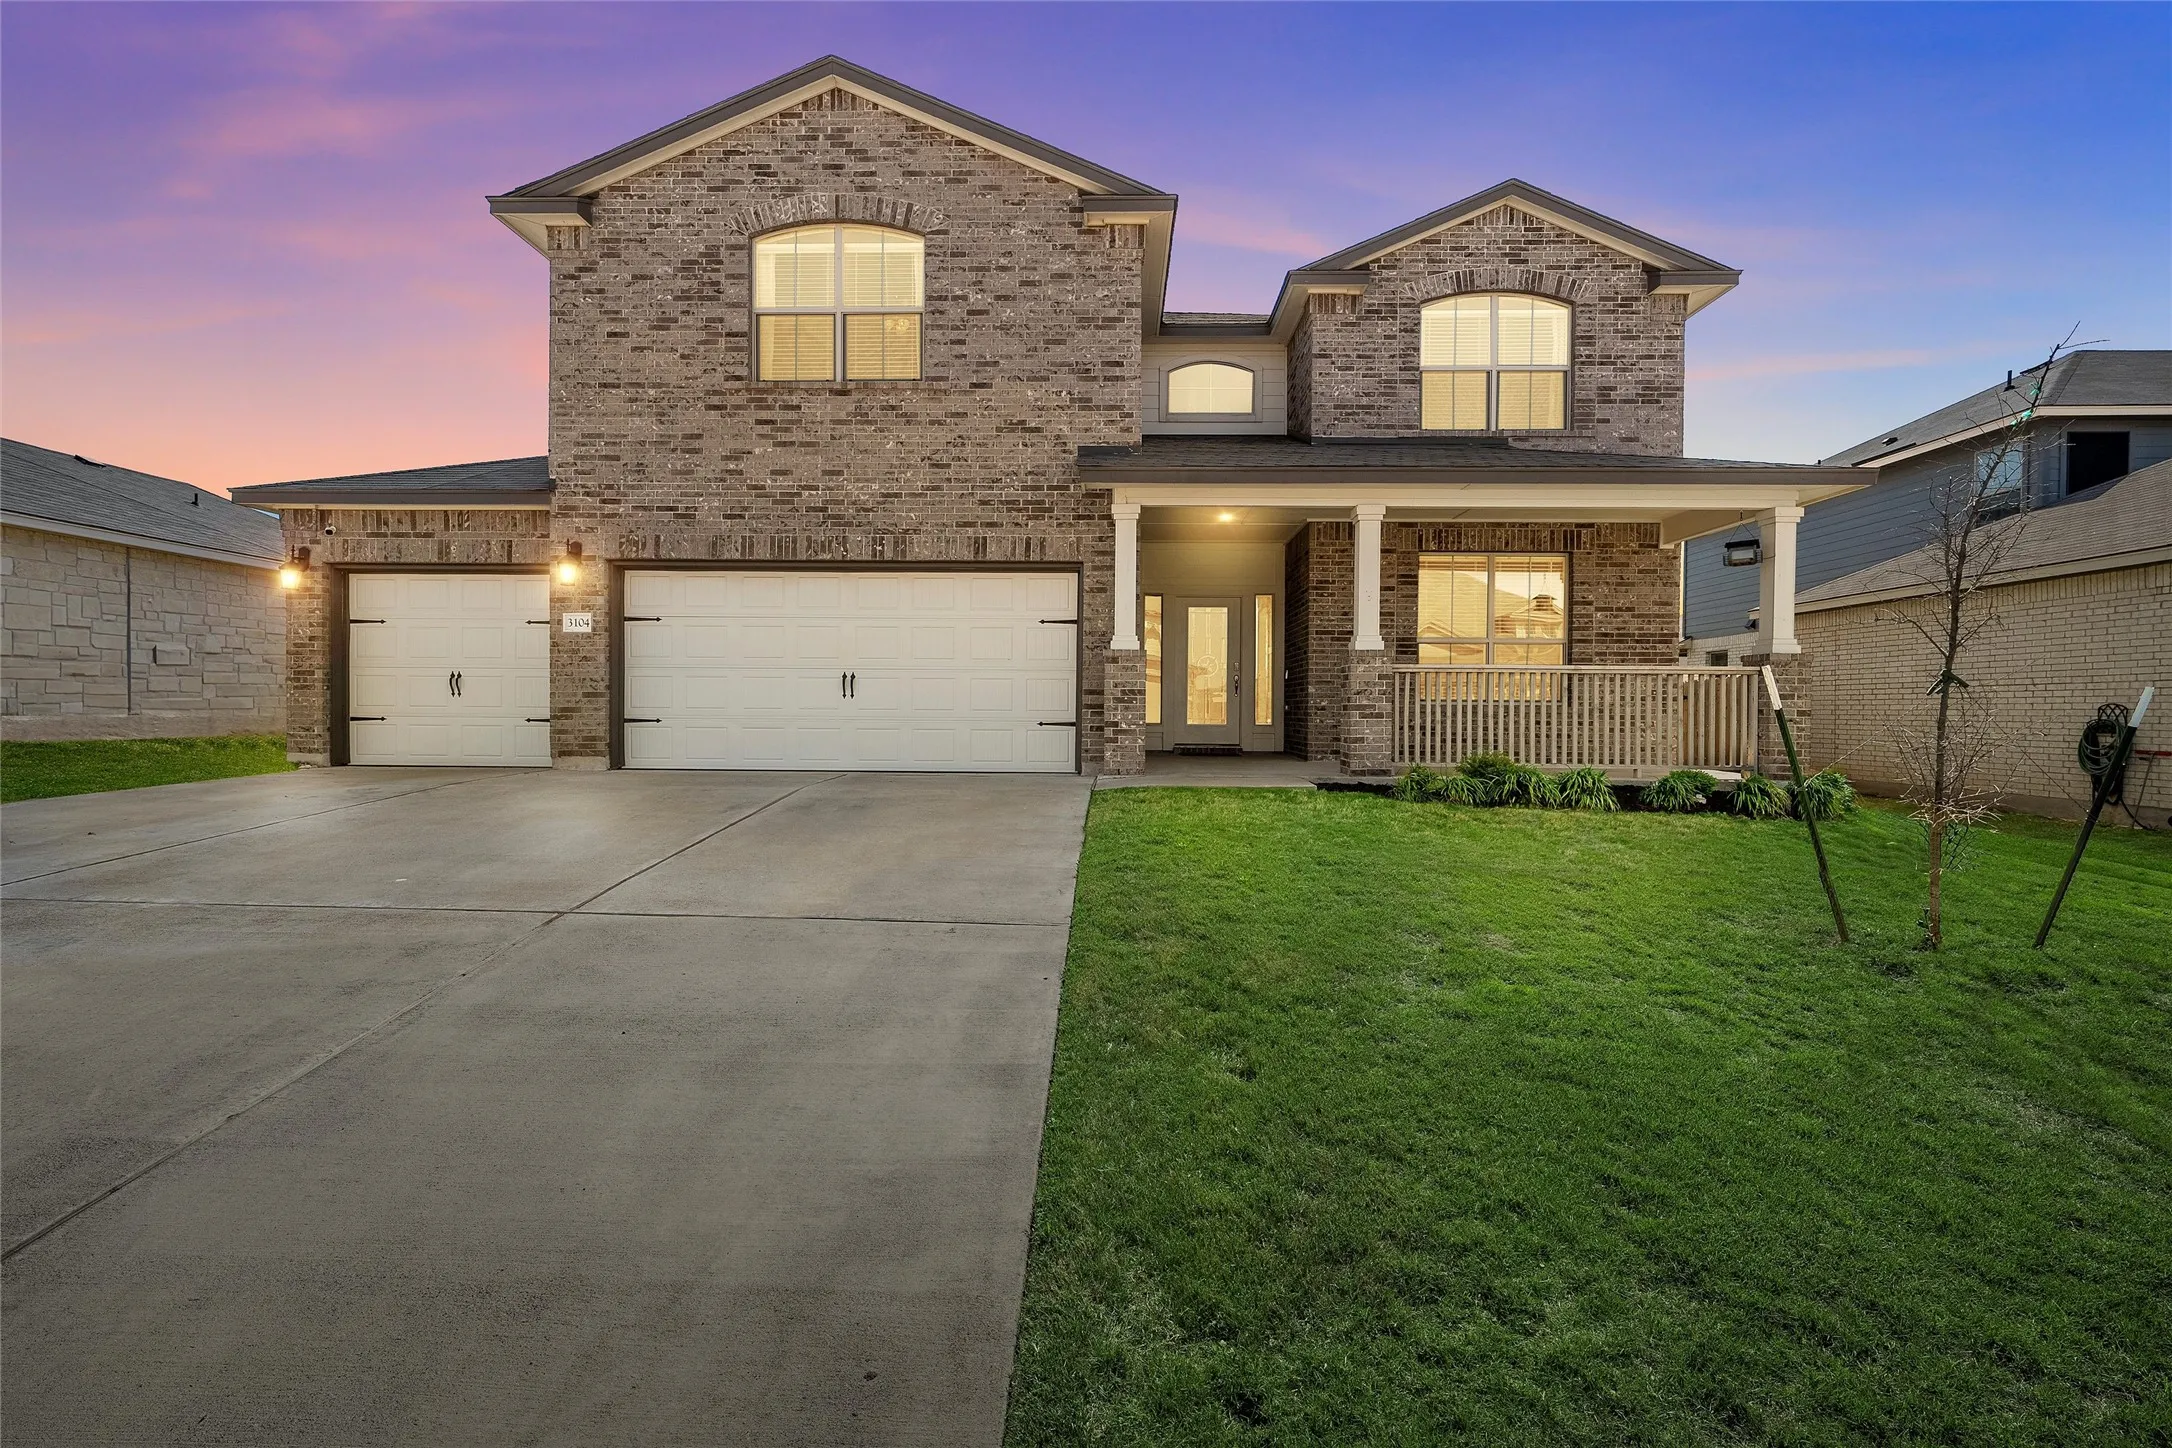
Construction Materials : Brick
Foundation Details : Slab
Garage : 3.0
Levels : Two
Virtual Tour : Click Here
Financial
Association Fee : 260.0
Association Fee Frequency : Annually
Association Fee Includes : Maintenance Structure, Maintenance Grounds
Tax Annual Amount : 9761.0
Listing Information
List Agent Mls Id : A829589926
List Office Mls Id : A829548
Listing Term : Cash,Conventional,FHA,VA Loan
Mls Status : Closed
Modification Timestamp : 2025-06-17T20:31:04Z
Originating System Name : NTR
Special Listing Conditions : Standard
Status Change Timestamp : 2025-06-17T15:30:31Z
Property Description

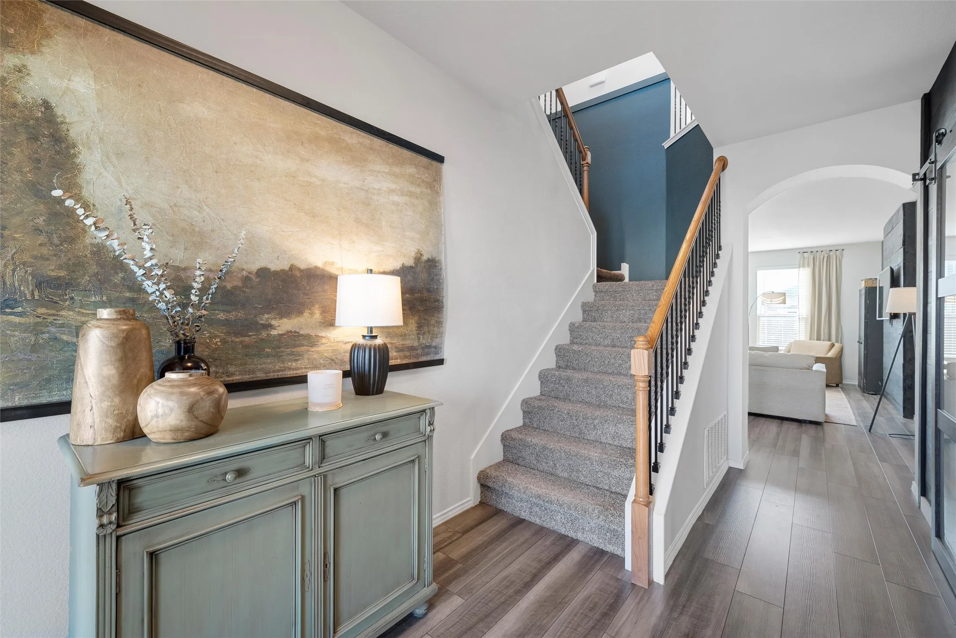
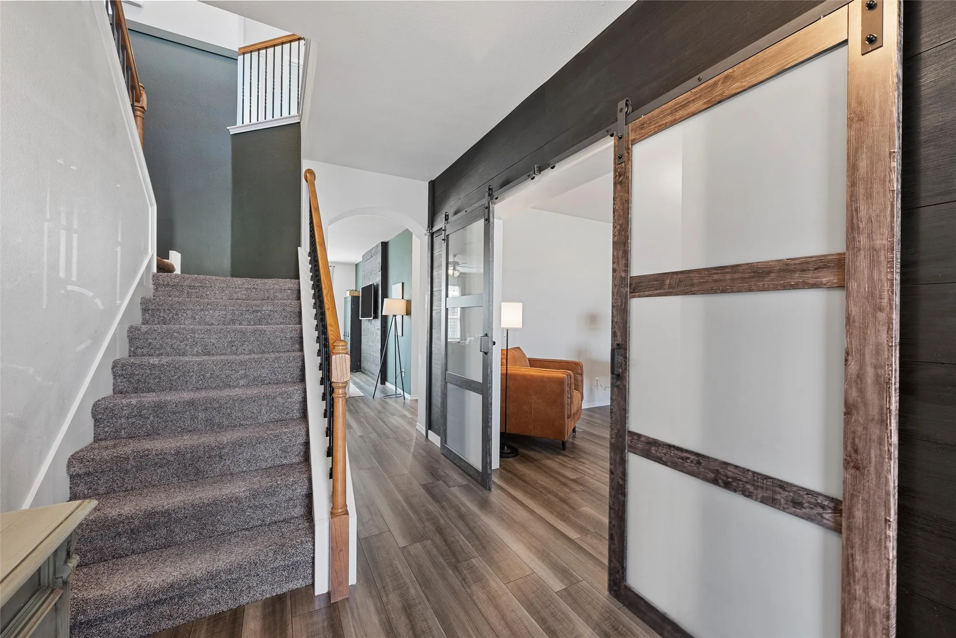
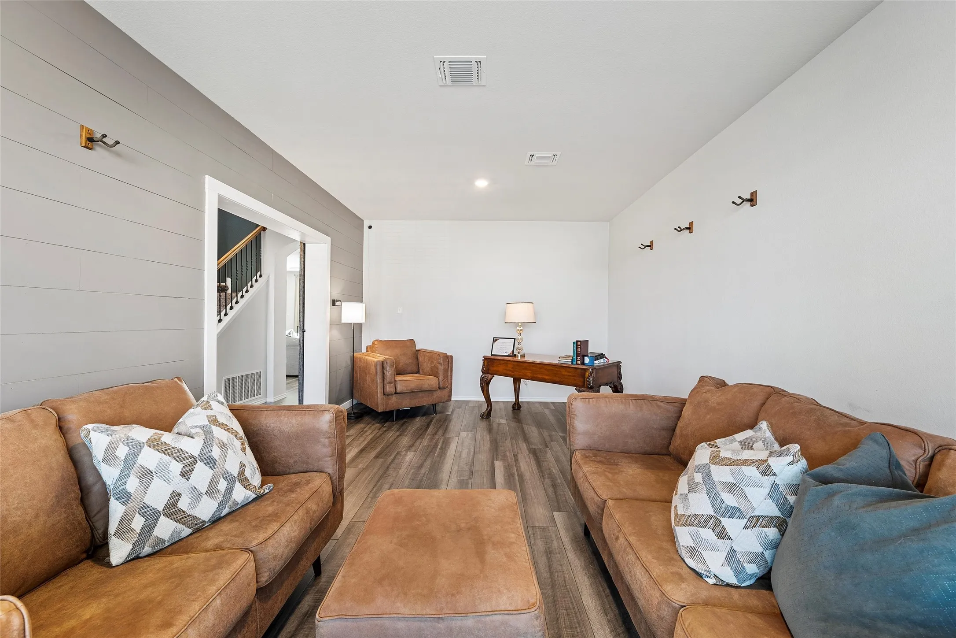
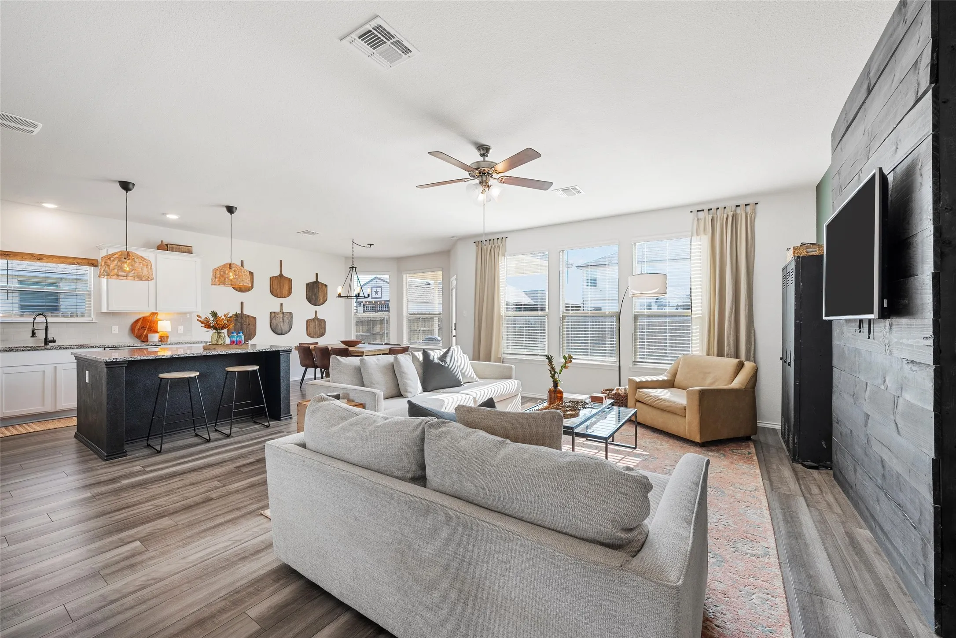
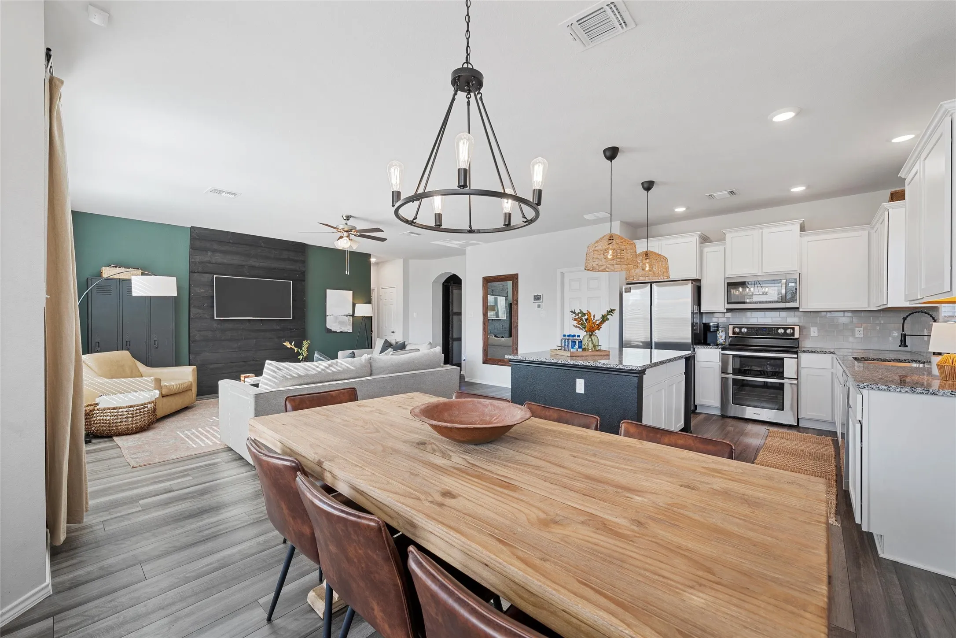
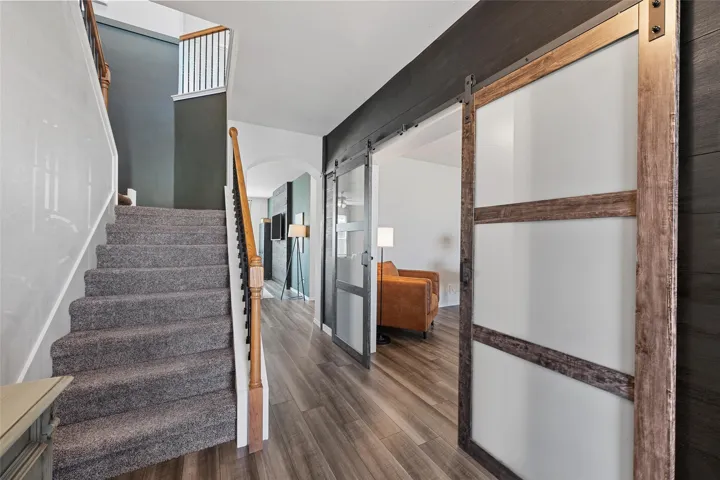
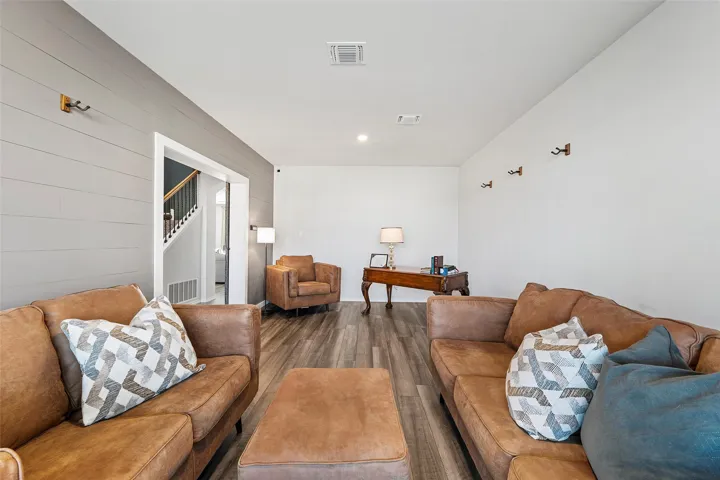
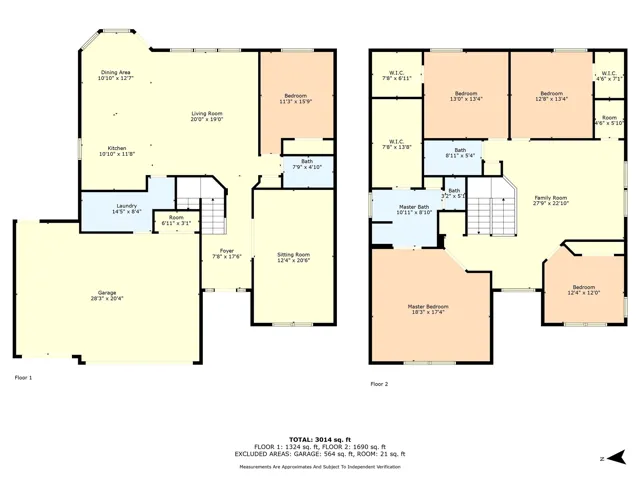
Luxury, Redefined: A Masterpiece in Park Meadows. This 5 Bed, 3 bath, 3241 SqFt, 3 car garage home is far from ordinary—it’s a stunning showcase of thoughtful upgrades and superior craftsmanship. From the moment you walk through the door, exquisite wainscoting and upgraded lighting welcome you with a warmth and sophistication unmatched in the neighborhood.

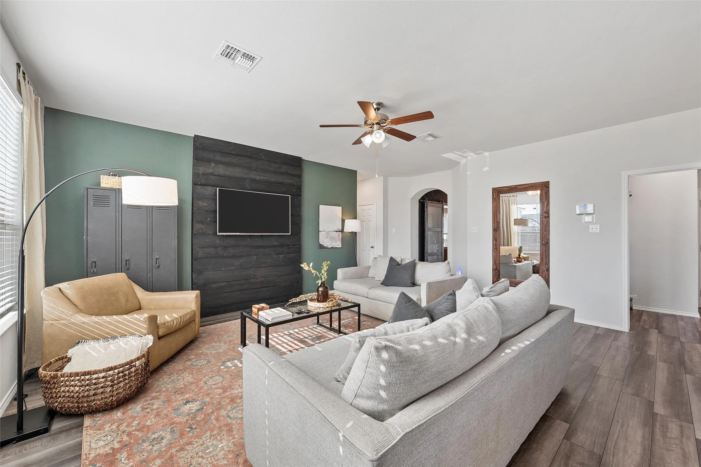
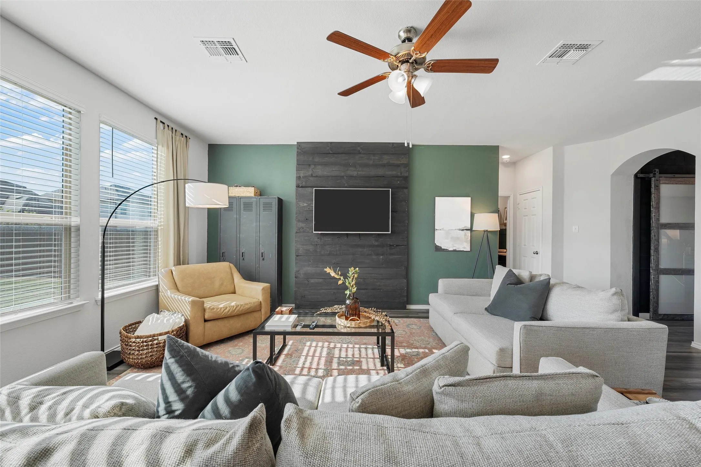
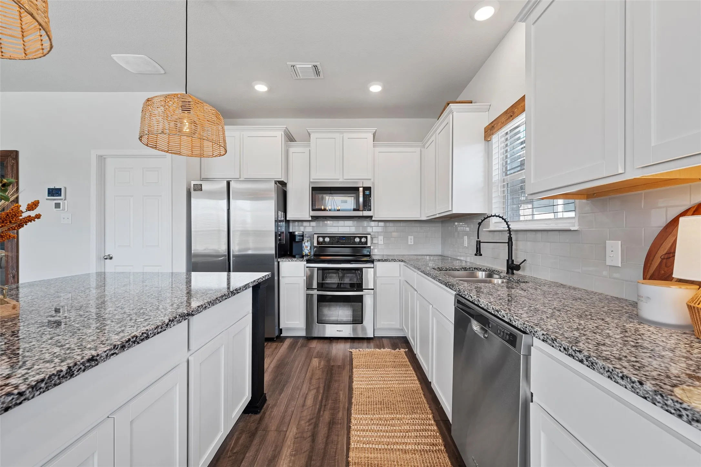
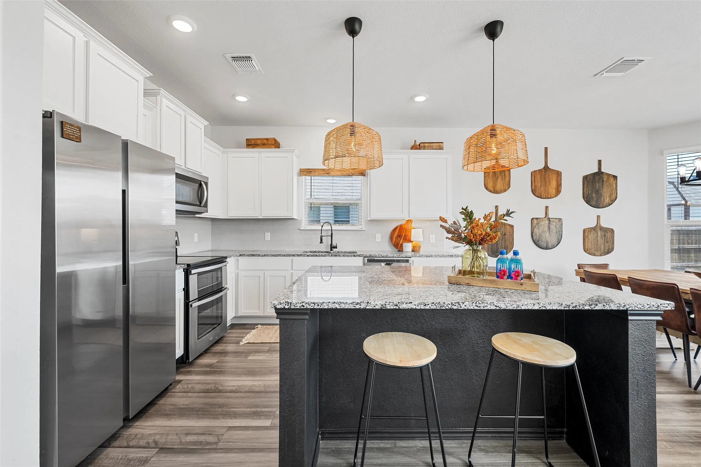
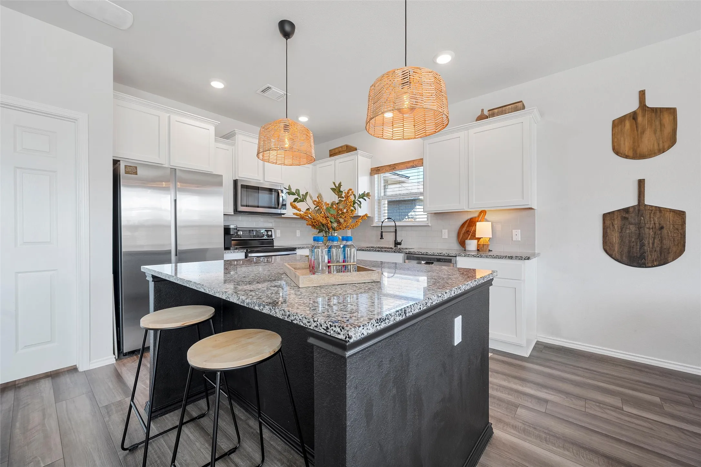
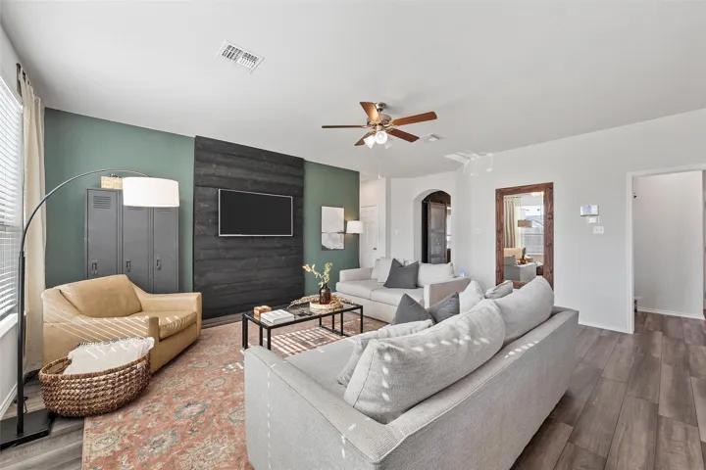
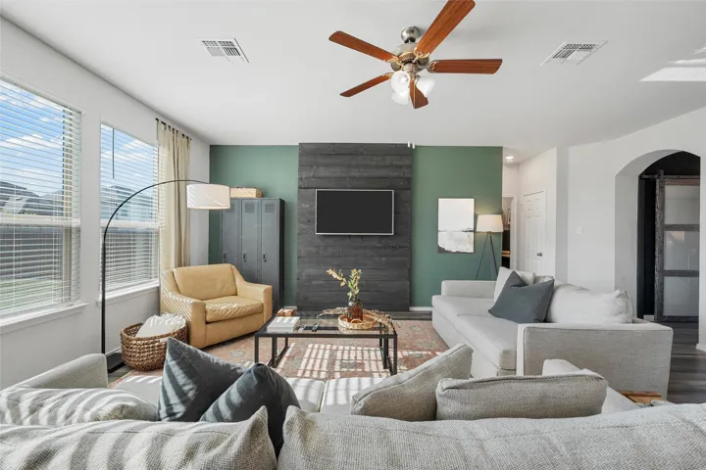
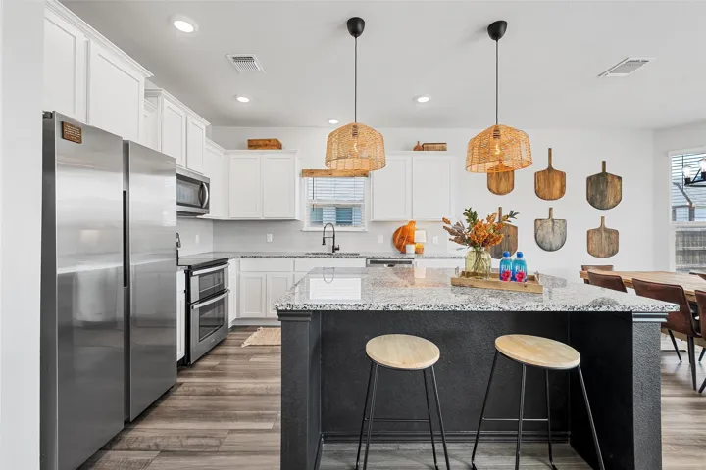
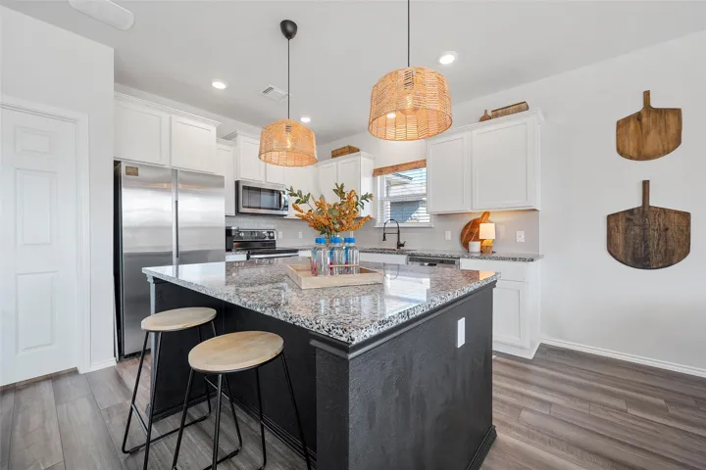
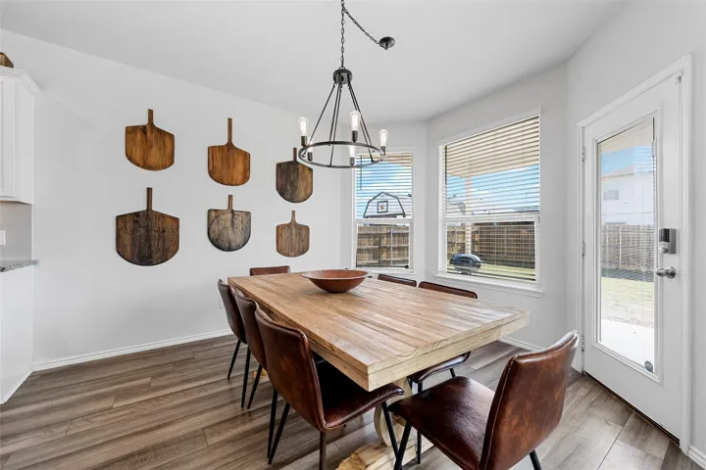
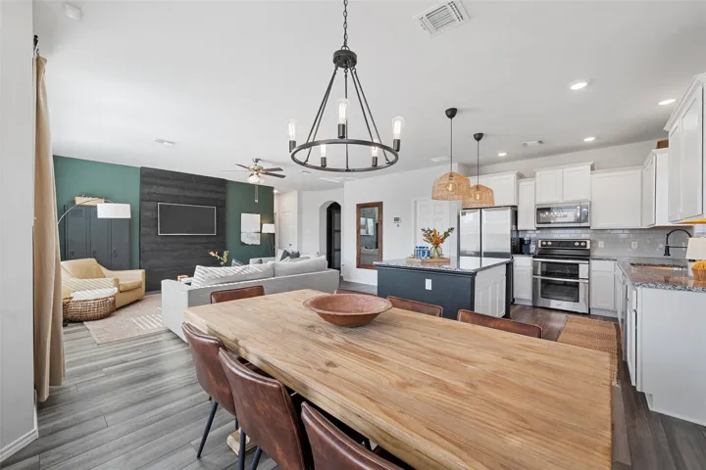
The expansive, open-concept living area is bathed in natural light from an abundance of windows. At the heart of the home lies a gourmet kitchen, with crisp white cabinets and a generous island that provides ample room for meal preparation and casual dining alike. A sizable pantry offers plenty of storage, while a large laundry room adds convenience and practicality.

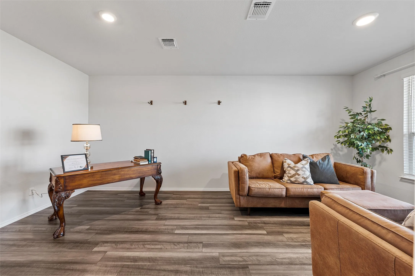
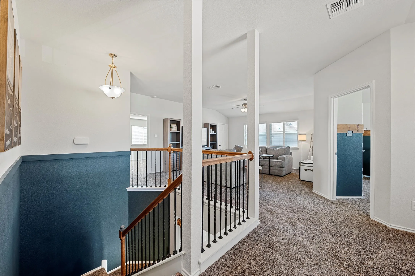
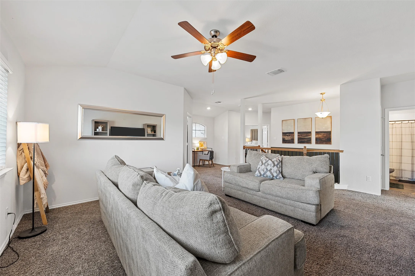
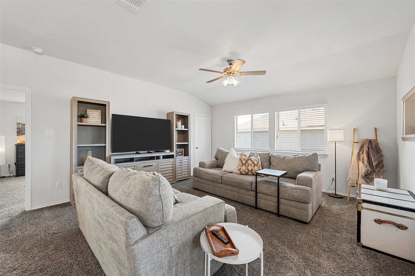
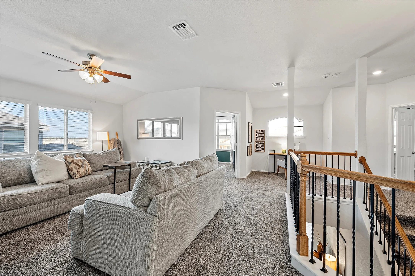
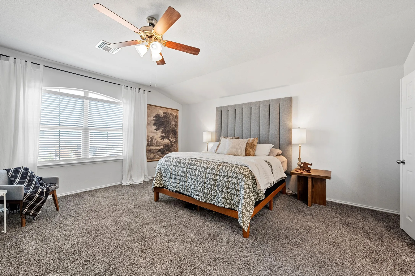
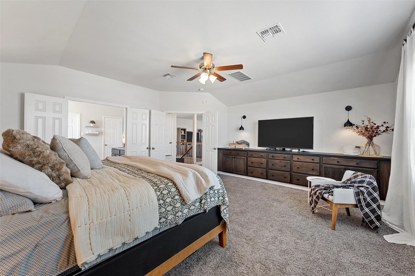
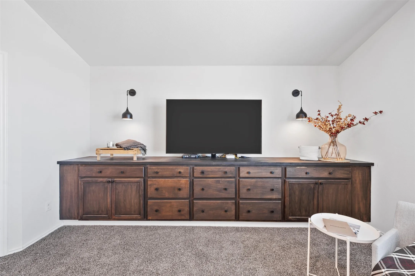
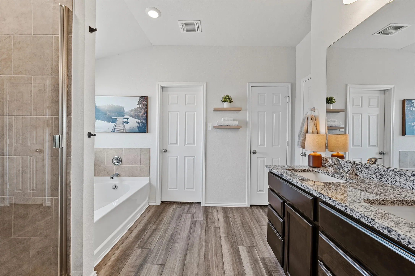
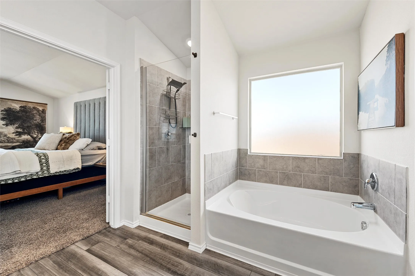
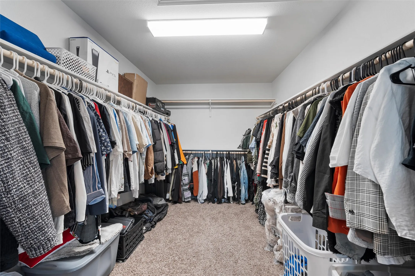
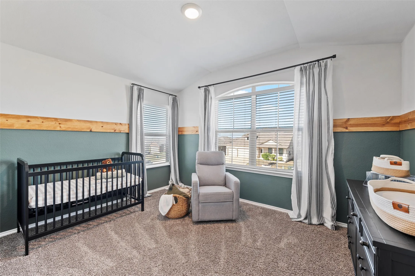
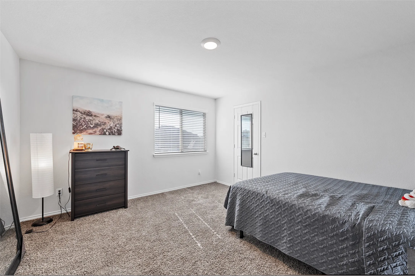
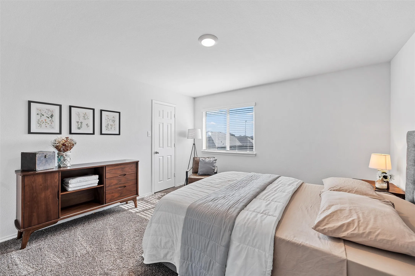
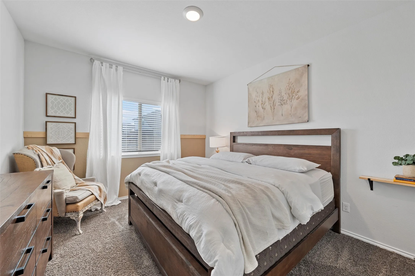
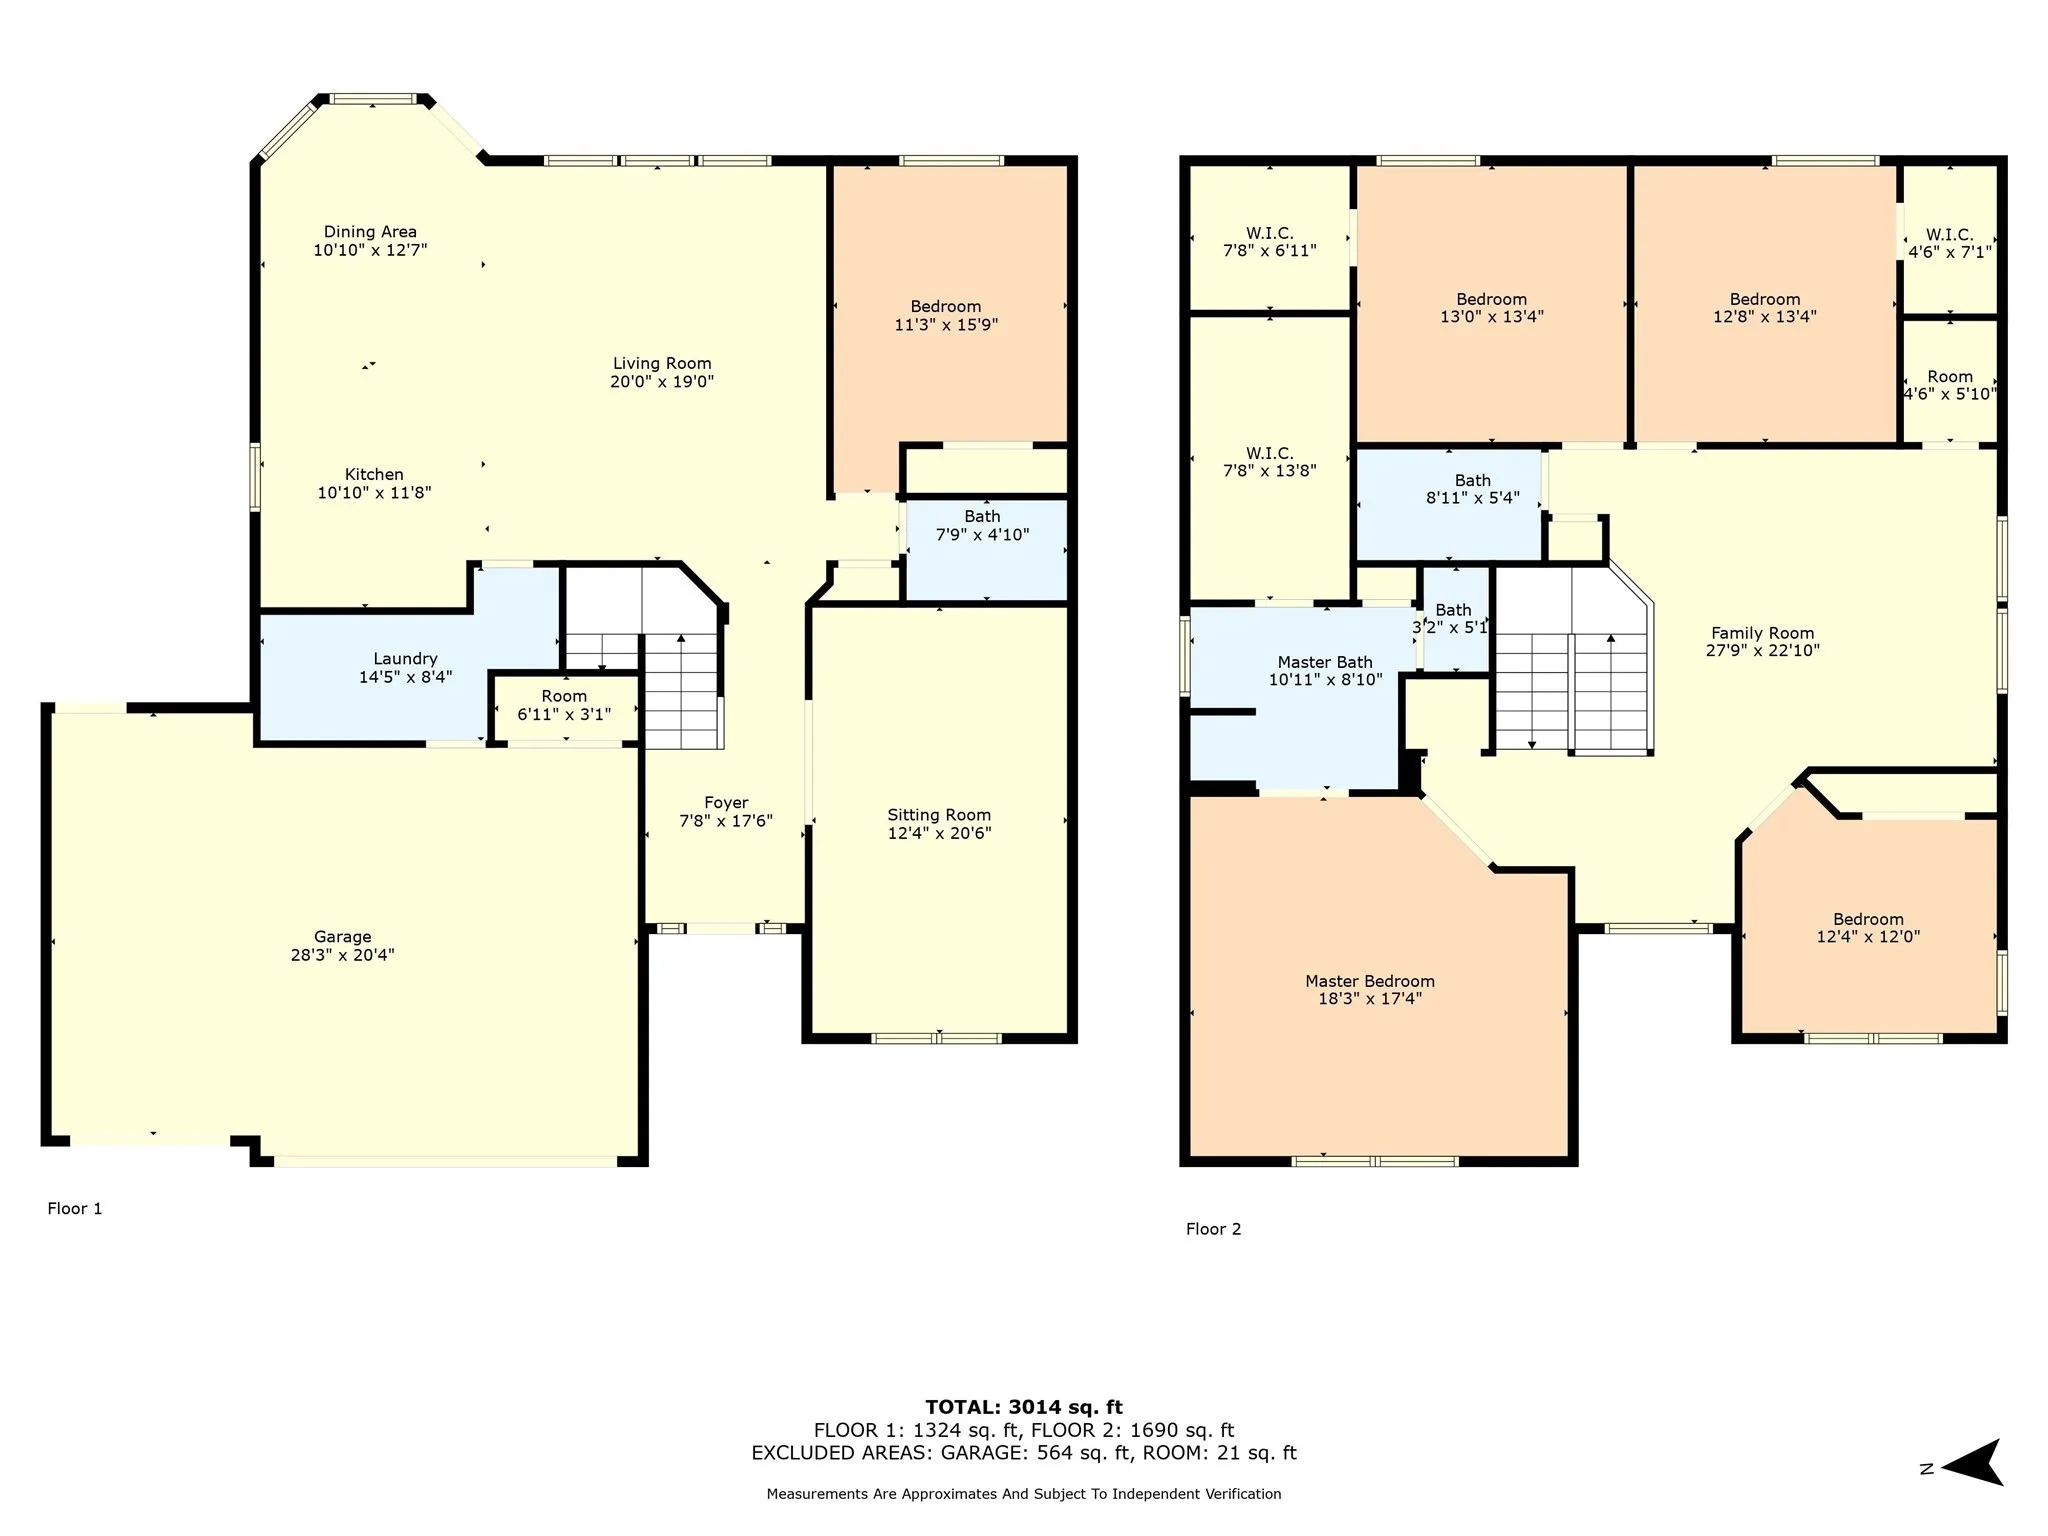
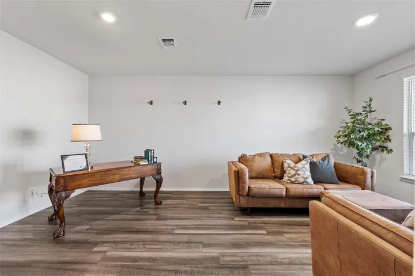
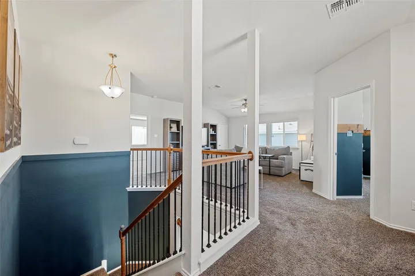
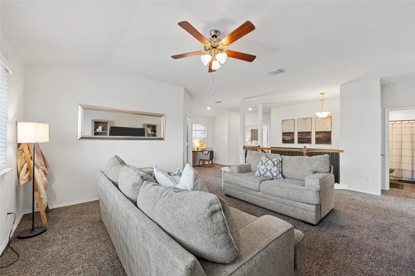
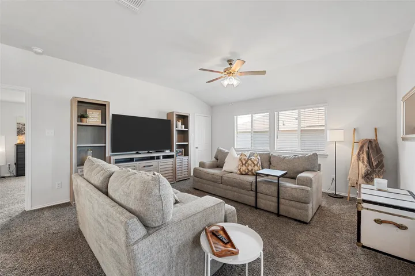
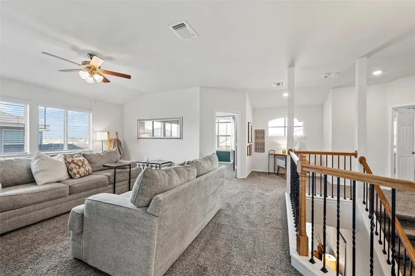
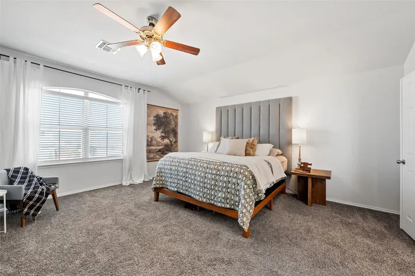
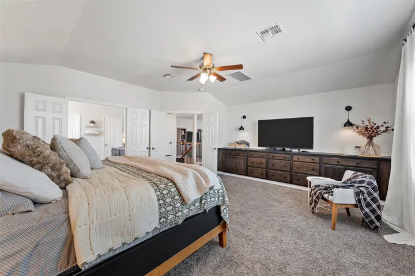
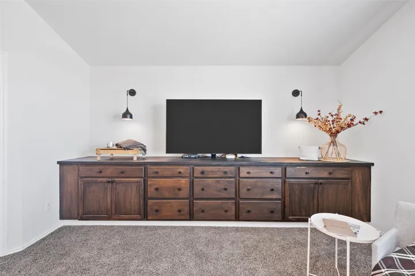
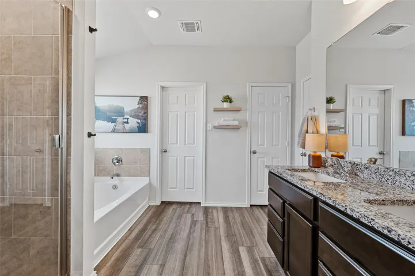
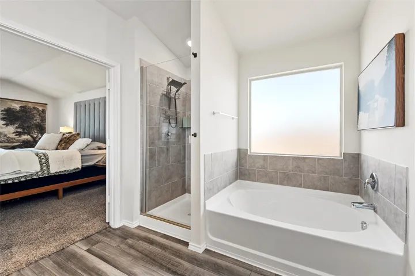
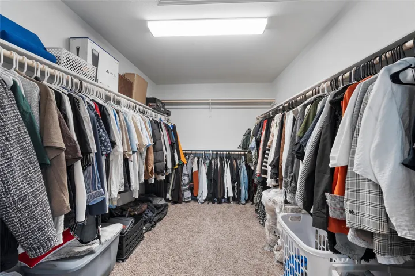
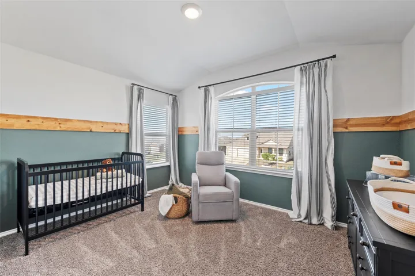
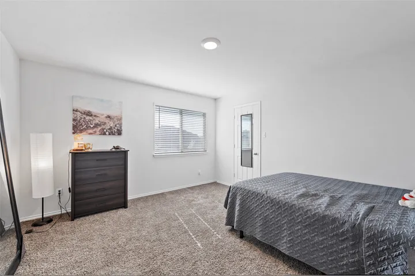
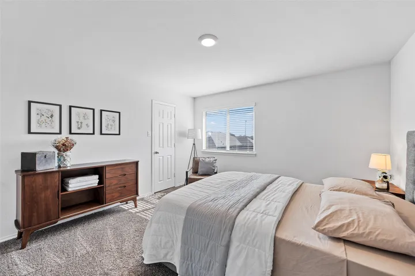
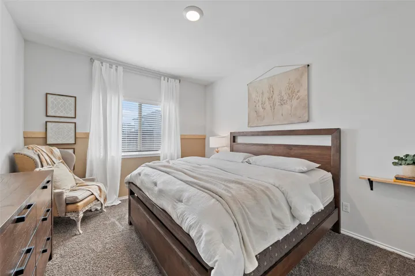
Retreat to the private, isolated primary suite complete with luxurious built-ins, a lavish ensuite bath, and a roomy walk-in closet, creating a sanctuary within the home. The additional bedrooms are equally spacious, with an abundance of closet space and storage options throughout. It doesn’t stop at refined interior finishes; the home offers flexibility and versatility with two separate living areas and a bonus room adaptable as a home office, media room, or fitness space. Every detail, from the upgraded lighting fixtures to the refined paint finishes, elevates the home into a class of its own.

Outside, the charm continues with a spacious front porch, a spacious backyard, and close proximity to the neighborhood park—a rare combination of luxury and community living. Don’t wait, schedule your private showing today!


Basic Details
Property Type : Residential
Listing Type : For Sale
Listing ID : 229342
Price : $456,000
Bedrooms : 5
Bathrooms : 3
Square Footage : 3,241 Sqft
Year Built : 2021
Lot Area : 0.18 Acre
Status : Closed
Office Name : Coldwell Banker Apex, REALTORS
Agent Name : Kathryn Lee
Full Bathrooms : 3
Property Sub Type : Single Family Residence
Roof : Composition
Agent info
Contact Agent