Properties

Residential For Sale

9010 Canyon Trail, Mcgregor, Texas 76657

  • Bedrooms : 7
  • Bathrooms : 6
  • Square Footage : 7,861 Sqft
  • Visits : 0
$2,495,000
Features
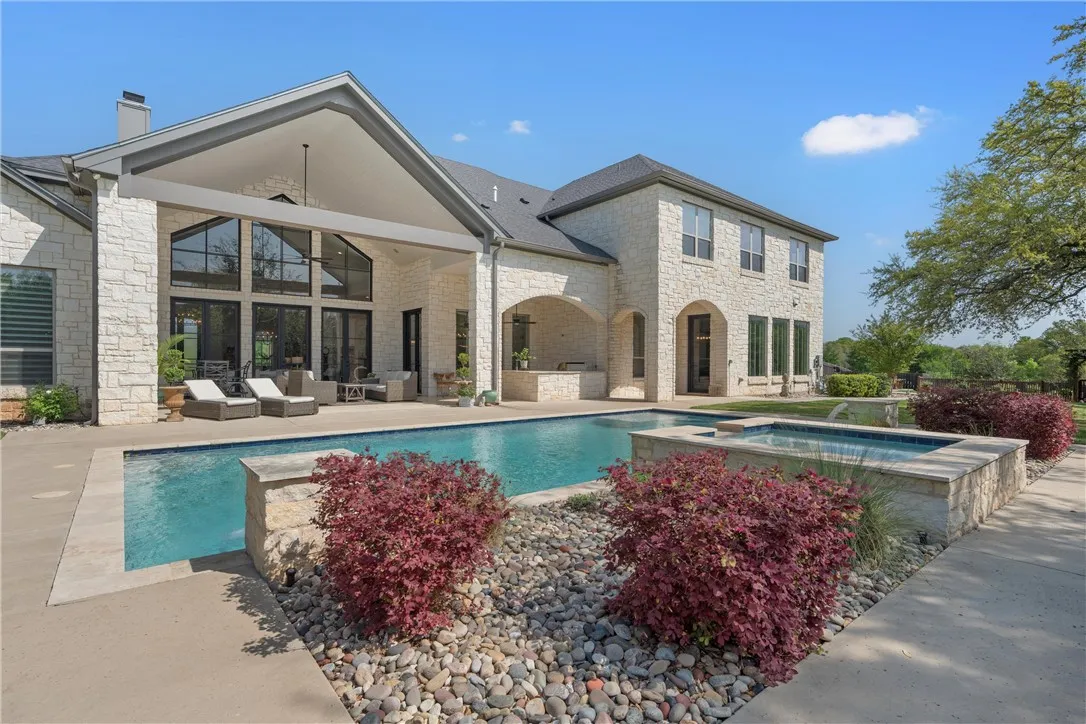
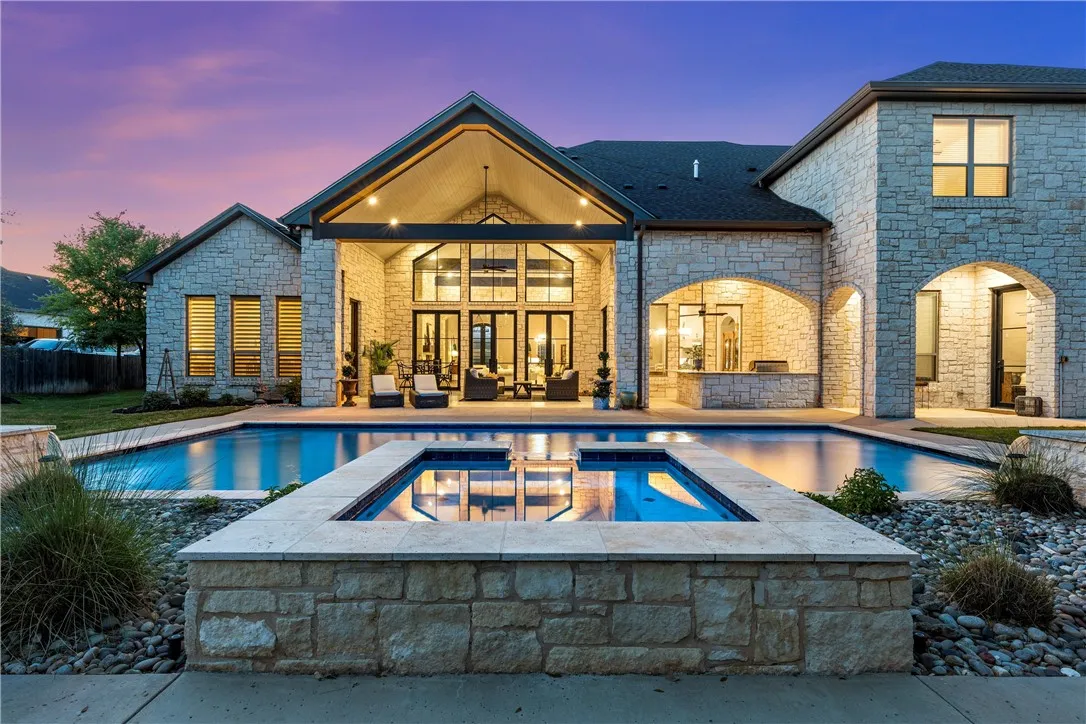
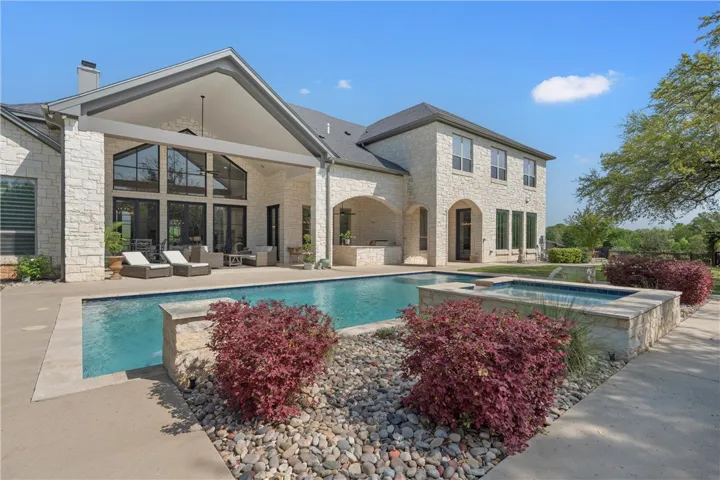
Swimming Pool : In Ground, Gunite, Heated, Pool, Outdoor Pool, Private, Water Feature, Pool/Spa Combo
Heating System : Heat Pump, Central, Electric, Fireplace(s), Other, Propane, Humidity Control
Cooling System : Central Air, Electric, Heat Pump, Other, Humidity Control
Fence : Wood, Back Yard, Full, Gate, Privacy, Wrought Iron, Metal, Electric
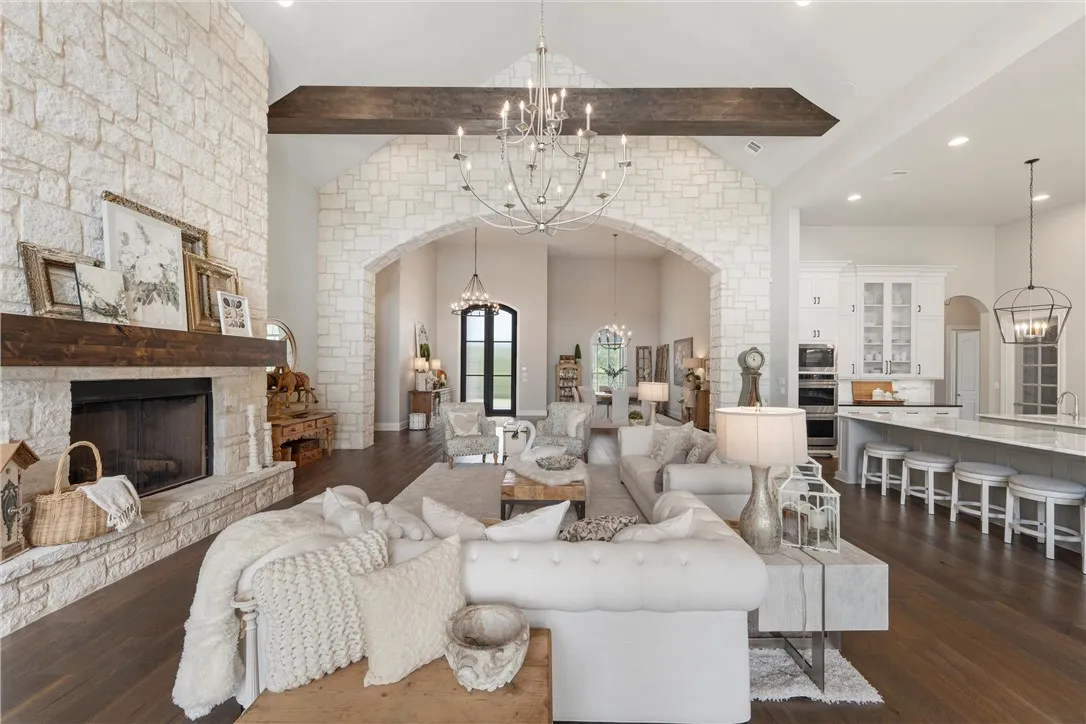
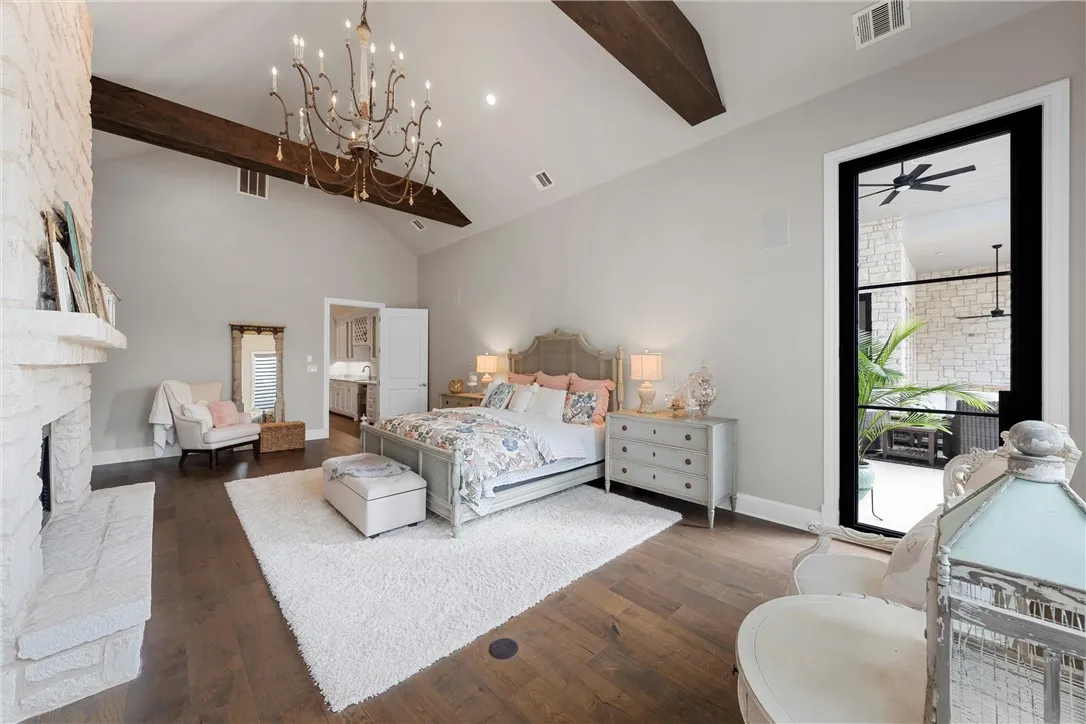
Fireplace : Living Room, Wood Burning, Stone, Propane, Primary Bedroom
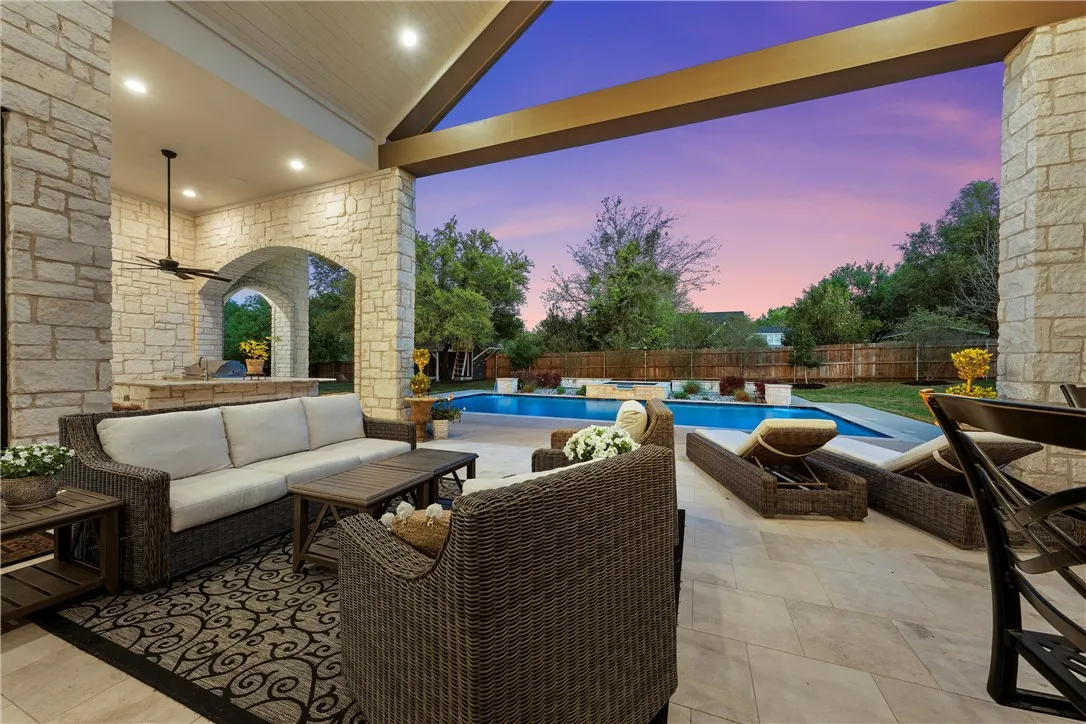
Patio : Covered, Patio
Parking : Garage Door Opener, Driveway, Garage, Inside Entrance, Lighted, Garage Faces Side, Door-Multi, Oversized, Storage, Epoxy Flooring
Utilities : Electricity Connected, Electricity Available, Sewer Available, Water Available, Cable Available, Propane
Window Features : Shutters, Window Coverings
Architectural Style : Contemporary/Modern
Exterior Features : Other, Storage, Lighting, Outdoor Kitchen, Outdoor Grill, Rain Gutters, Garden, Private Yard, Playground, Barbecue, Built-in Barbecue, Private Entrance, Outdoor Living Area
Fireplaces Total : 2
Flooring : Tile, Carpet, Wood, Engineered Hardwood
Interior Features : Built-in Features, Eat-in Kitchen, Vaulted Ceiling(s), Open Floorplan, Dry Bar, Pantry, High Speed Internet, Cable TV, Granite Counters, Chandelier, Decorative/Designer Lighting Fixtures, Double Vanity, Kitchen Island, Wired for Data, Other, Wet Bar, Cathedral Ceiling(s), Smart Home, Multiple Staircases, Natural Woodwork, In-Law Floorplan
Laundry Features : Electric Dryer Hookup, Washer Hookup, Laundry in Utility Room, Other
Pool Private Yn : 1
Sewer : Public Sewer
Appliances
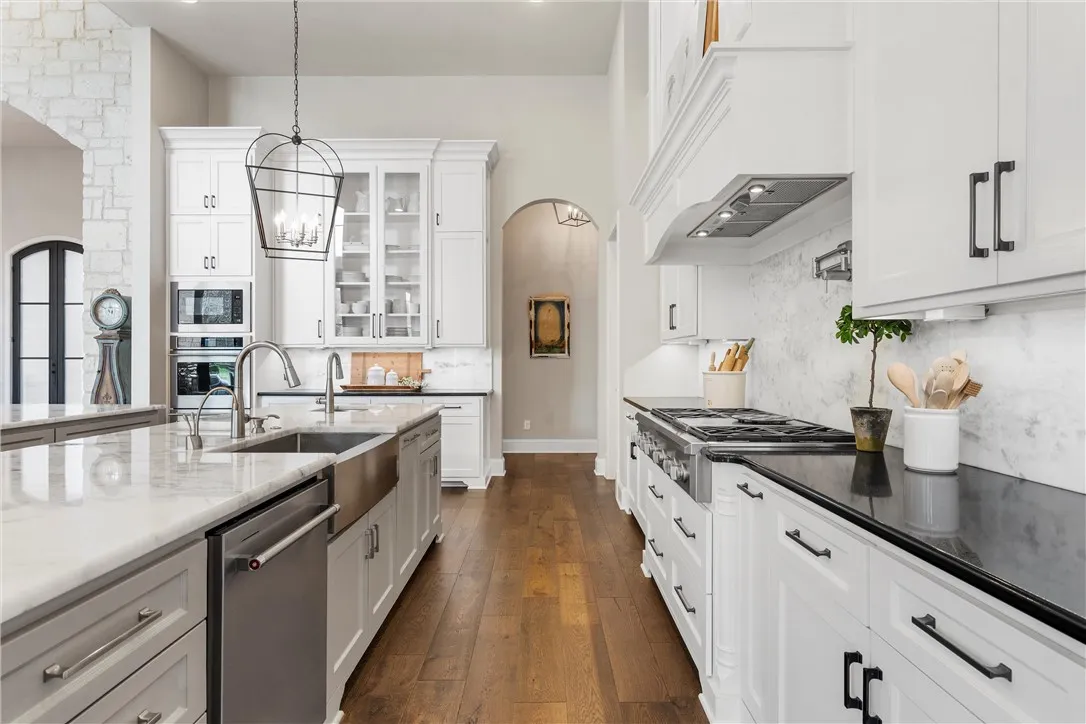
Appliances : Electric Water Heater, Range, Refrigerator, Convection Oven, Dishwasher, Disposal, Microwave, Ice Maker, Electric Oven, Tankless Water Heater, Vented Exhaust Fan, Double Oven, Gas Water Heater, Gas Cooktop, Wine Cooler, Some Commercial Grade
Address Map
Country : US
State : TX
County : Mc Lennan
City : Mc Gregor
Neighborhood : Hidden Valley
Zipcode : 76657
Show Address? : Yes
Street : Canyon
Street Number : 9010
Street Suffix : Trail
Google Map
Longitude : W98° 41' 21.2''
Latitude : N31° 30' 1.7''
Neighborhood
Elementary School : South Bosque
Elementary School District : Midway ISD
High School : Midway
High School District : Midway ISD
Middle School : River Valley
Additional Information
Attached Garage Yn : 1
Community Features : Sidewalks, Curbs
Construction Materials : Stone, Brick, Stone Veneer, Wood Siding, Rock
Foundation Details : Slab
Garage : 3.0
Levels : Two
Lot Features : Landscaped, Subdivision, Sprinkler System, Cul-De-Sac, Back Yard, Lawn, Few Trees
Virtual Tour : Click Here
Financial
Tax Annual Amount : 52938.0
Listing Information
List Agent Mls Id : A829589618
List Office Mls Id : A8295177
Listing Term : Cash,Conventional,FHA,Texas Vet,VA Loan
Mls Status : Canceled
Modification Timestamp : 2025-12-09T05:20:15Z
Originating System Name : NTR
Special Listing Conditions : Third Party Approval
Status Change Timestamp : 2025-11-03T09:01:24Z
Property Description

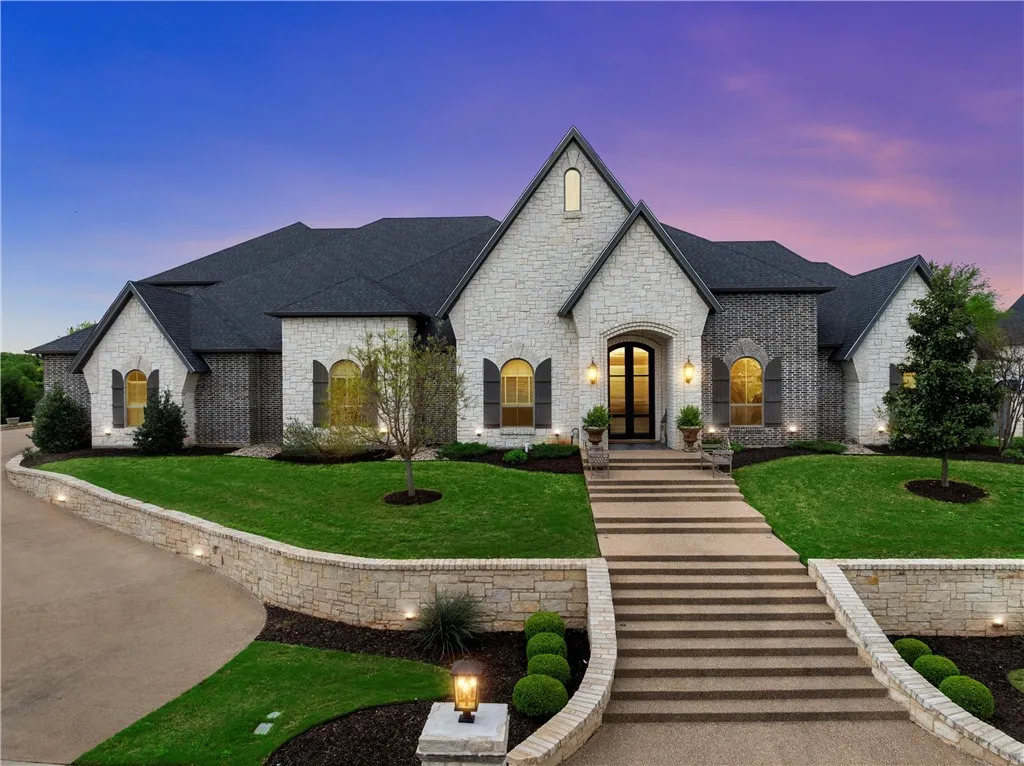
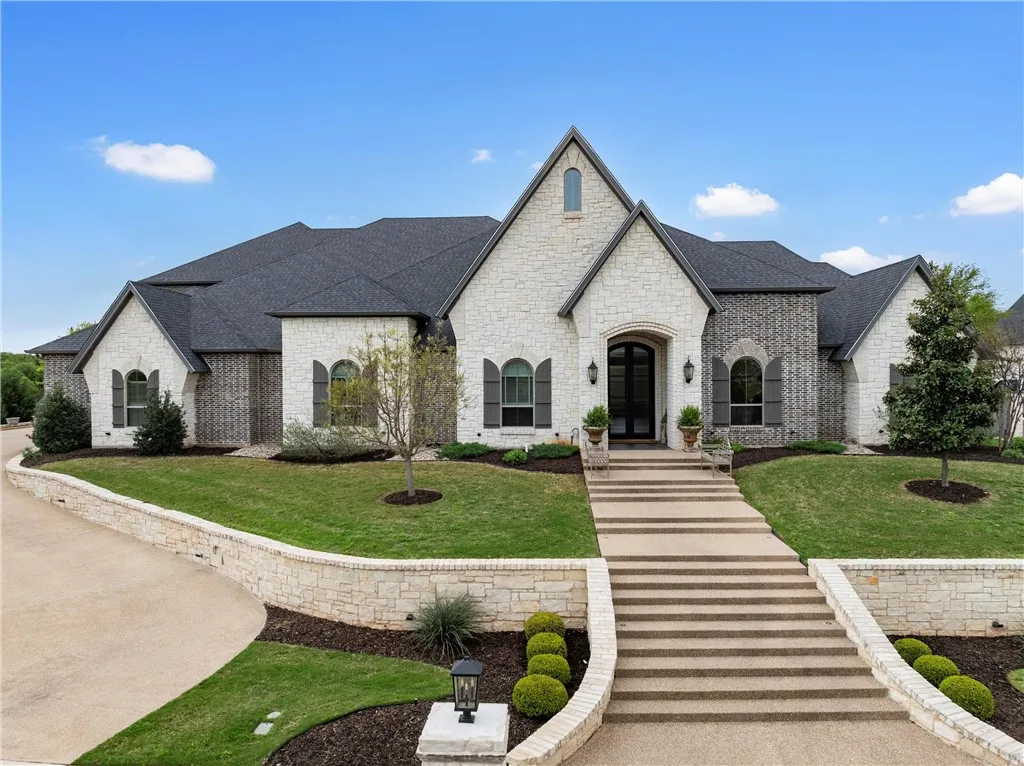
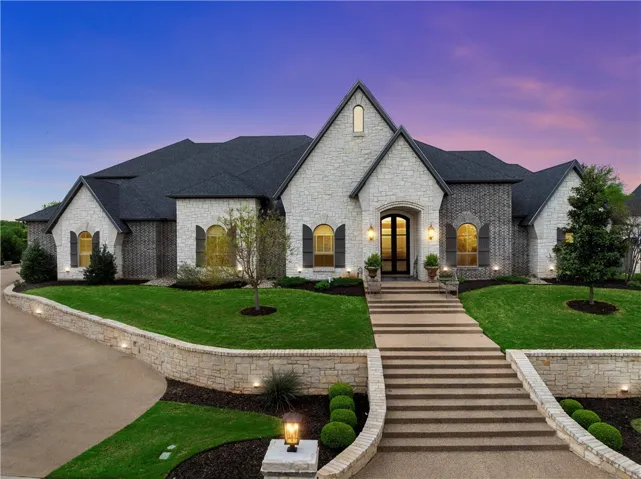
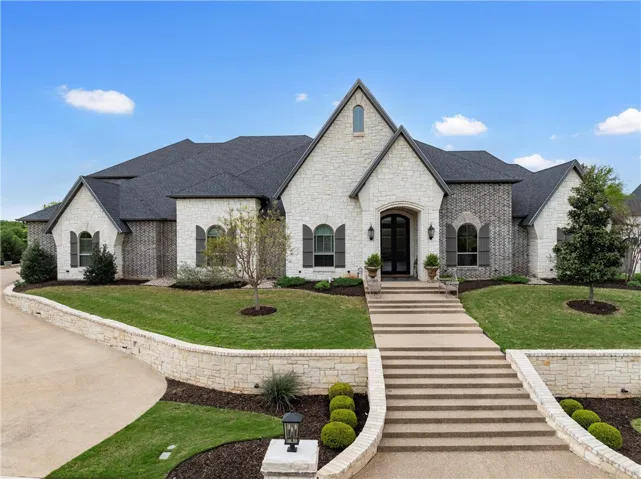
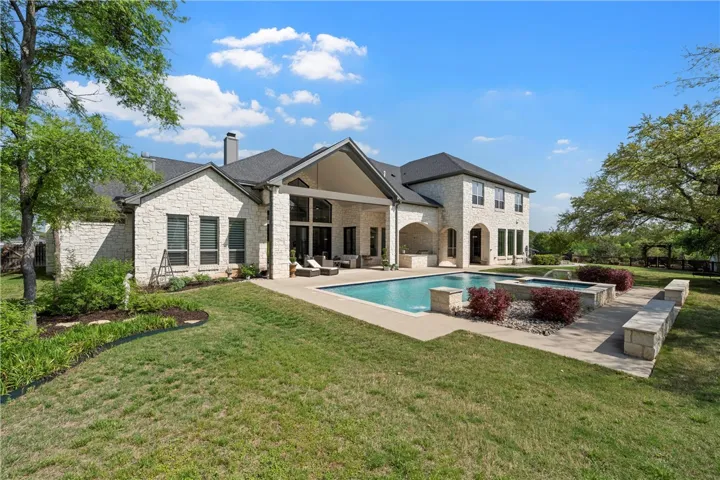
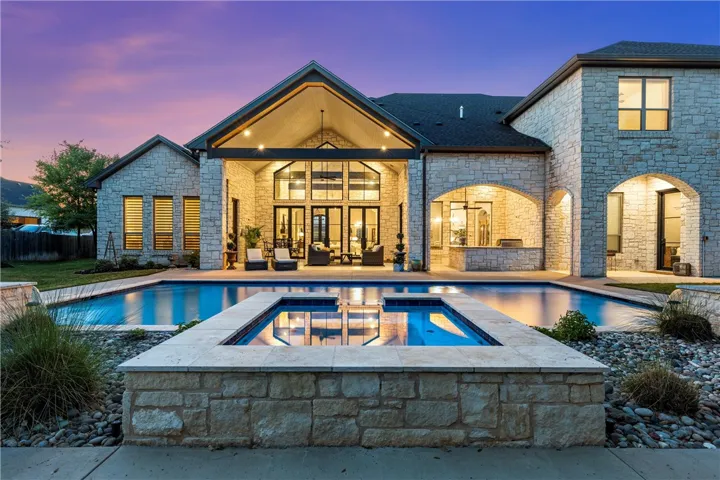
Experience unparalleled luxury in this 7-bedroom, 5.5-bathroom estate spanning 7,861 square feet in the prestigious Hidden Valley community. Built in 2018 by Loera Home Builders, this home blends sophistication and comfort on a private cul-de-sac.

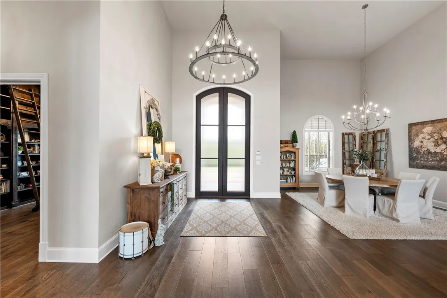
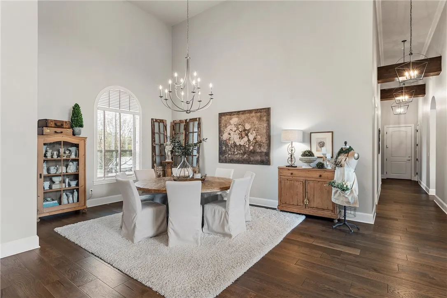
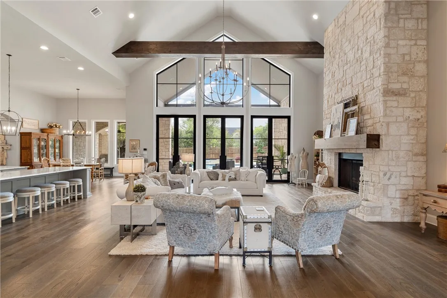
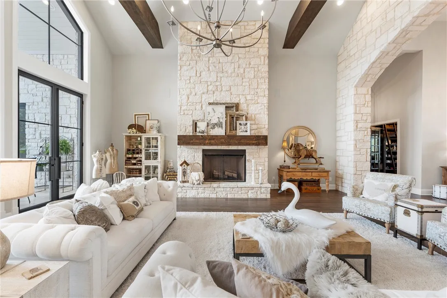
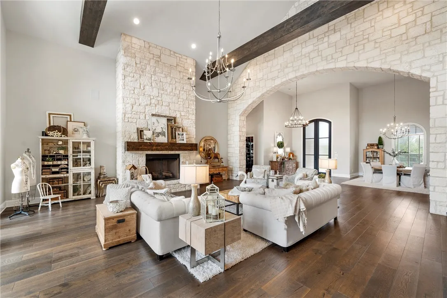
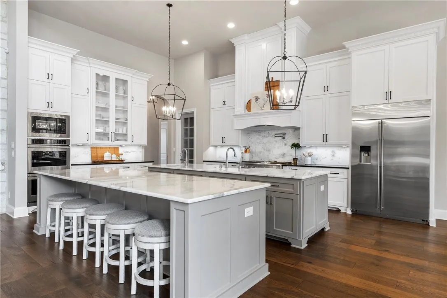
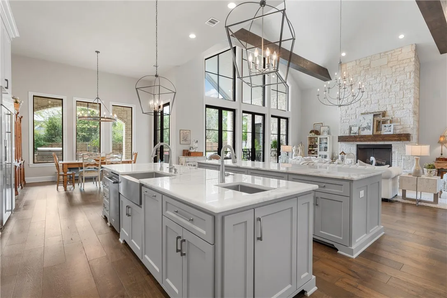
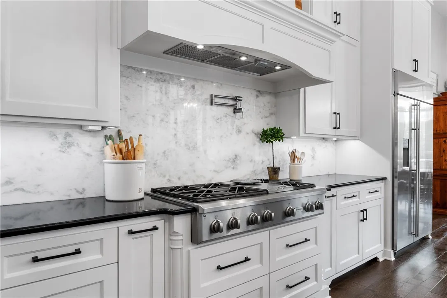
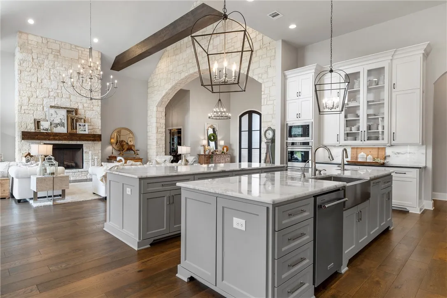
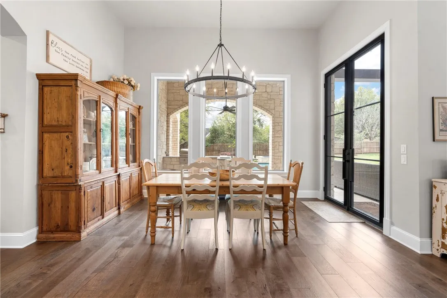
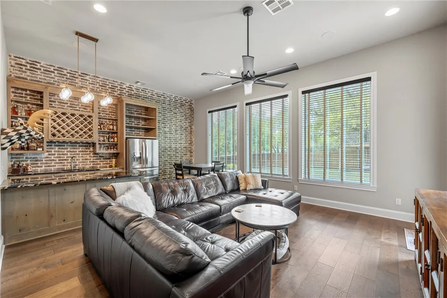
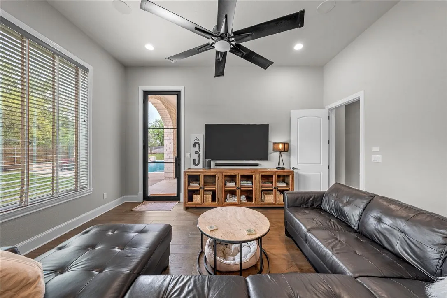
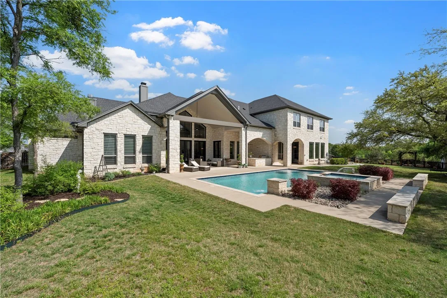
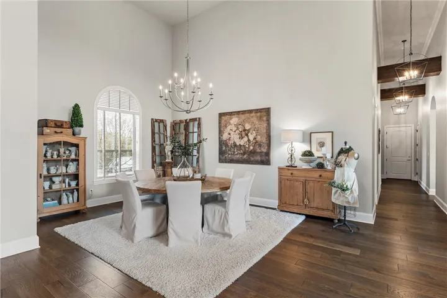
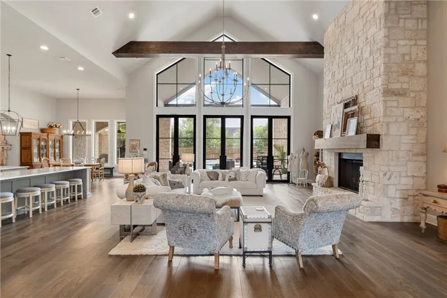
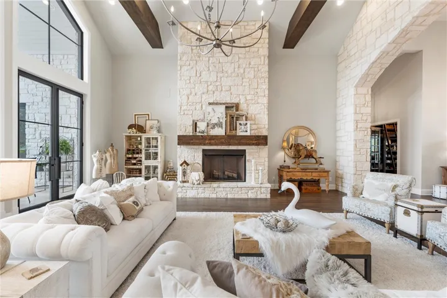
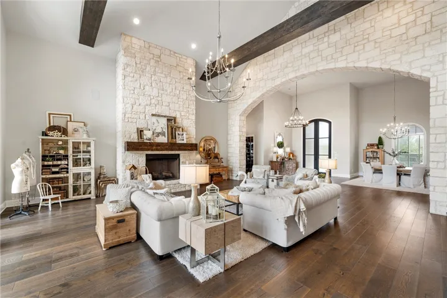
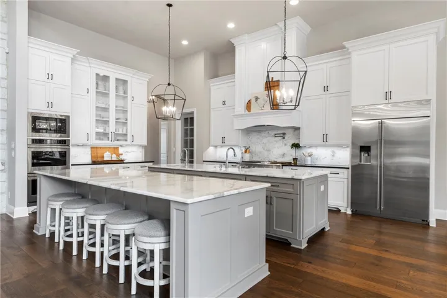
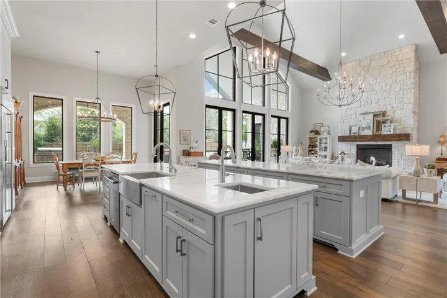
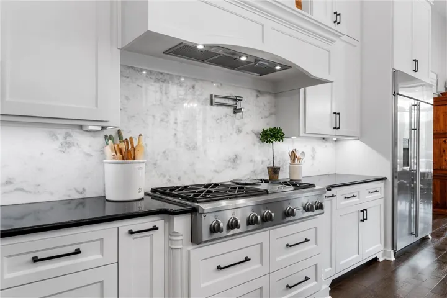
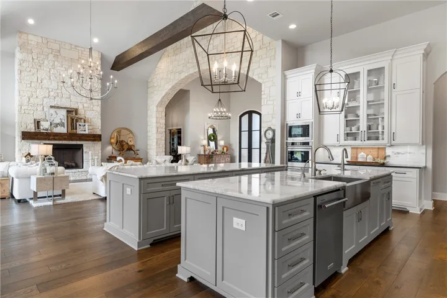
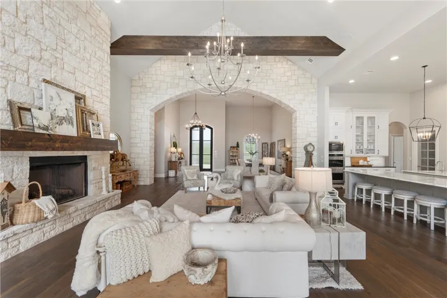
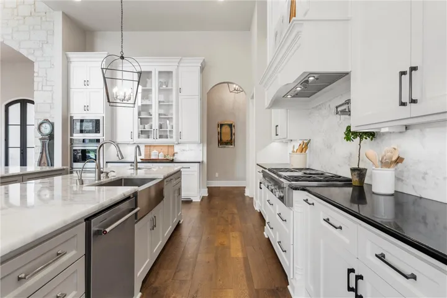
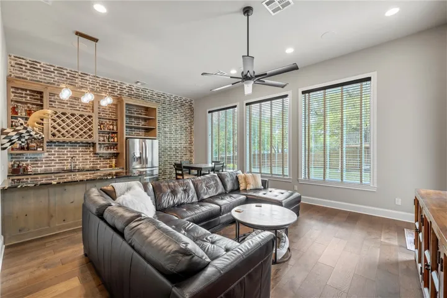
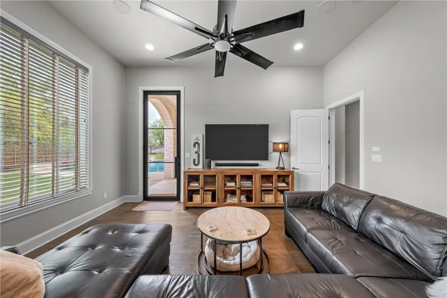
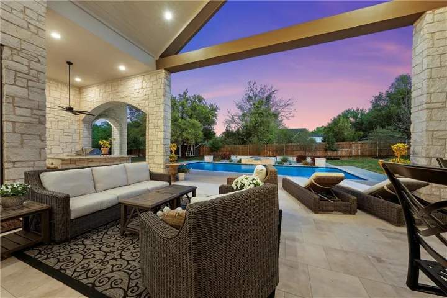
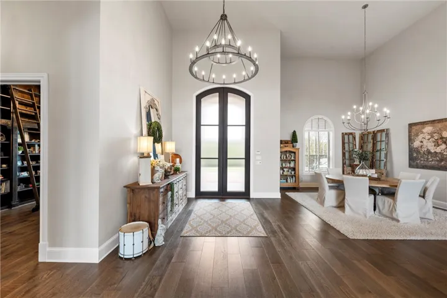
Enter through a grand stone façade and arched entryway, where soaring ceilings and expansive windows illuminate the open-concept interior. The chef’s kitchen features two islands, Monogram appliances, dual ovens, and a butler’s pantry. The adjacent family room includes a mini kitchen, wet bar, and access to the outdoor kitchen and patio.

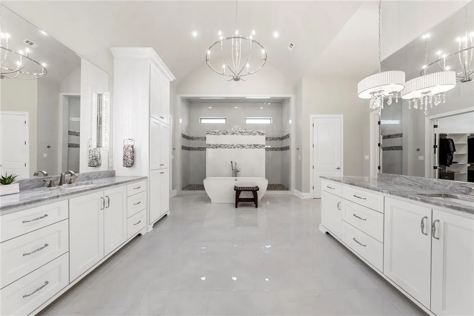
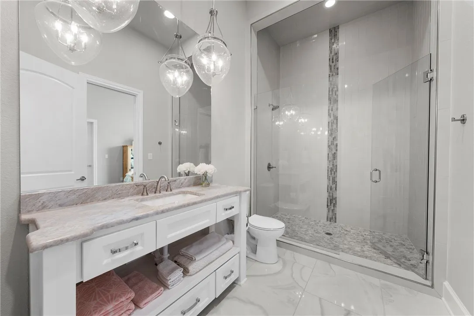
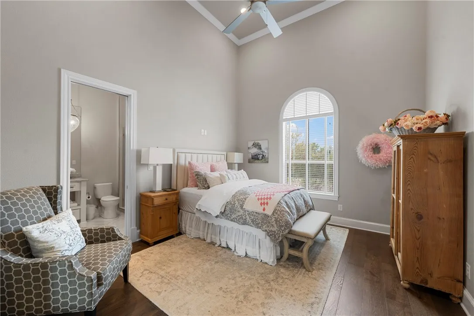
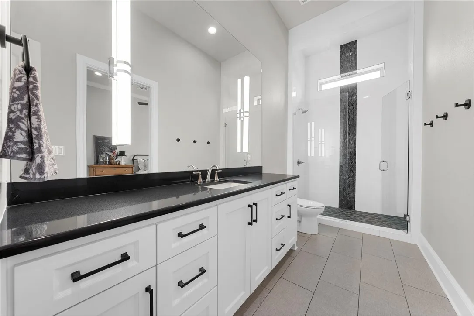
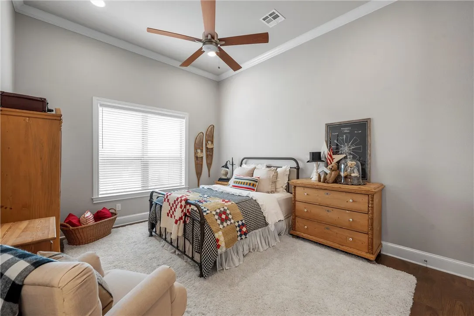
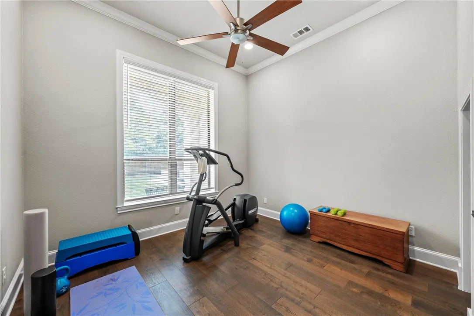
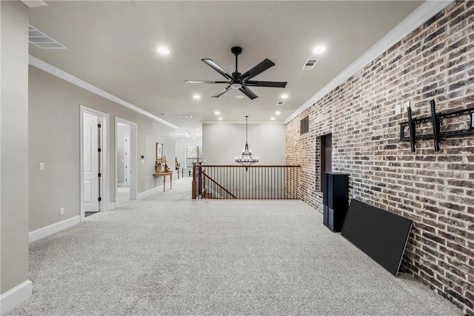
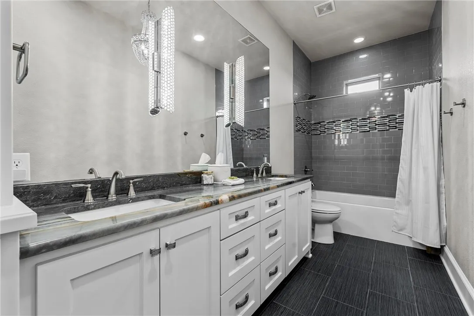
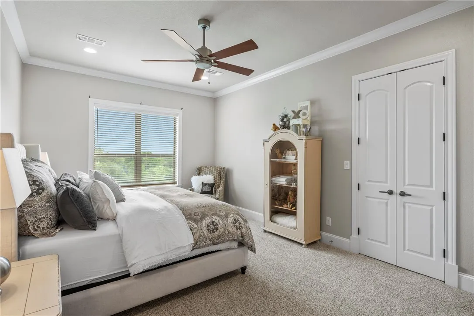
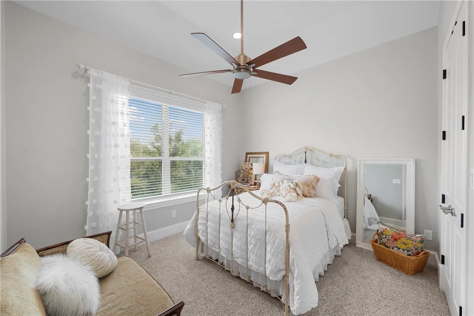
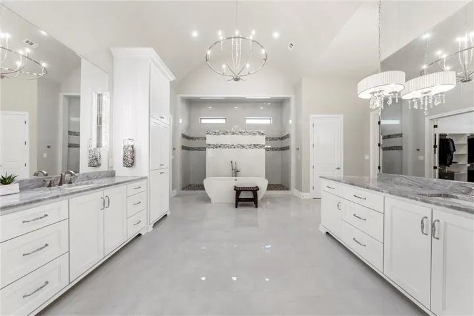
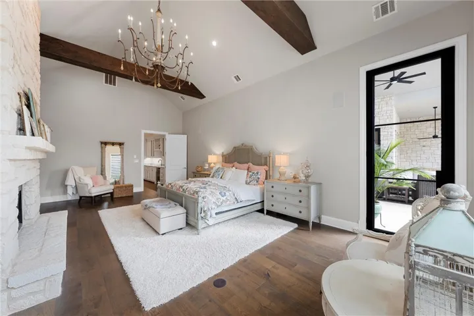
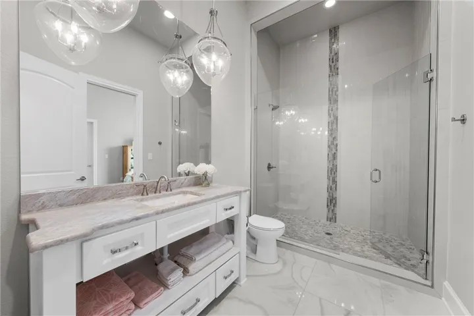
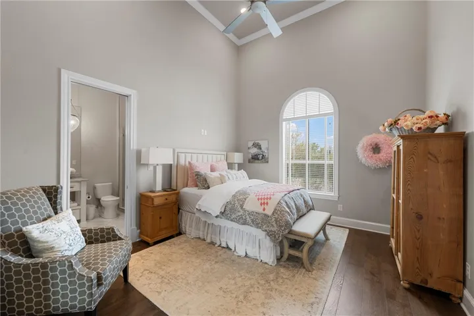
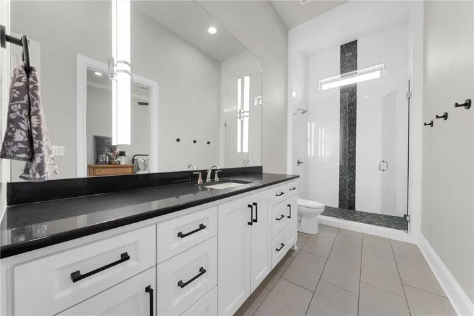
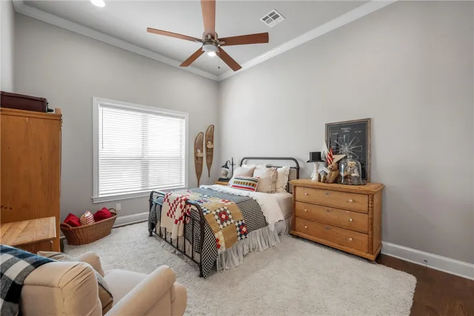
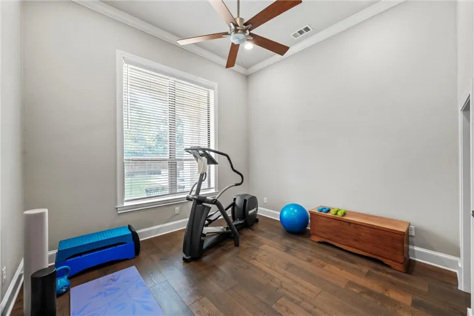
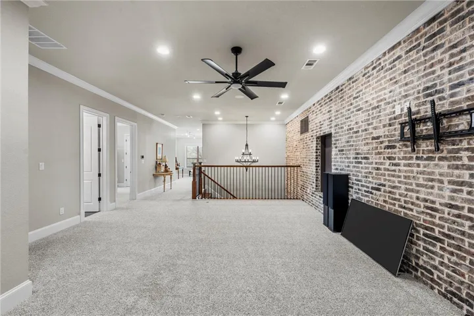
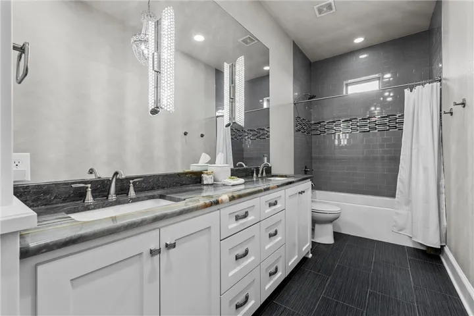
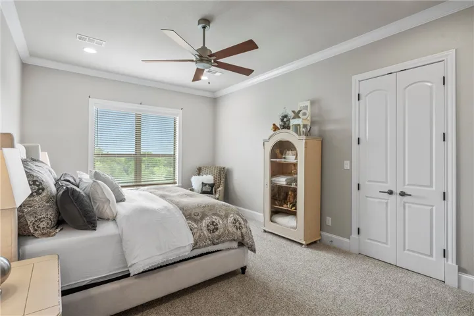
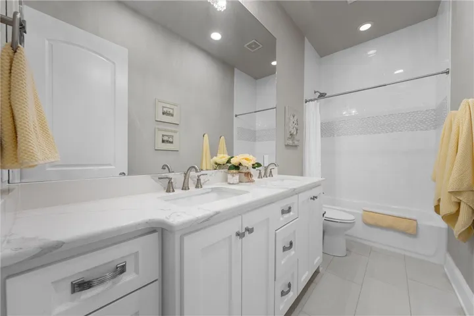
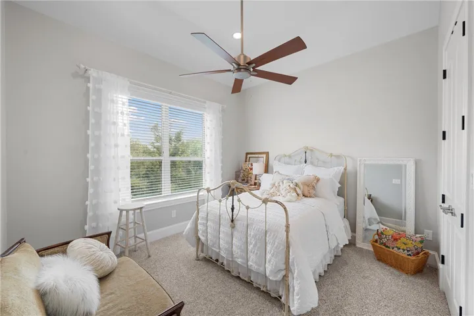
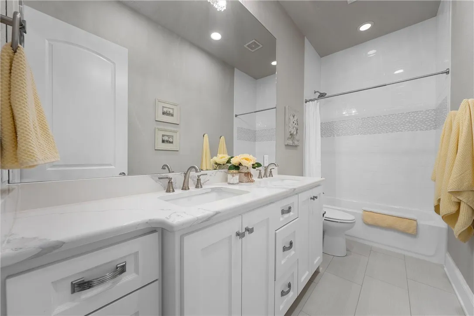
The main-floor primary suite offers a stone fireplace, spa-like bathroom, wet bar, butler’s pantry, two walk-in closets, and patio access. Upstairs, four bedrooms, two bathrooms, a hobby or gaming room, and a sitting area ensure privacy. Two first-floor mother-in-law suites with ensuite bathrooms provide flexible living options.

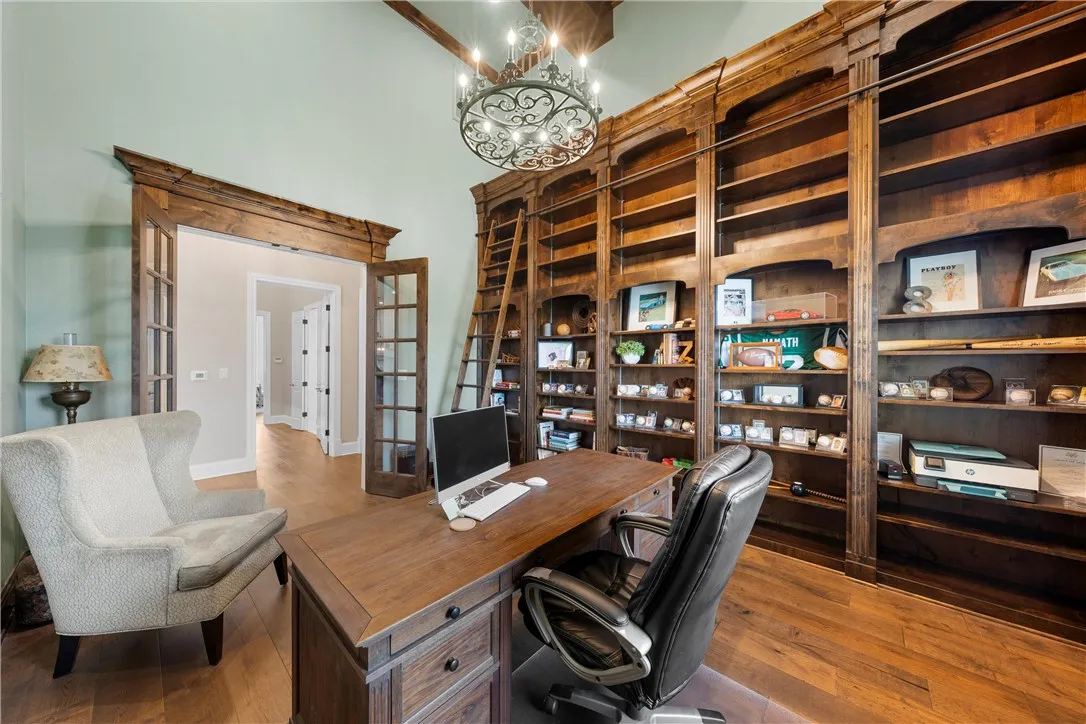
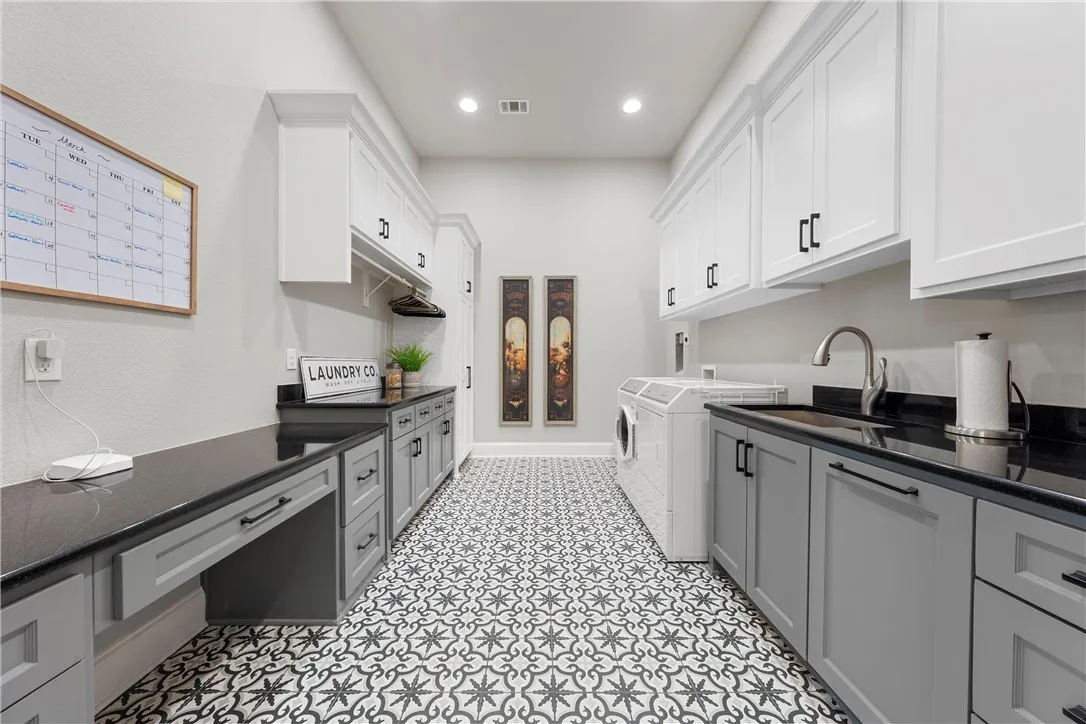
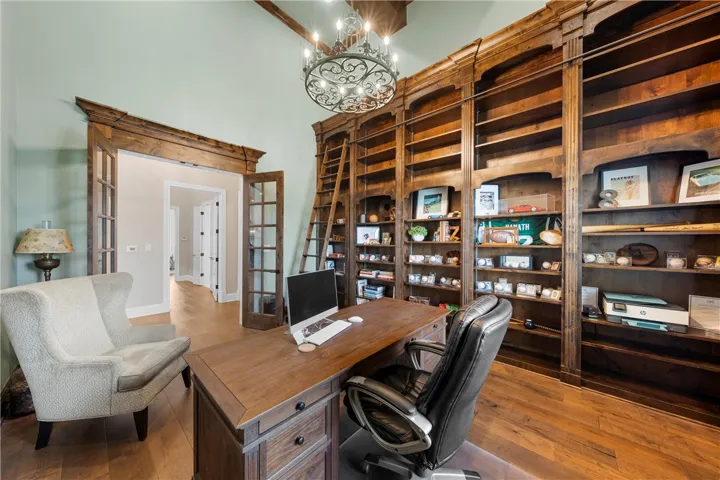
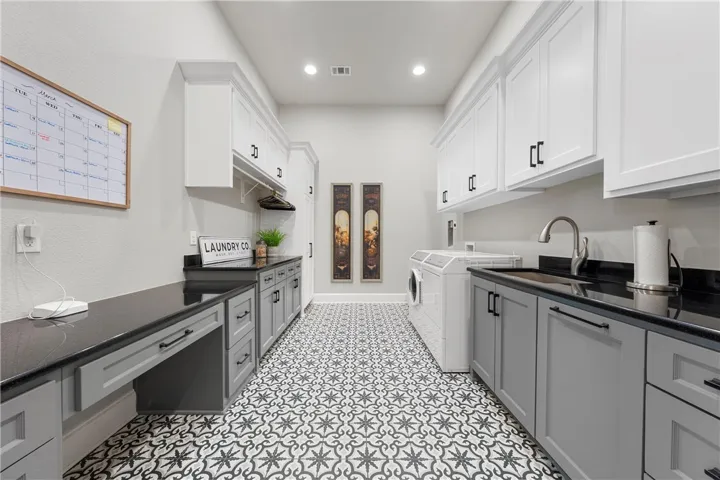
A distinguished library with 12-foot Alderwood bookcases conceals a panic room entrance. The laundry room, with dual washer, dryer connections and family cubby space, adds functionality. The 3-car garage boasts epoxy flooring and ample cabinetry.

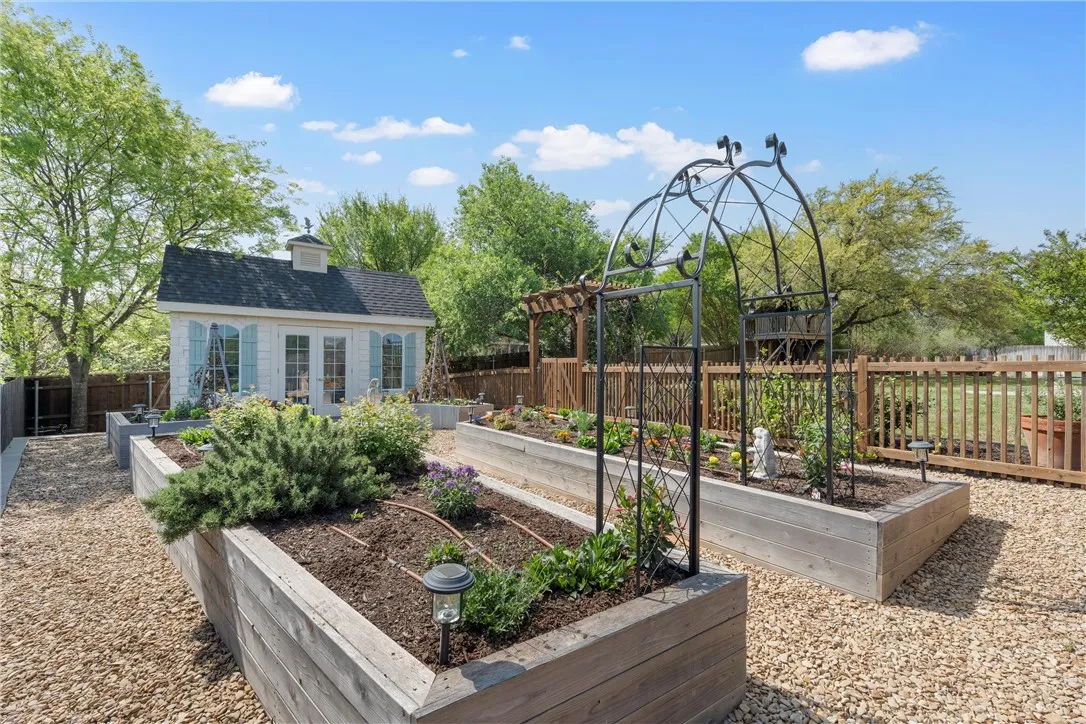
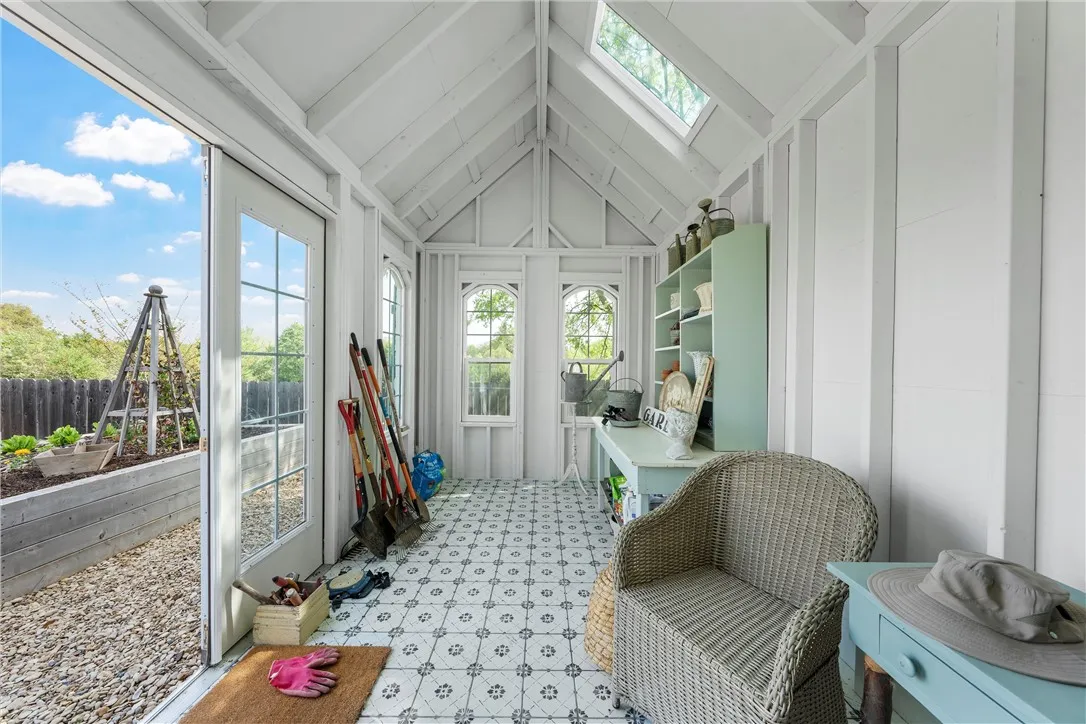
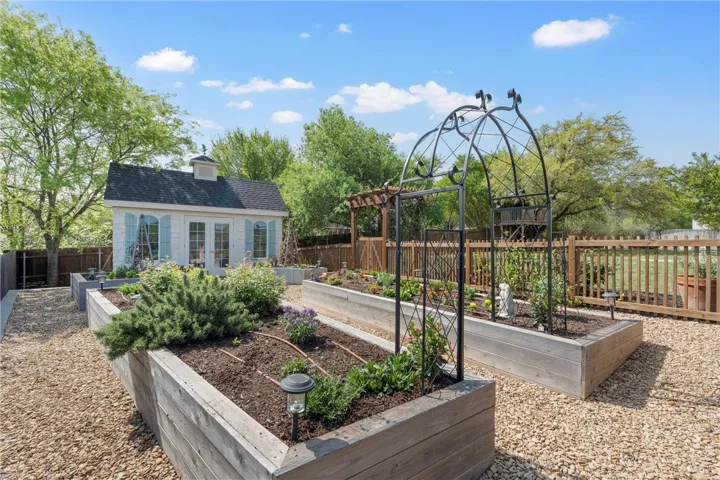
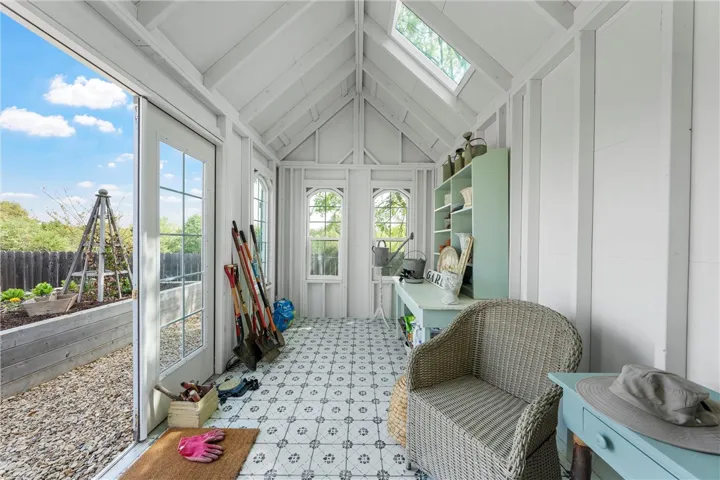
The backyard oasis features a gunite pool with an integrated spa, a custom outdoor kitchen, and a garden shed mirroring the home’s design. Raised garden beds with drip irrigation cater to aspiring gardeners.

This Hidden Valley estate epitomizes luxury living.

Basic Details
Property Type : Residential
Listing Type : For Sale
Listing ID : 229336
Price : $2,495,000
Bedrooms : 7
Bathrooms : 6
Half Bathrooms : 1
Square Footage : 7,861 Sqft
Year Built : 2018
Lot Area : 0.71 Acre
Status : Canceled
Office Name : Bentwood Realty
Agent Name : Abby Morton
Full Bathrooms : 5
Property Sub Type : Single Family Residence
Roof : Composition
Agent info
Contact Agent