
Residential For Sale
7101 Fish Pond Road, Waco, Texas 76710
- Bedrooms : 4
- Bathrooms : 3
- Square Footage : 2,750 Sqft
- Visits : 0
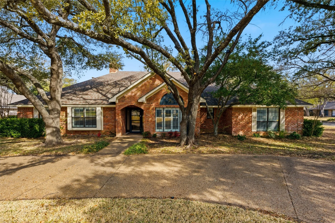
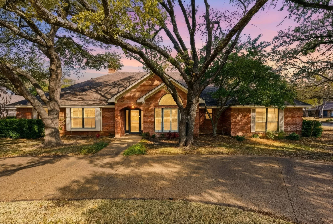
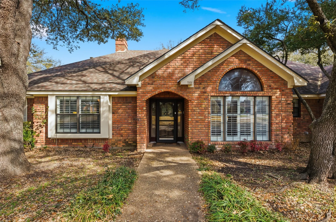
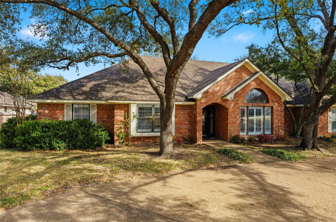
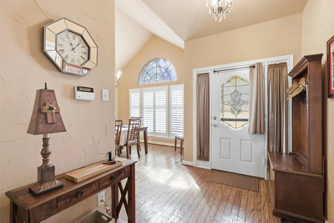
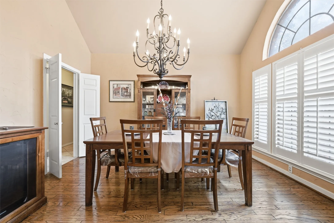
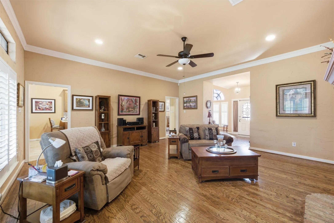
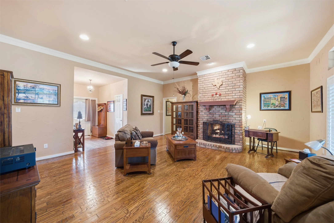
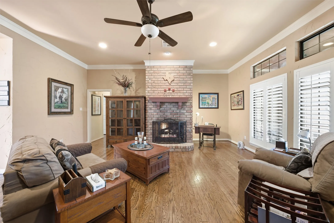
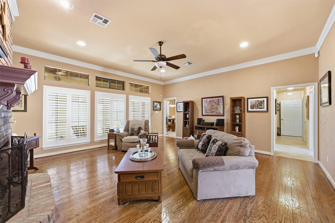
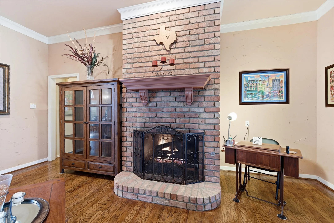
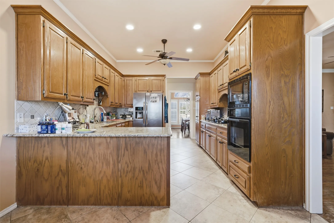
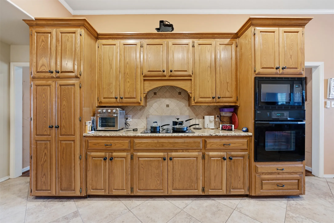
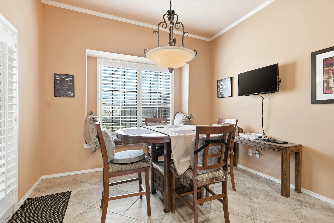
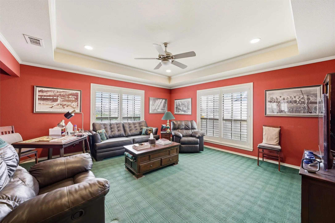
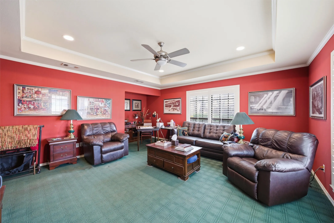
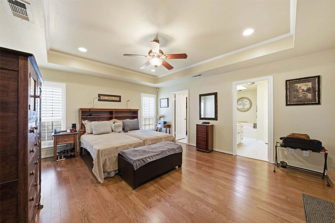
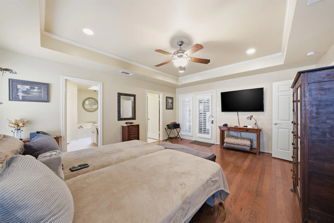
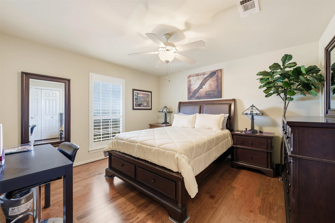
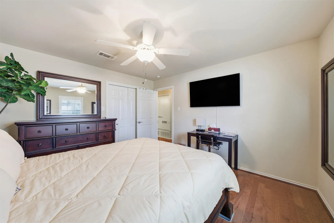
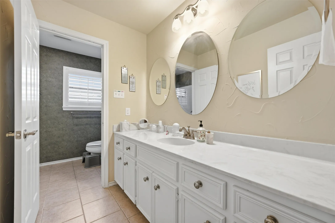
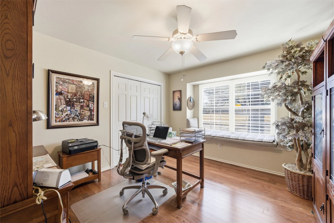
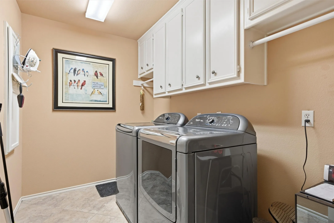
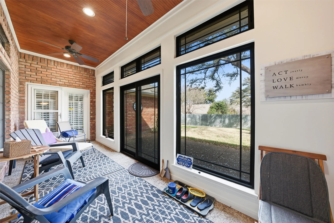
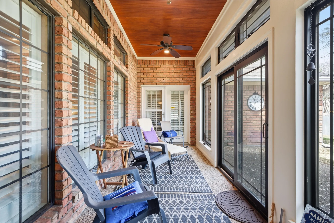
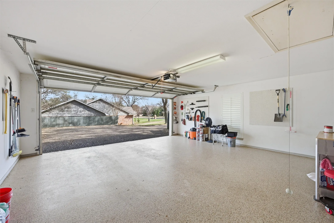
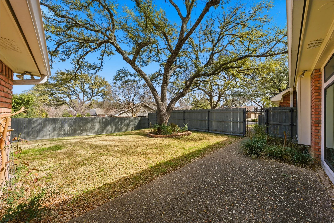
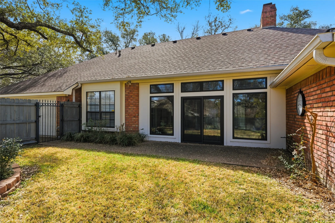
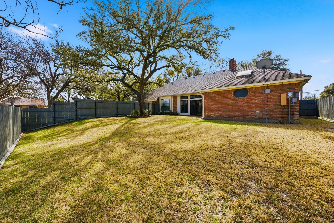
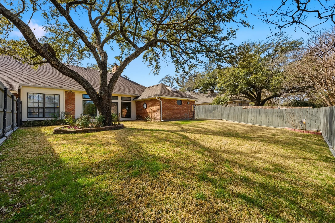
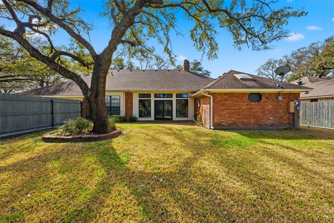
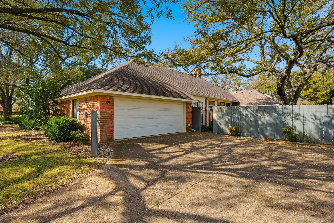
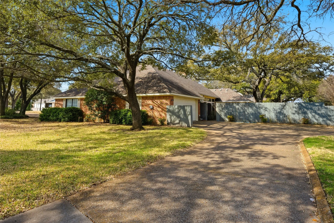
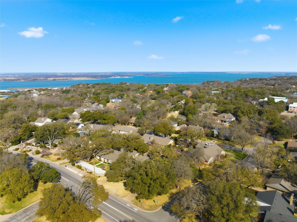
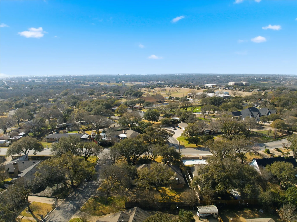
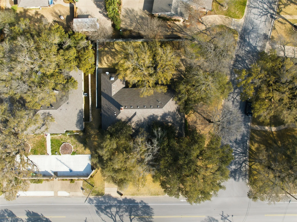
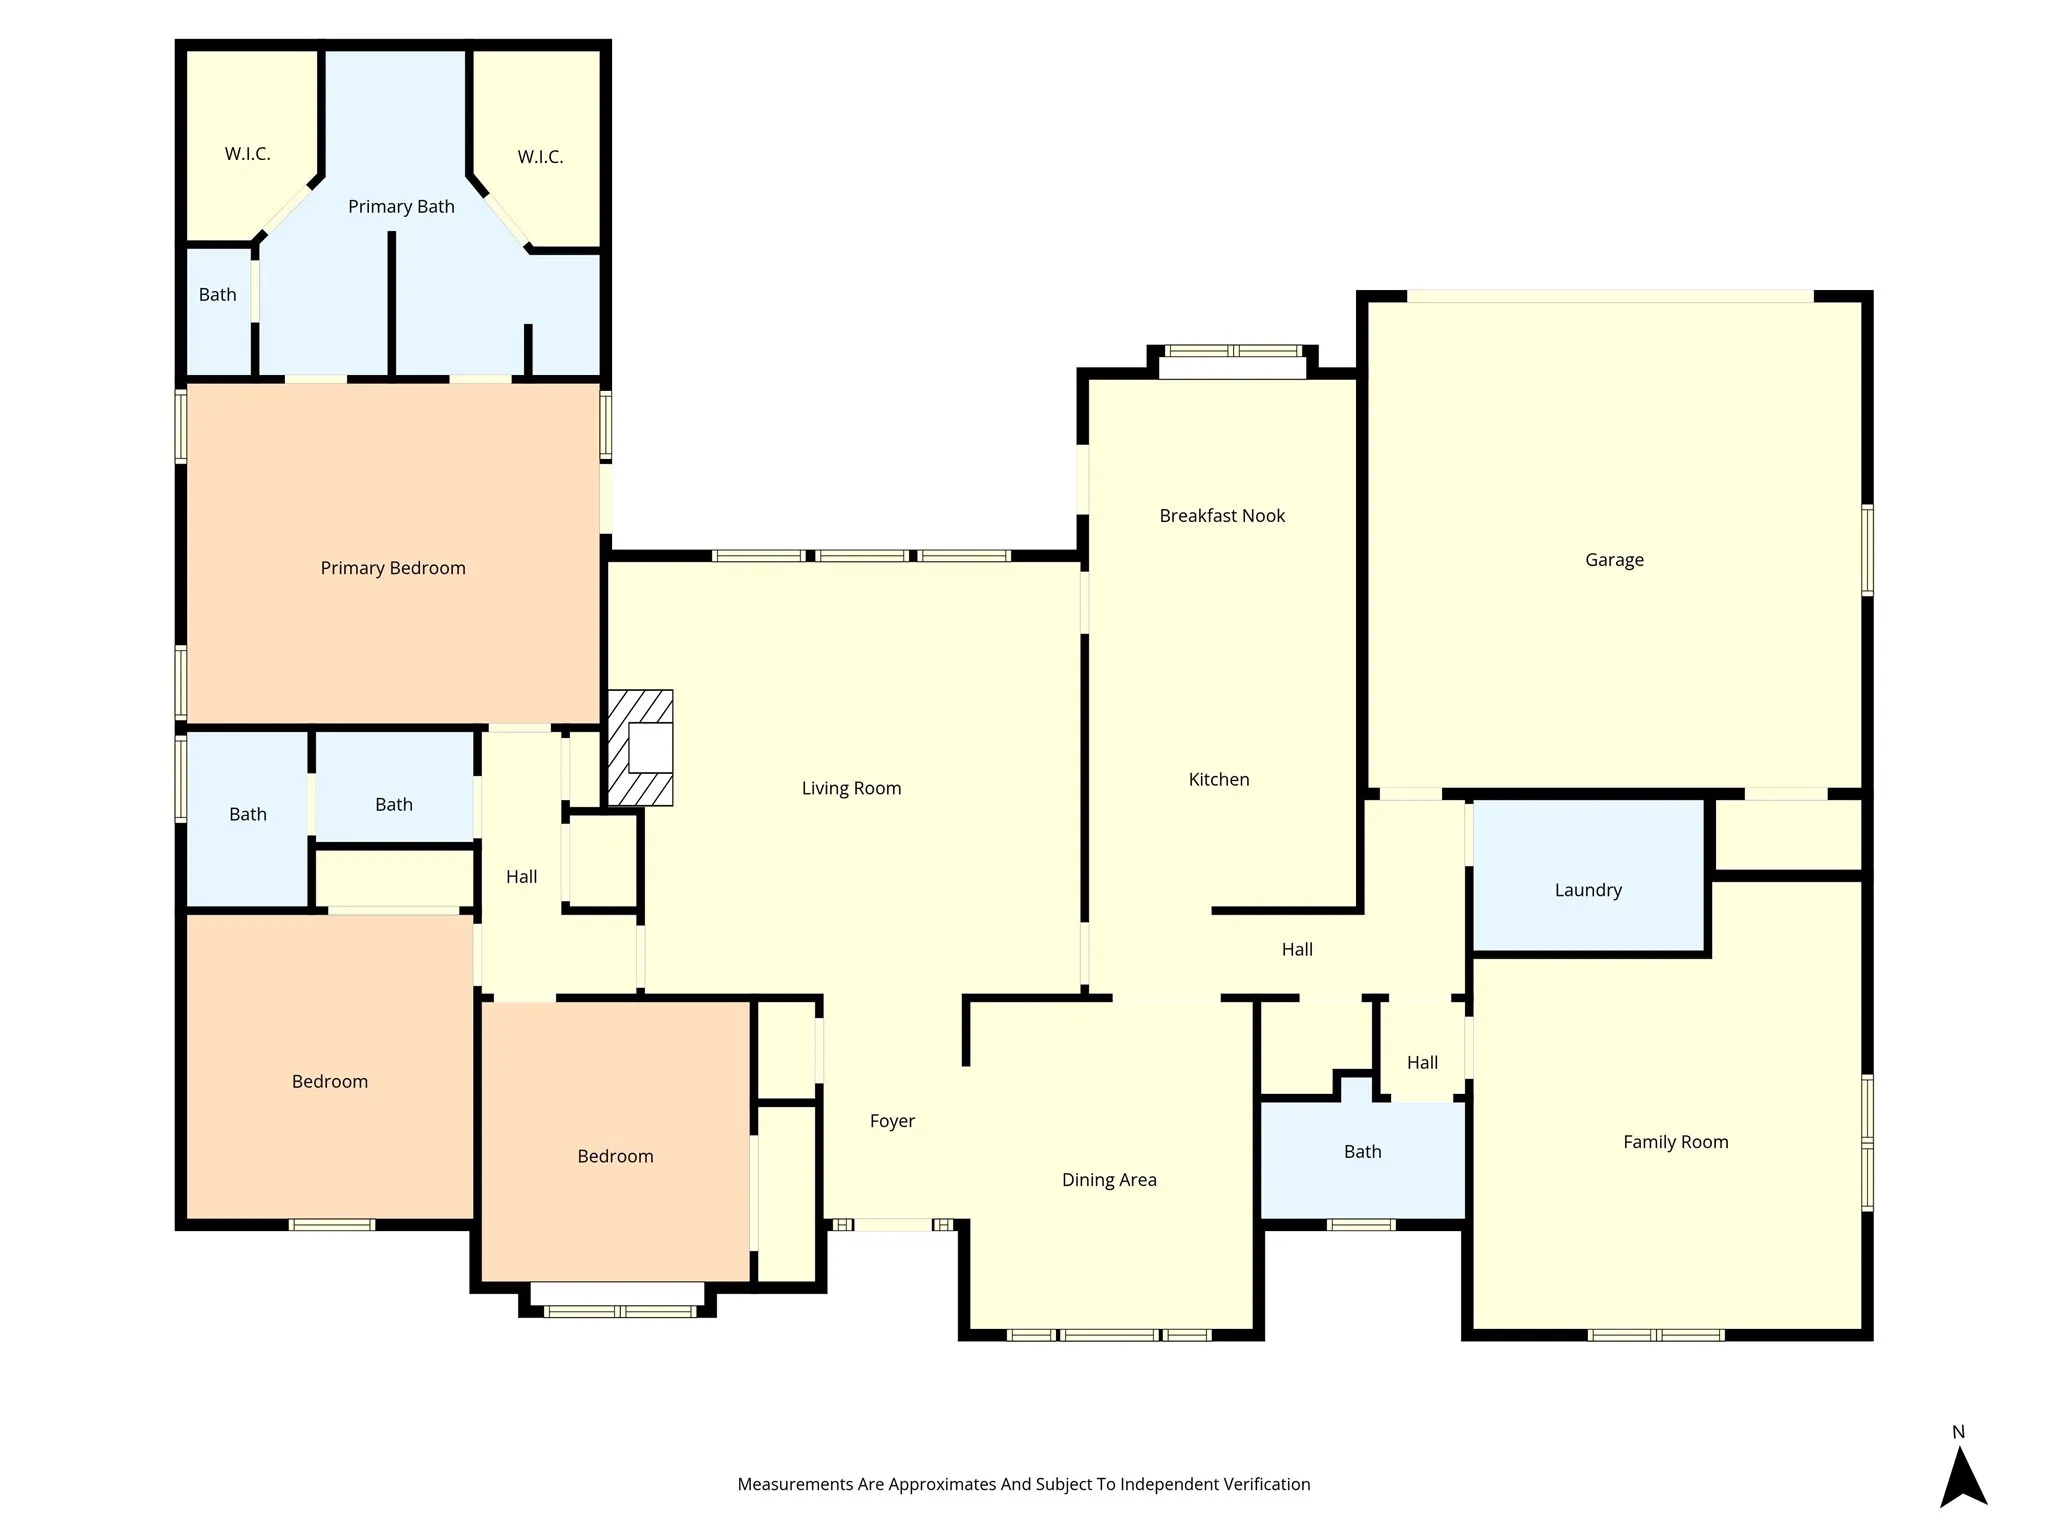
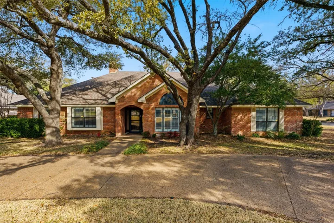
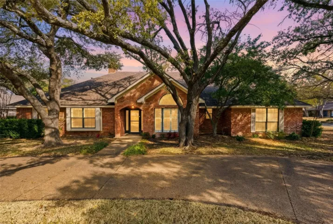
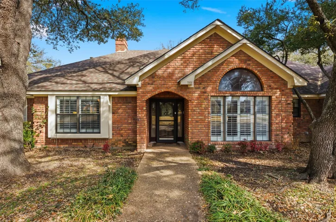
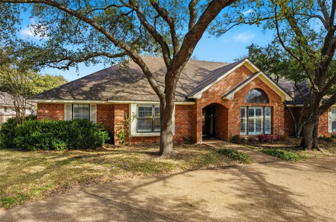
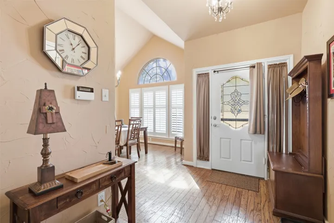
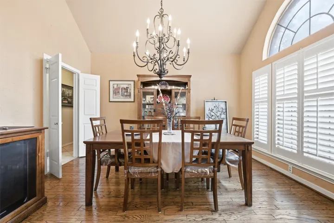
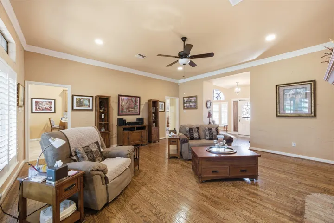
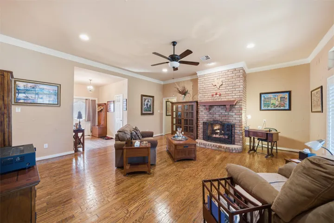
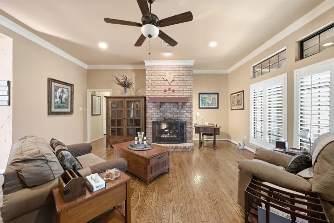
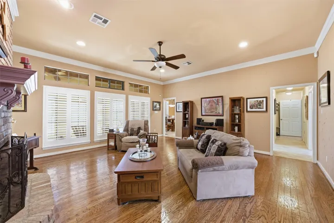
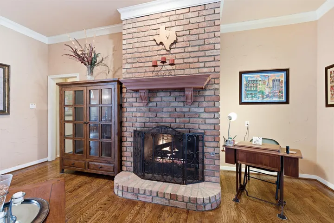
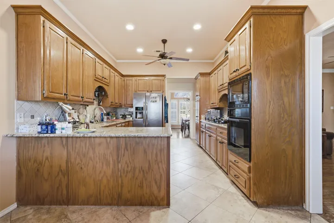
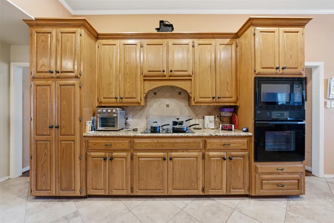
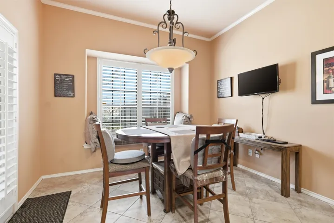
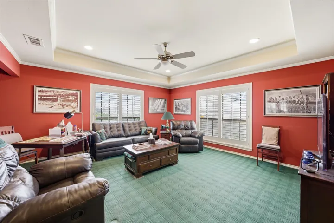
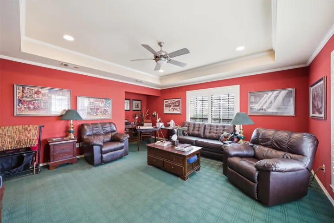
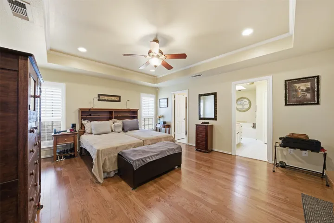
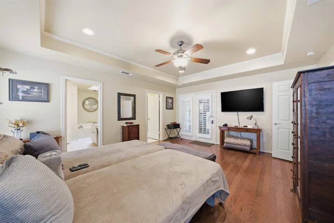
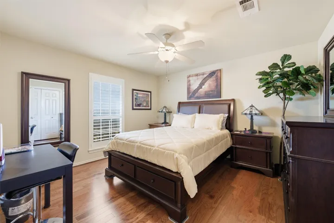
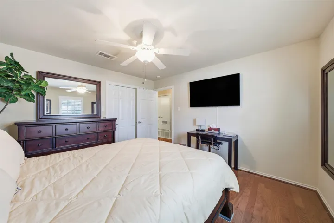
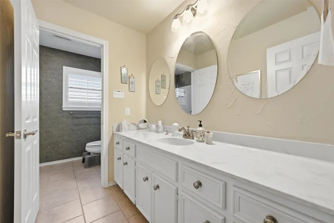
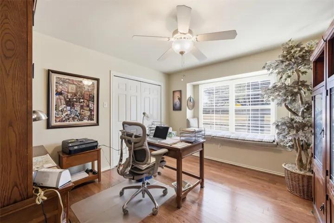
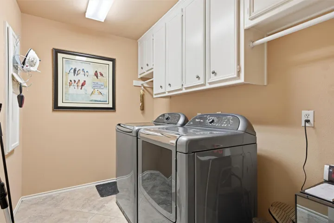
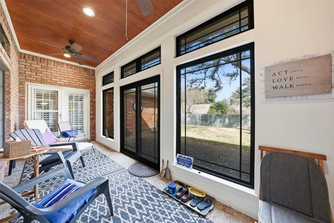
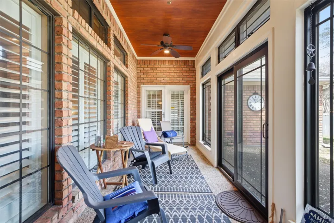
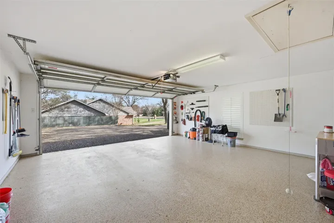
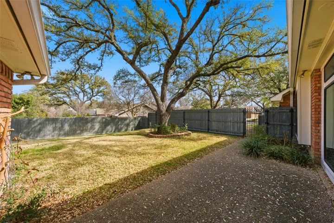
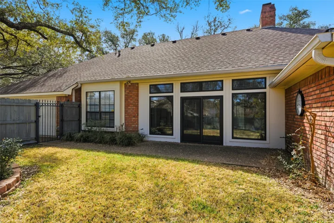
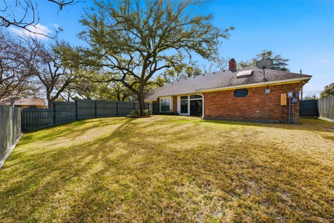
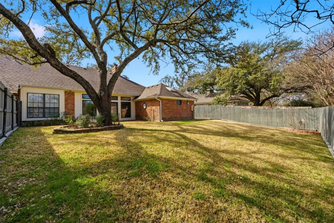
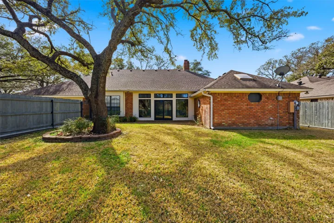
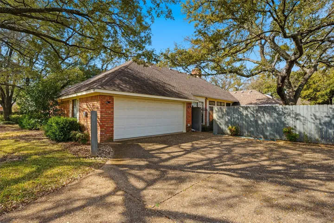
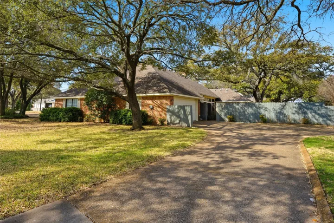
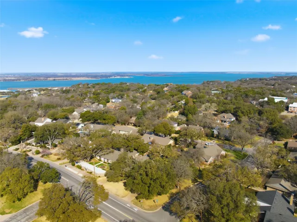
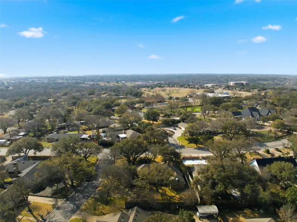
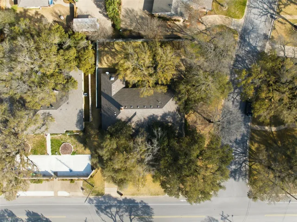
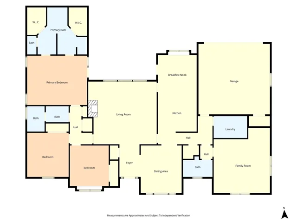
Get your golf clubs ready and settle into refined comfort just moments from Ridgewood Country Club. Situated on a beautiful corner lot, this exceptional home offers outstanding curb appeal with a circular driveway and a mature canopy of shade trees that create a warm and inviting first impression. Inside, you’ll find a thoughtfully designed 4-bedroom, 3-bath residence filled with tasteful upgrades. Brand new custom plantation shutters grace every window, adding timeless elegance throughout. The welcoming dining room flows seamlessly into a spacious family room featuring a beautiful gas log fireplace that’s perfect for cozy evenings at home. A newly enclosed patio provides an ideal space to enjoy your morning coffee while overlooking the backyard. The kitchen is truly a chef’s delight, appointed with granite countertops, nice appliances, instant hot water, abundant cabinetry, and a charming breakfast area for casual dining. The private primary suite serves as a relaxing retreat, complete with patio access, dual vanities, separate his-and-her walk-in closets, a walk-in shower, and an oversized soaking tub designed for ultimate relaxation. The additional bedrooms are generously sized, and the isolated fourth bedroom offers versatility as a guest suite, home office, or second living area. Additional highlights include a spacious laundry room with a utility sink and a rear-entry two-car garage featuring brand-new floor resurfacing and an excellent storage closet. Recent upgrades include new custom plantation shutters throughout, new epoxy garage flooring, HVAC system installed in 2023, new water heater, new mailbox, enclosed patio, updated bedroom flooring, new glass shower doors, new gas fireplace logs, outdoor motion lighting, trimmed trees and freshly painted fencing. Conveniently located near Lake Waco, shopping, downtown, and Baylor University, this beautifully maintained home offers comfort, style, and an unbeatable location. Make it yours!

