Properties

Residential For Sale

2815 Cumberland Avenue, Waco, Texas 76707

  • Bedrooms : 4
  • Bathrooms : 4
  • Square Footage : 2,190 Sqft
  • Visits : 0
$475,000
Features
Swimming Pool : None
Heating System : Central, Natural Gas
Cooling System : Central Air
Fence : Fenced, Wood, Gate, Privacy, High Fence
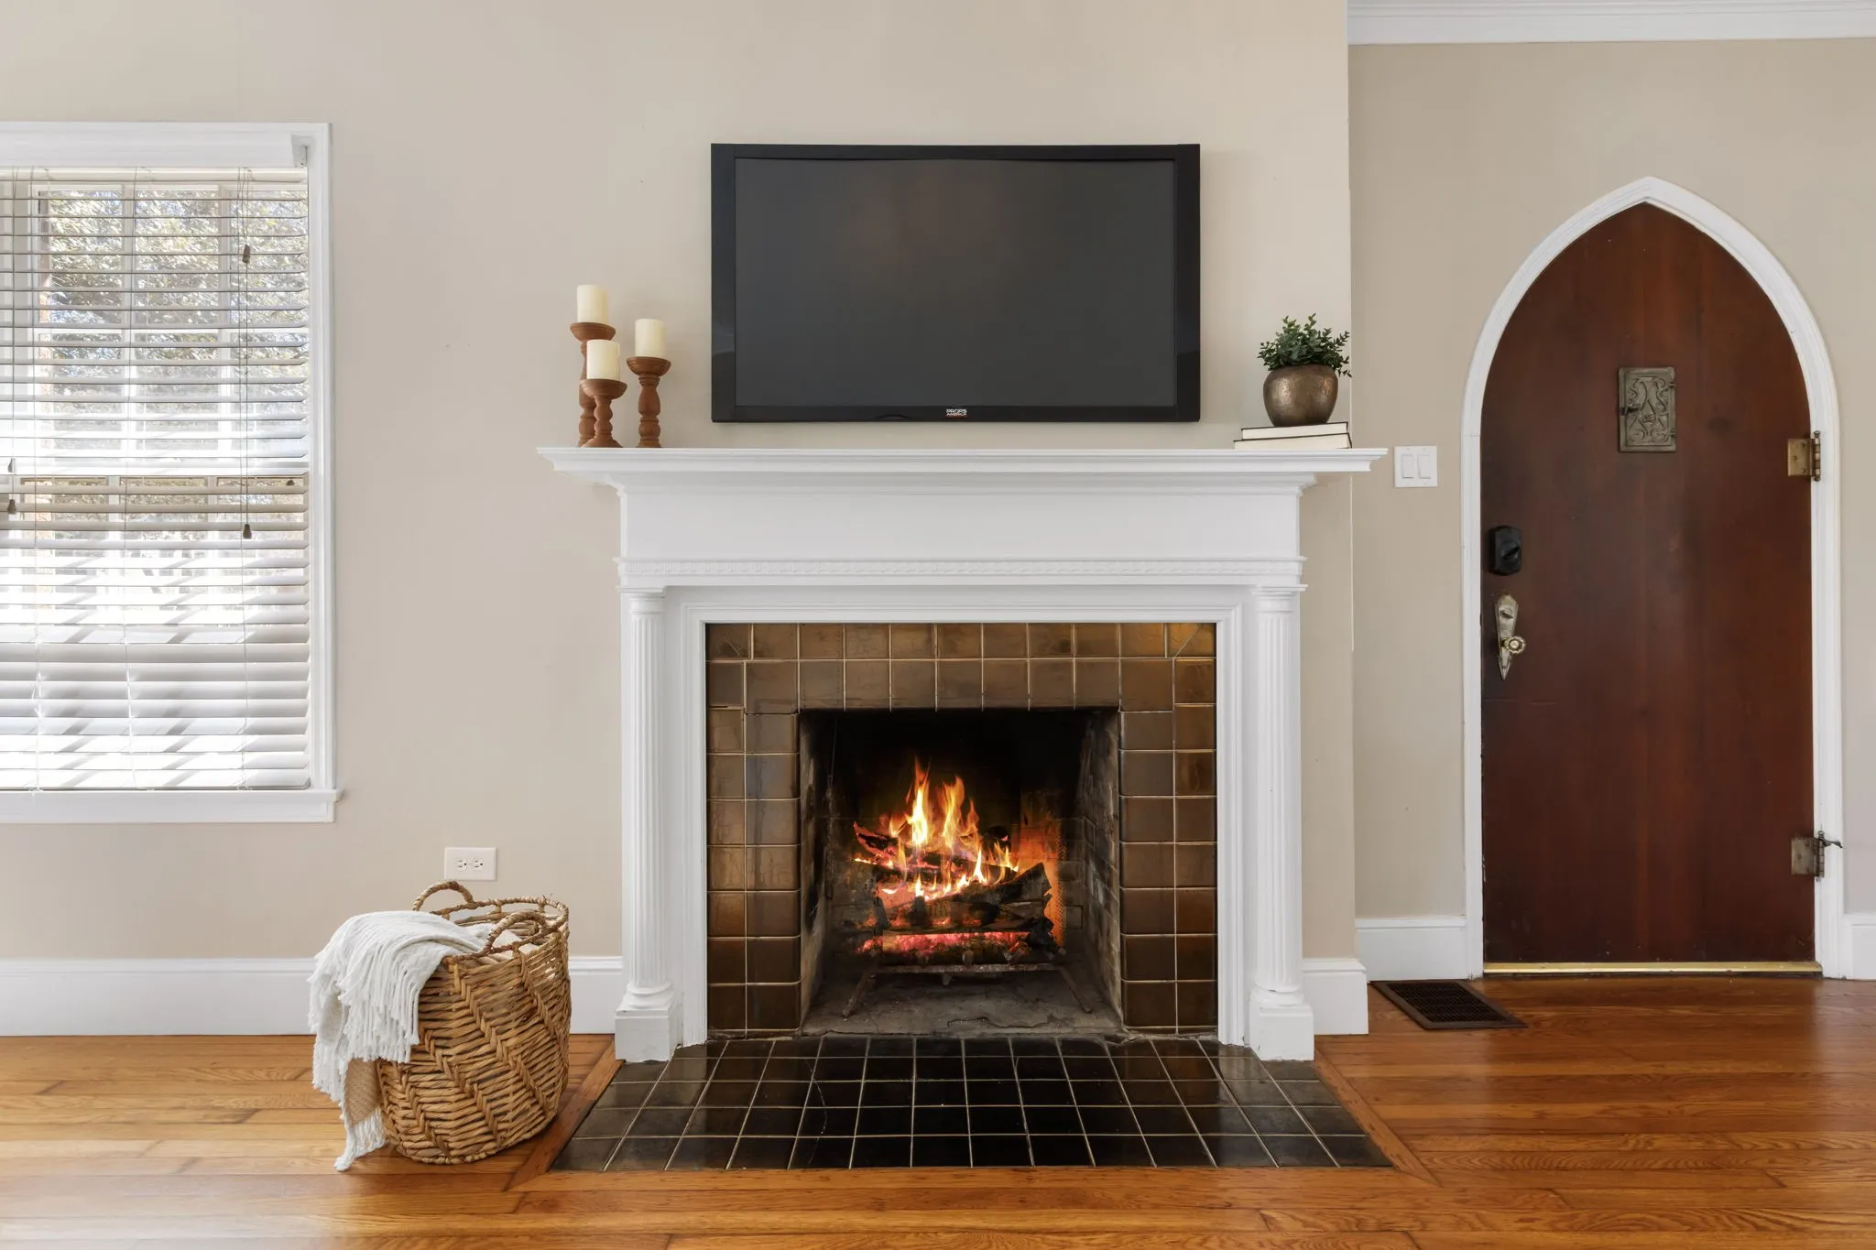
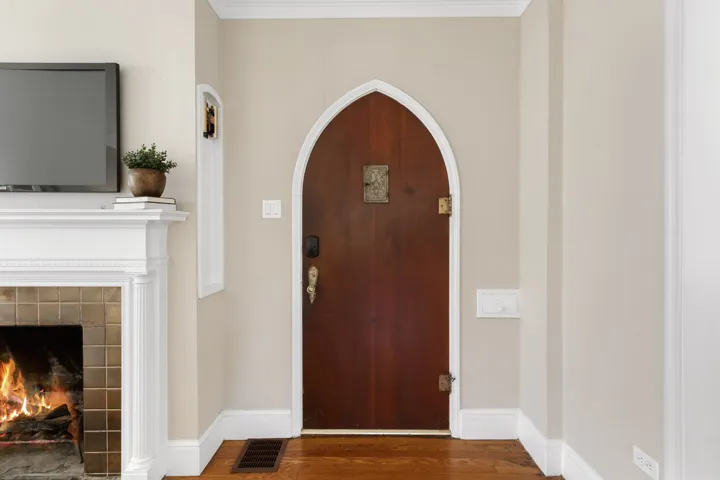
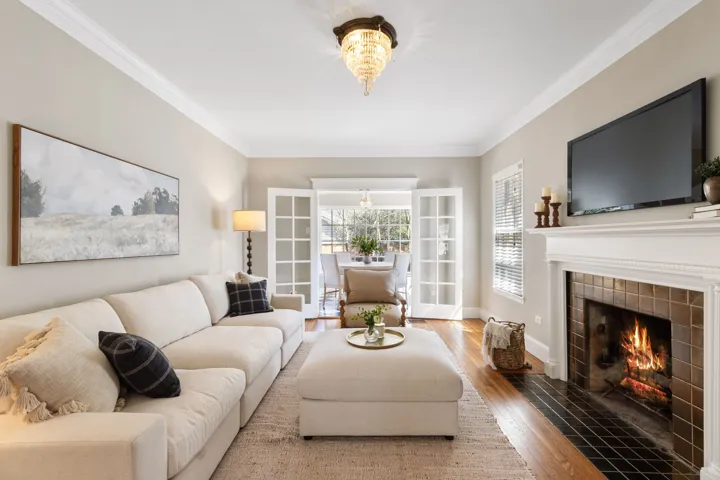
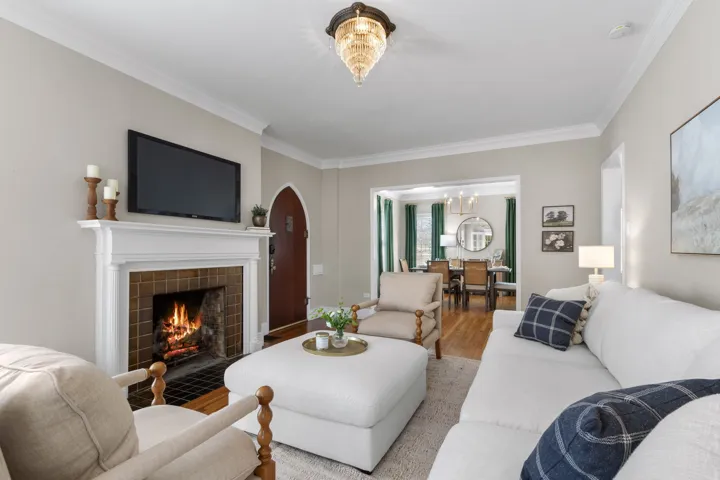
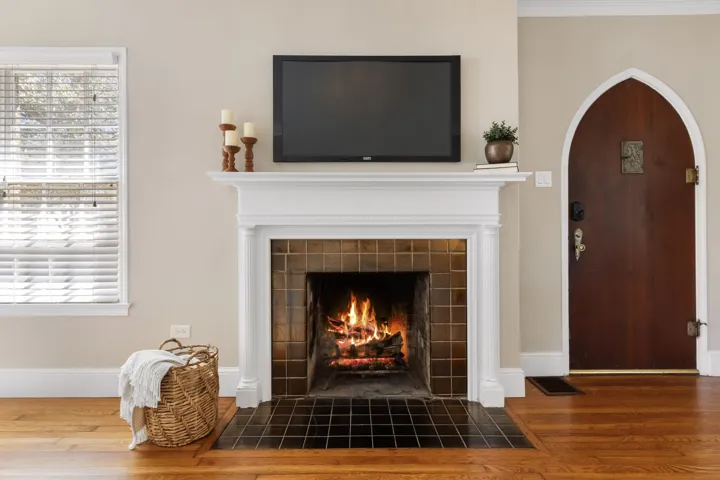
Fireplace : Wood Burning
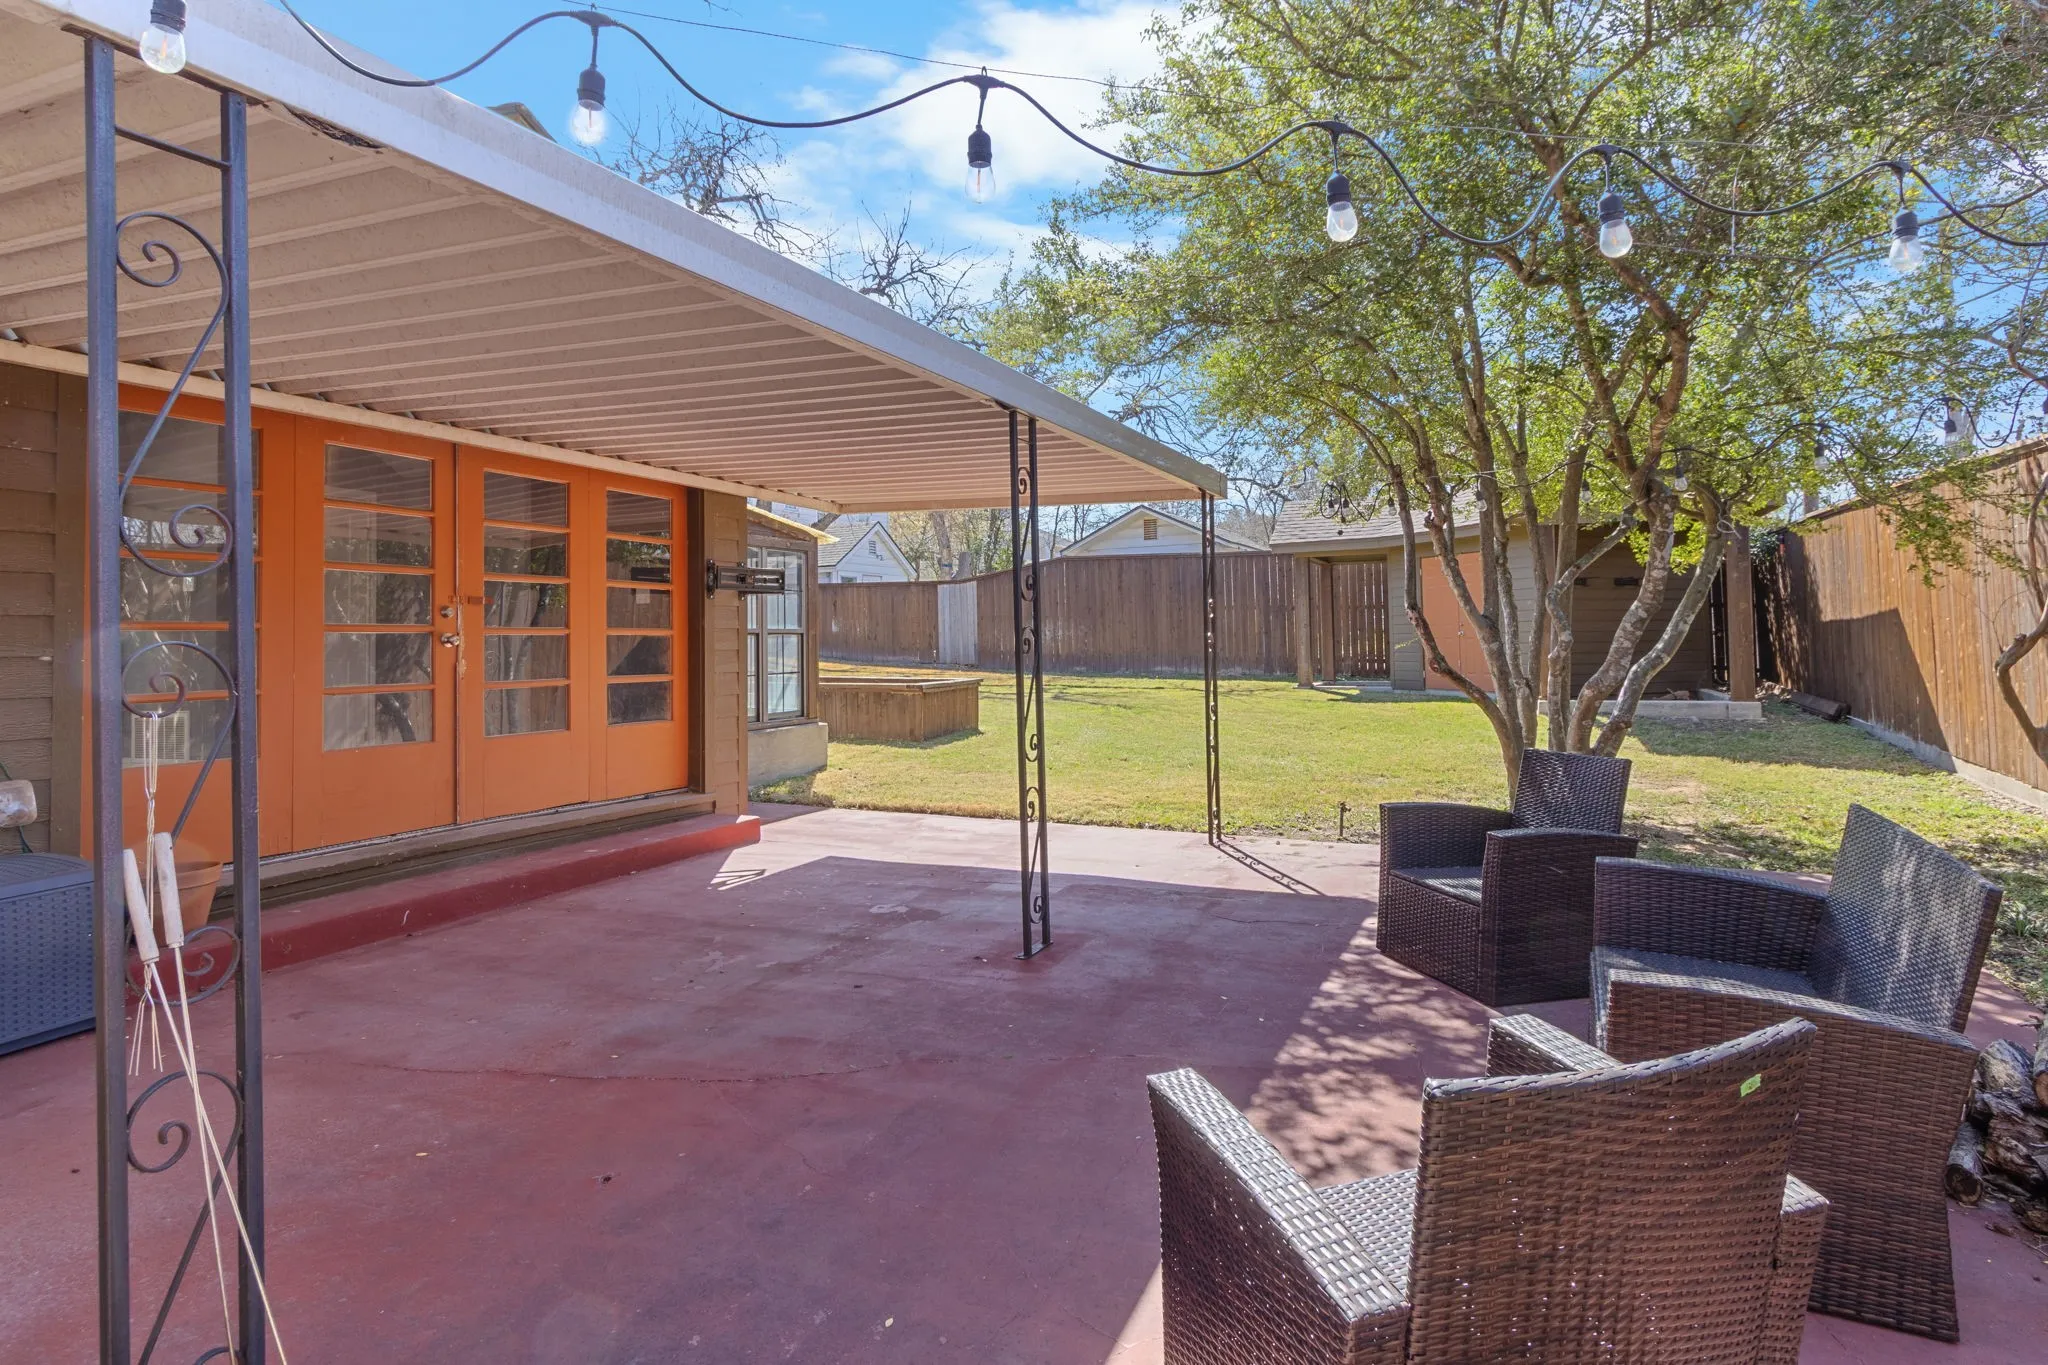
Patio : Covered
Parking : Additional Parking, Concrete, Electric Gate
Utilities : Sewer Available, Water Available, Separate Meters, Natural Gas Available
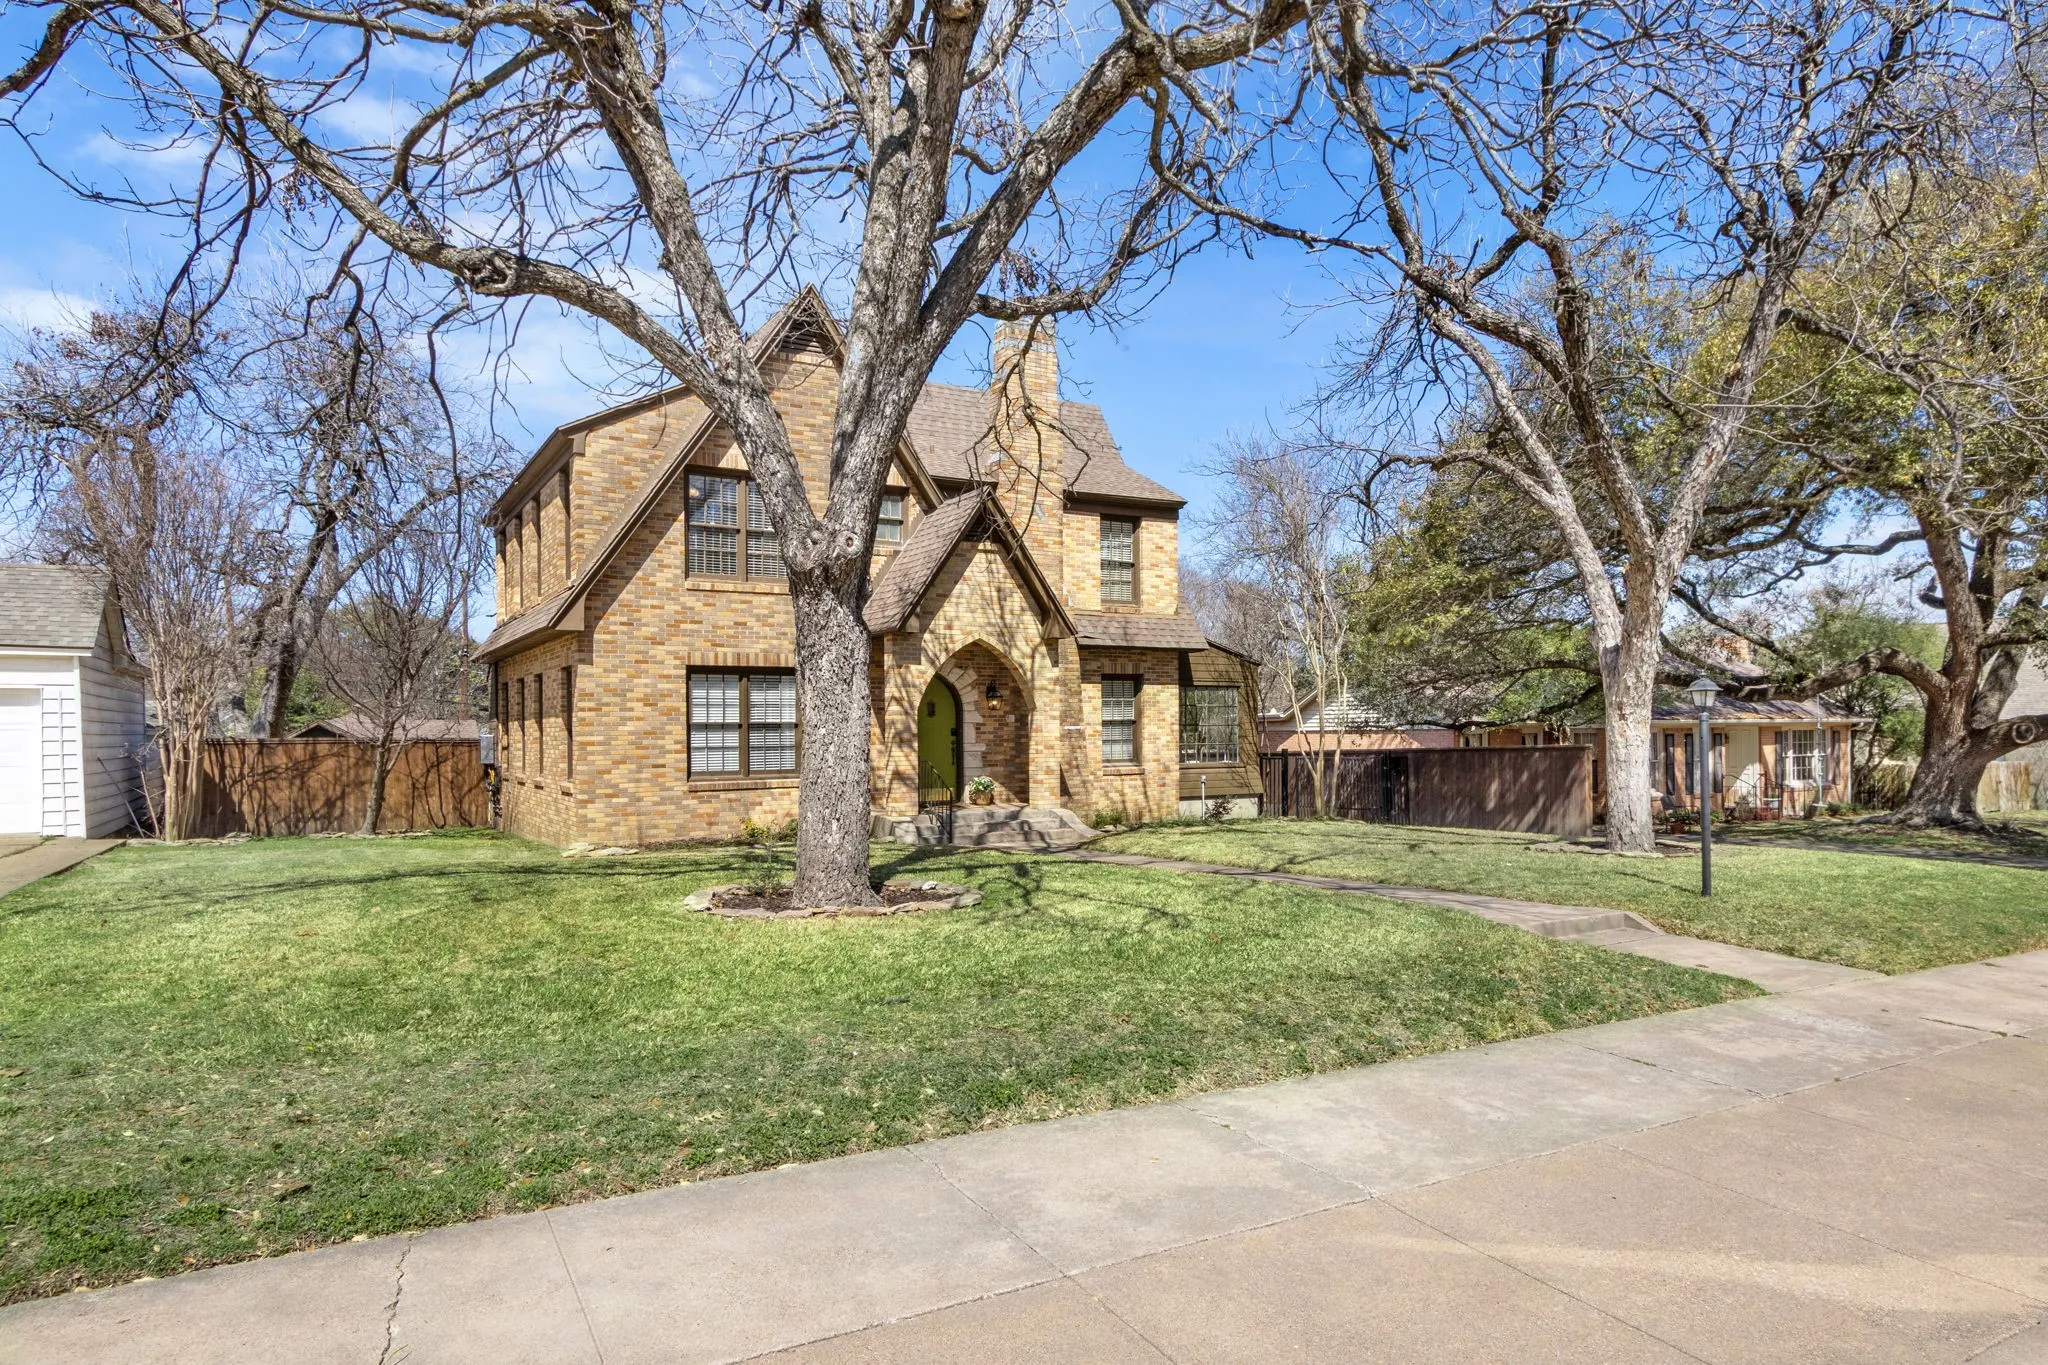
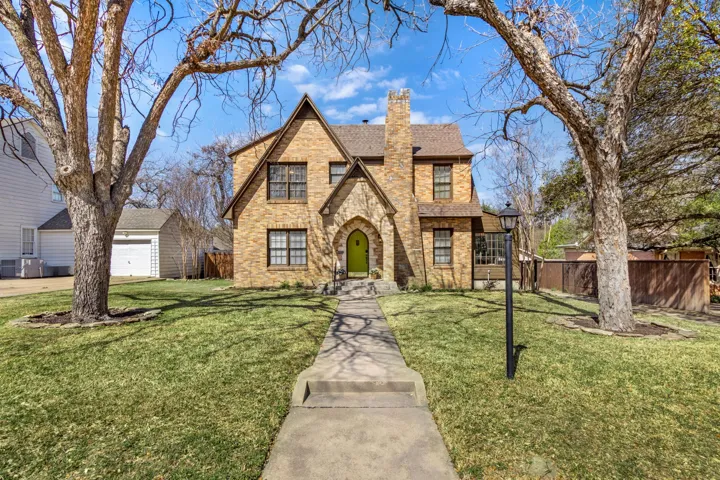
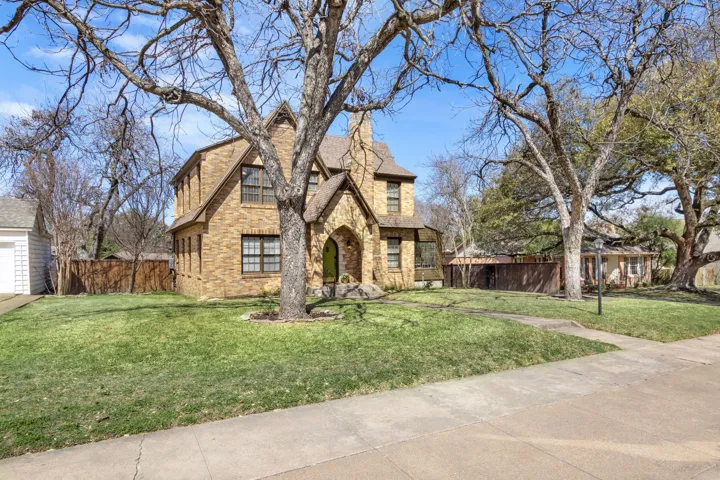
Architectural Style : Detached, Traditional, Tudor, English
Exterior Features : Private Yard
Fireplaces Total : 1
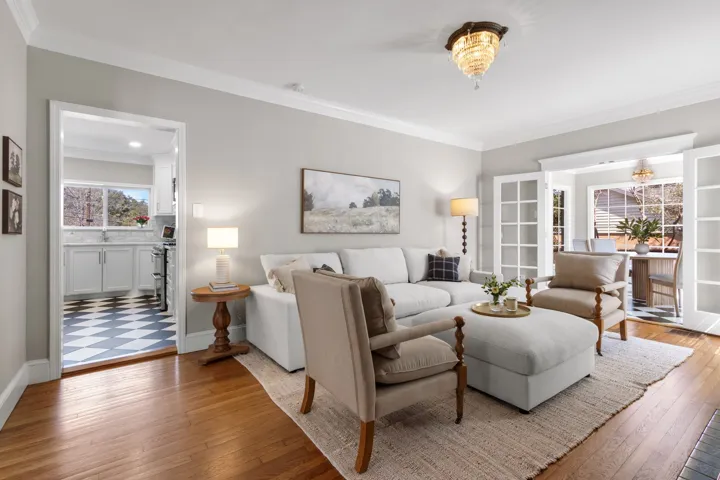
Flooring : Ceramic Tile, Tile, Hardwood
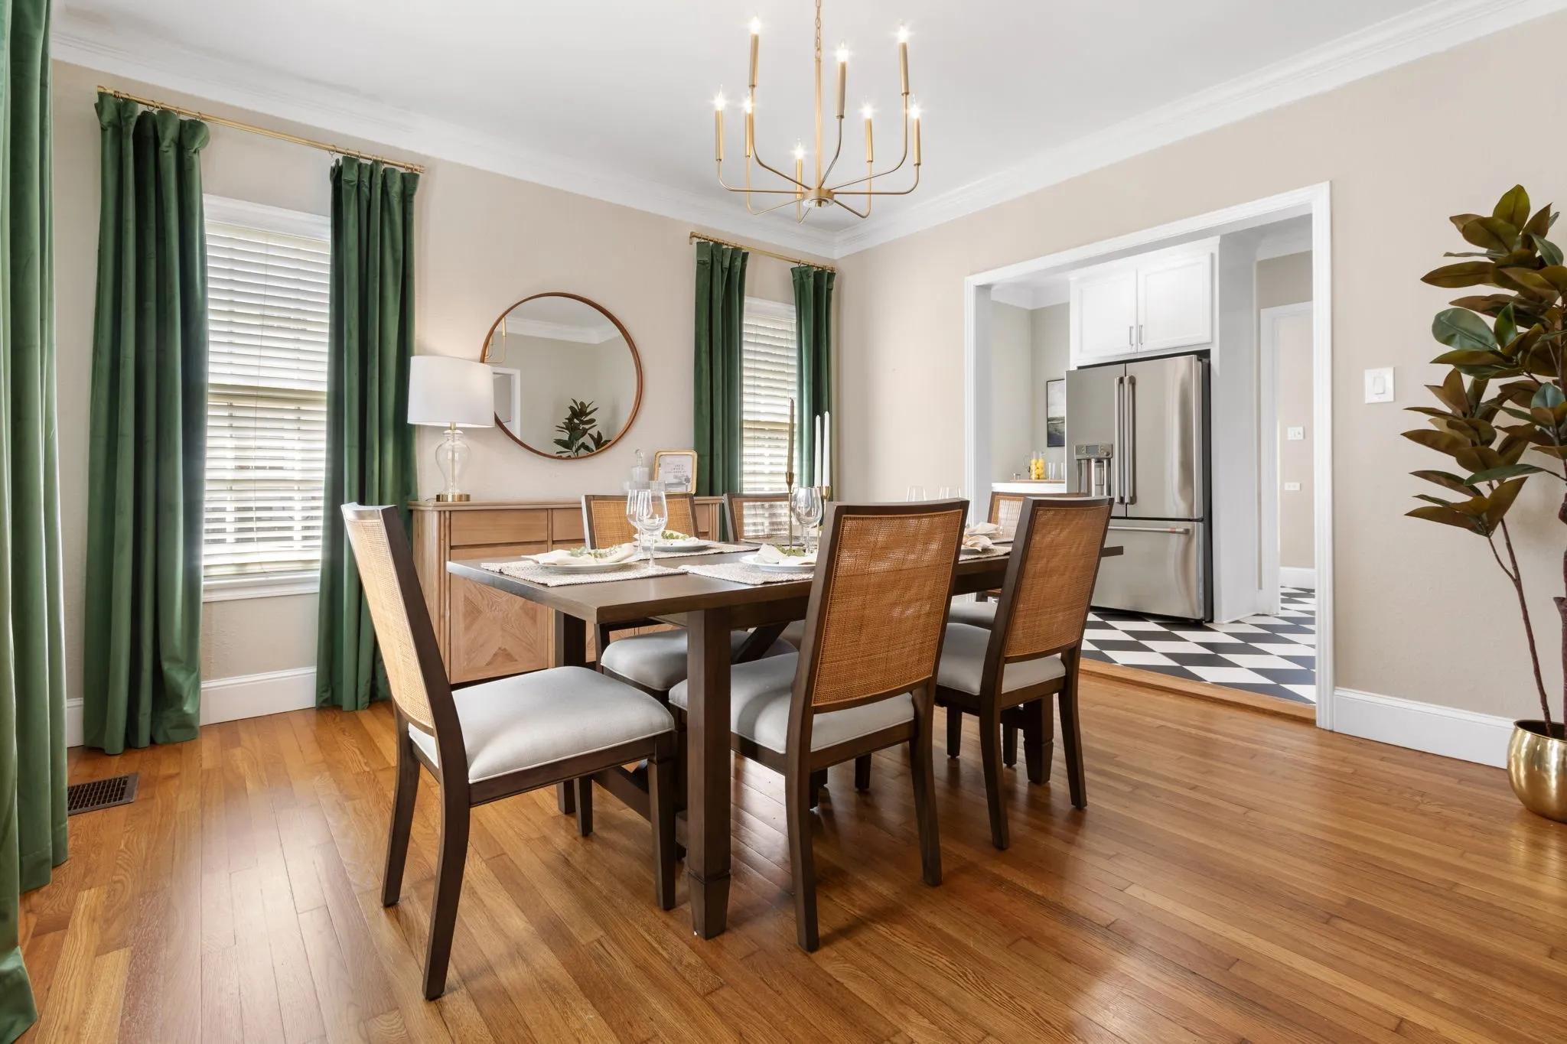
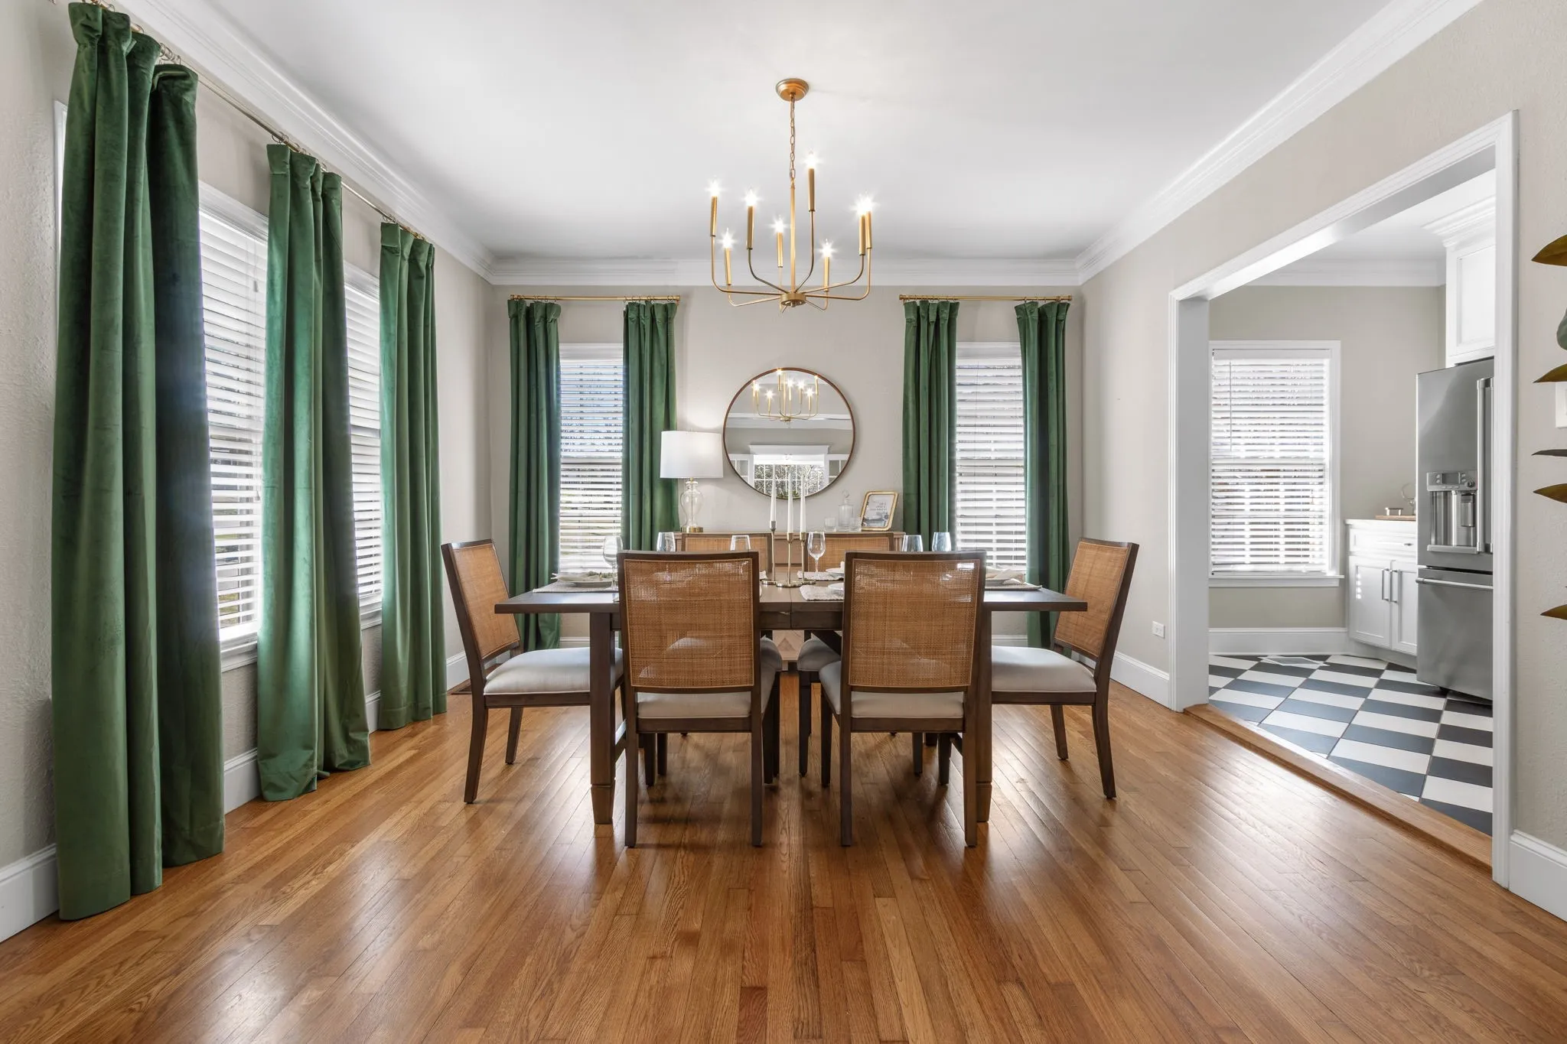
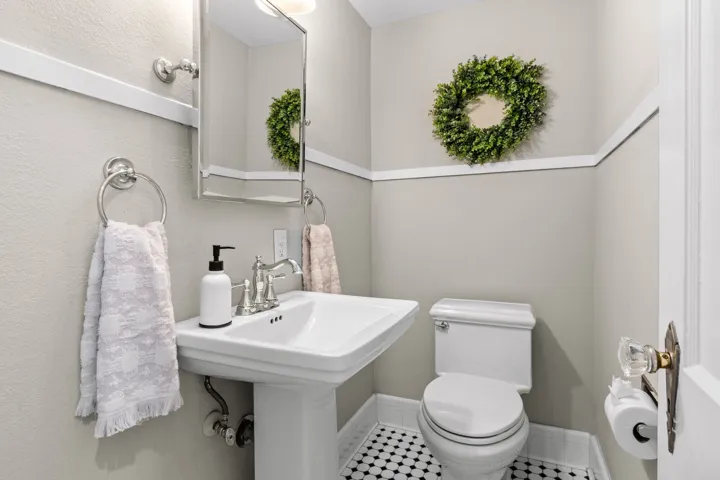
Interior Features : Walk-In Closet(s), Built-in Features, Open Floorplan, Pantry, Chandelier, Decorative/Designer Lighting Fixtures, Cedar Closet(s), Natural Woodwork
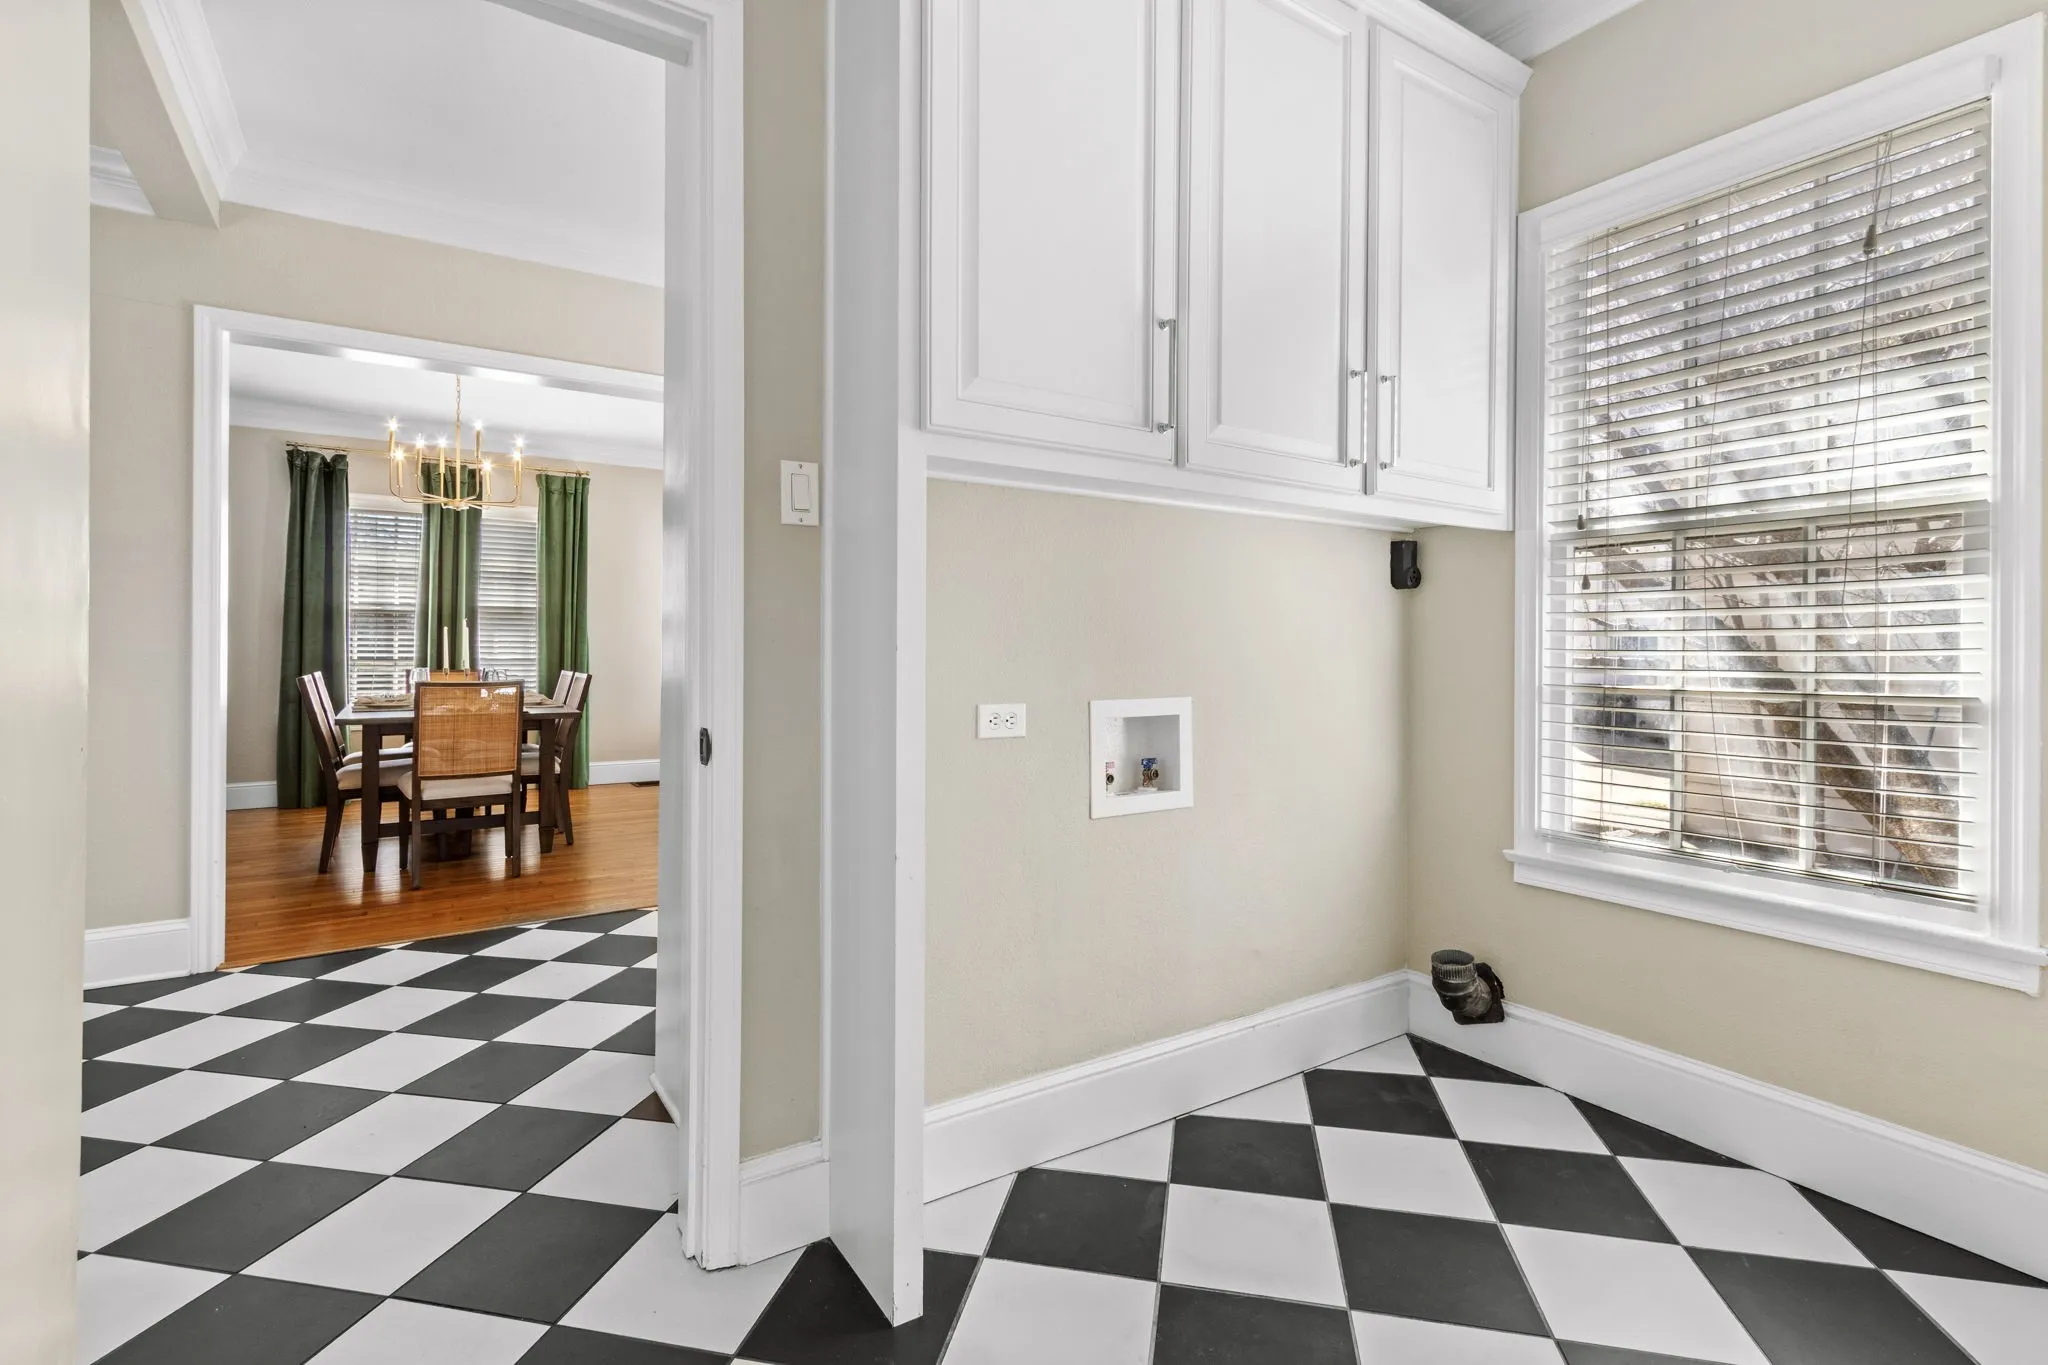
Laundry Features : Common Area, Washer Hookup, Dryer Hookup, ElectricDryer Hookup, Laundry in Utility Room
Sewer : Public Sewer
Appliances
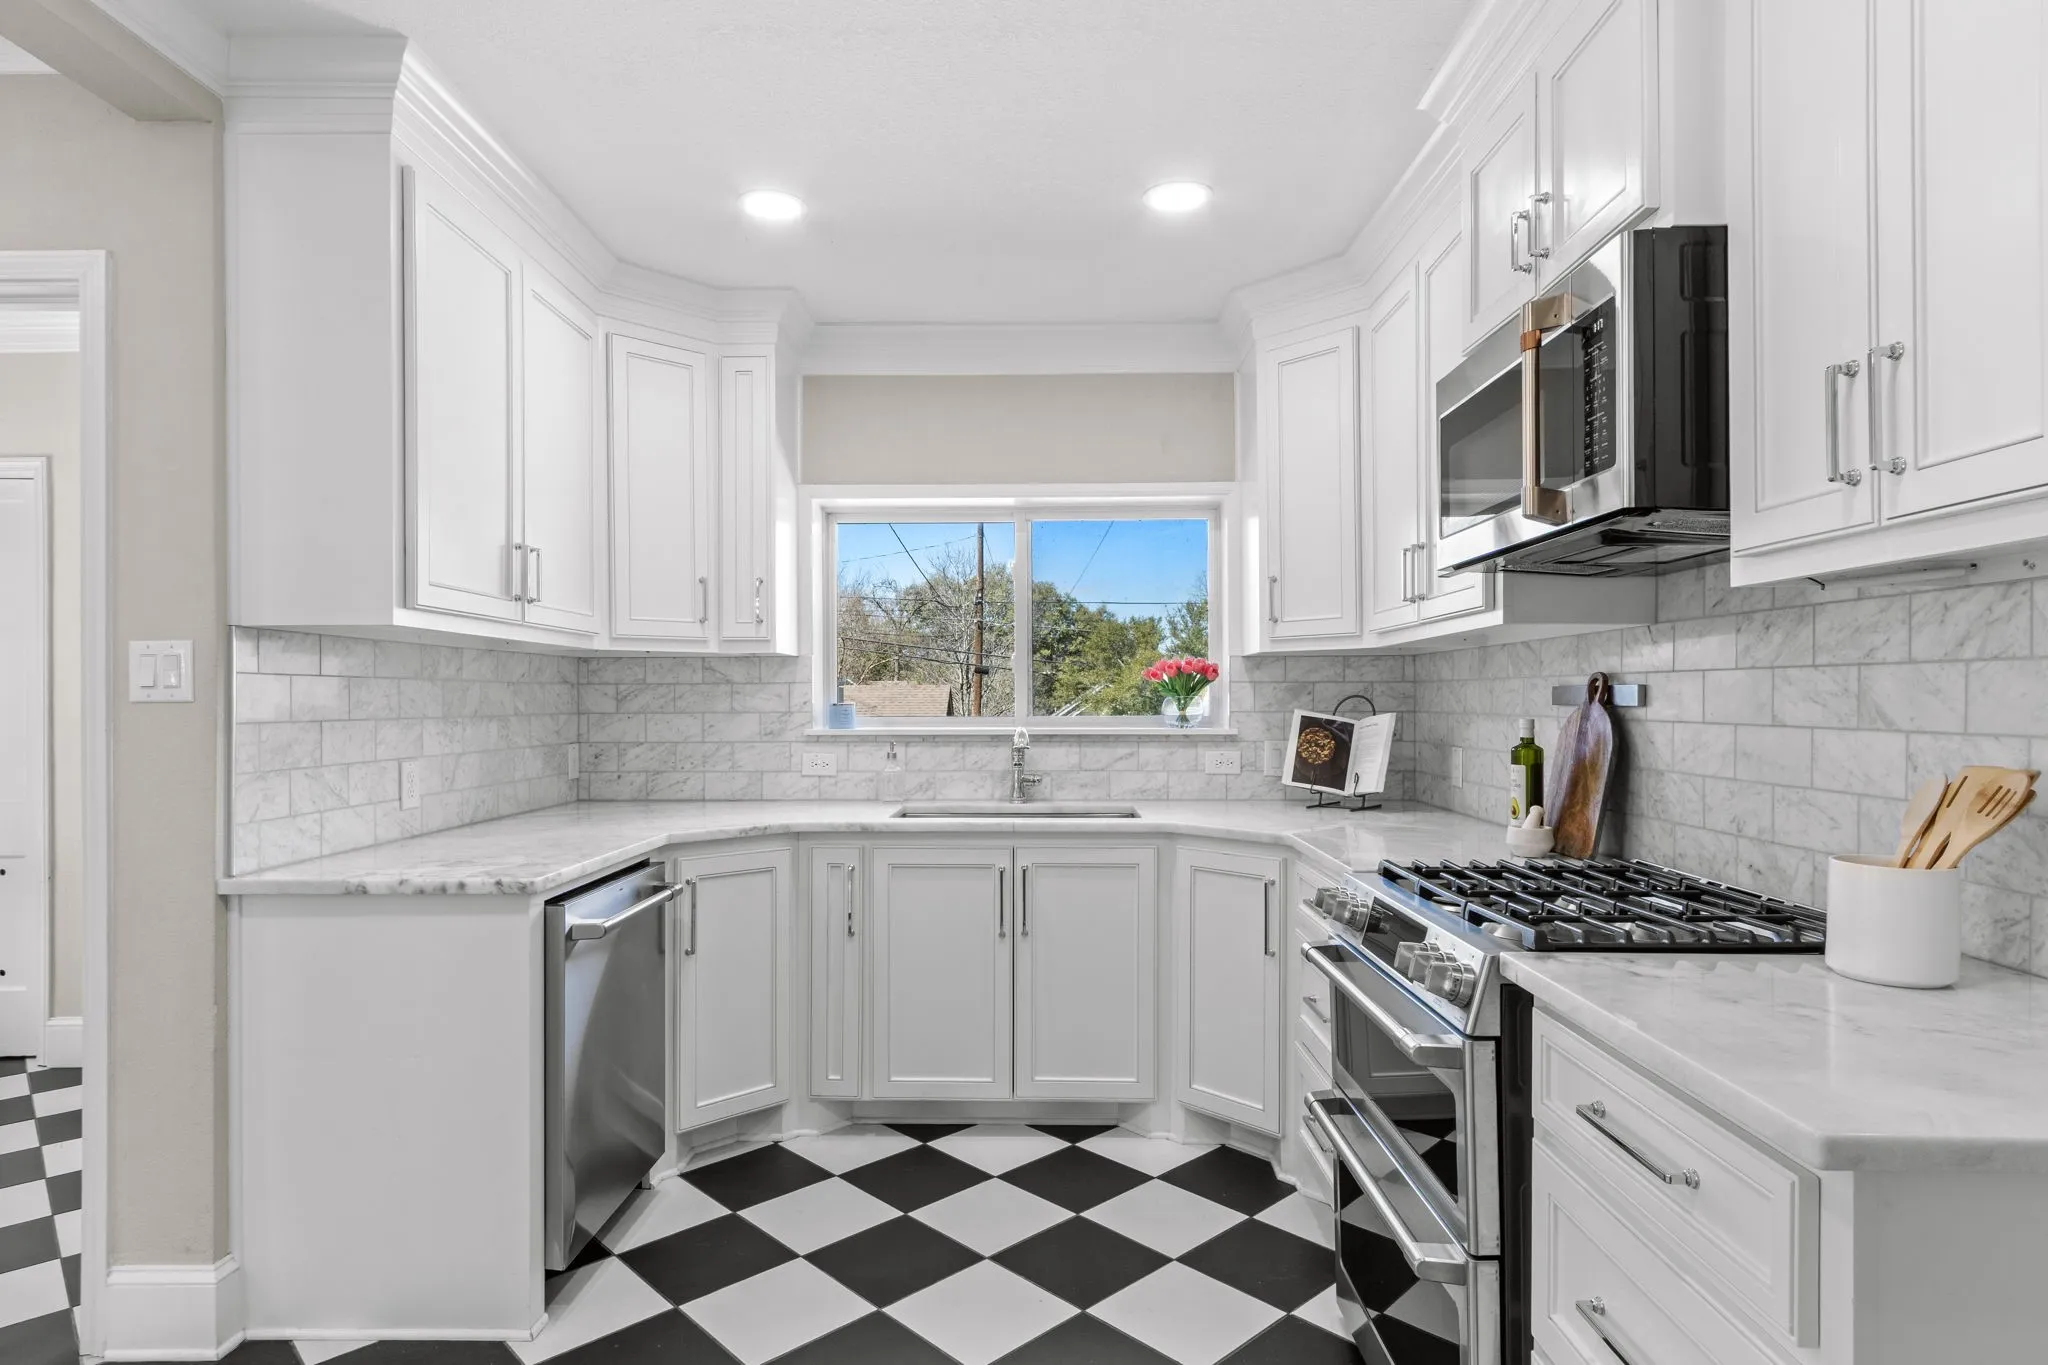
Appliances : Refrigerator, Dishwasher, Disposal, Microwave, Tankless Water Heater, Gas Water Heater, Gas Range, Some Gas Appliances, Plumbed For Gas
Address Map
Country : US
State : TX
County : Mc Lennan
City : Waco
Neighborhood : Dean
Zipcode : 76707
Show Address? : Yes
Street : Cumberland
Street Number : 2815
Street Suffix : Avenue
Google Map
Longitude : W98° 49' 46.2''
Latitude : N31° 33' 21.5''
Neighborhood
Elementary School : Dean Highland
Elementary School District : Waco ISD
High School : Waco
High School District : Waco ISD
Middle School : GW Carver
Additional Information
Video Url : www.zillow.com/view-imx/6ad40a8a-d0ef-4692-8419-43014126657a?initialViewType=pan
Construction Materials : Brick
Foundation Details : Pillar/Post/Pier
Levels : Two
Virtual Tour : Click Here
Financial
Tax Annual Amount : 13211.0
Listing Information
List Agent Mls Id : A829505004
List Office Mls Id : A8295517
Mls Status : Pending
Modification Timestamp : 2026-05-18T14:06:38Z
Originating System Name : NTR
Special Listing Conditions : Standard
Status Change Timestamp : 2026-05-18T09:04:51Z
Property Description

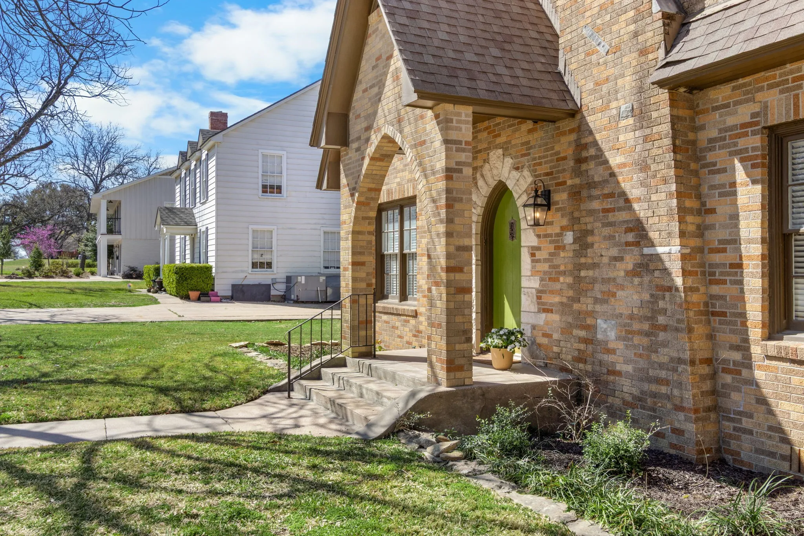
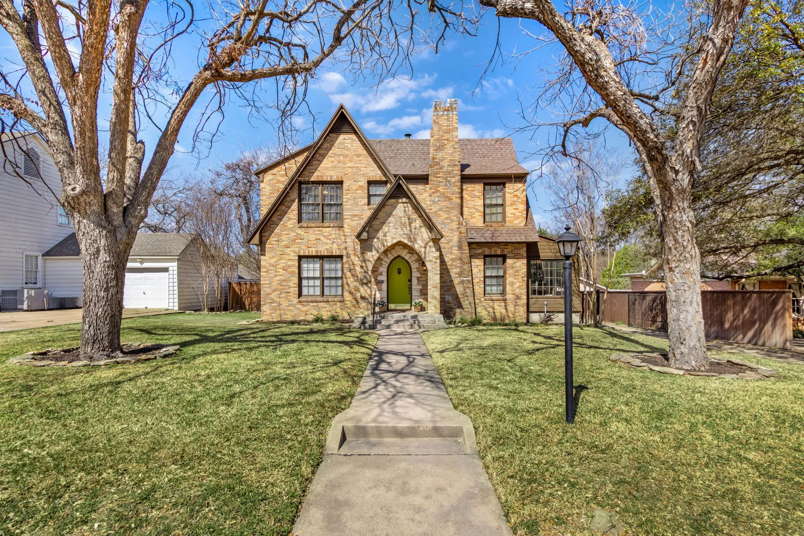
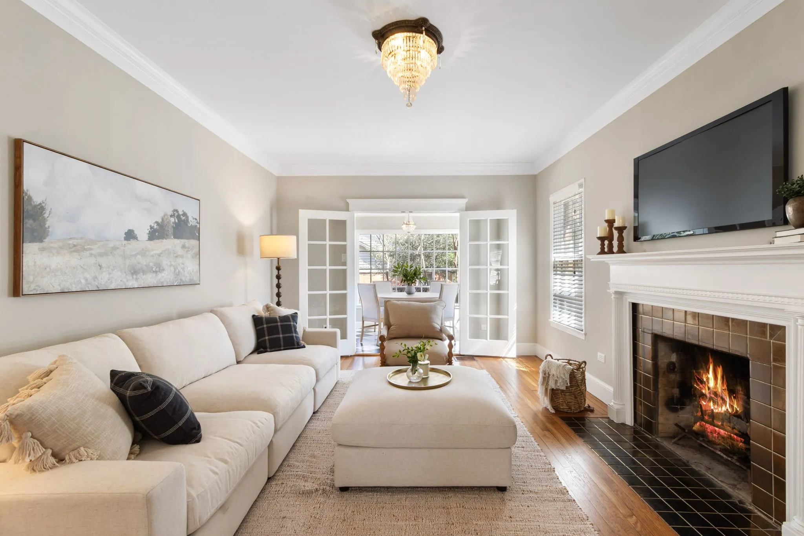
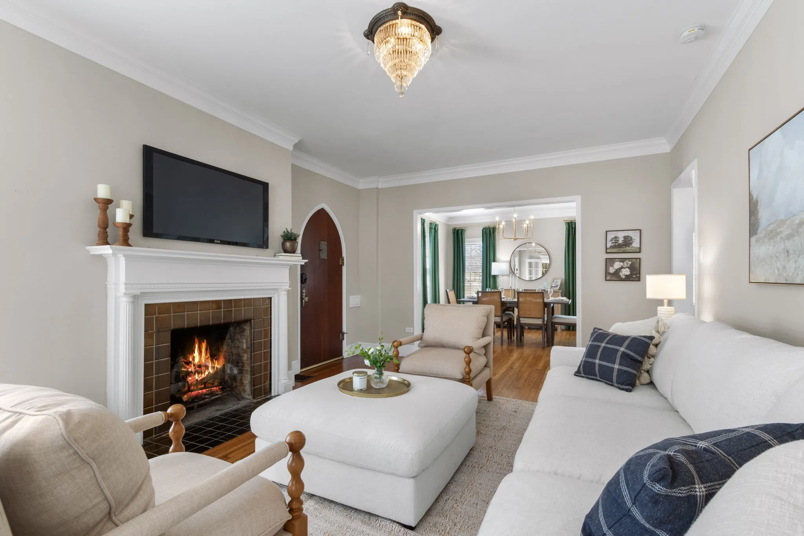
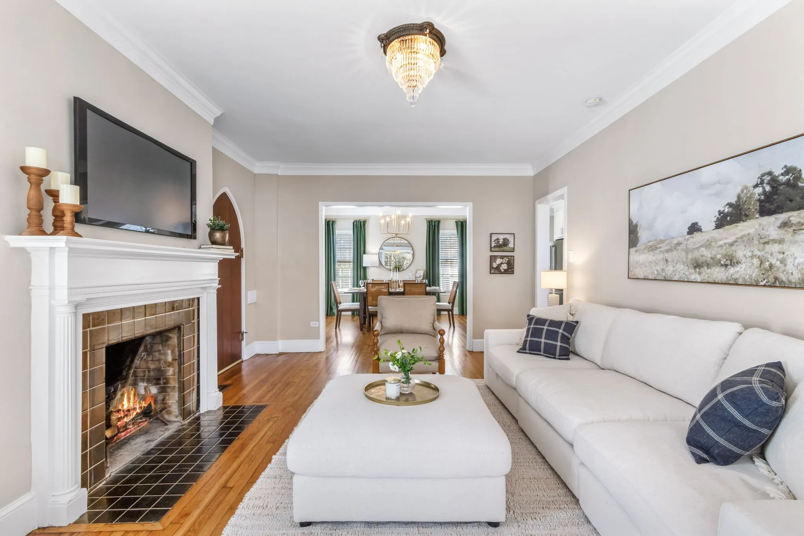
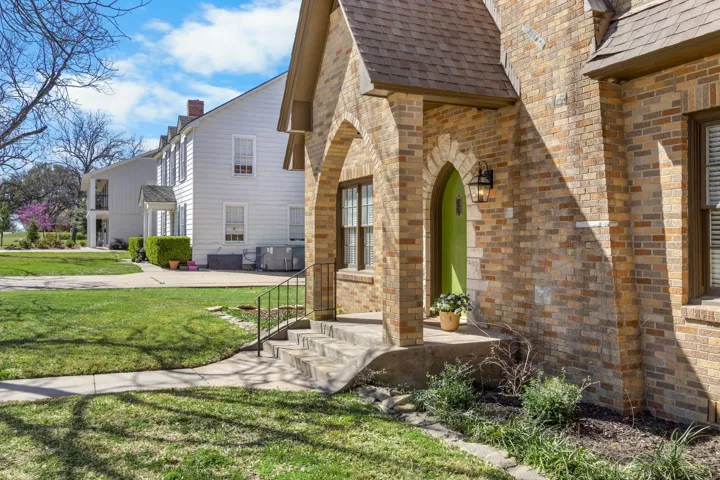
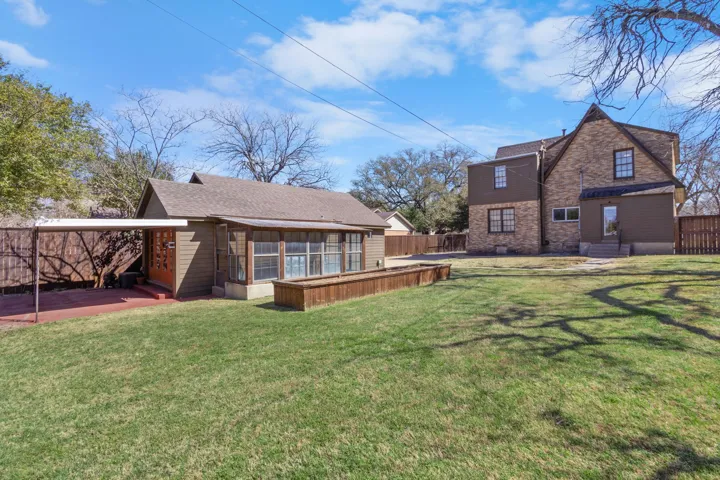
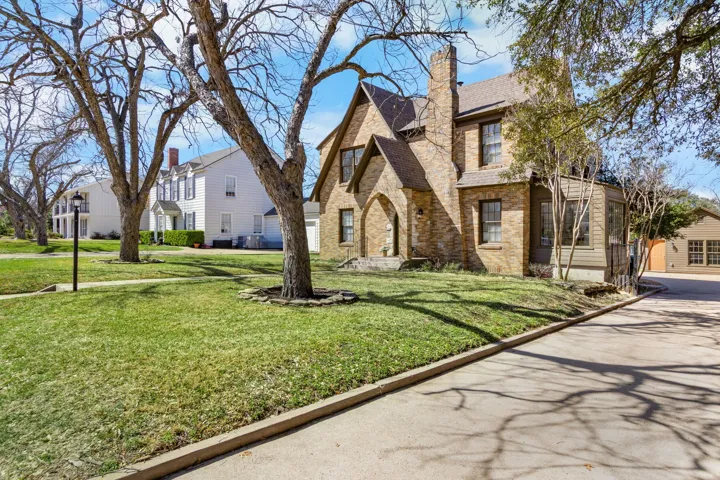
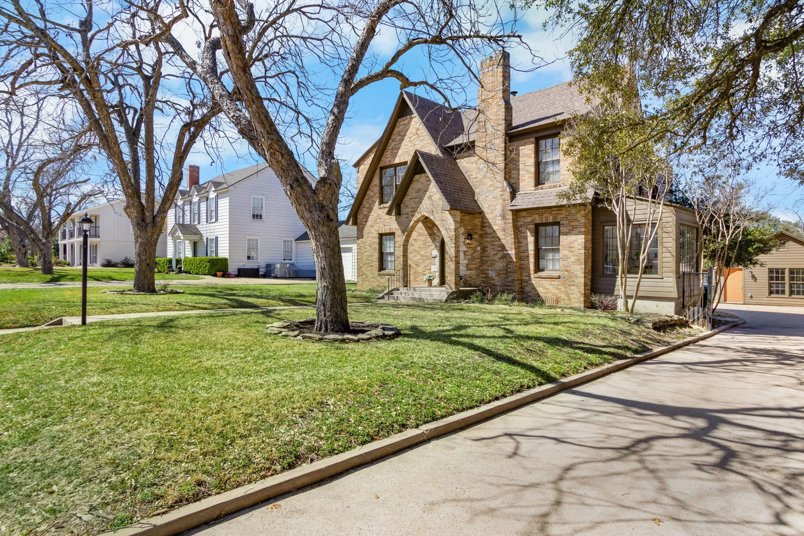
The Dean Highland neighborhood in Waco is celebrated for its select blocks of picturesque pre-war homes — from Craftsman bungalows and Victorian mansions to Colonial Revivals and, in this case, an English Tudor. Built in 1939, this Dean Highland Tudor retains its original charm while recent owners have thoughtfully upgraded the comforts and livability, marrying period detail with modern conveniences.

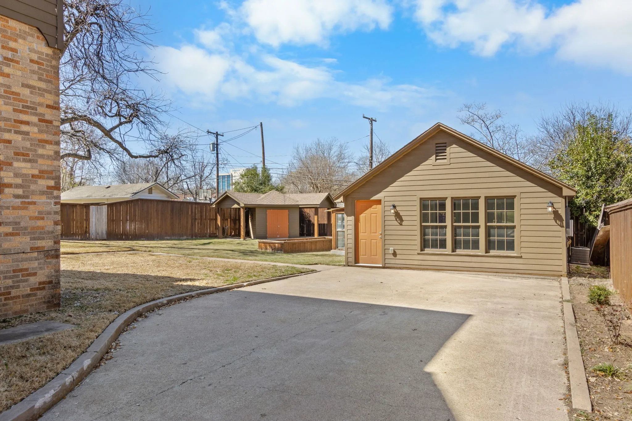
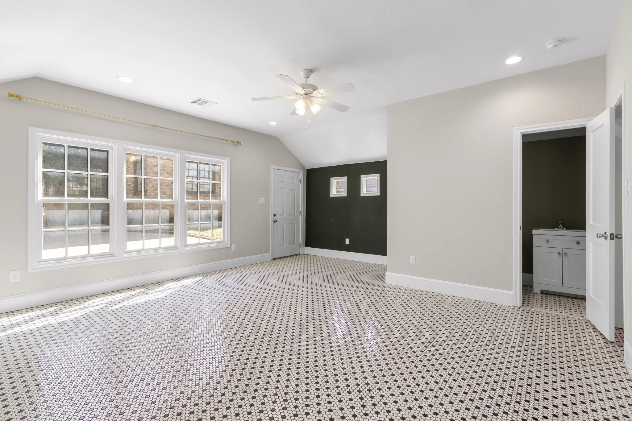
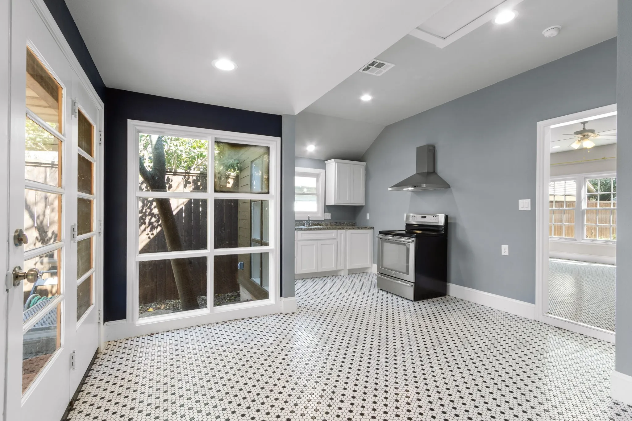
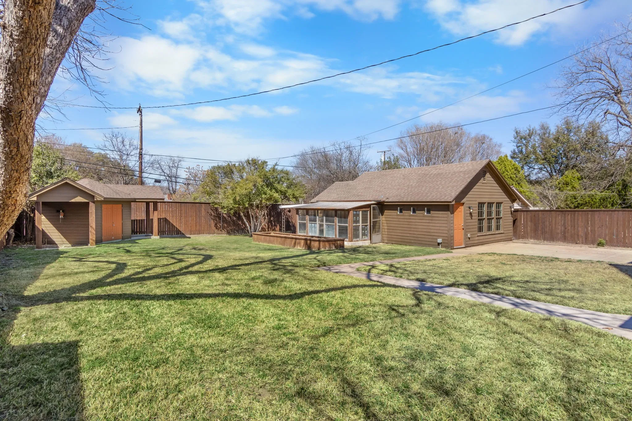
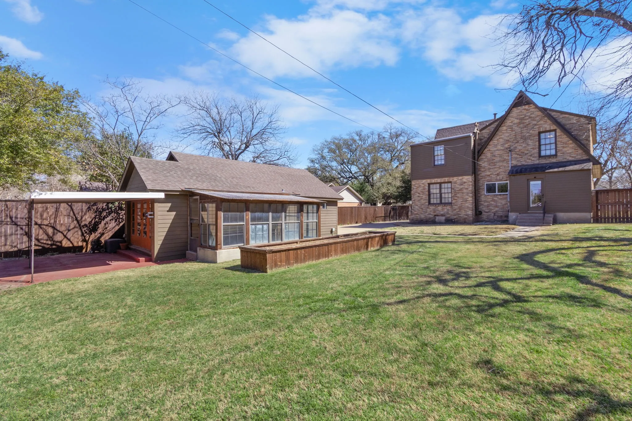
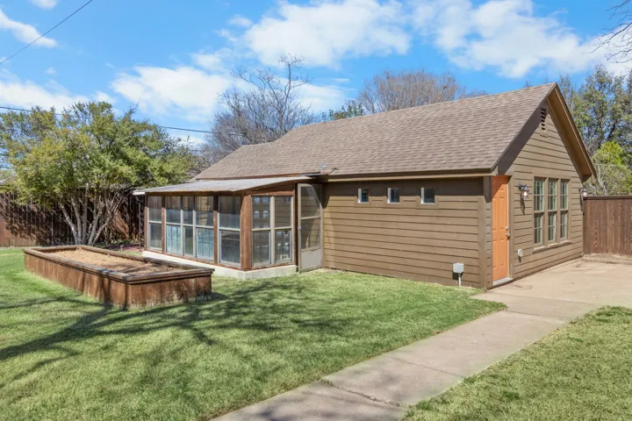
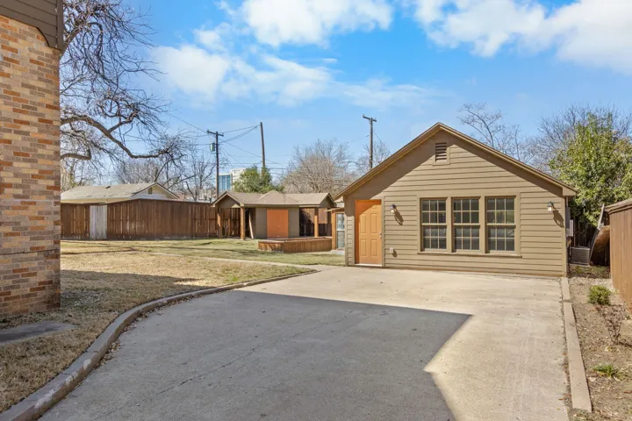
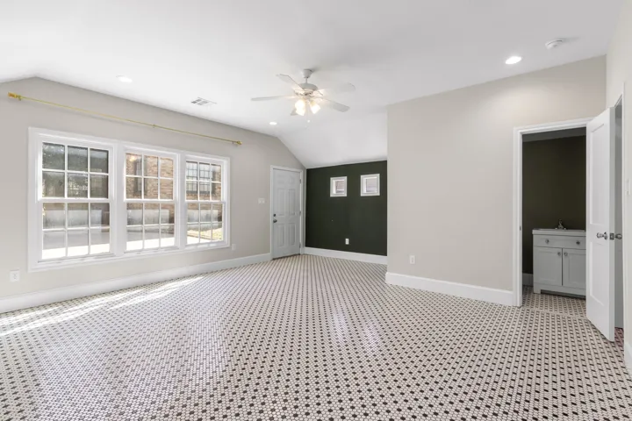
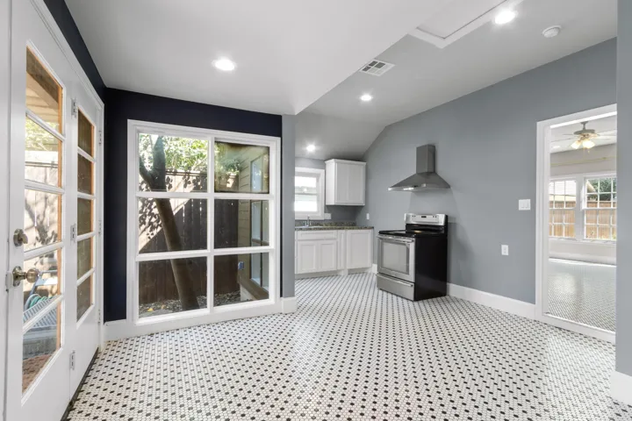
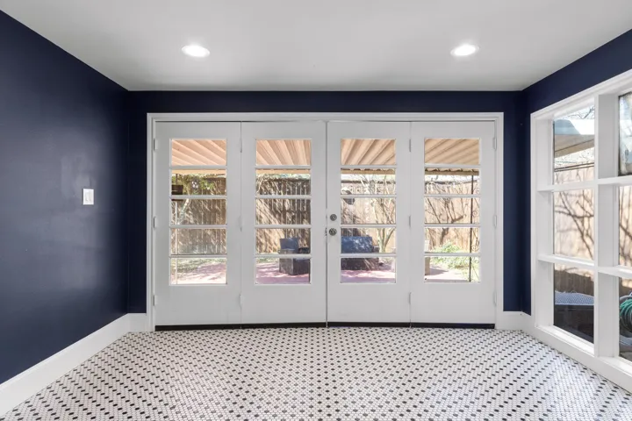
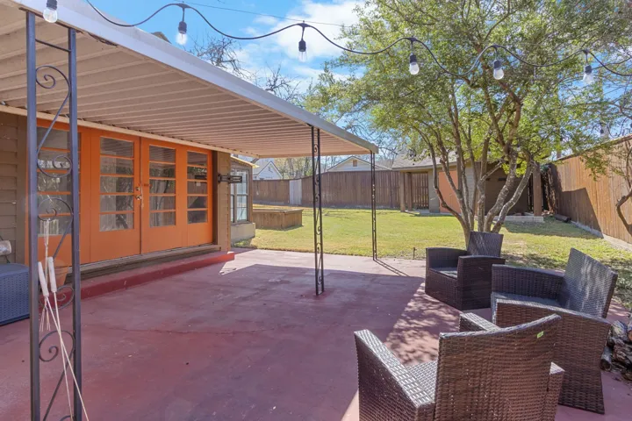
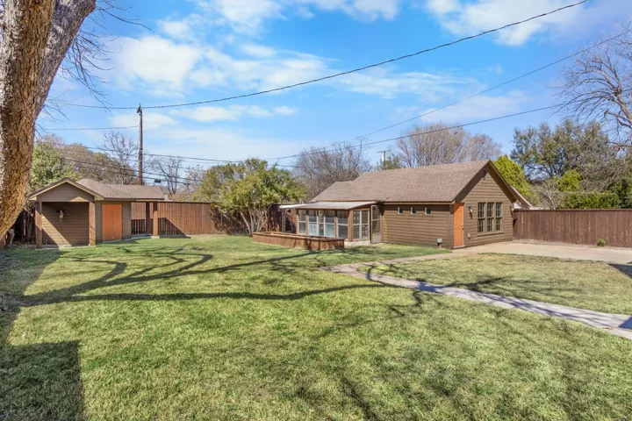
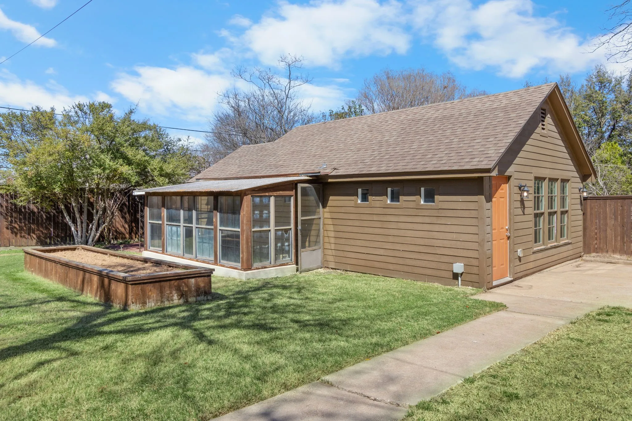
This home sits within earshot of St. Louis Catholic Church’s bells and within easy walking distance of the beloved Highland Baptist Church and Dean Highland Elementary. A long driveway leads to secure parking behind an automatic custom iron gate and a fully fenced yard. At the driveway’s end a former rear garage has been thoughtfully reimagined as a nearly 600-square-foot guest house, newly renovated and complete with a kitchenette and three-piece bath — ideal for guests, an income suite, private studio or even entertaining space.

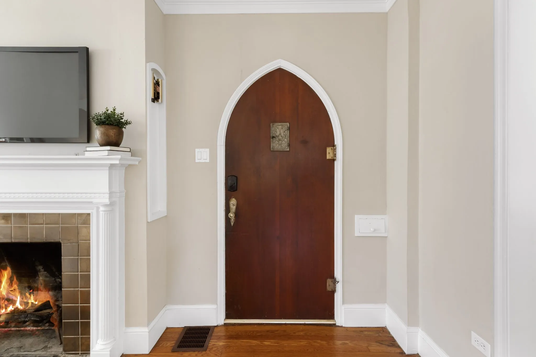
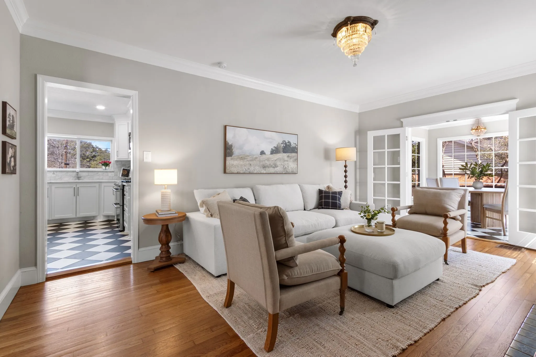
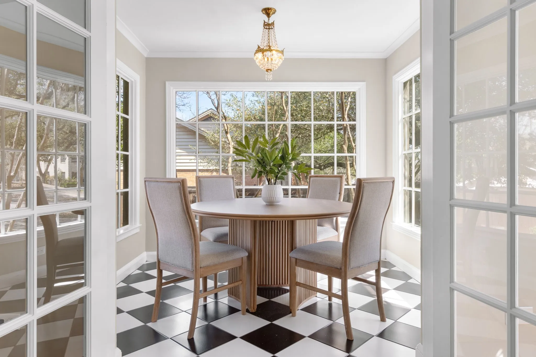
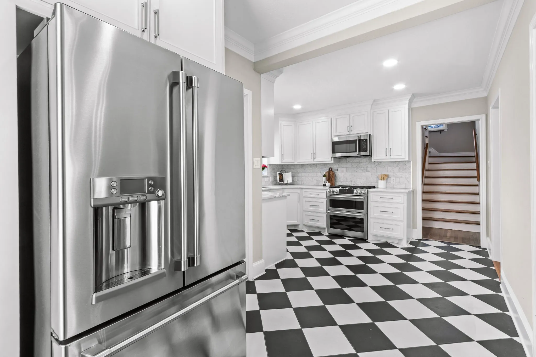
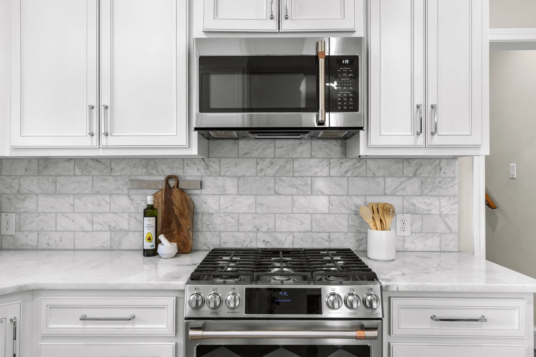
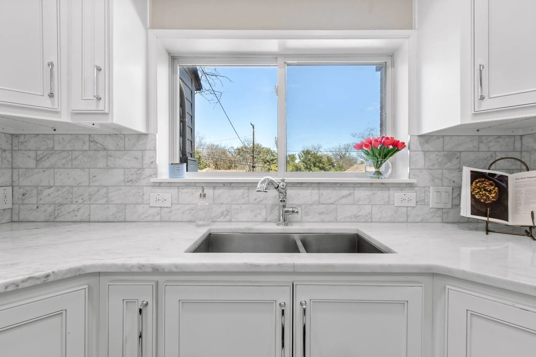
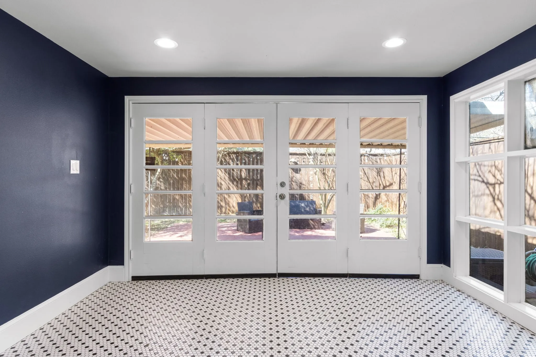
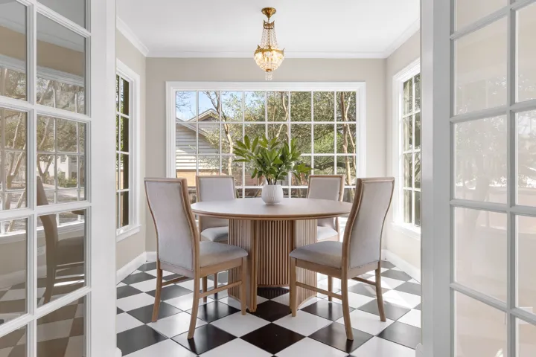
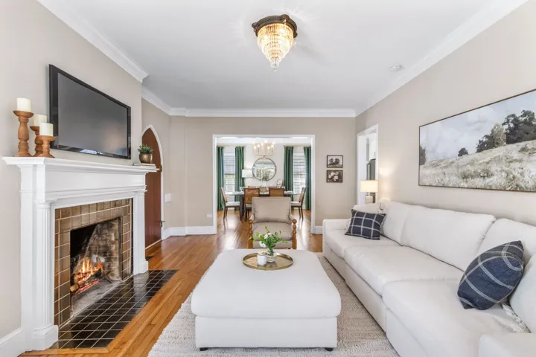
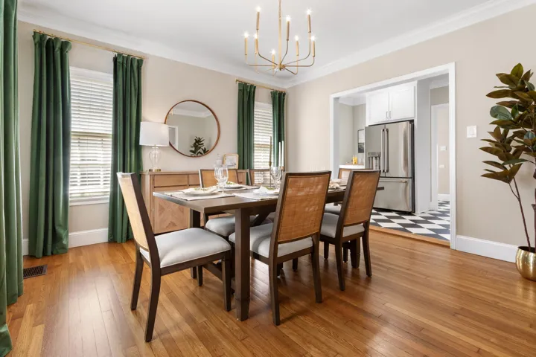
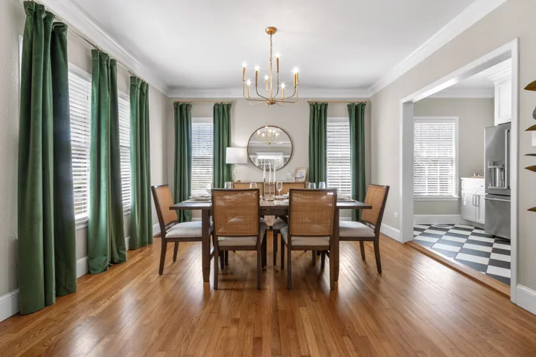
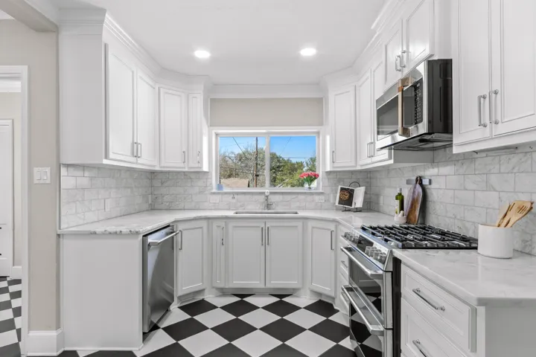
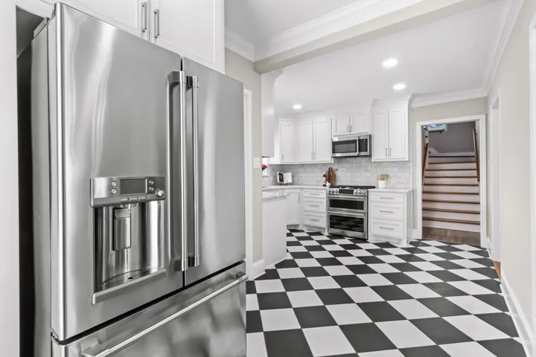
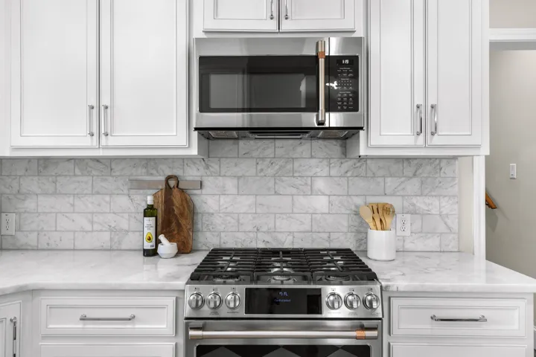
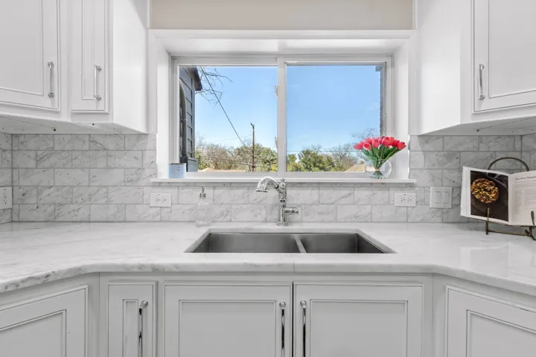
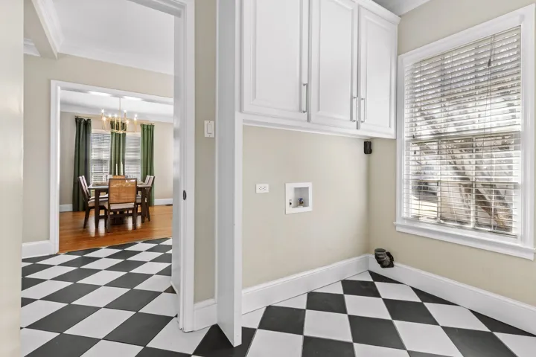
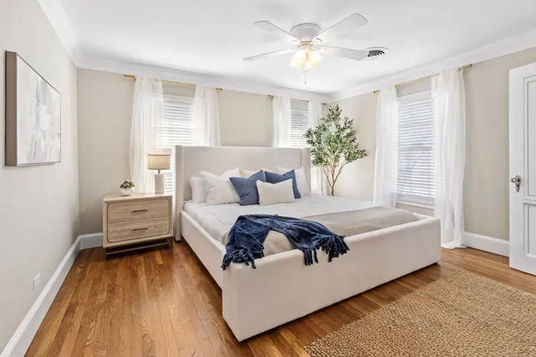
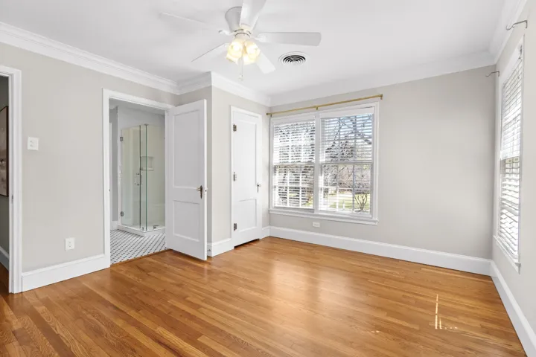
Inside, original hardwood floors, refined millwork, and sparkling Art Deco crystal chandeliers coexist effortlessly with an open, light-filled plan that connects living, dining, kitchen and an incredible sunroom. The kitchen is bright and sophisticated, appointed with chrome fixtures, Café appliances, elegant countertops and backsplash, abundant full-height cabinetry, and a large pantry, mudroom, laundry for exceptional functionality. A flexible downstairs fourth bedroom could serve gracefully as a possible office or playroom.

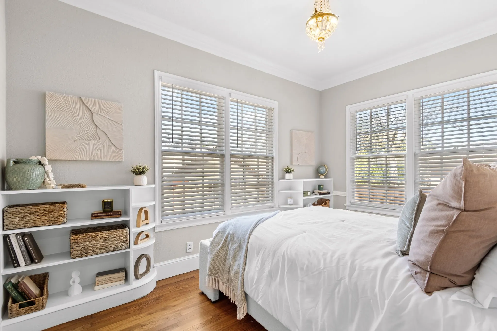
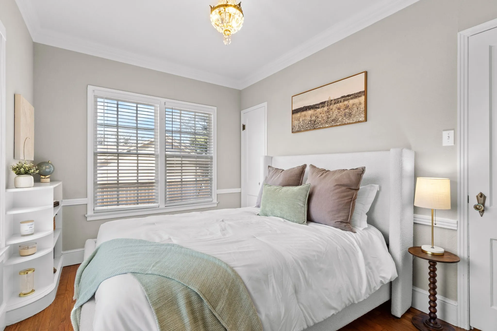
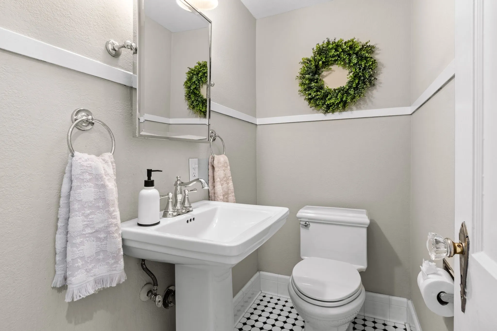
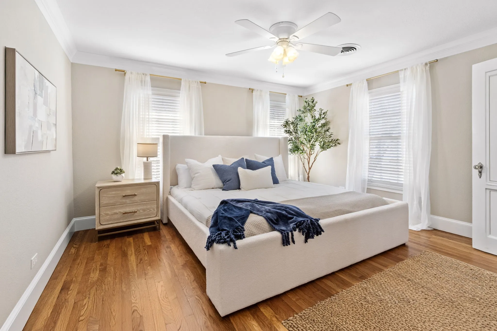
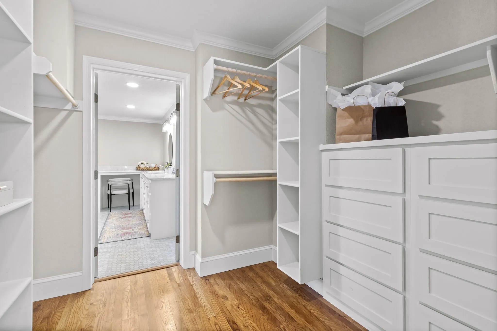
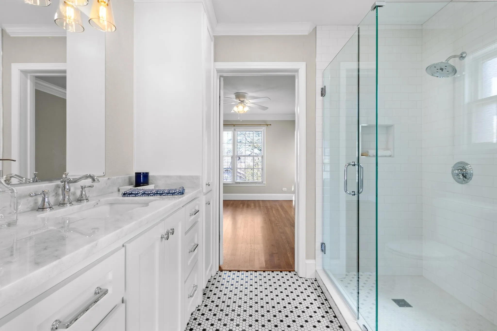
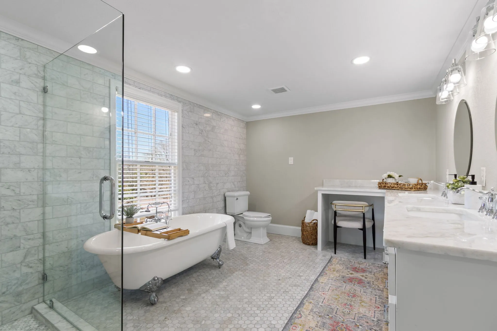
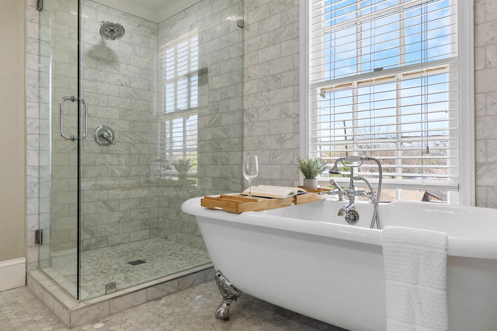
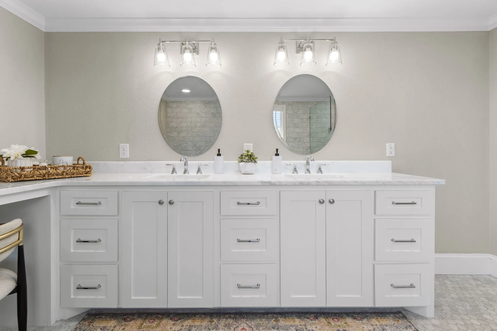
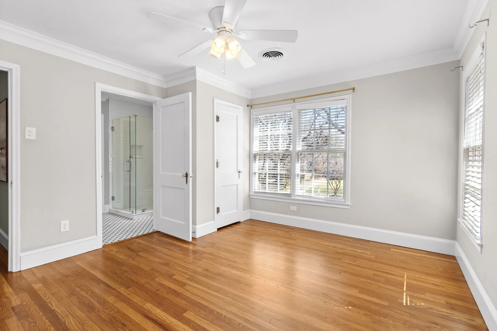
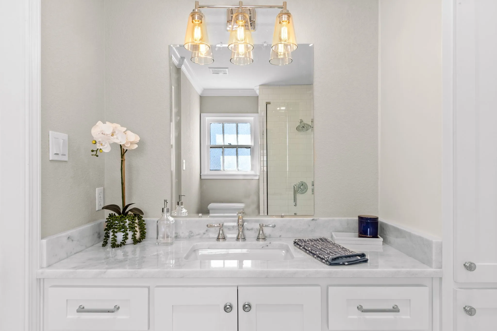
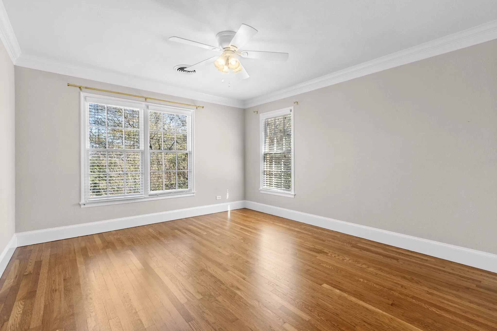
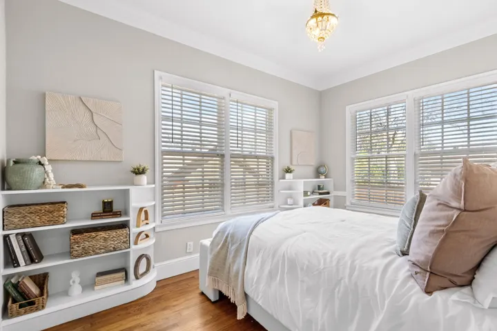
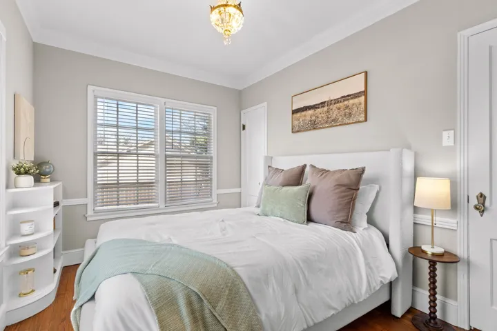
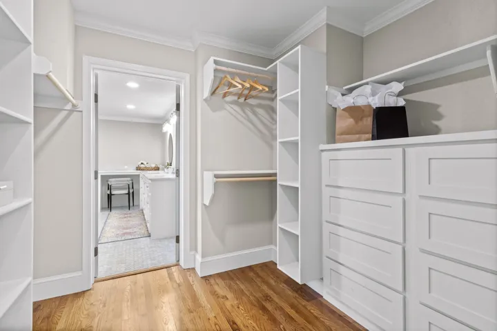
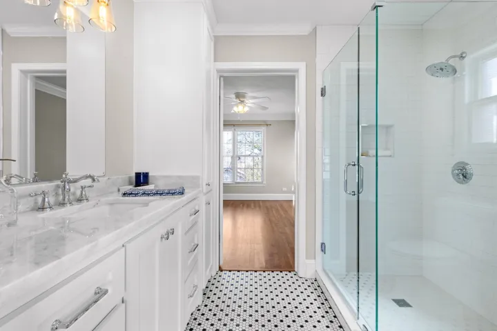
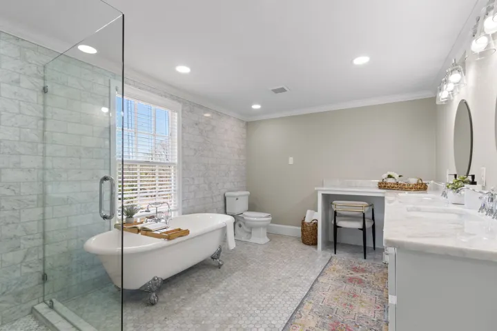
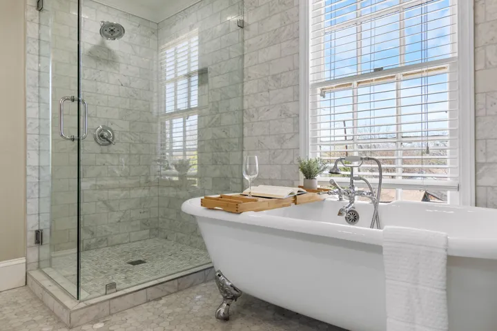
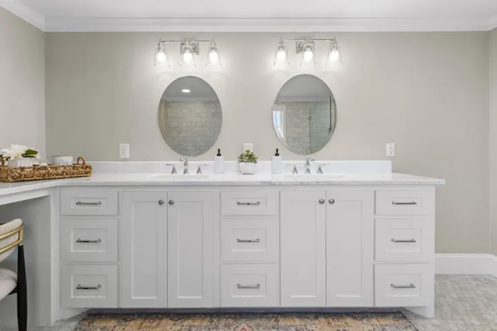
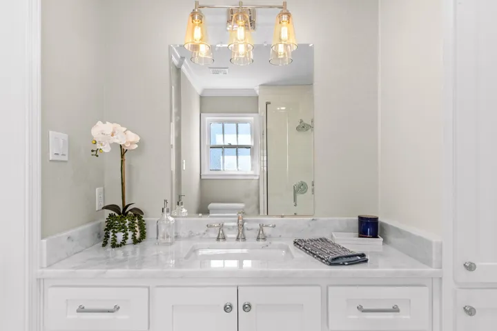
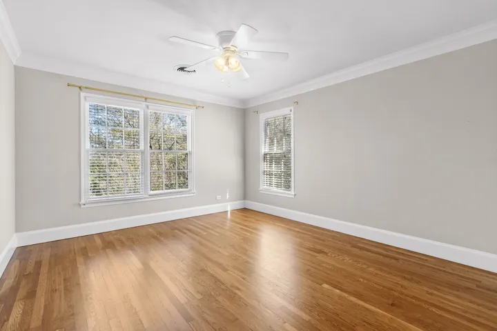
Upstairs, the primary suite honors the home’s generous proportions: a roomy walk-in closet with built-in dresser and an expansive en-suite bath featuring a classic clawfoot soaking tub, a substantial walk-in shower, dual vanities, and ample storage. Two additional well-scaled bedrooms share a beautifully updated bathroom that respects the original character.

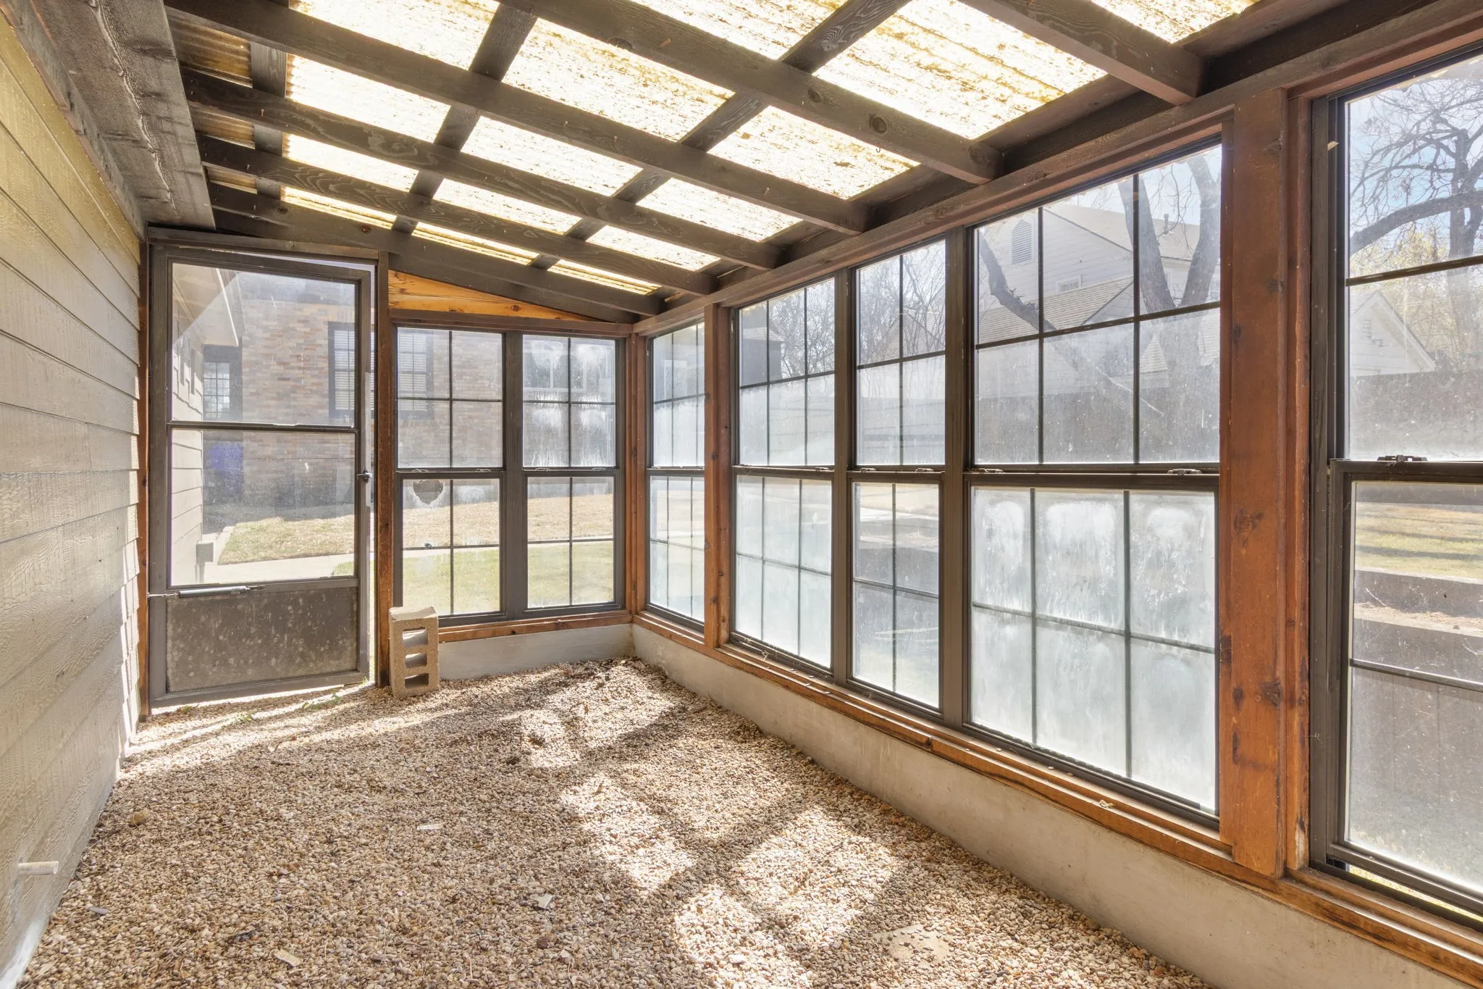
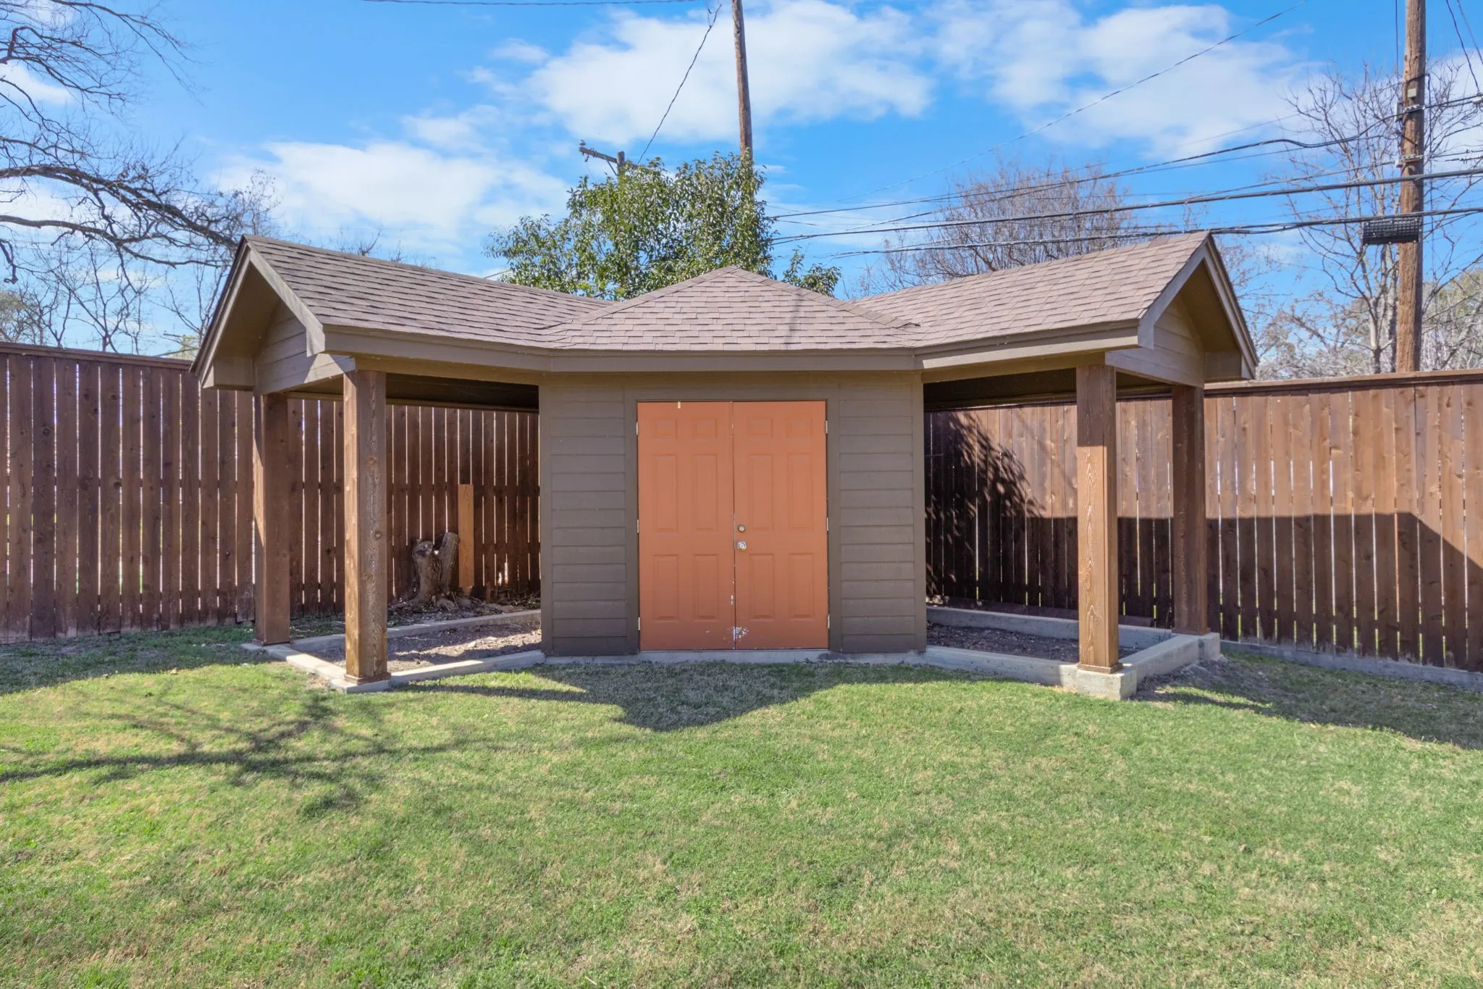
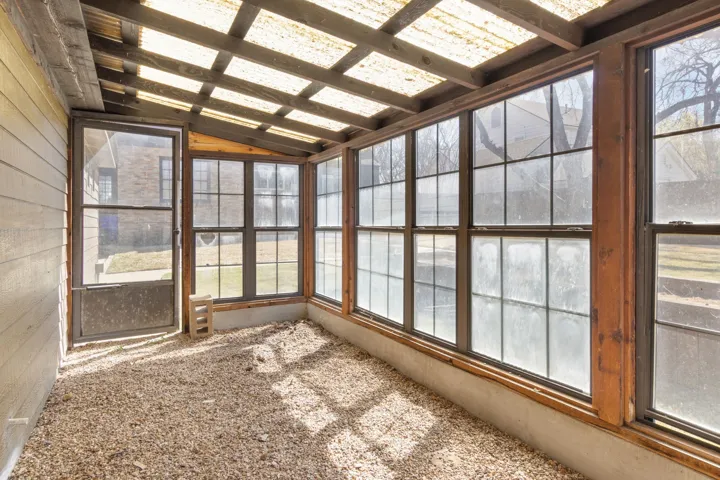
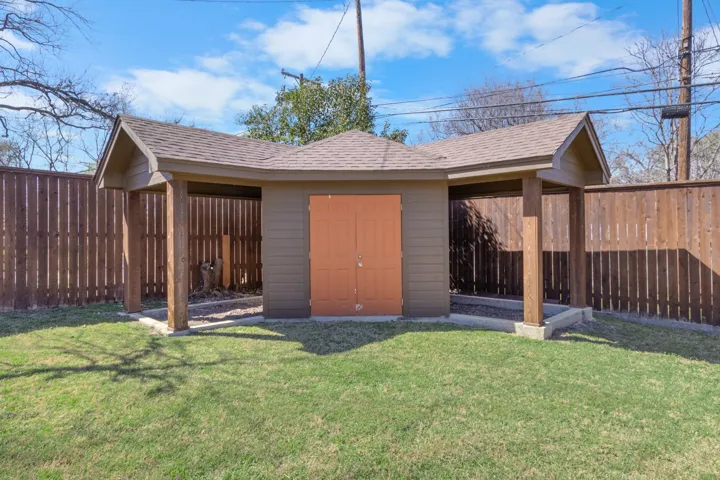
The expansive backyard feels like a private garden, with space for play, raised kitchen garden bed, a greenhouse, and a large custom storage building.


Basic Details
Property Type : Residential
Listing Type : For Sale
Listing ID : 21198670
Price : $475,000
Bedrooms : 4
Bathrooms : 4
Half Bathrooms : 1
Square Footage : 2,190 Sqft
Year Built : 1938
Lot Area : 0.28 Acre
Status : Pending
Office Name : Camille Johnson
Agent Name : Katherine Snapp
Full Bathrooms : 3
Property Sub Type : Single Family Residence
Roof : Composition
Agent info
Contact Agent