
Residential For Sale
2304 Paddington Way, Waco, Texas 76655
- Bedrooms : 4
- Bathrooms : 3
- Square Footage : 2,290 Sqft
- Visits : 0
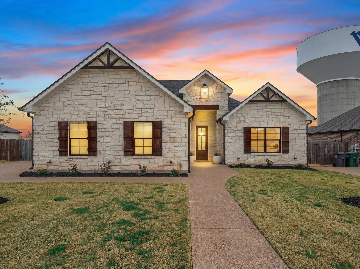
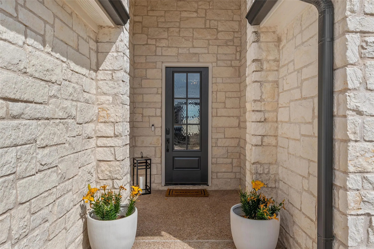

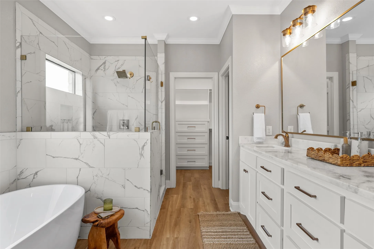
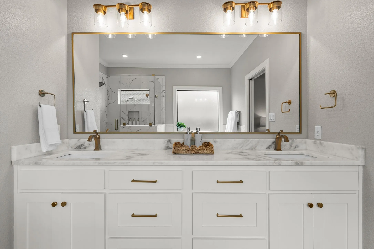
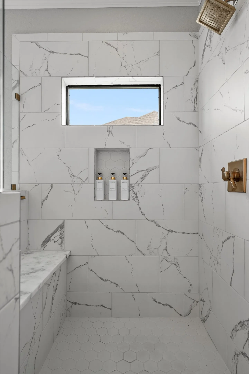
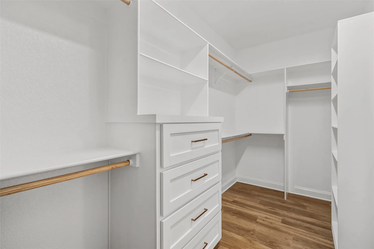
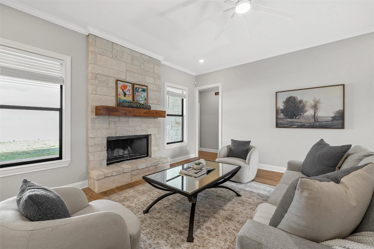
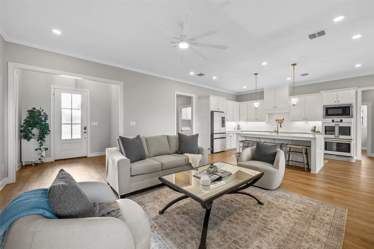
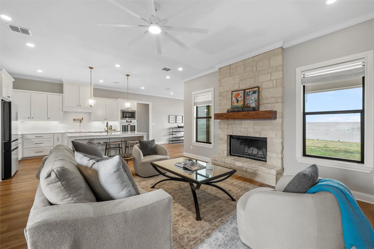
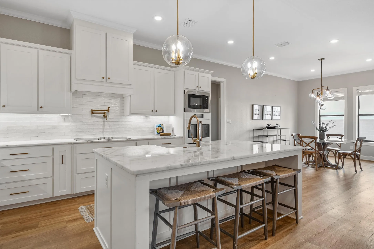
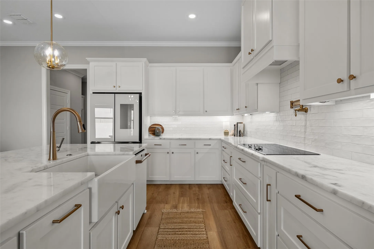
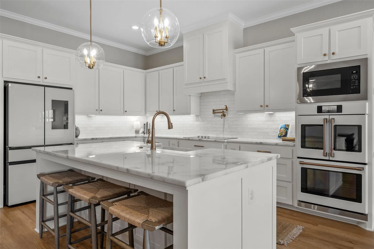
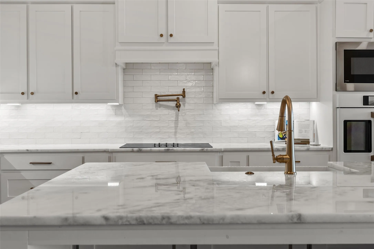
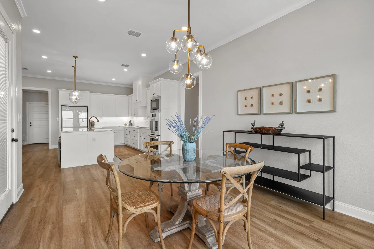
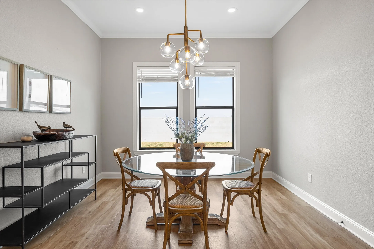
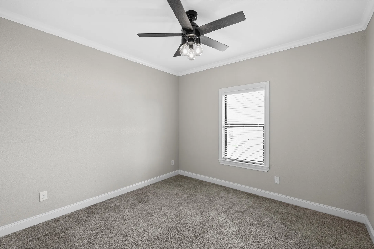
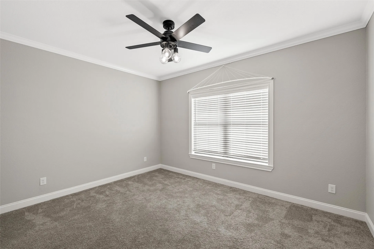
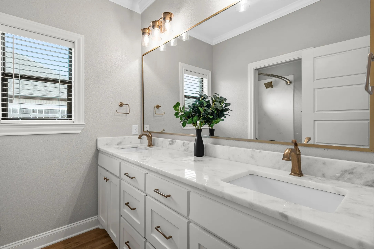
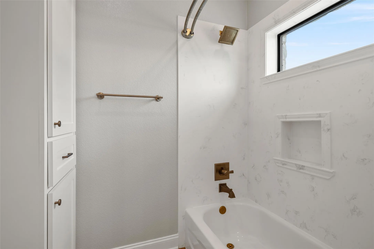
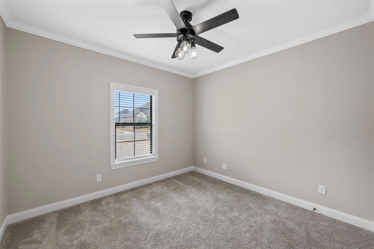
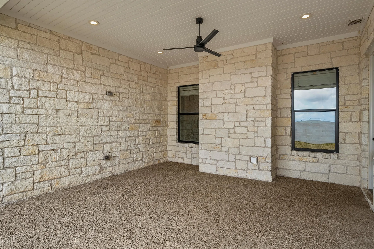
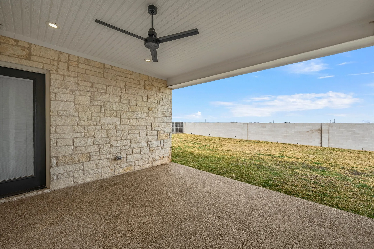
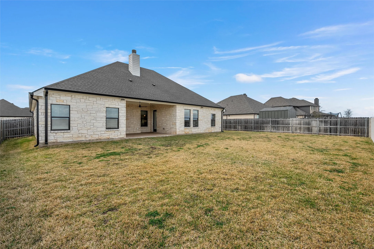
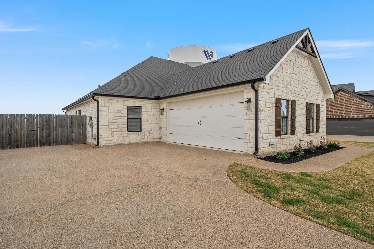
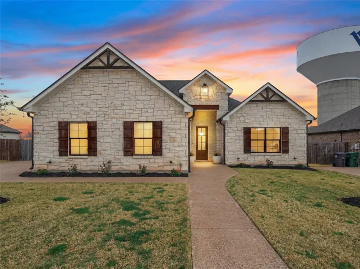
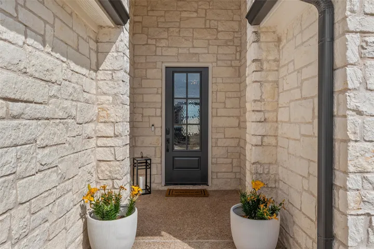
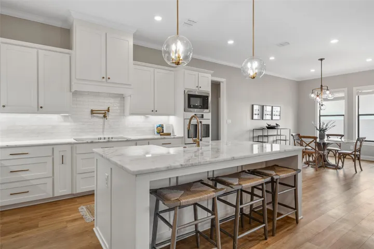
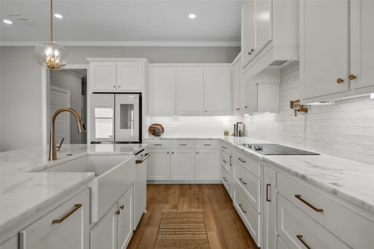
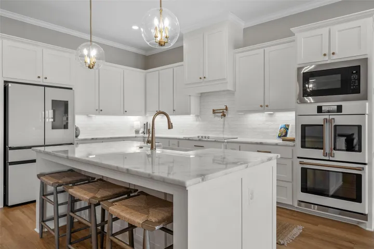
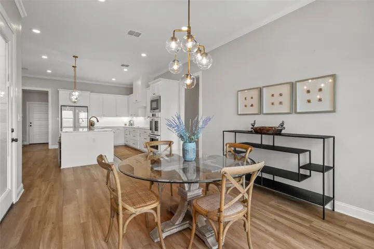
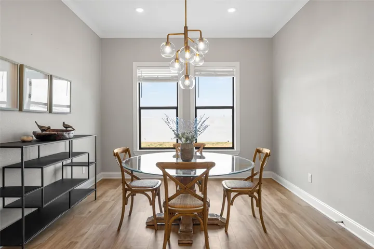
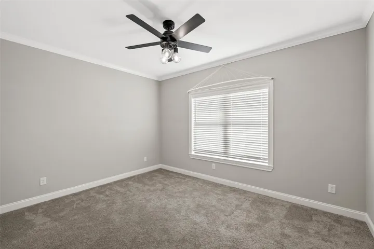
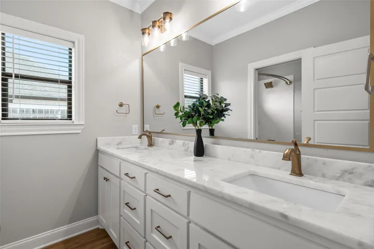
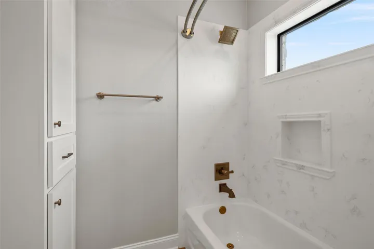
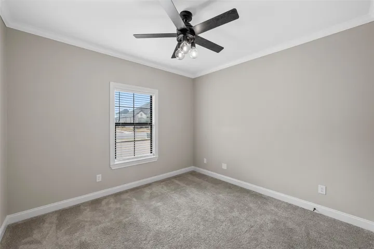
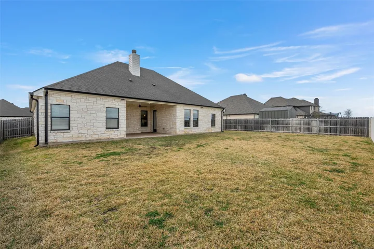
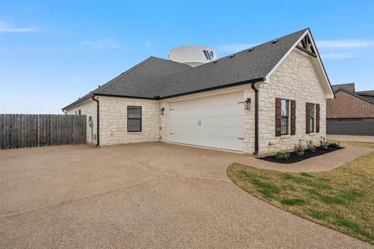
This beautifully upgraded Russ Davis Home in highly sought-after Callan Village in Lorena ISD offers thoughtful upgrades, timeless finishes, and abundant natural light. Featuring 4 bedrooms and 3 full bathrooms, the home blends modern functionality with warm, inviting design.
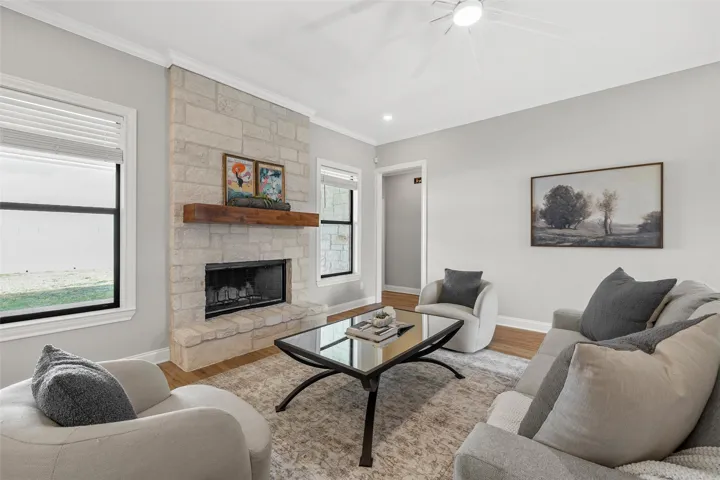
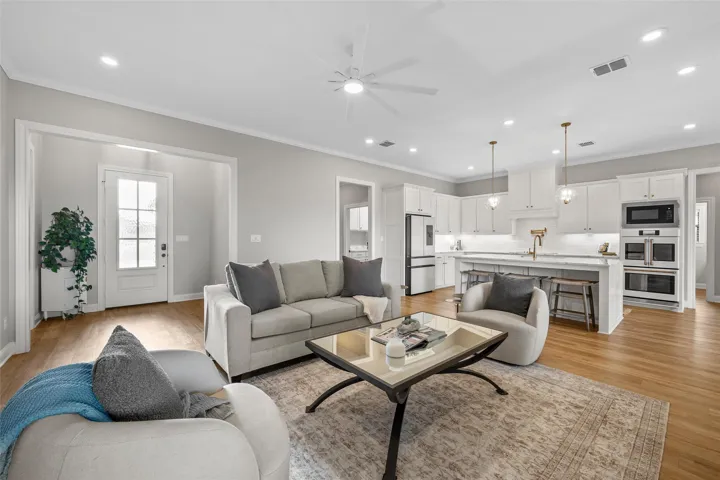
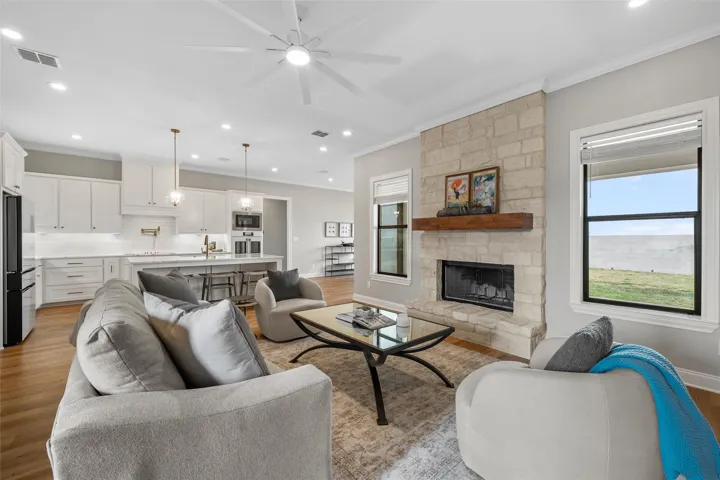
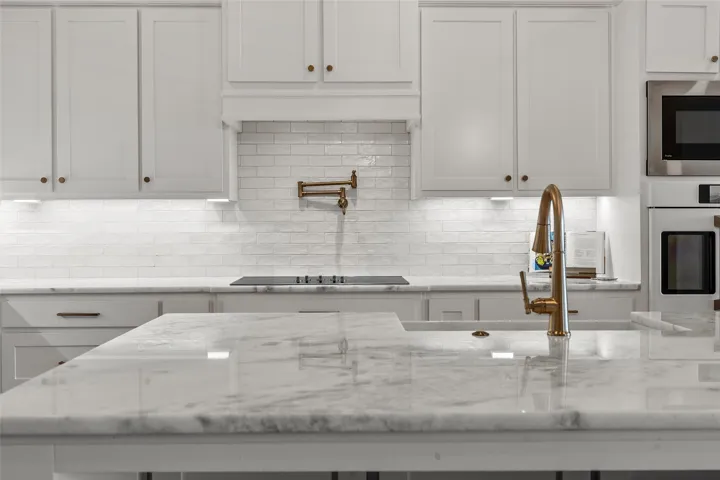
The open-concept living space showcases a stunning stone wood-burning fireplace, expansive windows, and upgraded Karndean Luxury Vinyl Tile flooring from the Van Gogh collection, creating seamless flow throughout the main living areas. The kitchen is elegant and functional with real quartz countertops, Café appliances, a pot filler, high-end lighting, and an oversized island perfect for gathering and entertaining. A walk-in pantry provides exceptional storage and convenience.
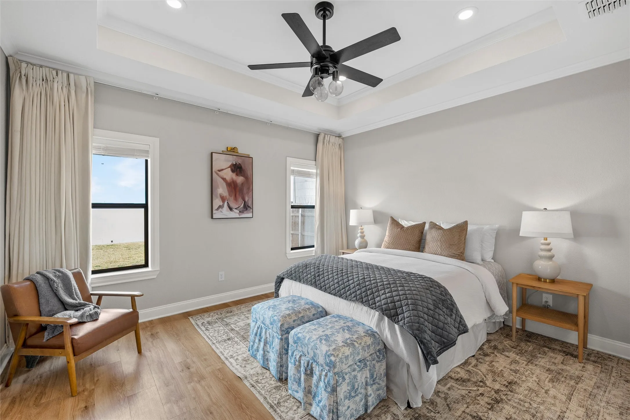
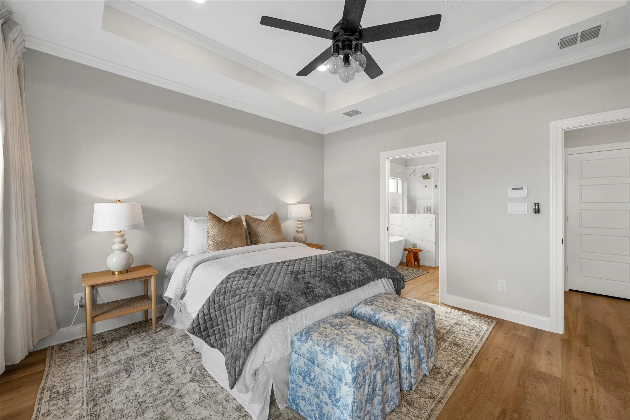
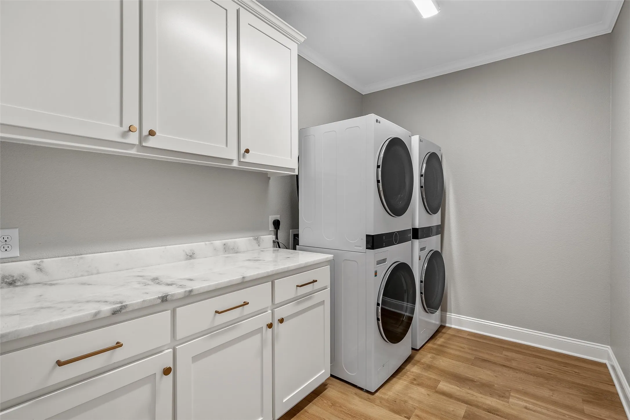
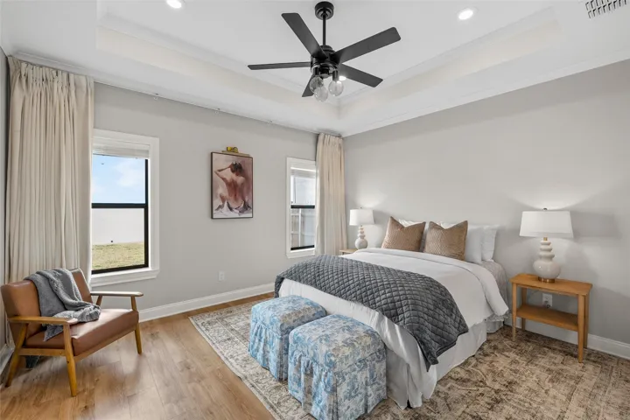
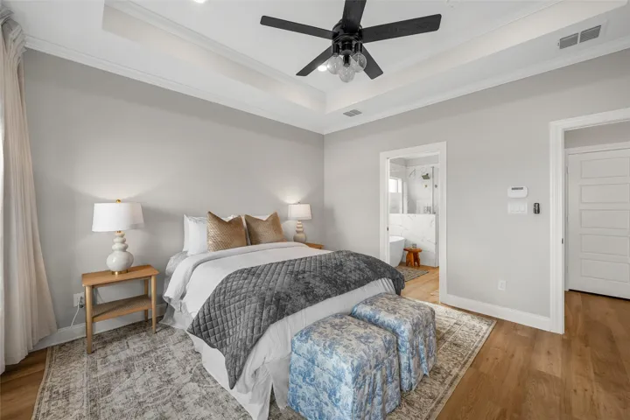
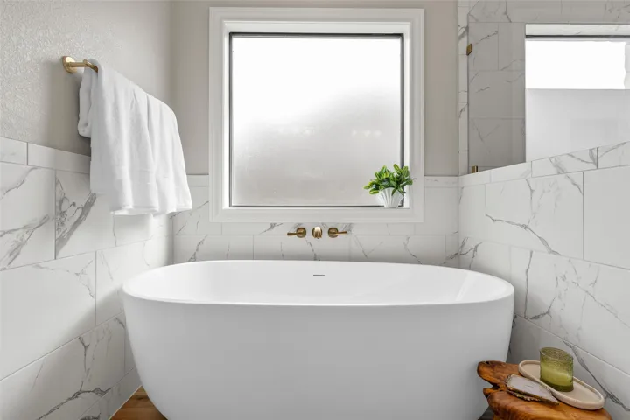
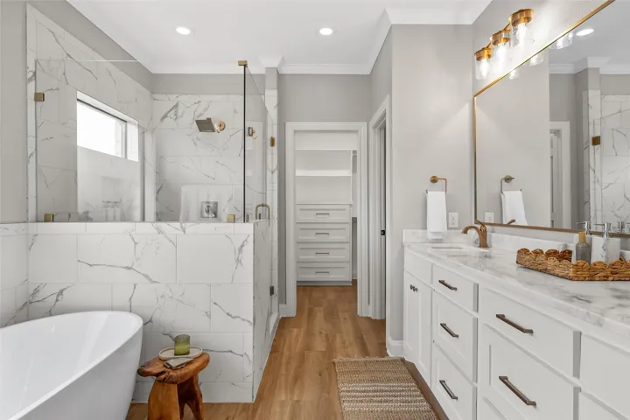
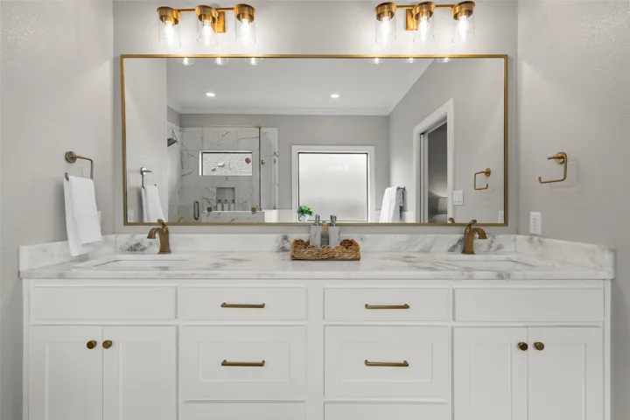
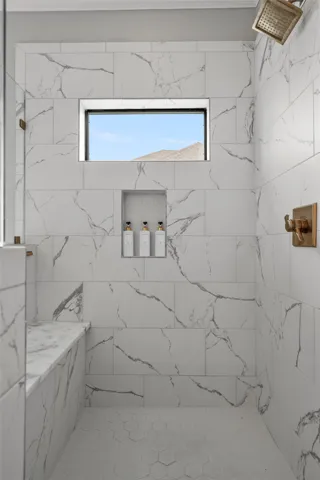
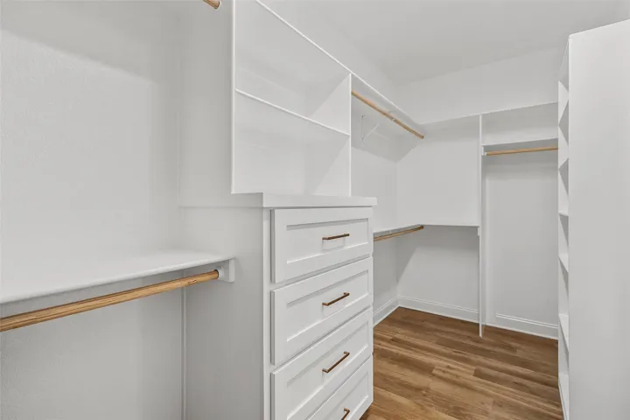
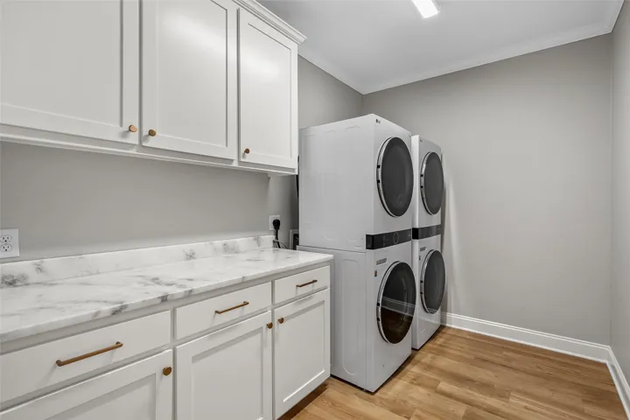
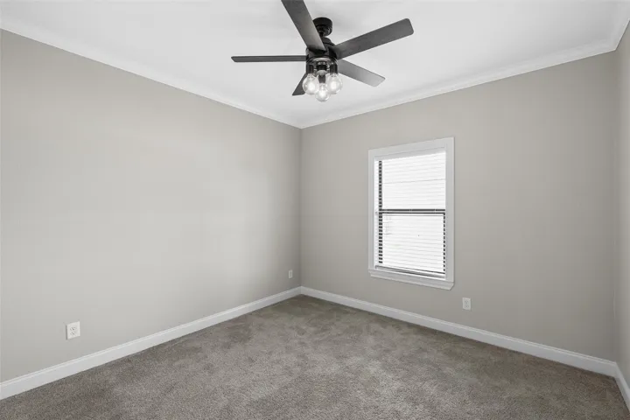
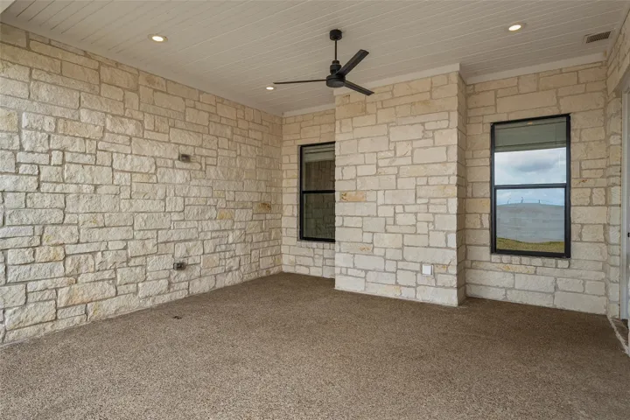
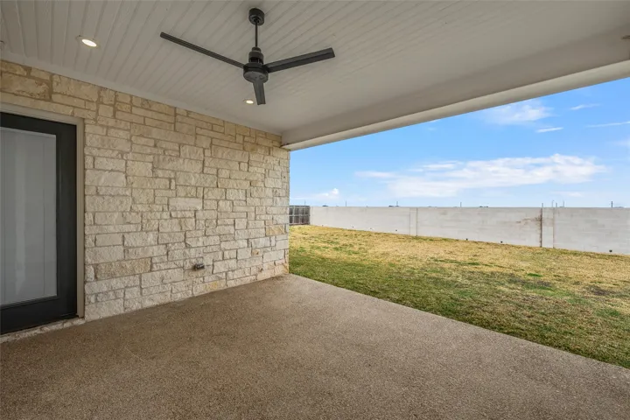
The spacious primary suite is designed for comfort and relaxation, featuring electric drapes with blackout curtains so you can create the perfect sleep environment and wake effortlessly with natural light at the push of a button. The spa-like bathroom includes a stand-alone soaking tub, walk-in shower, and generous walk-in closet. Additional highlights include a well-appointed laundry room with quartz counters and cabinetry, spacious secondary bedrooms, and a covered patio ideal for outdoor living.
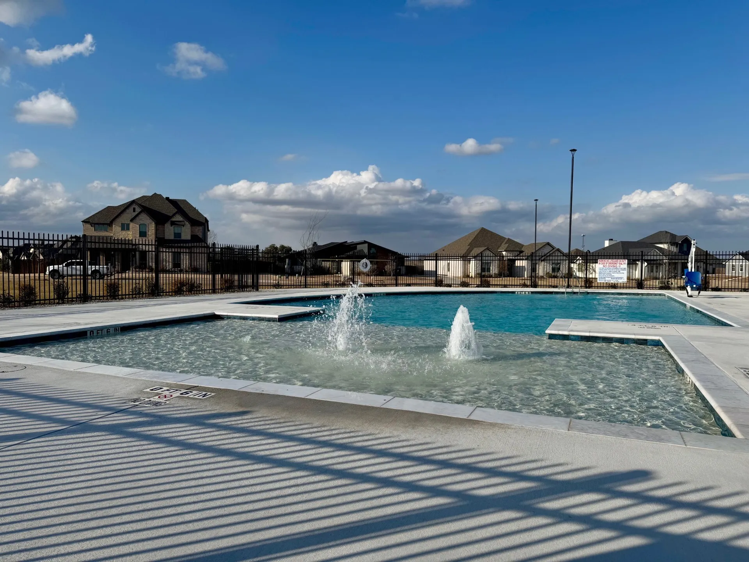
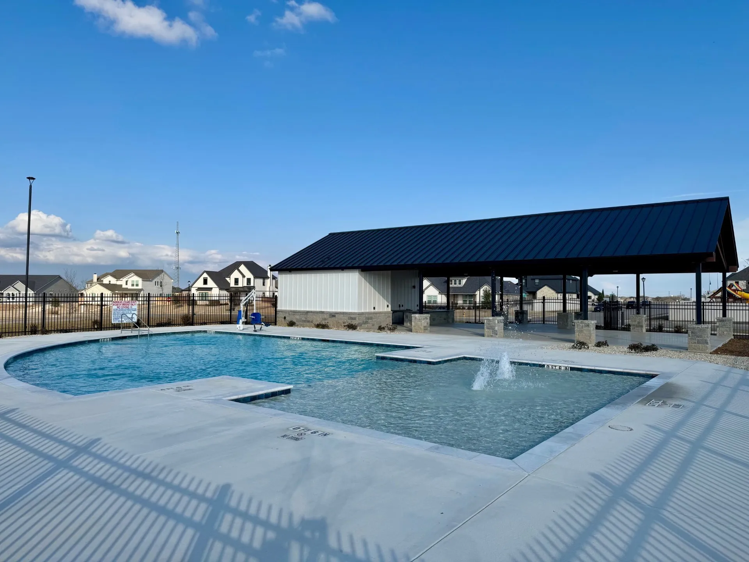
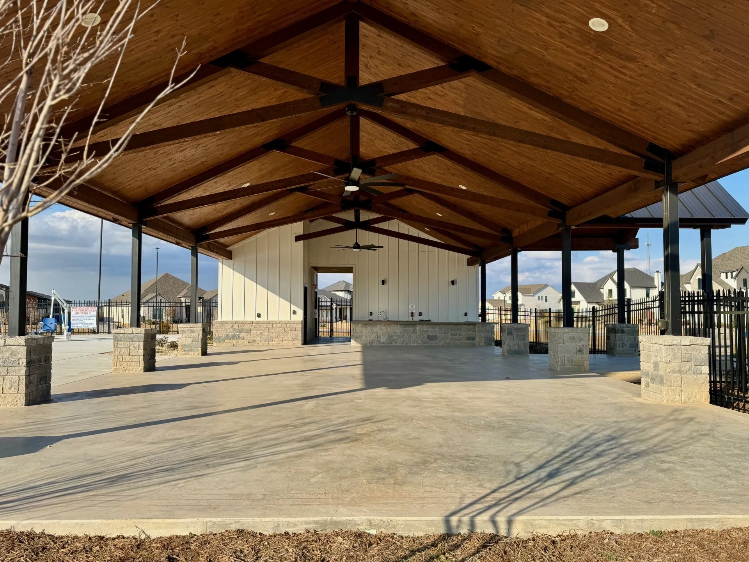
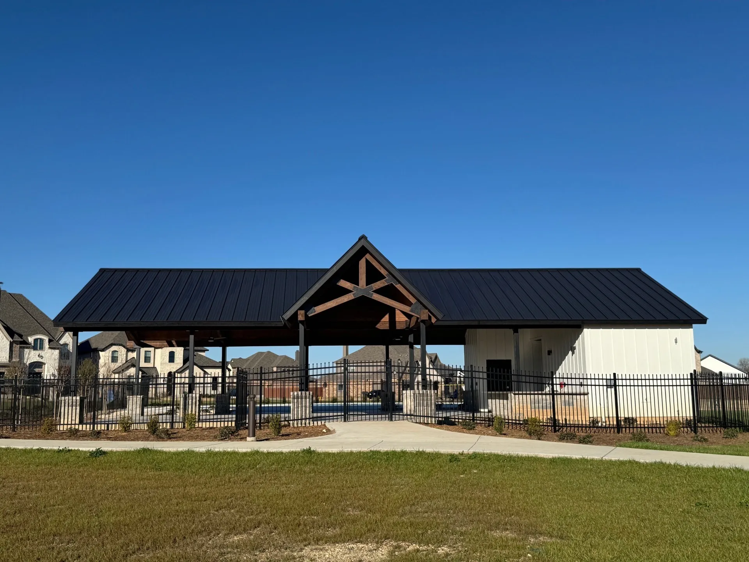
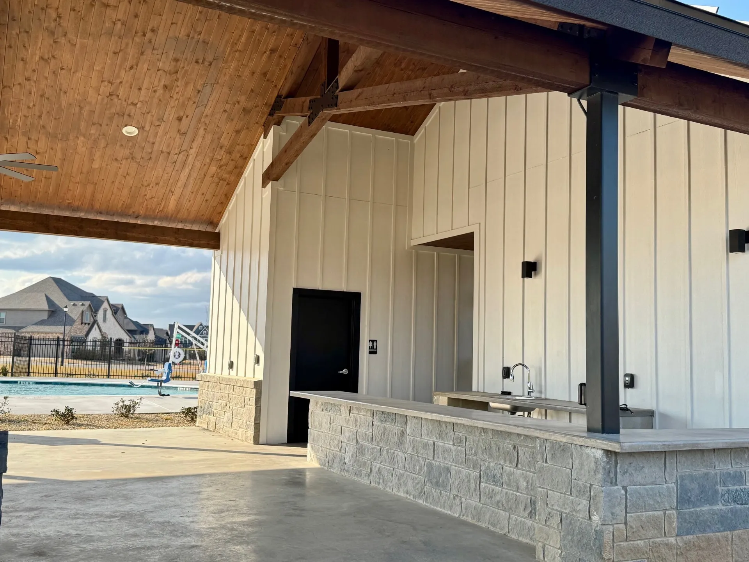
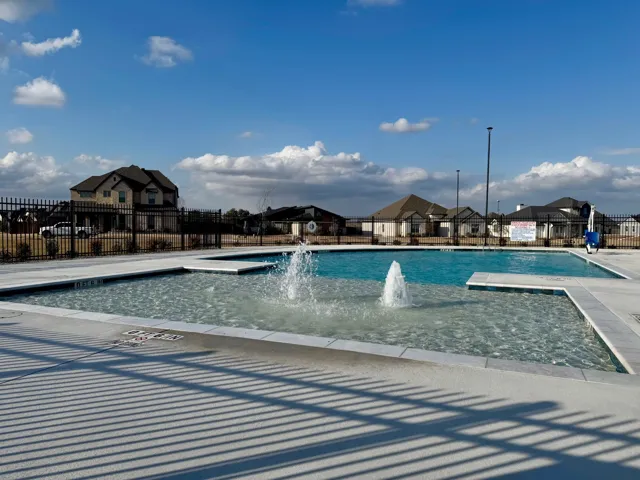
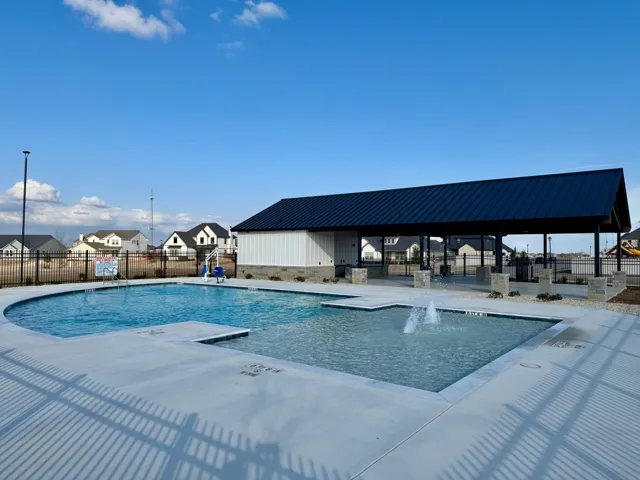
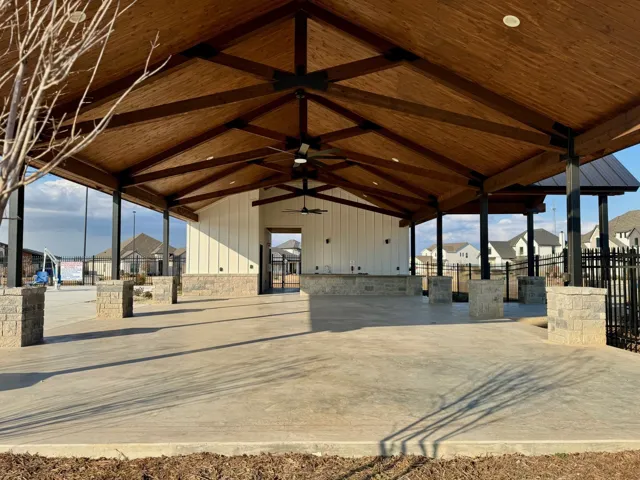
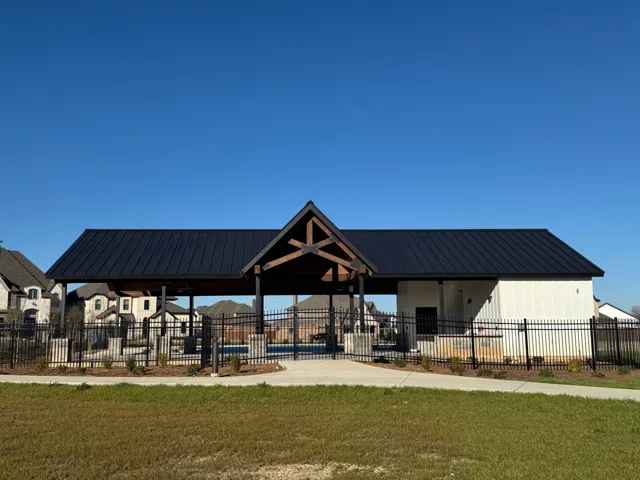
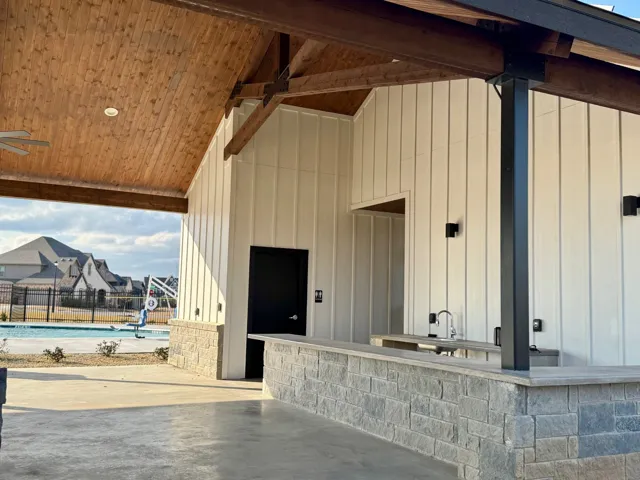
Situated minutes from everything Hewitt Drive has to offer, residents enjoy easy access to local favorites like George’s Restaurant Bar & Catering, Paparollo’s Pizza, and Alpha Omega Grill & Bakery, along with nearby parks, shopping, and everyday conveniences. Callan Village offers the perfect balance of tranquility and community living, with scenic walking trails, a newly completed and welcoming pool, a playground, and expansive green spaces designed to enhance everyday life. Callan Village is more than just a neighborhood- it’s a community thoughtfully designed through the amenities offered to invite you outdoors and foster genuine connections with neighbors. This home is completely move-in ready and waiting for you.

