
Residential For Sale
1712 Laurel Lake Drive, Waco, Texas 76710
- Bedrooms : 3
- Bathrooms : 2
- Square Footage : 1,866 Sqft
- Visits : 0
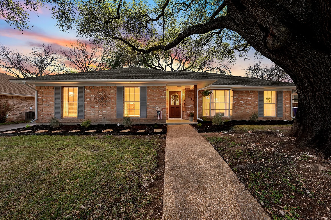
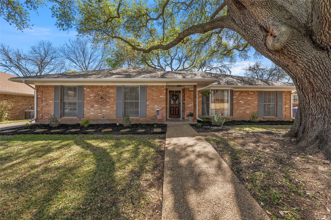
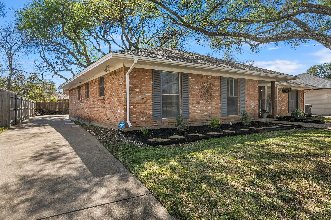
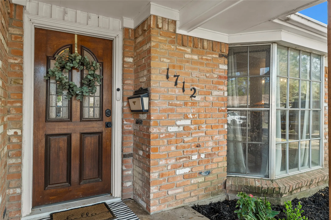
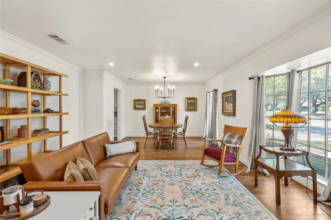
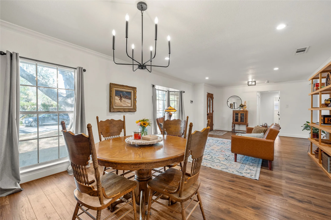
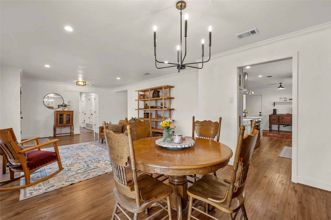
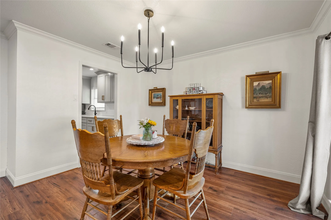
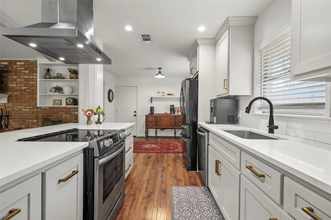
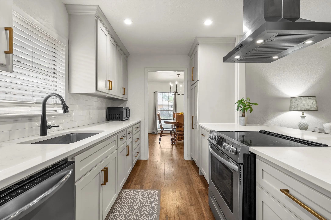
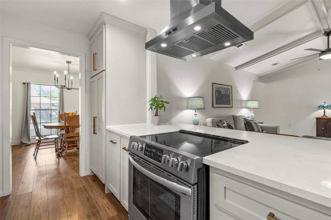
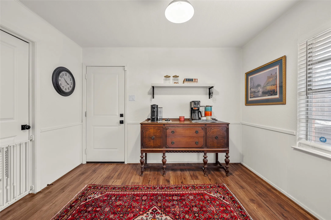
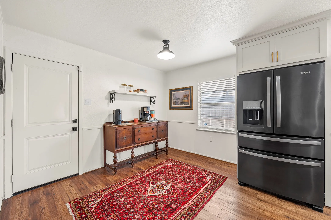
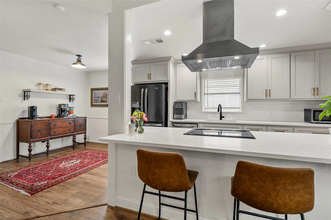
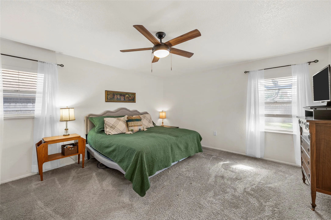
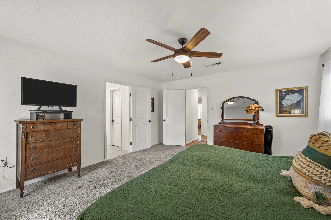
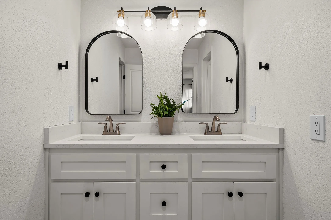
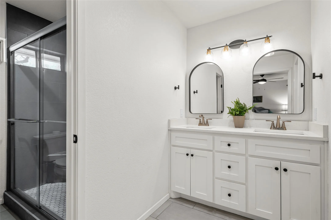
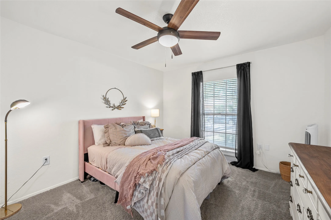
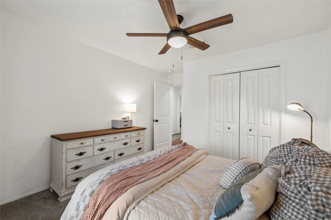
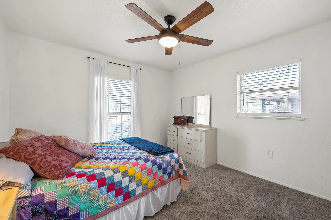
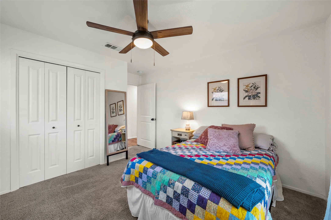
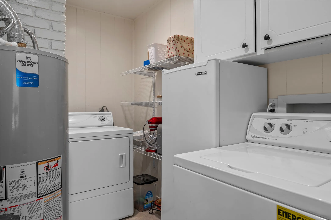
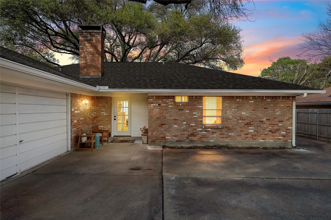
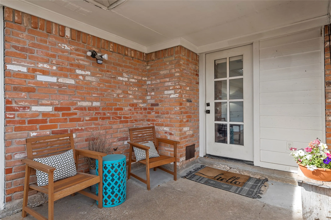
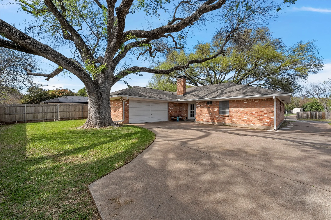
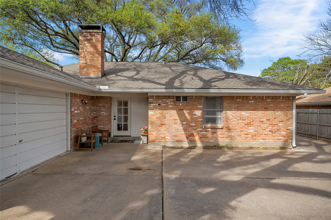
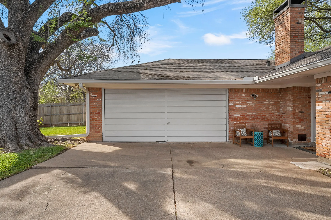
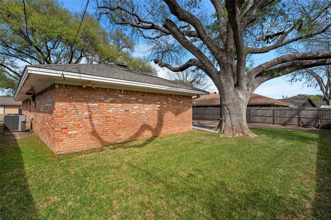
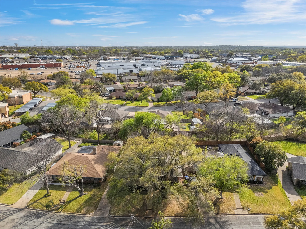
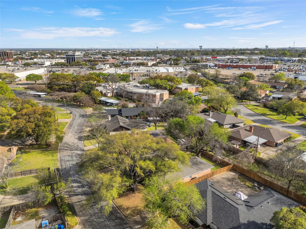
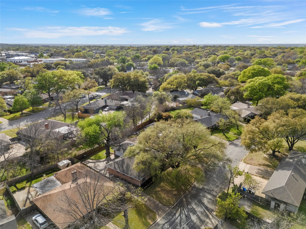
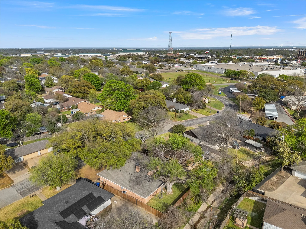
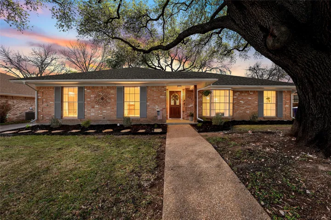
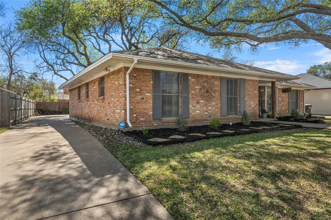
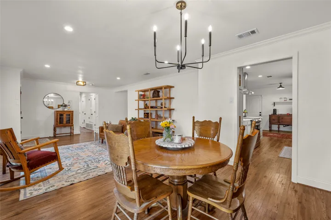
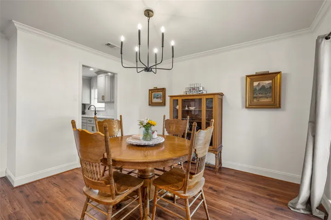
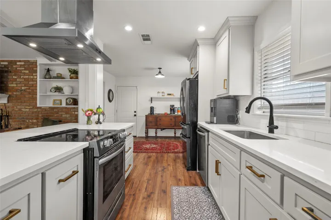
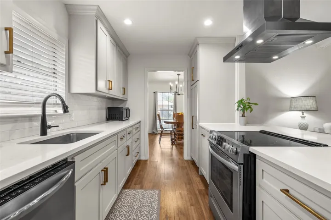
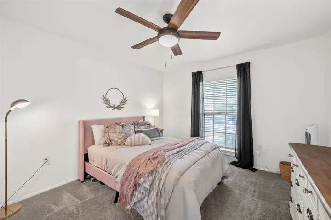
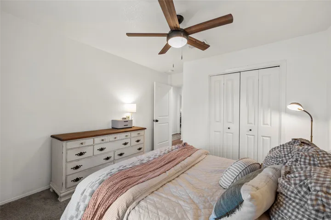
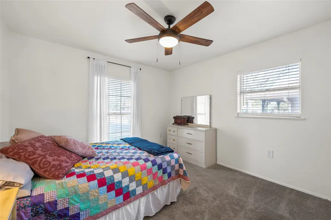

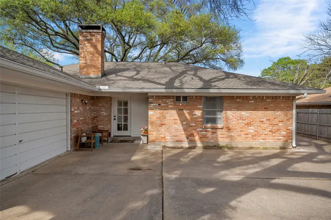
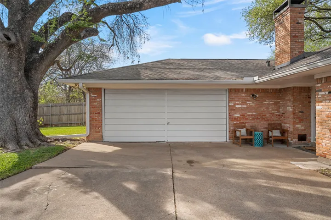
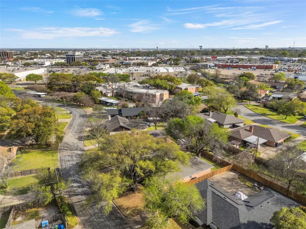
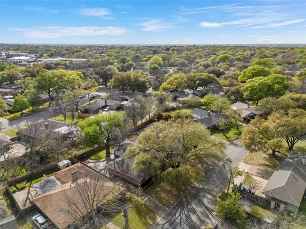
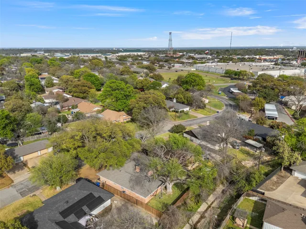
1712 Laurel Lake is where timeless charm meets thoughtful, top-to-bottom updates in one of Waco’s most beloved pockets, the Lake Streets in Mountainview.
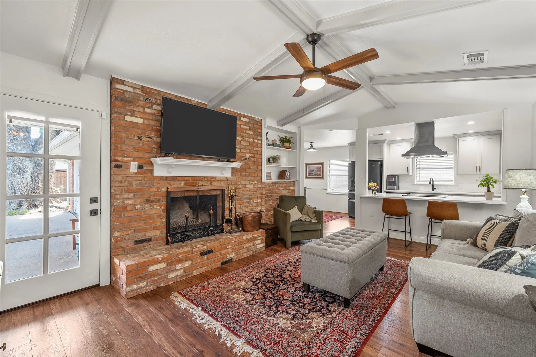
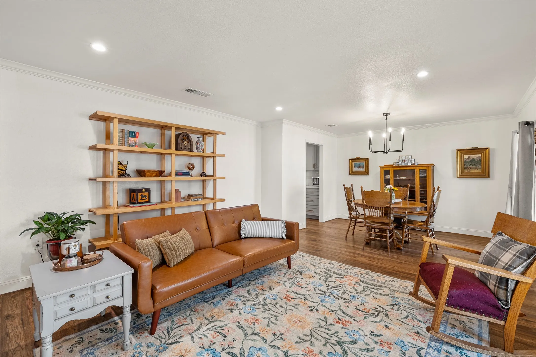
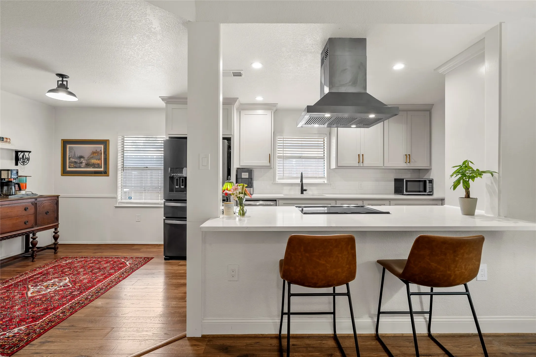
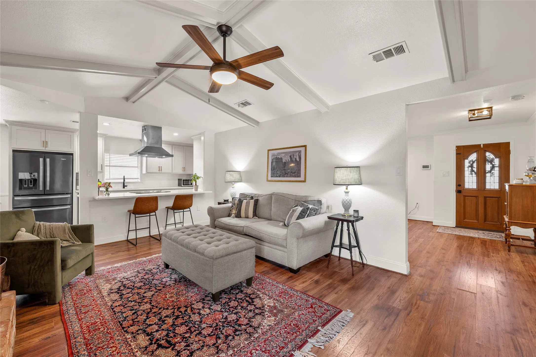
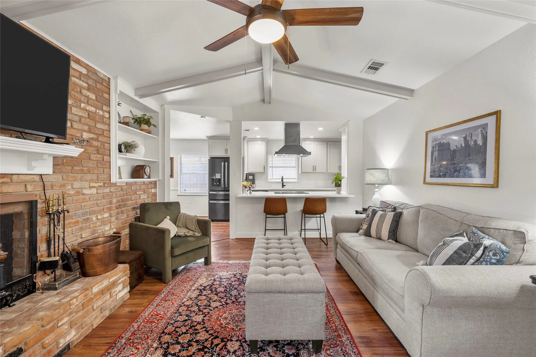
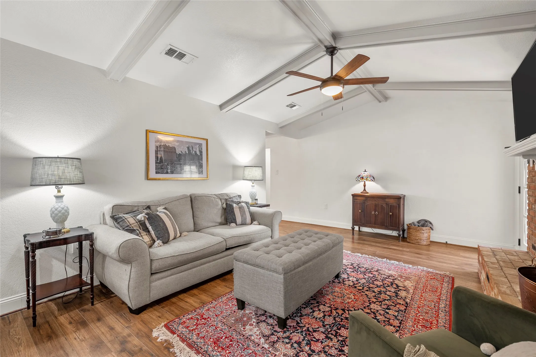
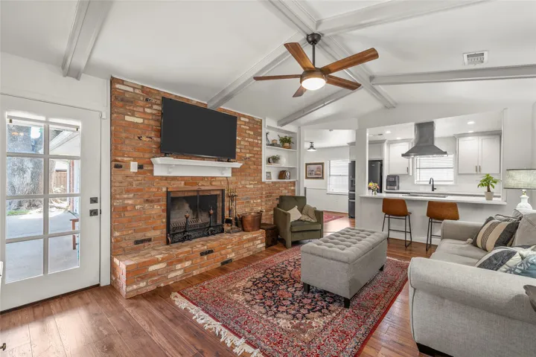
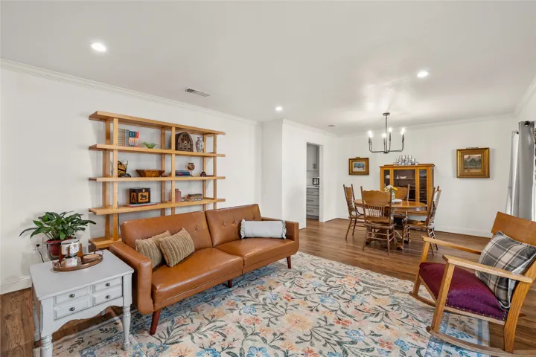
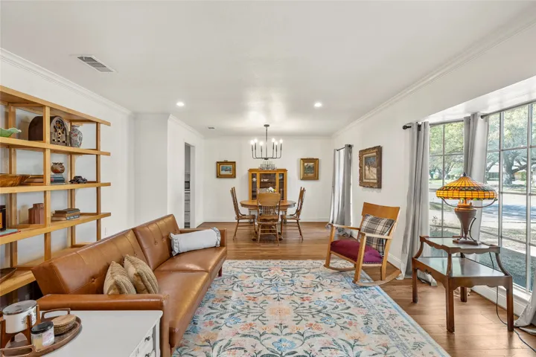
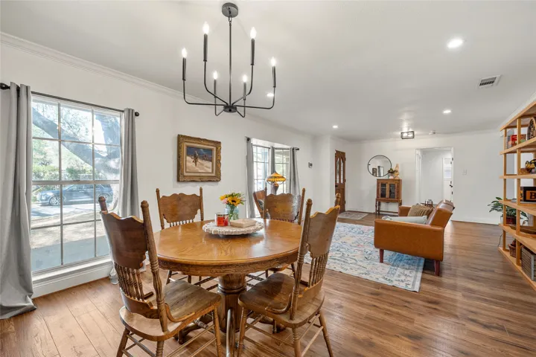
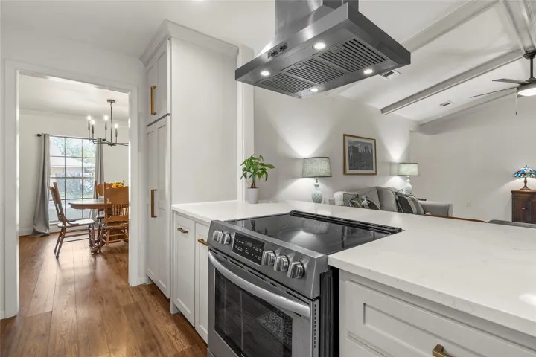
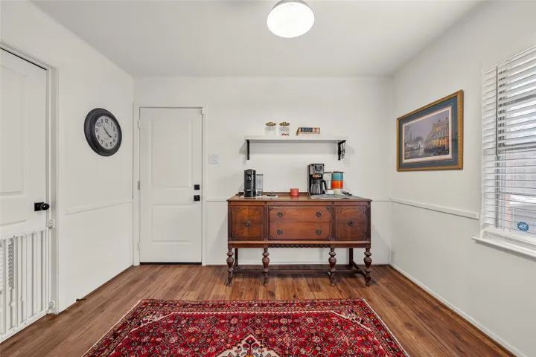
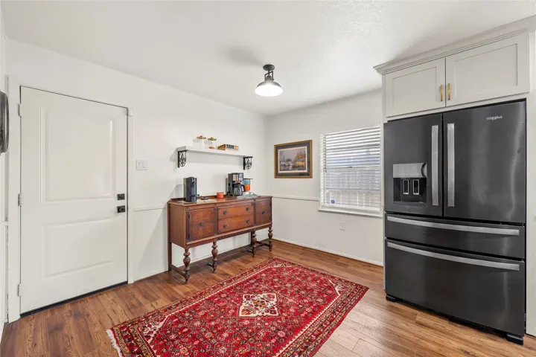
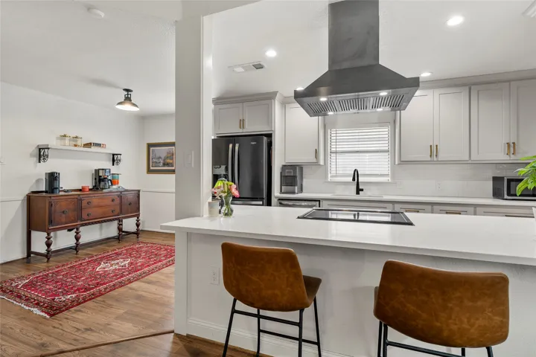
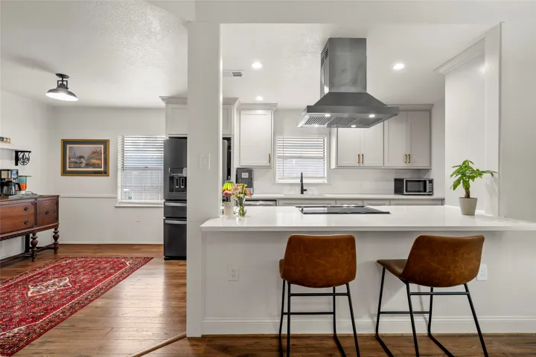
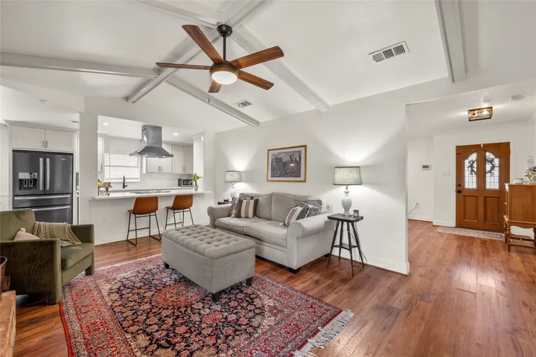
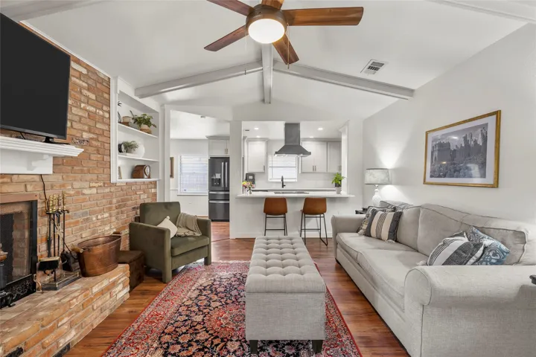
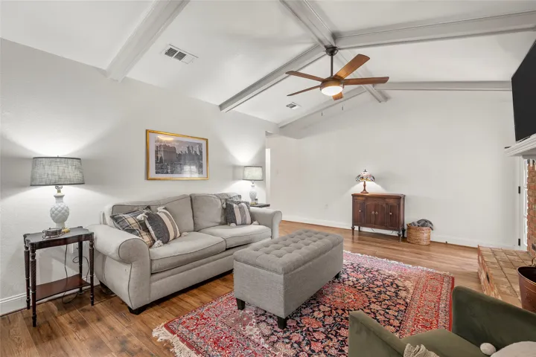
This beautifully refreshed home offers the kind of space and flow buyers are searching for, with two generous living areas, two dining spaces, and a seamless open-concept kitchen that truly serves as the heart of the home. The brand-new kitchen is both stylish and functional, featuring a perfectly placed bar for gathering, all overlooking a warm and inviting den complete with a fireplace, vaulted ceilings, and striking wood beams.
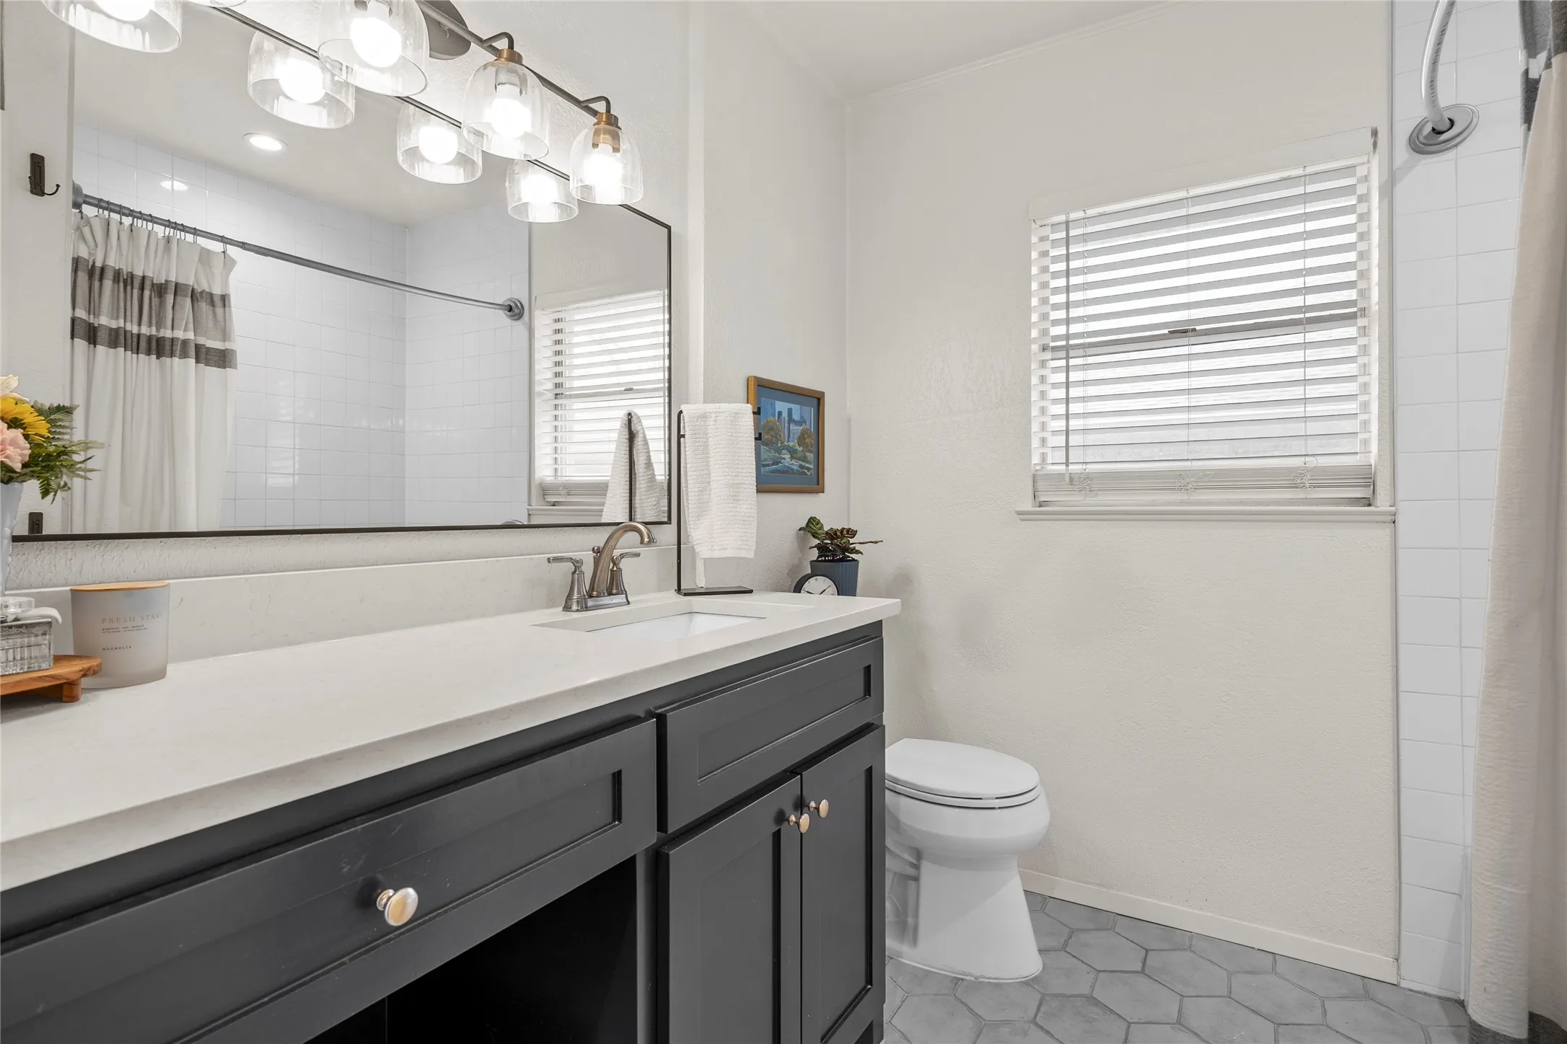
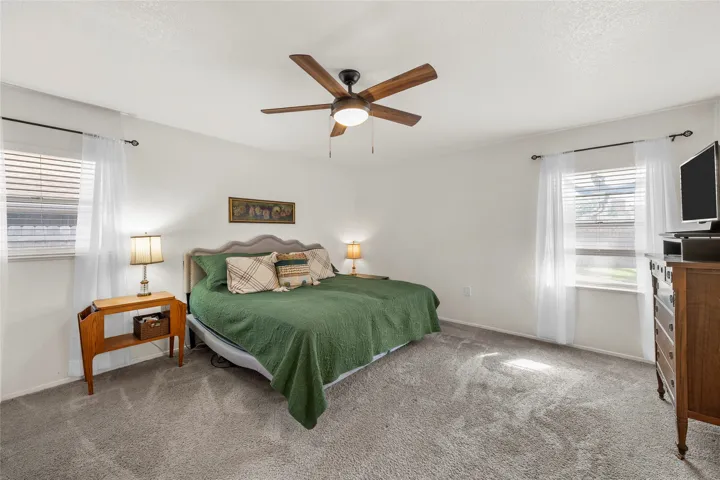
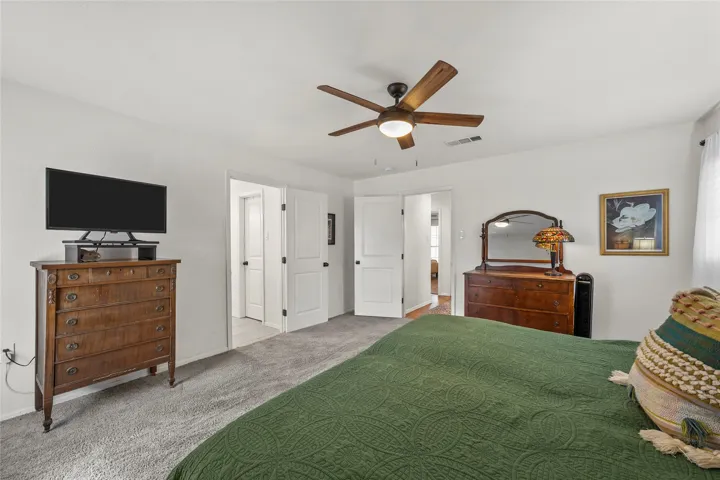
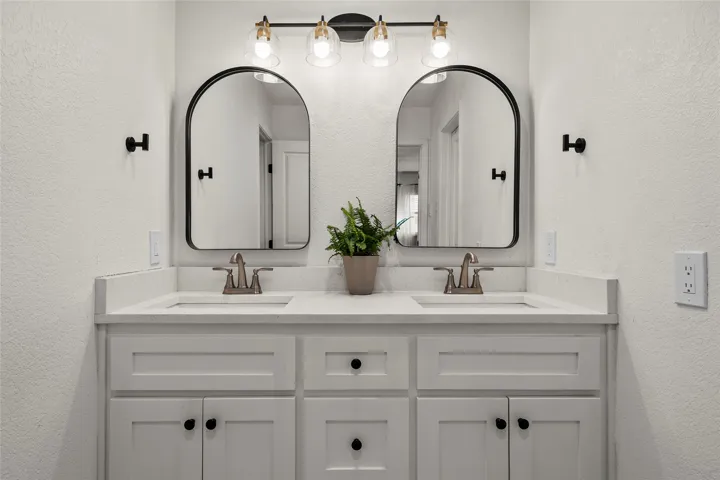
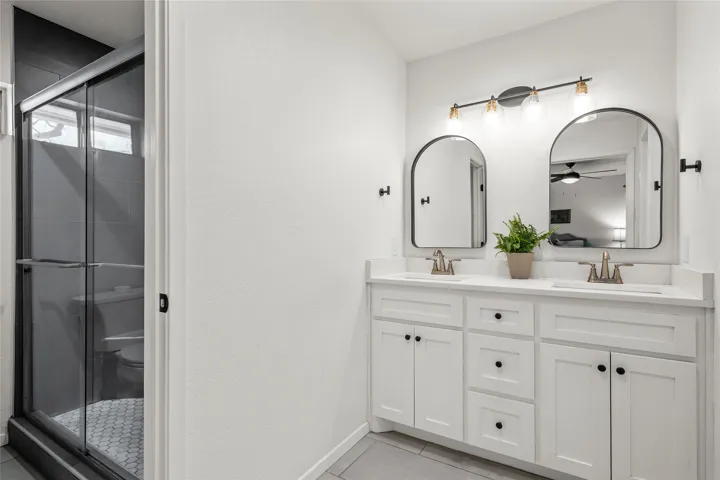
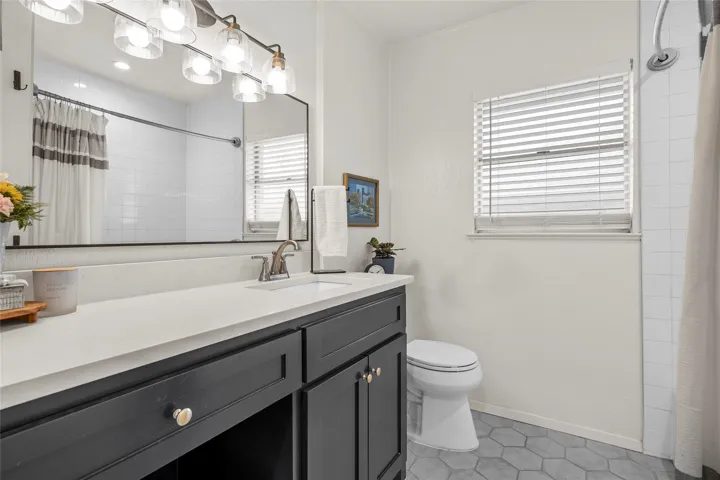
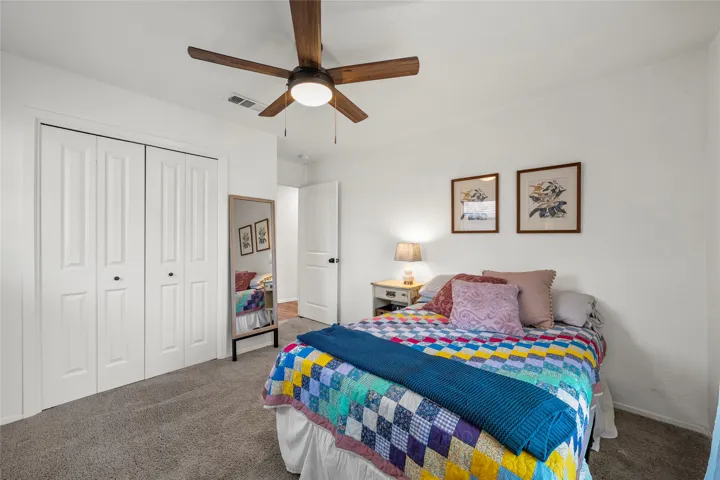
The spacious bedrooms provide comfort and flexibility, while the private primary suite shines with a fully updated bath, showcasing a new double vanity, designer tile, and a walk-in shower. The large primary closet is a rare and welcome bonus. The guest bath has also been thoughtfully updated with beautiful finishes, including a stylish countertop and eye-catching hex tile flooring.
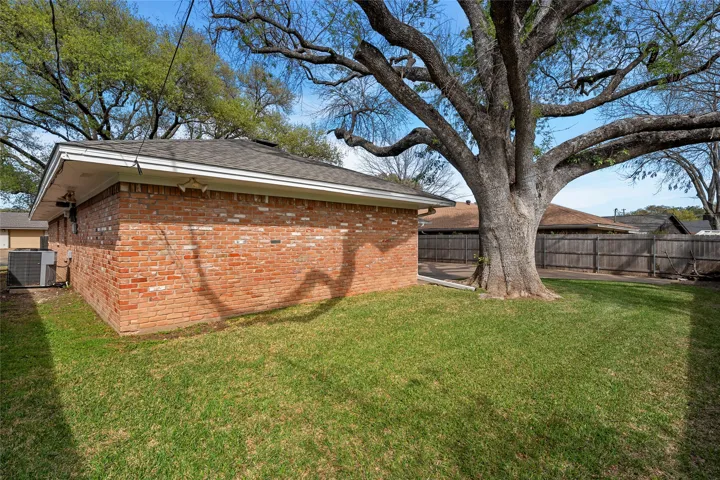
Beyond the interiors, the home continues to impress with major updates including a newer roof and HVAC, offering peace of mind for years to come.
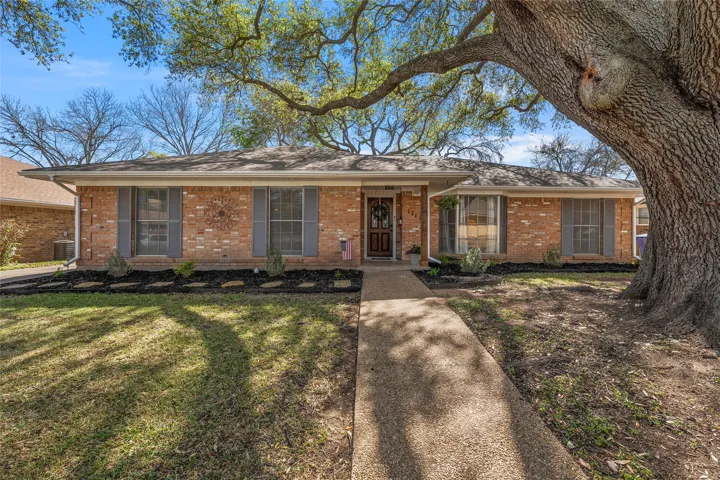
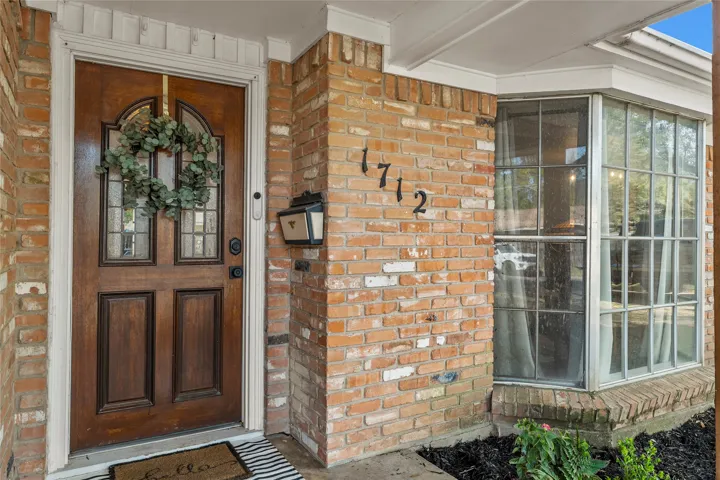
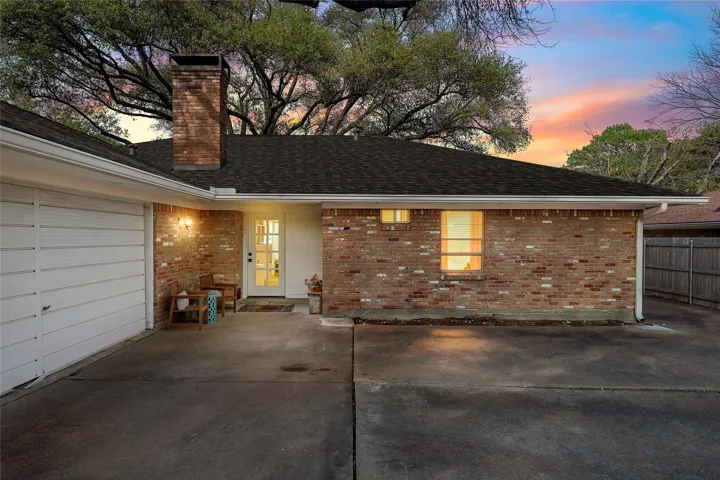
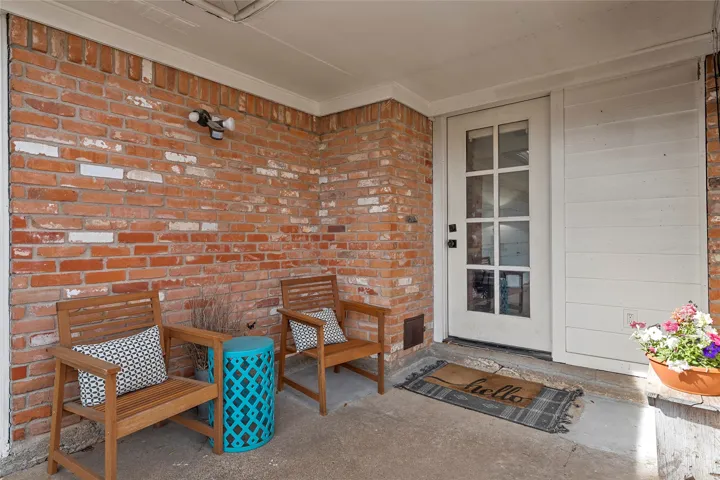
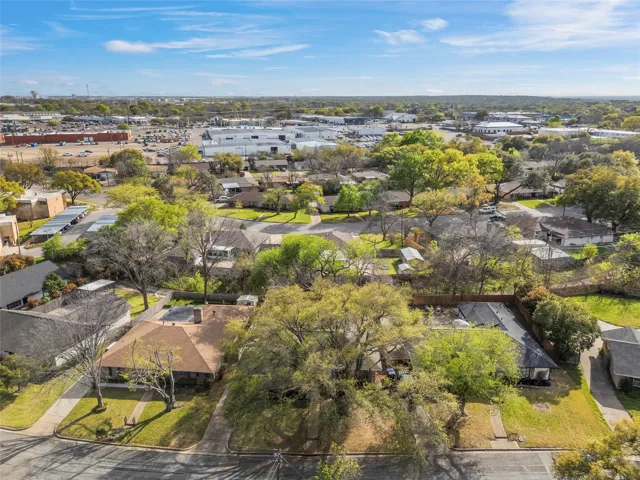
Step outside and you’ll find something truly special—stunning, mature live oak trees, estimated to be over 200 years old, anchoring both the front and back yards and creating a setting that simply can’t be replicated. The classic brick exterior, charming shutters, and tidy front porch complete the picture of understated, traditional elegance.
All of this, just minutes from Valley Mills Drive, shopping, dining, and some of Waco’s favorite local spots.
Homes like this—updated, character-filled, and perfectly located—don’t come along often.

