Properties

Residential For Sale

13 Timber Ridge Trail, Lorena, Texas 76655

  • Bedrooms : 4
  • Bathrooms : 3
  • Square Footage : 3,085 Sqft
  • Visits : 1
$599,000
Features
Swimming Pool : None
Heating System : Central, Electric
Cooling System : Central Air, Ceiling Fan(s), Electric
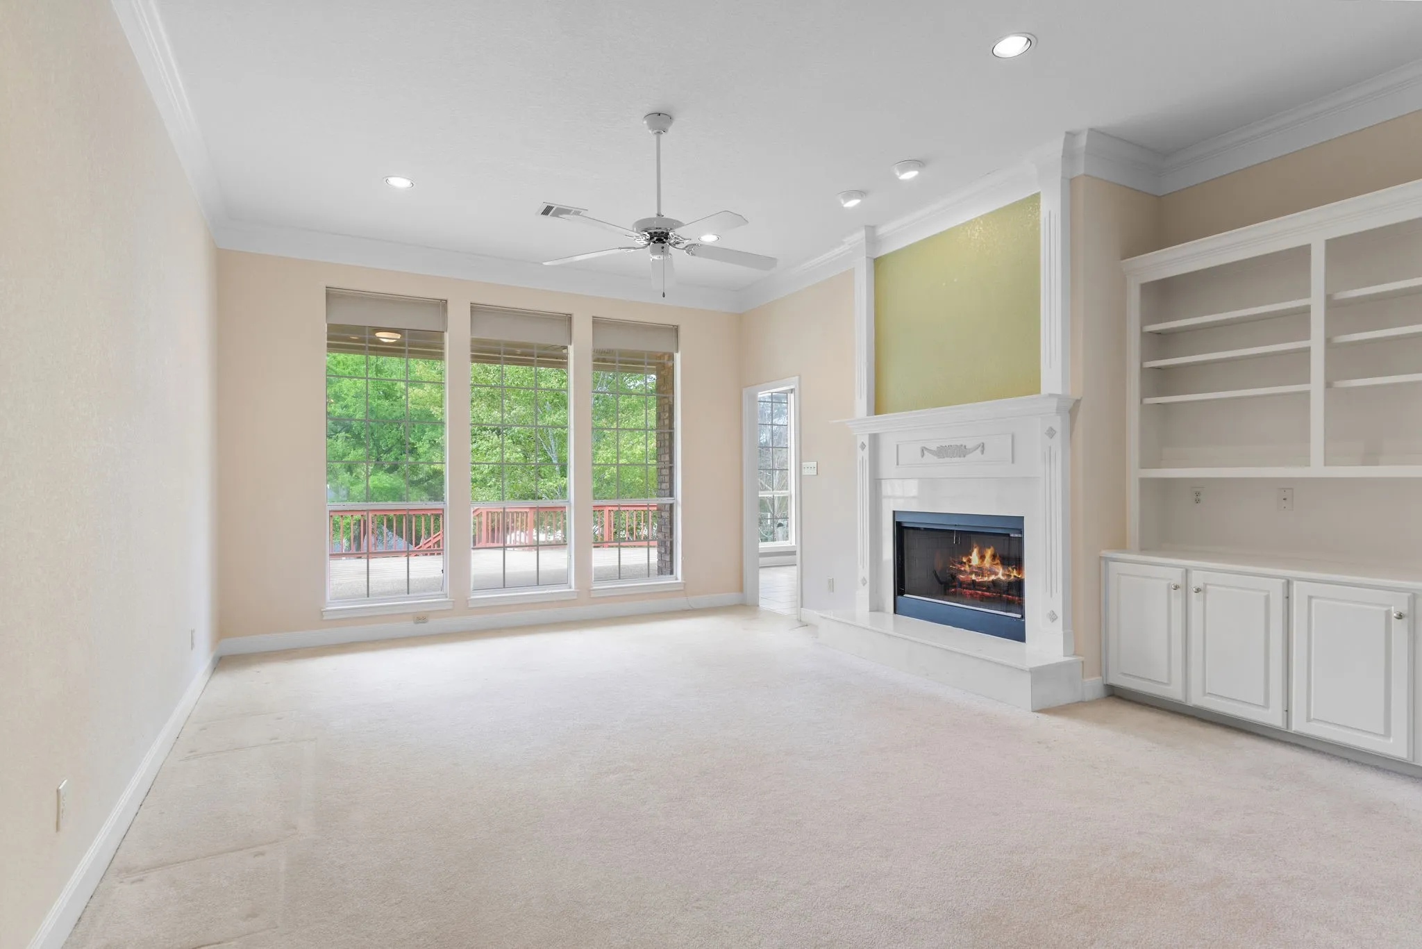
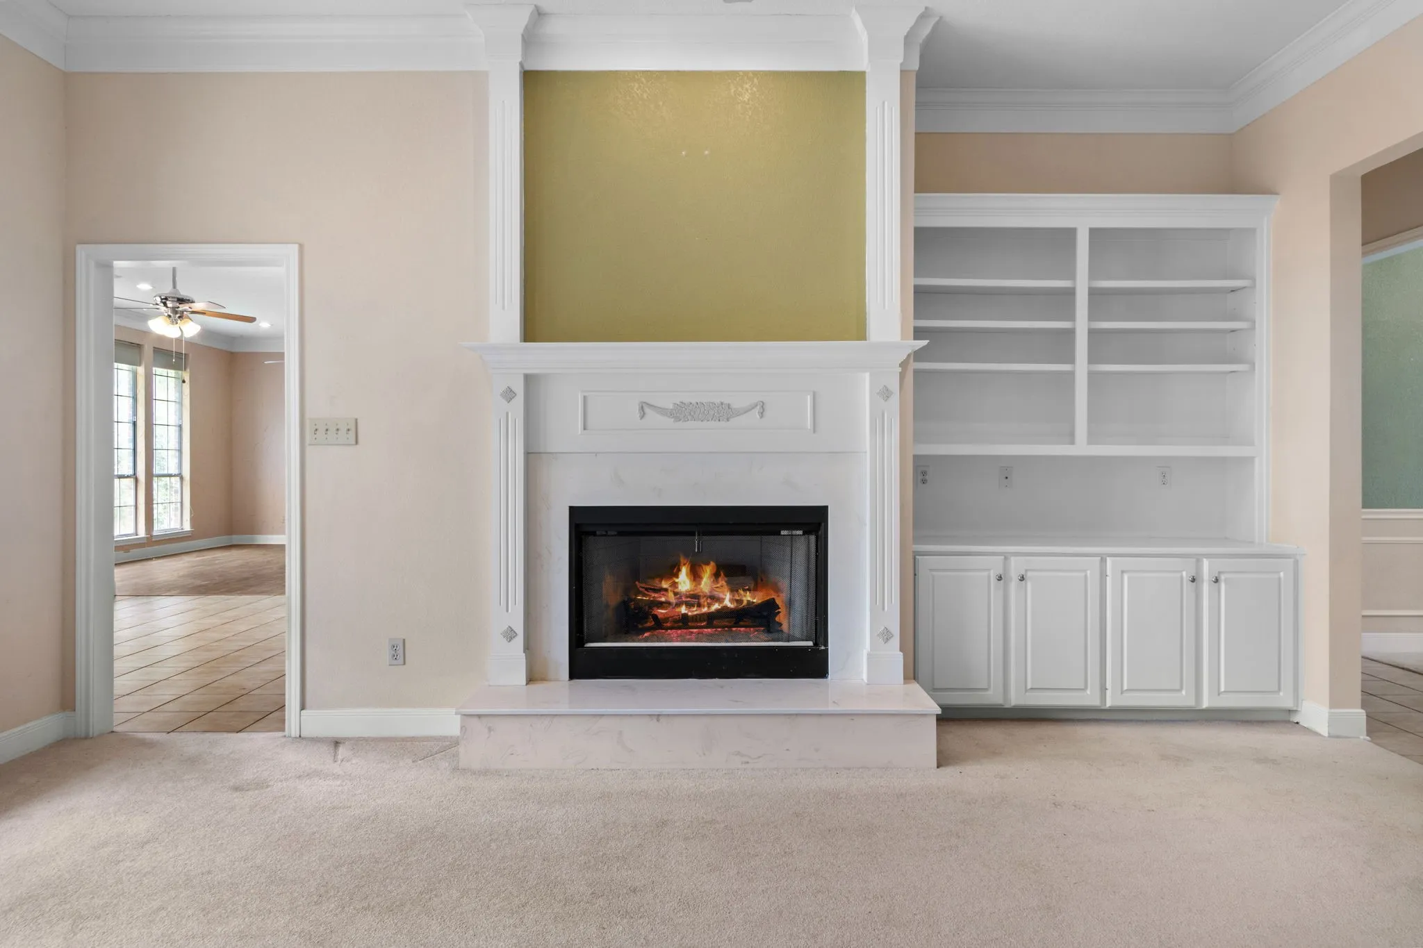
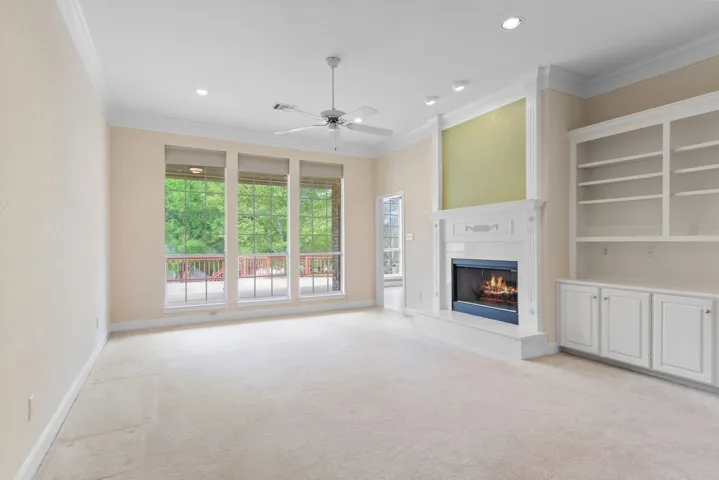
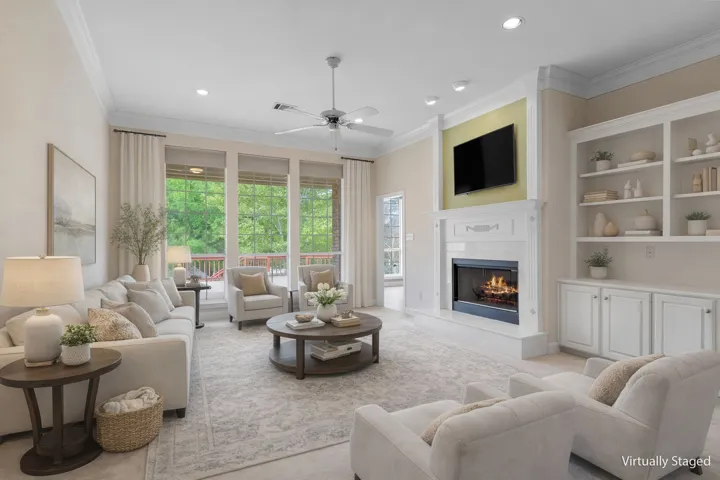
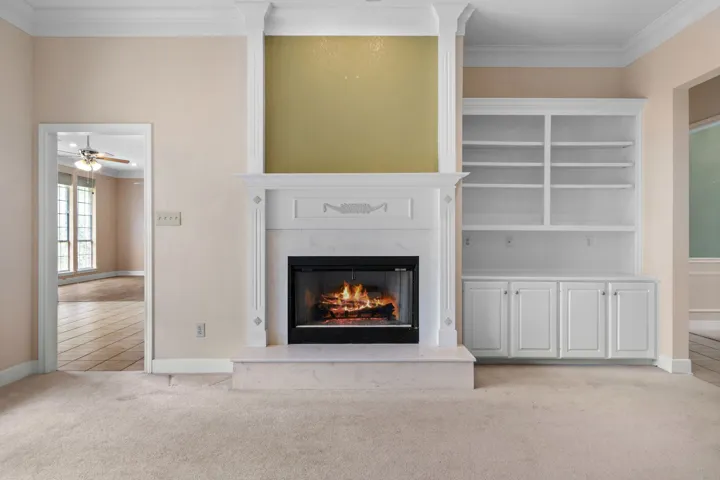
Fireplace : Wood Burning
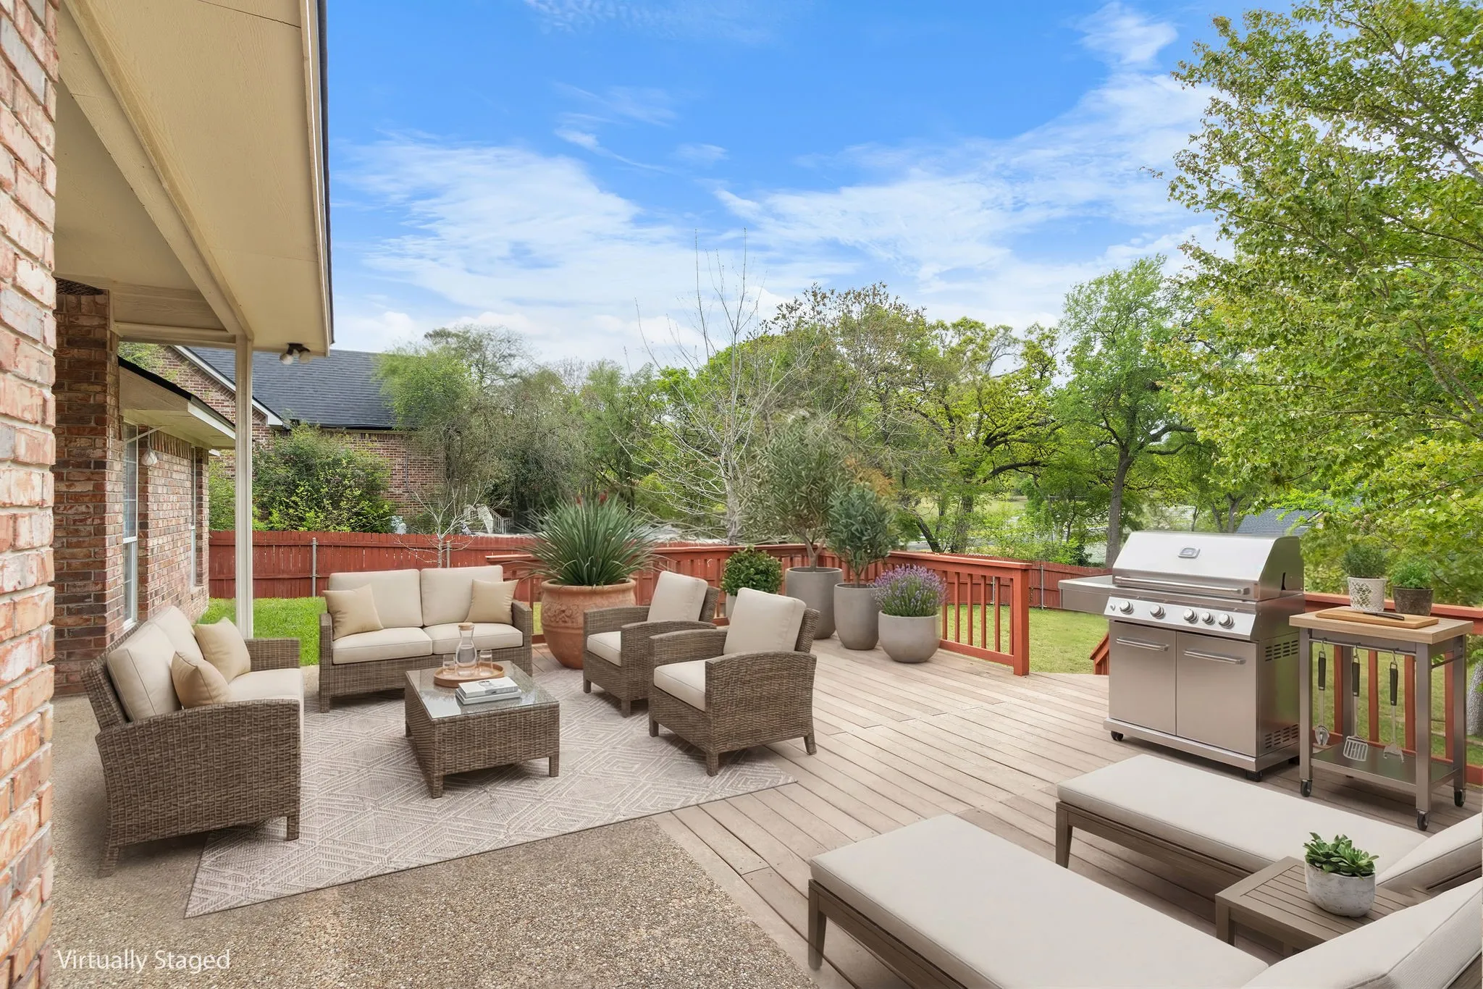
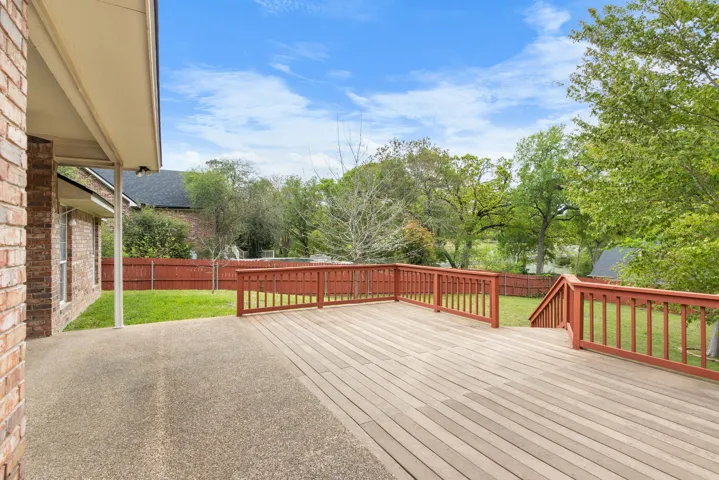
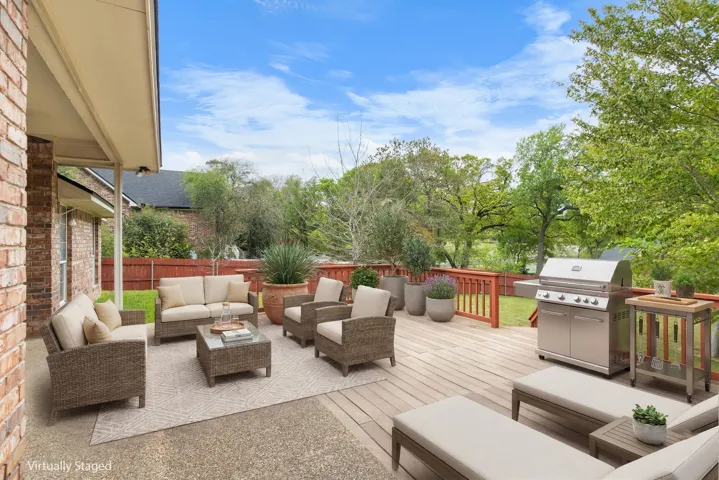
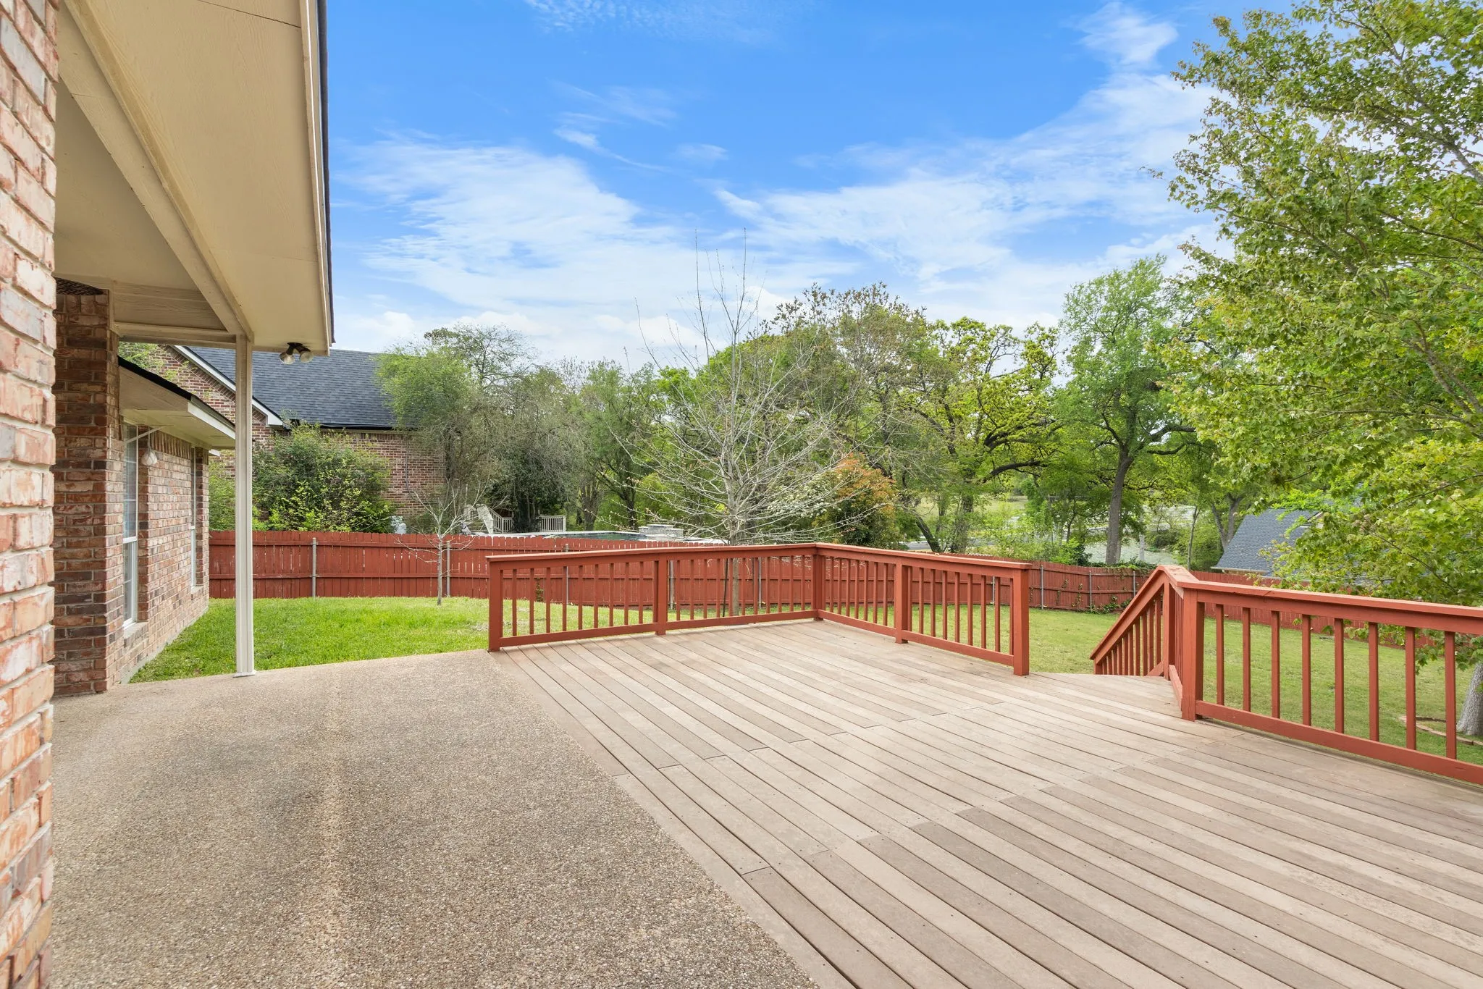
Patio : Deck
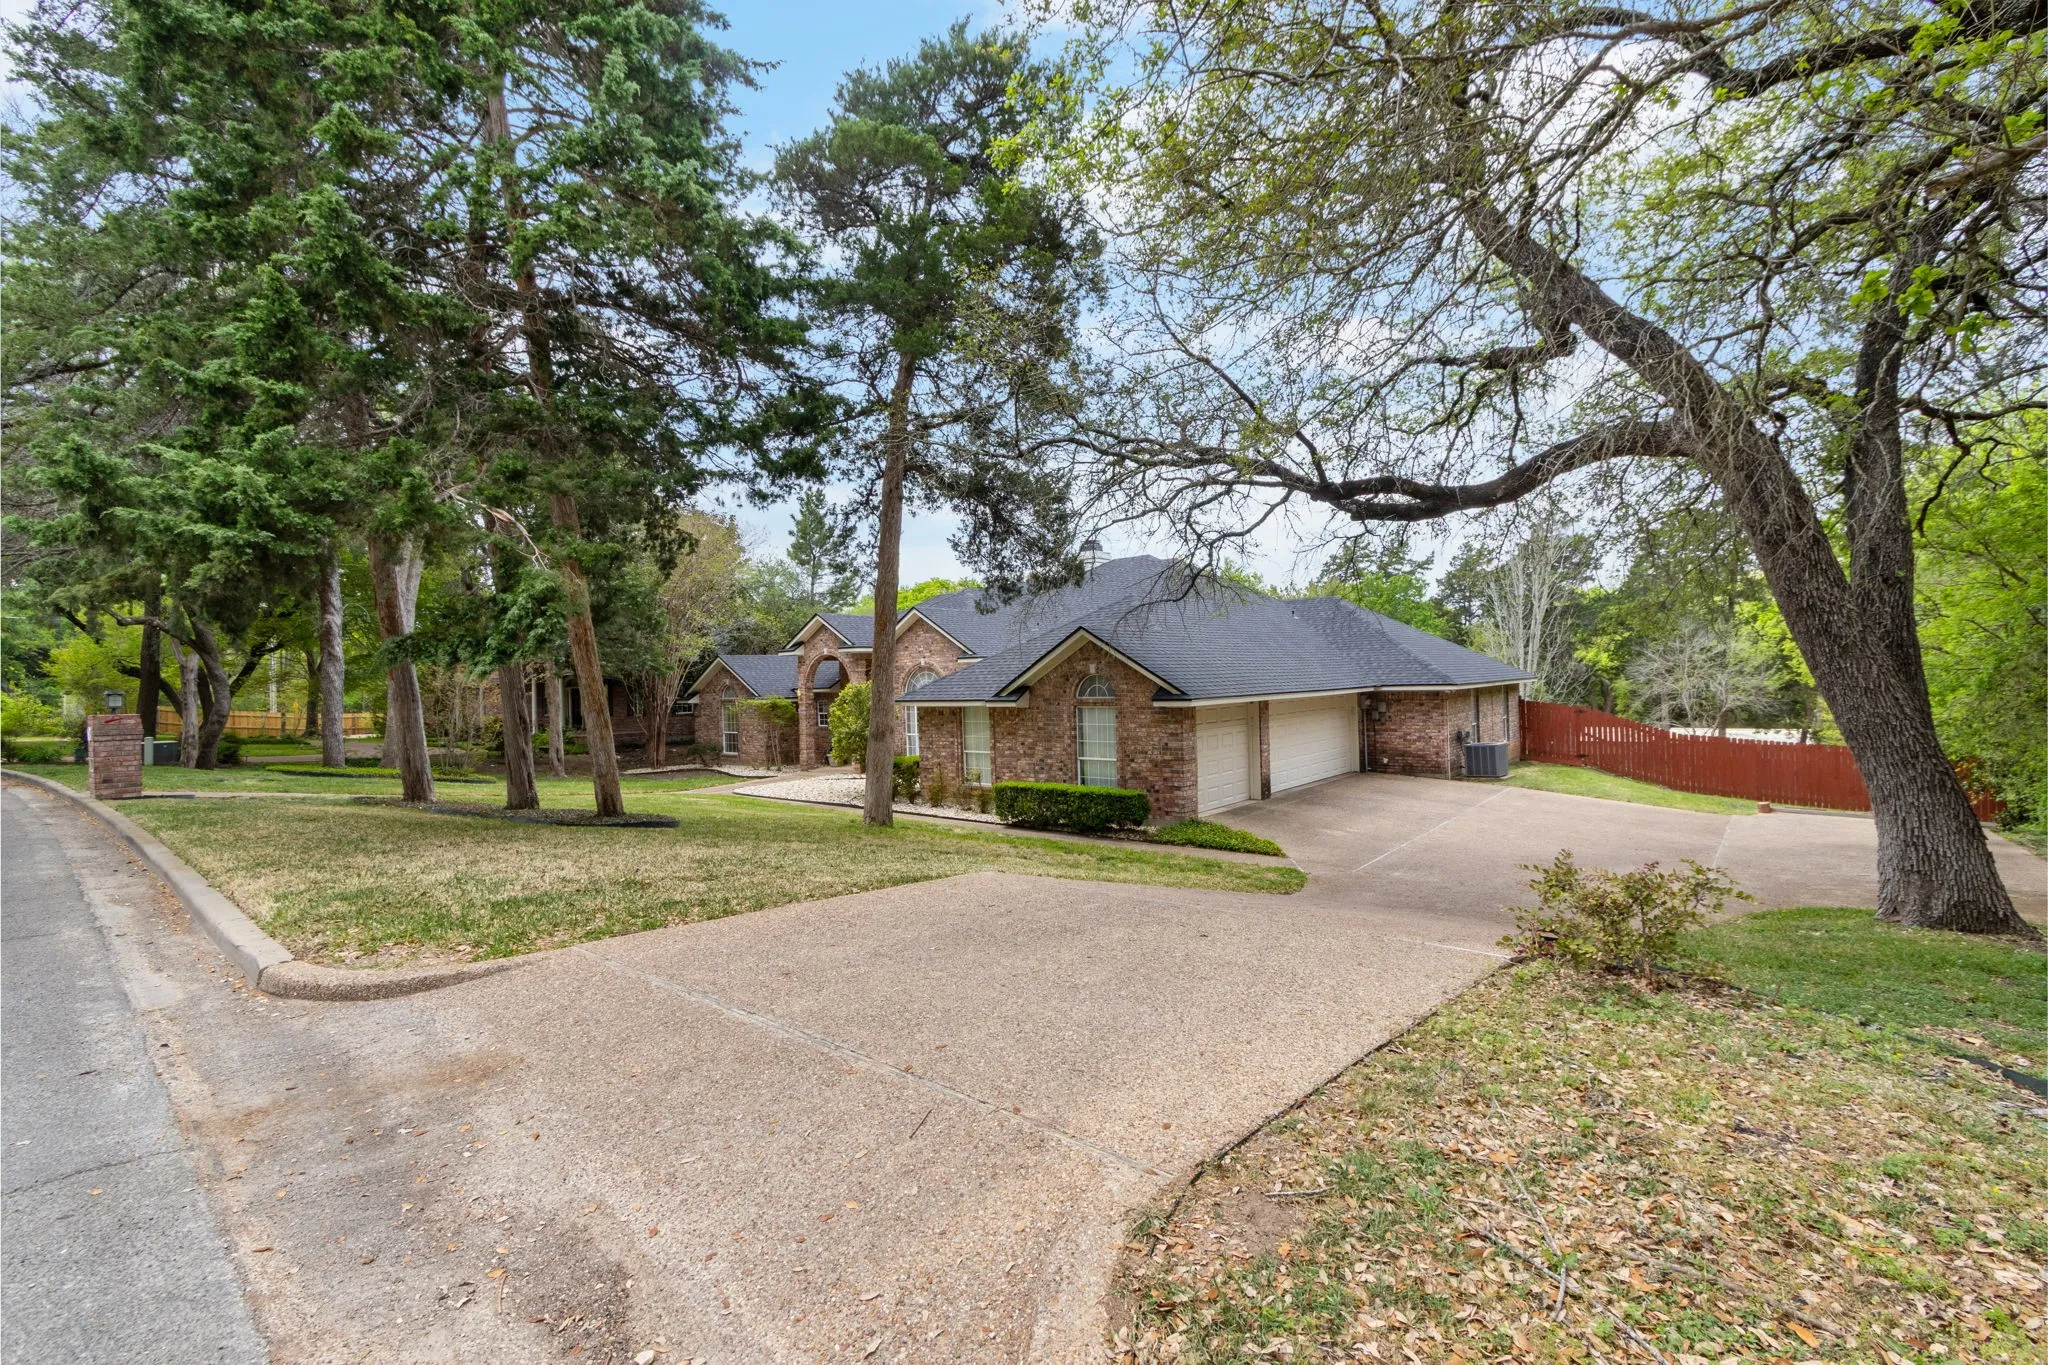
Parking : Driveway, Garage, Additional Parking, Garage Faces Side
Utilities : Electricity Available, Water Available, Septic Available
Window Features : Window Coverings
Architectural Style : Detached
Fireplaces Total : 2
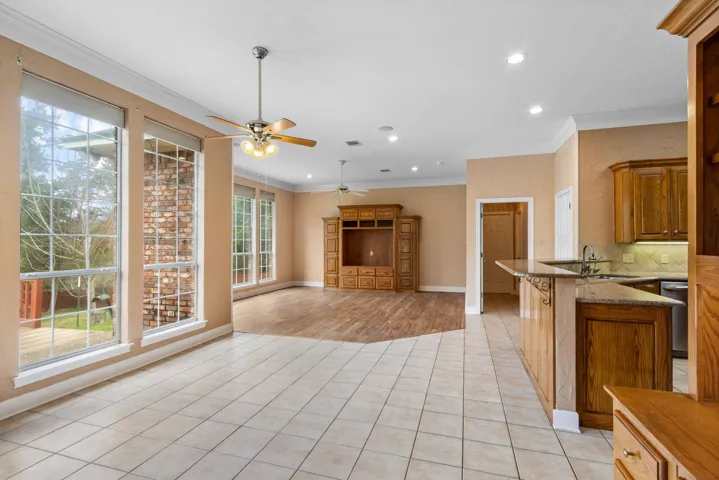
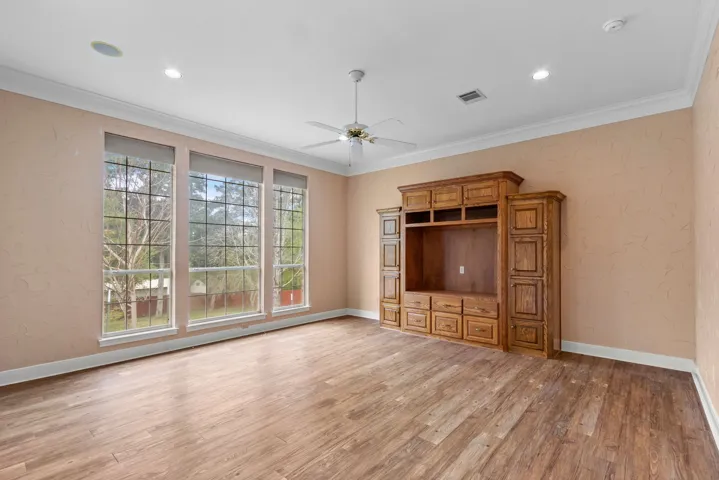
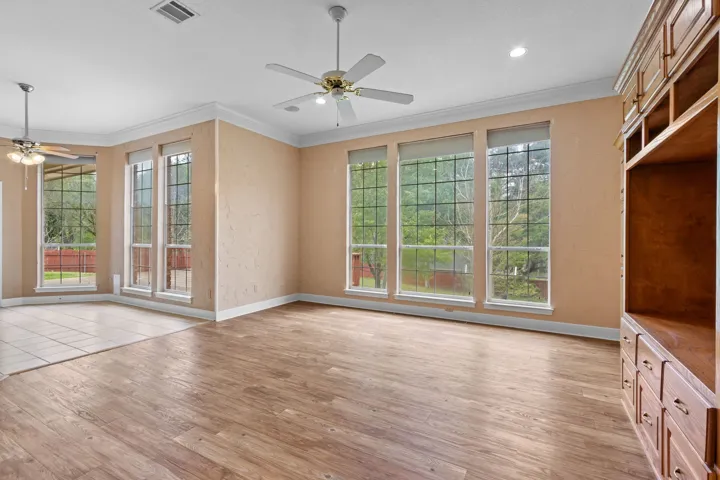
Flooring : Tile, Carpet, Luxury Vinyl Plank
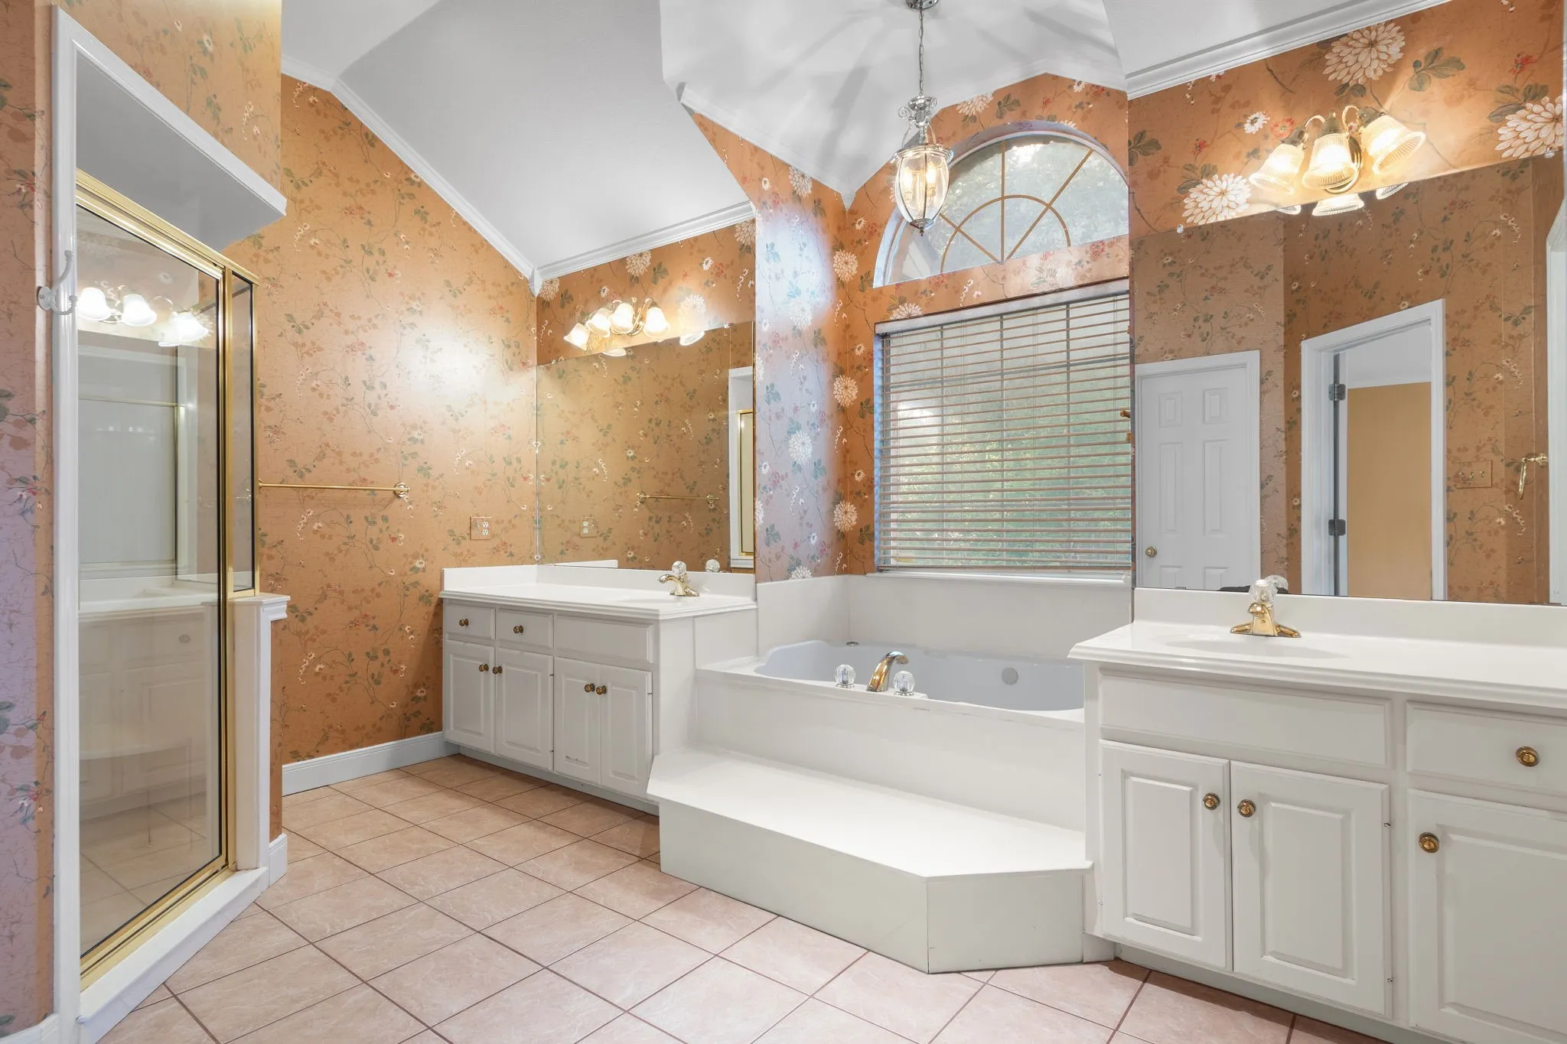
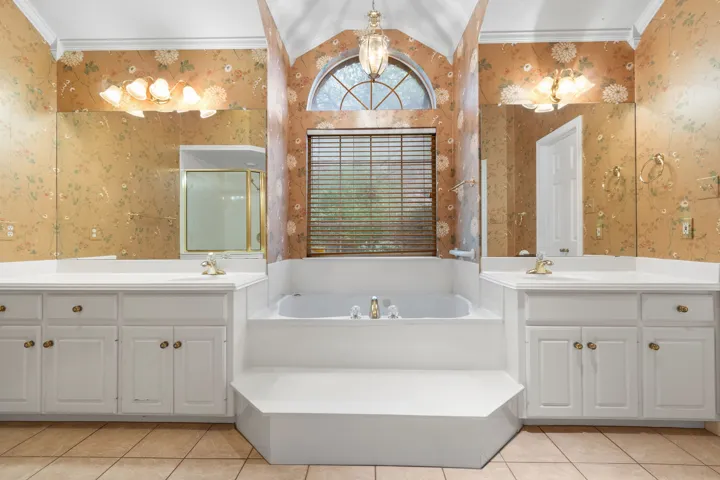
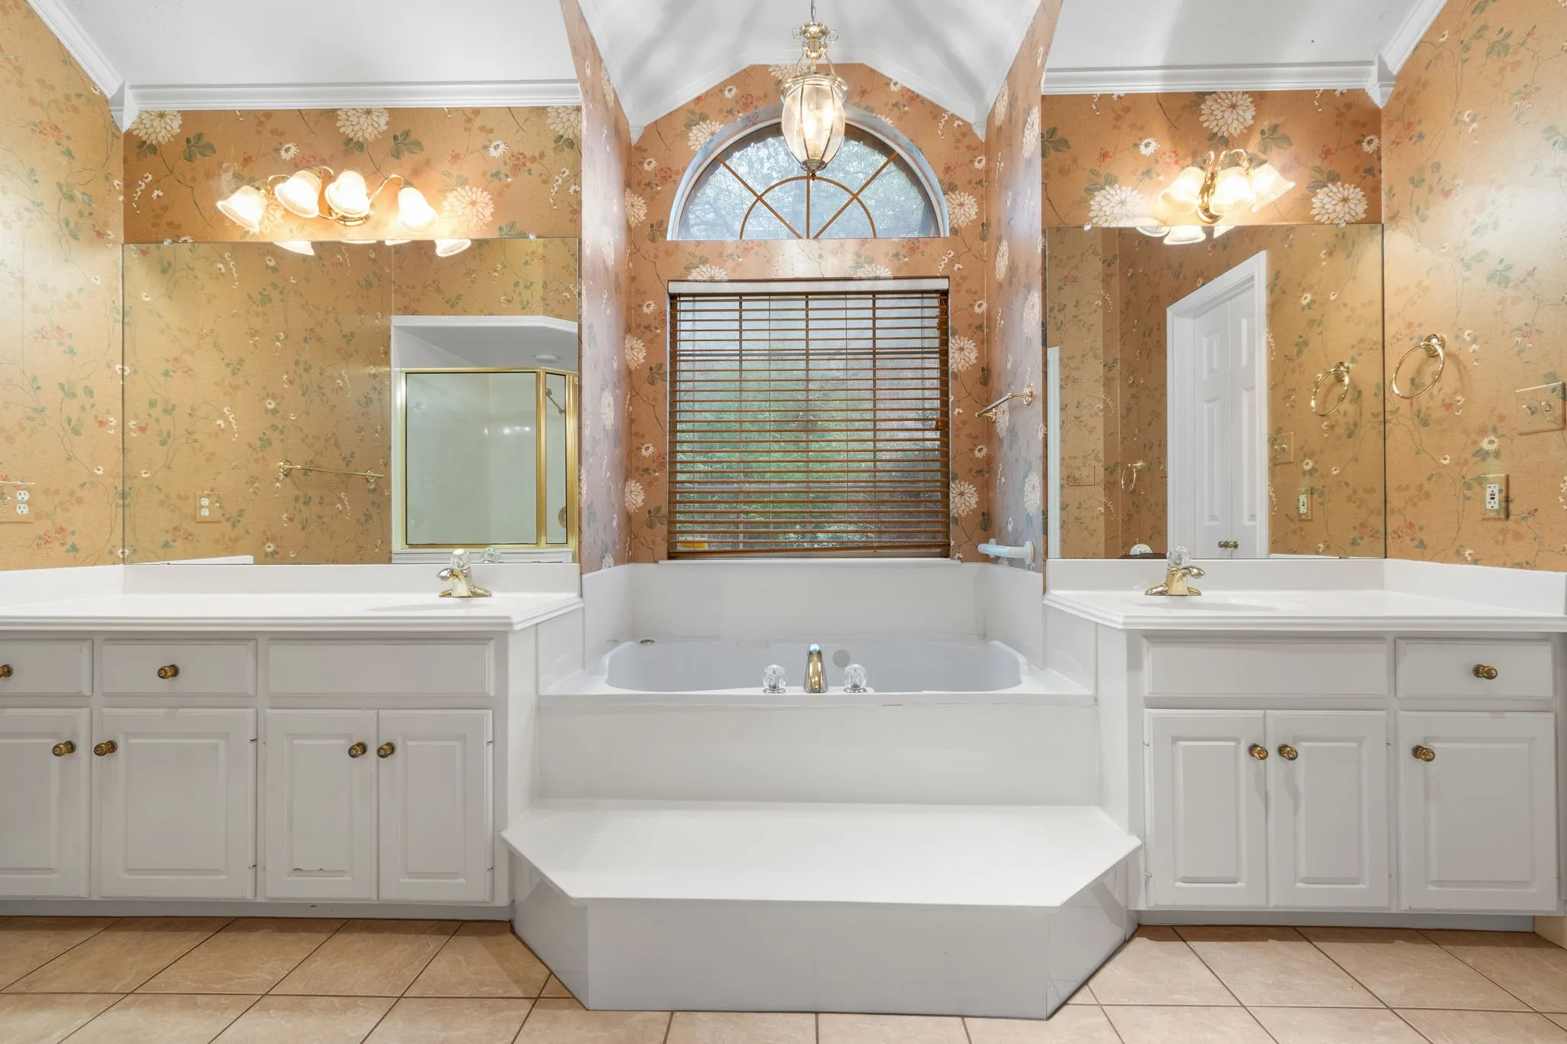
Interior Features : Built-in Features, Chandelier, Decorative/Designer Lighting Fixtures, Double Vanity
Laundry Features : Washer Hookup, Dryer Hookup, ElectricDryer Hookup, Laundry in Utility Room
Sewer : Septic Tank
Appliances
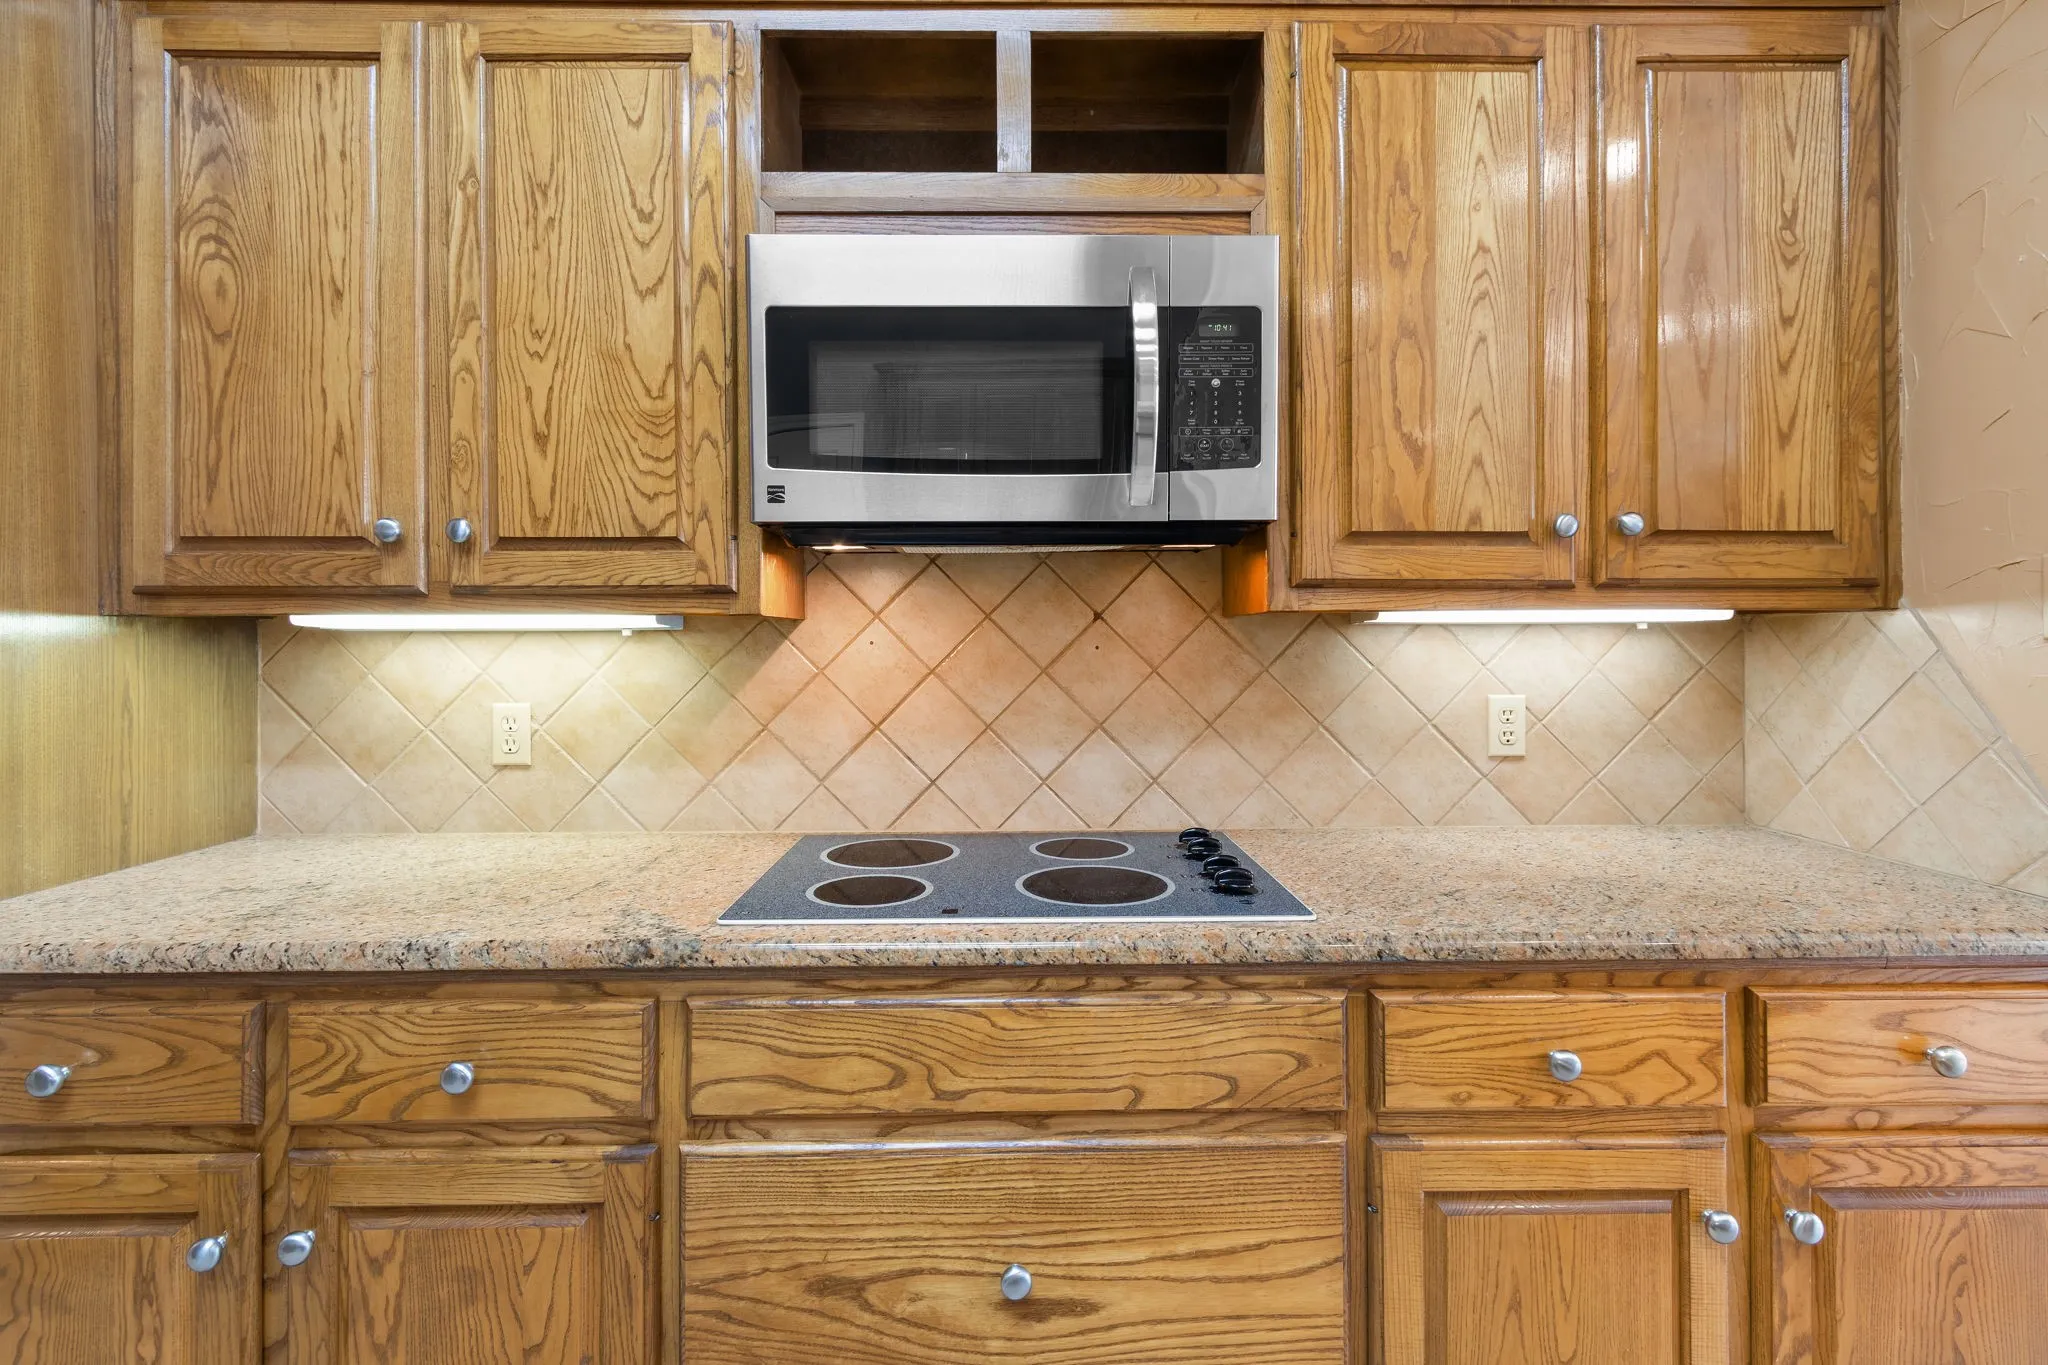
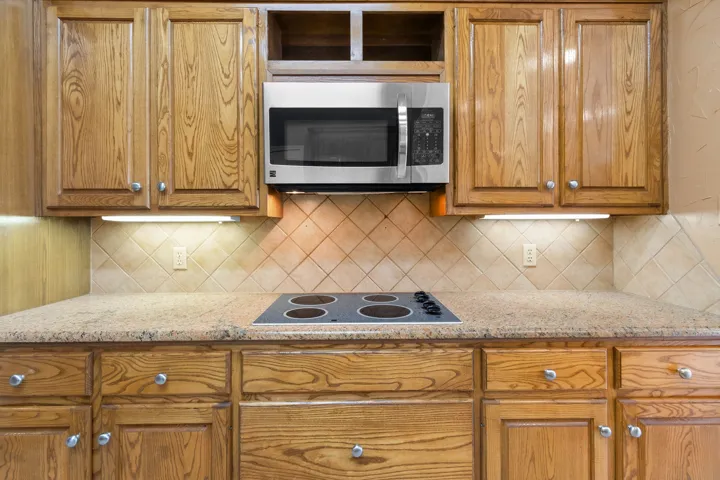
Appliances : Dishwasher, Microwave, Electric Oven, Double Oven
Address Map
Country : US
State : TX
County : Mc Lennan
City : Lorena
Neighborhood : Timber Creek
Zipcode : 76655
Show Address? : Yes
Street : Timber Ridge
Street Number : 13
Street Suffix : Trail
Google Map
Longitude : W98° 45' 46.7''
Latitude : N31° 28' 15.9''
Neighborhood
Elementary School : Lorena
Elementary School District : Lorena ISD
High School : Lorena
High School District : Lorena ISD
Middle School : Lorena
Additional Information
Video Url : www.zillow.com/view-imx/f6d1a40a-da07-4b2e-b40a-b01542470a85?wl=true&setAttribution=mls&initialViewType=pano
Attached Garage Yn : 1
Foundation Details : Slab
Garage : 3.0
Levels : One
Virtual Tour : Click Here
Financial
Association Fee : 400.0
Association Fee Frequency : Annually
Association Fee Includes : Maintenance Grounds, Association Management
Tax Annual Amount : 8052.0
Listing Information
List Agent Mls Id : A829505004
List Office Mls Id : A8295517
Mls Status : Active
Modification Timestamp : 2026-06-20T01:06:08Z
Originating System Name : NTR
Special Listing Conditions : Standard
Status Change Timestamp : 2026-03-28T00:13:58Z
Property Description

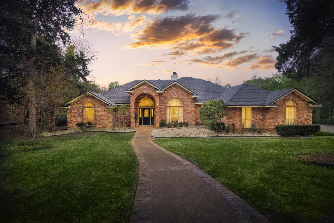
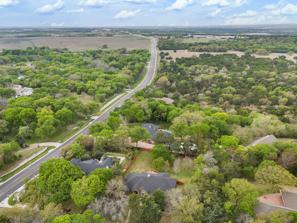
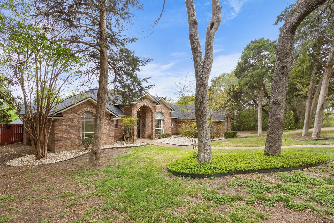
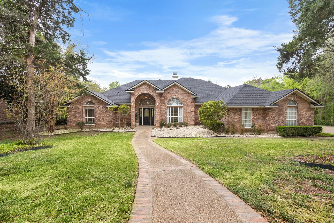
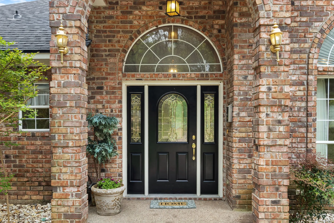
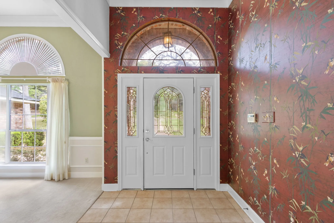
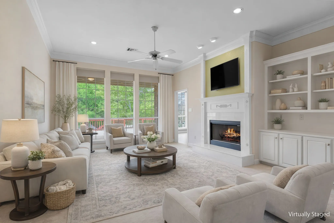
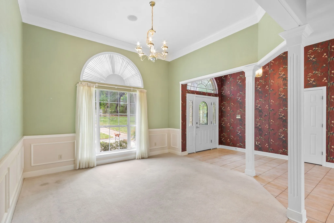
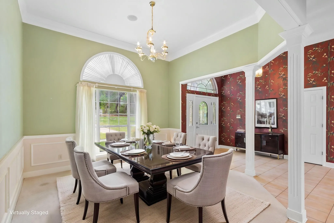
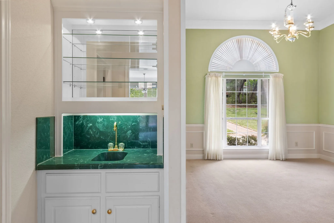
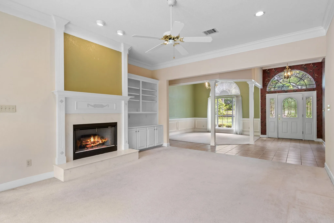
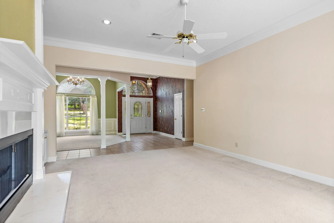
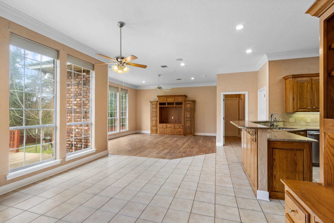
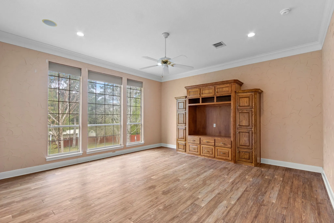
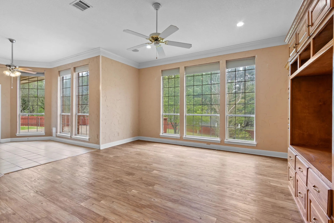
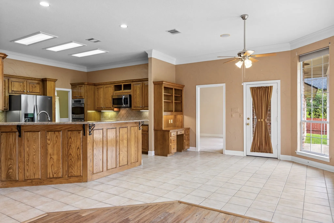
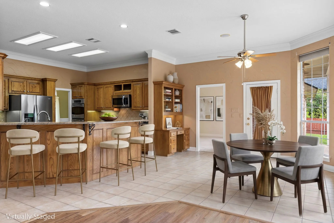
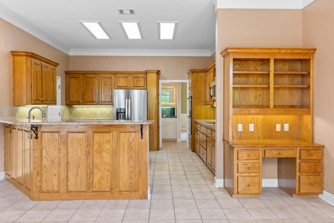
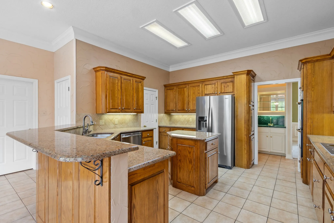
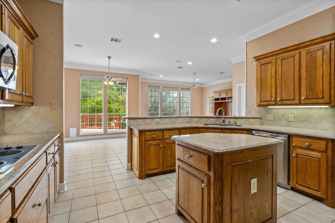
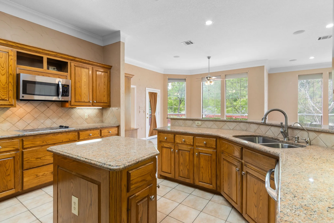
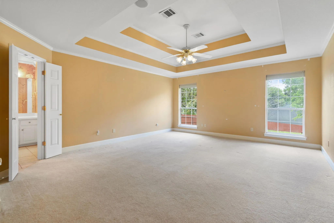
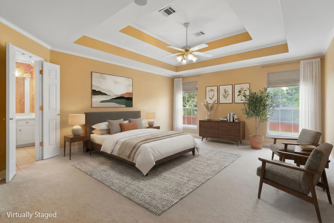
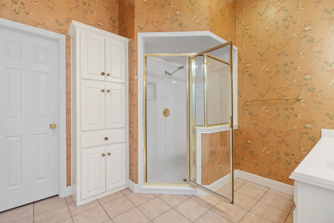
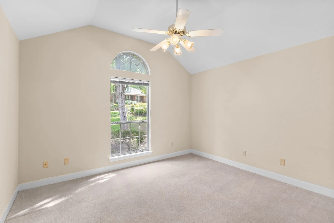
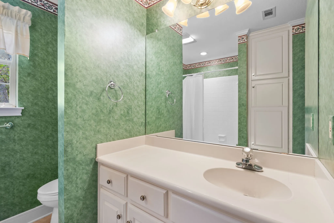
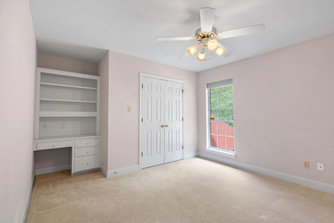
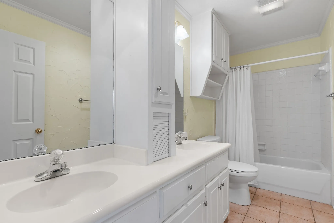
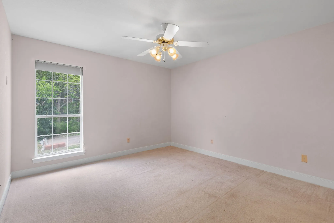
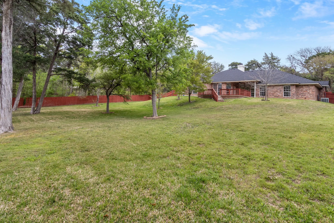
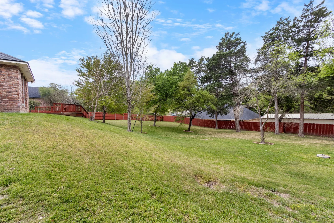
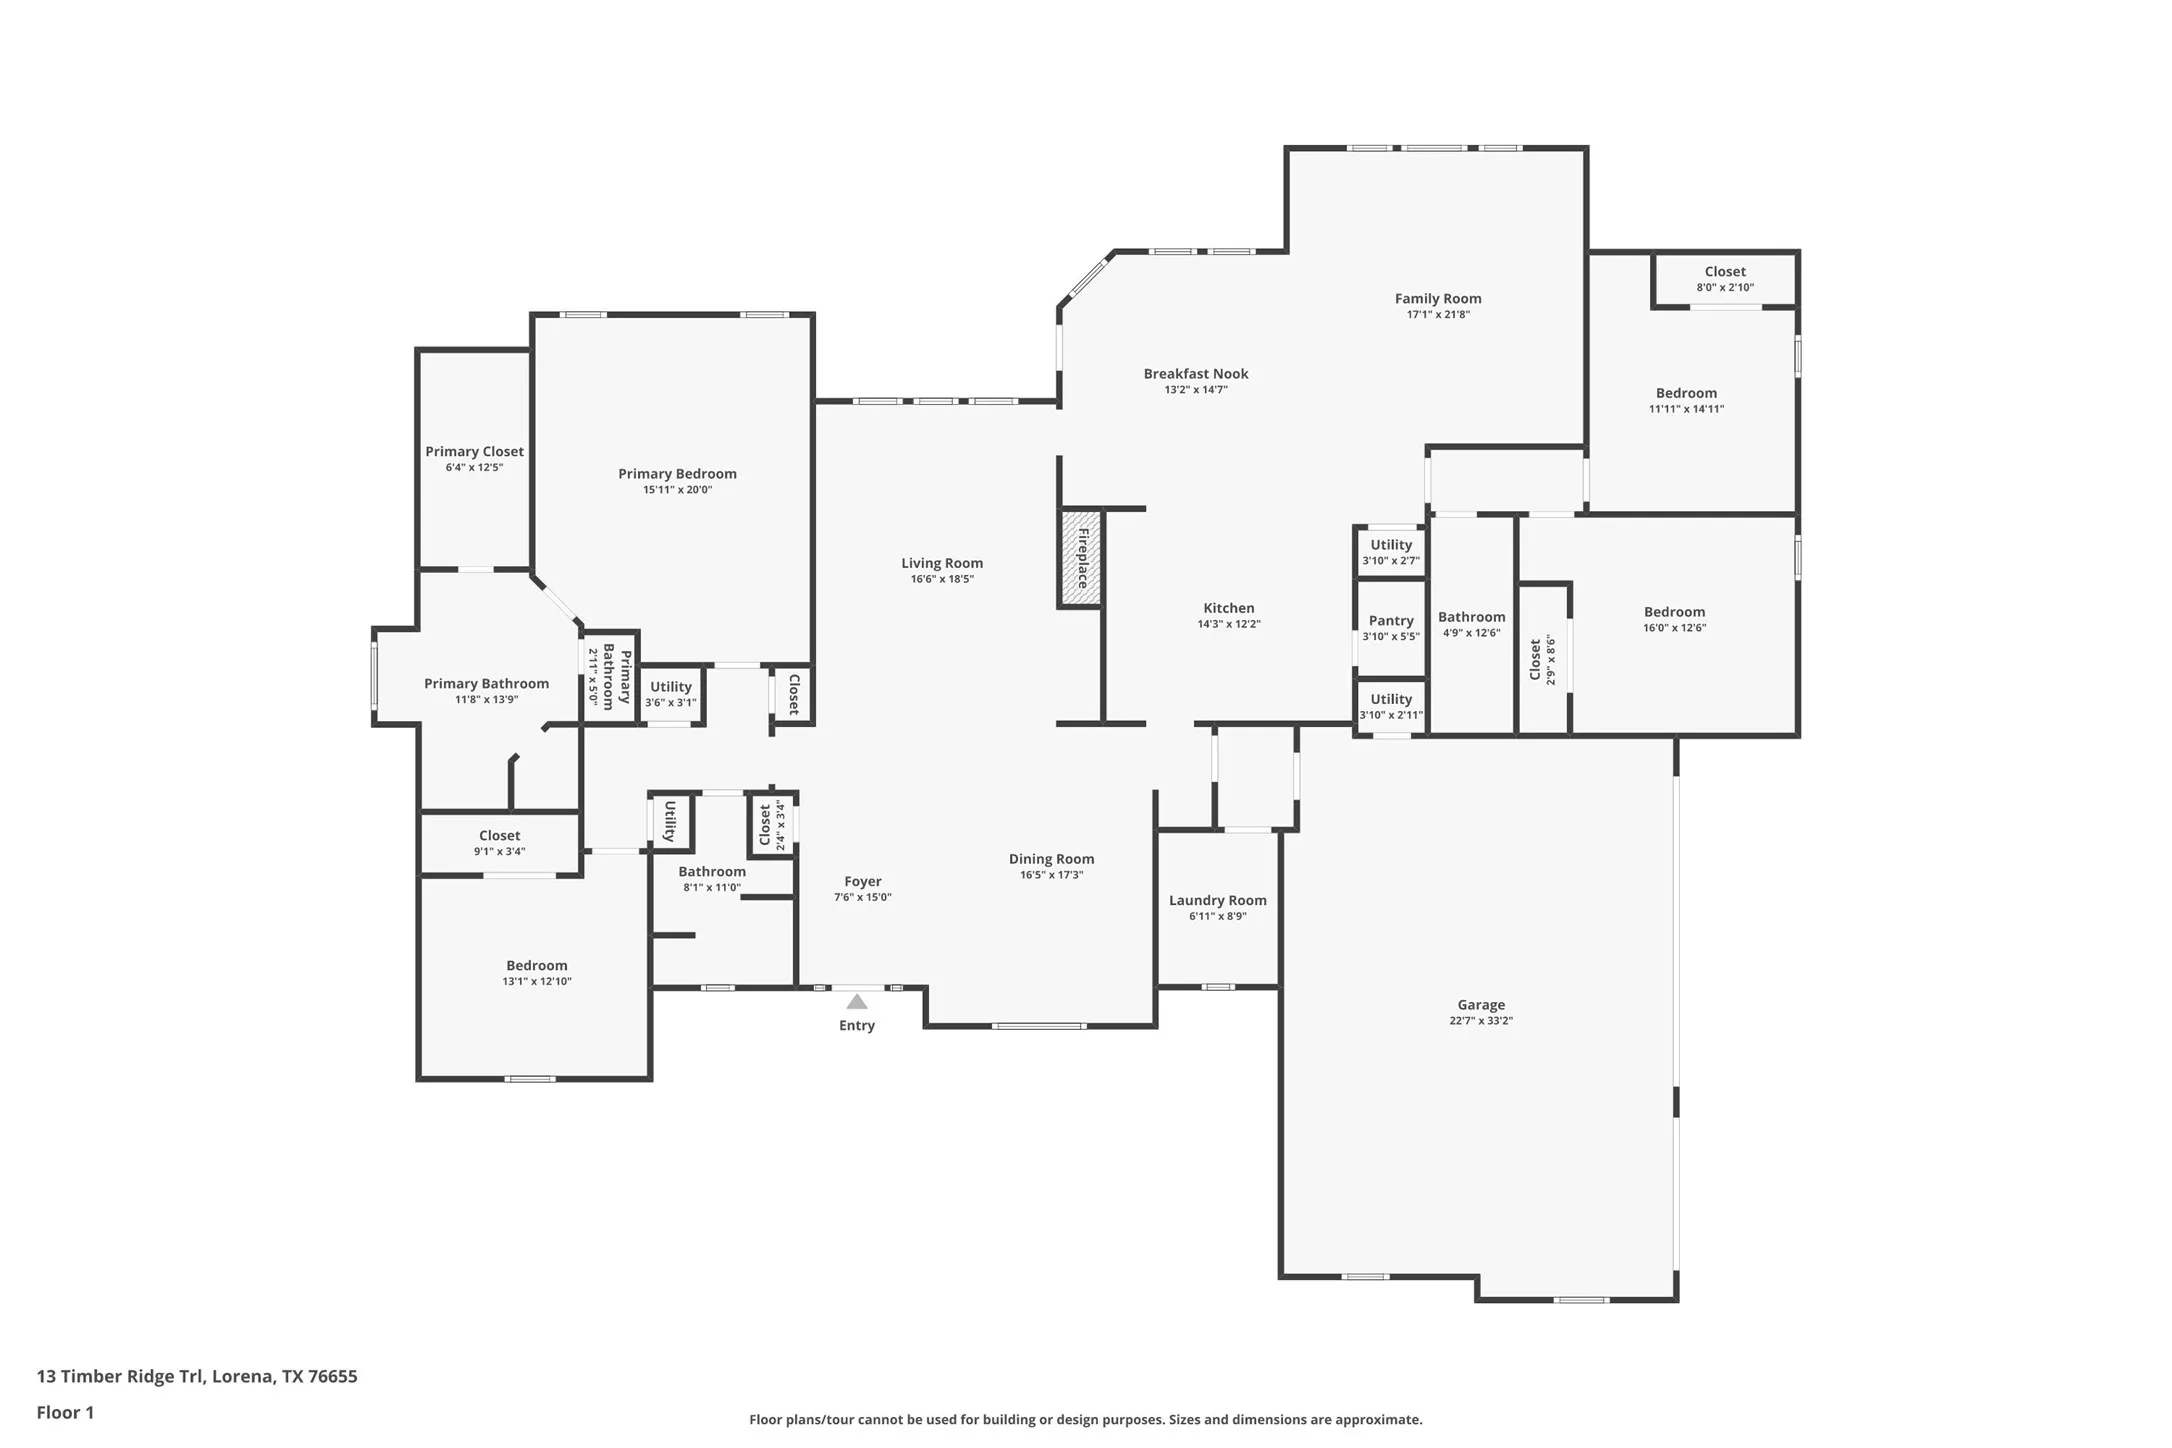
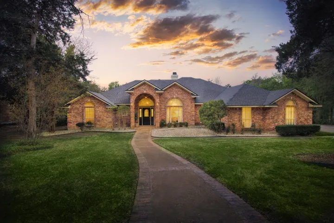
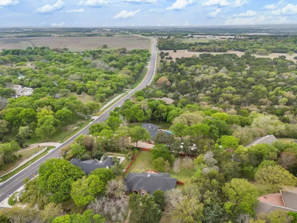
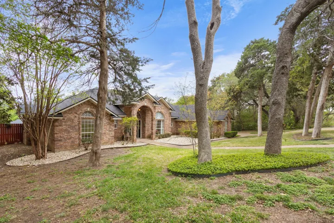
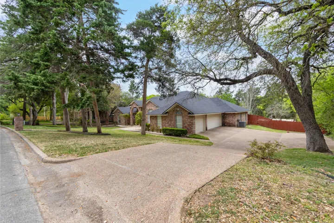
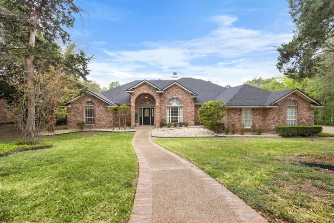
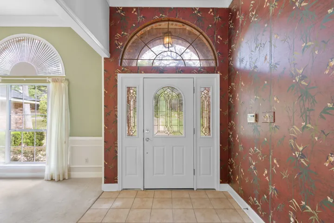
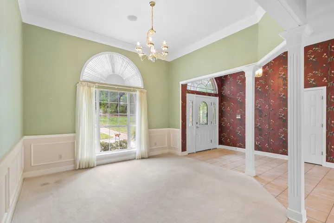
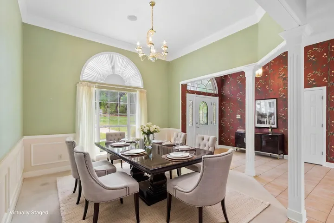
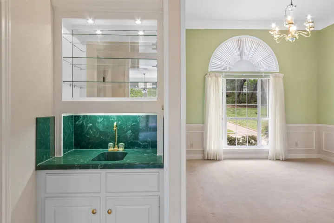
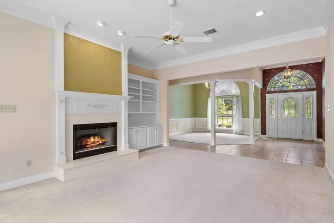
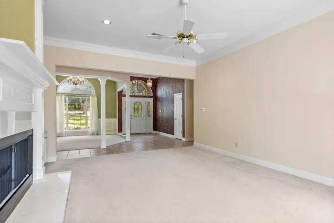
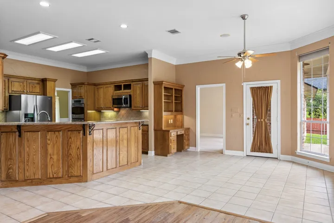
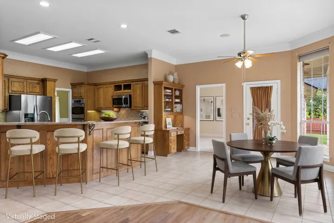
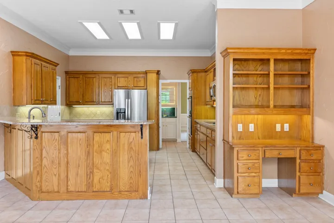
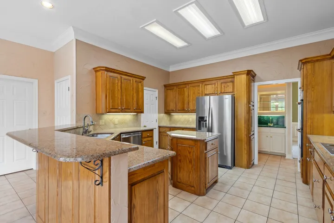
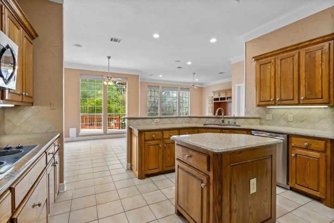
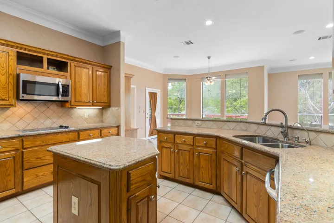
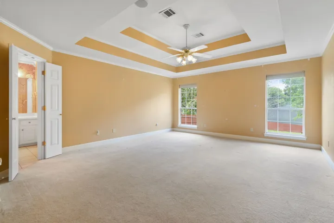
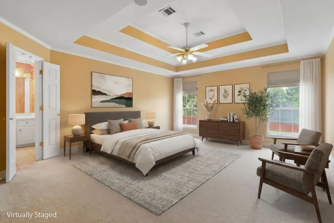
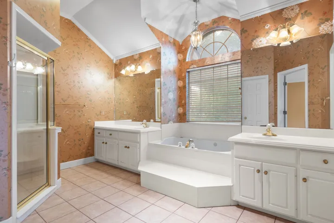
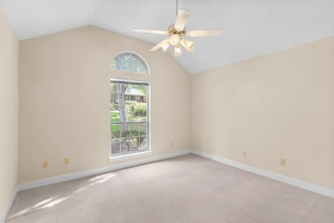
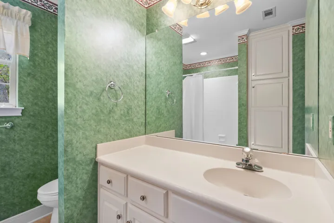
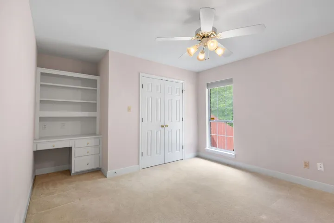
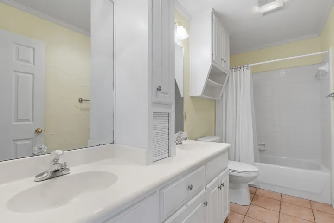
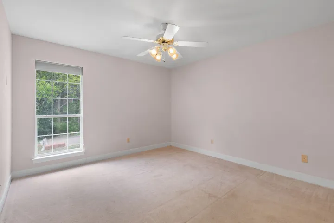
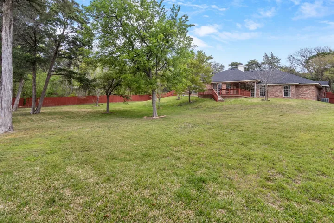
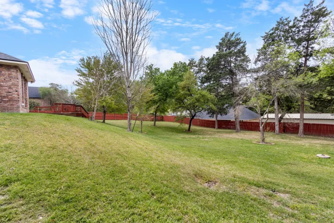
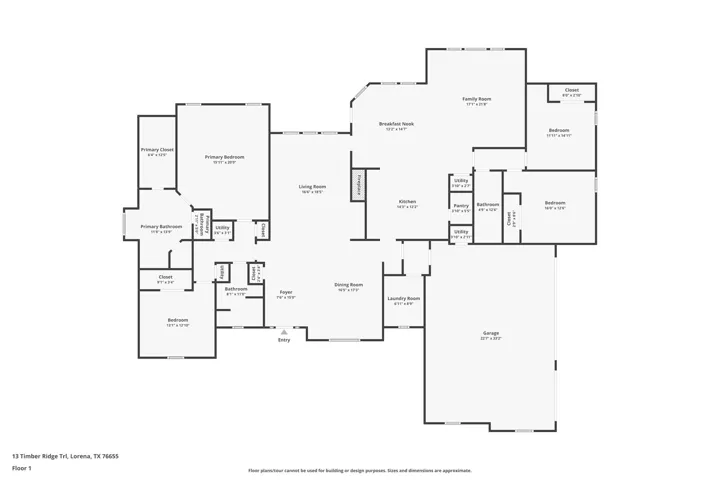
Timber Ridge is an upscale, established community in Lorena, located in an area so convenient to community amenities and businesses that it is almost Woodway. Yet from the moment you turn onto the street, you are immediately surrounded by a beautiful wooded setting that offers the feel of a country retreat on the outskirts of town. With a traditional, classic layout featuring a true foyer, formal dining room, and formal living room just inside the entry, the home transitions to a more open-concept design in the back, where the kitchen opens to a large family room or den. Elegant touches throughout—such as decorative mantels, built-in shelving and cabinetry, and a cocktail bar—highlight the home’s thoughtful and refined design. This single-story home offers two bedrooms on the left side, including the primary suite and a full hall bath. On the opposite side, there are two additional bedrooms and another full bath off the family room. A three-car garage provides ample space for both residents and guests. The lot and setting truly set this home apart. Situated on over half an acre, the gently rolling lawn is shaded by mature, stately trees, creating an ideal outdoor living environment. A large deck extends the living space outdoors, perfect for dining and entertaining. This is a rare opportunity to own a home in a highly desirable community, all on one level, set on a spacious, usable, and beautiful lot.


Basic Details
Property Type : Residential
Listing Type : For Sale
Listing ID : 21221462
Price : $599,000
Bedrooms : 4
Bathrooms : 3
Square Footage : 3,085 Sqft
Year Built : 1998
Lot Area : 0.62 Acre
Status : Active
Office Name : Camille Johnson
Agent Name : Katherine Snapp
Full Bathrooms : 3
Property Sub Type : Single Family Residence
Roof : Composition
Agent info
Contact Agent