Properties

Residential For Sale

3805 Castle Avenue, Waco, Texas 76710

  • Bedrooms : 5
  • Bathrooms : 4
  • Square Footage : 4,757 Sqft
  • Visits : 0
$1,250,000
Features
Swimming Pool : None
Heating System : Central, Natural Gas
Cooling System : Central Air, Ceiling Fan(s), Electric
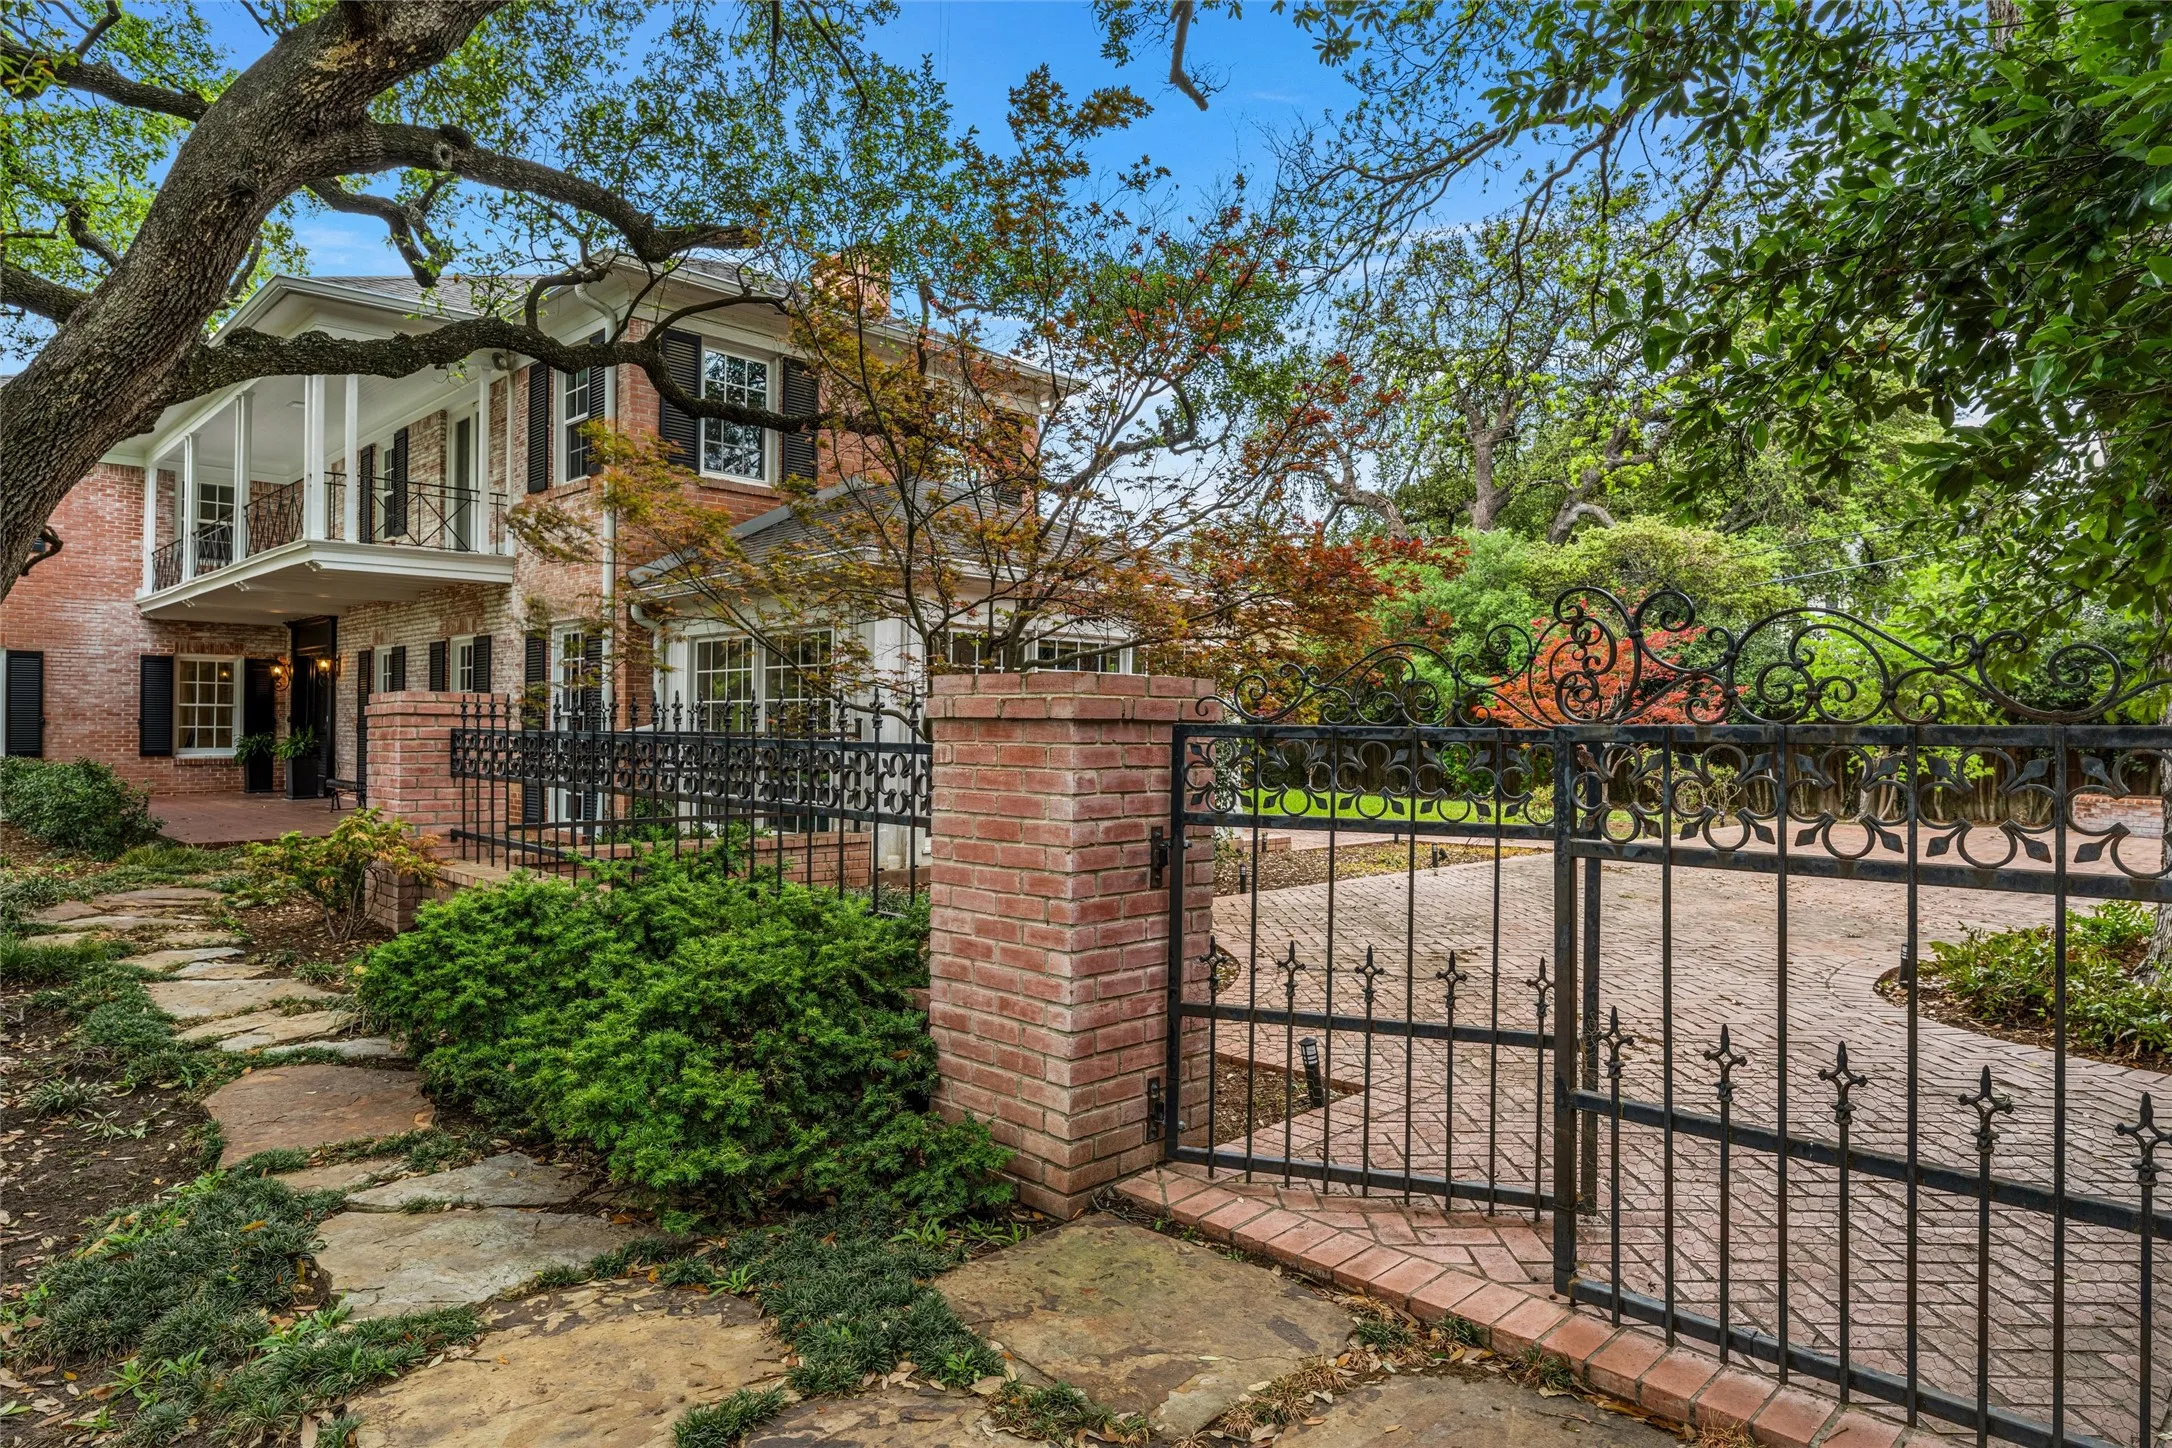
Fence : Fenced, Wood, Back Yard, Full, Privacy, Wrought Iron, Metal
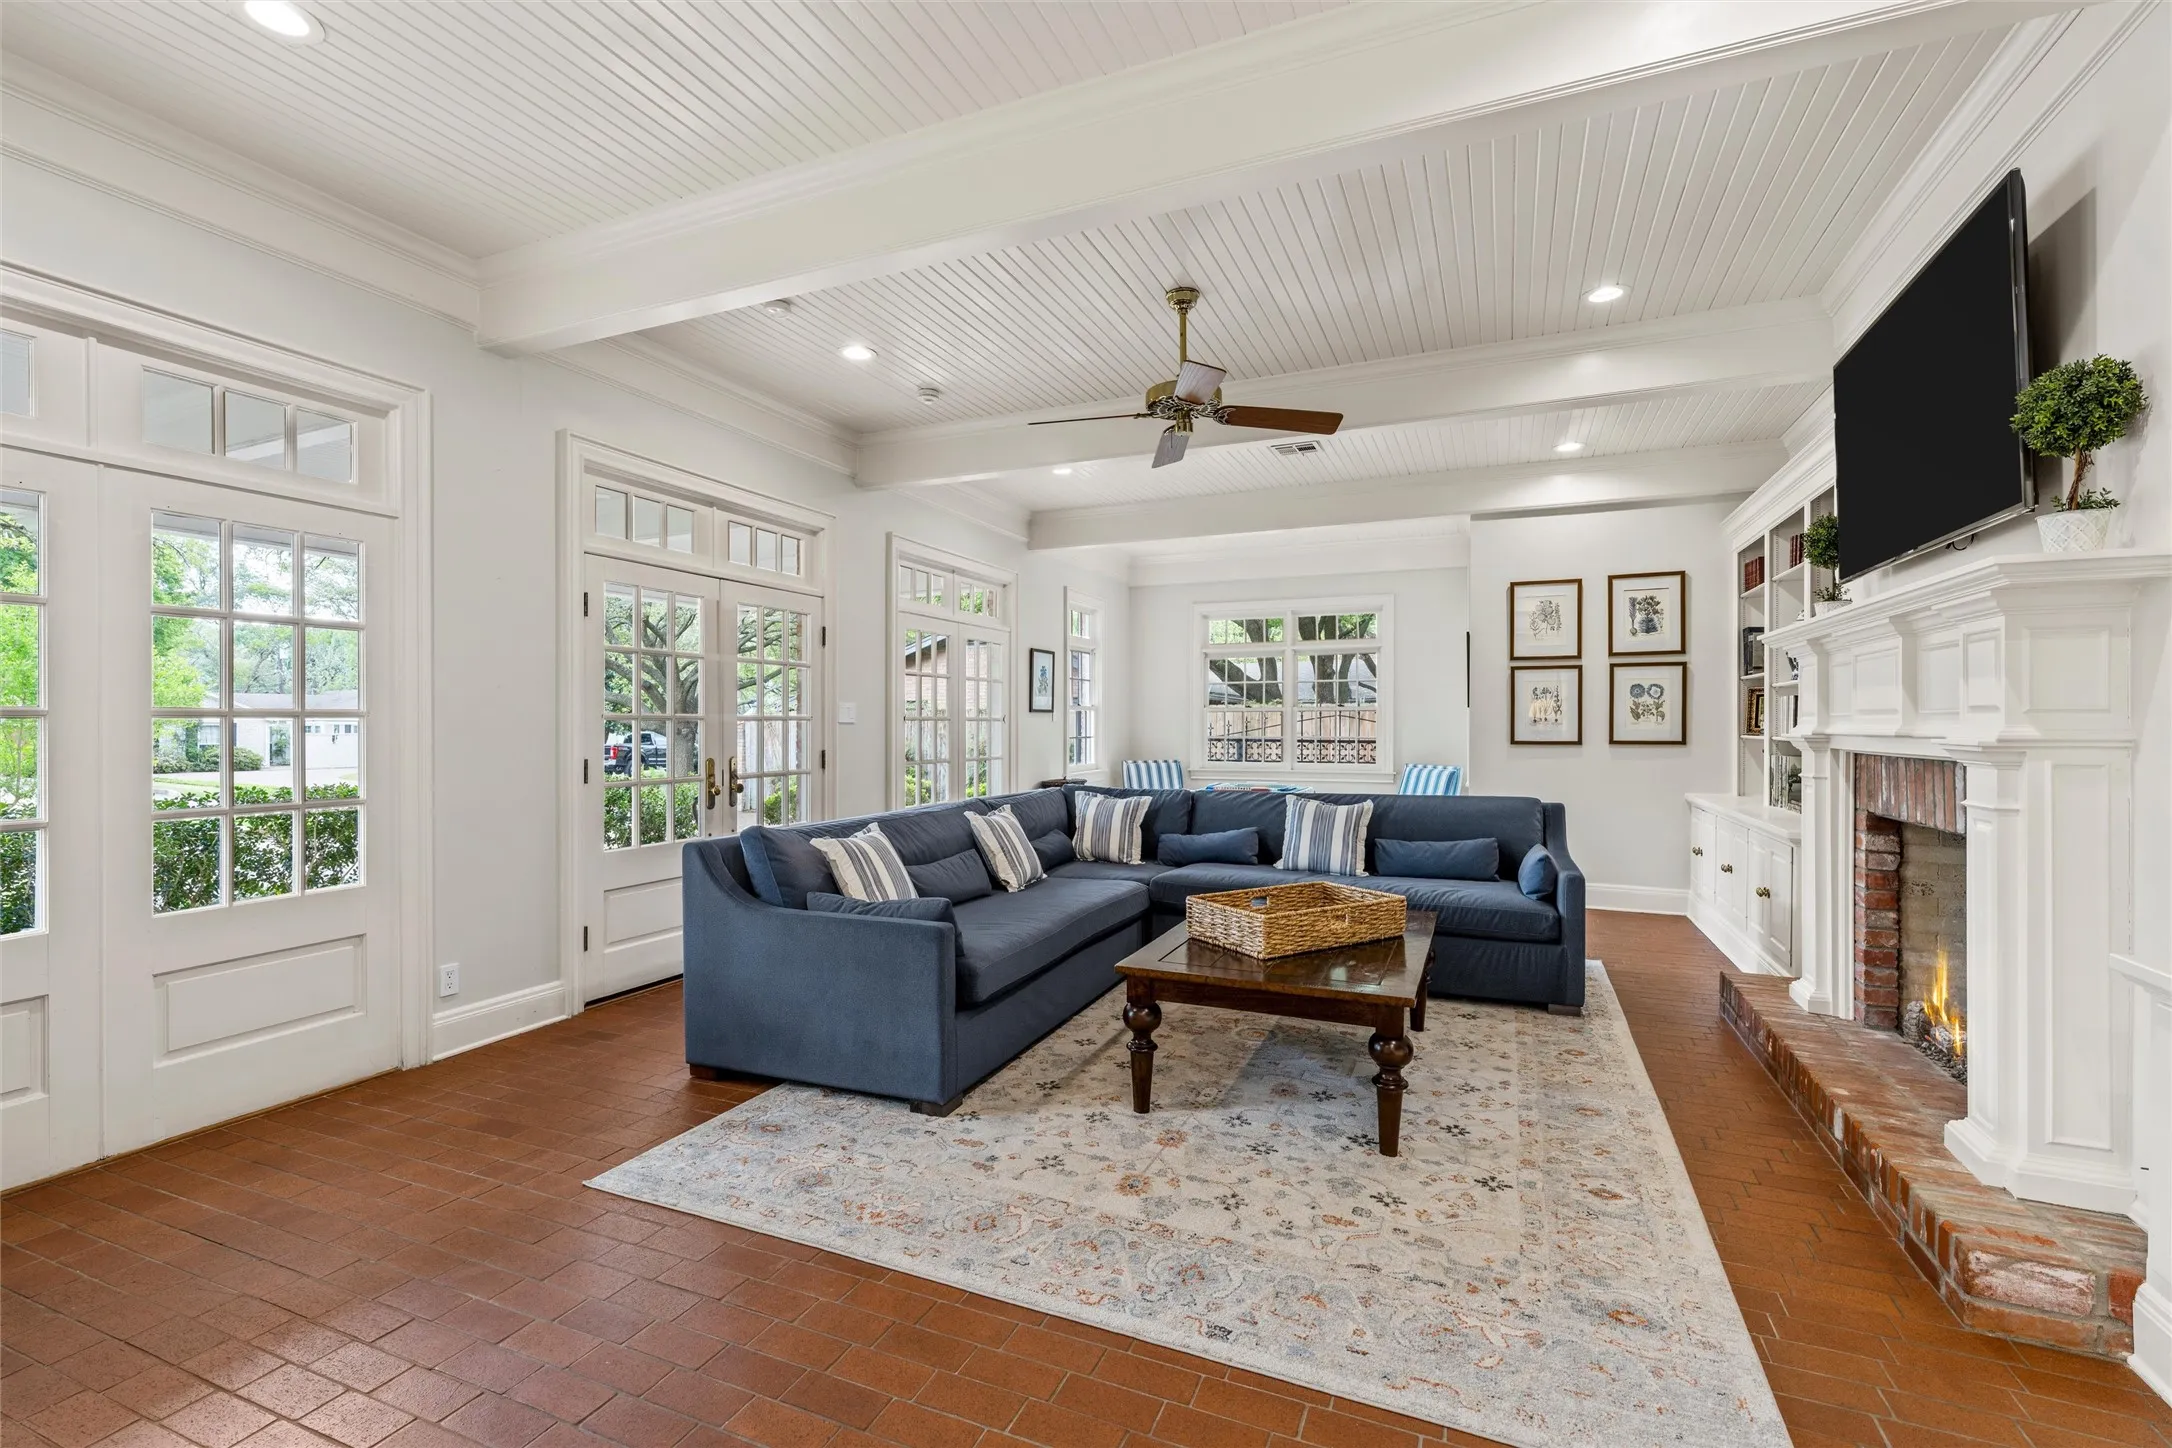
Fireplace : Living Room, Family Room, Masonry, Wood Burning, Gas Log
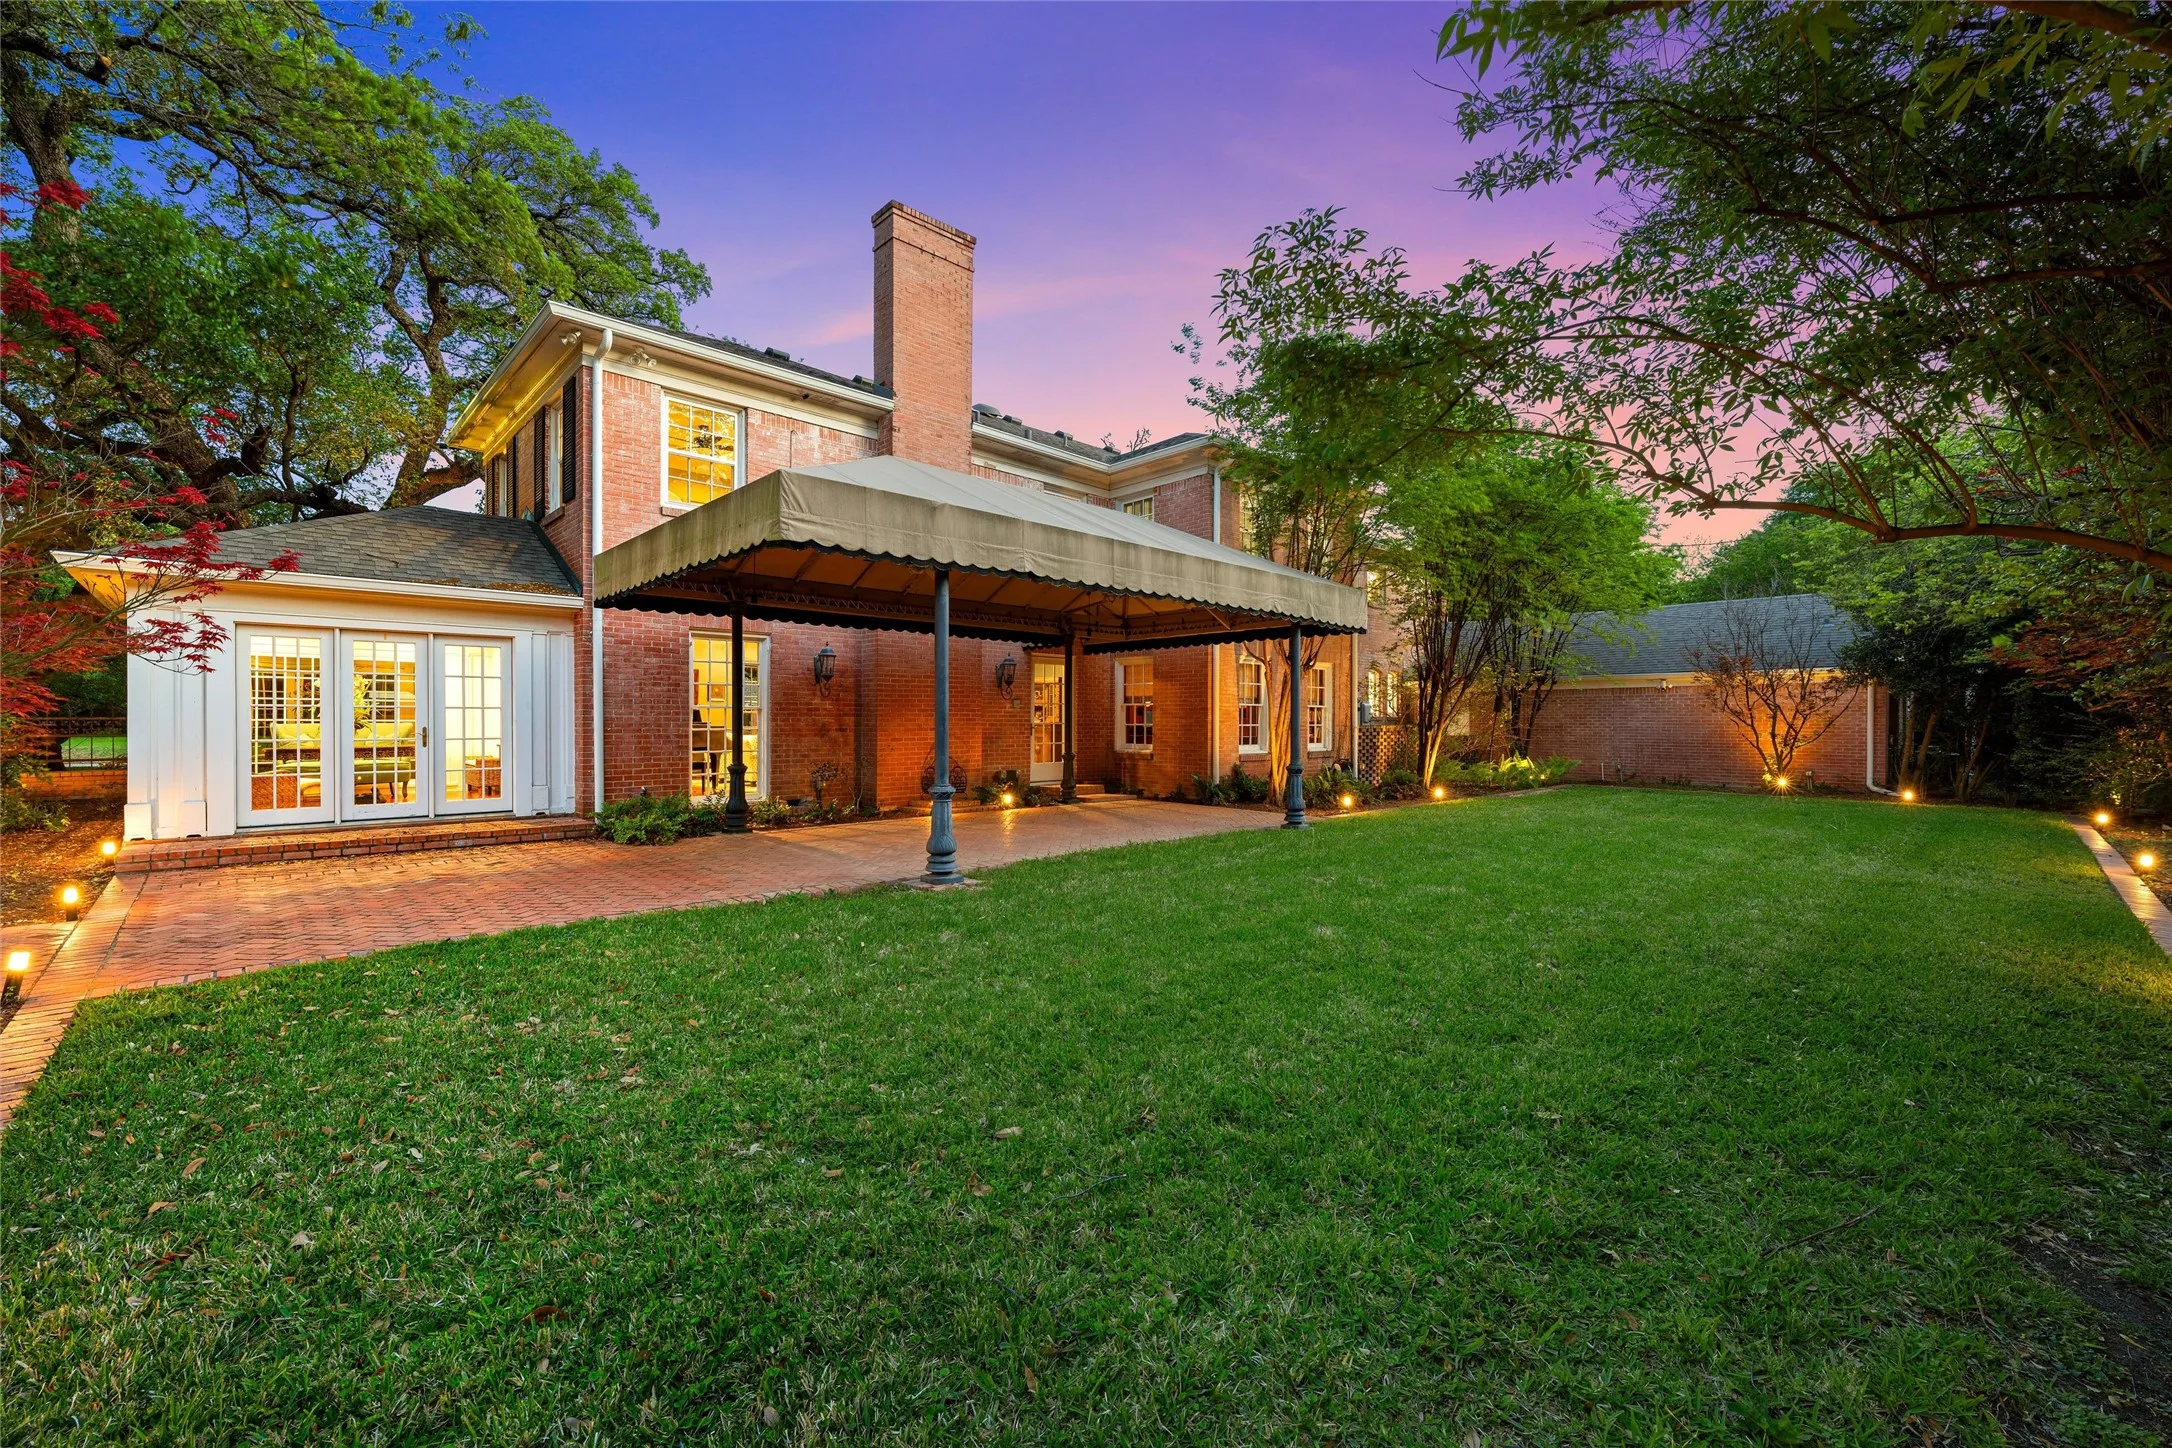
Patio : Deck, Covered, Balcony
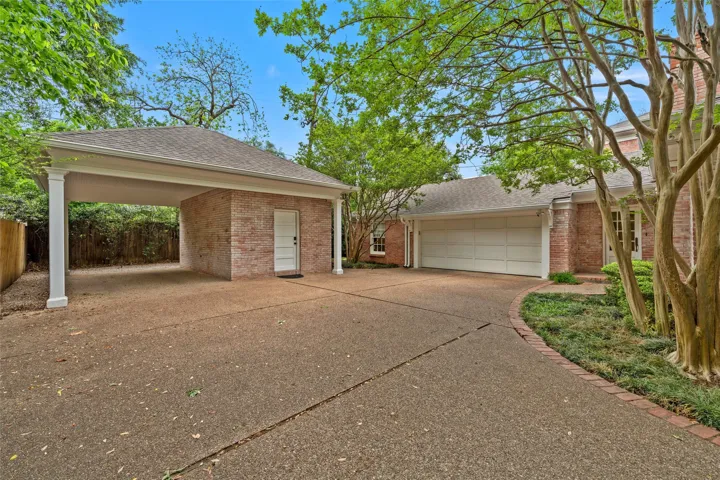
Parking : Garage Door Opener, Covered, Guest, Garage, Additional Parking, Door-Single, Lighted, Kitchen Level, Detached Carport, Garage Faces Rear, Electric Gate, Porte-Cochere, Gated
Utilities : Electricity Connected, Sewer Available, Water Available, Cable Available, Separate Meters, Natural Gas Available
Window Features : Shutters, Window Coverings, Bay Window(s)
Architectural Style : Detached
Carport Spaces : 2.0
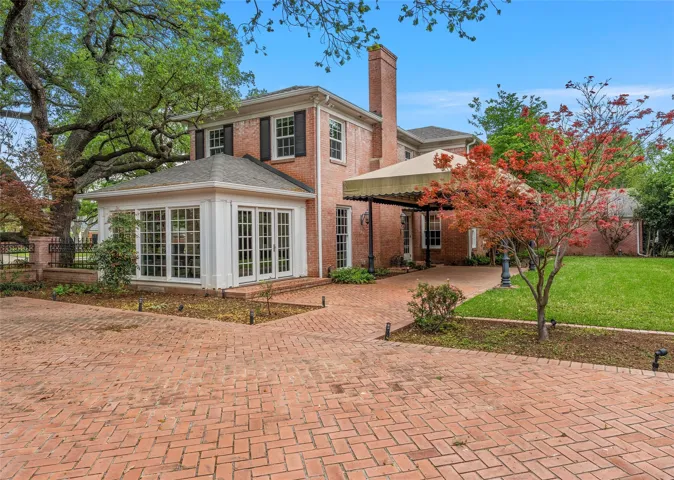
Exterior Features : Balcony, Lighting, Courtyard, Rain Gutters, Deck, Private Yard, Private Entrance, Covered Courtyard
Fireplaces Total : 2
Flooring : Tile, Wood, Hardwood
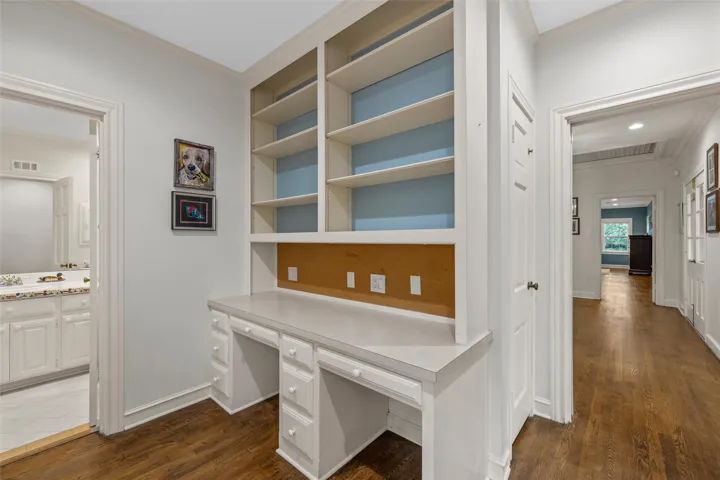
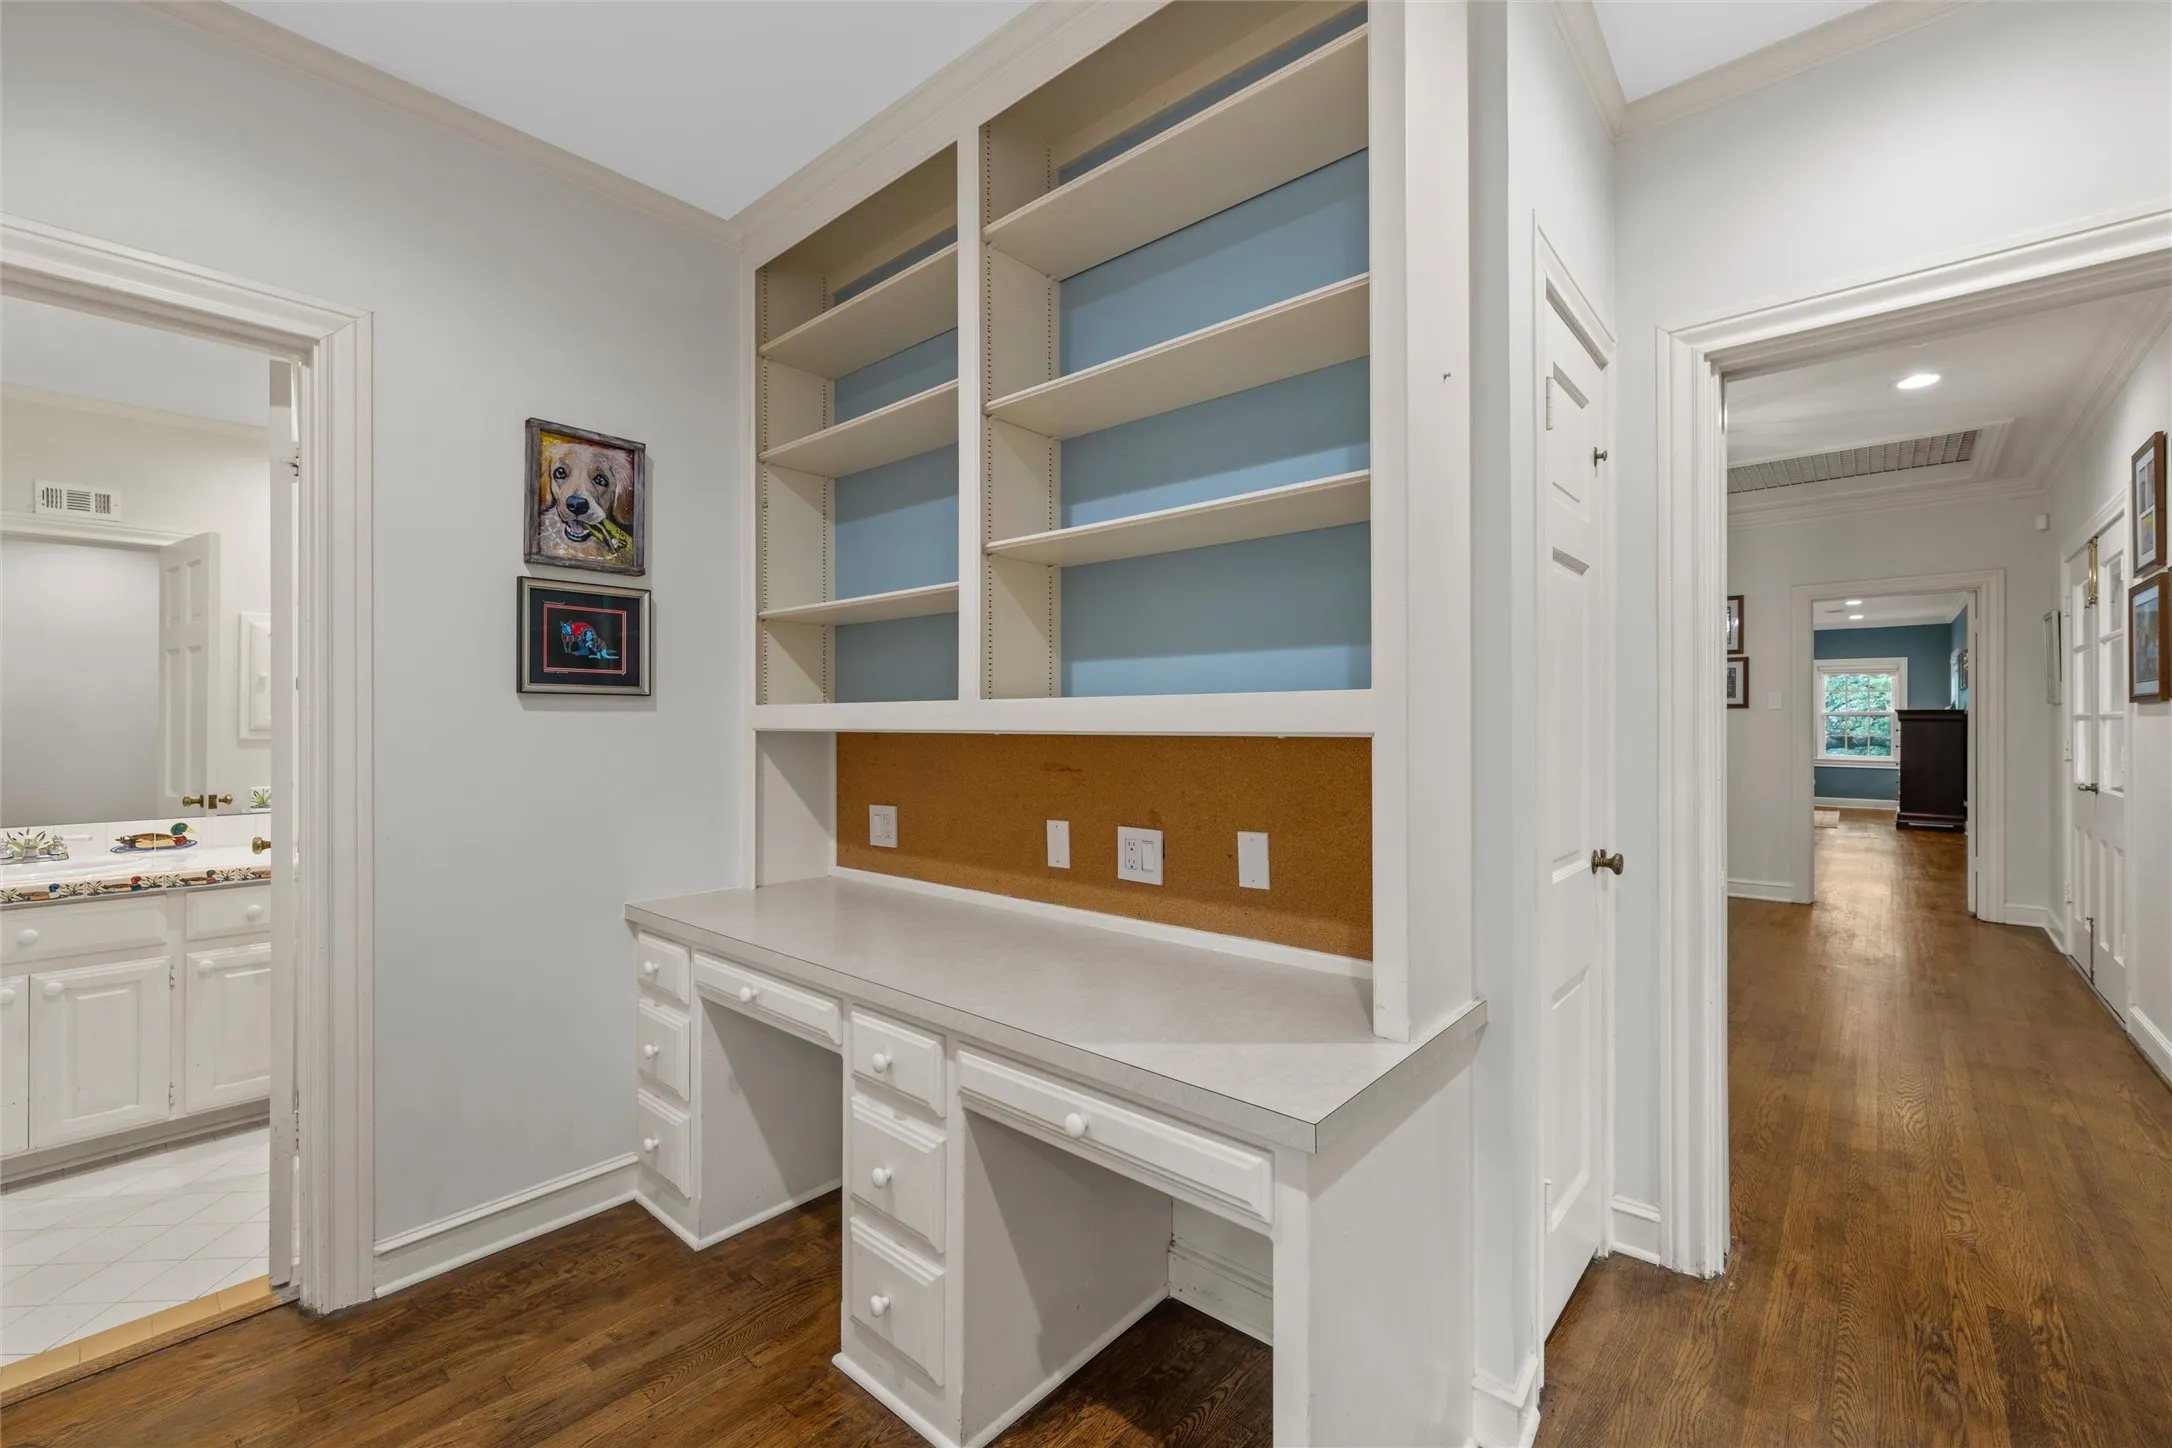
Interior Features : Walk-In Closet(s), Built-in Features, Eat-in Kitchen, Open Floorplan, Pantry, Cable TV, Granite Counters, Chandelier, Decorative/Designer Lighting Fixtures, Double Vanity, Kitchen Island, Wired for Sound, Smart Home, Cedar Closet(s), Natural Woodwork, In-Law Floorplan
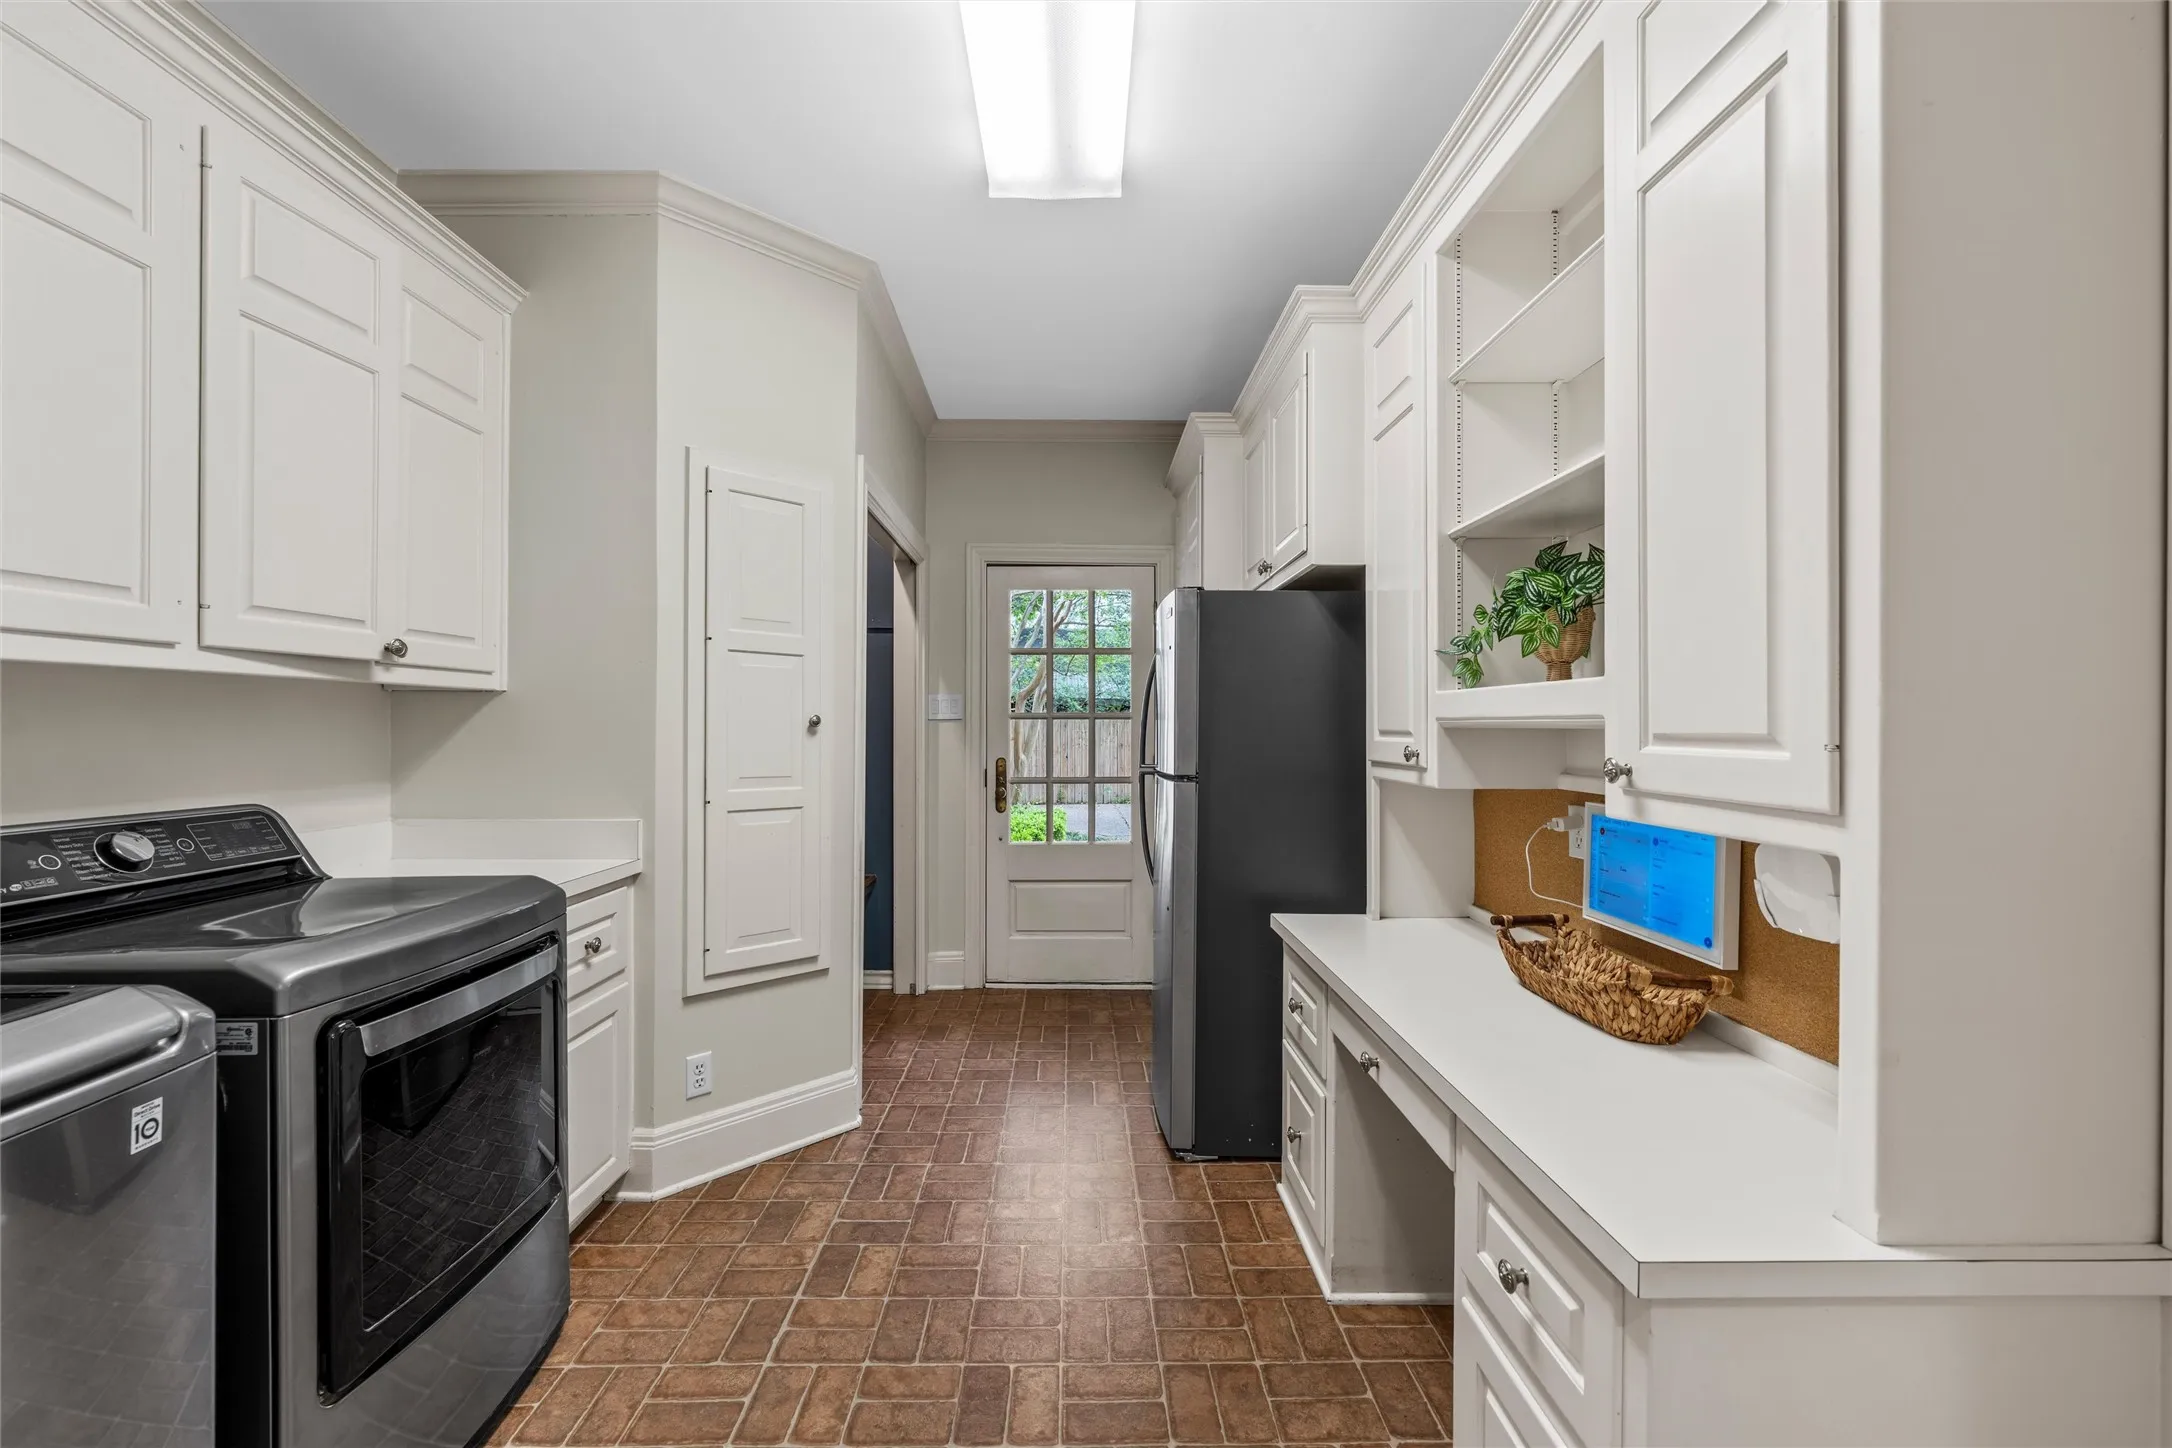
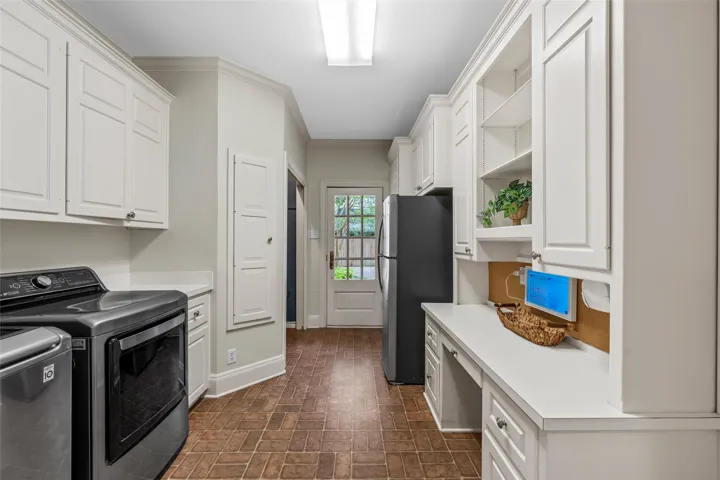
Laundry Features : Common Area, Washer Hookup, Dryer Hookup, Laundry in Utility Room, Other
Sewer : Public Sewer
Appliances
Appliances : Dishwasher, Disposal, Microwave, Ice Maker, Electric Cooktop, Vented Exhaust Fan, Double Oven, Gas Water Heater
Address Map
Country : US
State : TX
County : Mc Lennan
City : Waco
Neighborhood : Castle Heights
Zipcode : 76710
Show Address? : Yes
Street : Castle
Street Number : 3805
Street Suffix : Avenue
Google Map
Longitude : W98° 50' 6''
Latitude : N31° 31' 52.1''
Neighborhood
Elementary School : Crestview
Elementary School District : Waco ISD
High School : Waco
High School District : Waco ISD
Middle School : Tennyson
Additional Information
Attached Garage Yn : 1
Community Features : Curbs
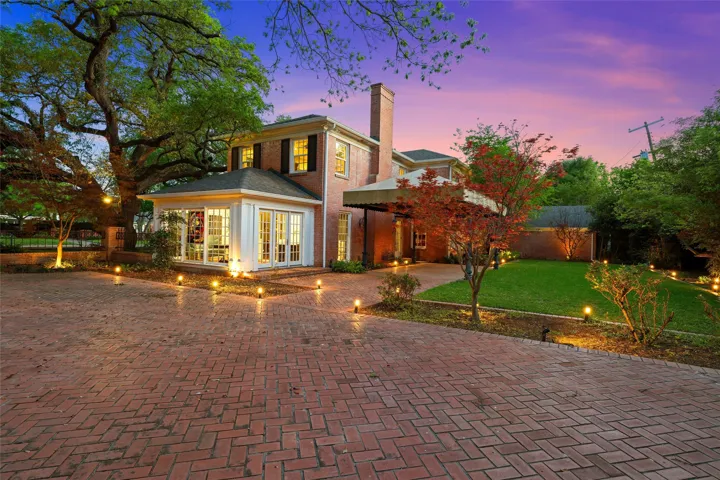
Construction Materials : Brick, Wood Siding, Frame
Foundation Details : Slab, Pillar/Post/Pier
Garage : 2.0
Levels : Two
Lot Features : Landscaped, Sprinkler System, Many Trees, Interior Lot, Hardwood Trees
Virtual Tour : Click Here
Financial
Tax Annual Amount : 19073.0
Listing Information
List Agent Mls Id : A829501588
List Office Mls Id : A8295517
Listing Term : Cash, Conventional
Mls Status : Pending
Modification Timestamp : 2026-05-11T15:05:34Z
Originating System Name : NTR
Special Listing Conditions : Standard
Status Change Timestamp : 2026-05-11T10:05:13Z
Property Description

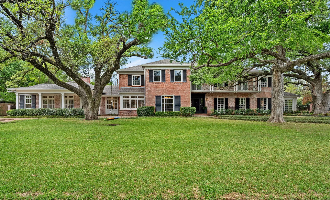
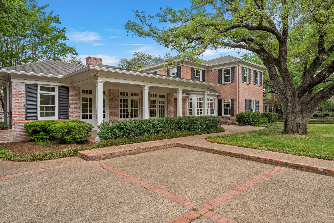
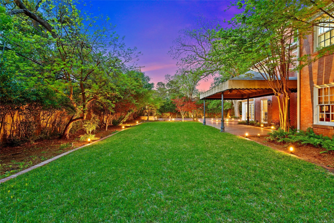
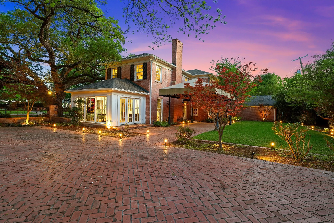
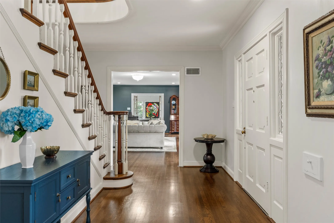
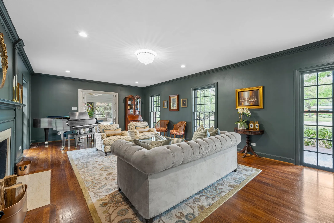
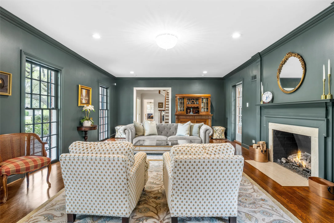
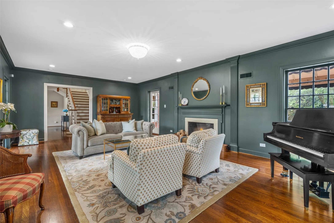
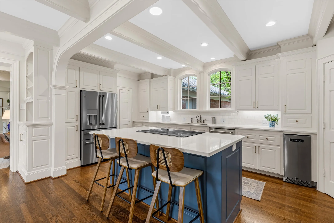
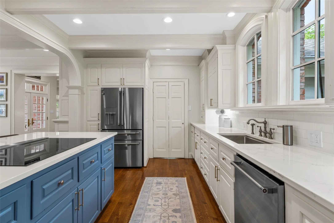
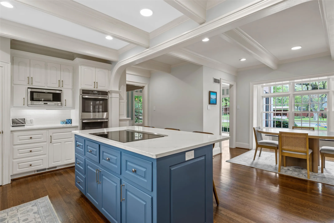
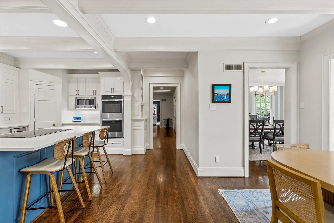
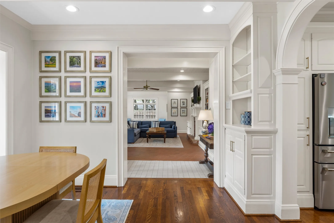
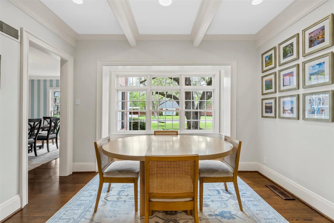
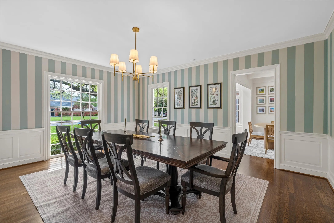
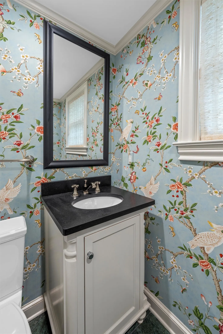
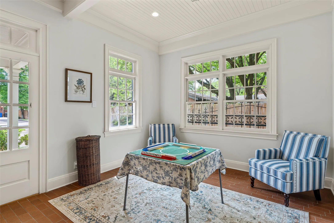
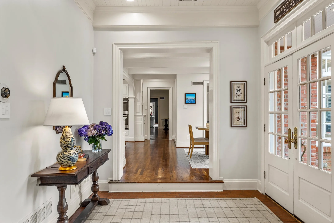
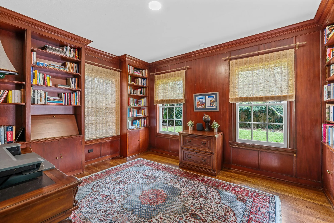
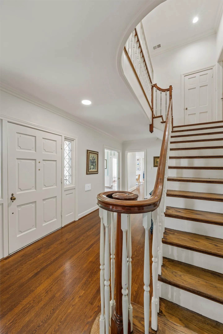
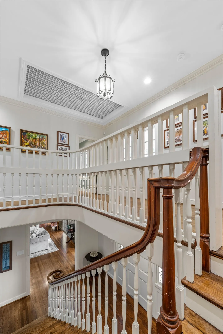
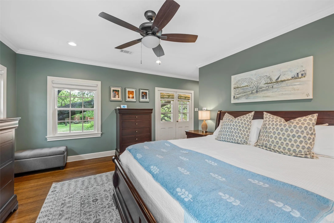
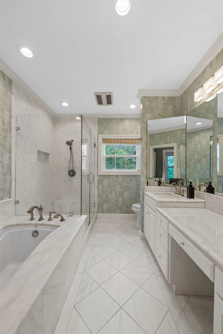
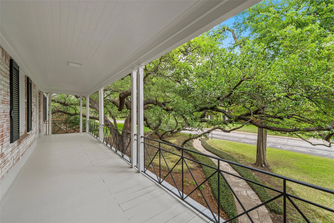
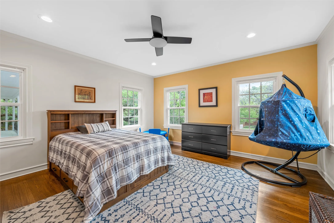
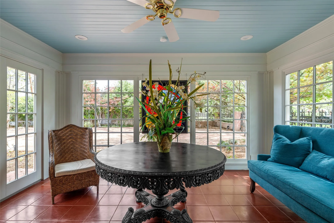
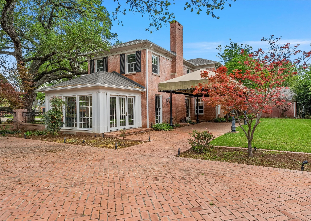
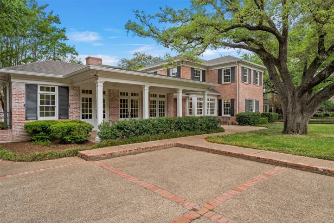
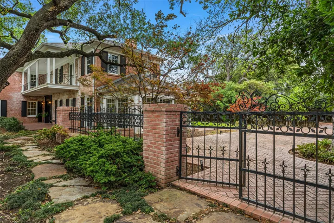
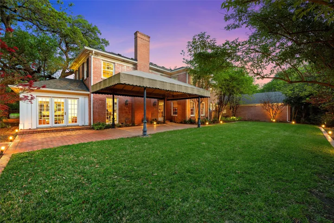
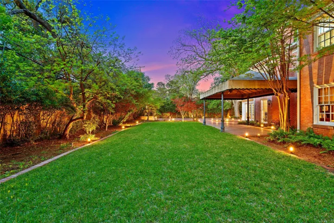
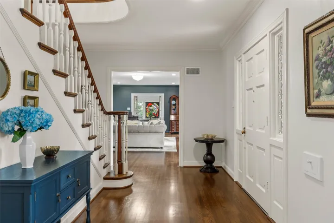
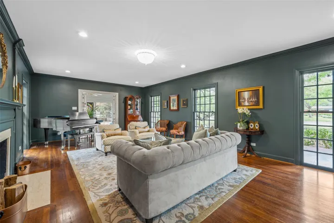
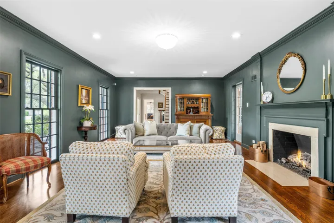
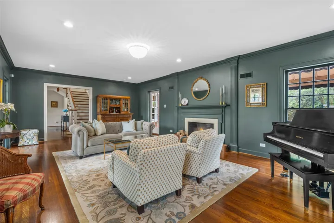
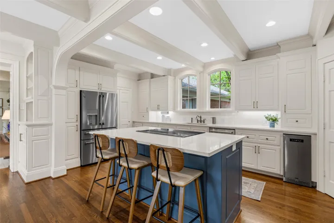
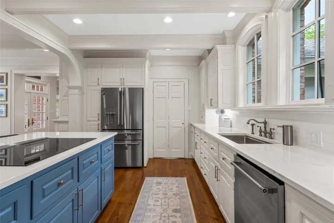
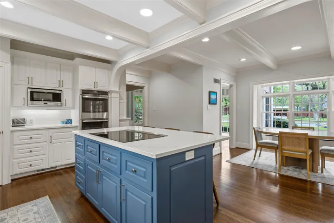
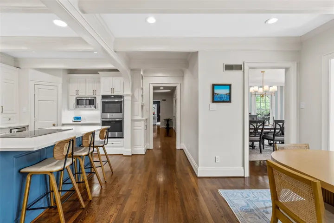
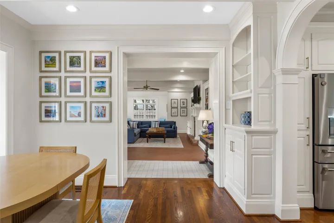
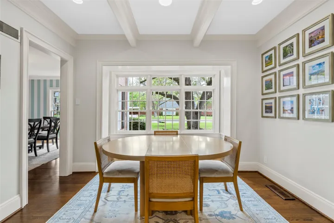
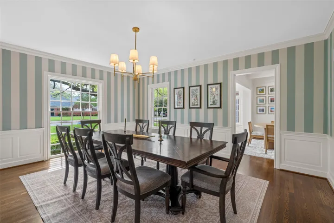
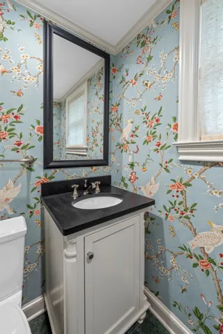
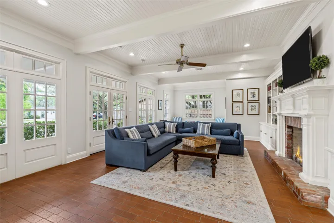
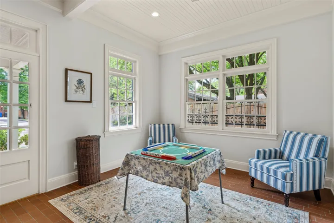
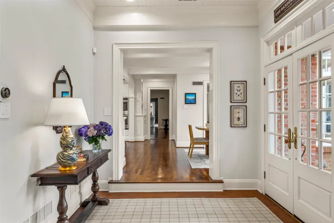
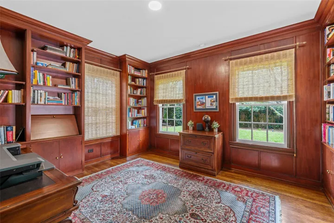
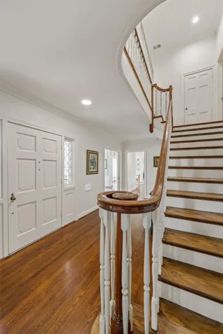
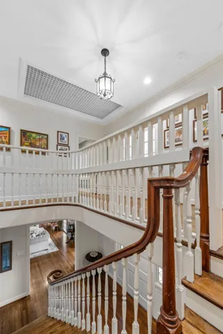
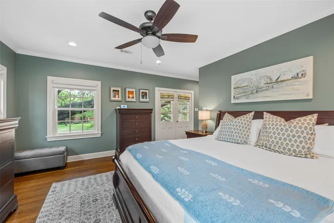
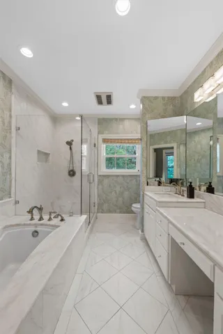
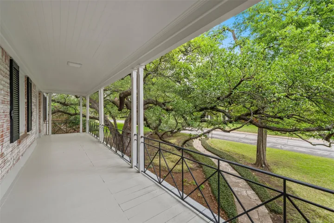
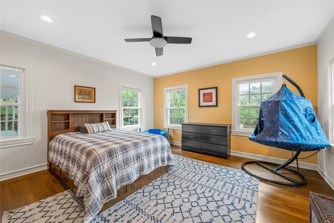
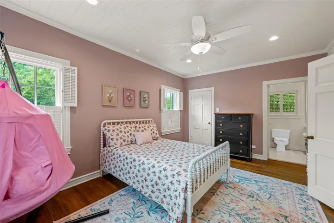
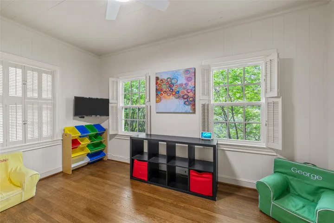
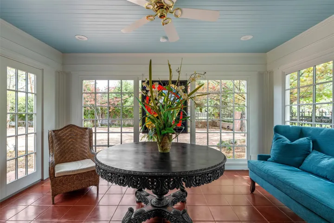
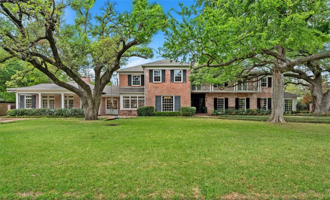
Rich in Classic Charm, this home abounds with luxury throughout. Positioned beneath a canopy of majestic, mature oak trees, this exquisite New Orleans style residence offers a rare blend of historic charm and refined sophistication. Set on a beautifully landscaped 0.6-acre double lot in the heart of Castle Heights, the home provides a serene, walkable lifestyle and is just moments from Waco favorites including Cameron Park, Baylor University, and Magnolia Market at the Silos. A welcoming foyer introduces the home’s elegant interiors, where original hardwood floors, soaring ceilings, and expansive windows create a light-filled and inviting atmosphere. The formal living room, anchored by a charming fireplace, flows seamlessly into a glass-enclosed sun room—an ideal space to relax while overlooking the picturesque courtyard. Designed for both everyday comfort and effortless entertaining, the re imagined kitchen features a large central island, generous workspace, and a sunlit bay window that forms a warm and inviting casual dining area just opposite to the gracious formal dining room setting the stage for memorable gatherings and celebrations. Just beyond, a spacious den with brick tile flooring, custom built-ins, and a second fireplace offers a relaxed yet refined retreat. A private paneled study or library on the main level provides a quiet space for work or reflection. Upstairs, four well-appointed bedrooms include a luxurious primary suite with a beautifully updated bath, oversized closet, and access to a charming treetop balcony.
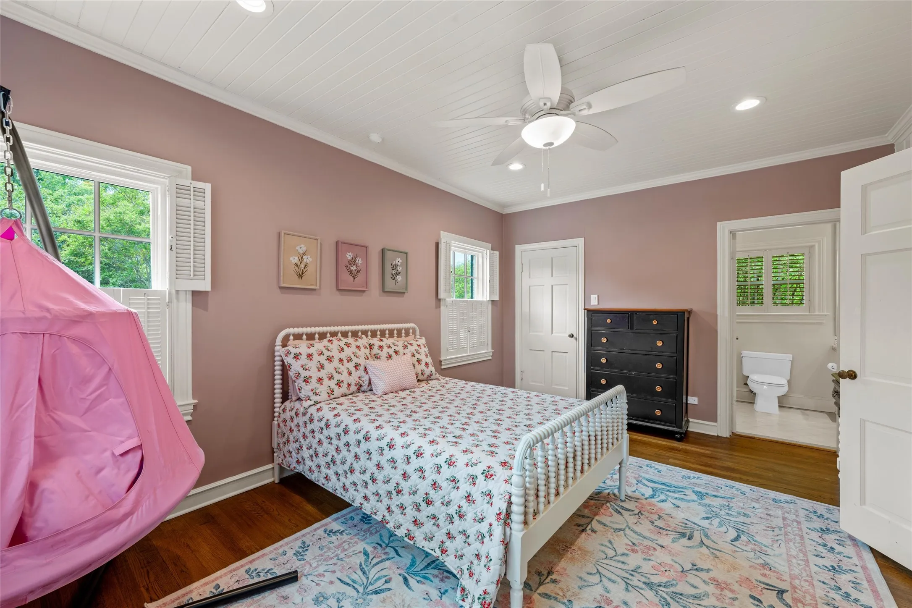
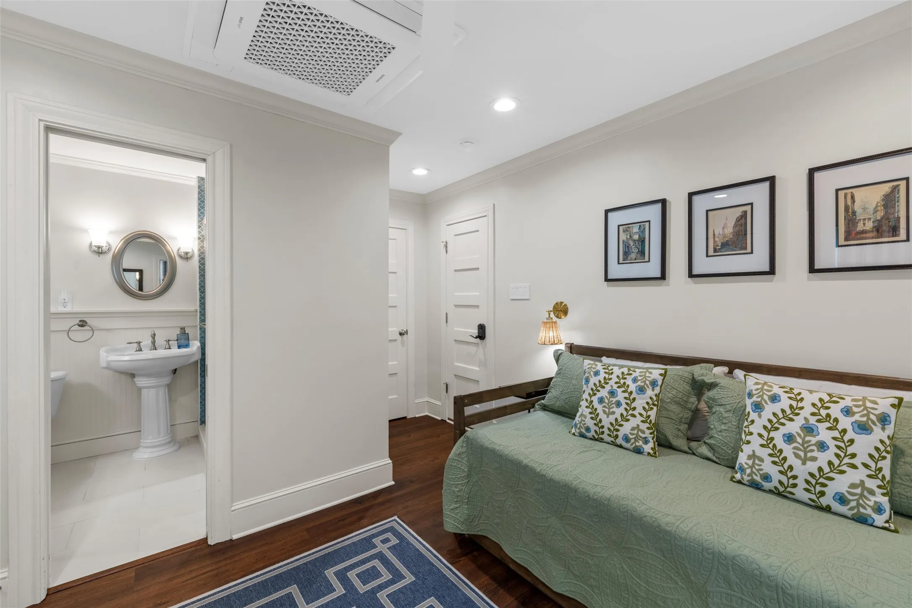
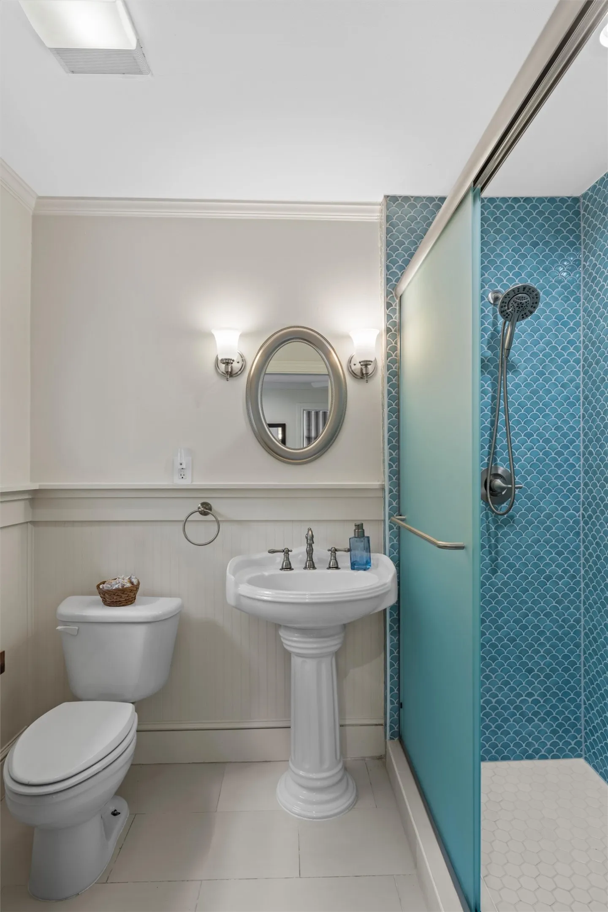
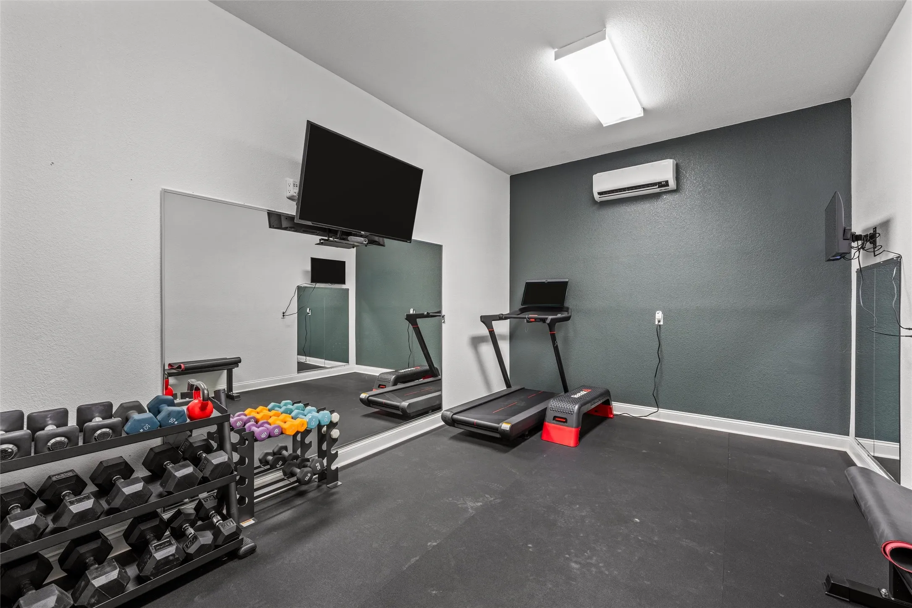
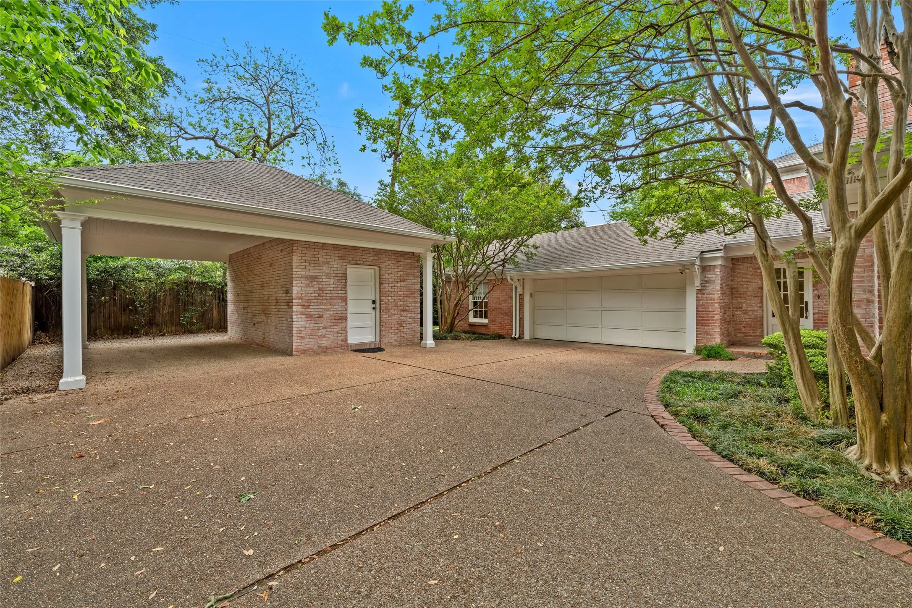
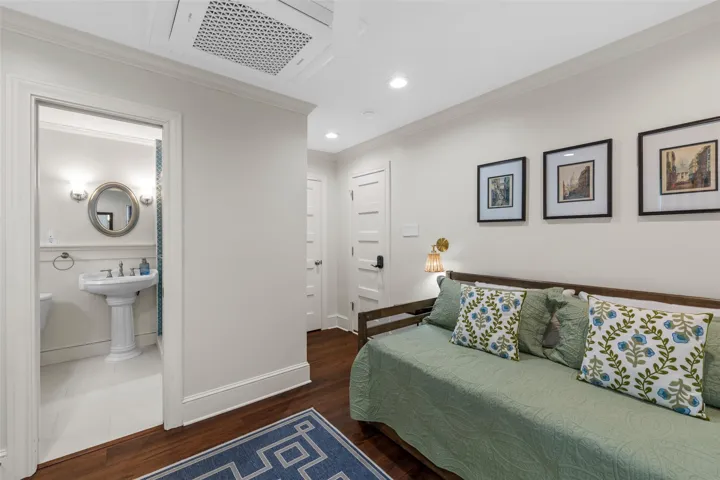
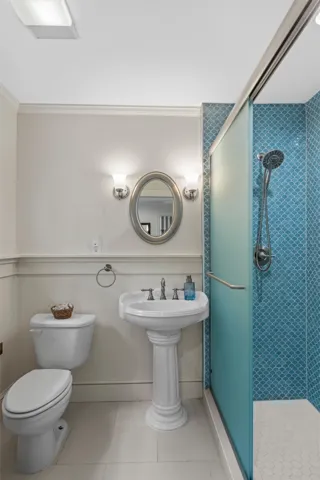
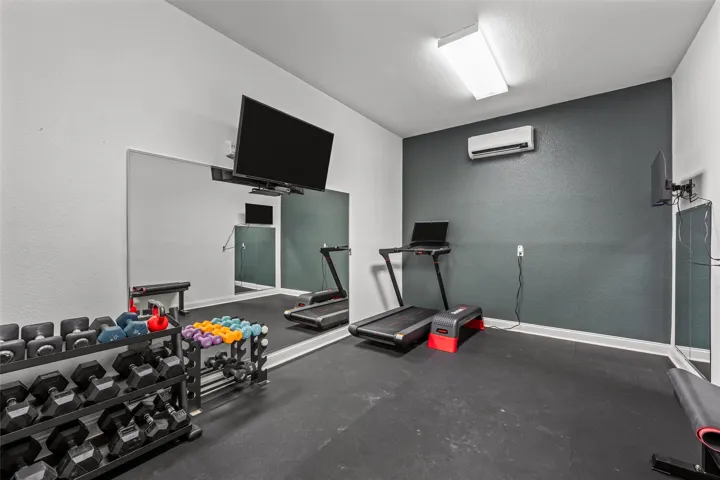
Additional features include separate fifth bedroom with a private bath and its own entrance offers exceptional flexibility as a guest suite, studio, or office, a fully function separate work out room, a two-car attached garage, a porte-cochère for added convenience, and expansive outdoor space ideal for entertaining, recreation, or simply enjoying the peaceful surroundings. Please request the Updates List and Video.


Basic Details
Property Type : Residential
Listing Type : For Sale
Listing ID : 21231874
Price : $1,250,000
Bedrooms : 5
Bathrooms : 4
Half Bathrooms : 1
Square Footage : 4,757 Sqft
Year Built : 1939
Lot Area : 0.60 Acre
Status : Pending
Office Name : Camille Johnson
Agent Name : Jason Rankin
Full Bathrooms : 3
Property Sub Type : Single Family Residence
Roof : Composition
Agent info
Contact Agent