Properties

Residential For Sale

11317 Patera Street, Lorena, Texas 76655

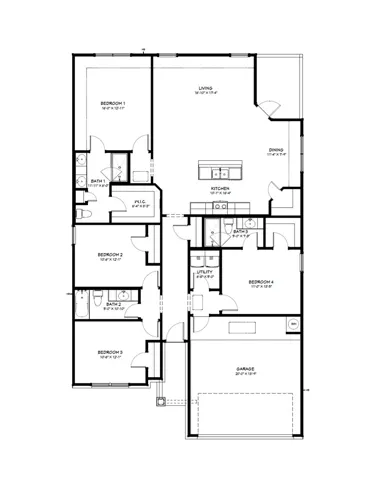
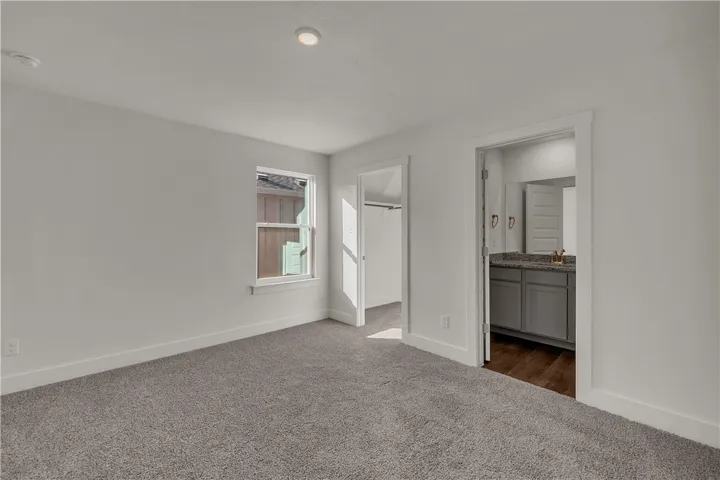
  • Bedrooms : 4
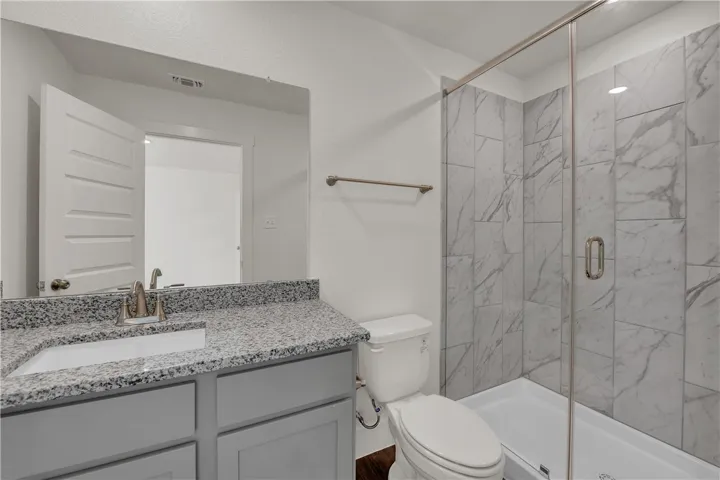
  • Bathrooms : 3
  • Square Footage : 1,854 Sqft
  • Visits : 0
$344,389
Features
Swimming Pool : None
Heating System : Heat Pump, Electric, Other
Cooling System : Central Air, Heat Pump, Other
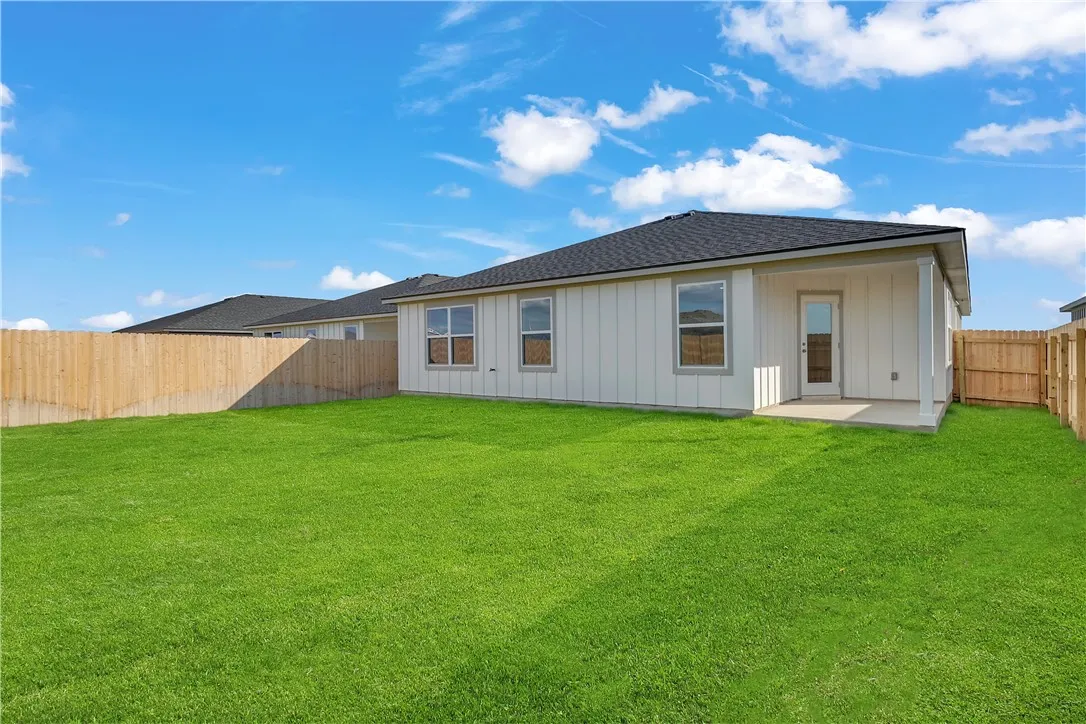
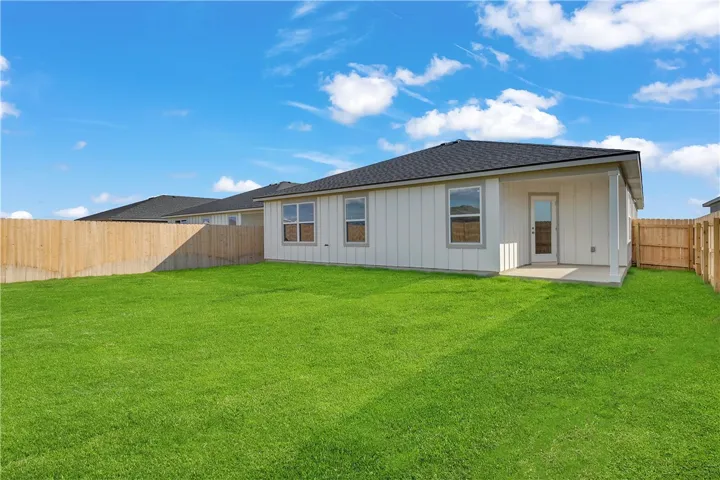
Fence : Back Yard, Other
Fireplace : None
Patio : Covered, Patio
Parking : Garage Faces Front, See Remarks
Utilities : Sewer Available, Water Available, Underground Utilities
Architectural Style : Traditional, Contemporary/Modern
Carport Spaces : 3.0
Exterior Features : Other
Fireplaces Total : 1
Flooring : Concrete
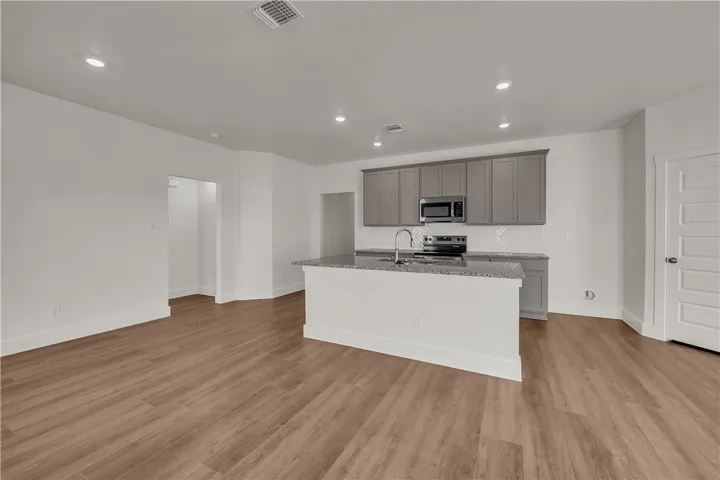
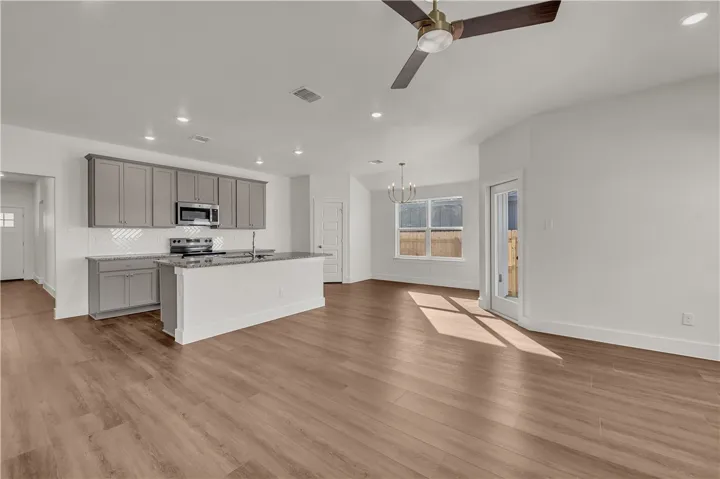
Interior Features : Pantry, Kitchen Island
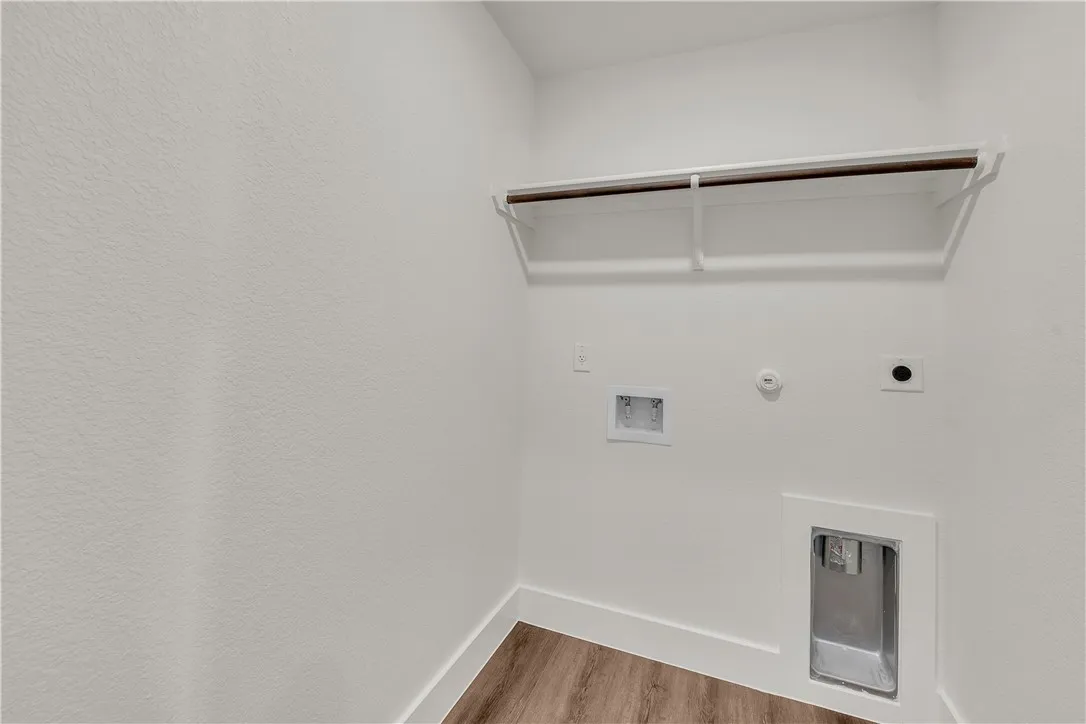
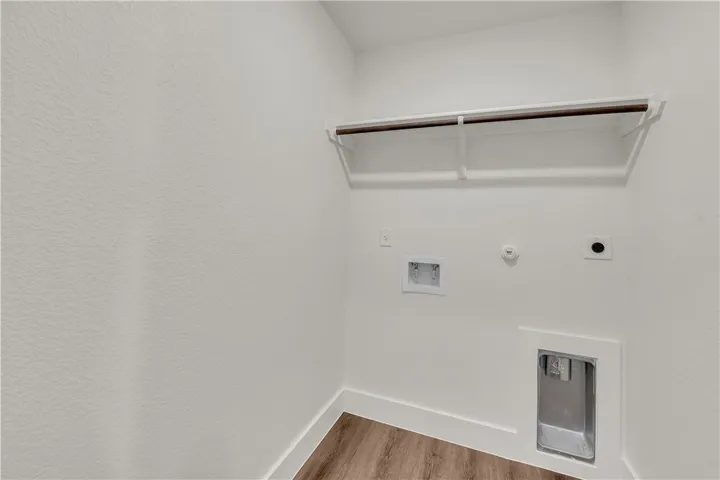
Laundry Features : Electric Dryer Hookup, Washer Hookup
Sewer : Public Sewer
Appliances
Appliances : Electric Water Heater, Dishwasher, Disposal, Microwave, Electric Range
Address Map
Country : US
State : TX
County : Mc Lennan
City : Lorena
Neighborhood : Park Meadows
Zipcode : 76655
Show Address? : Yes
Street : Patera
Street Number : 11317
Street Suffix : Street
Google Map
Longitude : W98° 46' 38.9''
Latitude : N31° 27' 5.2''
Neighborhood
Elementary School : Lorena
Elementary School District : Lorena ISD
High School : Lorena
High School District : Lorena ISD
Middle School : Lorena
Additional Information
Attached Garage Yn : 1
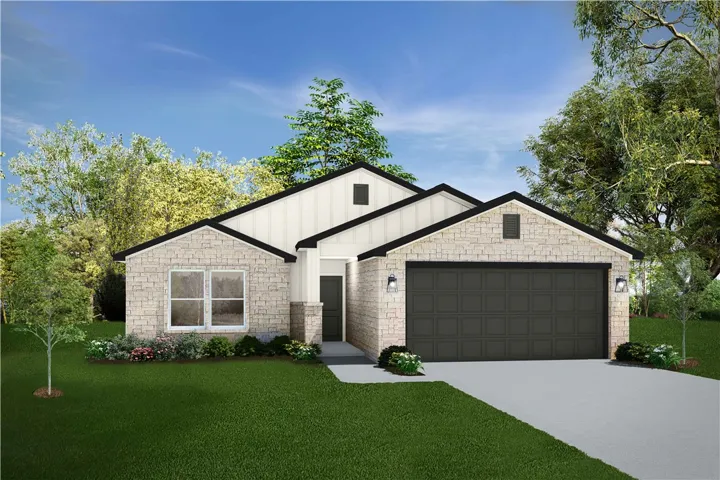
Construction Materials : Stone, Stone Veneer, Rock, Board & Batten Siding
Foundation Details : Slab
Garage : 3.0
Levels : One
Virtual Tour : Click Here
Financial
Association Fee : 240.0
Association Fee Frequency : Annually
Association Fee Includes : All Facilities
Tax Annual Amount : 2.0
Listing Information
List Agent Mls Id : A795514890
List Office Mls Id : A795515718
Listing Term : Cash, Conventional, FHA
Mls Status : Closed
Modification Timestamp : 2025-07-30T22:37:55Z
Originating System Name : NTR
Special Listing Conditions : Builder Owned
Status Change Timestamp : 2025-07-30T17:37:41Z
Property Description

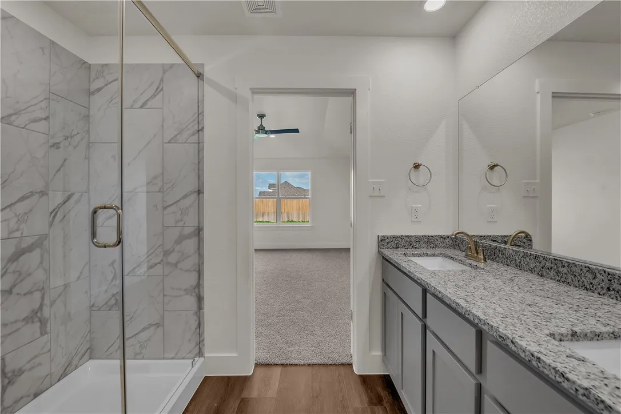
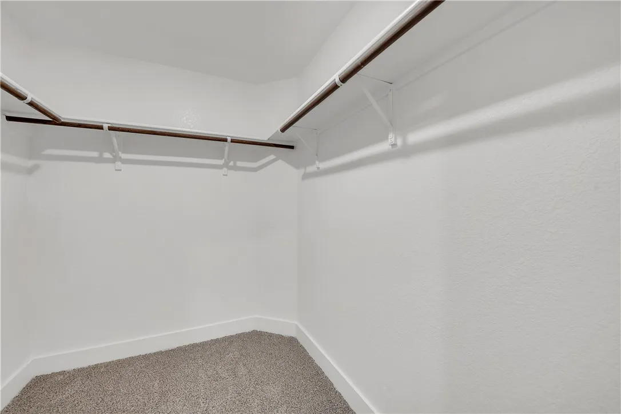
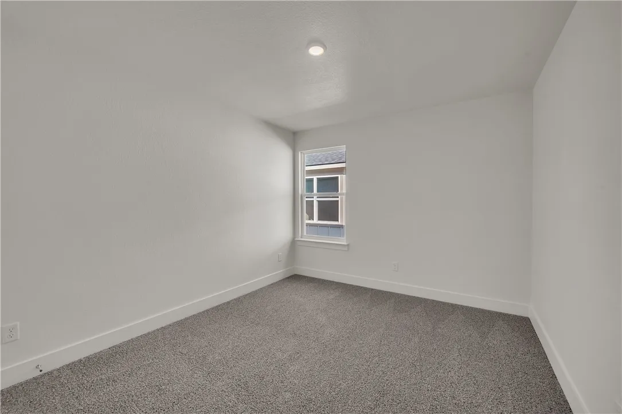
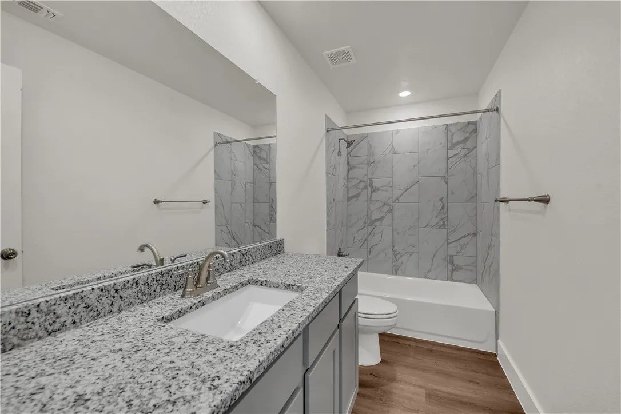
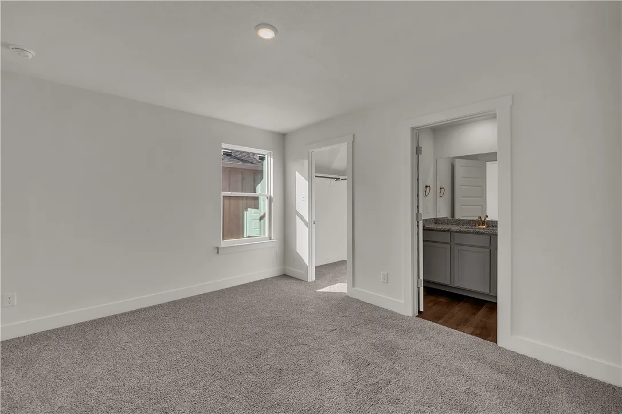
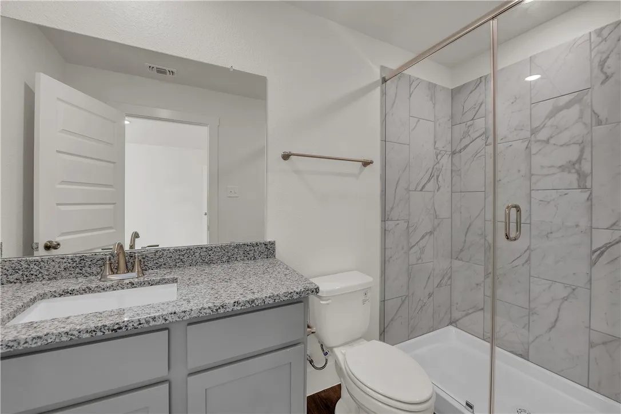
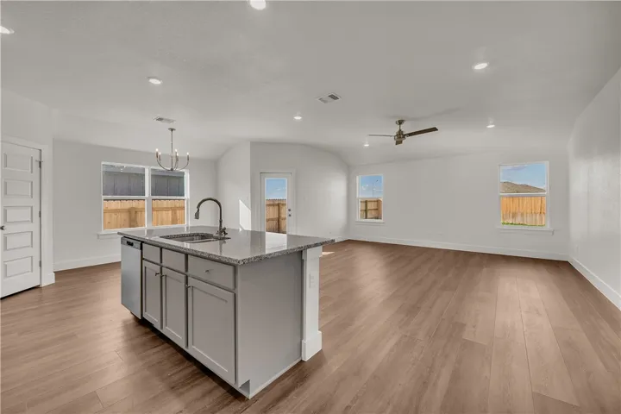
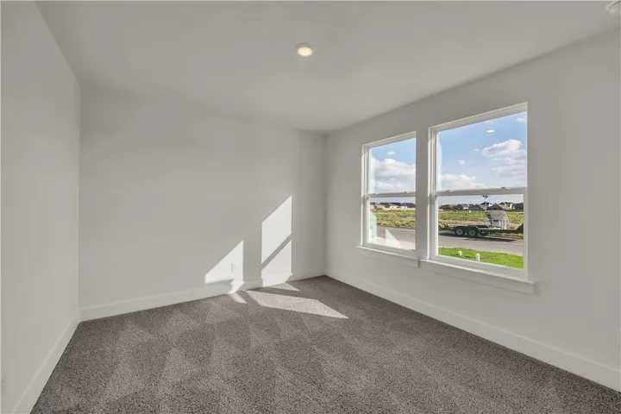
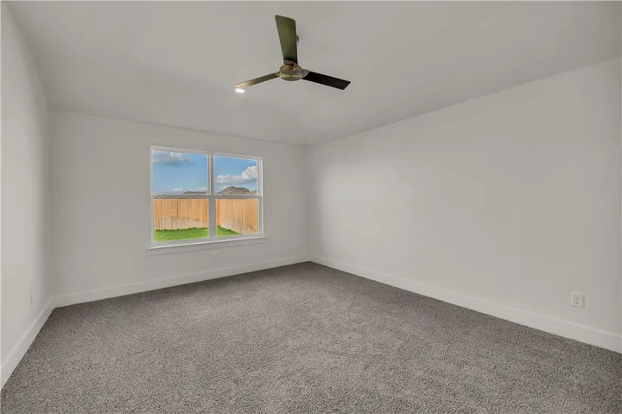
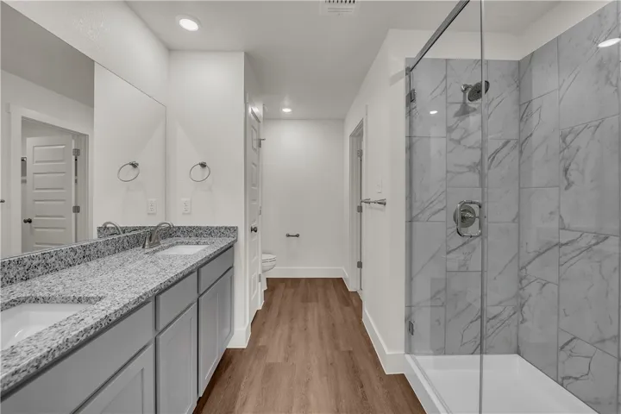
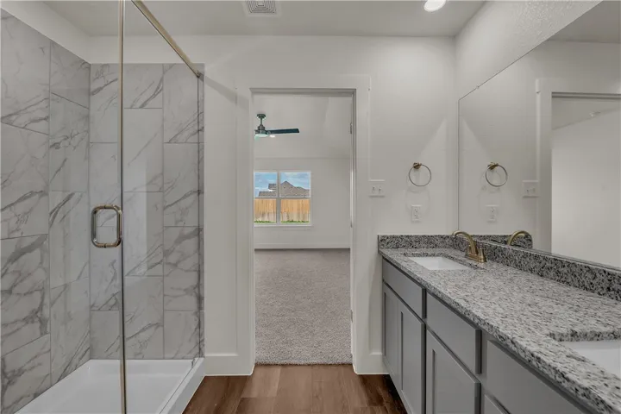
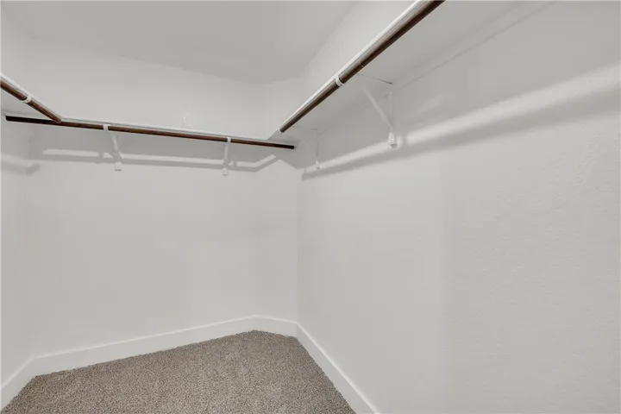
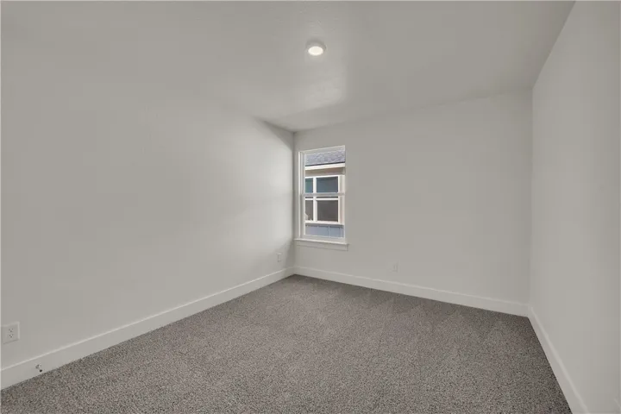
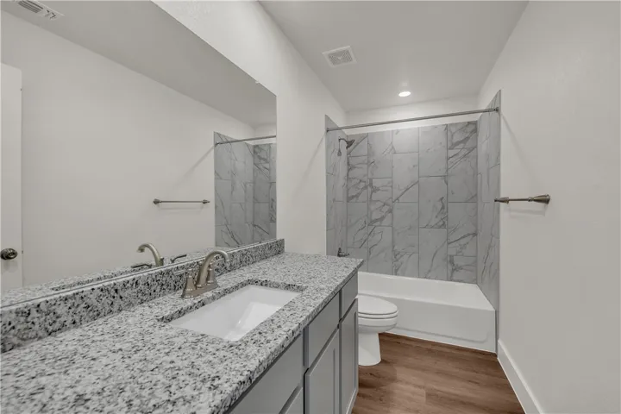
Welcome to 11317 Patera Street in Lorena, TX! This beautiful 4-bedroom, 3-bathroom home showcases the popular Lampasas floor plan, offering 1,854 square feet of thoughtfully designed living space. Inside, you’ll find an open-concept layout ideal for both everyday living and entertaining, highlighted by distinctive architectural touches that bring character and charm. The smart floor plan offers comfort and versatility, making it perfect for families or those who love to entertain. The spacious living area flows effortlessly into the kitchen and dining spaces, creating a warm and inviting atmosphere for gatherings. Additional features include a convenient 2-car garage and a prime location with easy access to local schools, shopping, dining, and all that Lorena has to offer. Don’t miss your opportunity to make this exceptional home yours—schedule a showing today!


Basic Details
Property Type : Residential
Listing Type : For Sale
Listing ID : 229465
Price : $344,389
Bedrooms : 4
Bathrooms : 3
Square Footage : 1,854 Sqft
Year Built : 2025
Lot Area : 0.14 Acre
Status : Closed
Office Name : The Graham Team
Agent Name : Desmond Graham
Full Bathrooms : 3
Property Sub Type : Single Family Residence
Roof : Composition
Agent info
Contact Agent