Properties

Residential For Sale

1108 Oakwood Avenue, Waco, Texas 76706

  • Bedrooms : 4
  • Bathrooms : 5
  • Square Footage : 1,840 Sqft
  • Visits : 0
$525,000
Features
Swimming Pool : None
Heating System : Central, Electric
Cooling System : Central Air, Ceiling Fan(s), Electric
Parking : Driveway, Parking Pad, Additional Parking, Concrete, No Garage, Private
Utilities : Electricity Connected, Electricity Available, Sewer Available, Water Available, Cable Available
Architectural Style : Detached
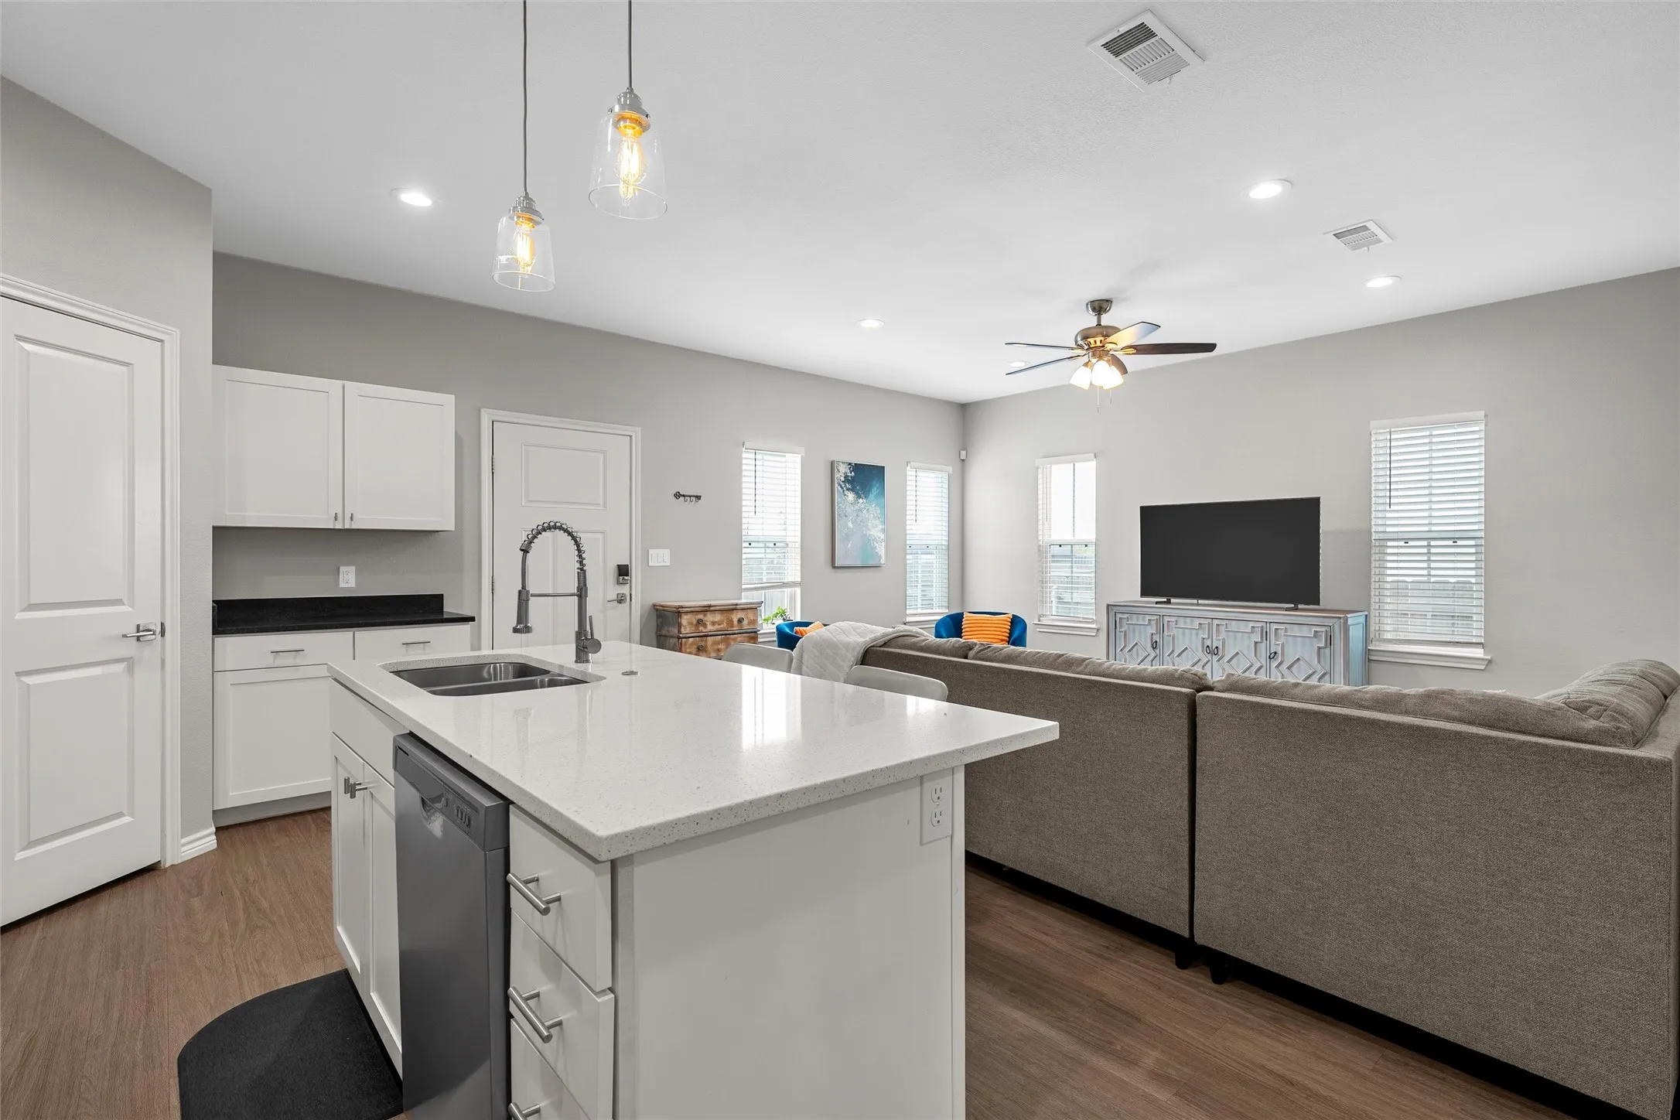
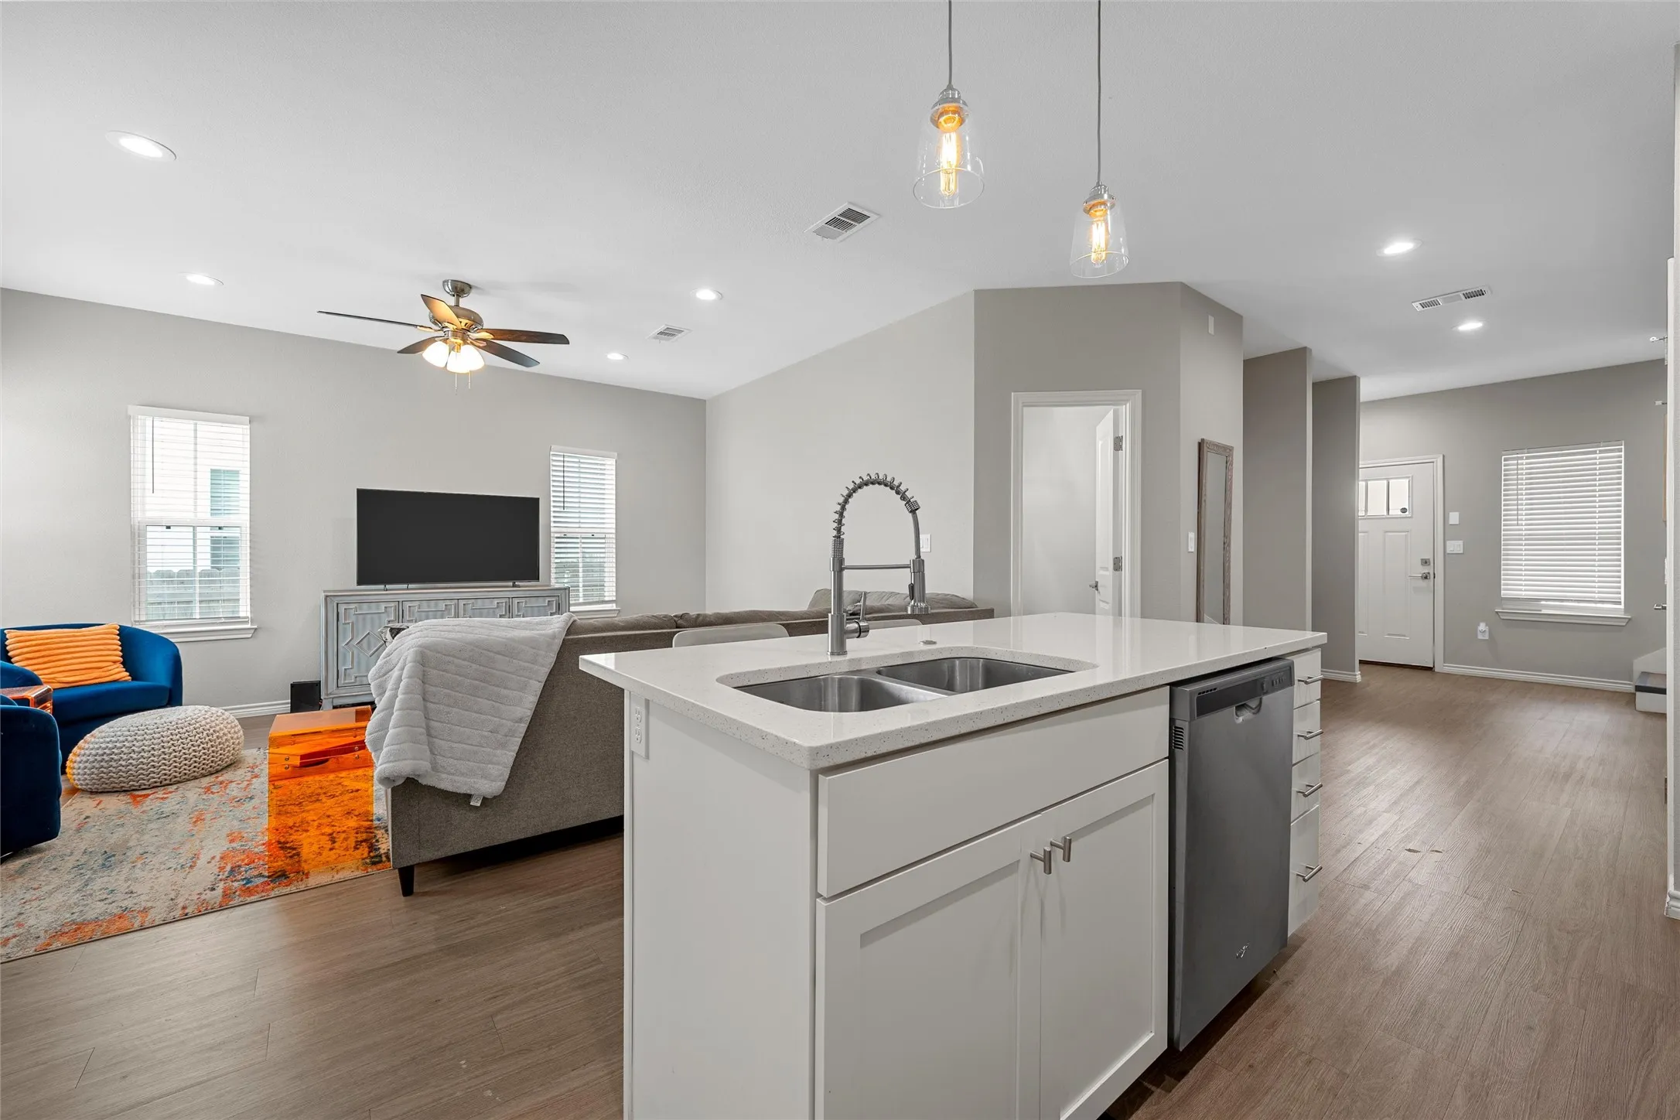
Flooring : Luxury Vinyl Plank
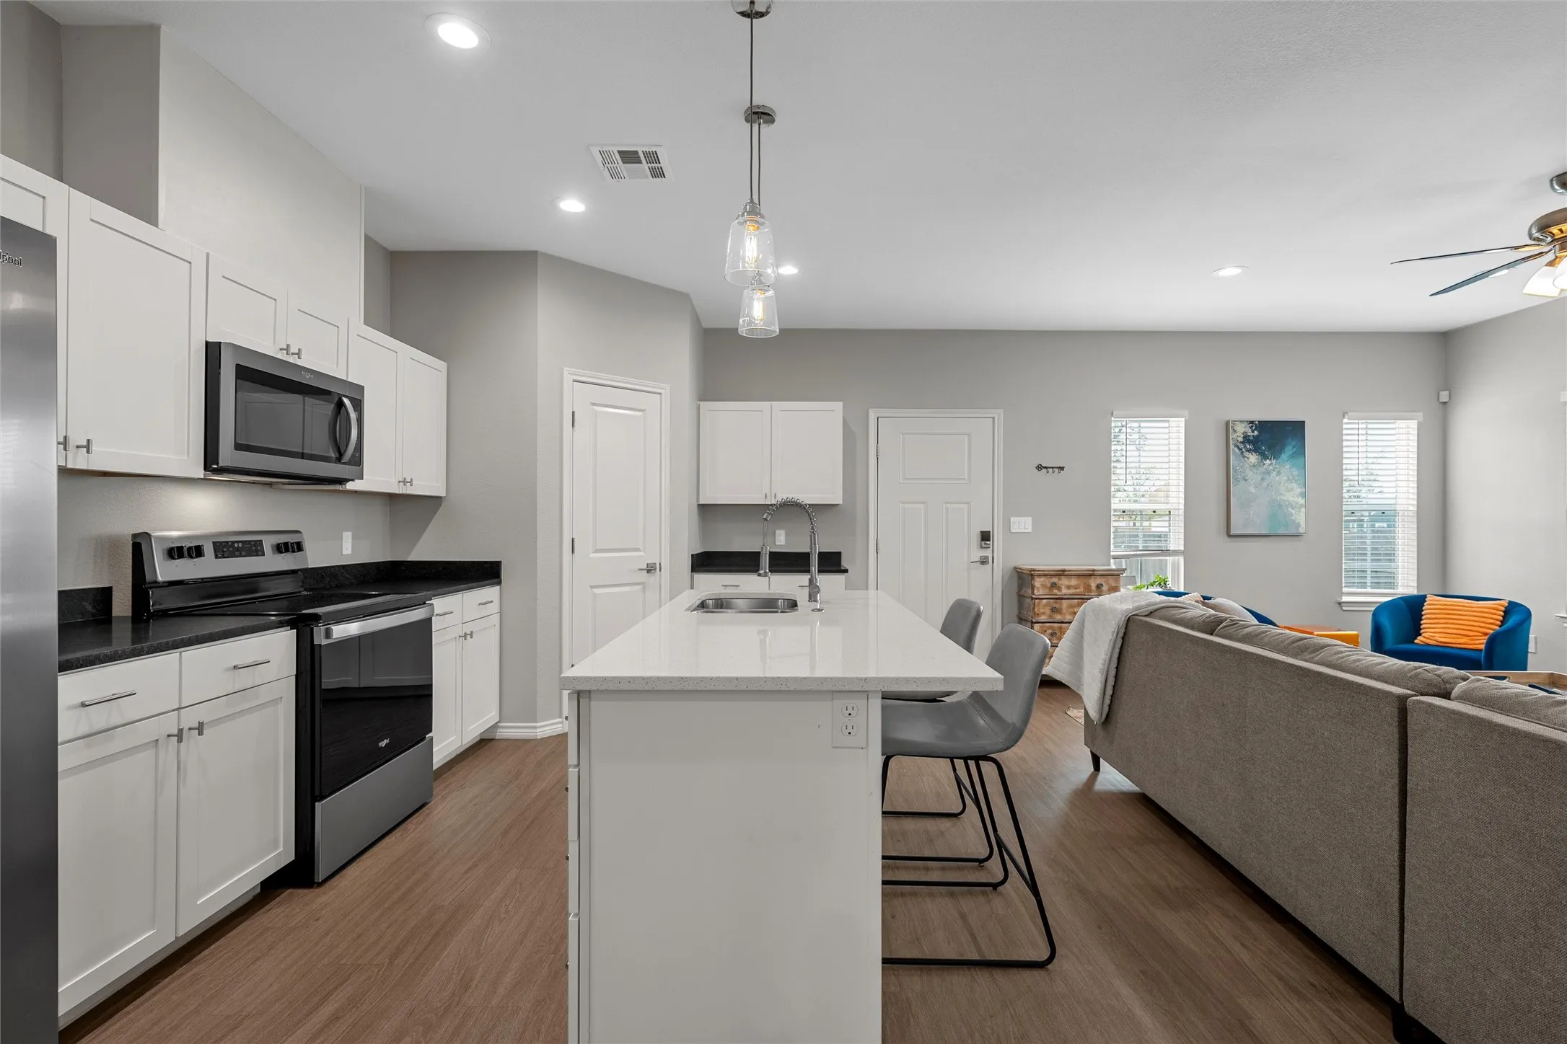
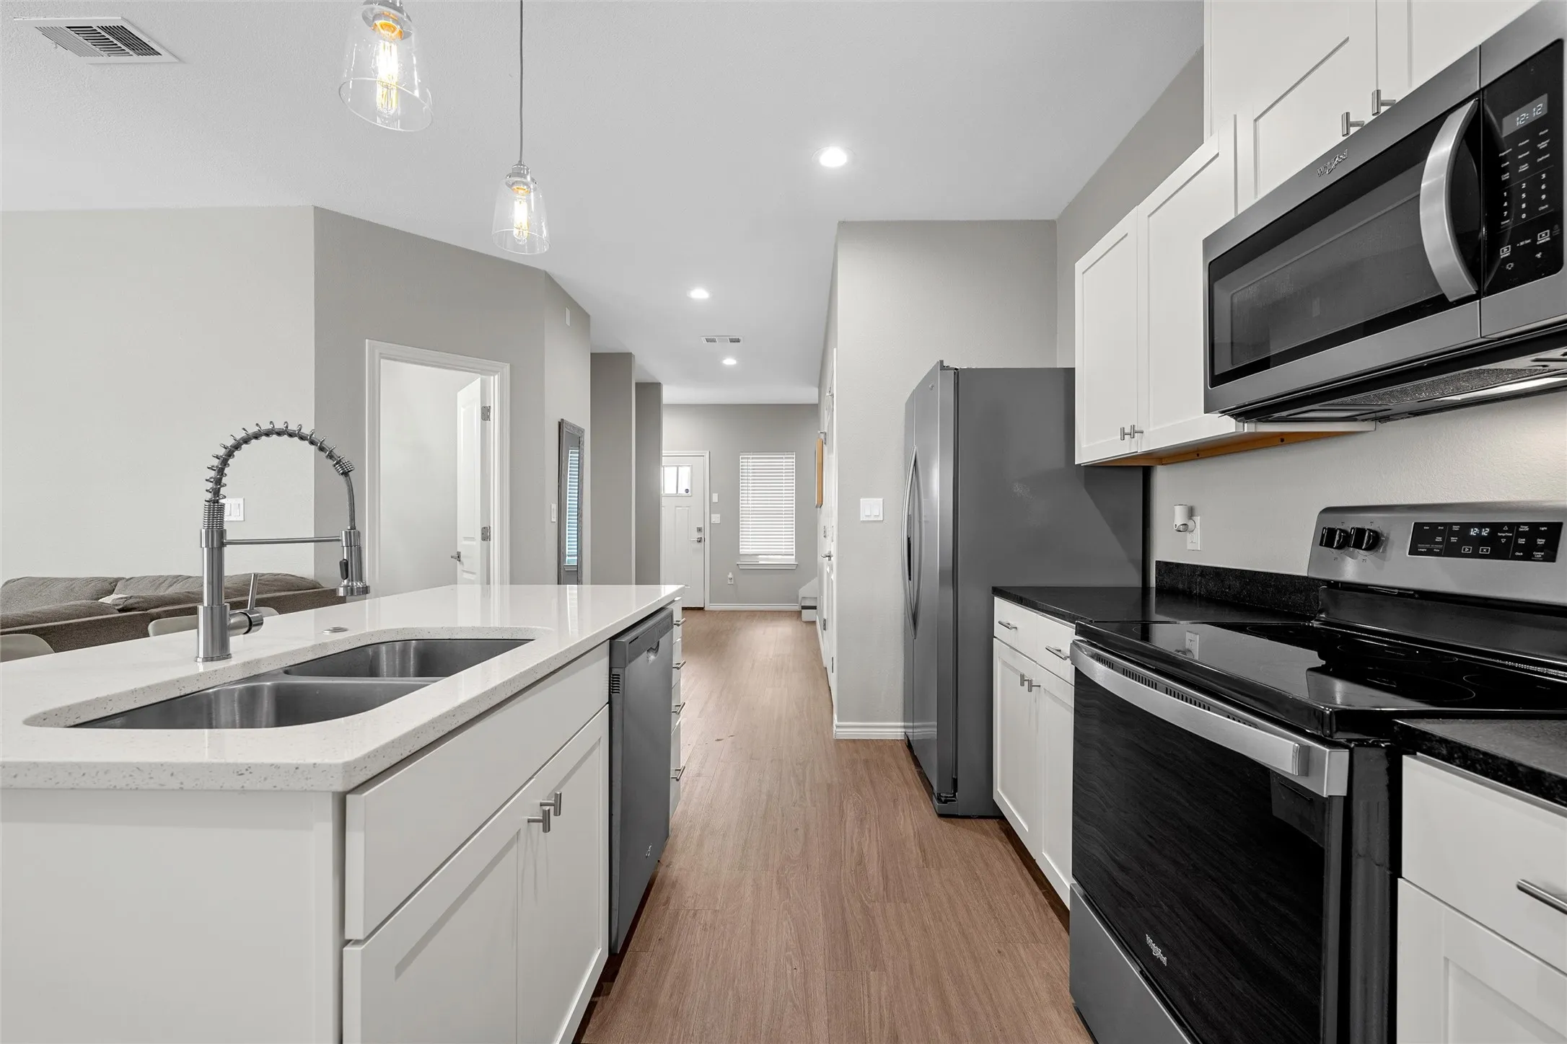
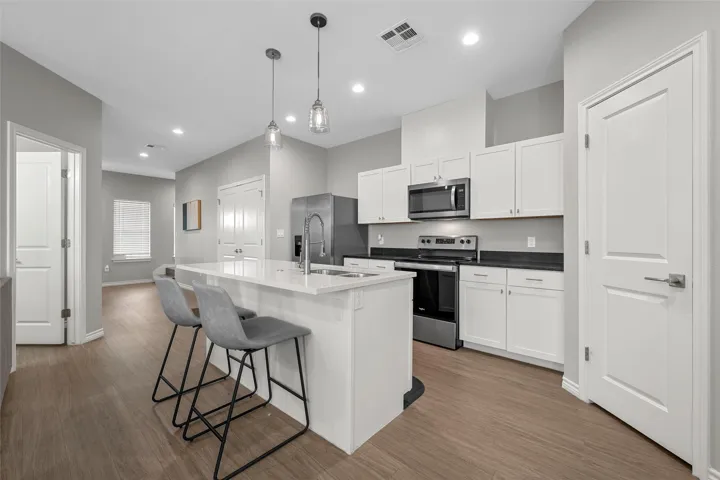
Interior Features : Walk-In Closet(s), Open Floorplan, Pantry, Kitchen Island, Multiple Master Suites
Laundry Features : Electric Dryer Hookup, Laundry in Utility Room
Sewer : Public Sewer
Appliances
Appliances : Electric Water Heater, Dishwasher, Disposal, Microwave, Electric Range
Address Map
Country : US
State : TX
County : Mc Lennan
City : Waco
Neighborhood : South End
Zipcode : 76706
Show Address? : Yes
Street : Oakwood
Street Number : 1108
Street Suffix : Avenue
Google Map
Longitude : W98° 52' 57.9''
Latitude : N31° 32' 5''
Neighborhood
Elementary School : South Waco
Elementary School District : Waco ISD
High School : University
High School District : Waco ISD
Middle School : Cesar Chavez
Additional Information
Community Features : Curbs
Foundation Details : Slab
Levels : Two
Virtual Tour : Click Here
Financial
Tax Annual Amount : 6315.0
Listing Information
List Agent Mls Id : A829503027
List Office Mls Id : A8295517
Listing Term : Cash,Conventional,FHA,VA Loan
Mls Status : Active
Modification Timestamp : 2026-04-22T22:12:18Z
Originating System Name : NTR
Special Listing Conditions : Standard
Status Change Timestamp : 2026-04-22T09:49:06Z
Property Description

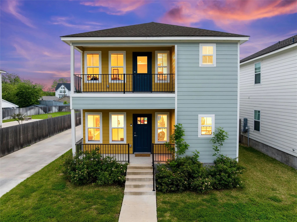
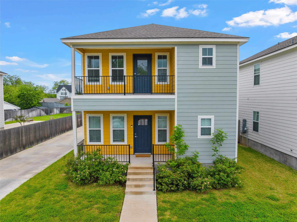
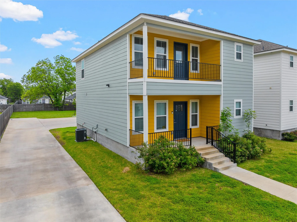
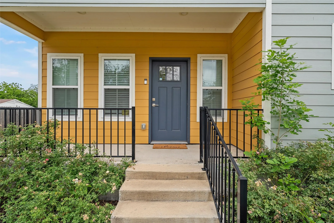
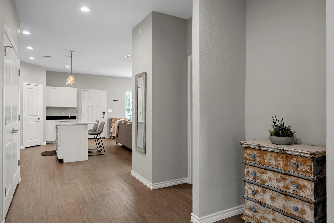
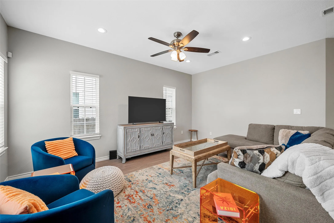
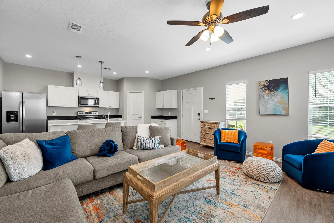
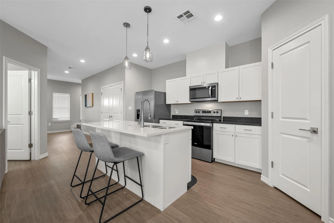
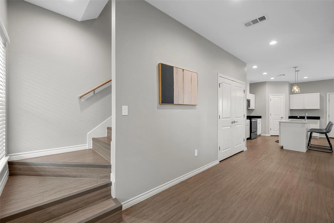
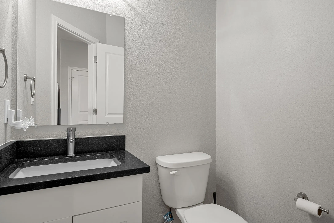
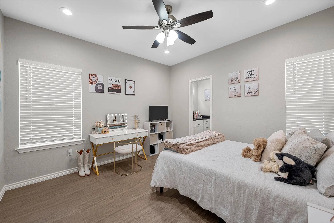
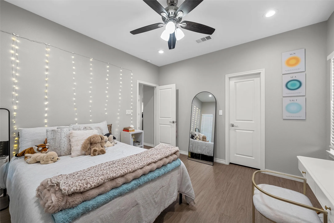
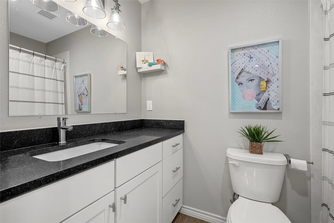
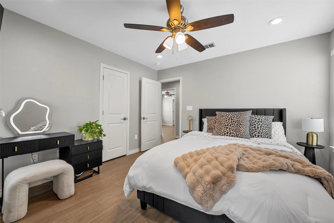
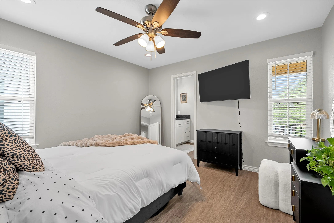
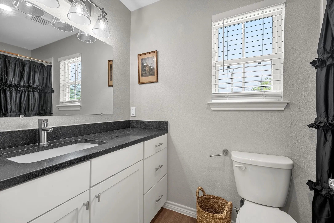
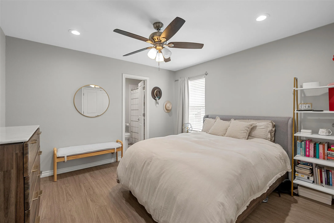
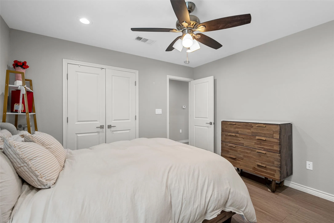
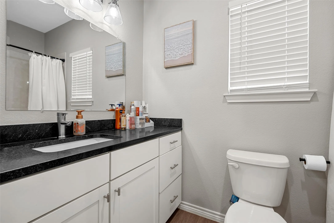
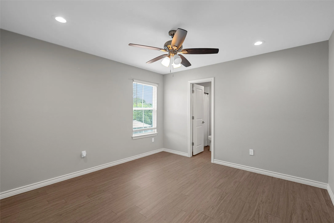
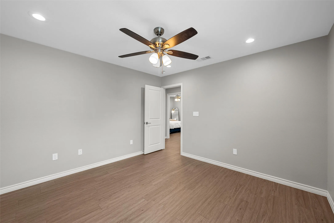
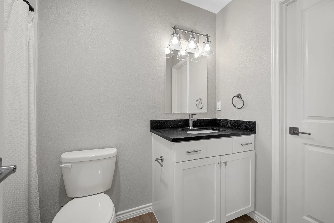
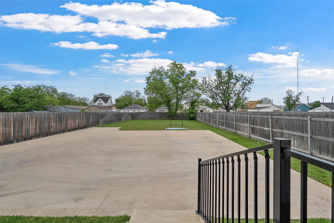
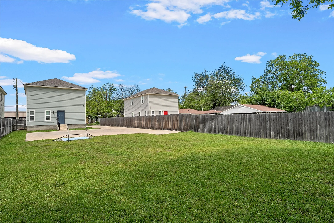
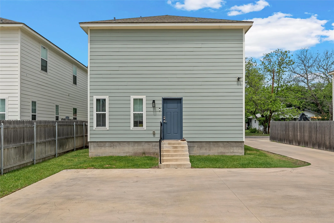
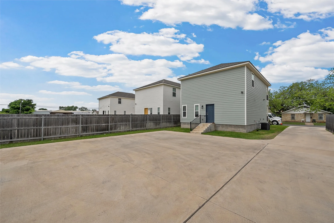
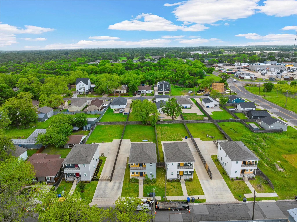
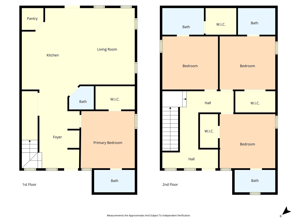
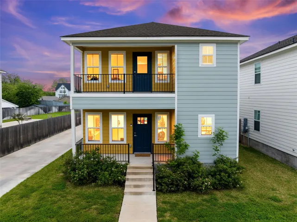
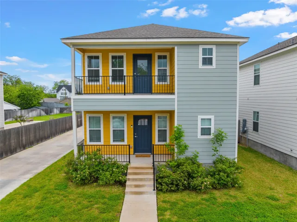
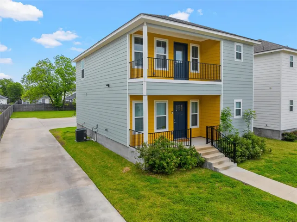
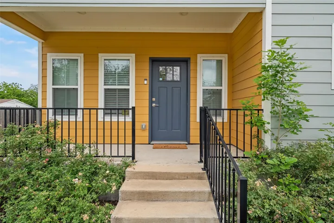
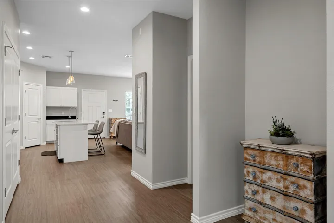
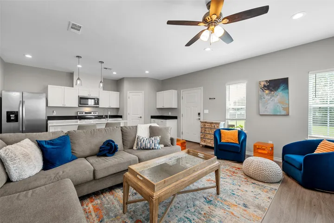
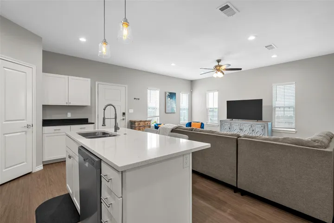
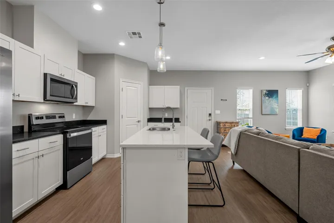
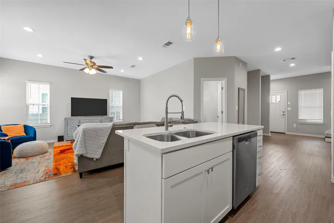
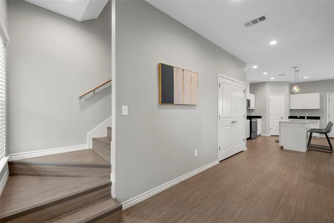
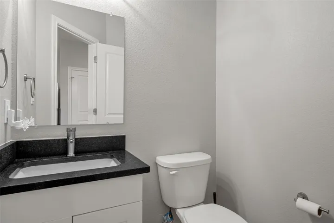
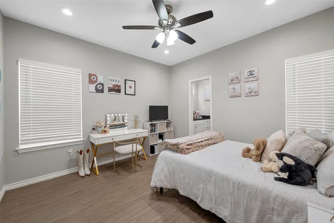
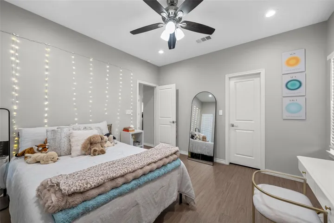
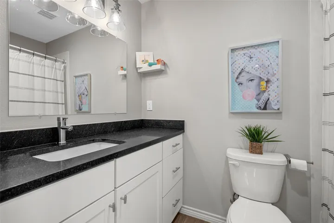
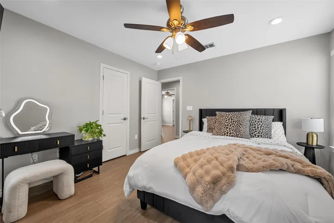
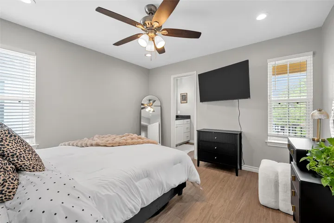
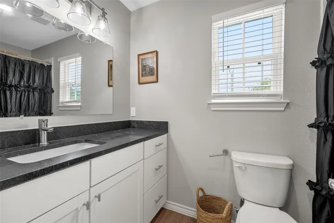
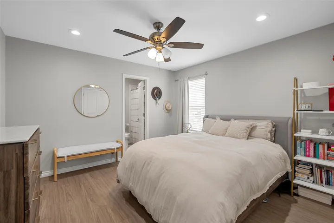
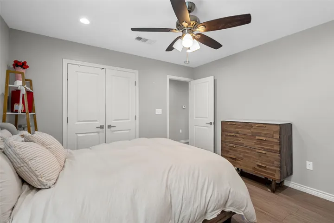
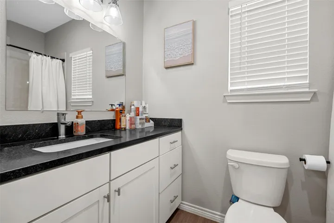
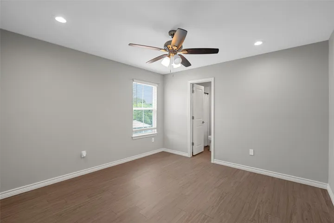
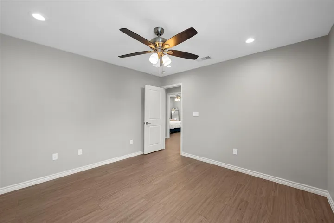
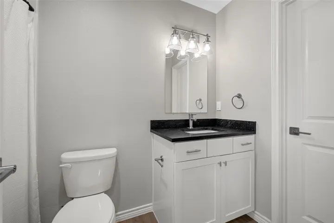
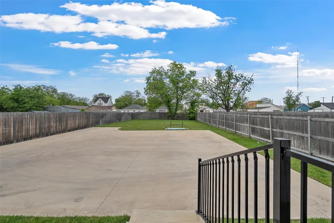
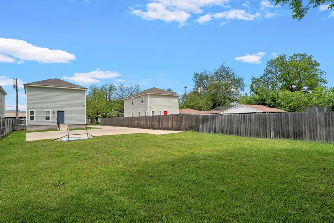
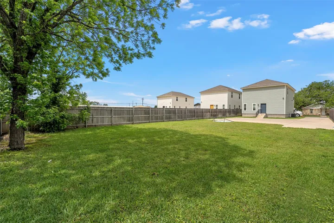
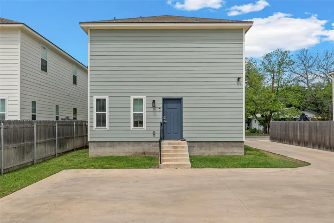
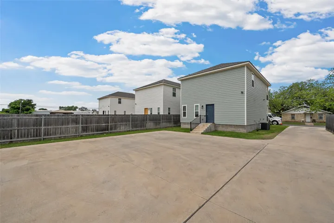
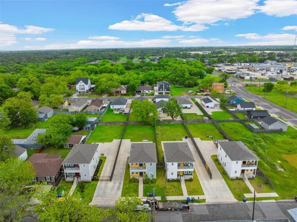
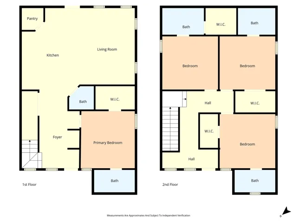
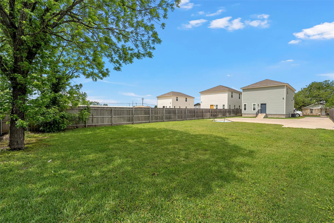
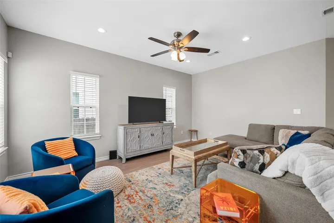
Parent or Investor Buyers! This one checks all the boxes for smart college living and long-term value. Built in 2022 and located in the ever-growing Baylor Bubble, this 4-bedroom, 4.5-bath home was thoughtfully designed with students (and peace-of-mind parents) in mind. Each spacious bedroom features its own private bathroom and walk-in closet—perfect for privacy, comfort, and easy roommate living. The open-concept living and kitchen area creates a natural gathering space, while a convenient half bath downstairs is ideal for guests. With one bedroom and bath on the main floor and three upstairs, the layout offers flexibility for a variety of living arrangements. Enjoy outdoor living with a charming front porch, upper balcony, and a large, private fenced backyard—great for relaxing or entertaining. The home also includes a private driveway with rear parking for added convenience. Located just over half a mile from Baylor University and a short distance to Magnolia Table and I-35, this property offers unbeatable proximity to campus, dining, and commuting routes. No carpet throughout—only durable and stylish luxury vinyl plank flooring for easy maintenance. Whether you’re looking for a comfortable home for your student or a strong investment opportunity, this one delivers.


Basic Details
Property Type : Residential
Listing Type : For Sale
Listing ID : 21244190
Price : $525,000
Bedrooms : 4
Bathrooms : 5
Half Bathrooms : 1
Square Footage : 1,840 Sqft
Year Built : 2022
Lot Area : 0.19 Acre
Status : Active
Office Name : Camille Johnson
Agent Name : Kristin Clements
Full Bathrooms : 4
Property Sub Type : Single Family Residence
Roof : Composition
Agent info
Contact Agent