Properties

Residential For Sale

9136 Darby Lane, Waco, Texas 76712

  • Bedrooms : 2
  • Bathrooms : 2
  • Square Footage : 1,669 Sqft
  • Visits : 0
$305,000
Features
Swimming Pool : None
Heating System : Central, Electric
Cooling System : Central Air, Ceiling Fan(s), Electric
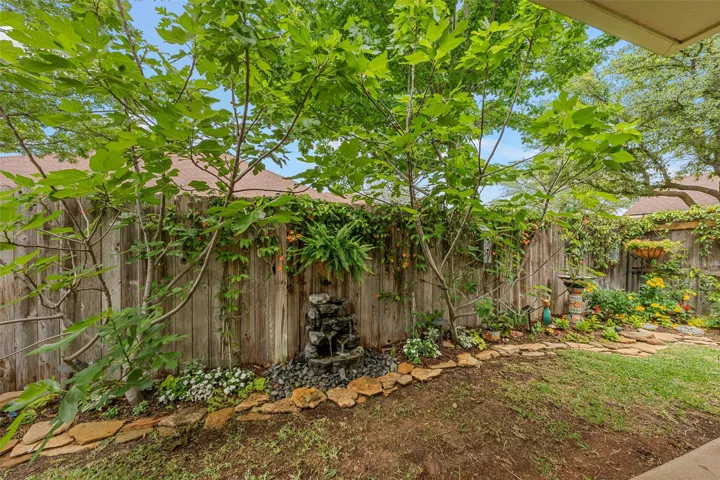
Fence : Fenced, Wood
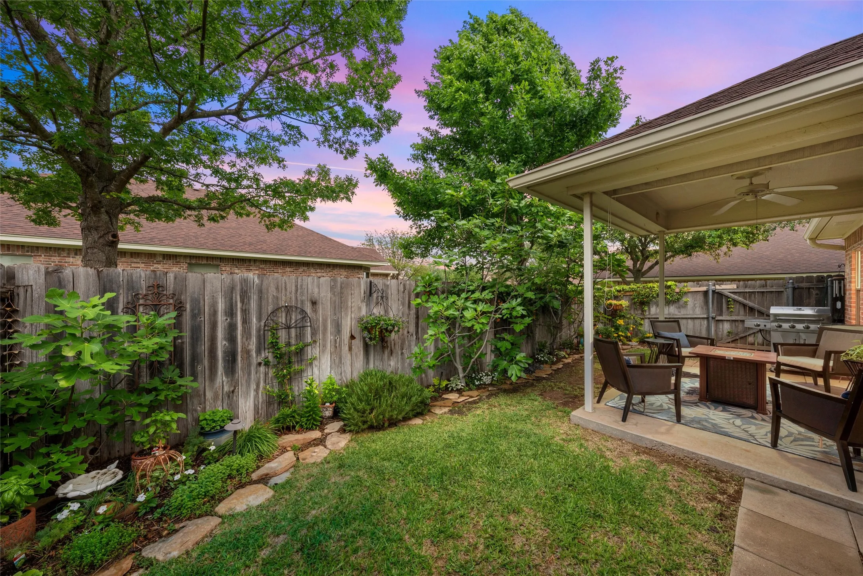
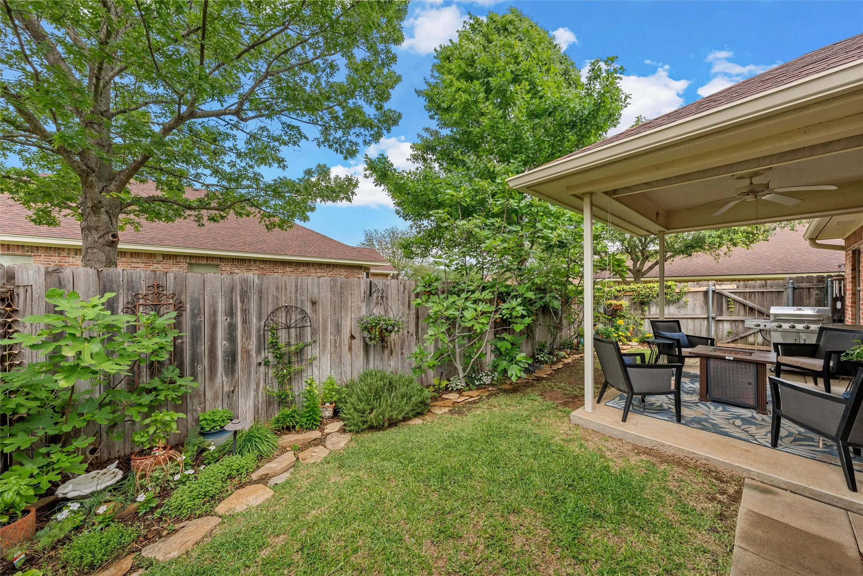
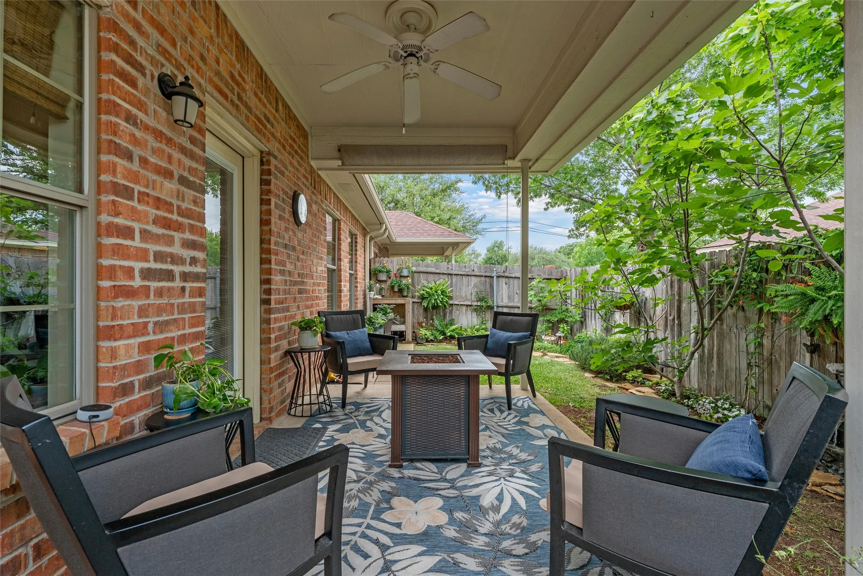
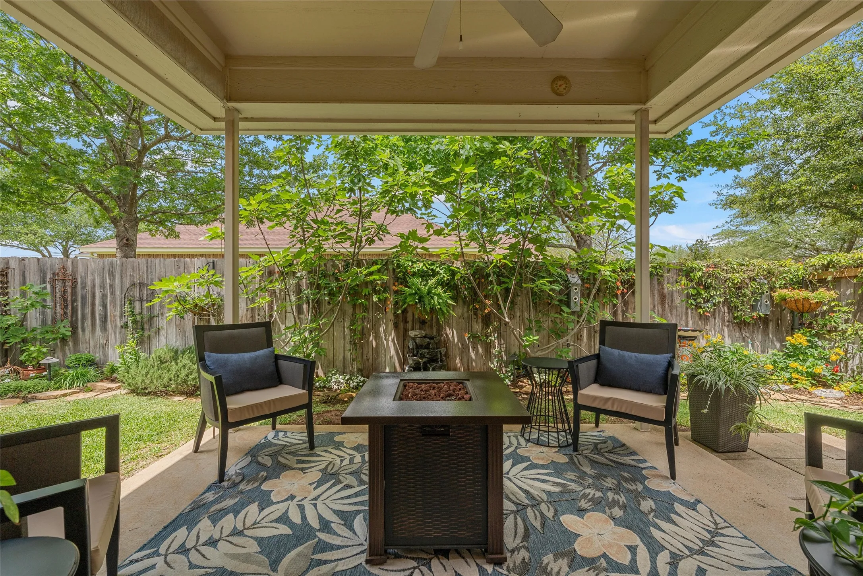
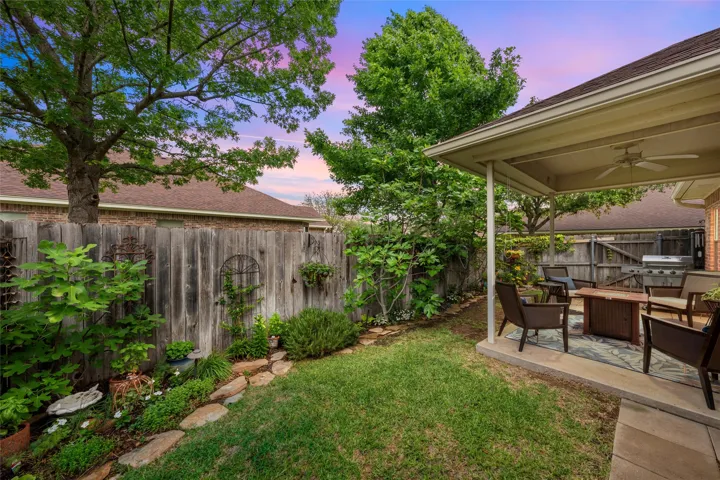
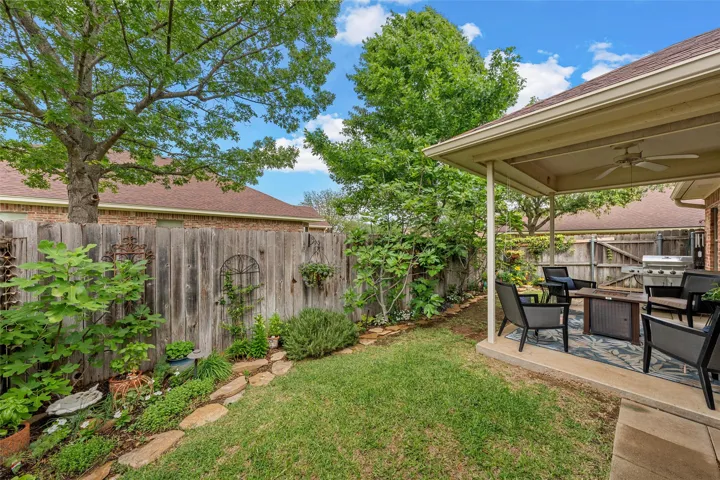
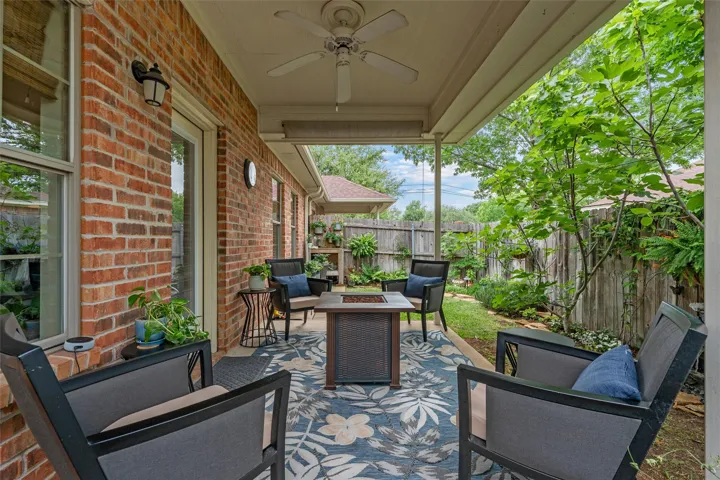
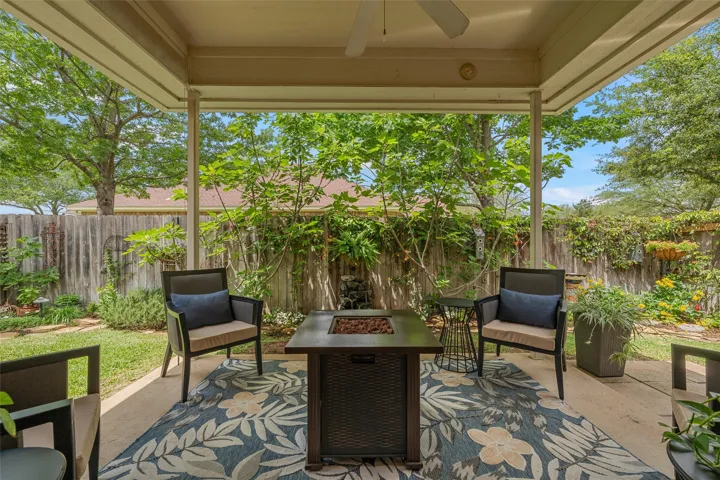
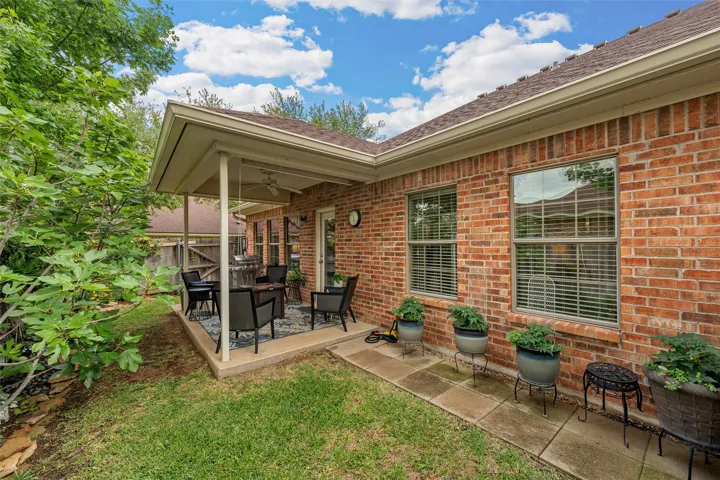
Patio : Covered, Patio, Rear Porch
Parking : Garage Door Opener, Garage, Garage Faces Front, Door-Multi
Utilities : Electricity Connected, Sewer Available, Water Available, Cable Available
Architectural Style : Detached
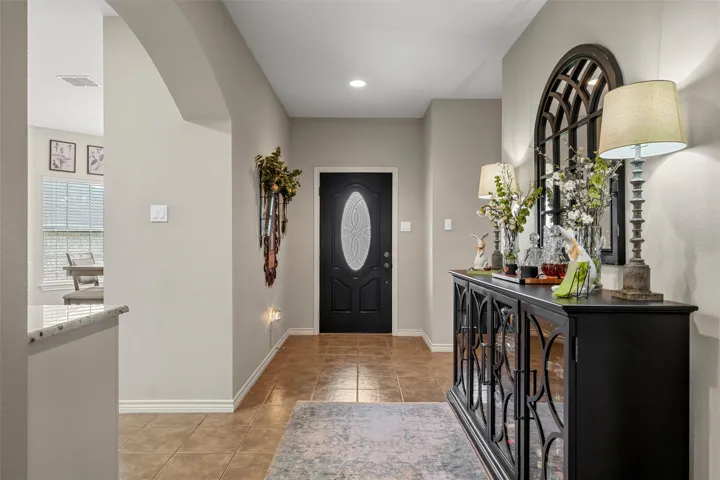
Flooring : Tile, Carpet, Wood
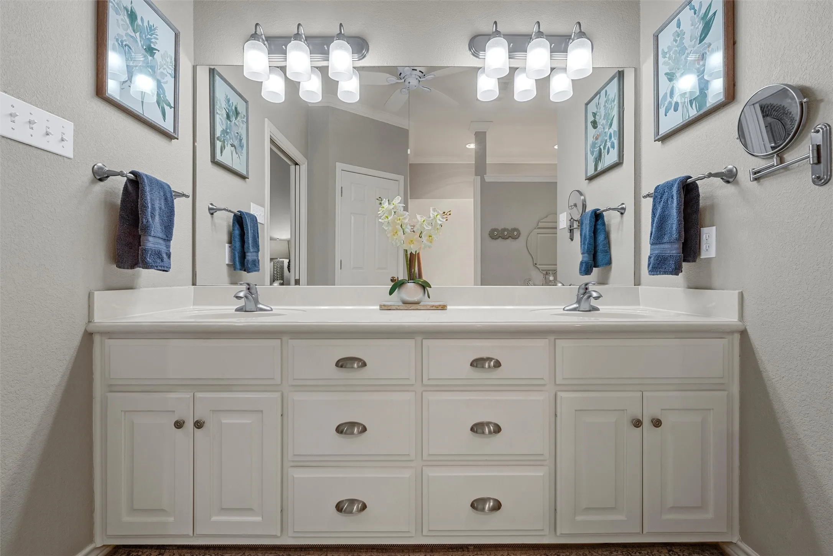
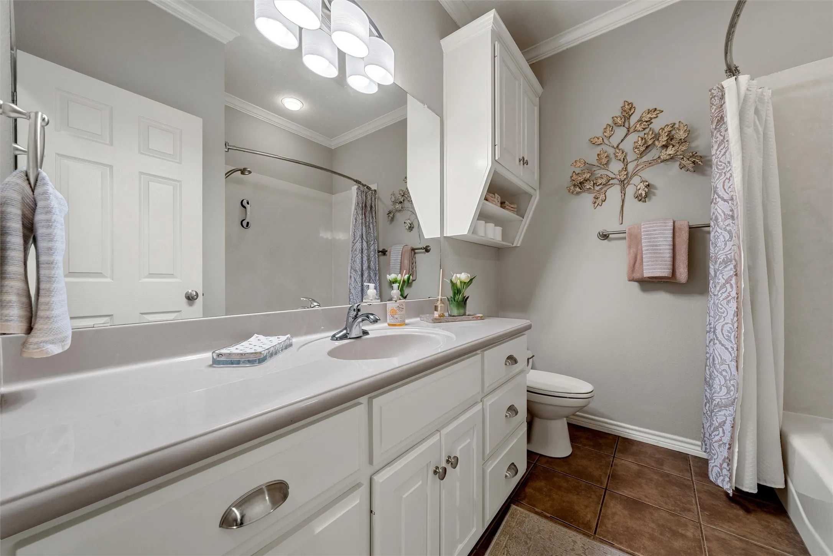
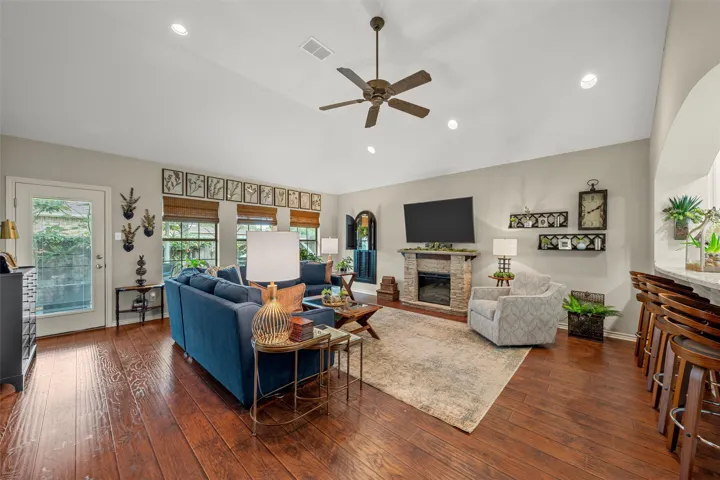
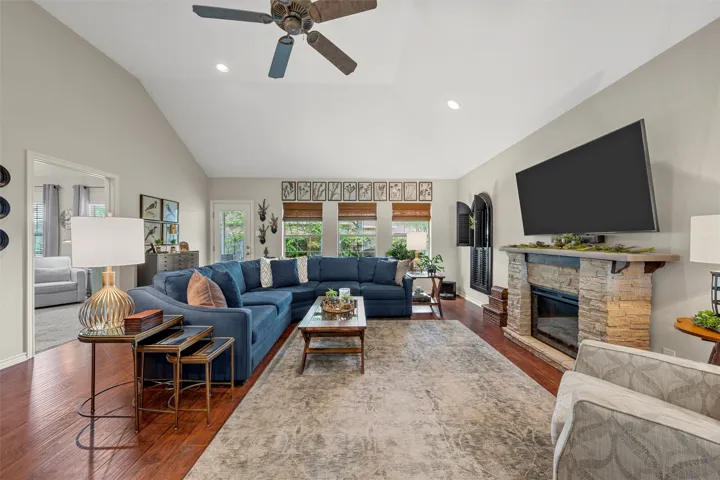
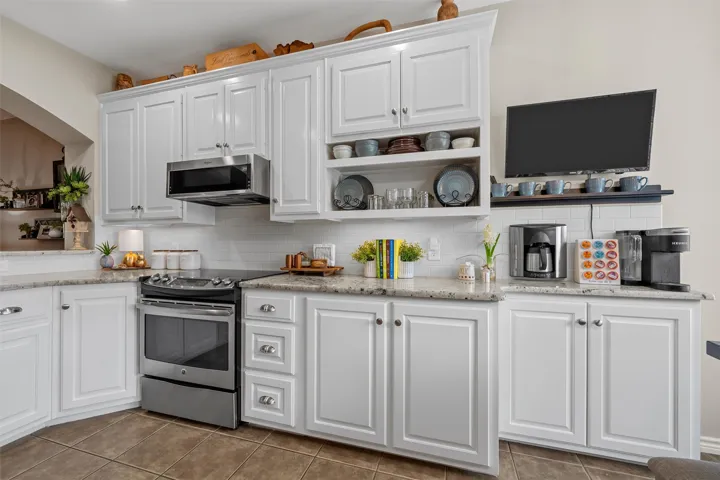
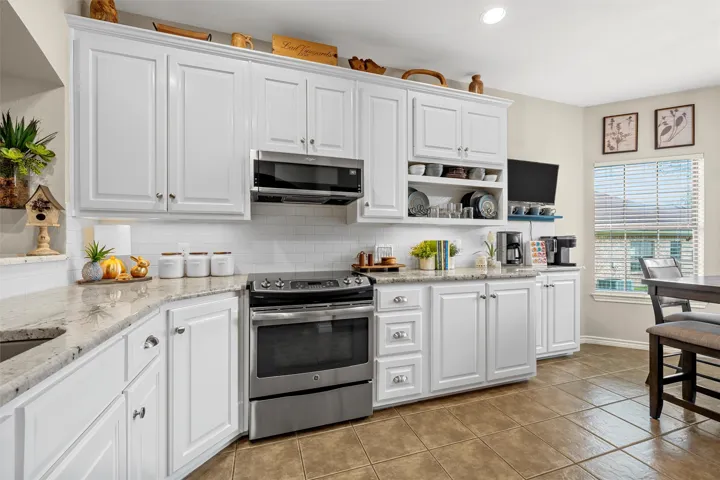
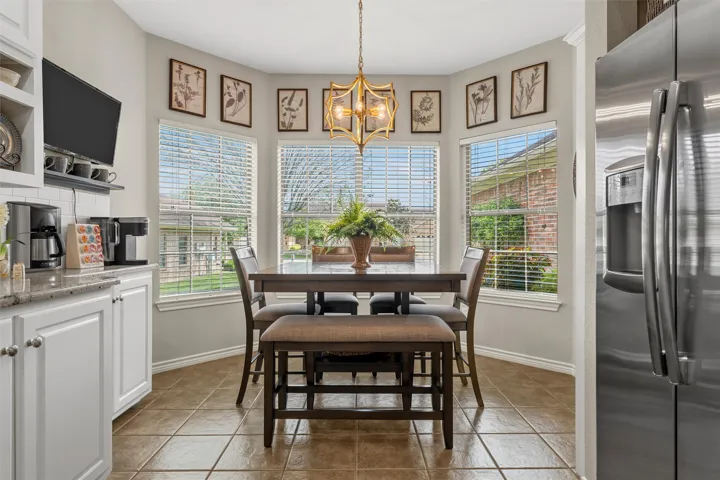
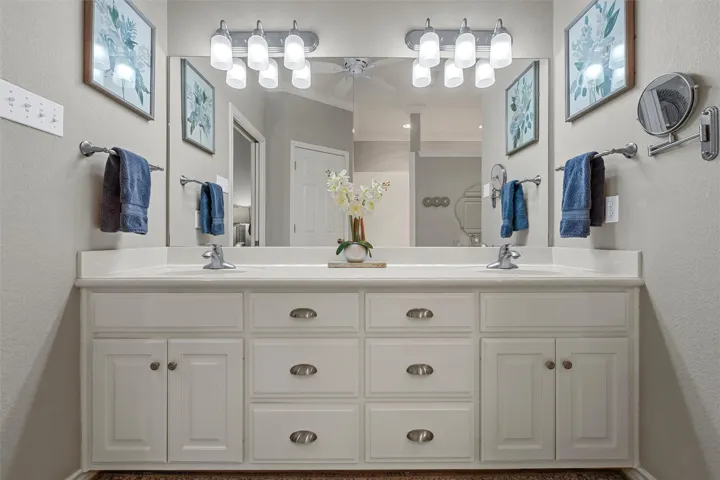
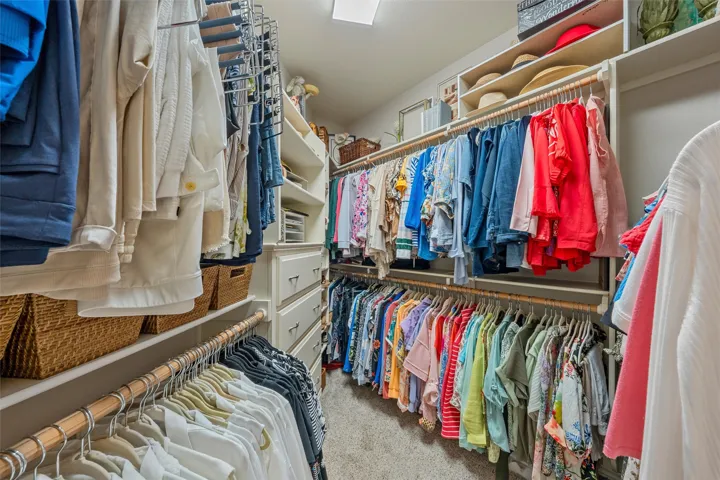
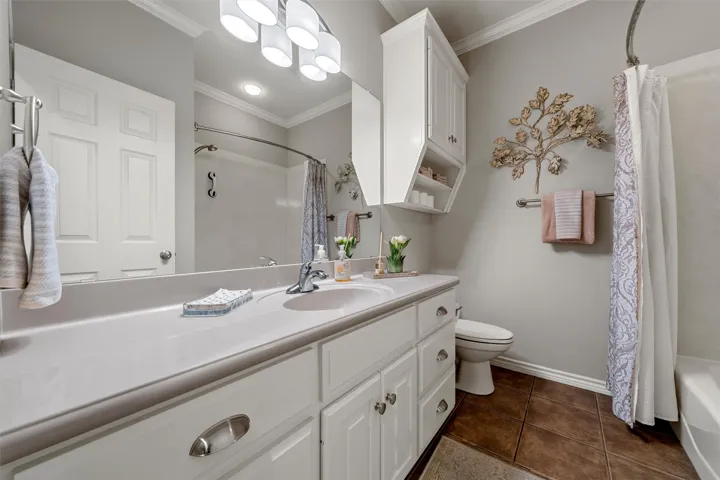
Interior Features : Walk-In Closet(s), Eat-in Kitchen, Vaulted Ceiling(s), Open Floorplan, Granite Counters, Chandelier, Double Vanity, Wired for Sound
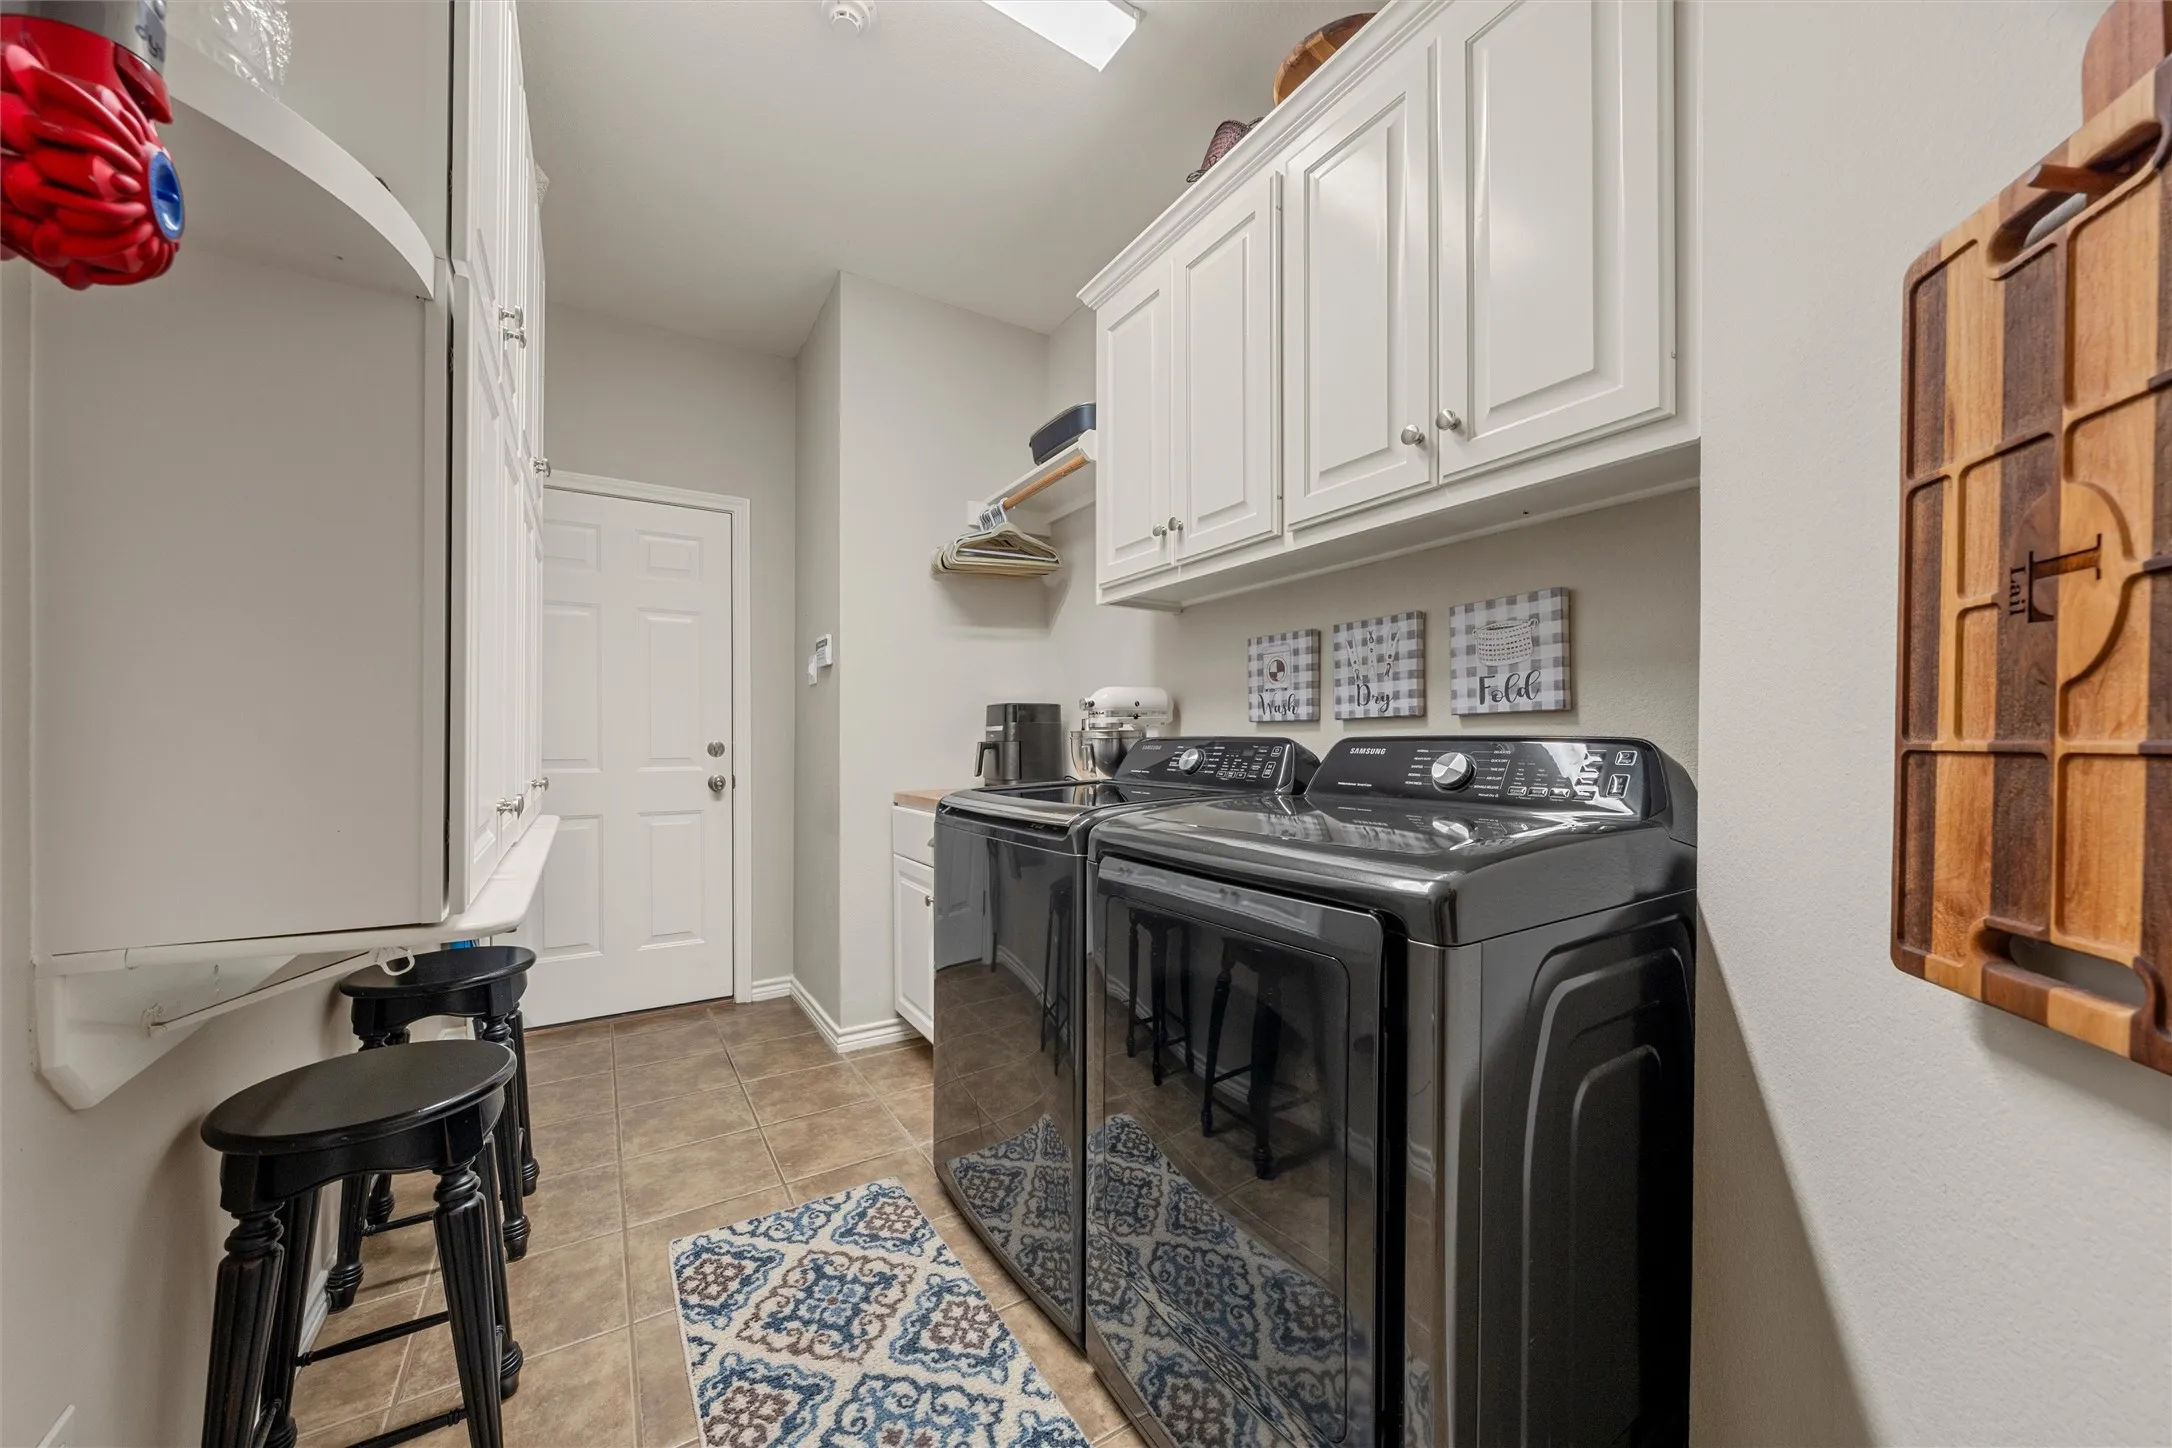
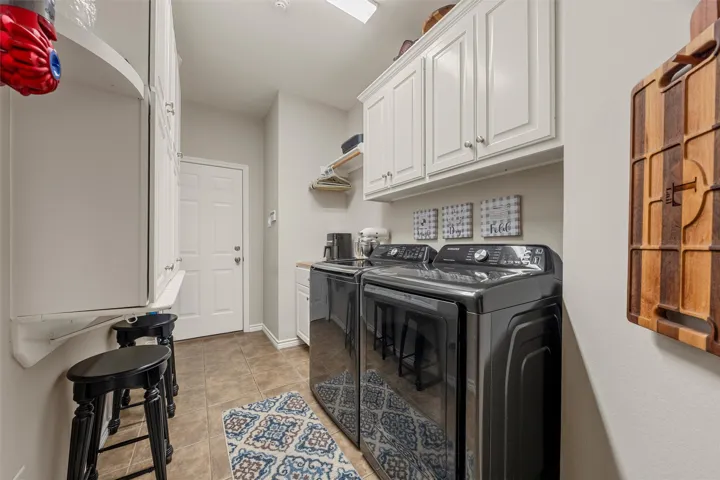
Laundry Features : Washer Hookup, Dryer Hookup, ElectricDryer Hookup, In Hall
Sewer : Public Sewer
Appliances
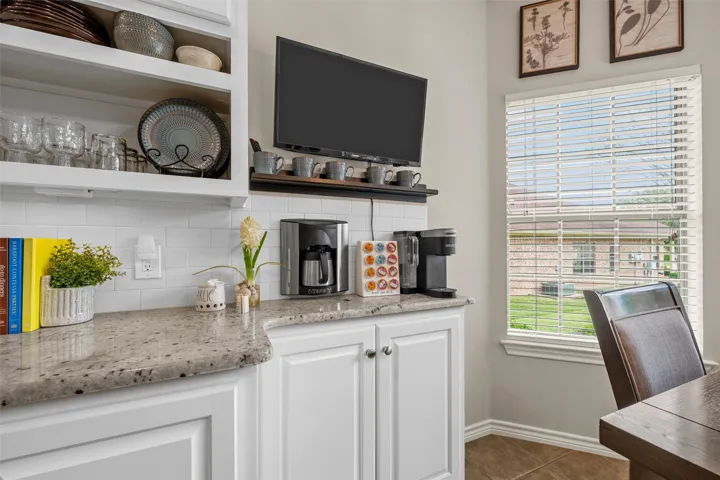
Appliances : Electric Water Heater, Dishwasher, Disposal, Microwave, Electric Range, Vented Exhaust Fan, Built-in Coffee Maker
Address Map
Country : US
State : TX
County : Mc Lennan
City : Waco
Neighborhood : Regal Village Add
Zipcode : 76712
Show Address? : Yes
Street : Darby
Street Number : 9136
Street Suffix : Lane
Google Map
Longitude : W98° 47' 21.7''
Latitude : N31° 28' 41.4''
Neighborhood
Elementary School : Hewitt
Elementary School District : Midway ISD
High School : Midway
High School District : Midway ISD
Middle School : Midway
Additional Information
Video Url : www.zillow.com/view-imx/fd0cf1eb-a196-4e87-b7b2-2f8a36e2e5c0?setAttribution=mls&wl=true&initialViewType=pano&utm_source=dashboard
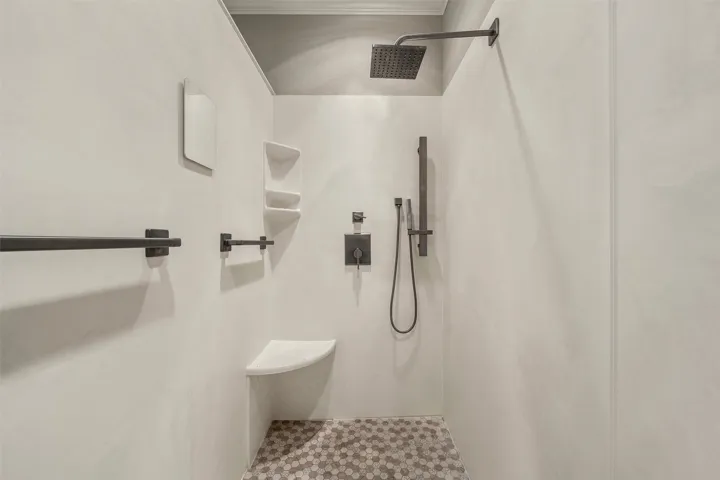
Accessibility Features : Accessible Kitchen, Accessible Hallway(s), Accessible Full Bath, Grip-Accessible Features, Accessible Bedroom
Attached Garage Yn : 1
Community Features : Fenced Yard
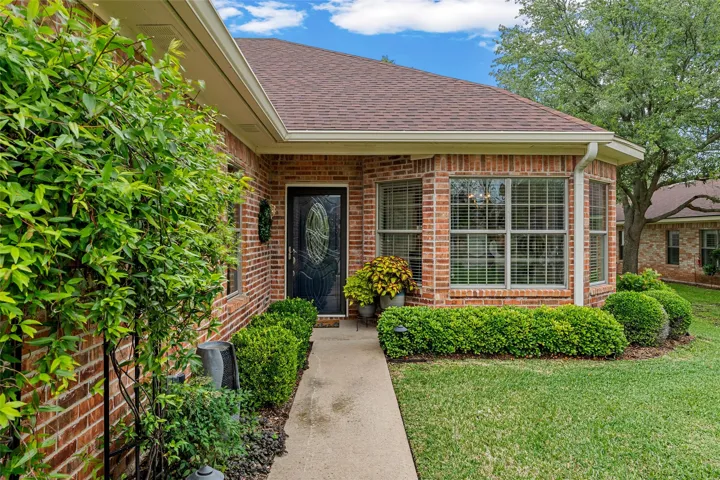
Construction Materials : Brick
Foundation Details : Slab
Garage : 2.0
Levels : One
Virtual Tour : Click Here
Financial
Association Fee : 300.0
Association Fee Frequency : Monthly
Association Fee Includes : Maintenance Structure, Maintenance Grounds
Tax Annual Amount : 6353.0
Listing Information
List Agent Mls Id : A829502955
List Office Mls Id : A8295517
Mls Status : Pending
Modification Timestamp : 2026-05-06T15:42:25Z
Originating System Name : NTR
Special Listing Conditions : Standard
Status Change Timestamp : 2026-05-06T10:42:18Z
Property Description

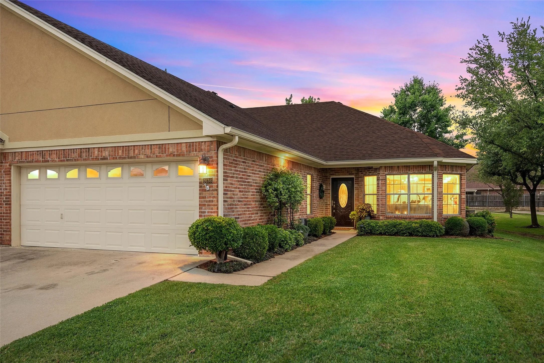
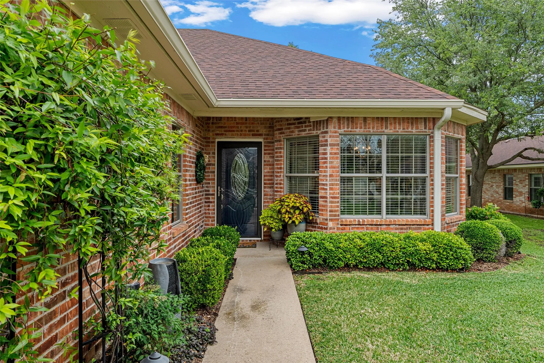
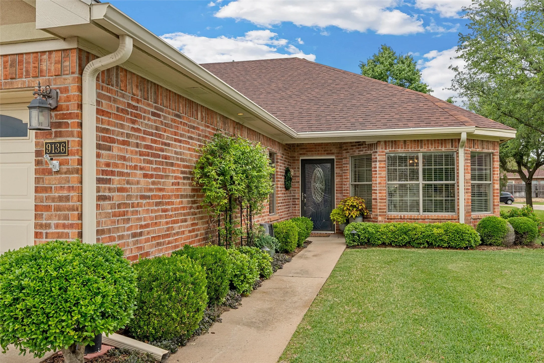
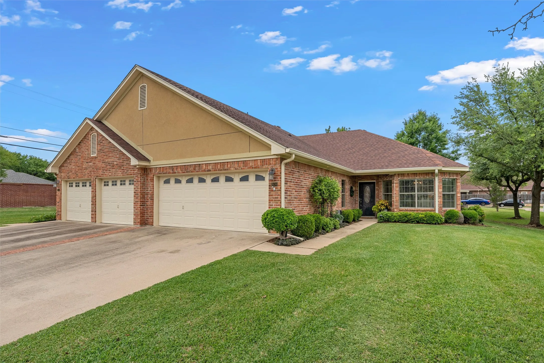
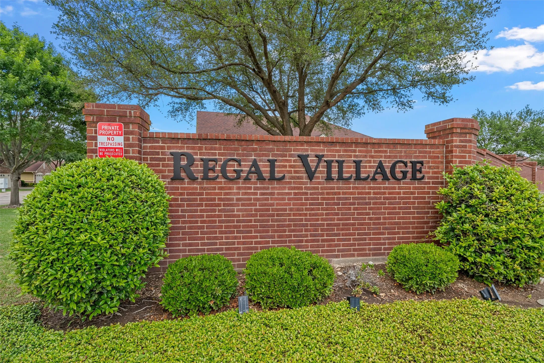
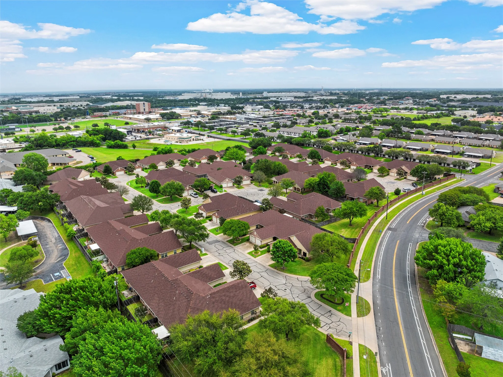
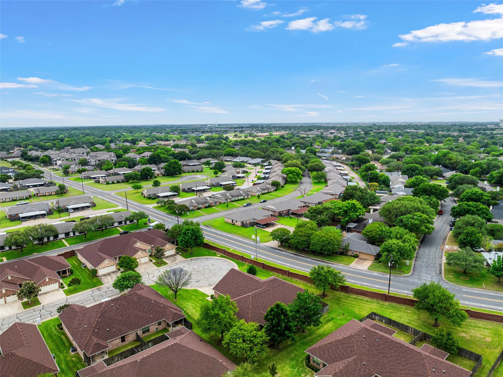
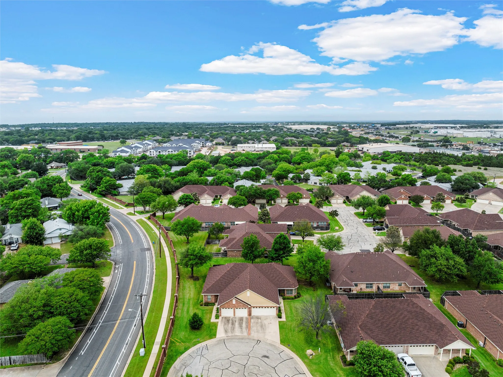
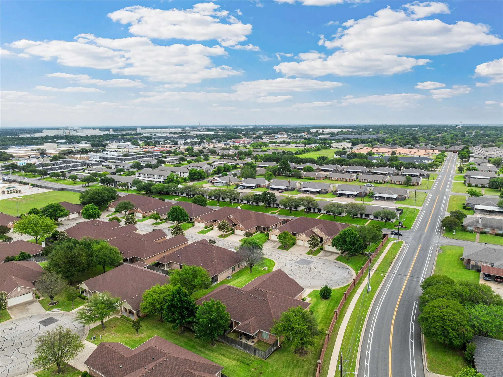
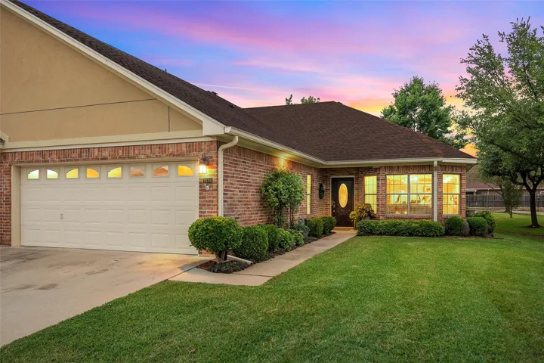
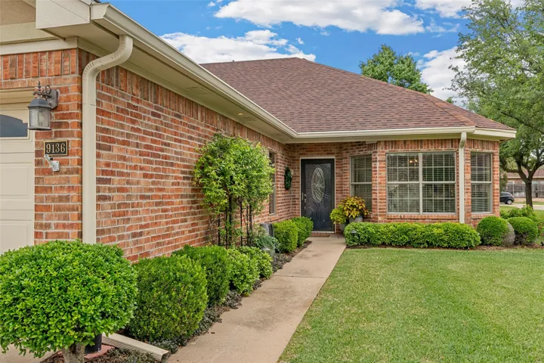
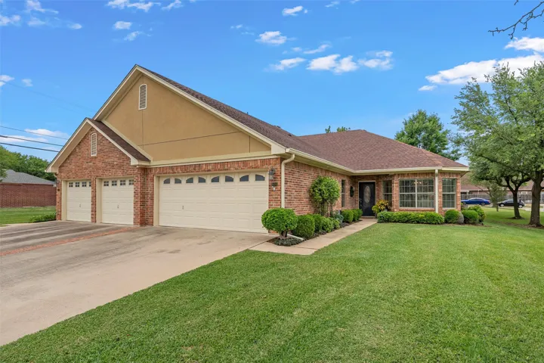
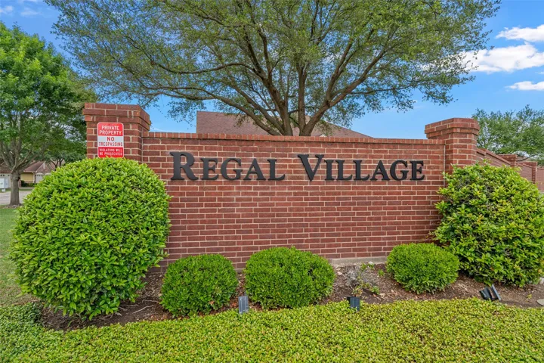
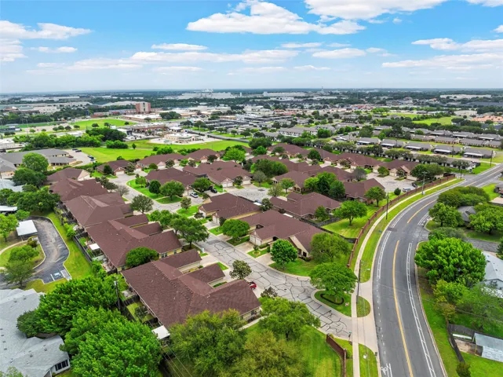
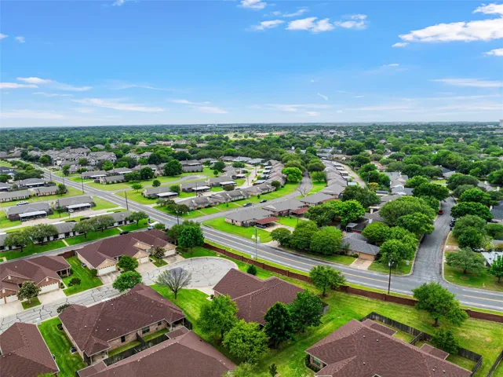
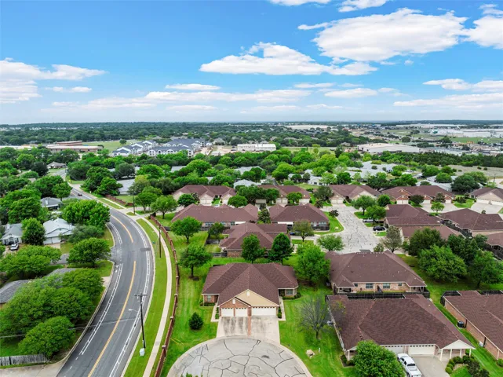
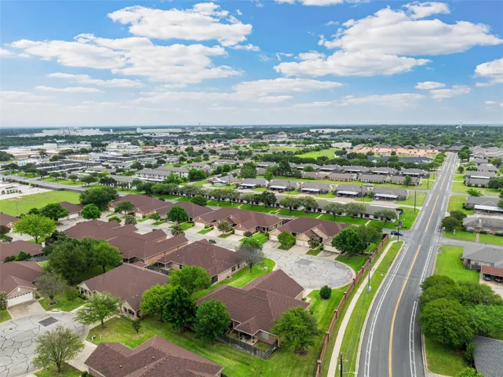
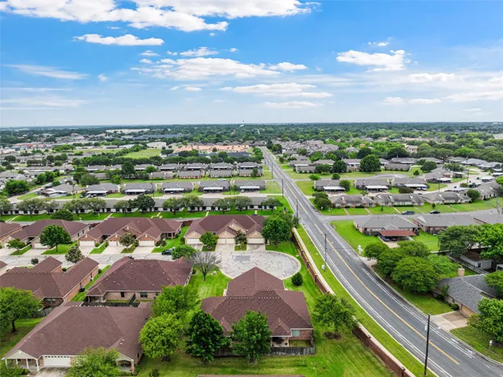
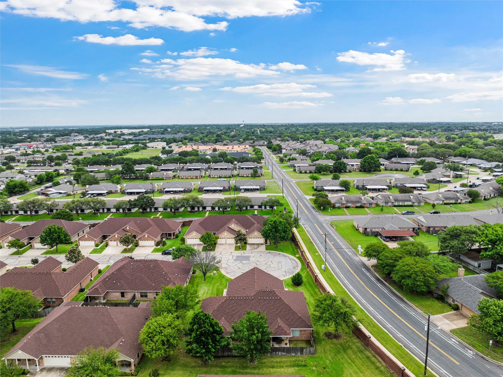
Tucked at the end of a quiet cul-de-sac in the desirable Regal Village subdivision, this beautifully maintained patio home offers comfort, functionality, and easy, low-maintenance living in one of the area’s most charming communities.

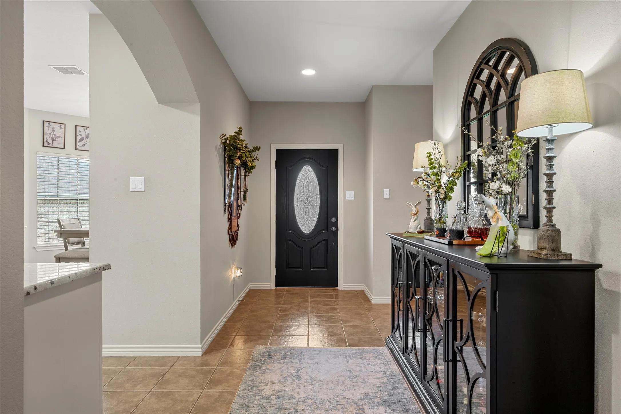
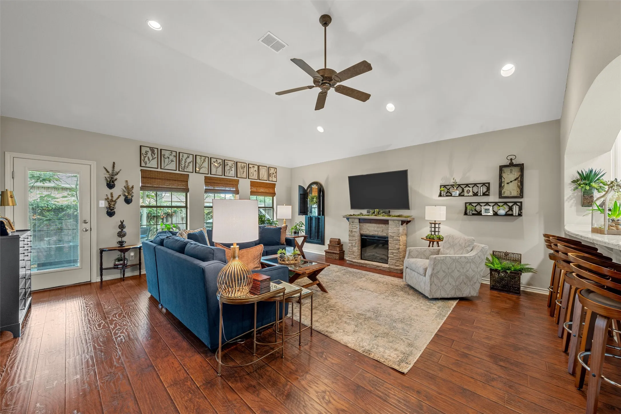
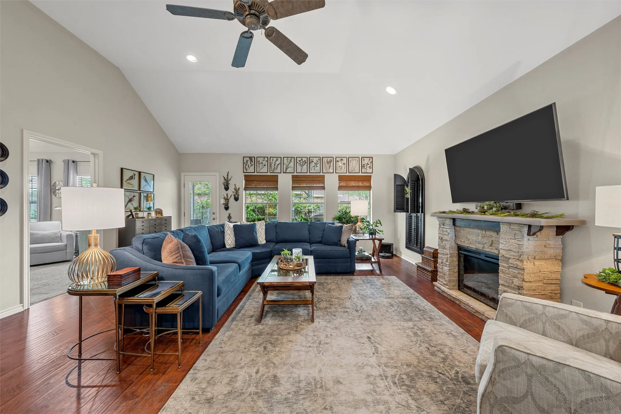
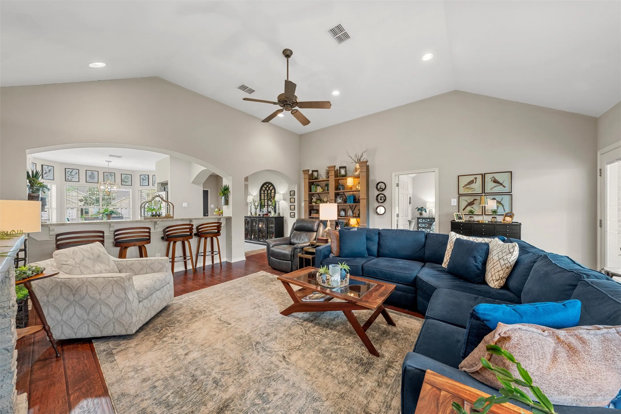
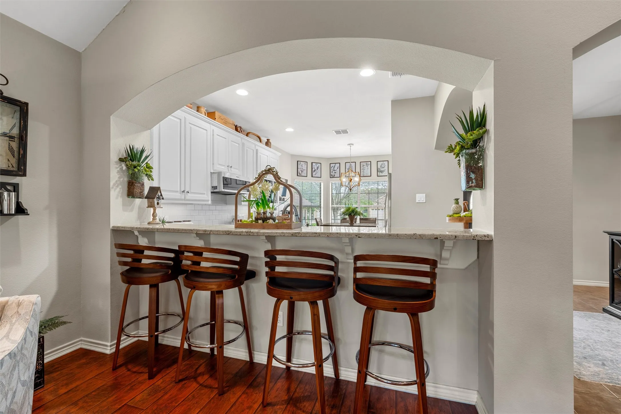
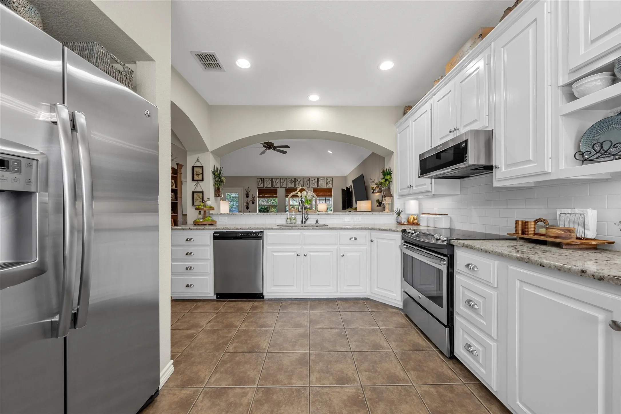
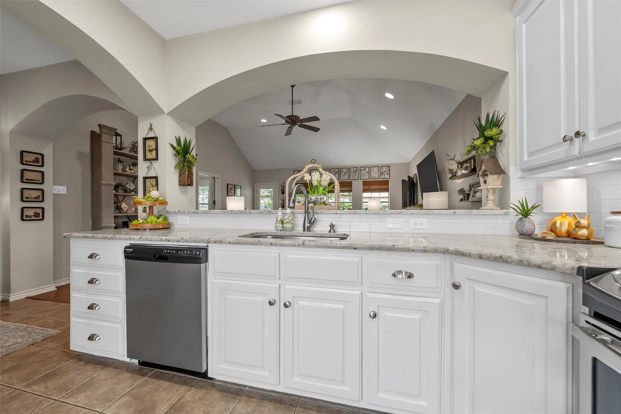
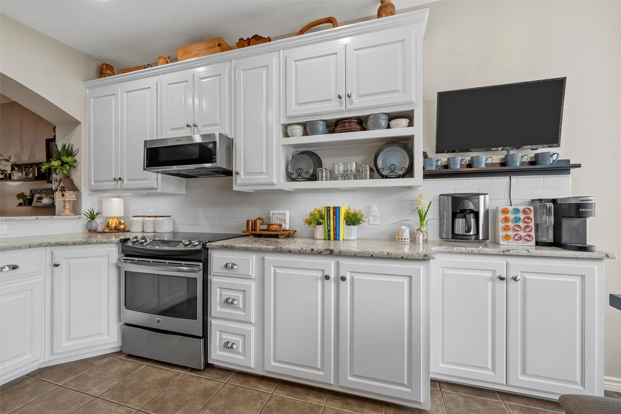
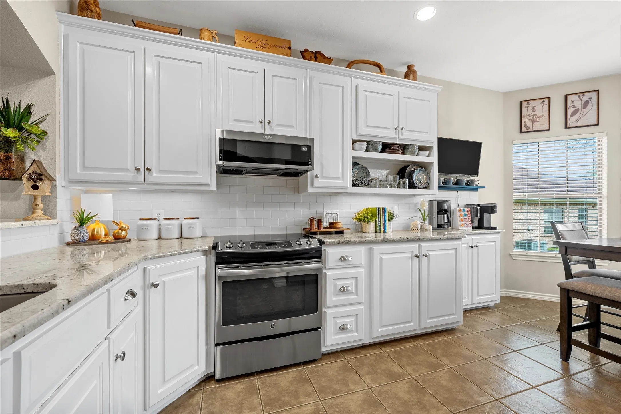
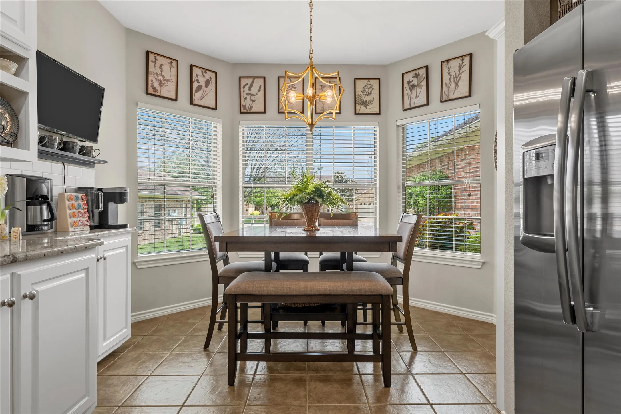
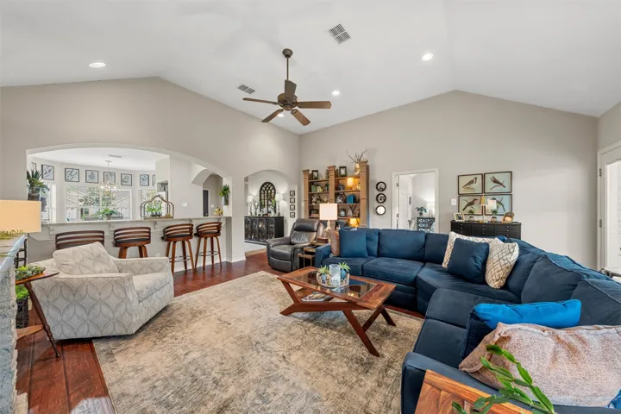
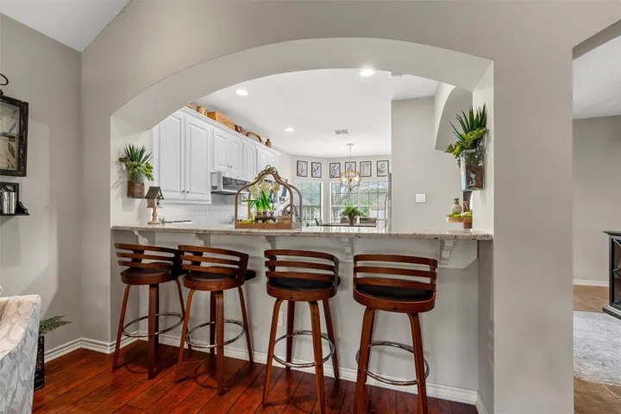
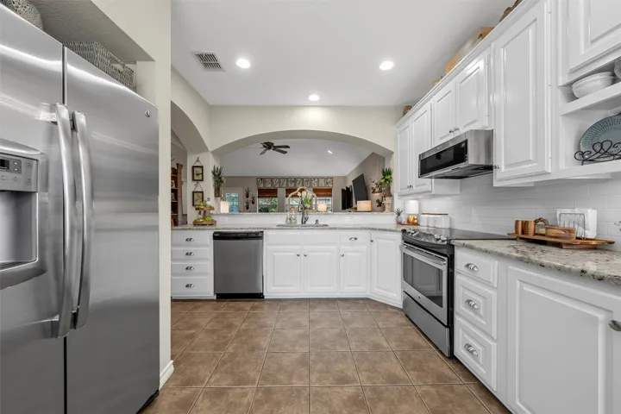
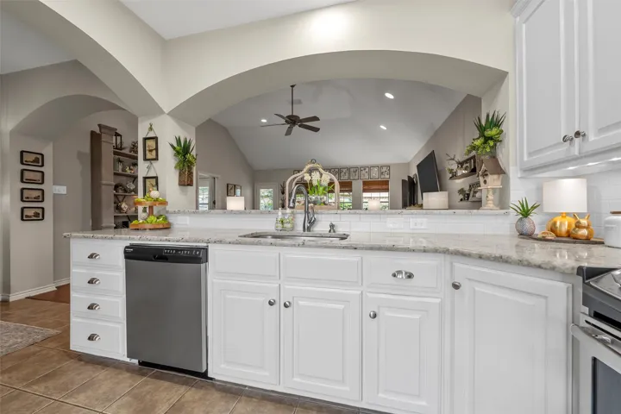
The inviting living area features raised ceilings, wood flooring, and a wall of windows that fill the space with natural light and overlook the backyard. The kitchen, updated in 2016, offers granite countertops, subway tile backsplash, stainless appliances, ample storage, and a built-in coffee maker—plus a dining area that flows seamlessly into the main living space.

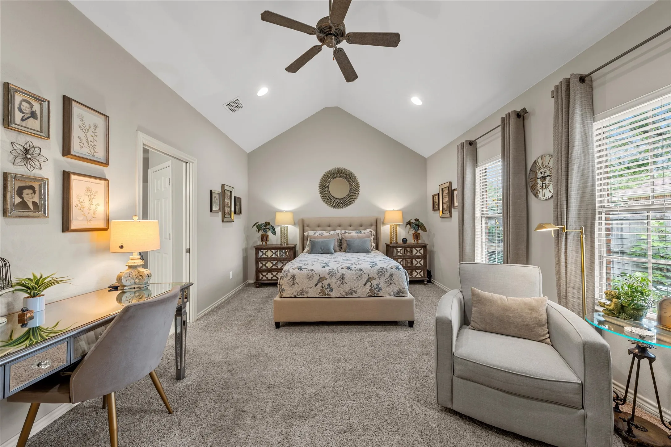
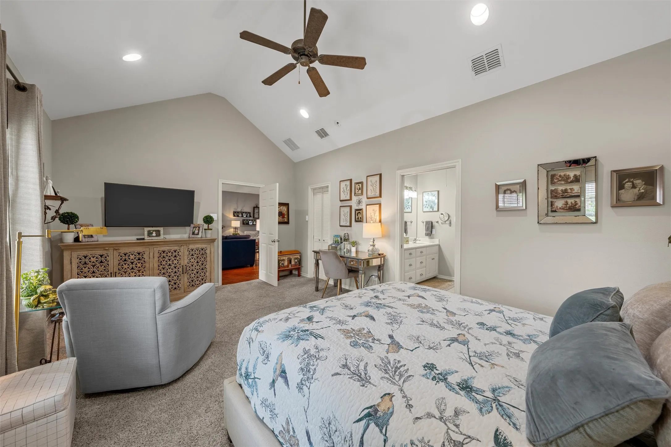
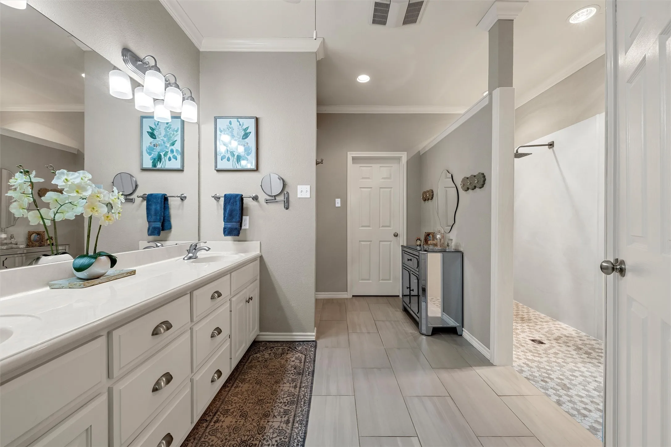
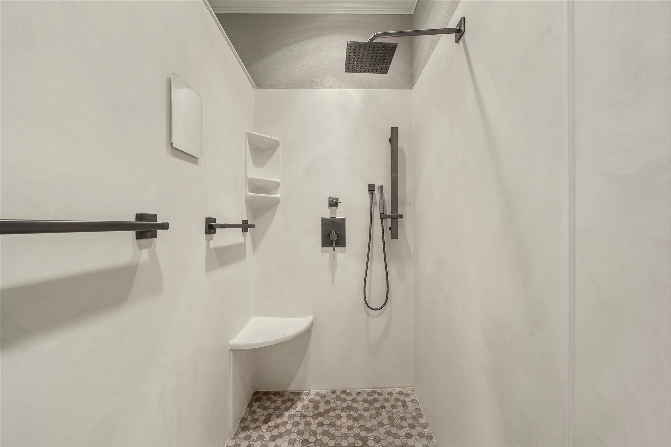
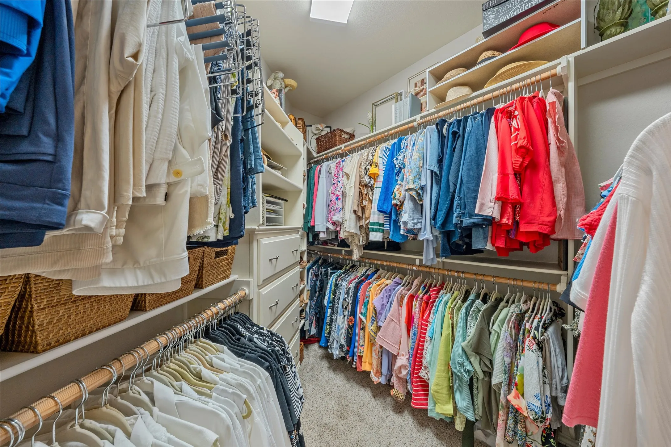
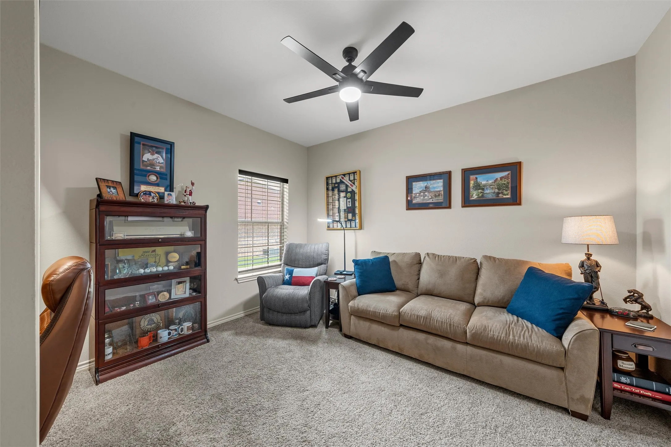
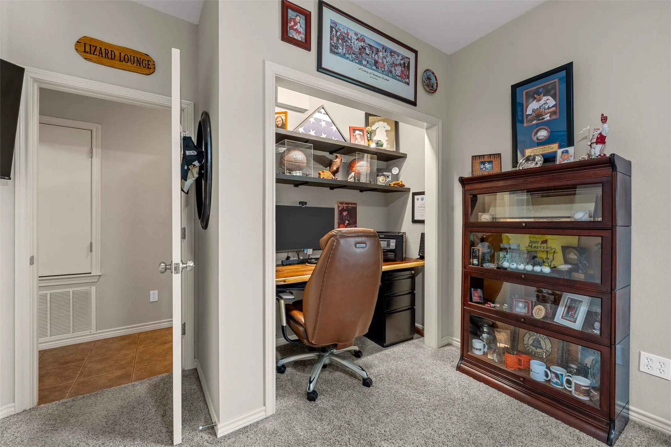
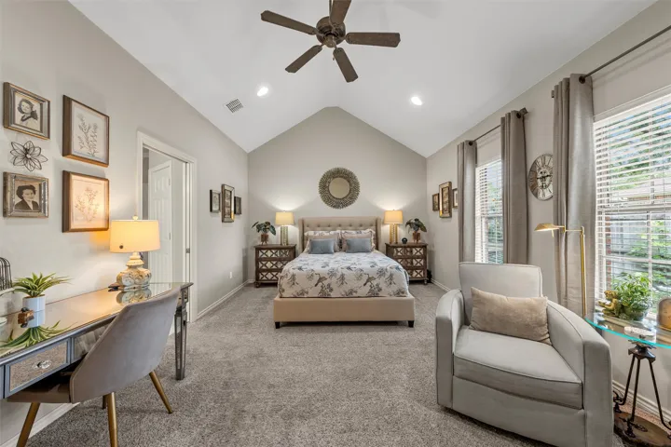
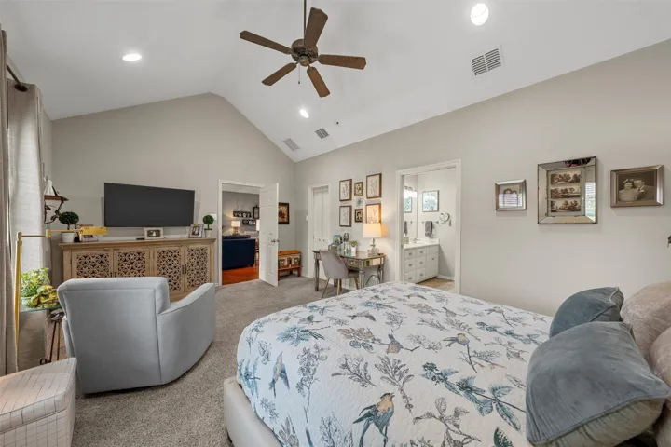
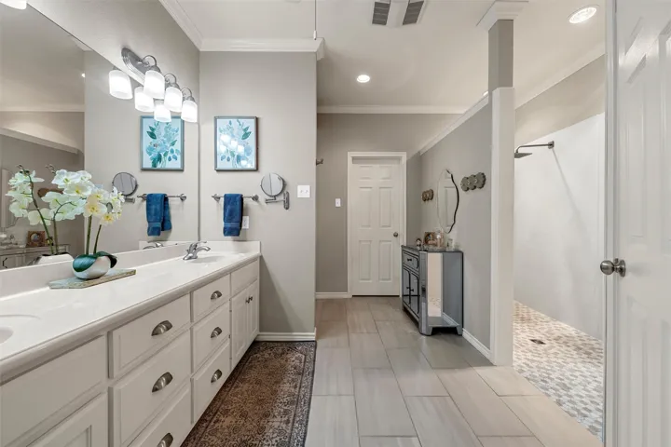
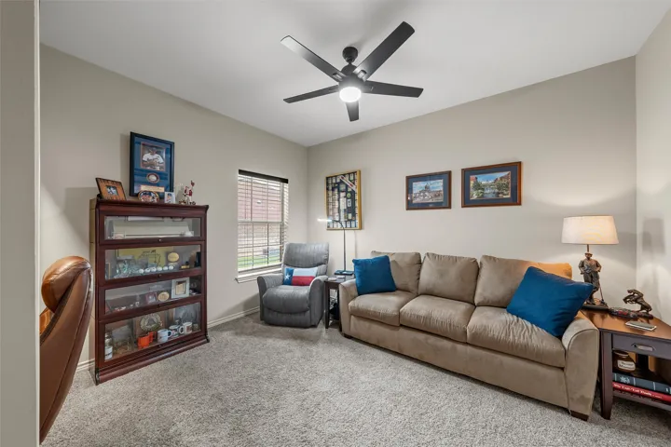
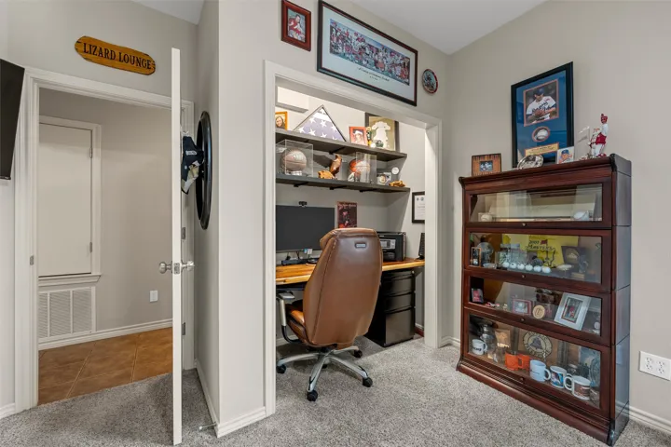
The isolated primary suite is thoughtfully designed with accessibility in mind, featuring wider doorways, a wheelchair-accessible shower, and spacious closets. The secondary bedroom is currently set up as an office, with the closet outfitted for workspace; the original doors are stored in the attic for an easy conversion back if desired. Additional highlights include a functional utility room with added cabinetry, a fully decked attic for storage, and a transferable home warranty through 2027.

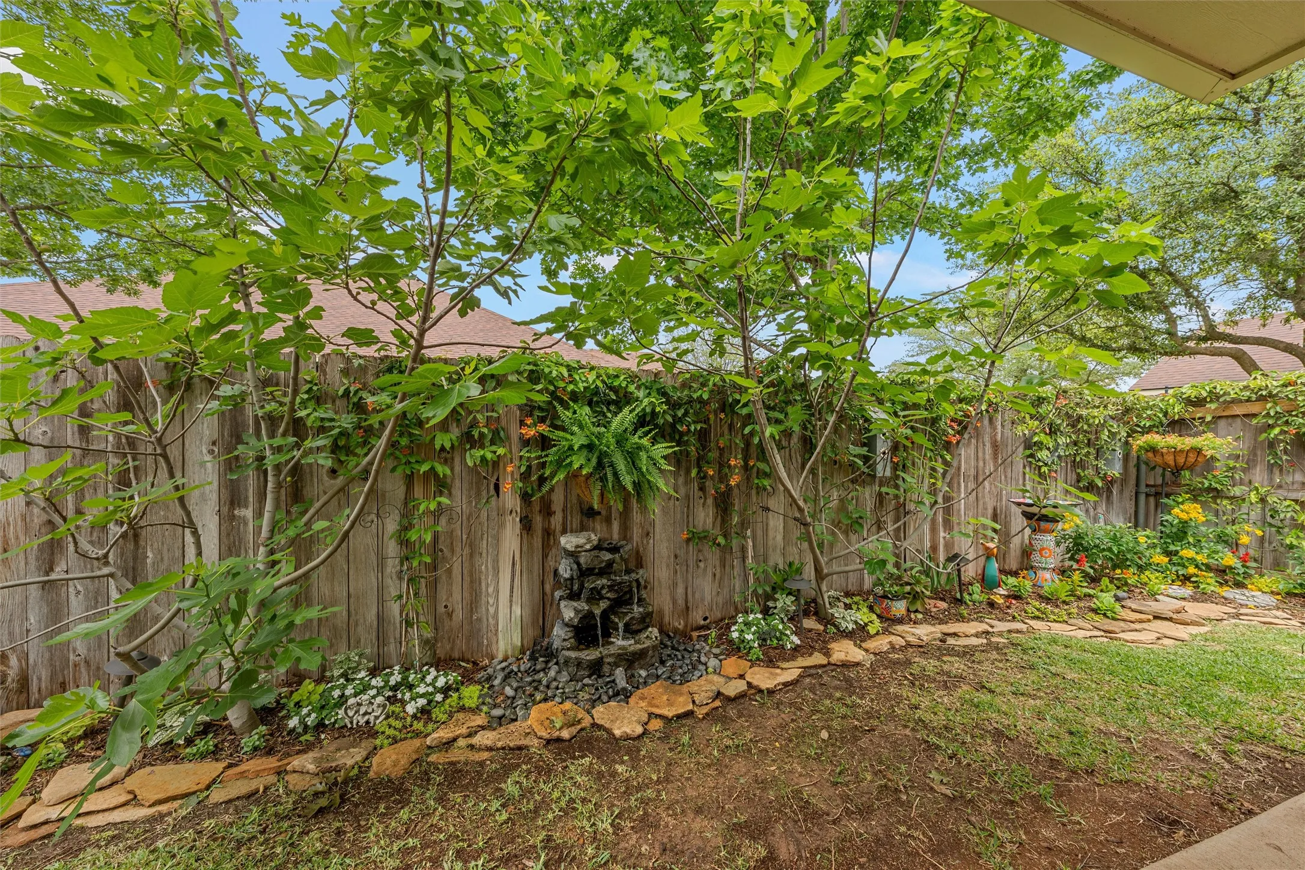
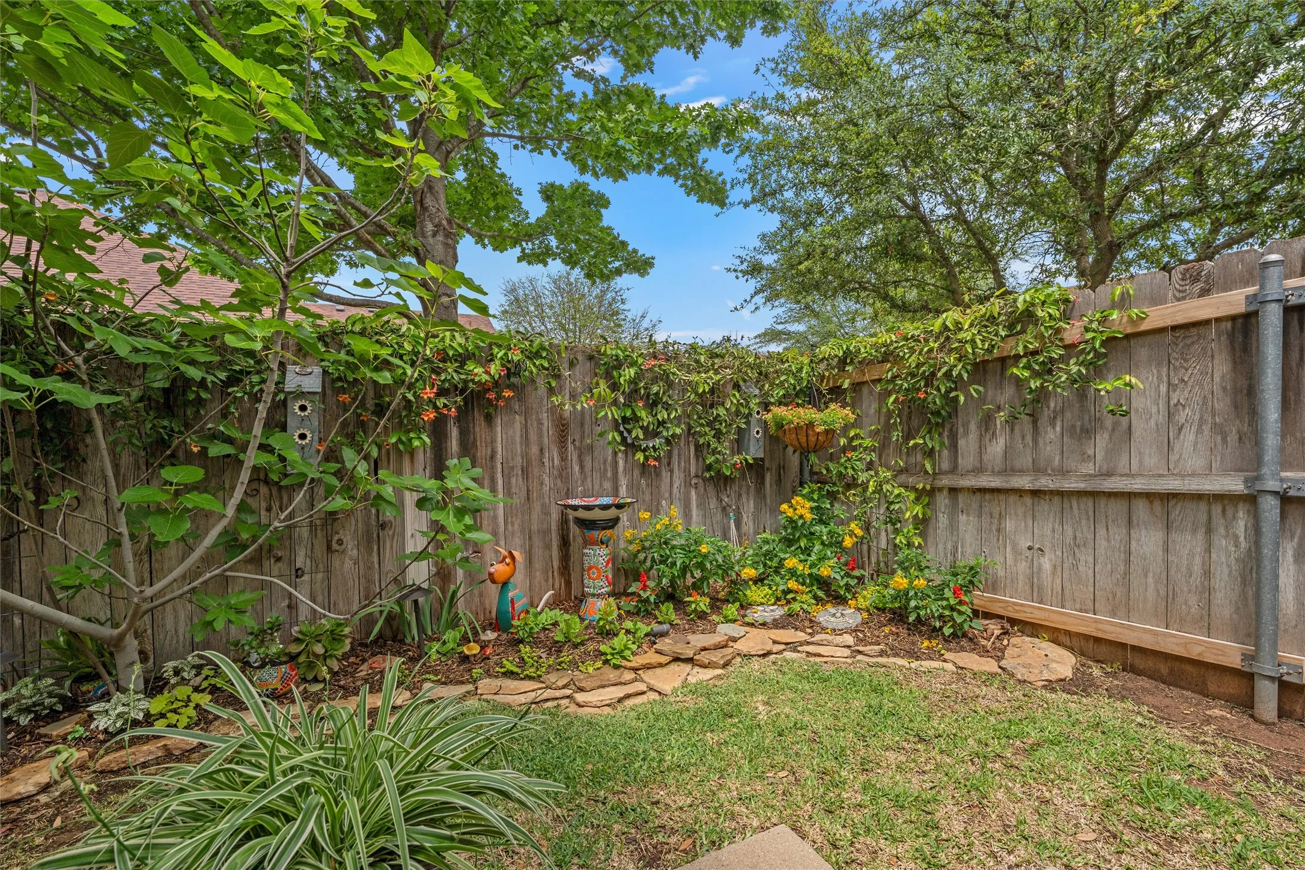
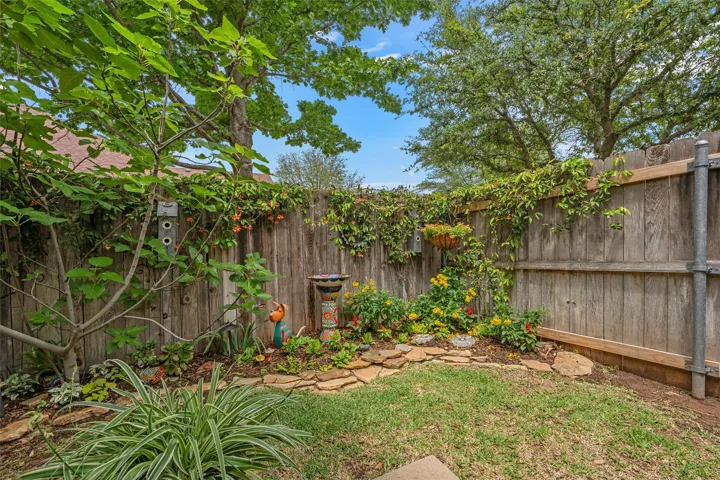
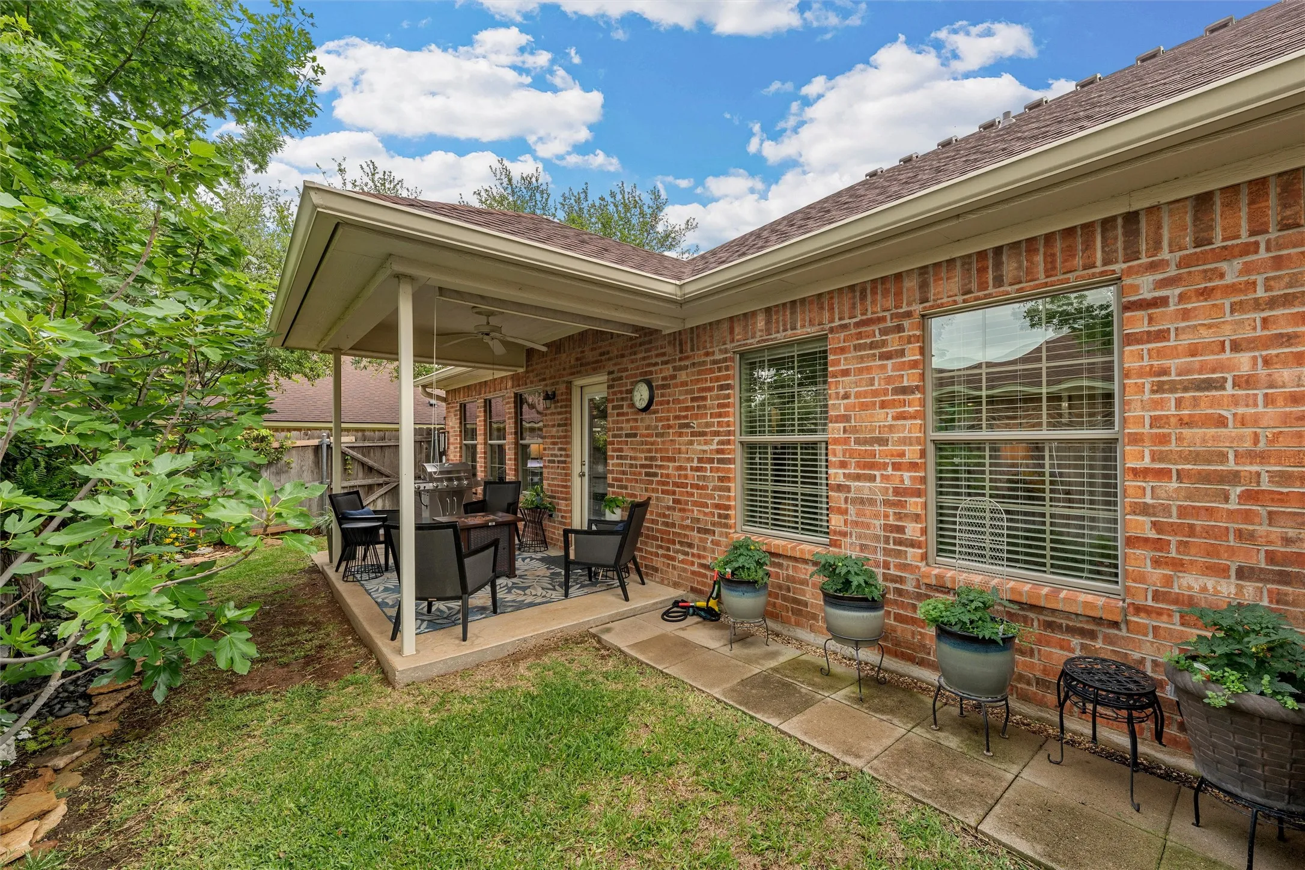
Step outside to a beautifully curated, low-maintenance backyard where the current owner has created a charming garden and butterfly-friendly retreat. The covered patio offers a peaceful space to relax and unwind—perfect for enjoying the outdoors without the upkeep.

The HOA provides front and backyard maintenance, covers the watering and sprinkler system for the yards, and includes front yard fertilization along with overall grounds care—allowing for truly lock-and-leave living. The neighborhood is fully brick-fenced, adding both charm and privacy. A new roof was installed in October 2025, and exterior painting is scheduled through the HOA this year.

Located in Midway ISD, this home offers a rare opportunity for easy living in a quiet, well-kept community.


Basic Details
Property Type : Residential
Listing Type : For Sale
Listing ID : 21245976
Price : $305,000
Bedrooms : 2
Bathrooms : 2
Square Footage : 1,669 Sqft
Year Built : 2004
Lot Area : 0.06 Acre
Status : Pending
Office Name : Camille Johnson
Agent Name : Natalie Johnson
Full Bathrooms : 2
Property Attached Yn : 1
Property Sub Type : Single Family Residence
Roof : Composition
Agent info
Contact Agent