Properties

Residential For Sale

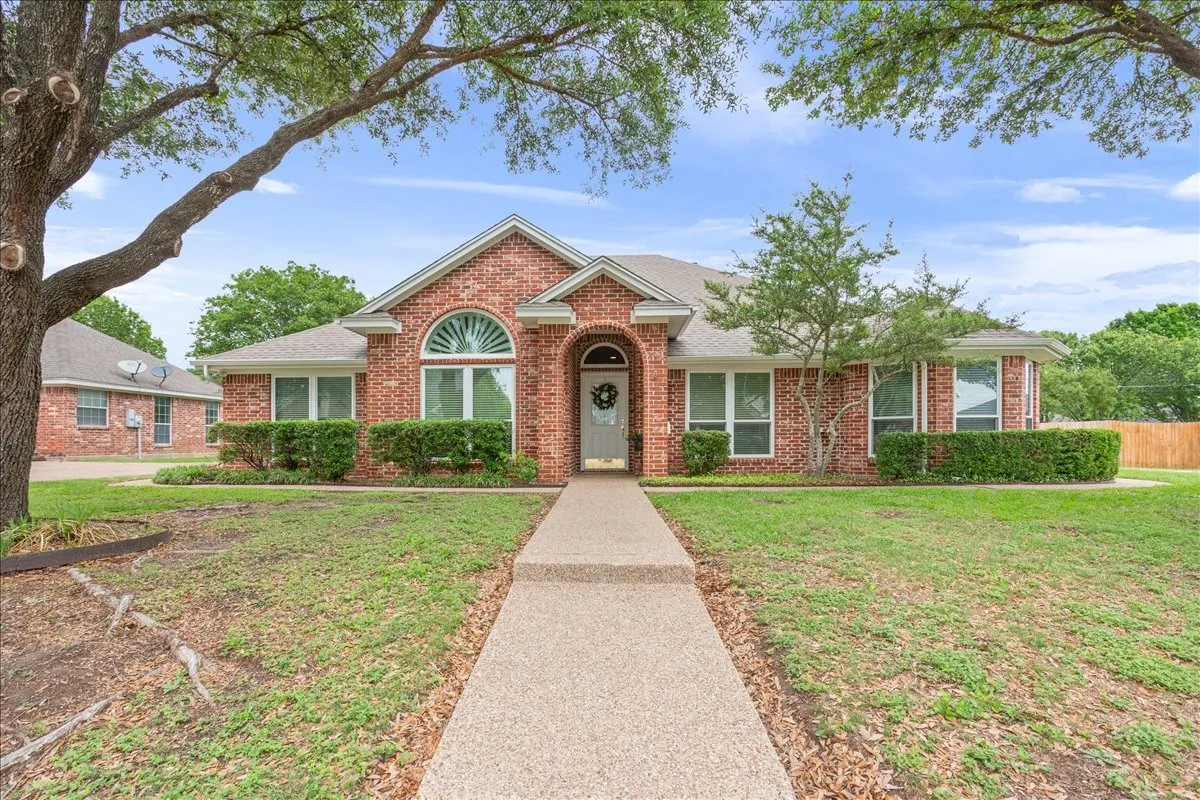
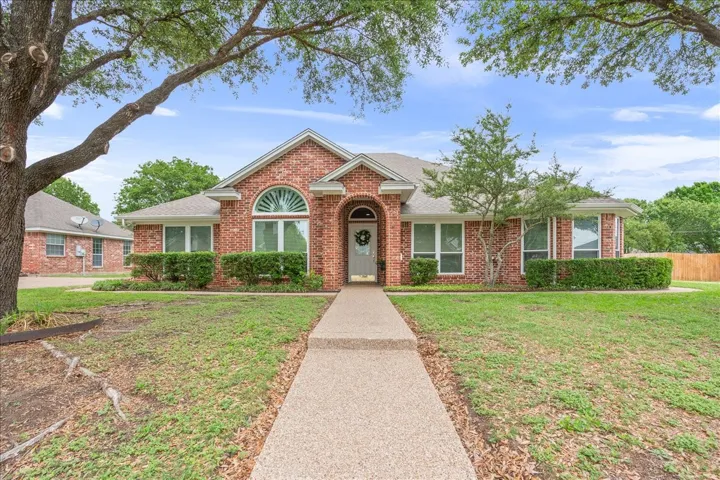
1216 Darbyton Drive, Hewitt, Texas 76643

  • Bedrooms : 4
  • Bathrooms : 3
  • Square Footage : 2,241 Sqft
  • Visits : 1
$415,000
Features
Swimming Pool : None
Heating System : Central, Electric, Fireplace(s)
Cooling System : Central Air, Electric
Fence : Wood
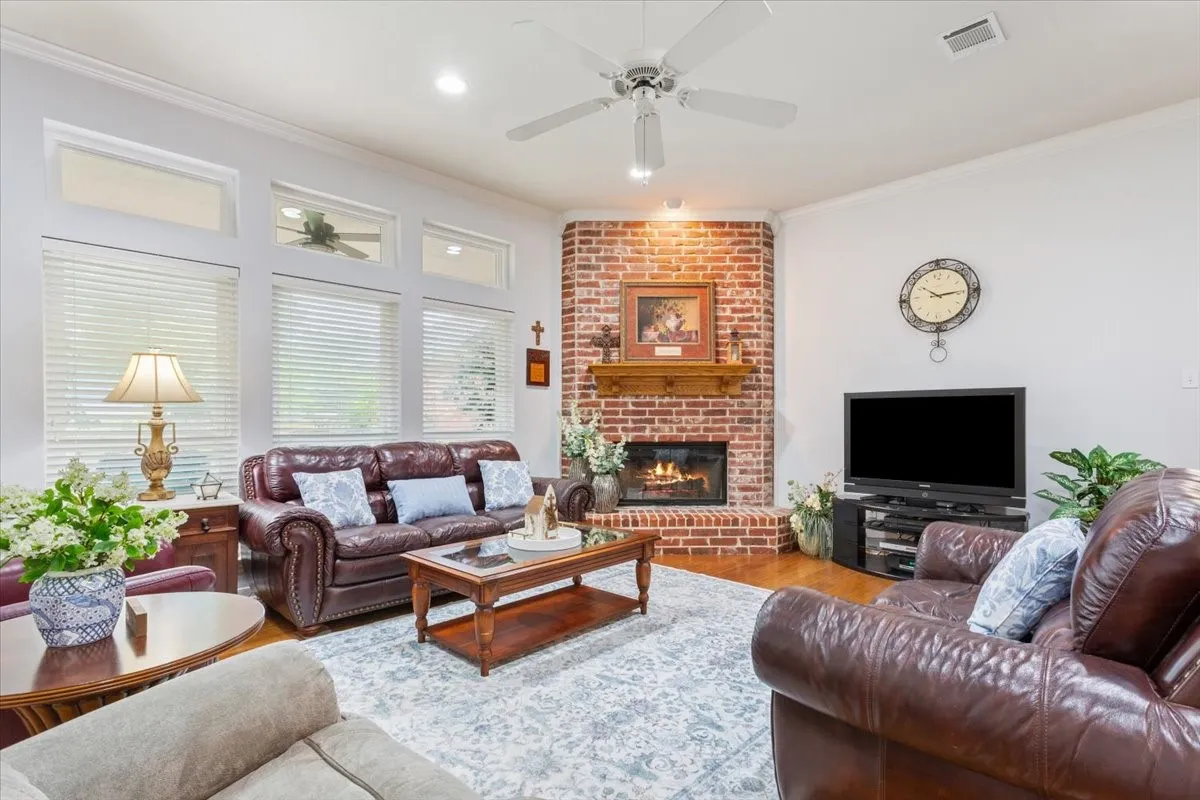
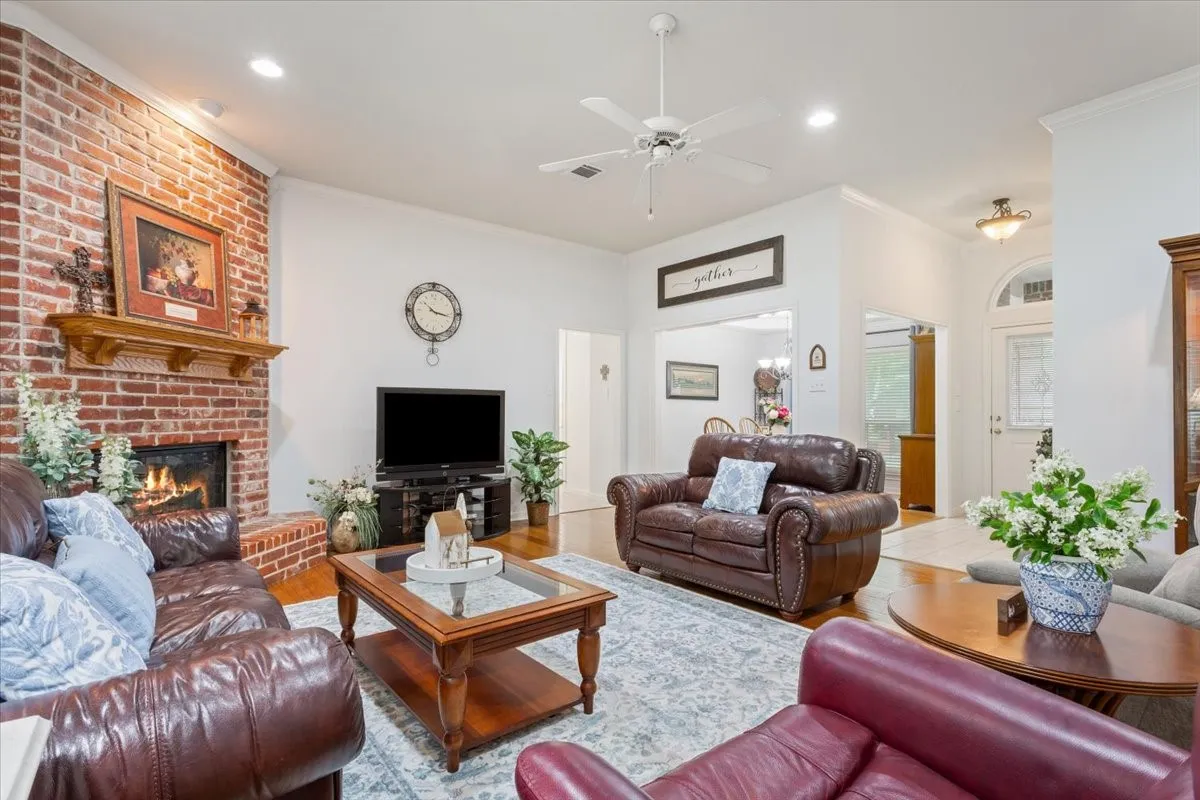
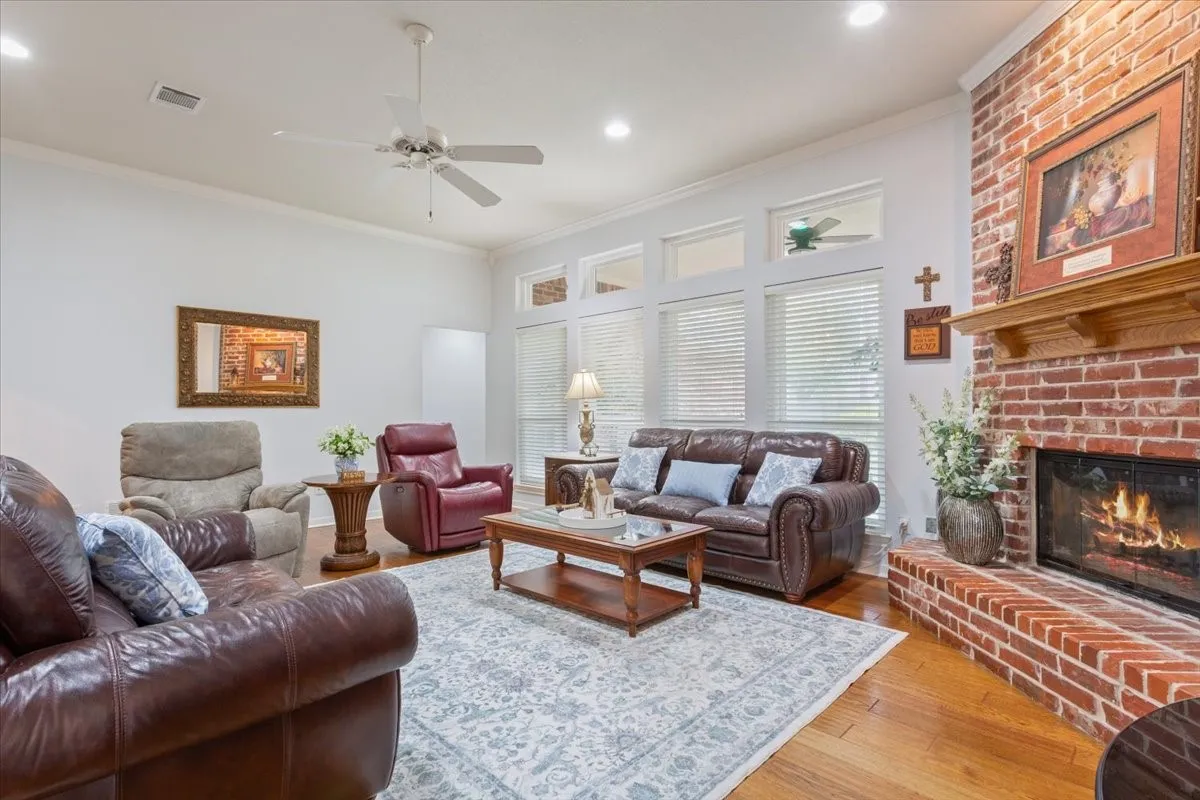
Fireplace : Living Room, Wood Burning
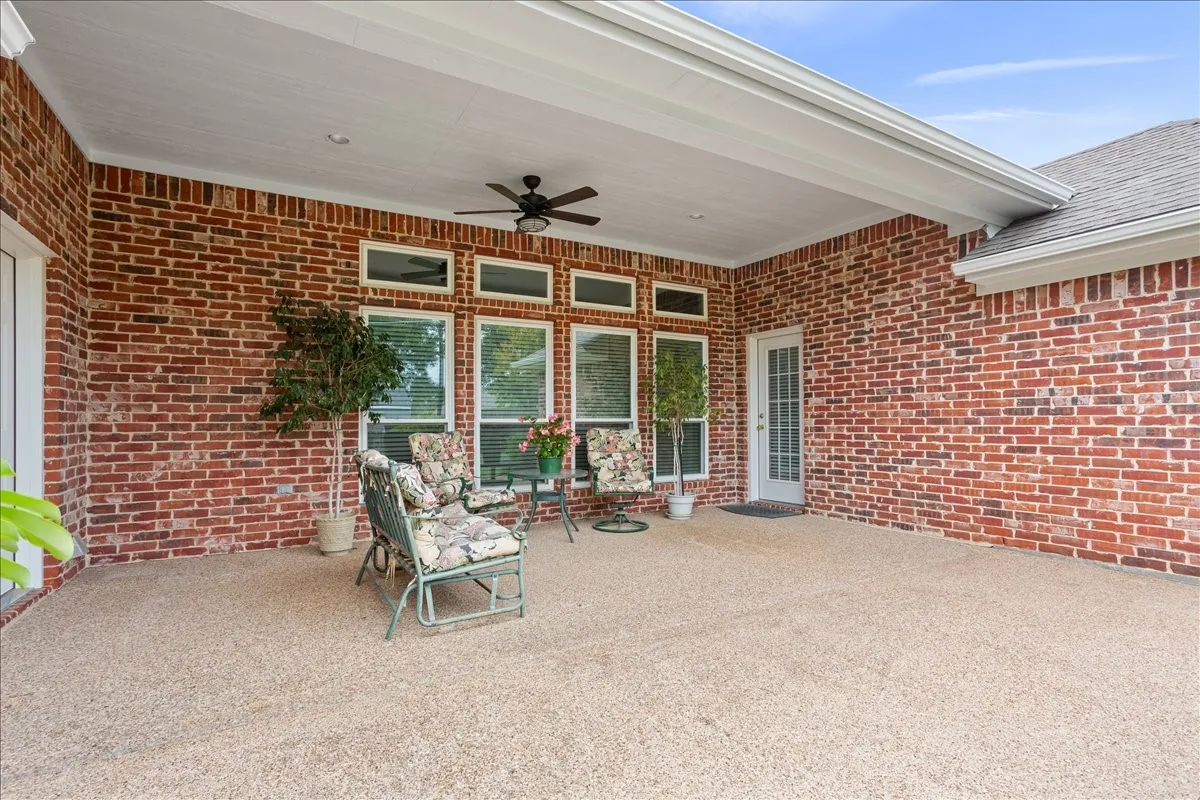
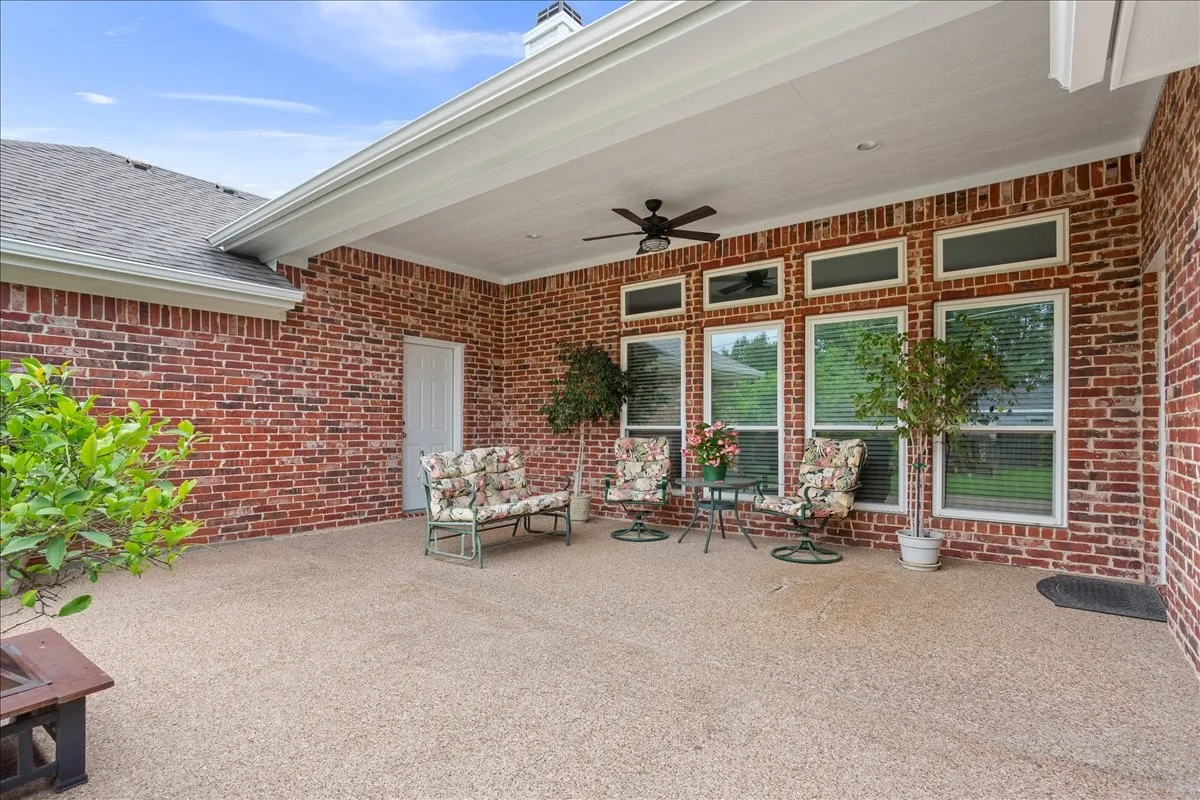
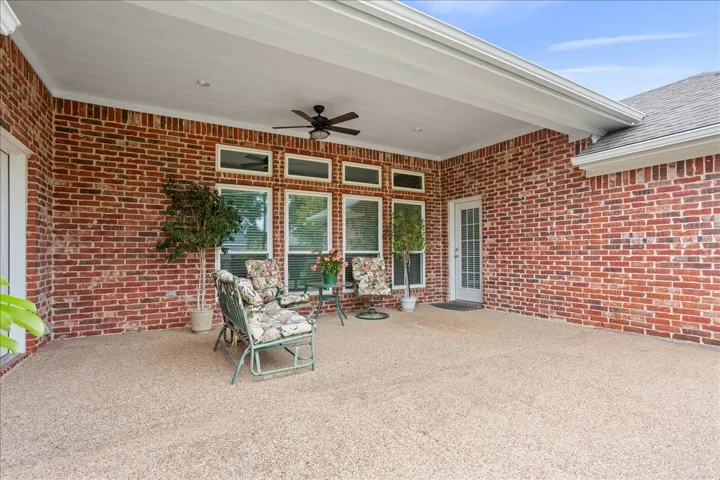
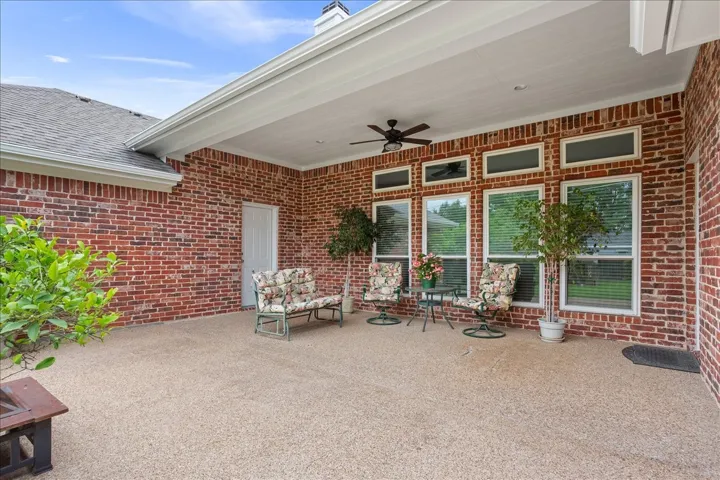
Patio : Covered
Parking : Garage Faces Side
Utilities : Sewer Available, Water Available
Window Features : Window Coverings
Architectural Style : Detached
Fireplaces Total : 1
Flooring : Ceramic Tile, Carpet, Engineered Hardwood
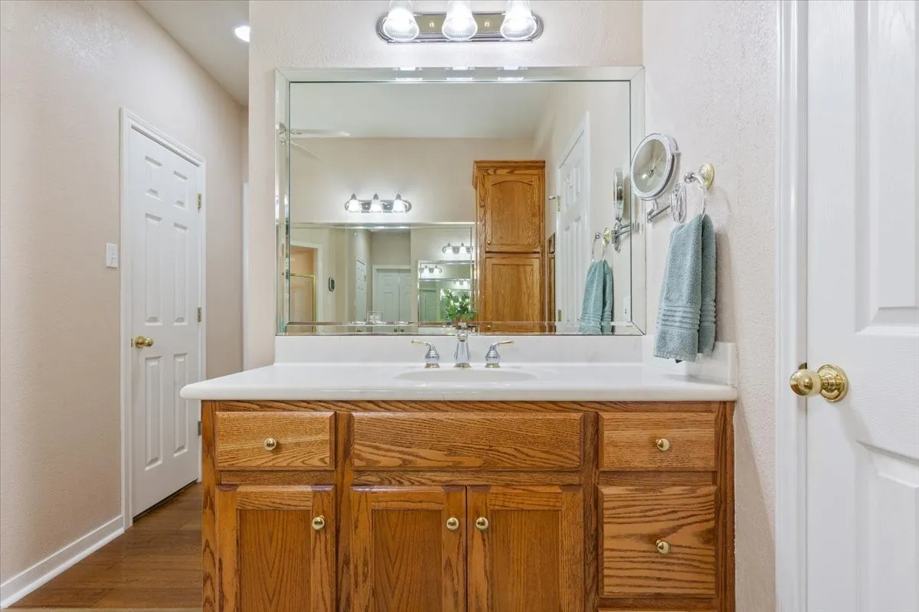
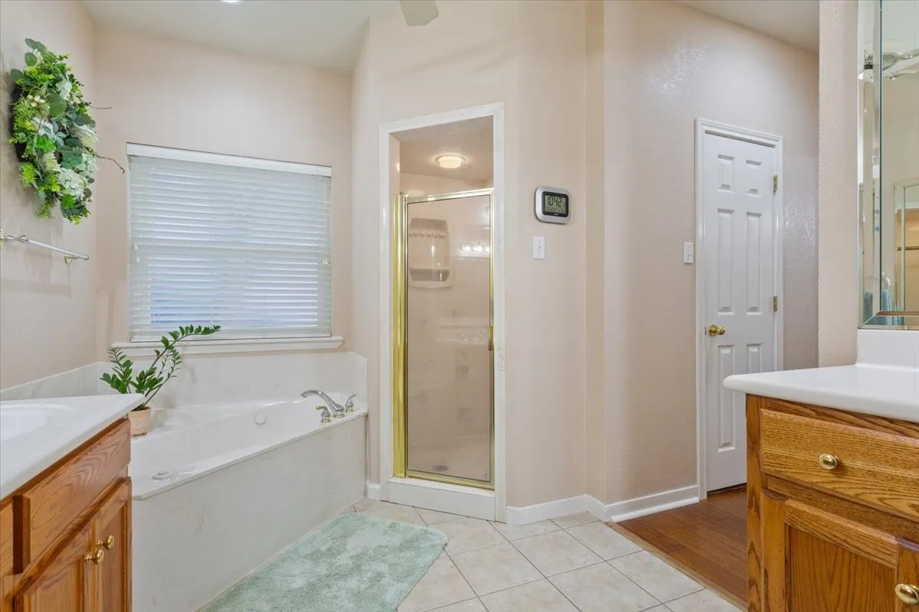
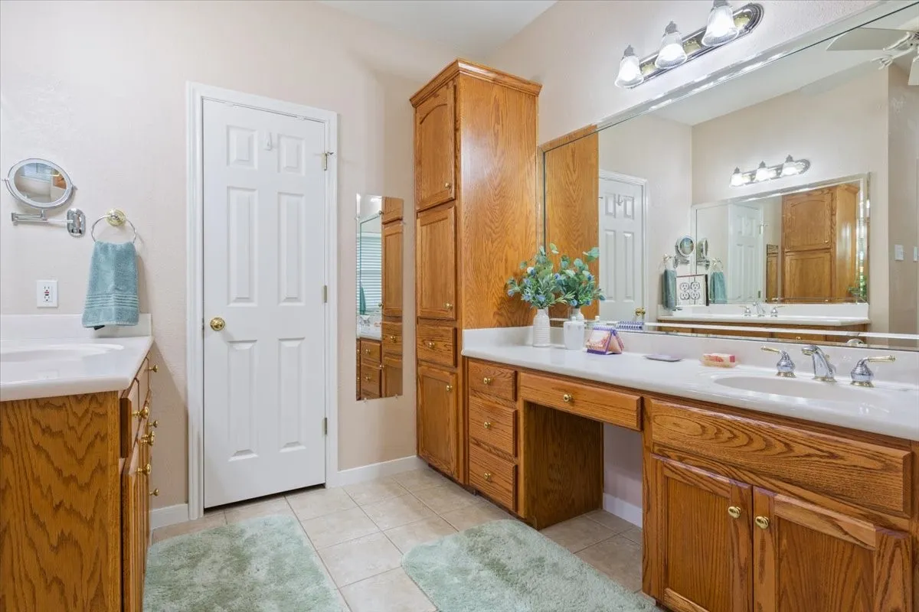
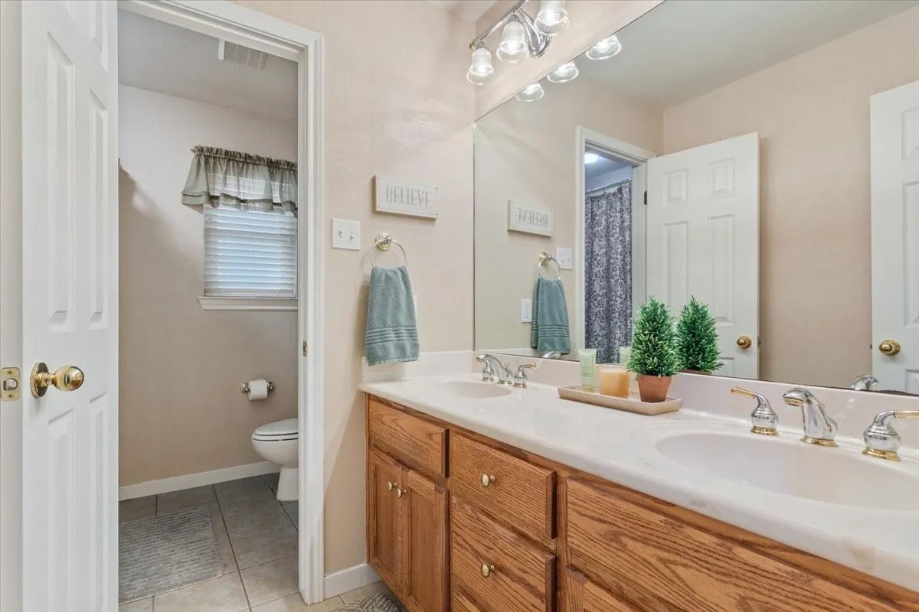
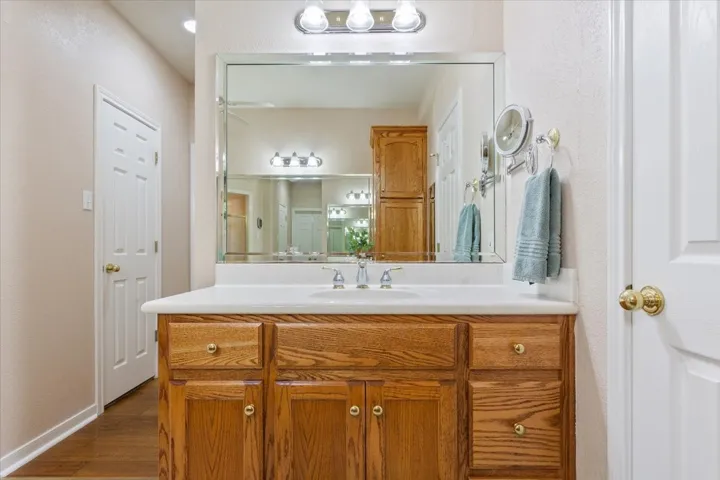
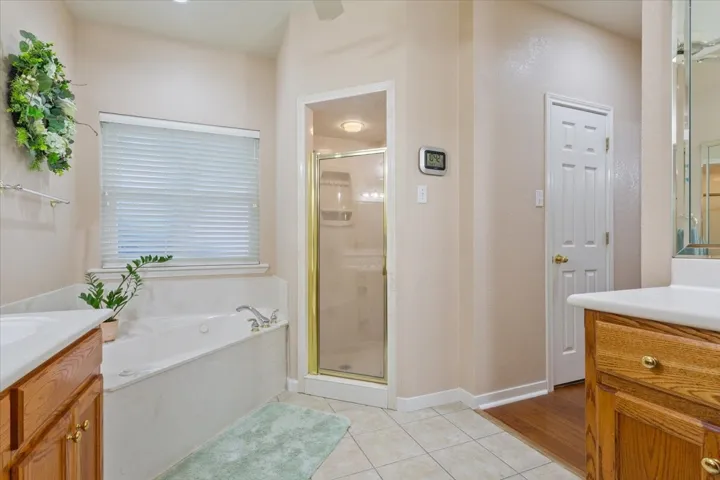
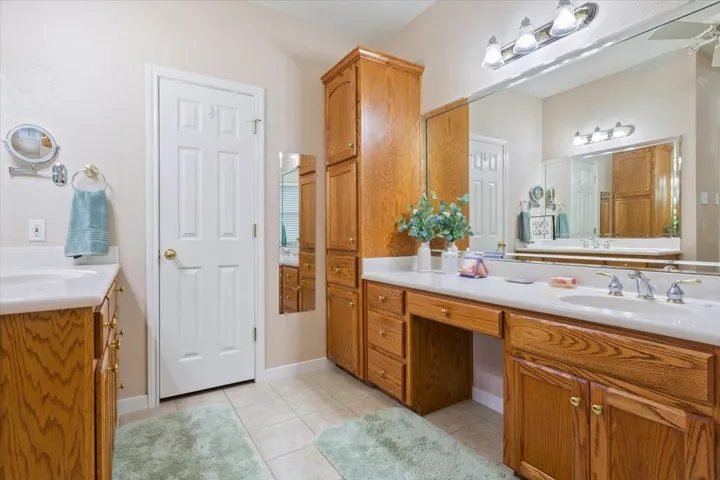
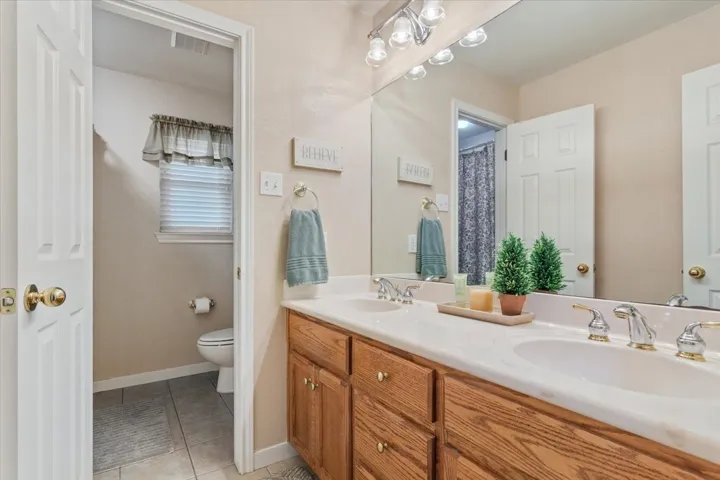
Interior Features : Walk-In Closet(s), Granite Counters, Double Vanity
Laundry Features : In Hall
Sewer : Public Sewer
Appliances
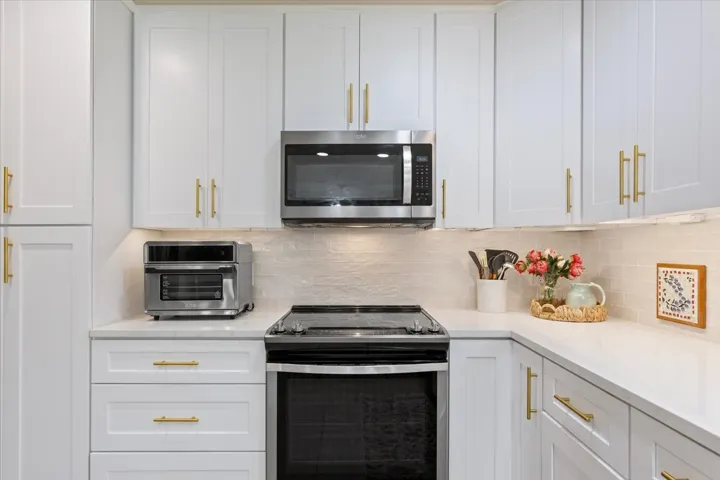
Appliances : Electric Water Heater, Dishwasher, Disposal, Microwave, Electric Cooktop, Electric Oven
Address Map
Country : US
State : TX
County : Mc Lennan
City : Hewitt
Neighborhood : Stoneridge
Zipcode : 76643
Show Address? : Yes
Street : Darbyton
Street Number : 1216
Street Suffix : Drive
Google Map
Longitude : W98° 47' 51.4''
Latitude : N31° 25' 52.7''
Neighborhood
Elementary School : Spring Valley
Elementary School District : Midway ISD
High School : Midway
High School District : Midway ISD
Middle School : Midway
Additional Information
Attached Garage Yn : 1
Construction Materials : Brick
Foundation Details : Slab
Garage : 2.0
Levels : One
Virtual Tour : Click Here
Financial
Tax Annual Amount : 7087.0
Listing Information
List Agent Mls Id : A829503025
List Office Mls Id : A8295517
Mls Status : Active
Modification Timestamp : 2026-06-30T21:03:58Z
Originating System Name : NTR
Special Listing Conditions : Standard
Status Change Timestamp : 2026-05-04T11:47:49Z
Property Description

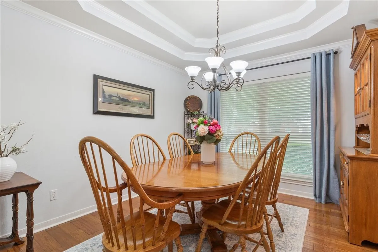
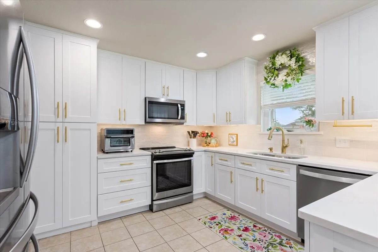
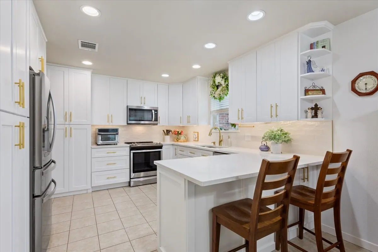
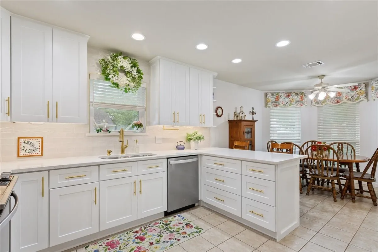
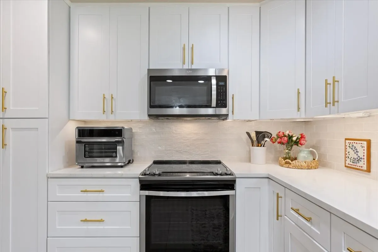
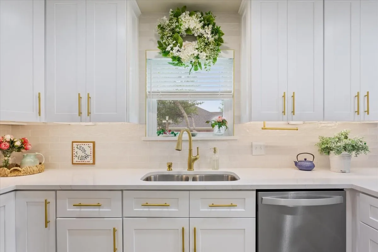
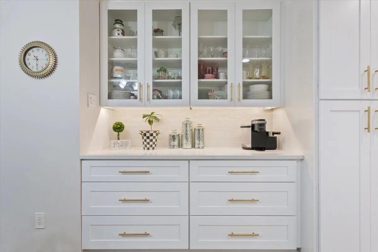
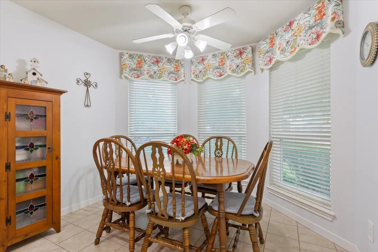
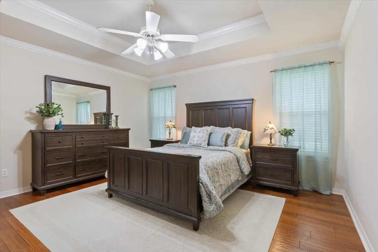
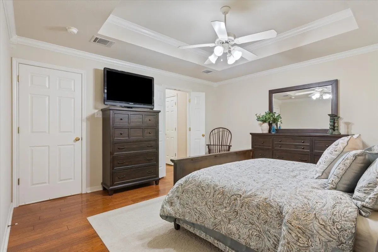
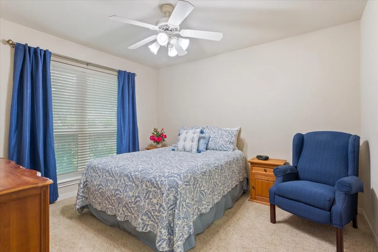
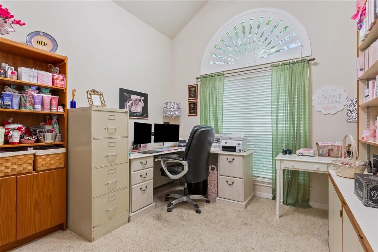
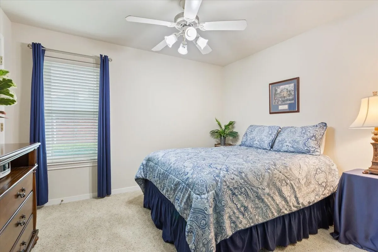
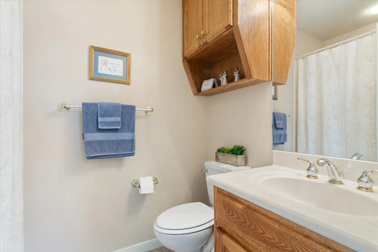
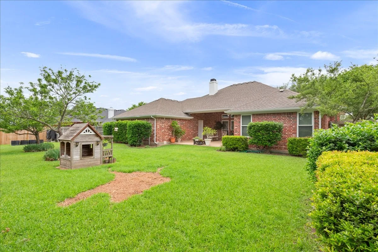
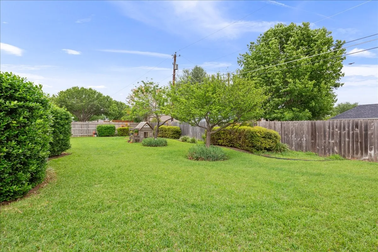
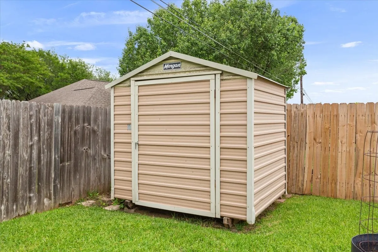
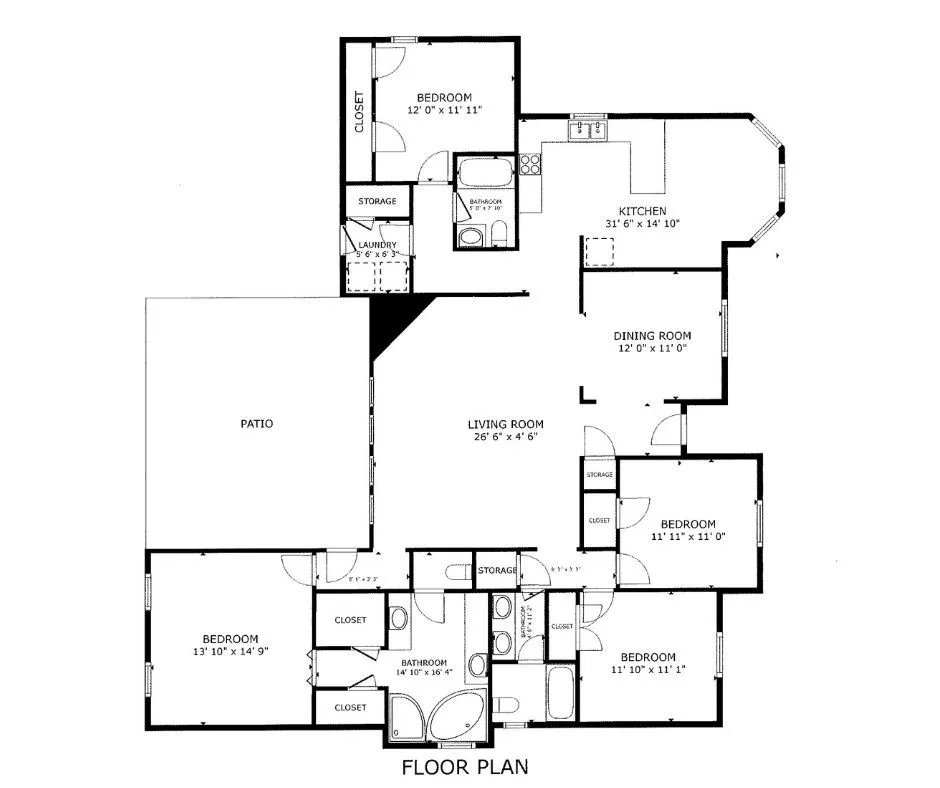
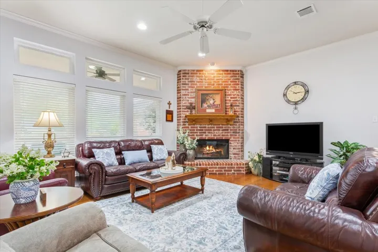
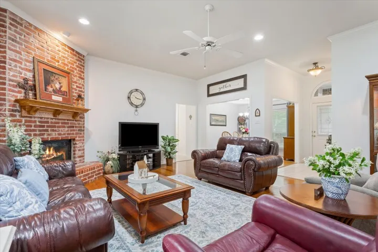
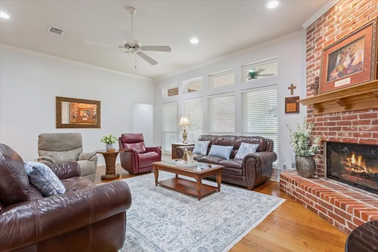
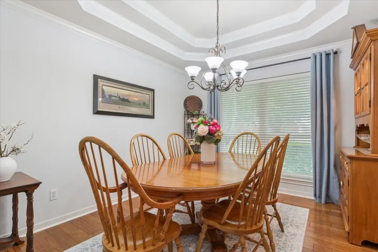
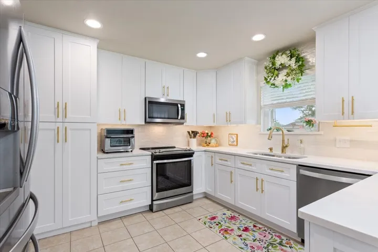
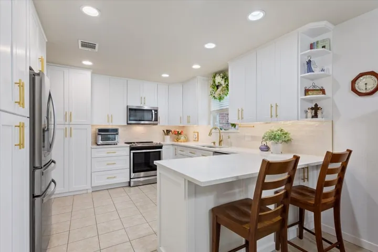
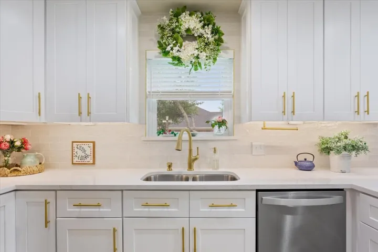
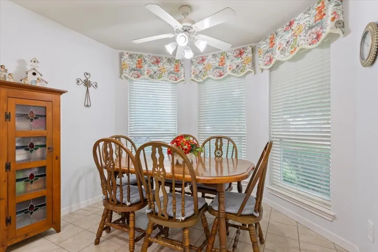
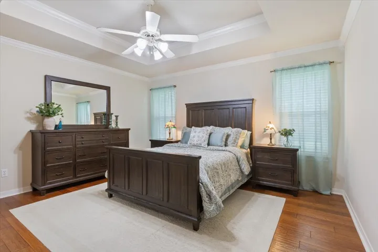
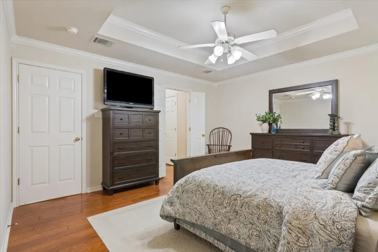
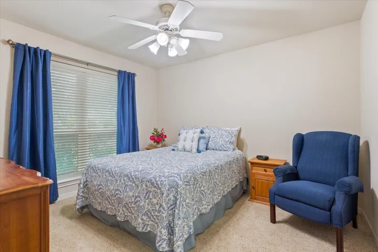
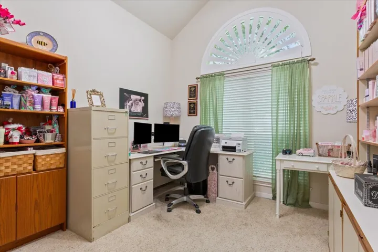
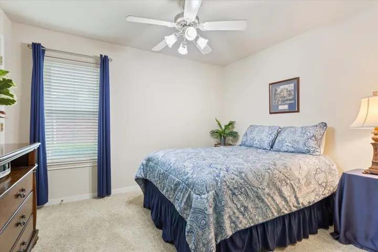
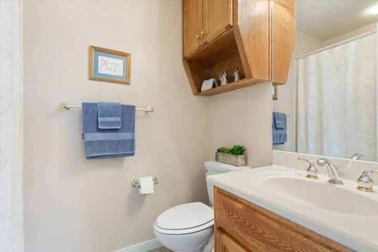
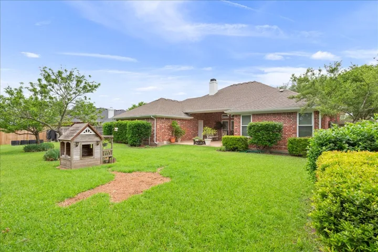
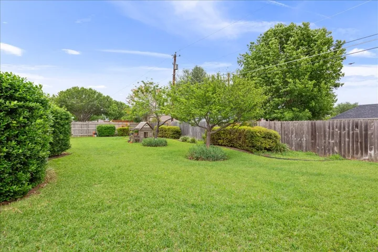
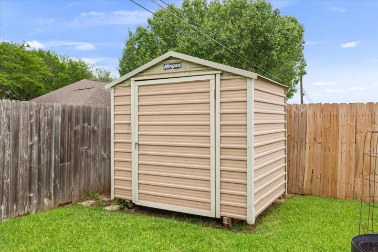
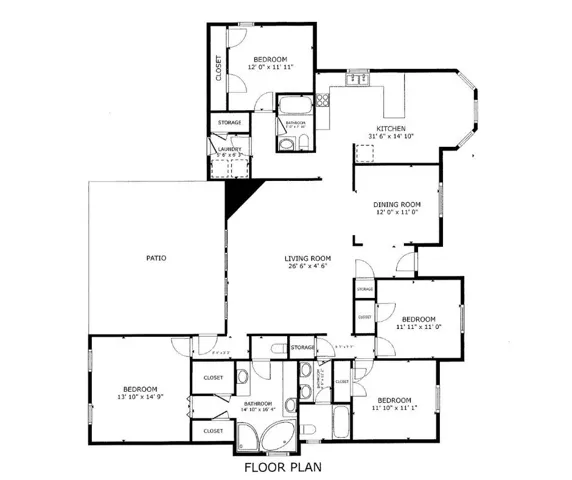
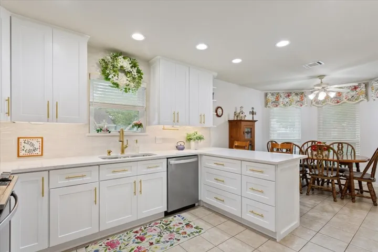
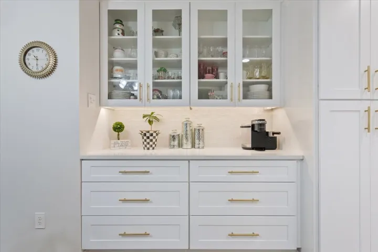
Charming, well maintained 4 bed, 3 bath home offering thoughtful updates and comfortable living throughout. An open living and dining area with a cozy fireplace flows into a beautifully remodeled chef’s kitchen including designer features, abundant cabinetry, and an isolated coffee bar create a functional and stylish heart of the home. One bedroom and full bath are privately situated on the opposite side of the house for guest or in-law potential, while three additional bedrooms occupy the other wing. New windows were installed in 2021, and gutters run around the home. Fresh paint graces all living areas, dining, kitchen, hallways and bathrooms; the exterior has also been recently painted. A new roof will be installed for added peace of mind. Side entry garage provides extra parking, storage, and the large covered backyard patio is perfect for entertaining or relaxing amid mature landscaping, including peach and plum trees. Storage shed with property. This inviting, move in ready home blends modern updates with cozy comfort.

Basic Details
Property Type : Residential
Listing Type : For Sale
Listing ID : 21238221
Price : $415,000
Bedrooms : 4
Bathrooms : 3
Square Footage : 2,241 Sqft
Year Built : 2002
Lot Area : 0.28 Acre
Status : Active
Office Name : Camille Johnson
Agent Name : Cindy Gough
Full Bathrooms : 3
Property Sub Type : Single Family Residence
Roof : Composition
Agent info
Contact Agent