Properties

Residential For Sale

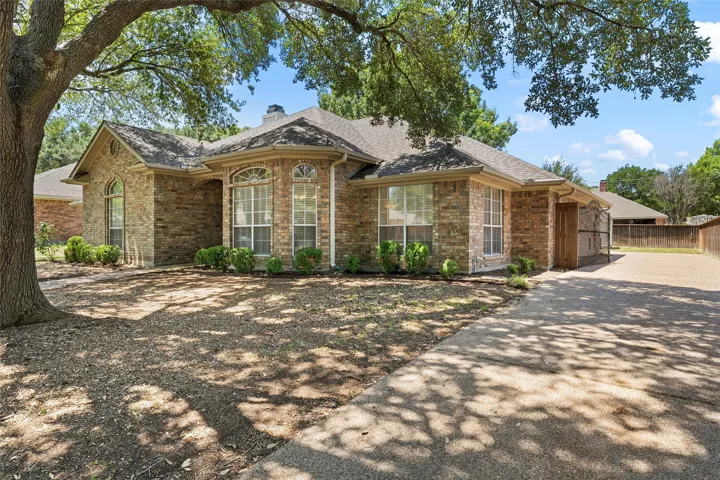
1105 Western Ridge Drive, Waco, Texas 76712

  • Bedrooms : 4
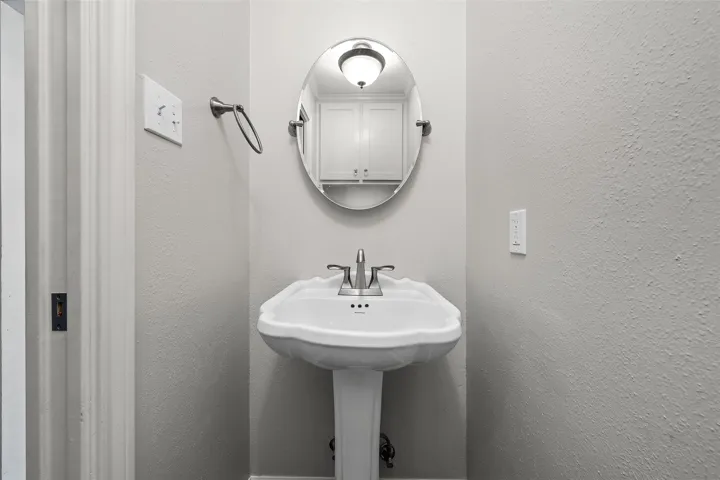
  • Bathrooms : 3
  • Square Footage : 2,194 Sqft
  • Visits : 0
$395,000
Features
Swimming Pool : None, Diving Board
Fireplace : Wood Burning
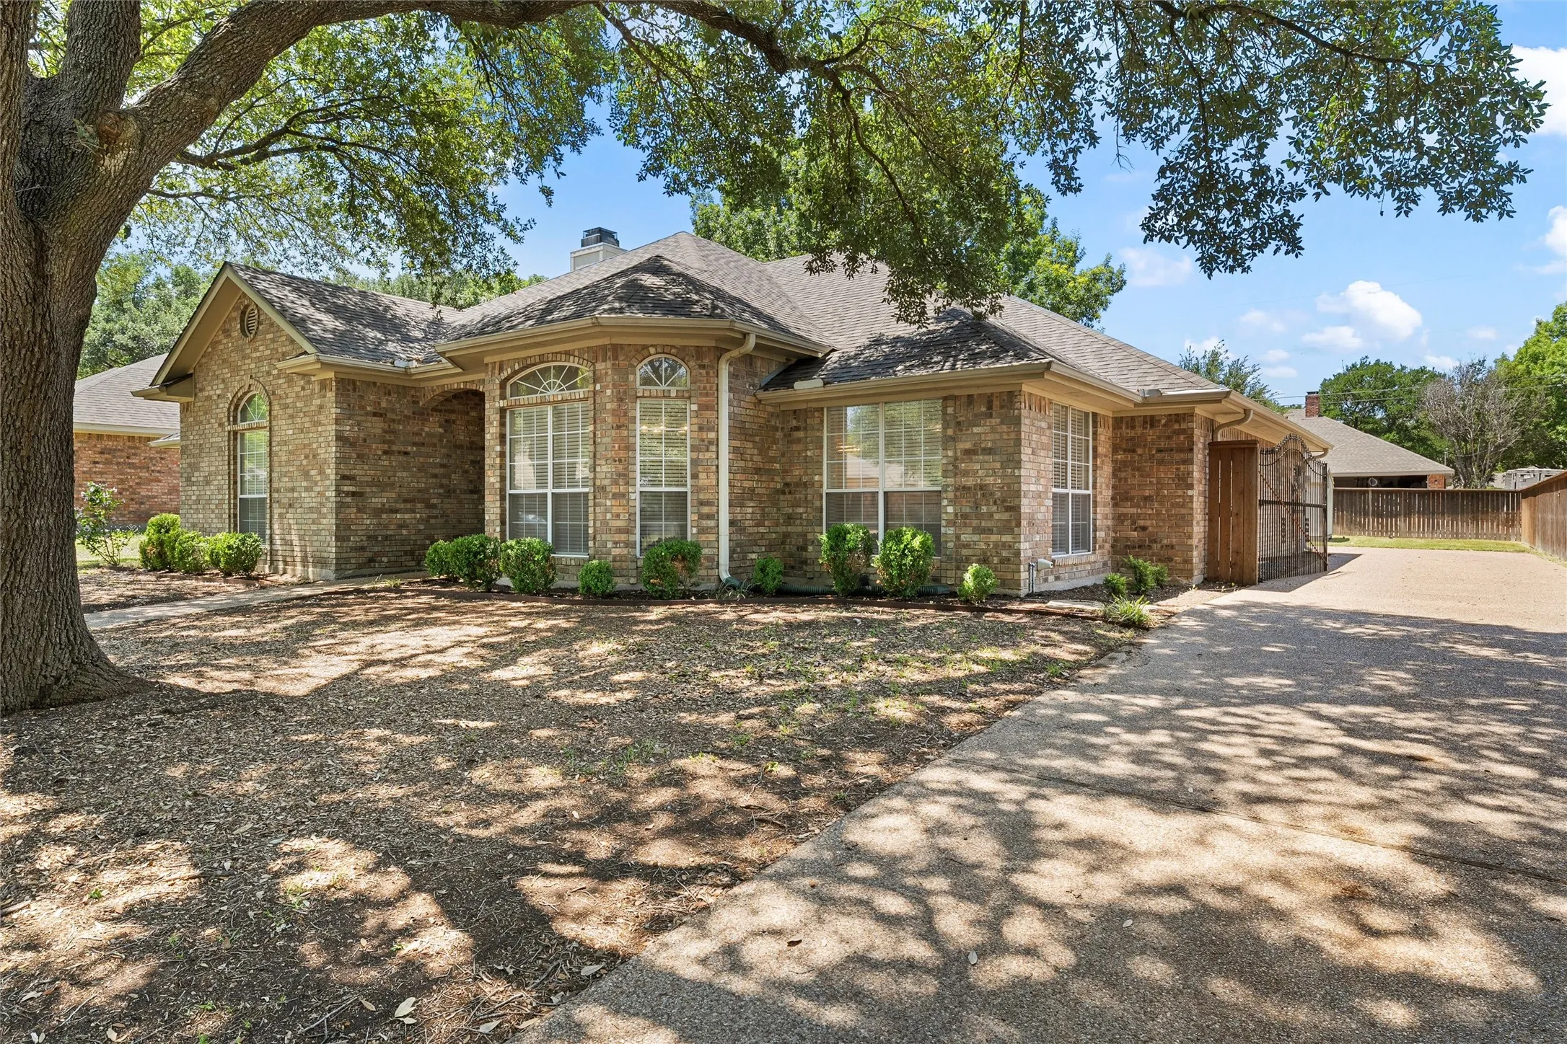
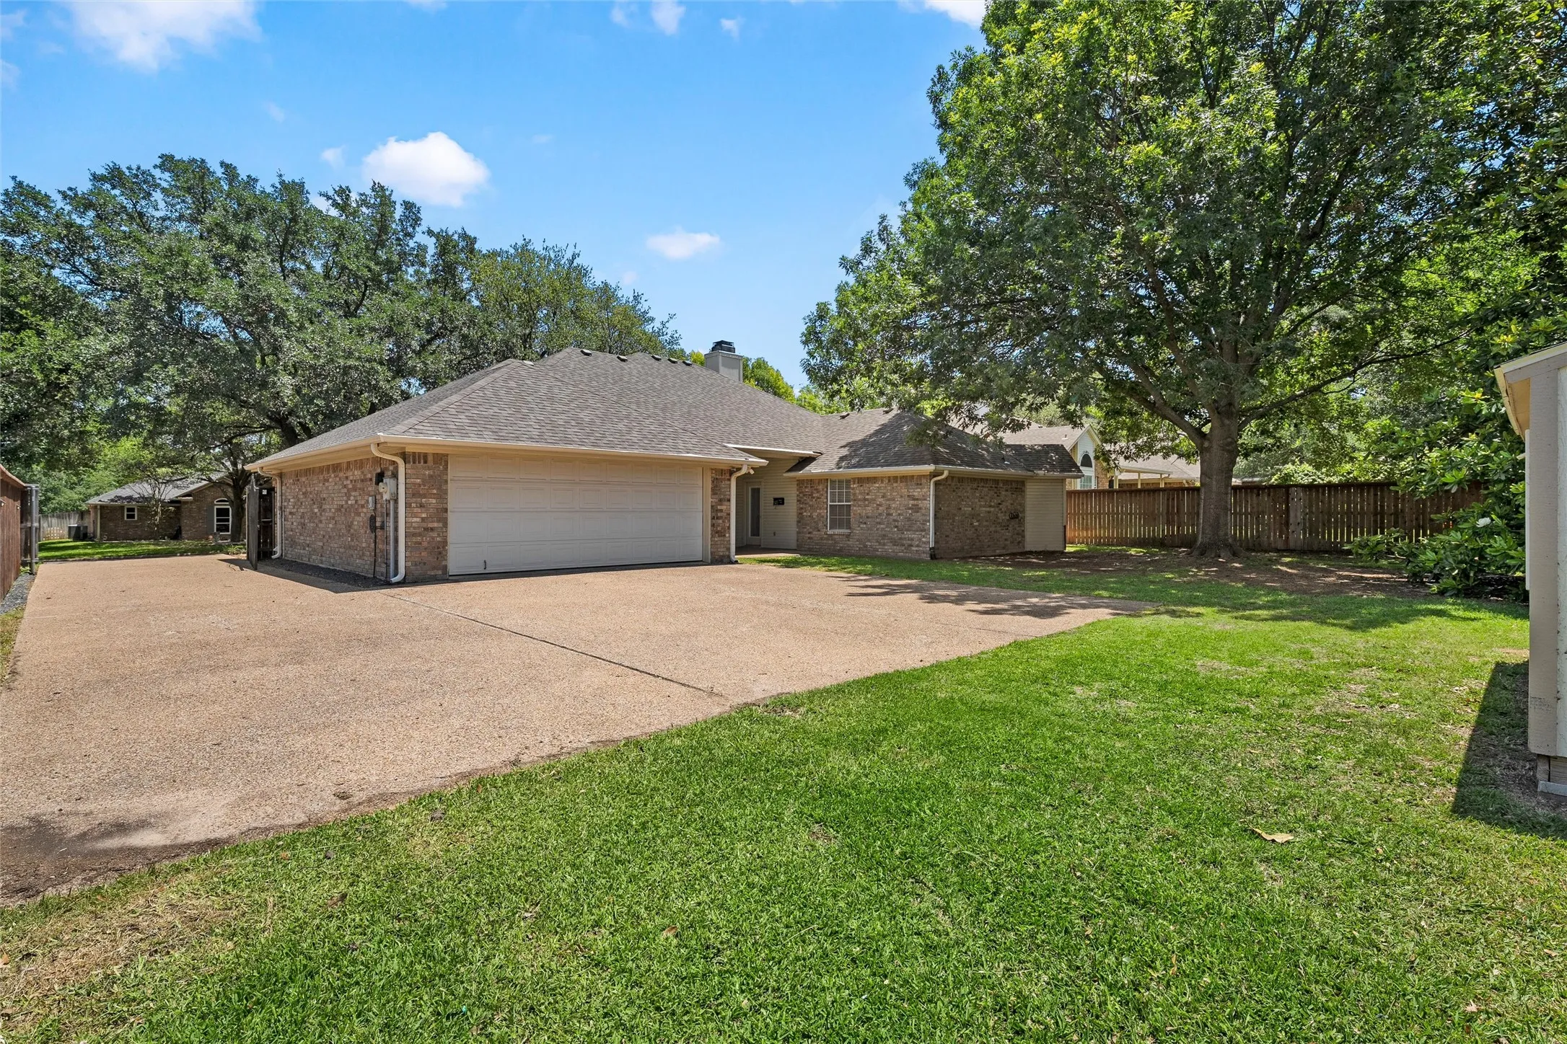
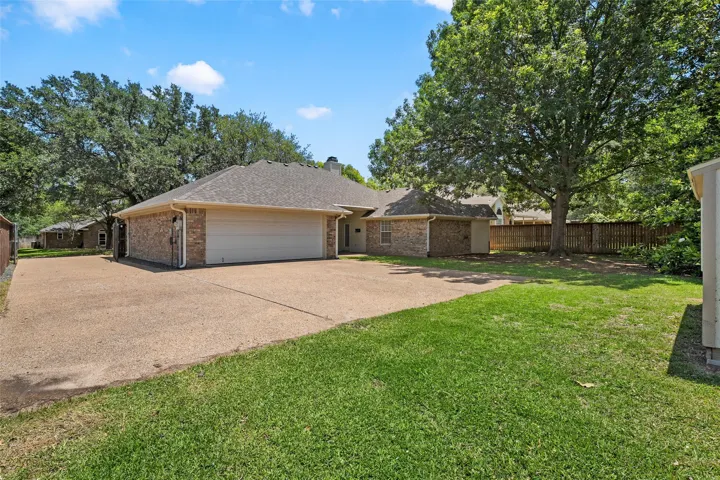
Parking : Driveway, Garage Faces Rear
Utilities : Electricity Available, Sewer Available, Water Available
Architectural Style : Detached
Fireplaces Total : 1
Interior Features : Walk-In Closet(s), Eat-in Kitchen, Pantry
Sewer : Public Sewer
Appliances
Appliances : Dishwasher, Disposal, Microwave, Electric Range
Address Map
Country : US
State : TX
County : Mc Lennan
City : Waco
Neighborhood : Western Ridge Estate
Zipcode : 76712
Show Address? : Yes
Street : Western Ridge
Street Number : 1105
Street Suffix : Drive
Google Map
Longitude : W98° 46' 56.2''
Latitude : N31° 29' 0.7''
Neighborhood
Elementary School : Chapel Park
Elementary School District : Midway ISD
High School : Midway
High School District : Midway ISD
Middle School : River Valley
Additional Information
Video Url : www.zillow.com/view-3d-home/d7d77b4c-2406-4b78-bd22-1eaba2389bf0?setAttribution=mls&wl=true
Attached Garage Yn : 1
Community Features : Curbs
Garage : 2.0
Levels : One
Virtual Tour : Click Here
Financial
Tax Annual Amount : 6359.0
Listing Information
List Agent Mls Id : A829589208
List Office Mls Id : A8295517
Listing Term : Cash,Conventional,FHA,VA Loan
Mls Status : Active Under Contract
Modification Timestamp : 2026-05-19T03:07:29Z
Originating System Name : NTR
Special Listing Conditions : Standard
Status Change Timestamp : 2026-05-18T22:07:20Z
Property Description

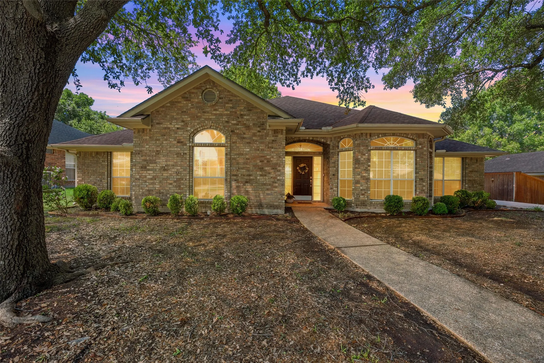
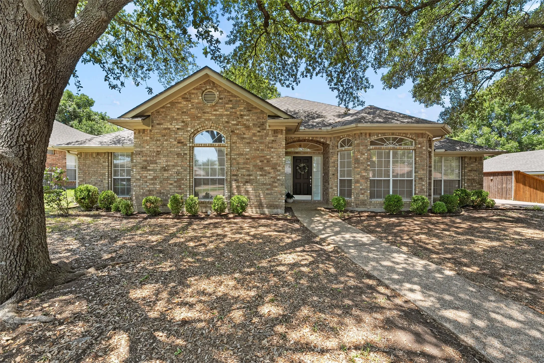
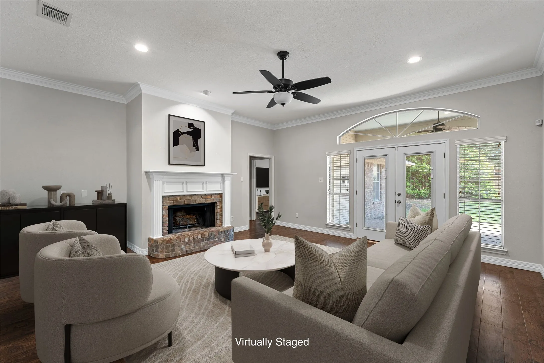
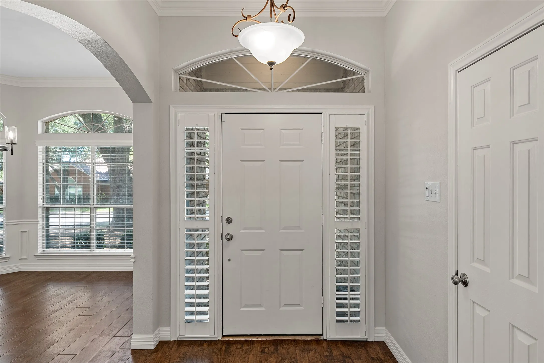
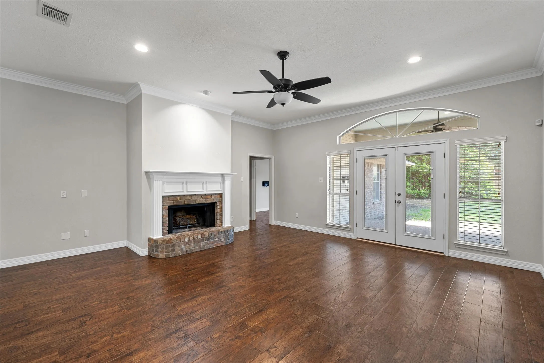
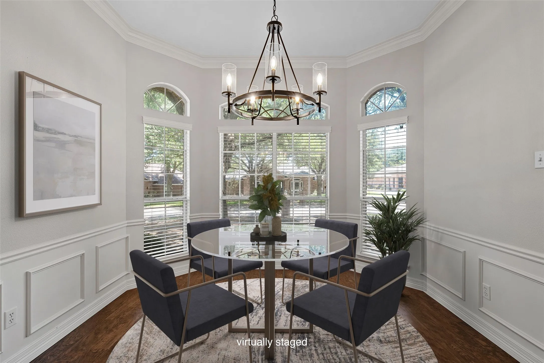
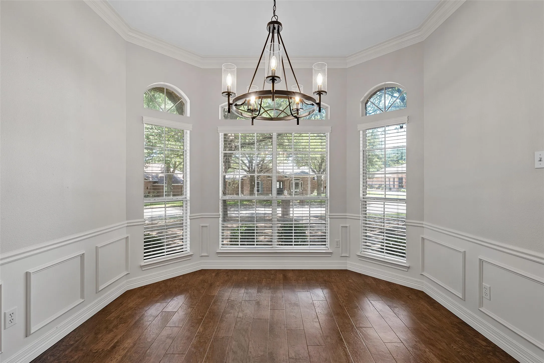
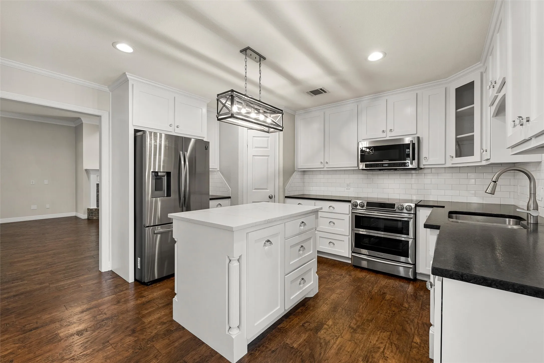
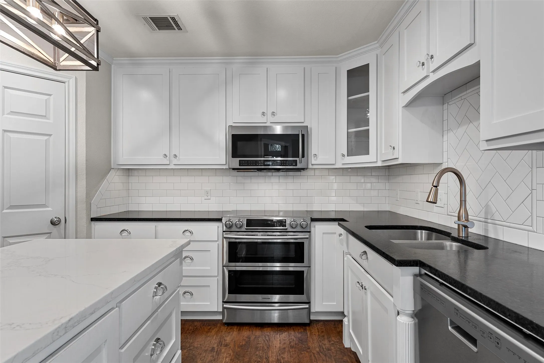
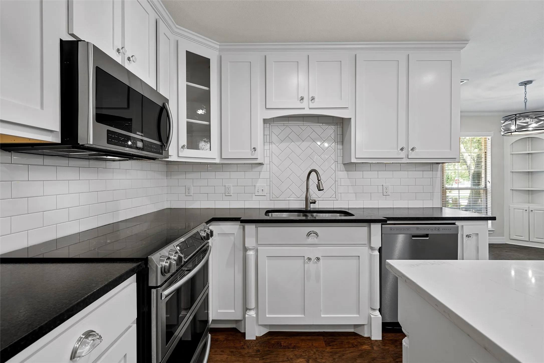
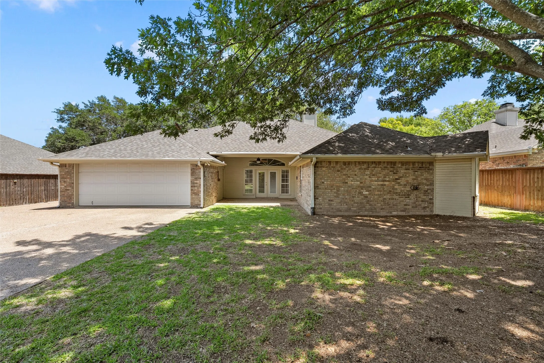
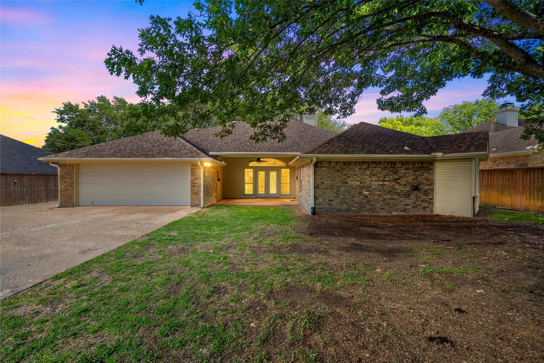
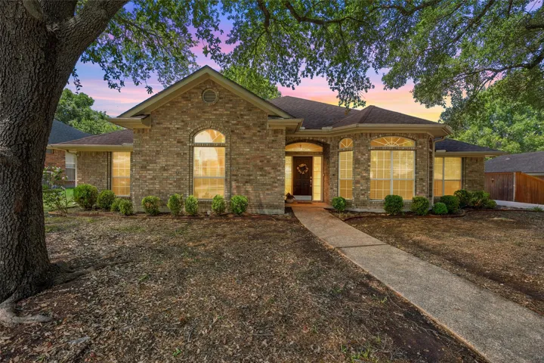
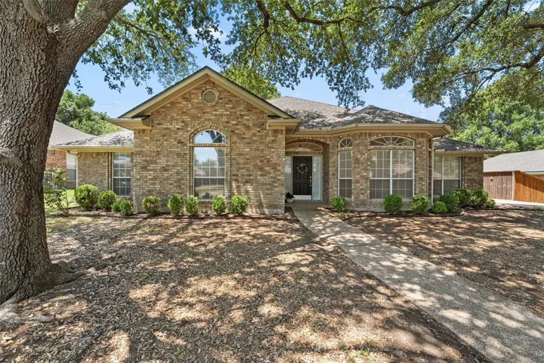
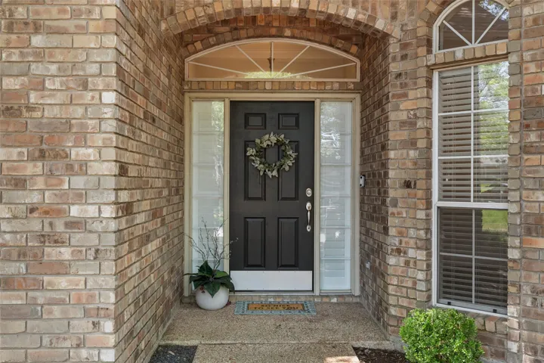
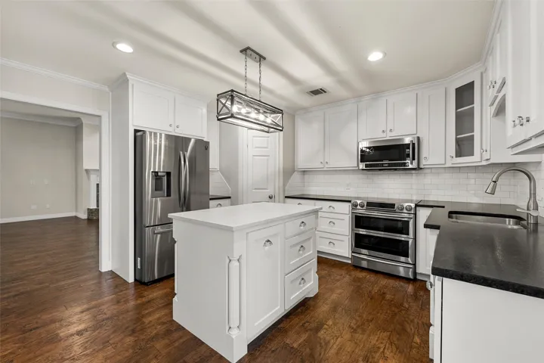
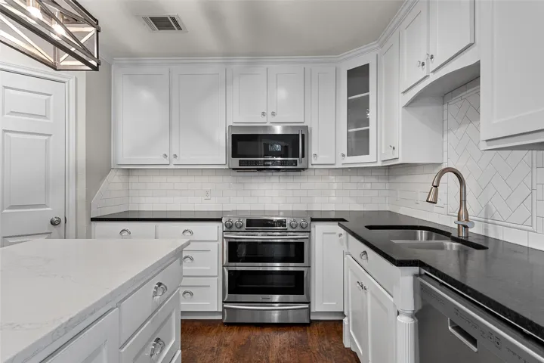
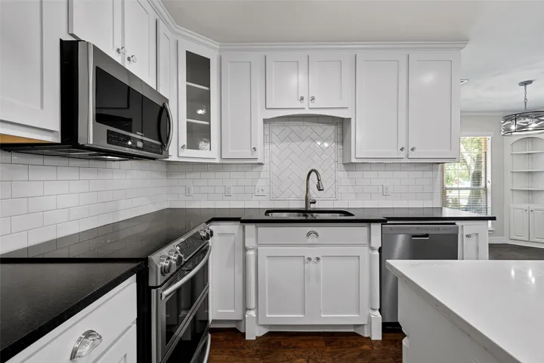
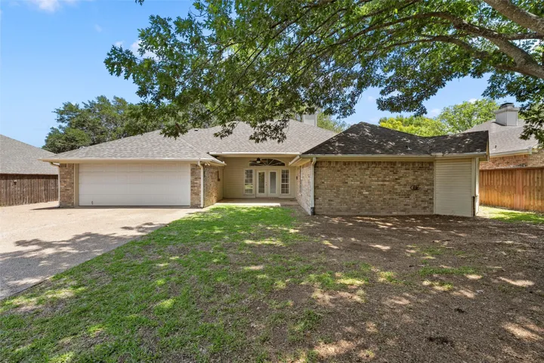
Beautifully maintained 4-bedroom, 2.5-bath home offering comfort, charm, and an ideal location! This spacious home features an updated kitchen complete with granite countertops, tile backsplash, stainless steel appliances, and a refrigerator that conveys with the home.

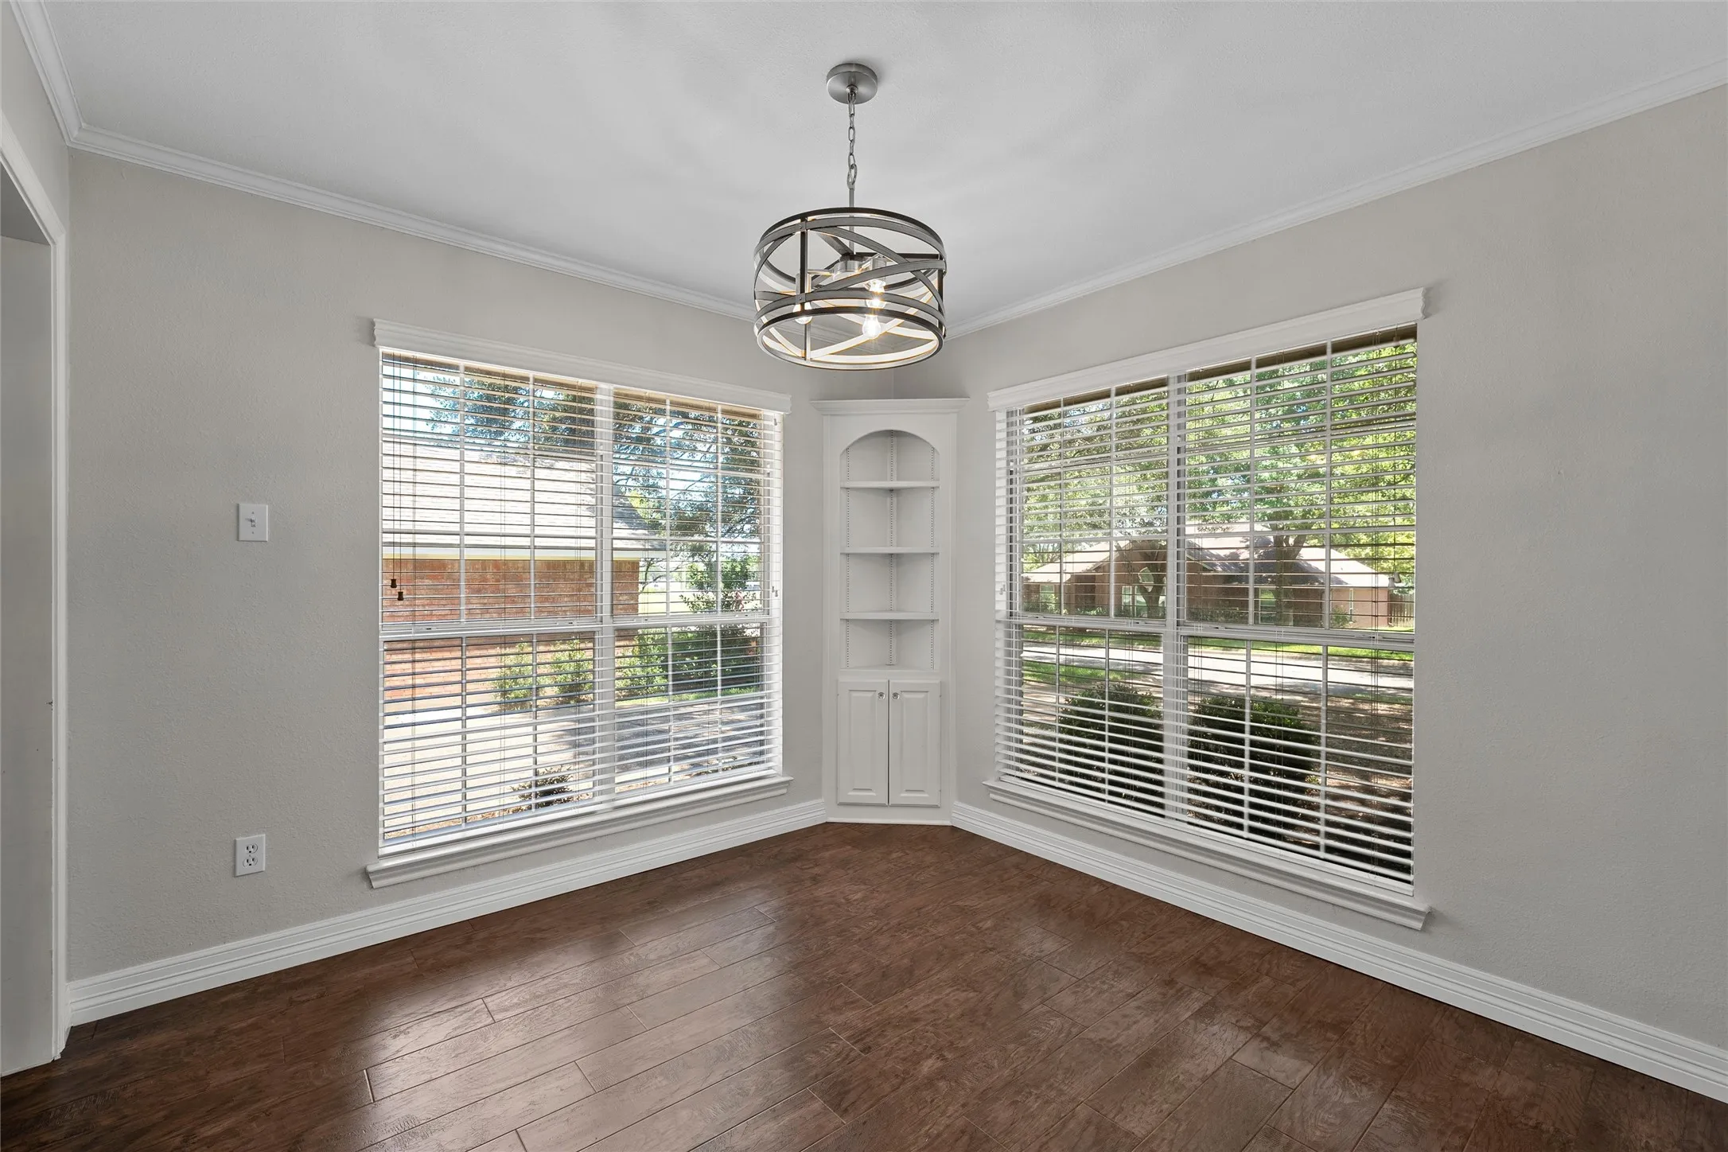
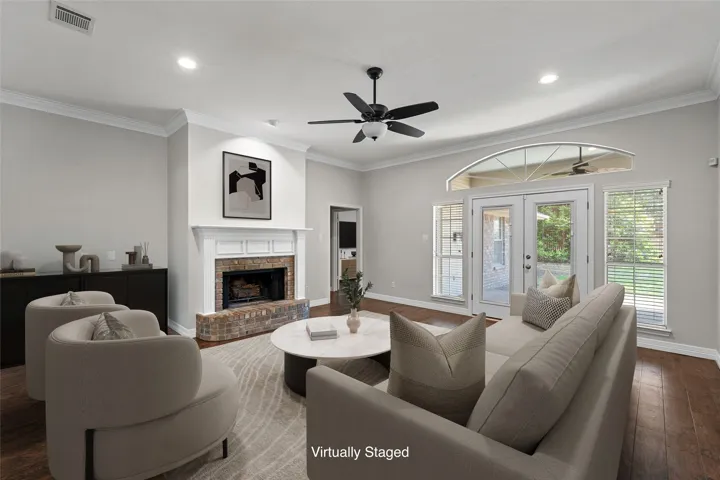
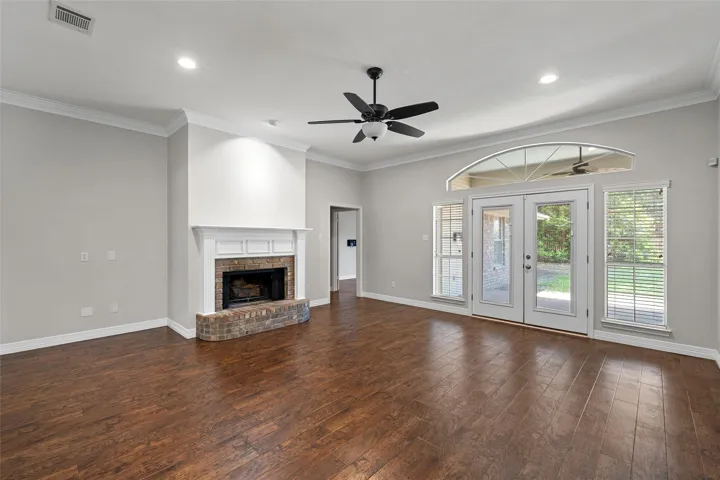
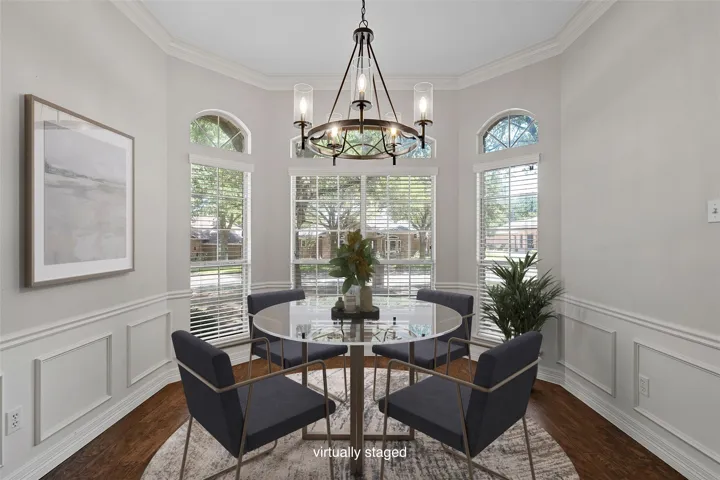
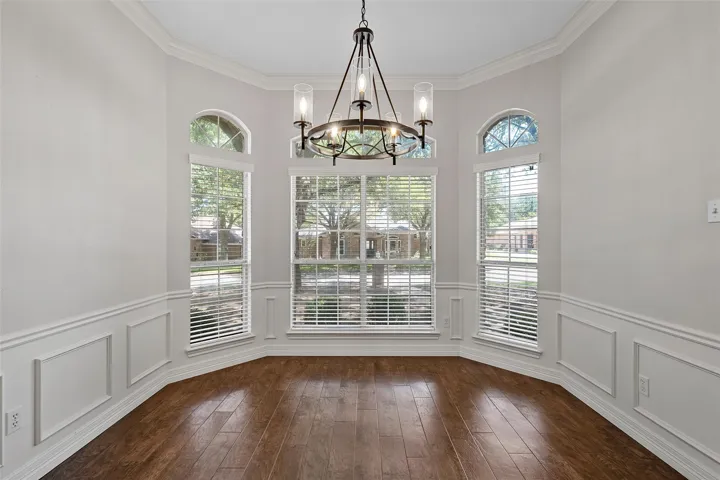
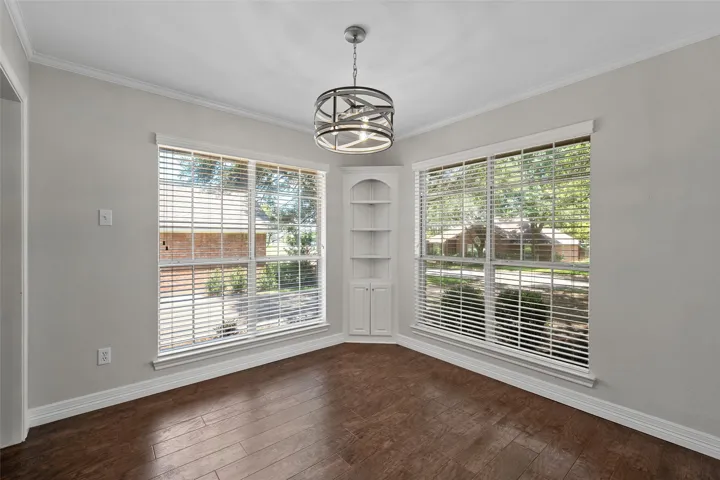
The living and dining areas showcase beautiful hardwood floors, creating a warm and inviting atmosphere. A cozy fireplace in the dining area adds character and charm, making it the perfect space for gatherings and entertaining.

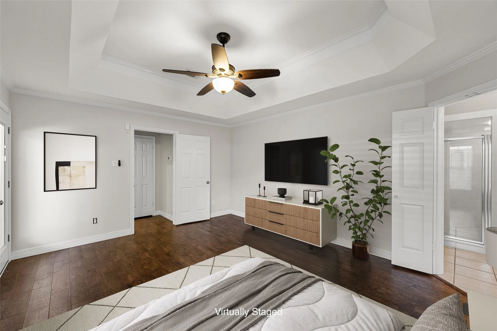
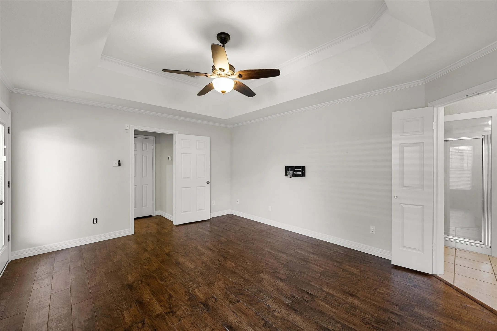
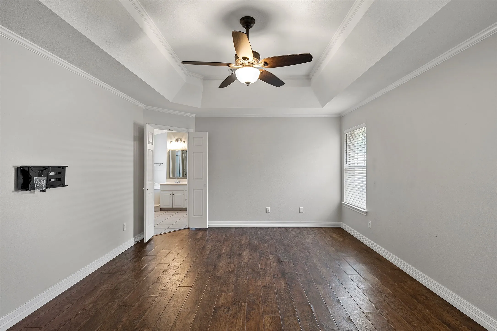
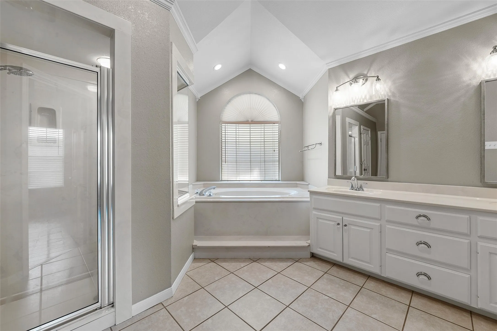
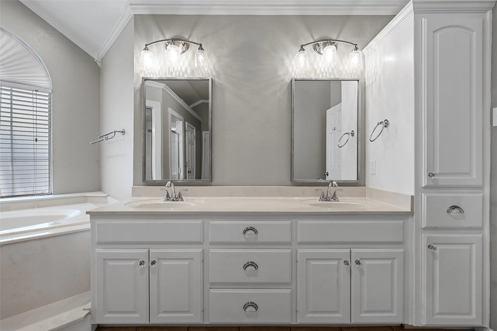
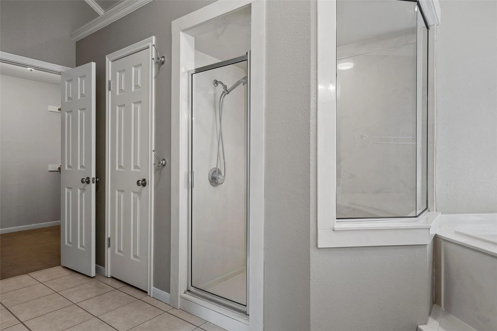
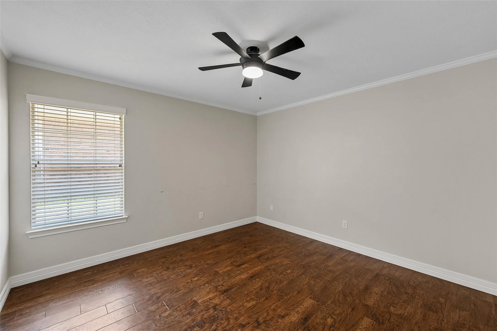
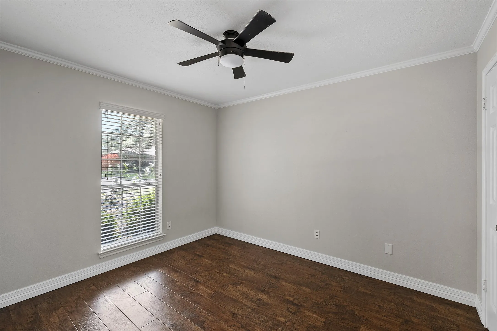
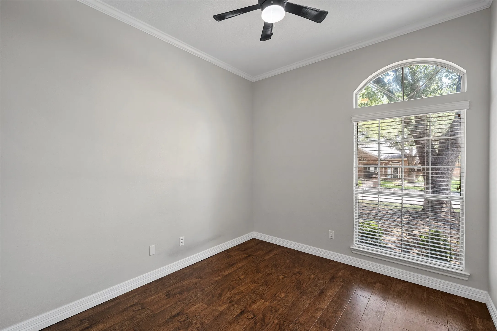
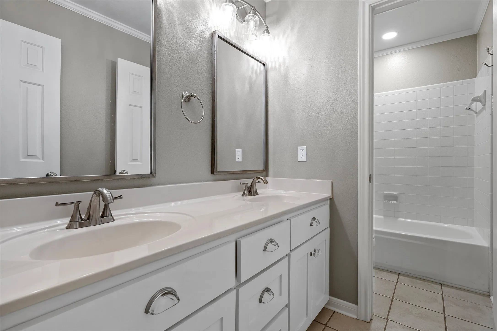
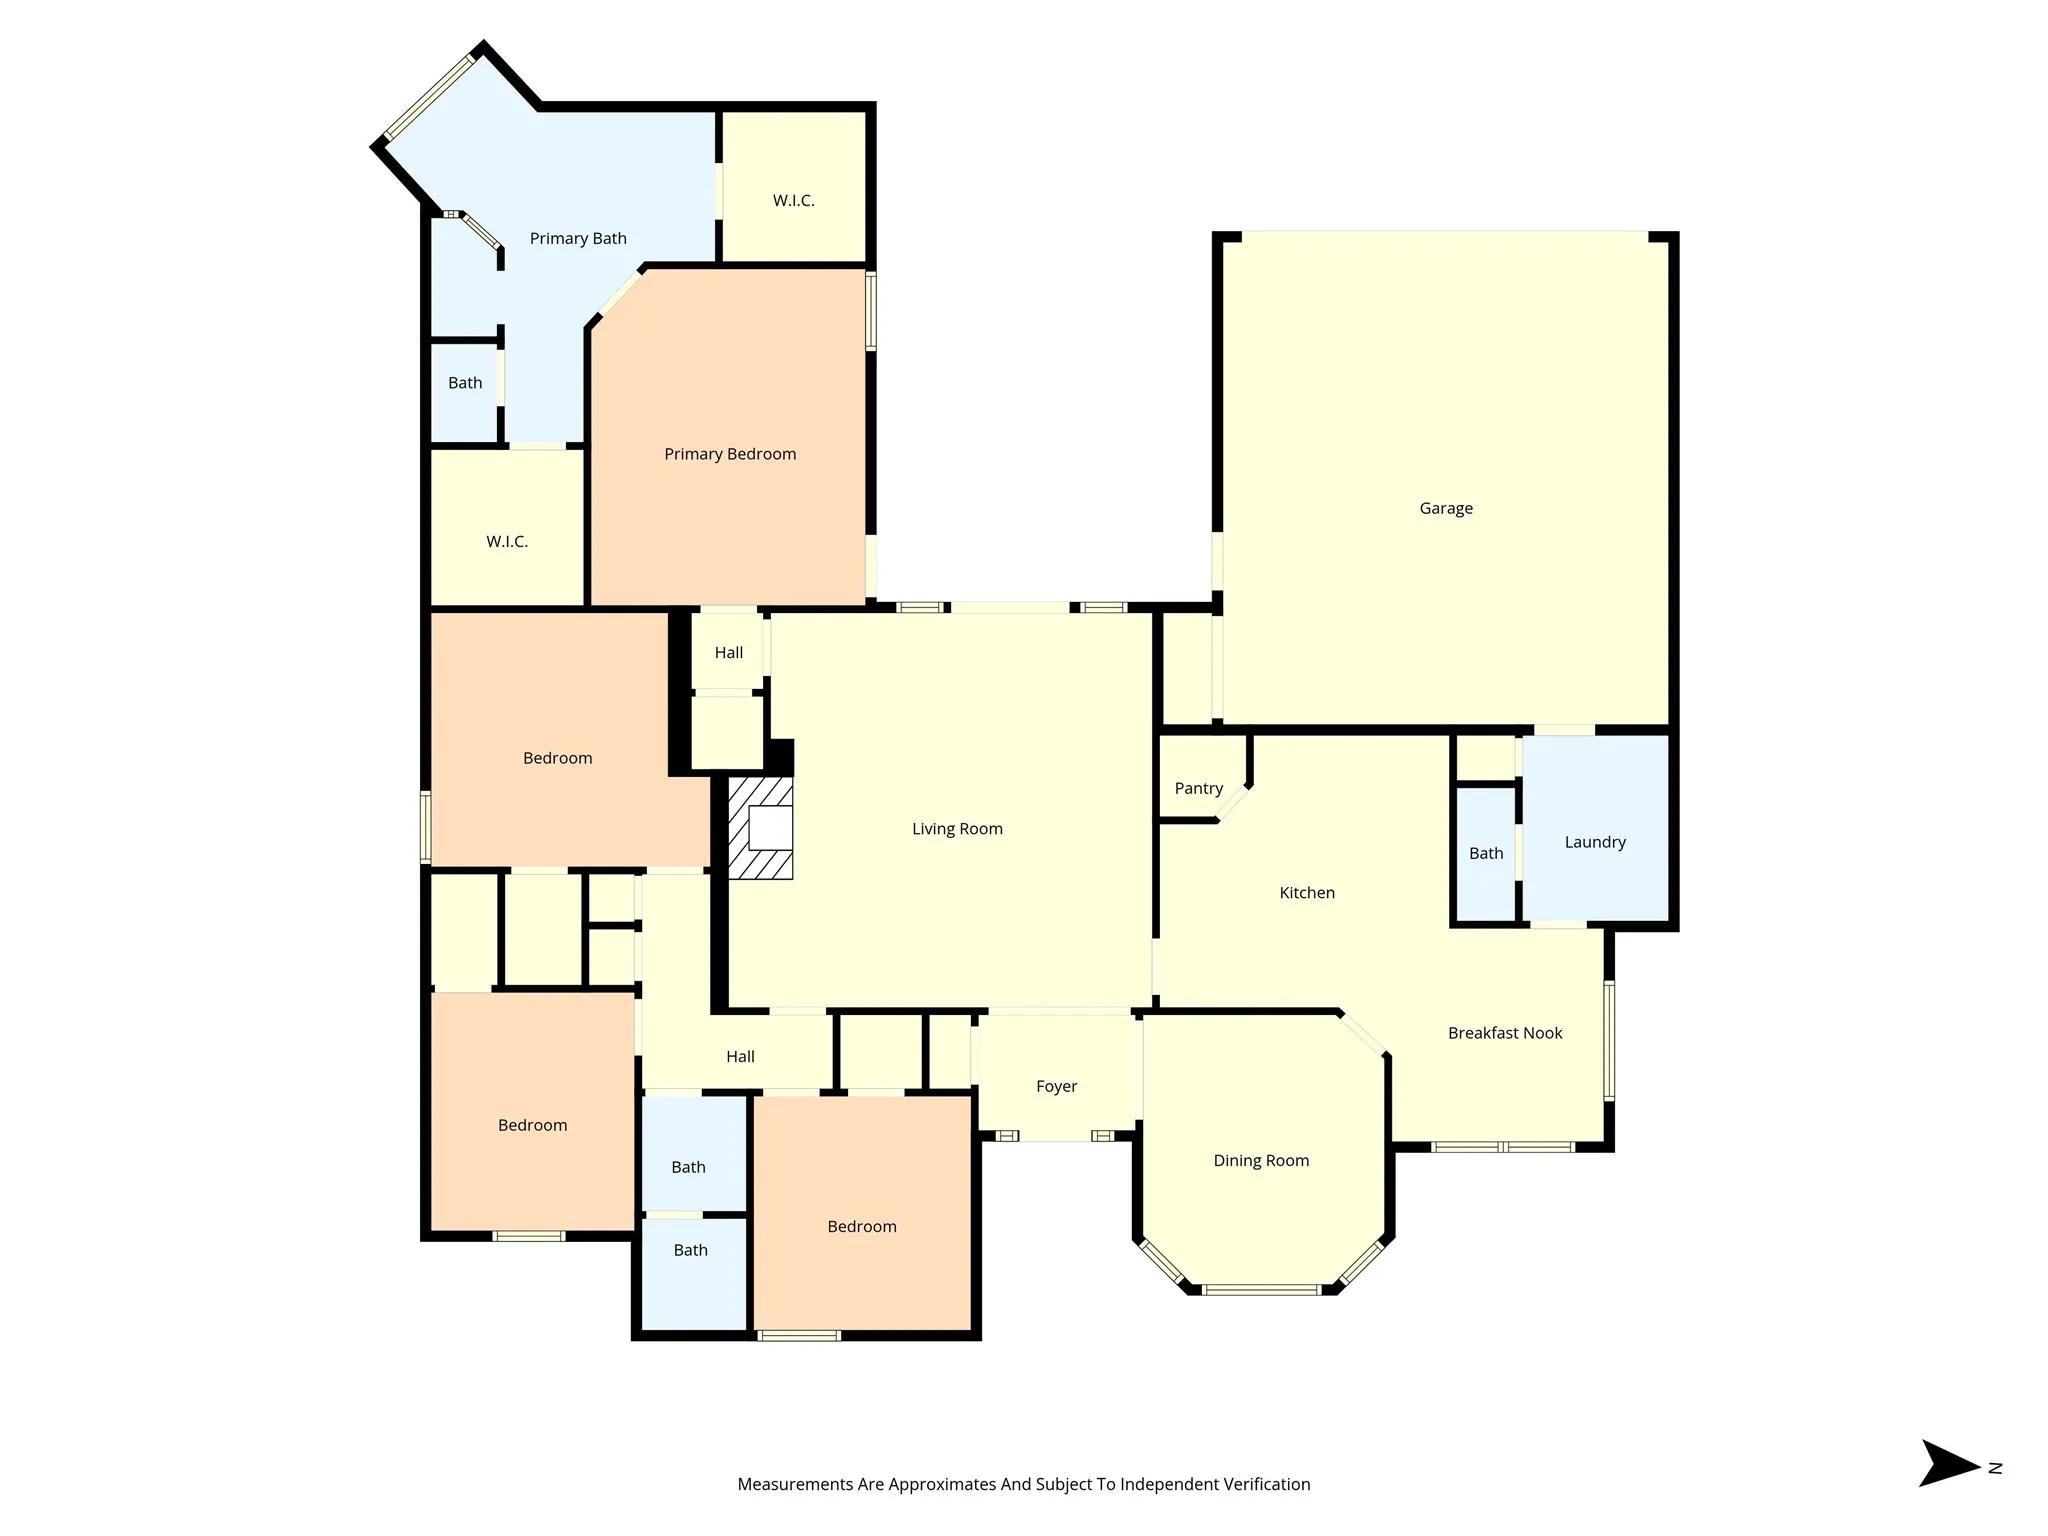
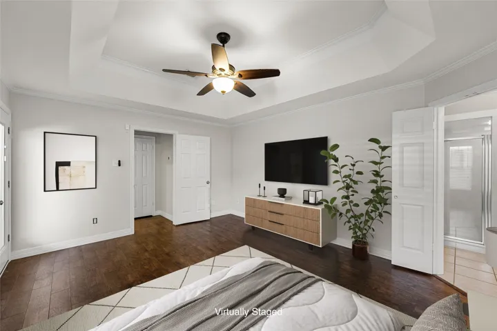
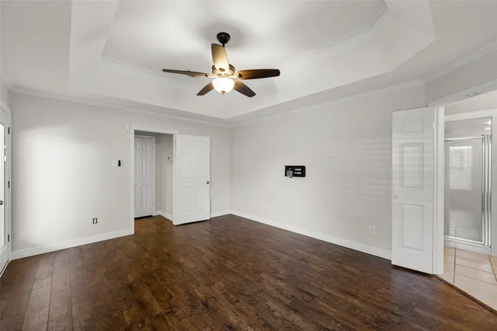
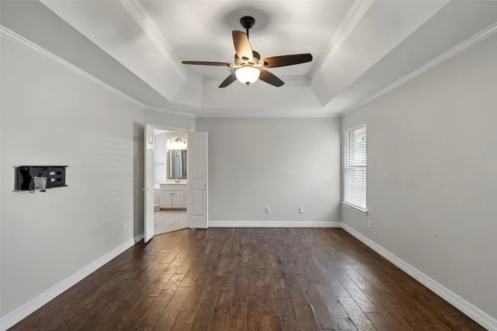
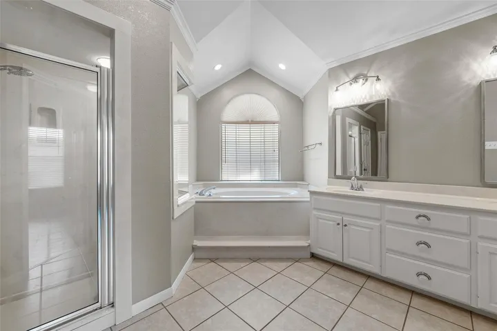
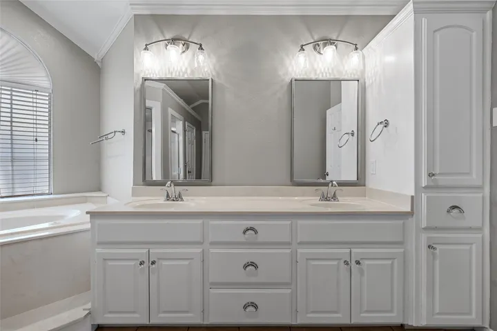
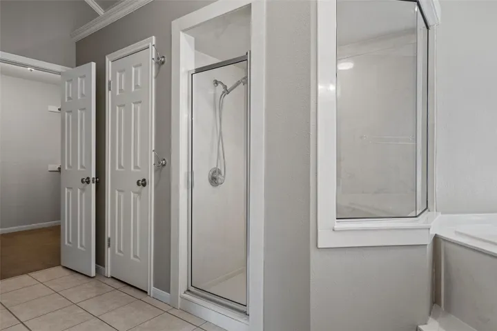
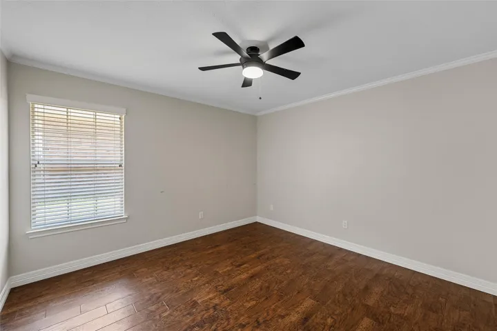
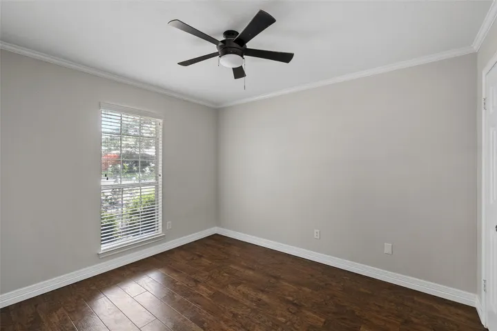
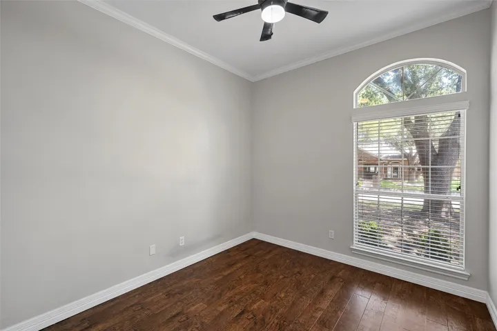
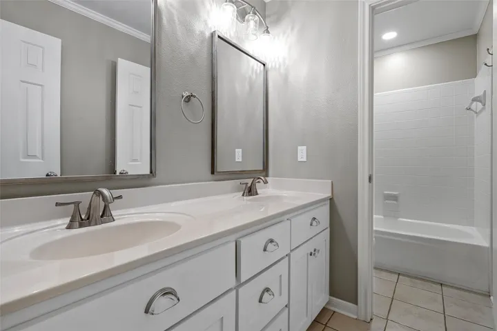
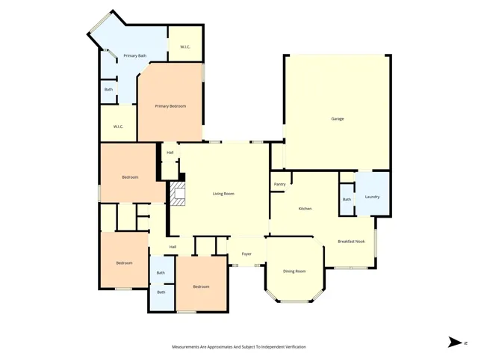
The split floorplan provides added privacy, with a spacious primary suite featuring an ensuite bathroom designed for relaxation and convenience. Three additional bedrooms offer flexibility for family, guests, or a home office.

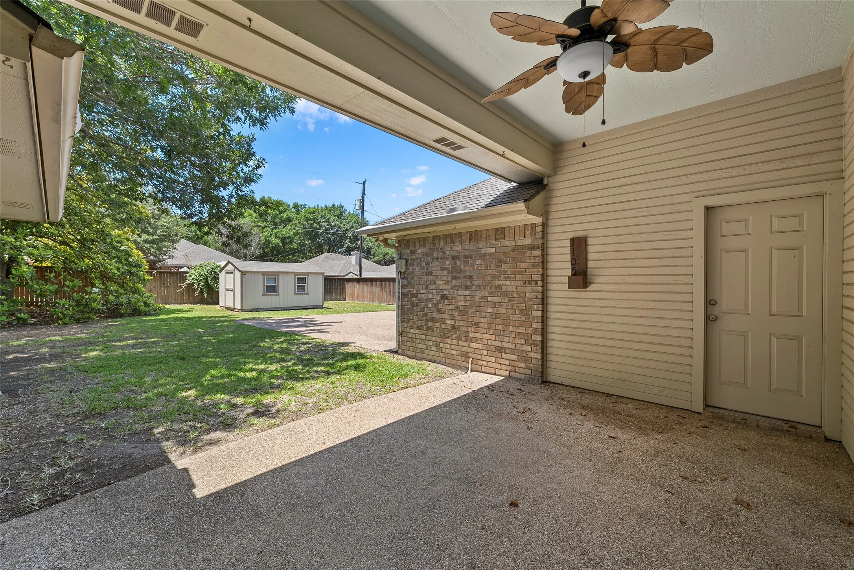
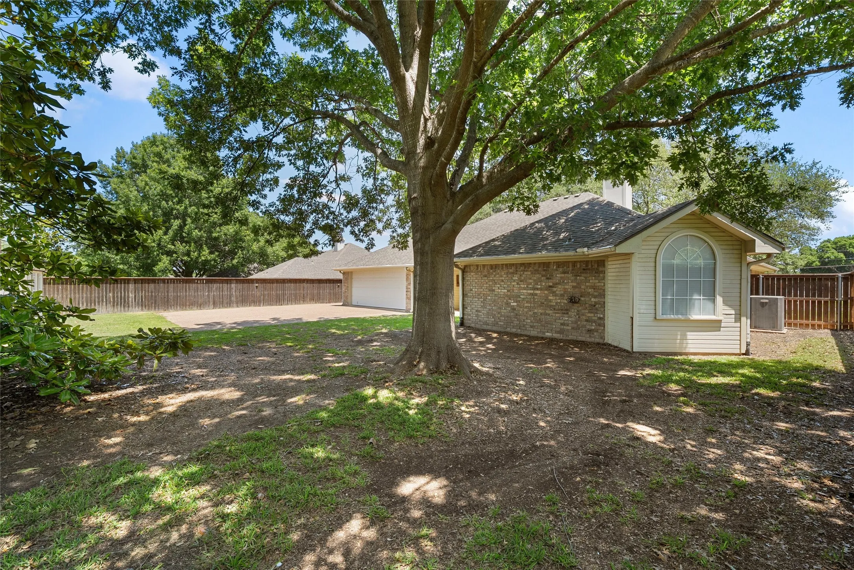
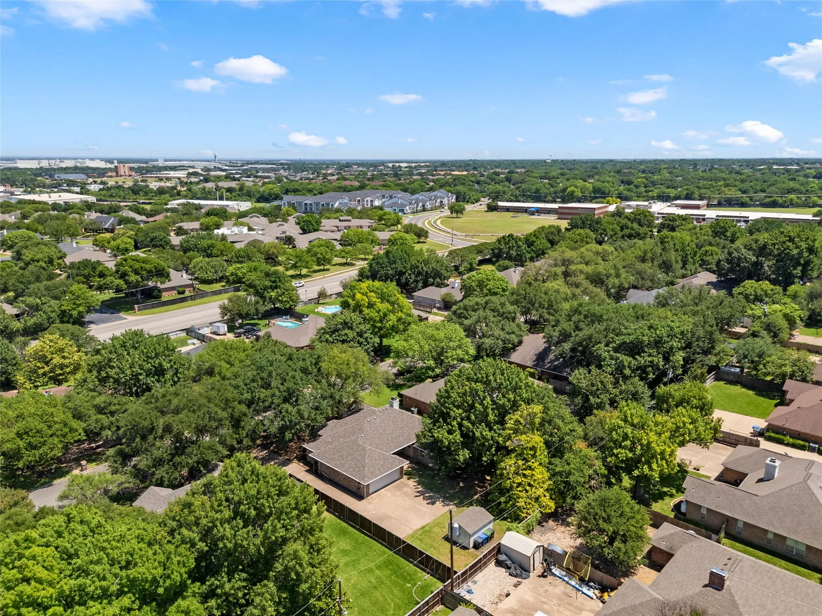
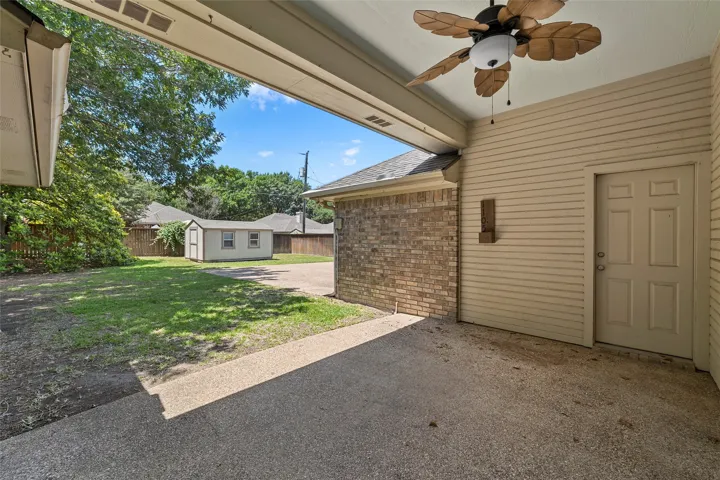
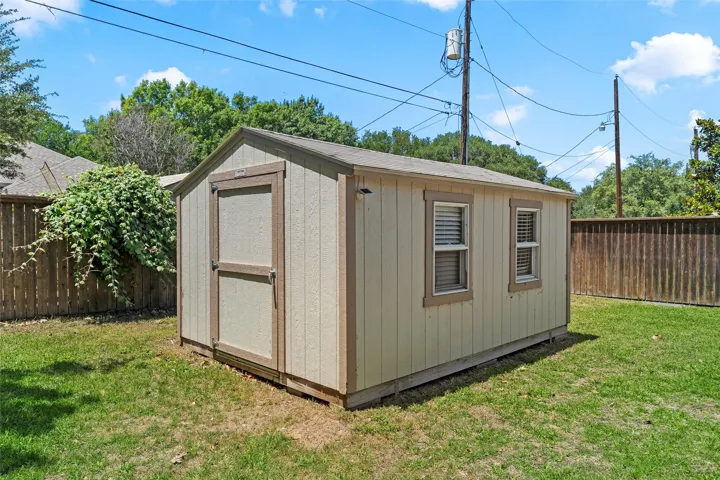
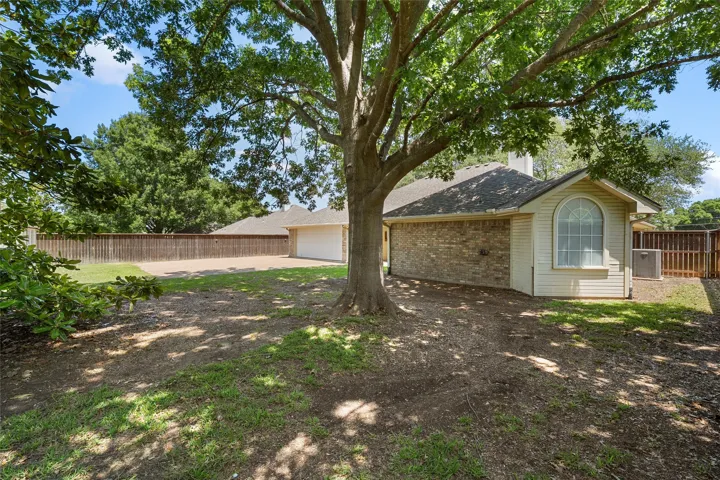
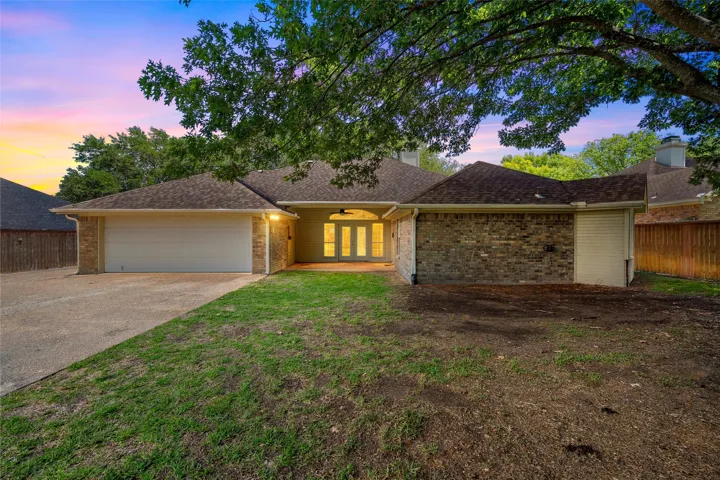
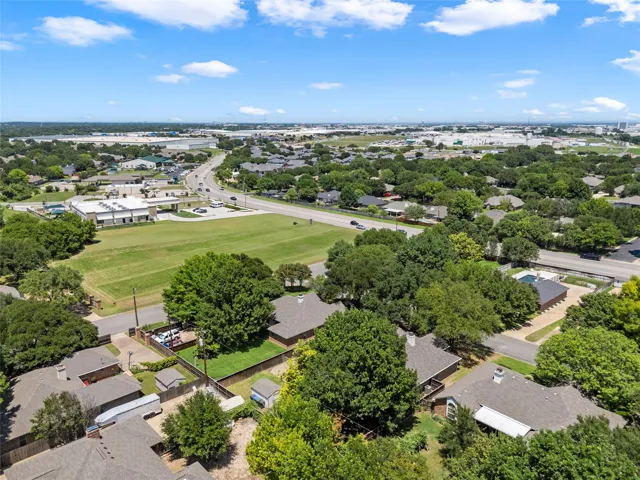
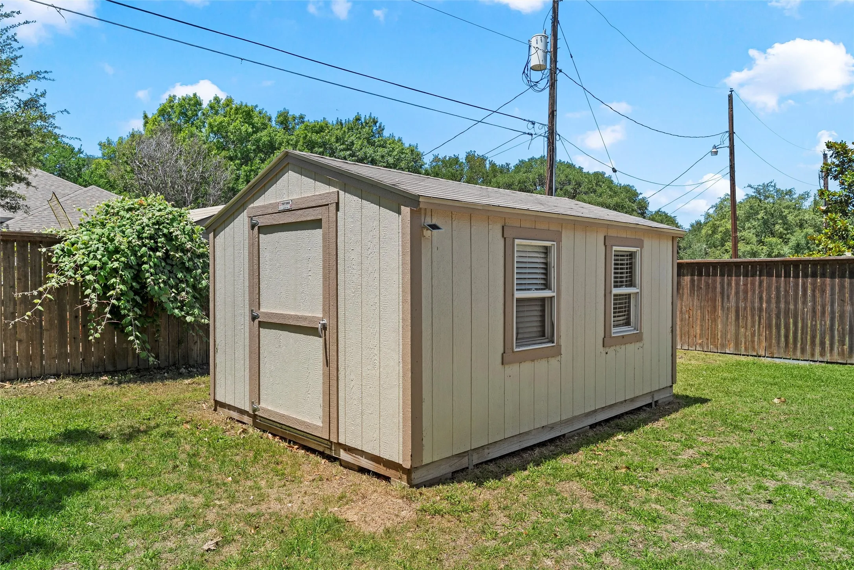
Step outside to enjoy the backyard featuring a stunning magnolia tree and a Morgan building that also conveys with the property, providing excellent extra storage or workspace.

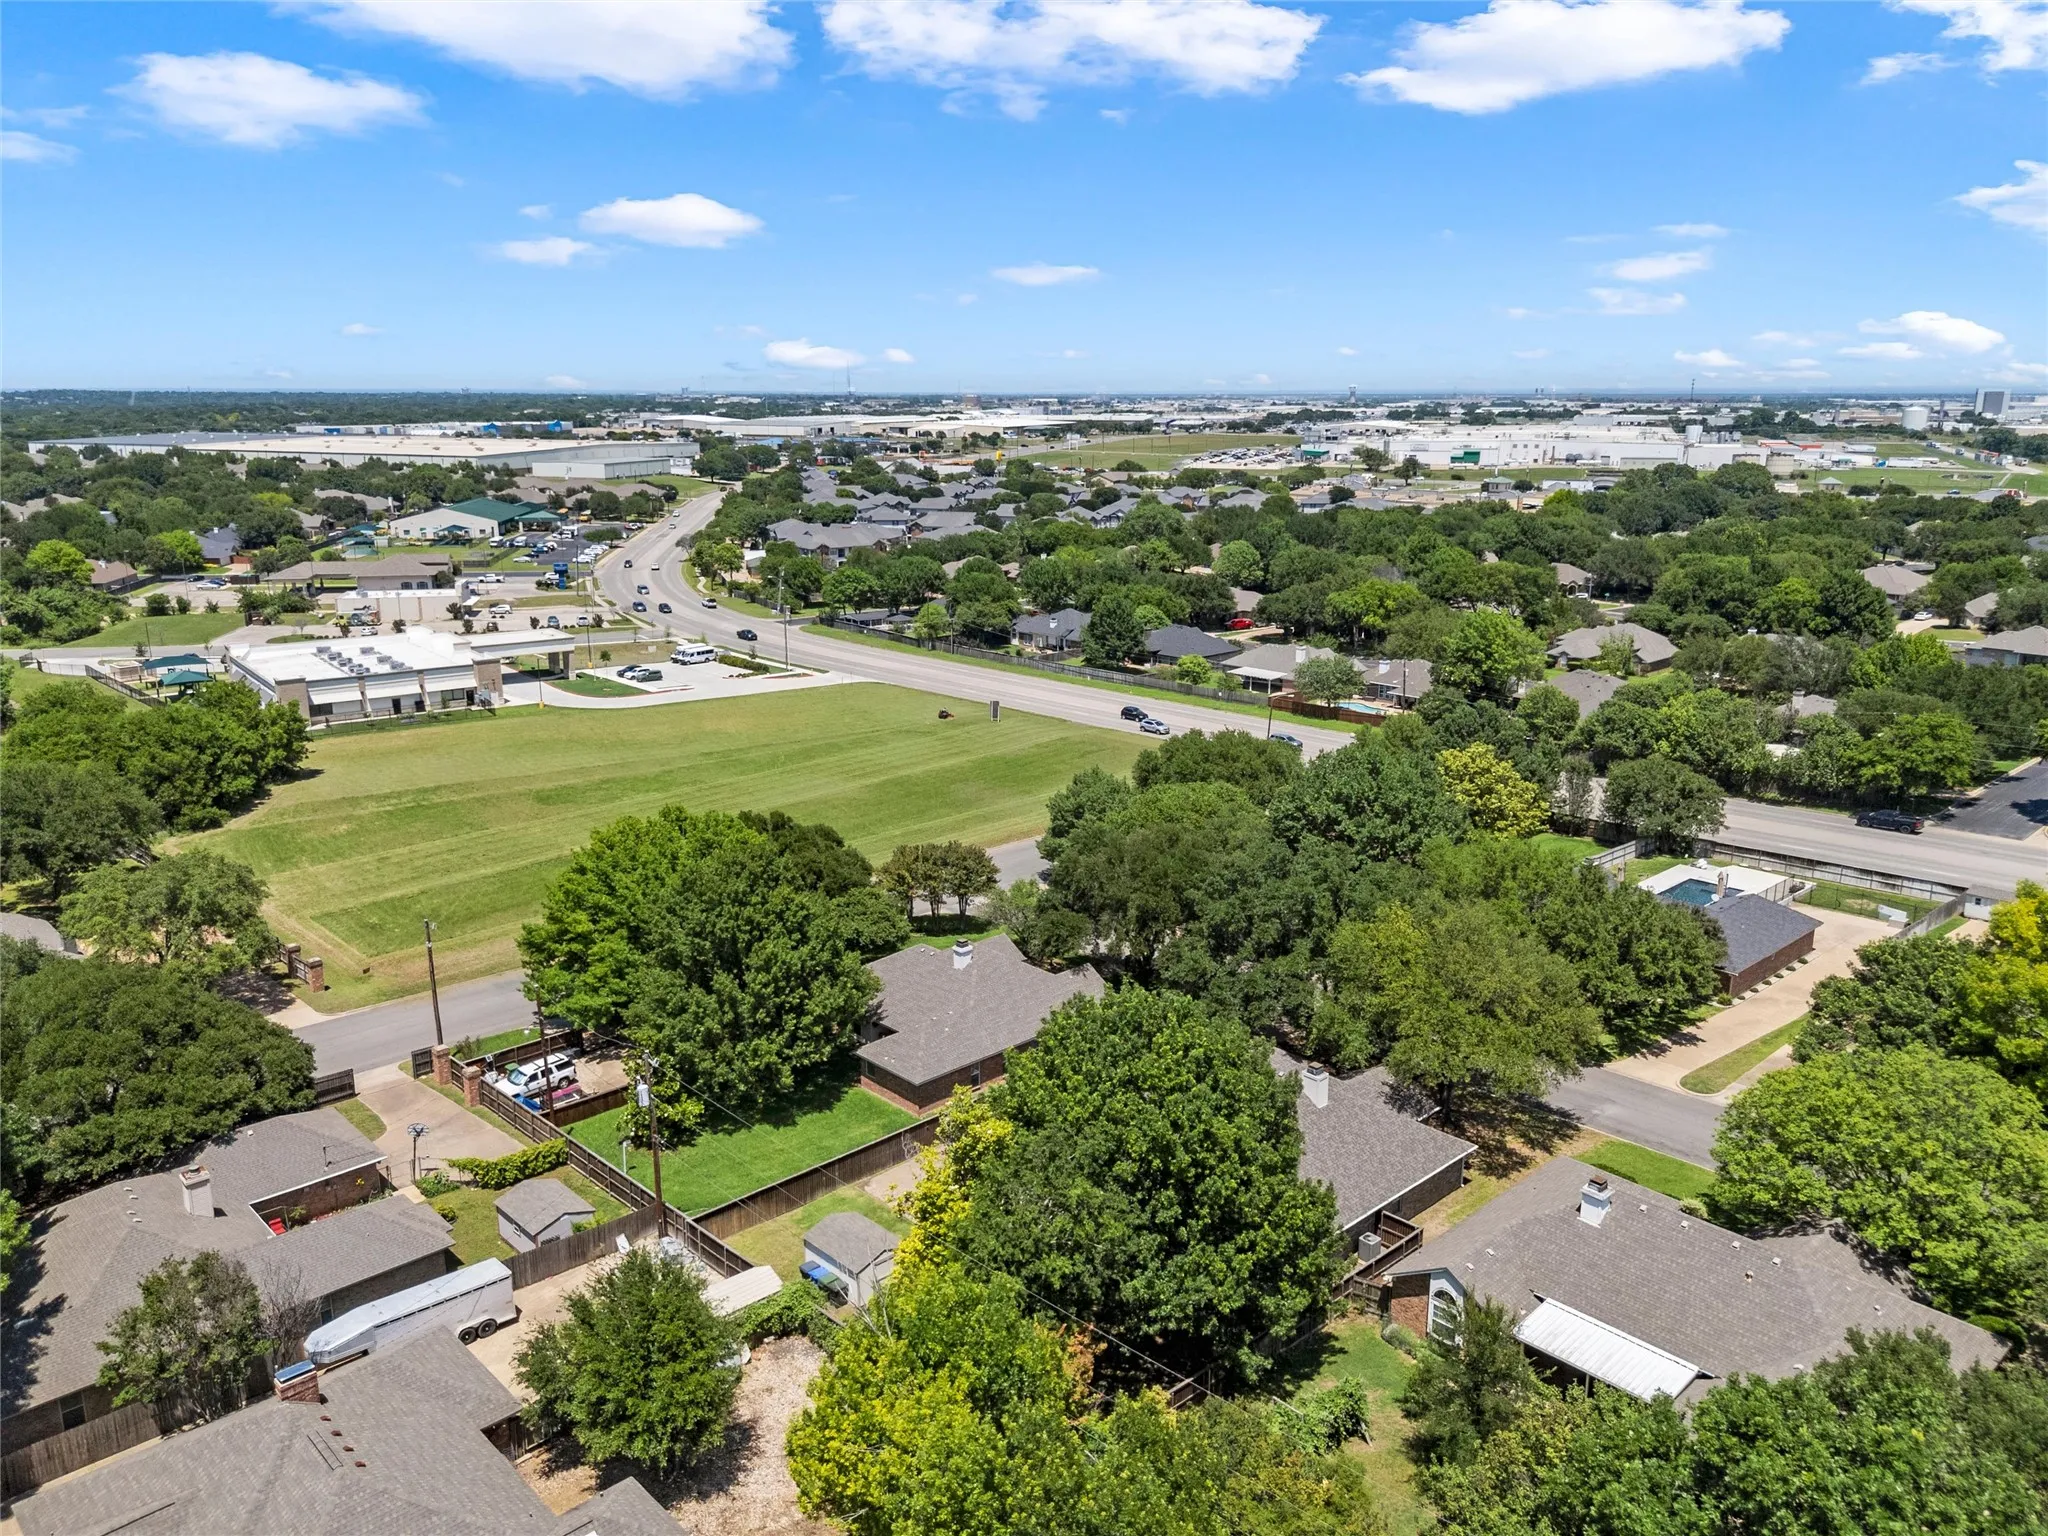
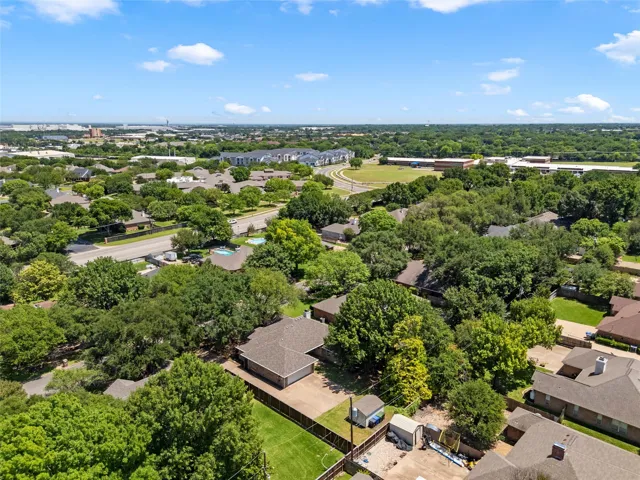
Located in the highly acclaimed Midway Independent School District and within walking distance to Chapel Park Elementary School, this home is also conveniently close to grocery stores, restaurants, and shopping. Combining updates, functionality, and a prime location, this home is move-in ready and waiting for its next owner!


Basic Details
Property Type : Residential
Listing Type : For Sale
Listing ID : 21266214
Price : $395,000
Bedrooms : 4
Bathrooms : 3
Half Bathrooms : 1
Square Footage : 2,194 Sqft
Year Built : 1992
Lot Area : 0.27 Acre
Status : Active Under Contract
Office Name : Camille Johnson
Agent Name : Joslyn Horn
Full Bathrooms : 2
Property Sub Type : Single Family Residence
Agent info
Contact Agent