Properties

Residential For Sale

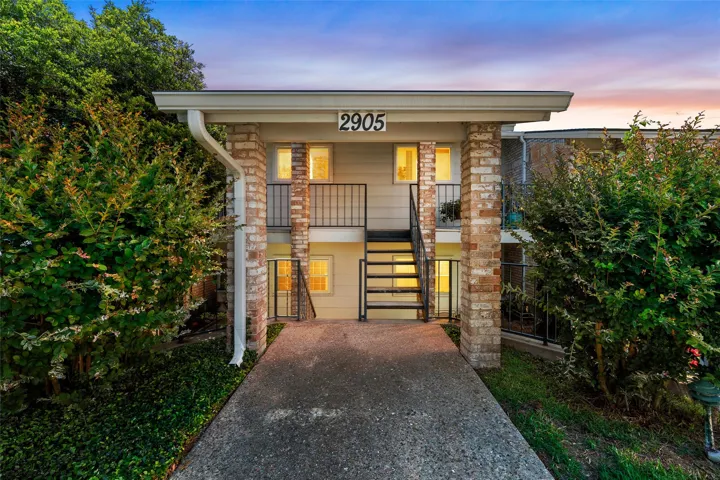
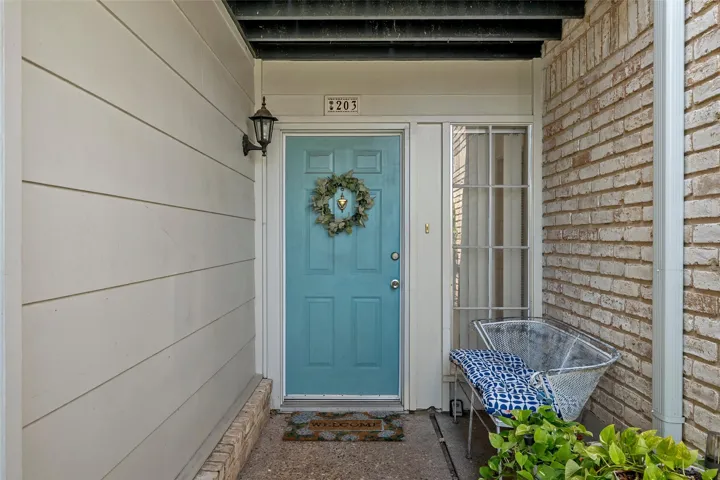
2905 Lake Shore Drive, Waco, Texas 76708

  • Bedrooms : 2
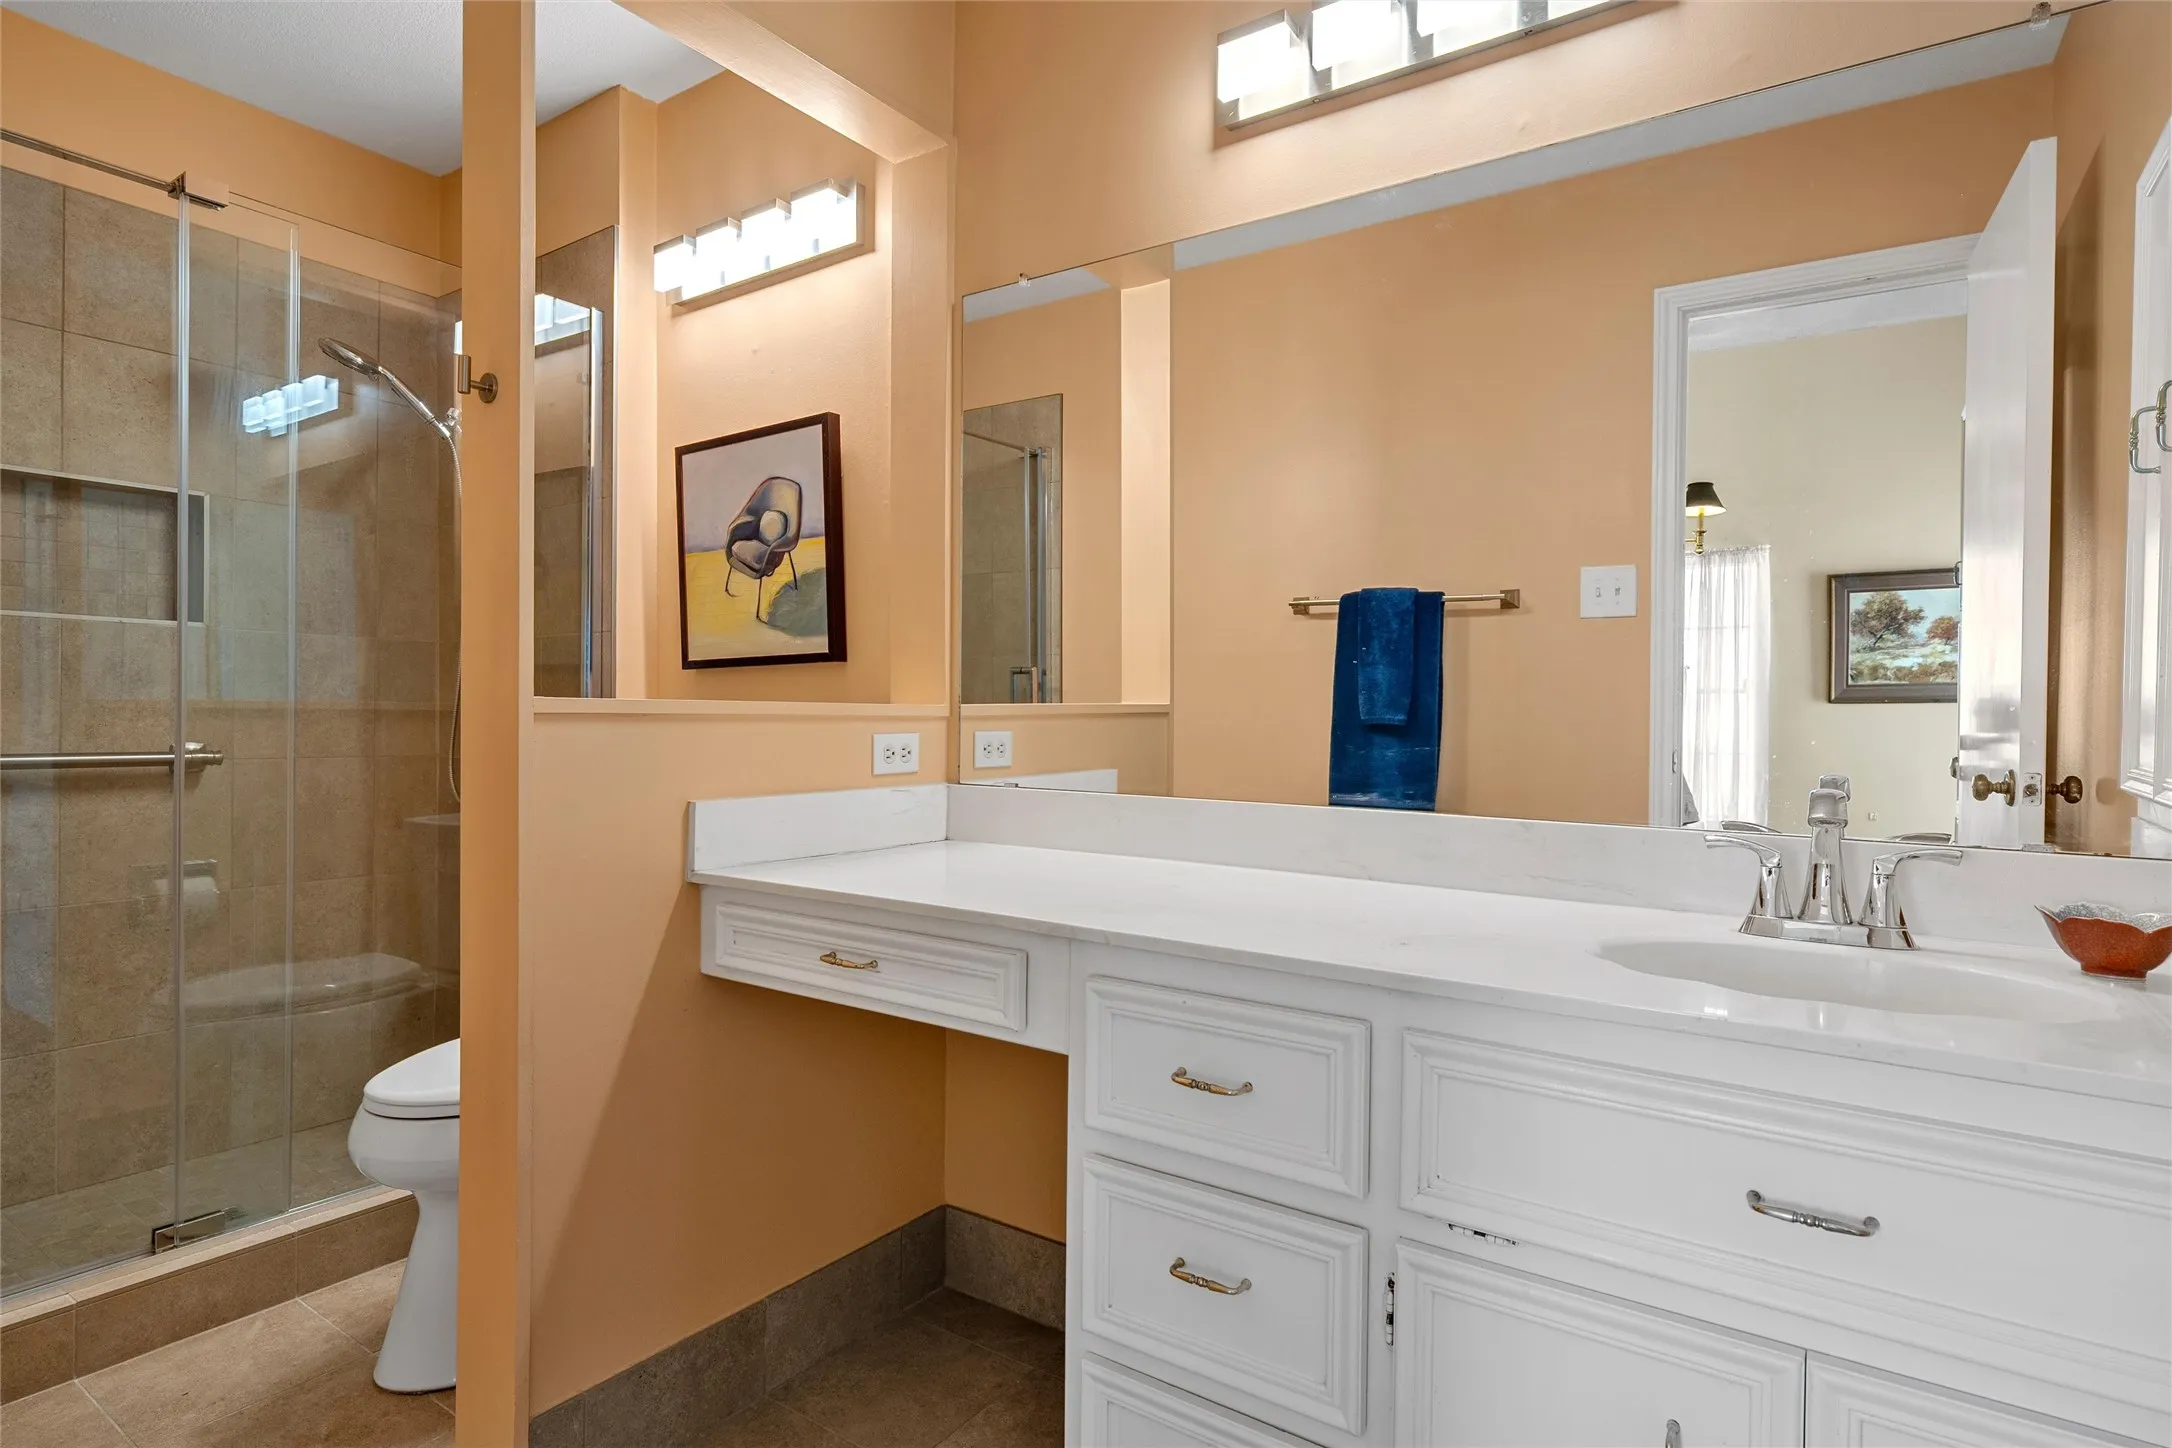
  • Bathrooms : 2
  • Square Footage : 1,178 Sqft
  • Visits : 0
$184,000
Features
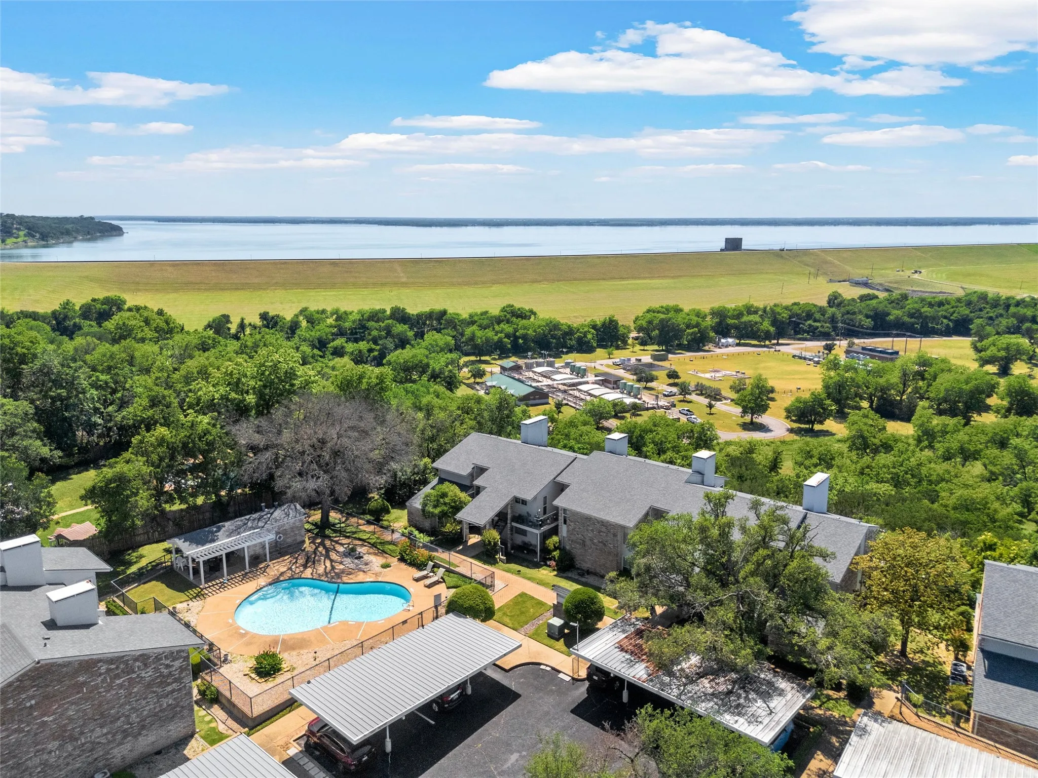
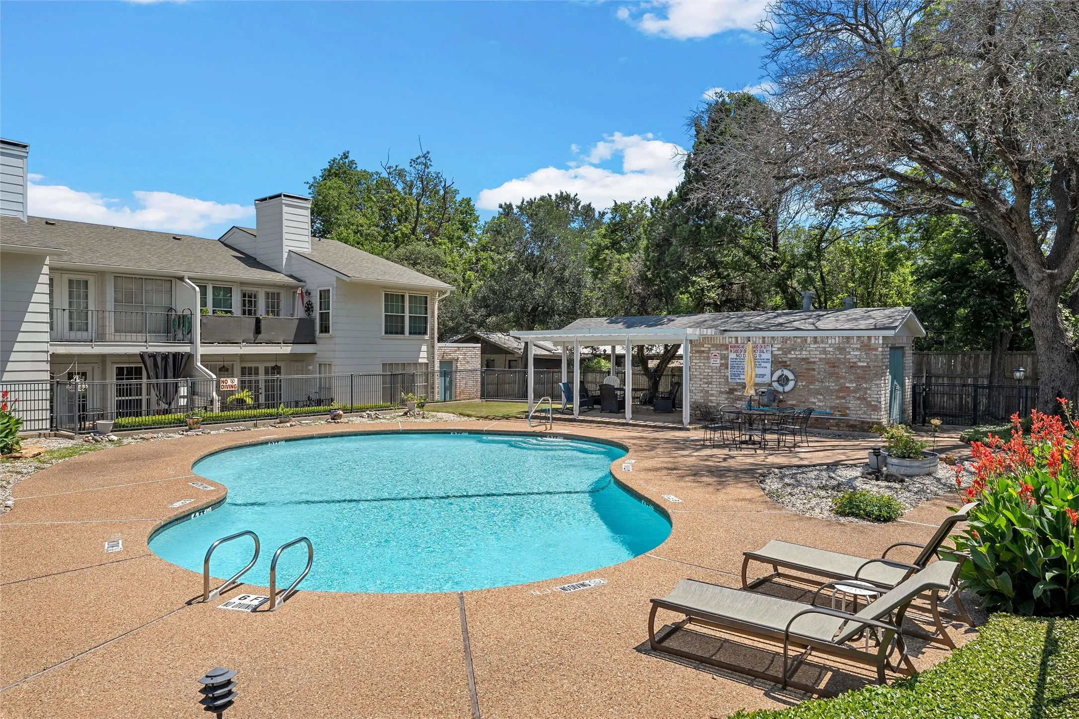
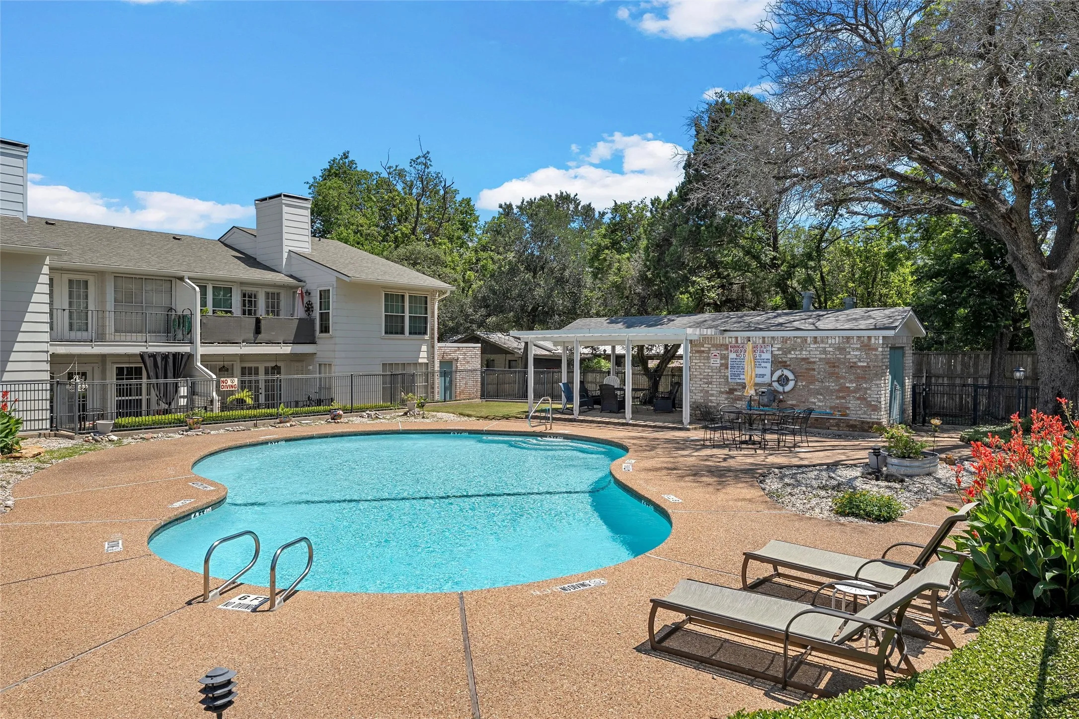
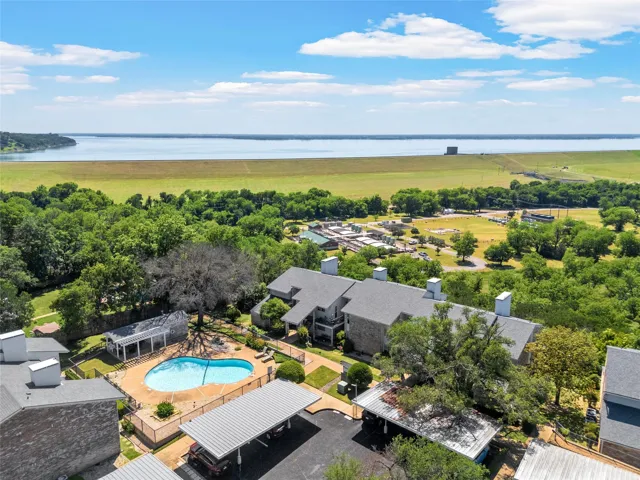
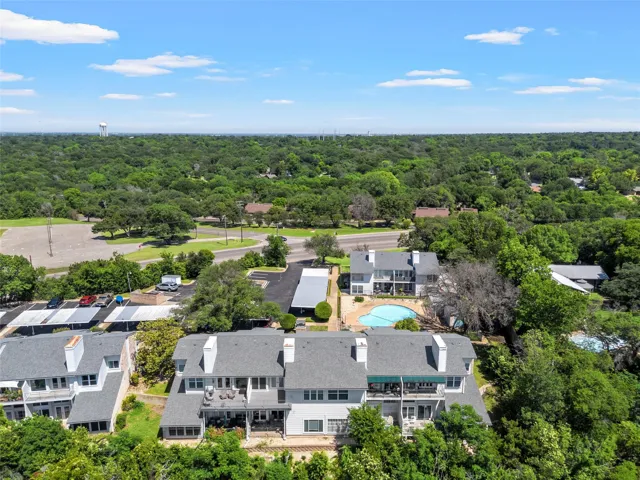
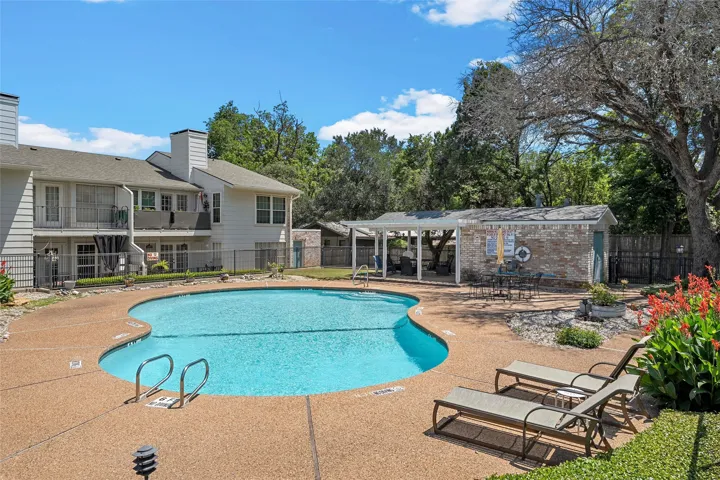
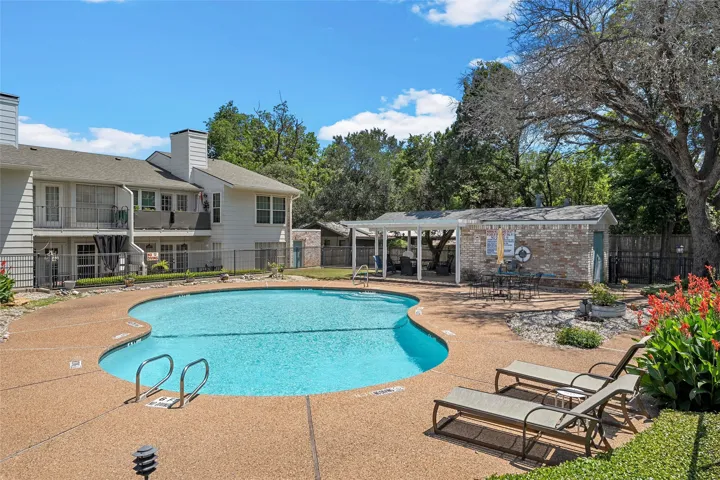
Swimming Pool : In Ground, Pool, Fenced
Heating System : Central, Electric
Cooling System : Central Air
Fireplace : Living Room, Wood Burning
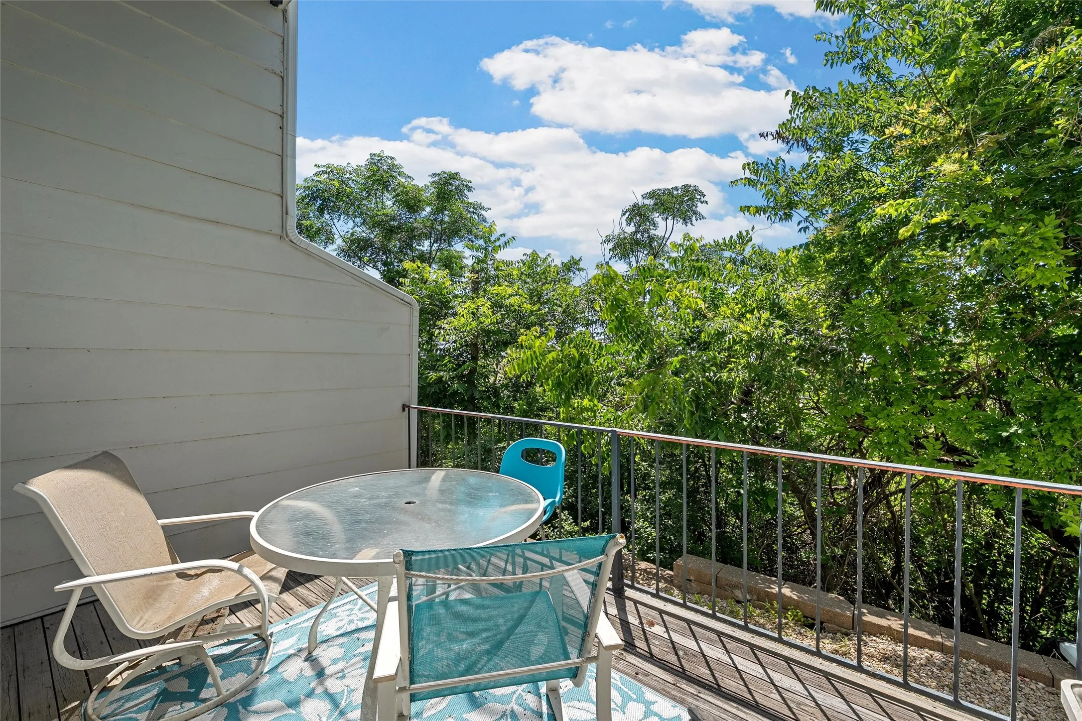
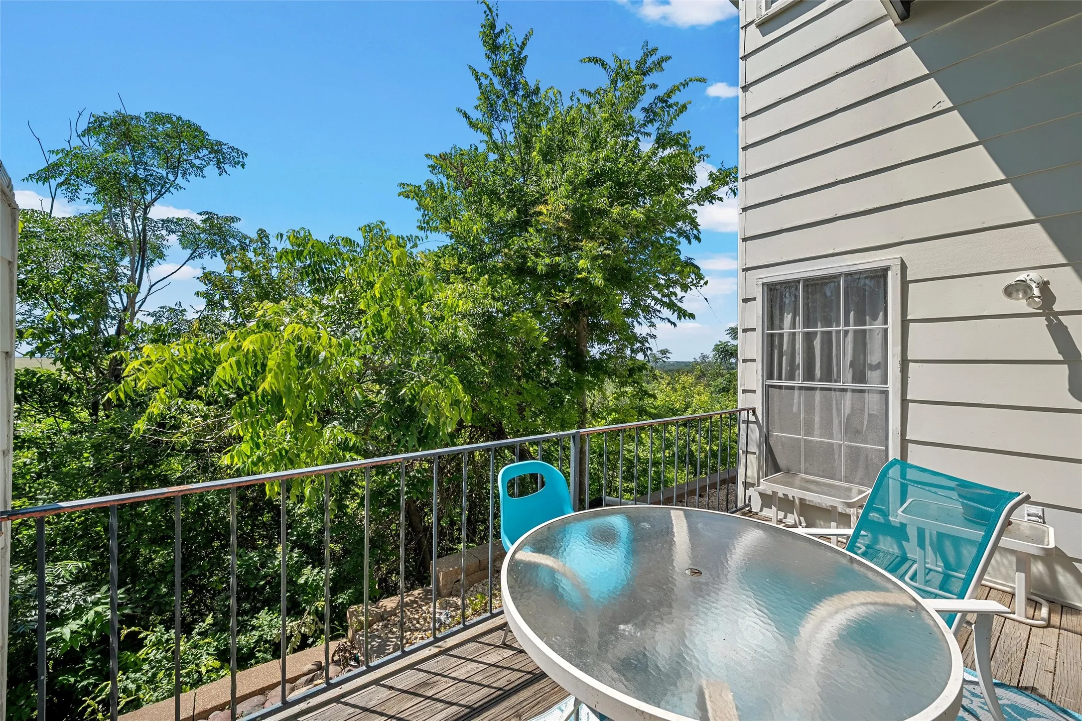
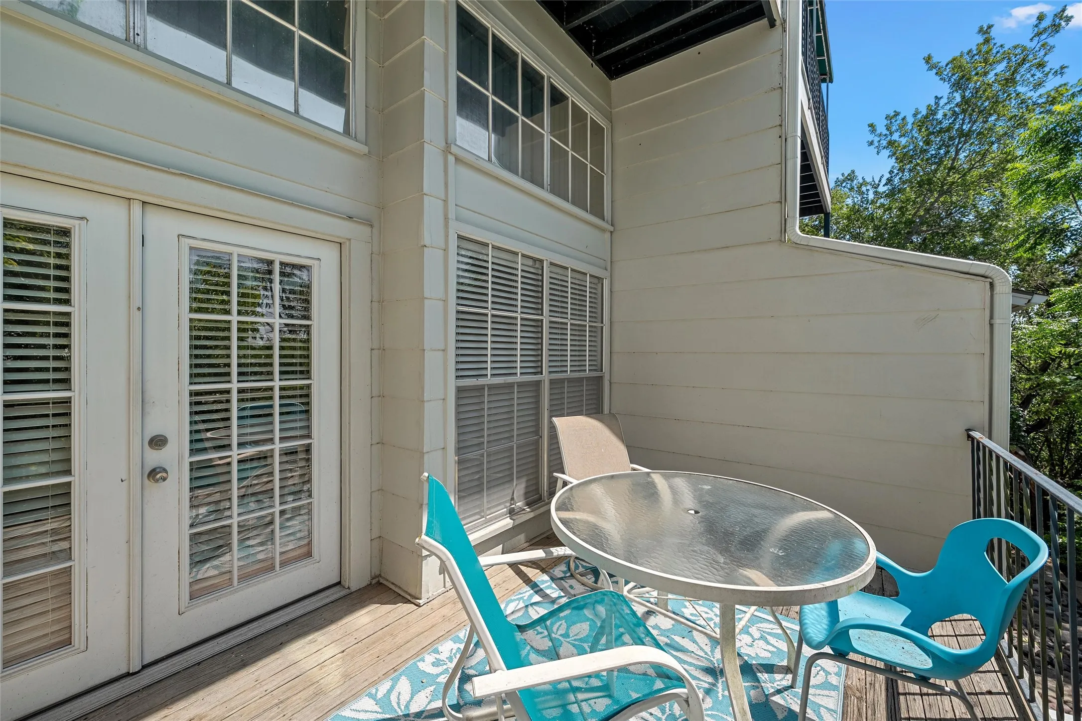
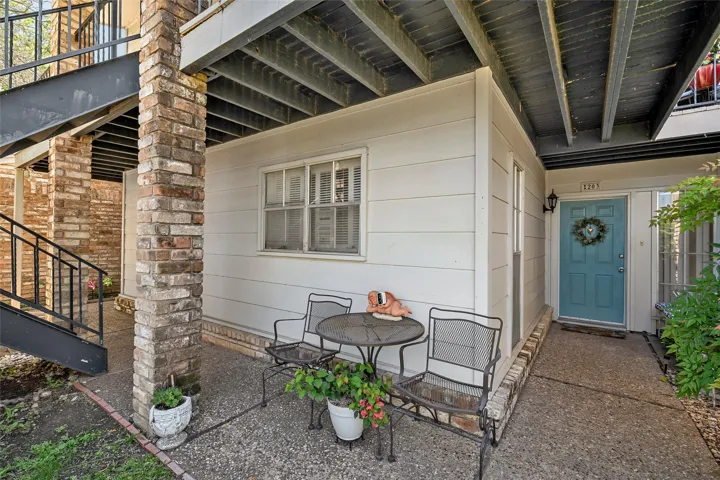
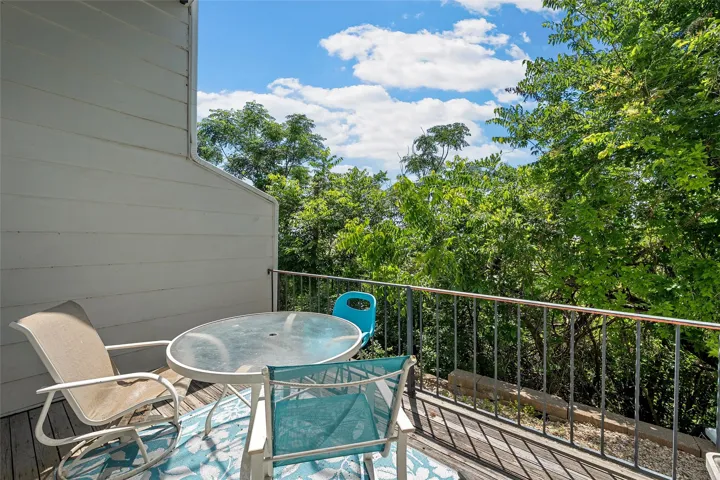
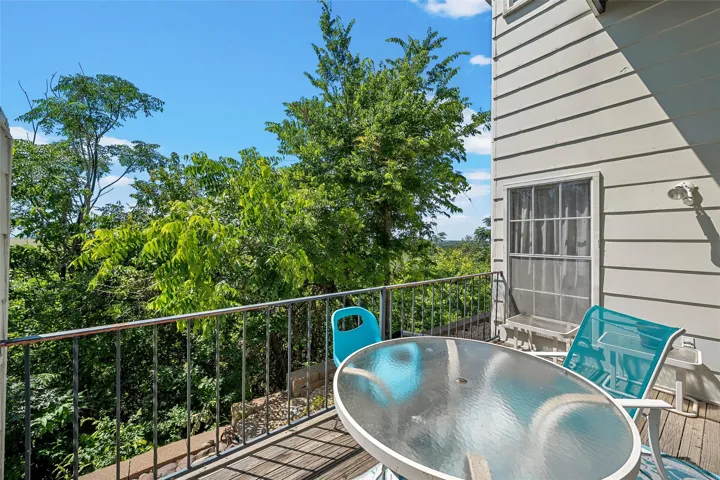
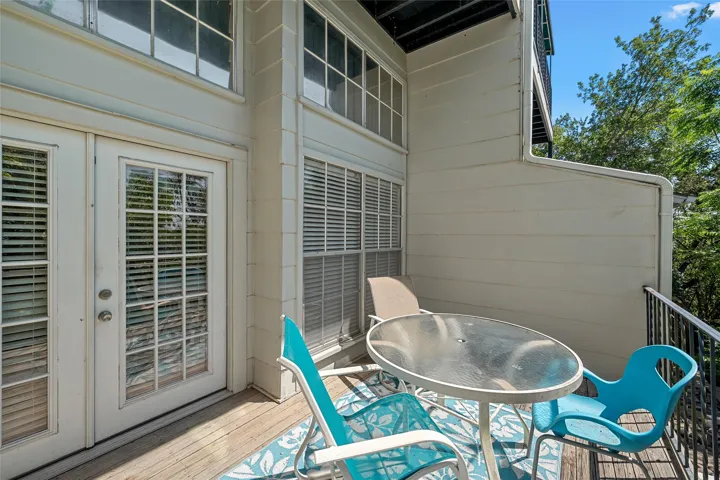
Patio : Deck
Parking : Assigned, Additional Parking
Utilities : Electricity Connected, Sewer Available, Water Available, Cable Available
Carport Spaces : 1.0
Fireplaces Total : 1
Interior Features : Walk-In Closet(s), Built-in Features, High Speed Internet, Cable TV
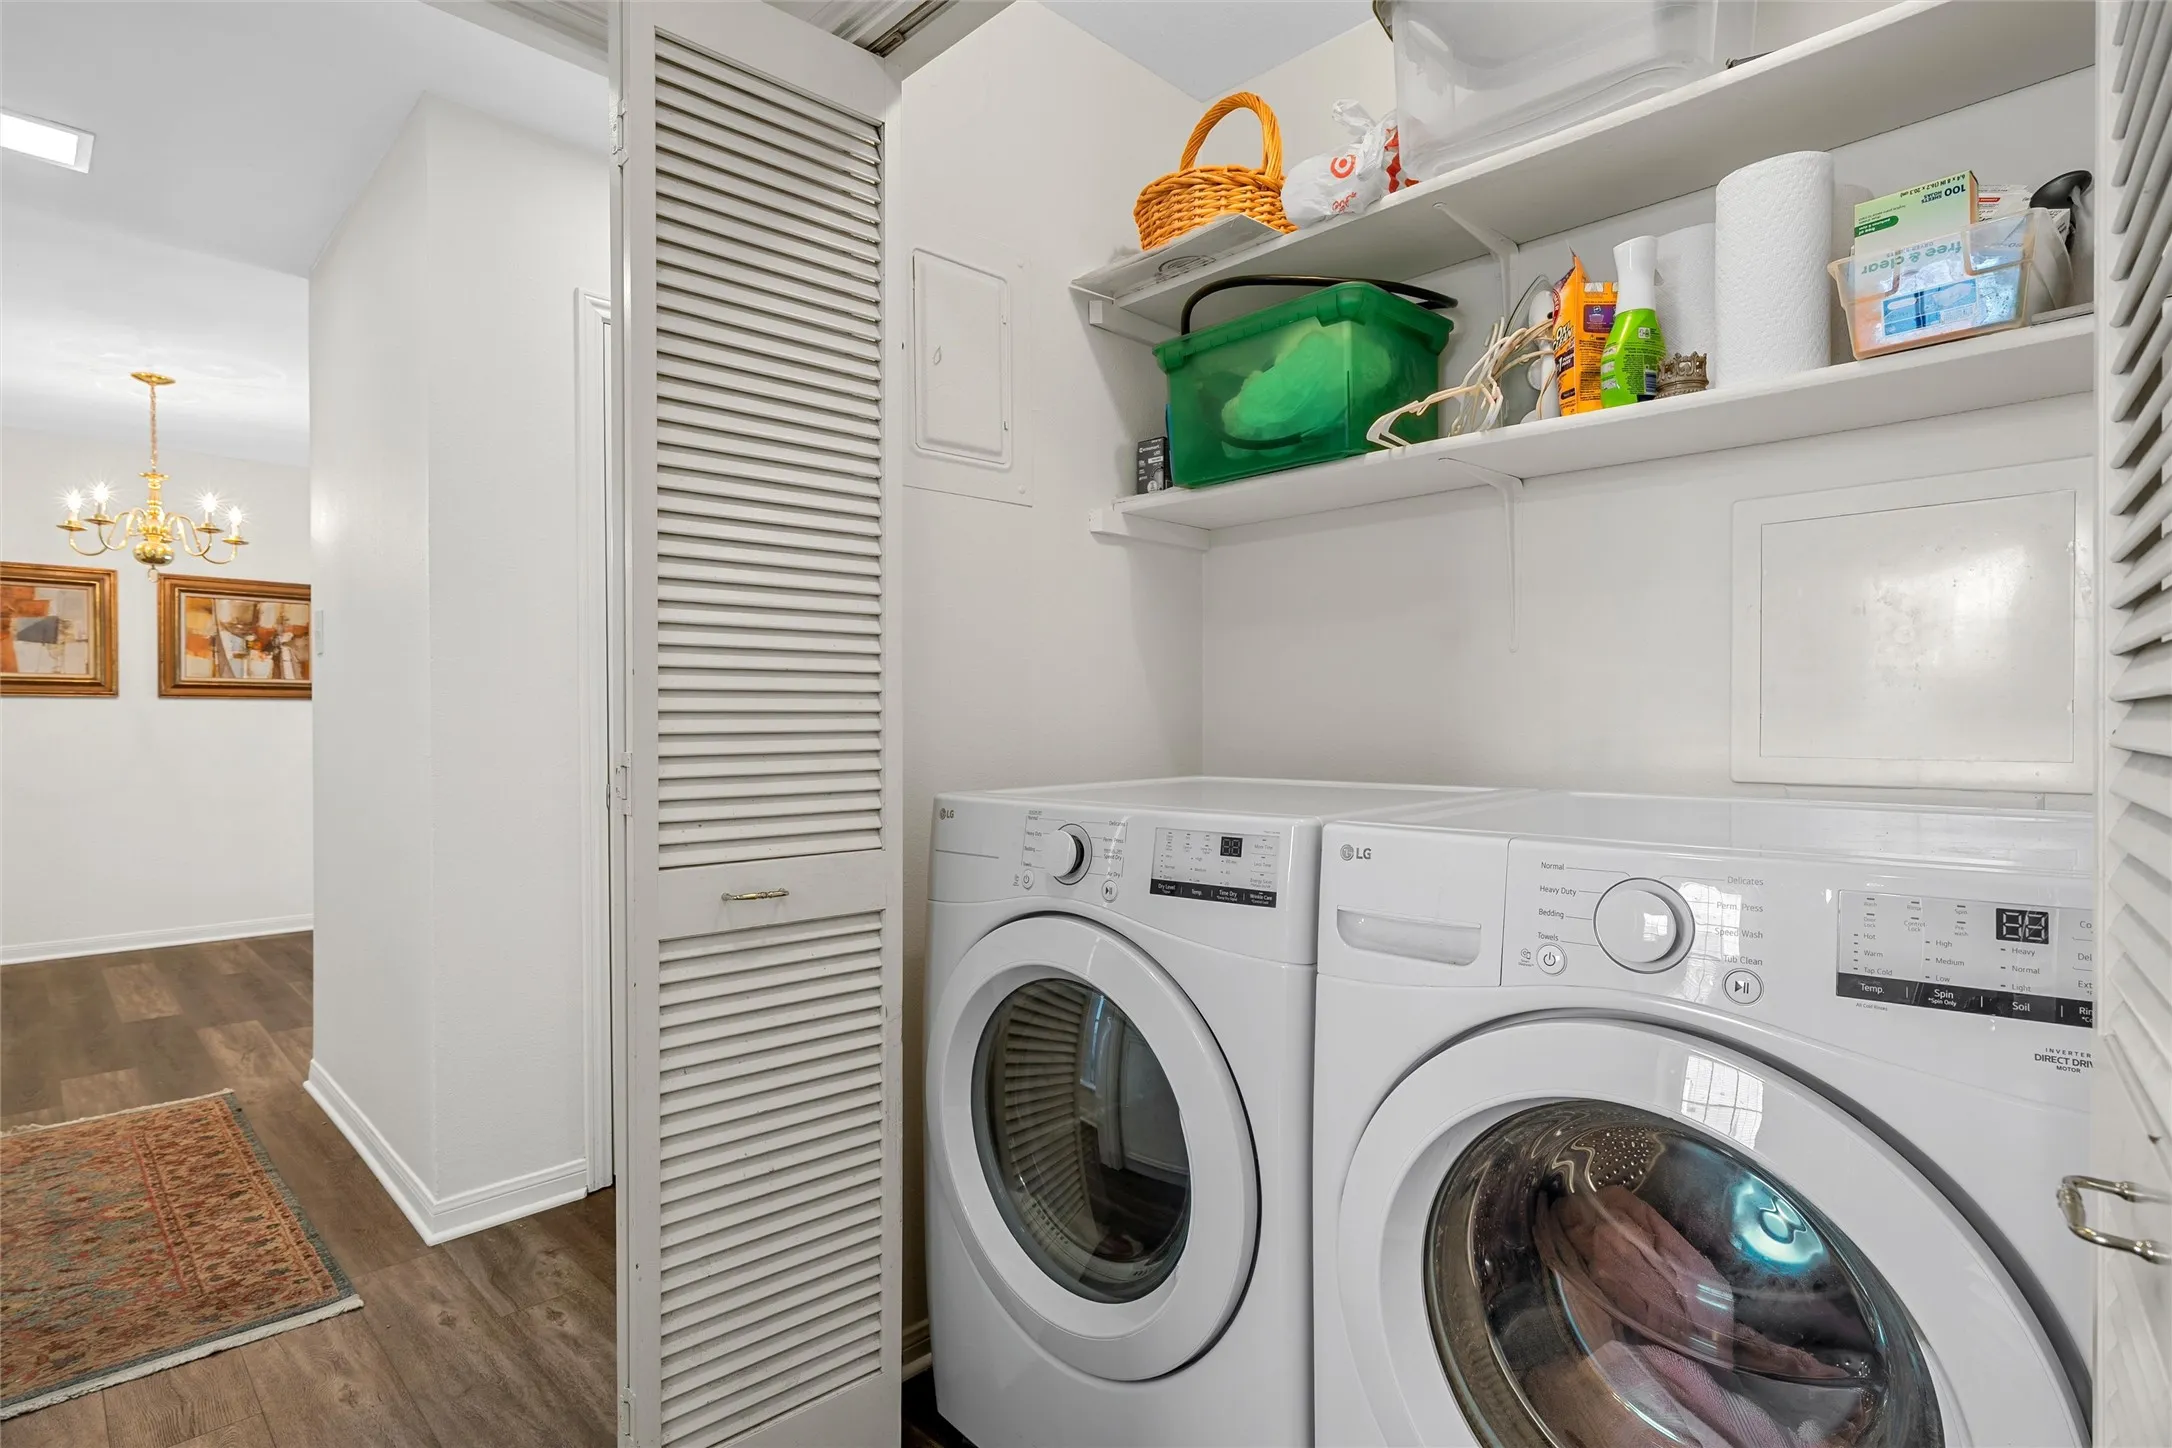
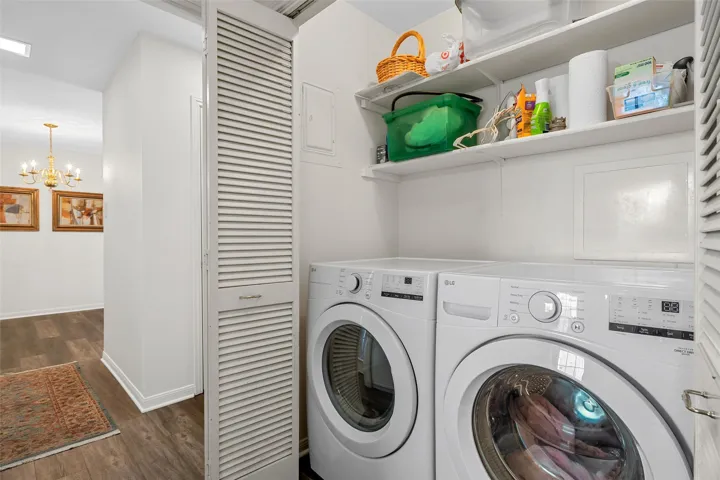
Laundry Features : Laundry in Utility Room
Sewer : Public Sewer
Appliances
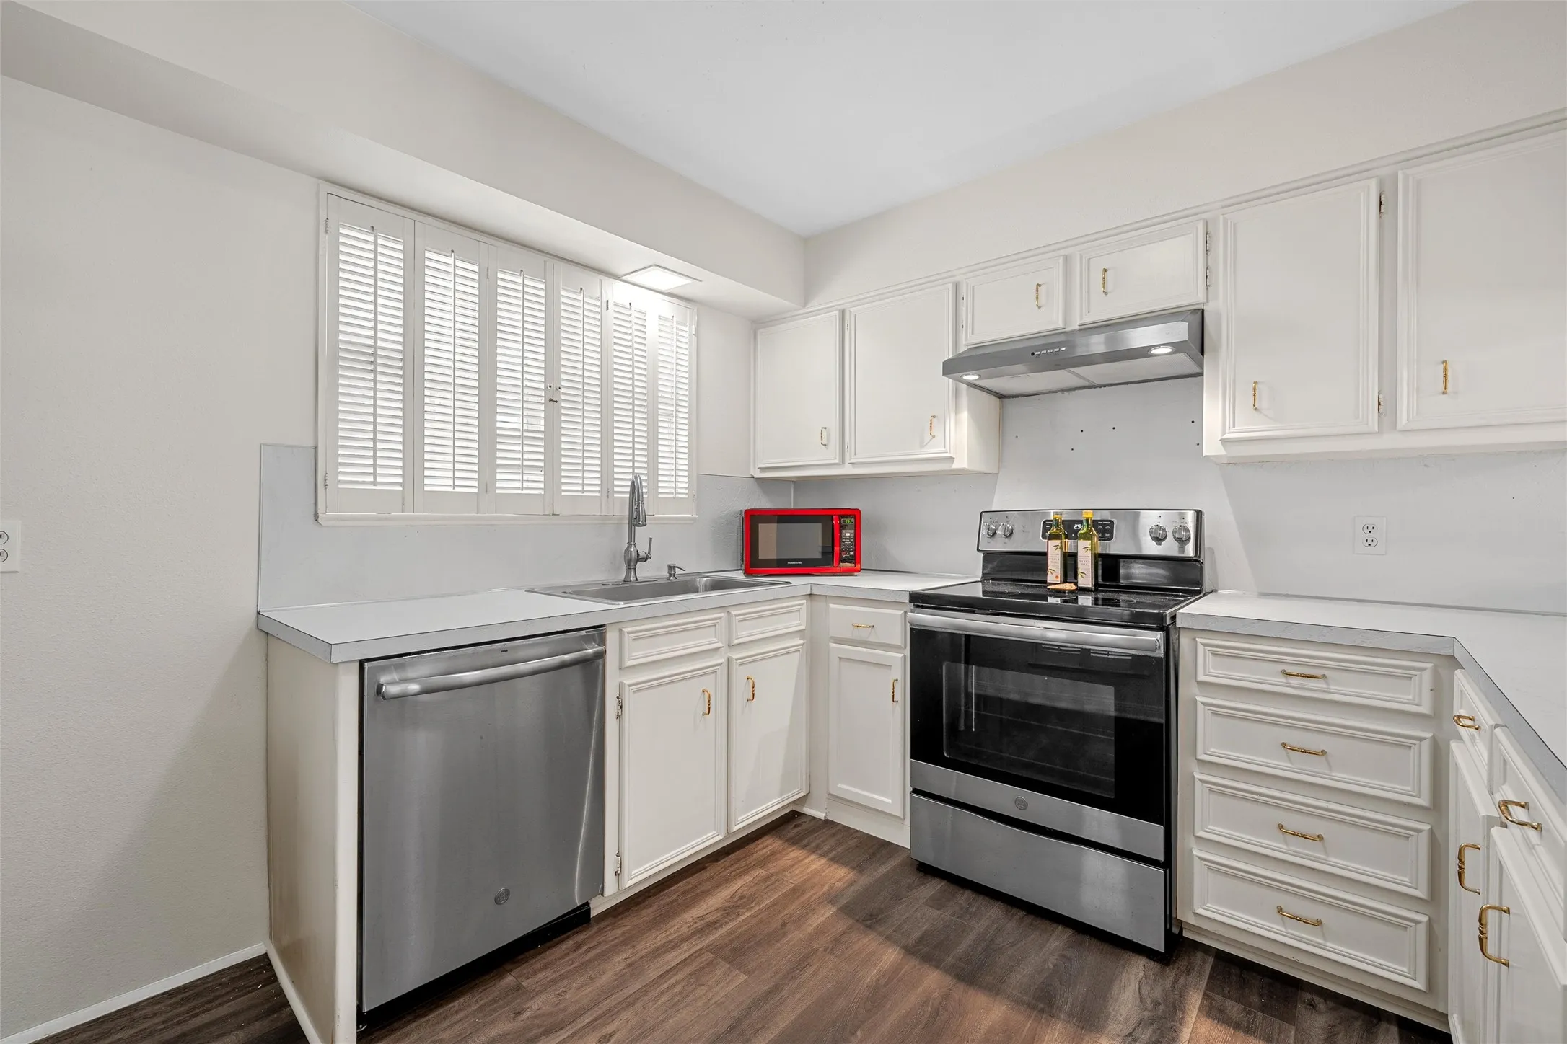
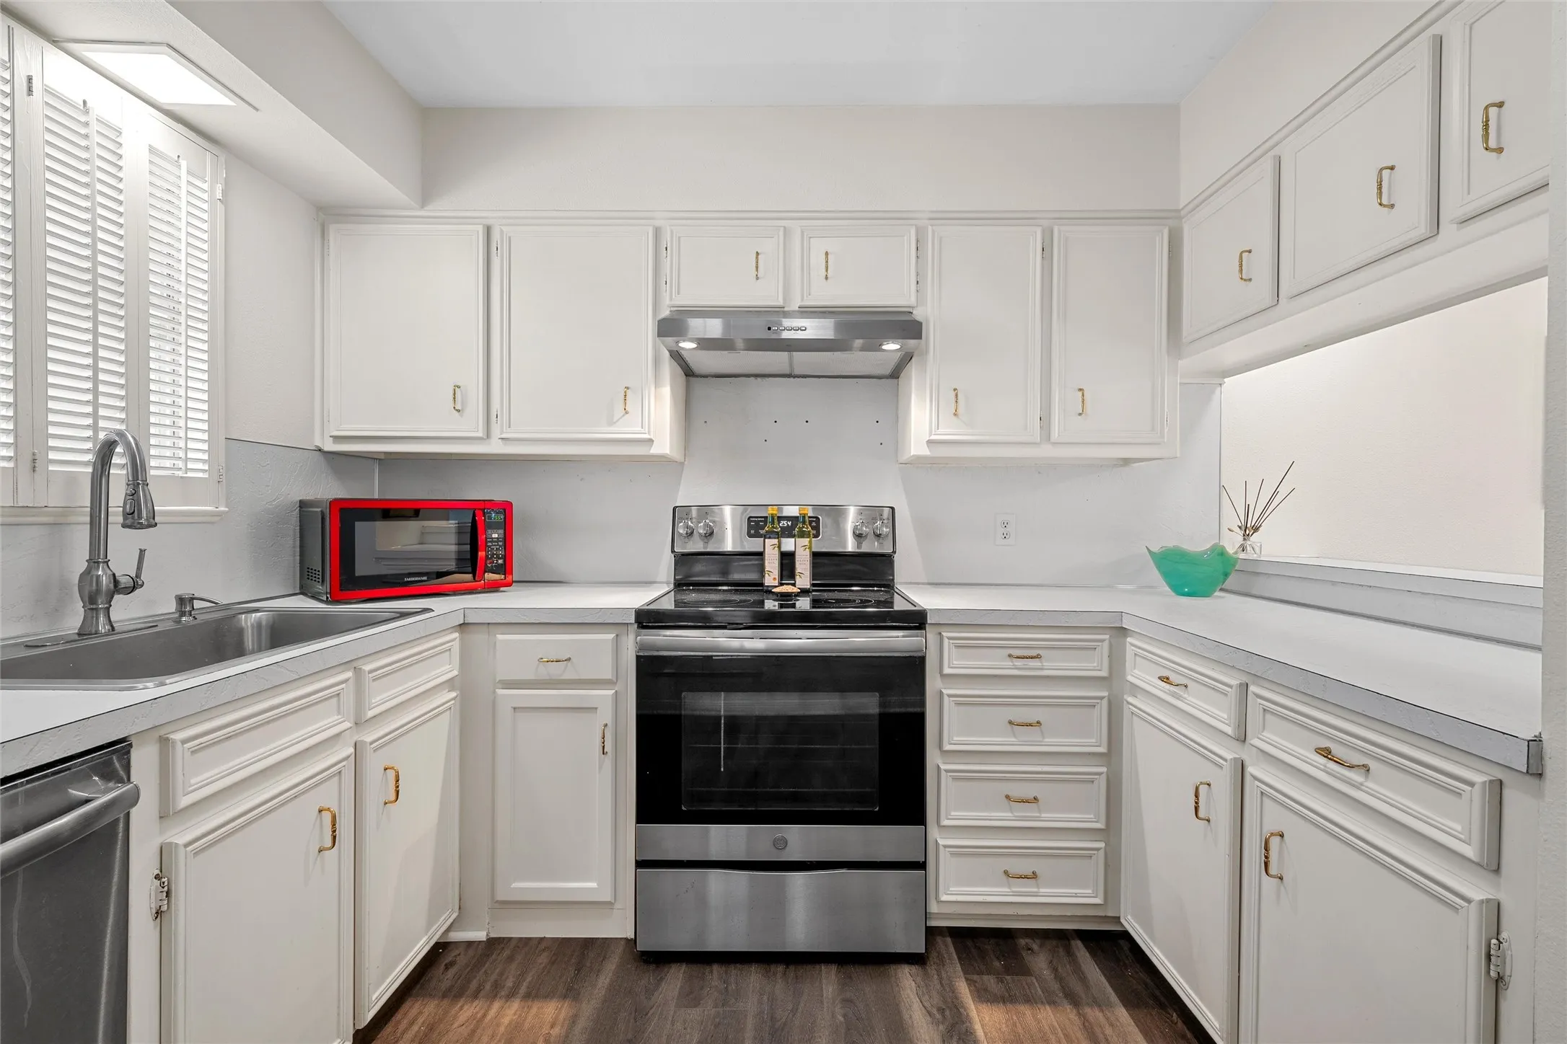
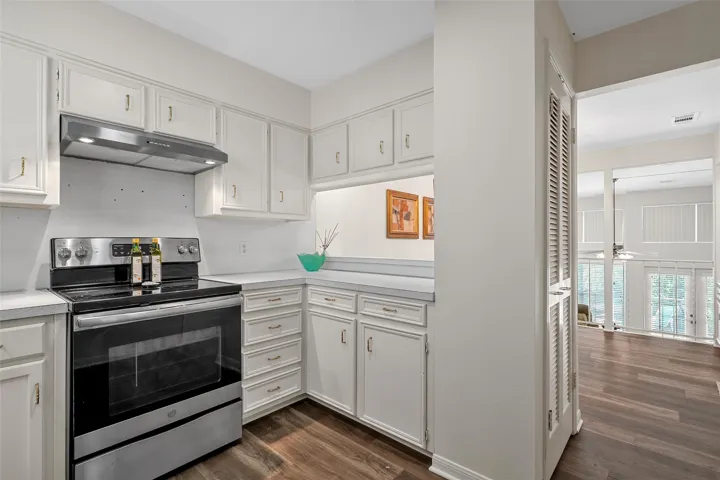
Appliances : Dishwasher, Disposal, Electric Range
Address Map
Country : US
State : TX
County : Mc Lennan
City : Waco
Neighborhood : Blue Bonnet Cliffs
Zipcode : 76708
Show Address? : Yes
Street : Lake Shore
Street Number : 2905
Street Suffix : Drive
Google Map
Longitude : W98° 48' 38.6''
Latitude : N31° 34' 48.9''
Neighborhood
Elementary School : Cedar Ridge
Elementary School District : Waco ISD
High School : Waco
High School District : Waco ISD
Middle School : GW Carver
Additional Information
Accessibility Features : Accessible Full Bath
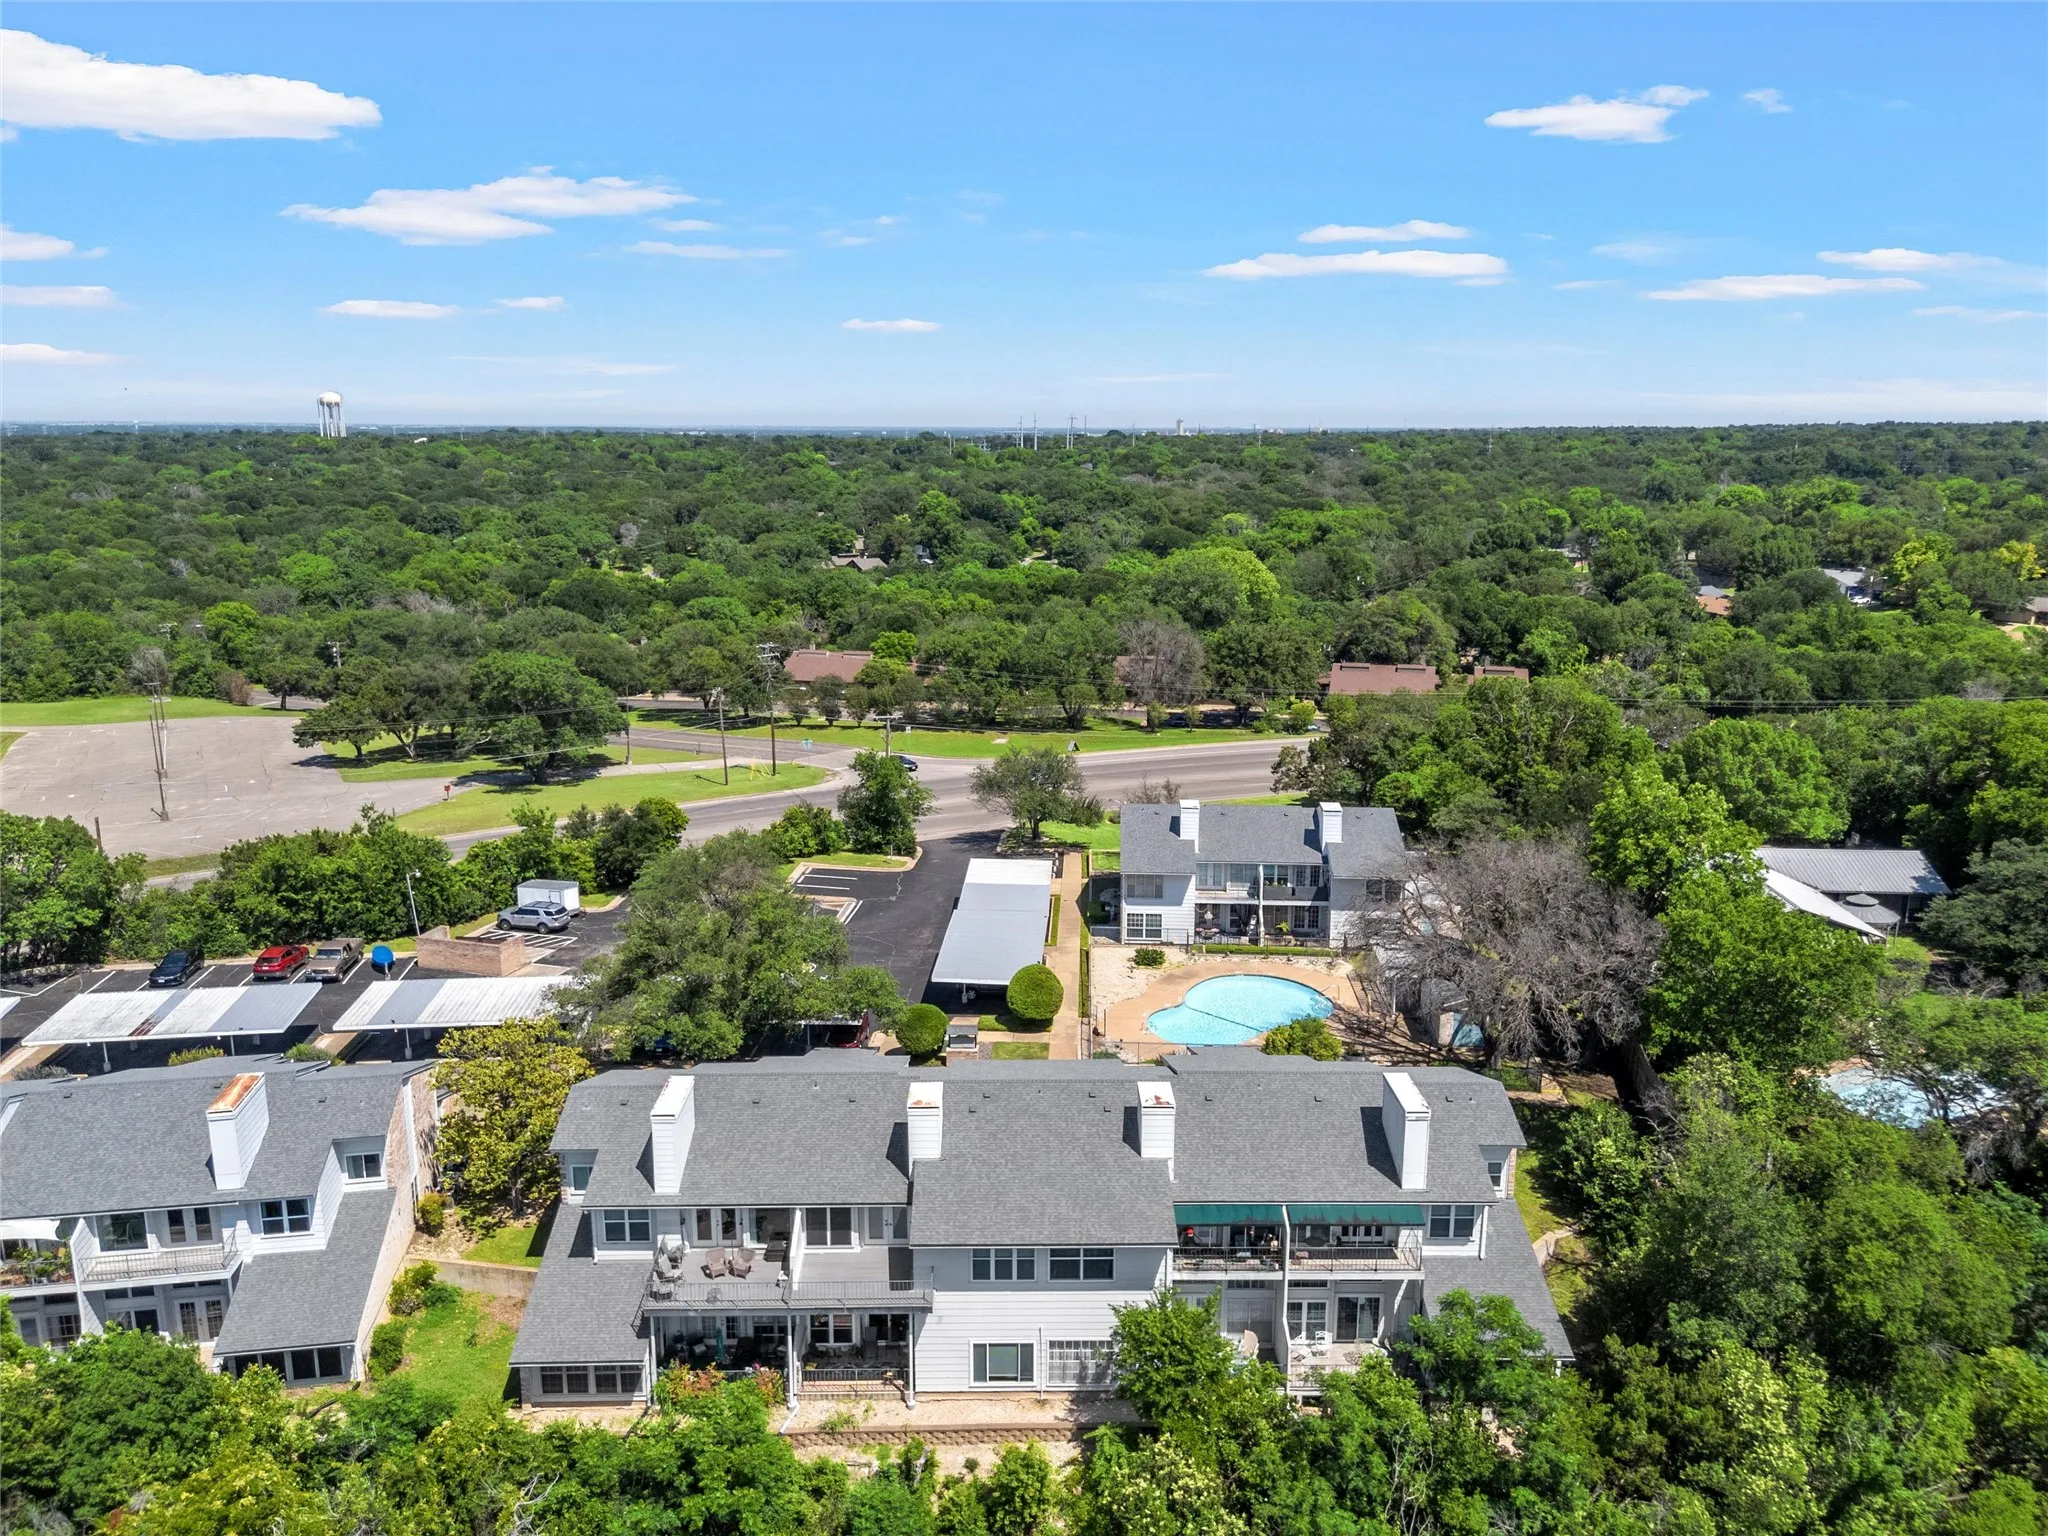
Community Features : Sidewalks, Community Mailbox, Curbs
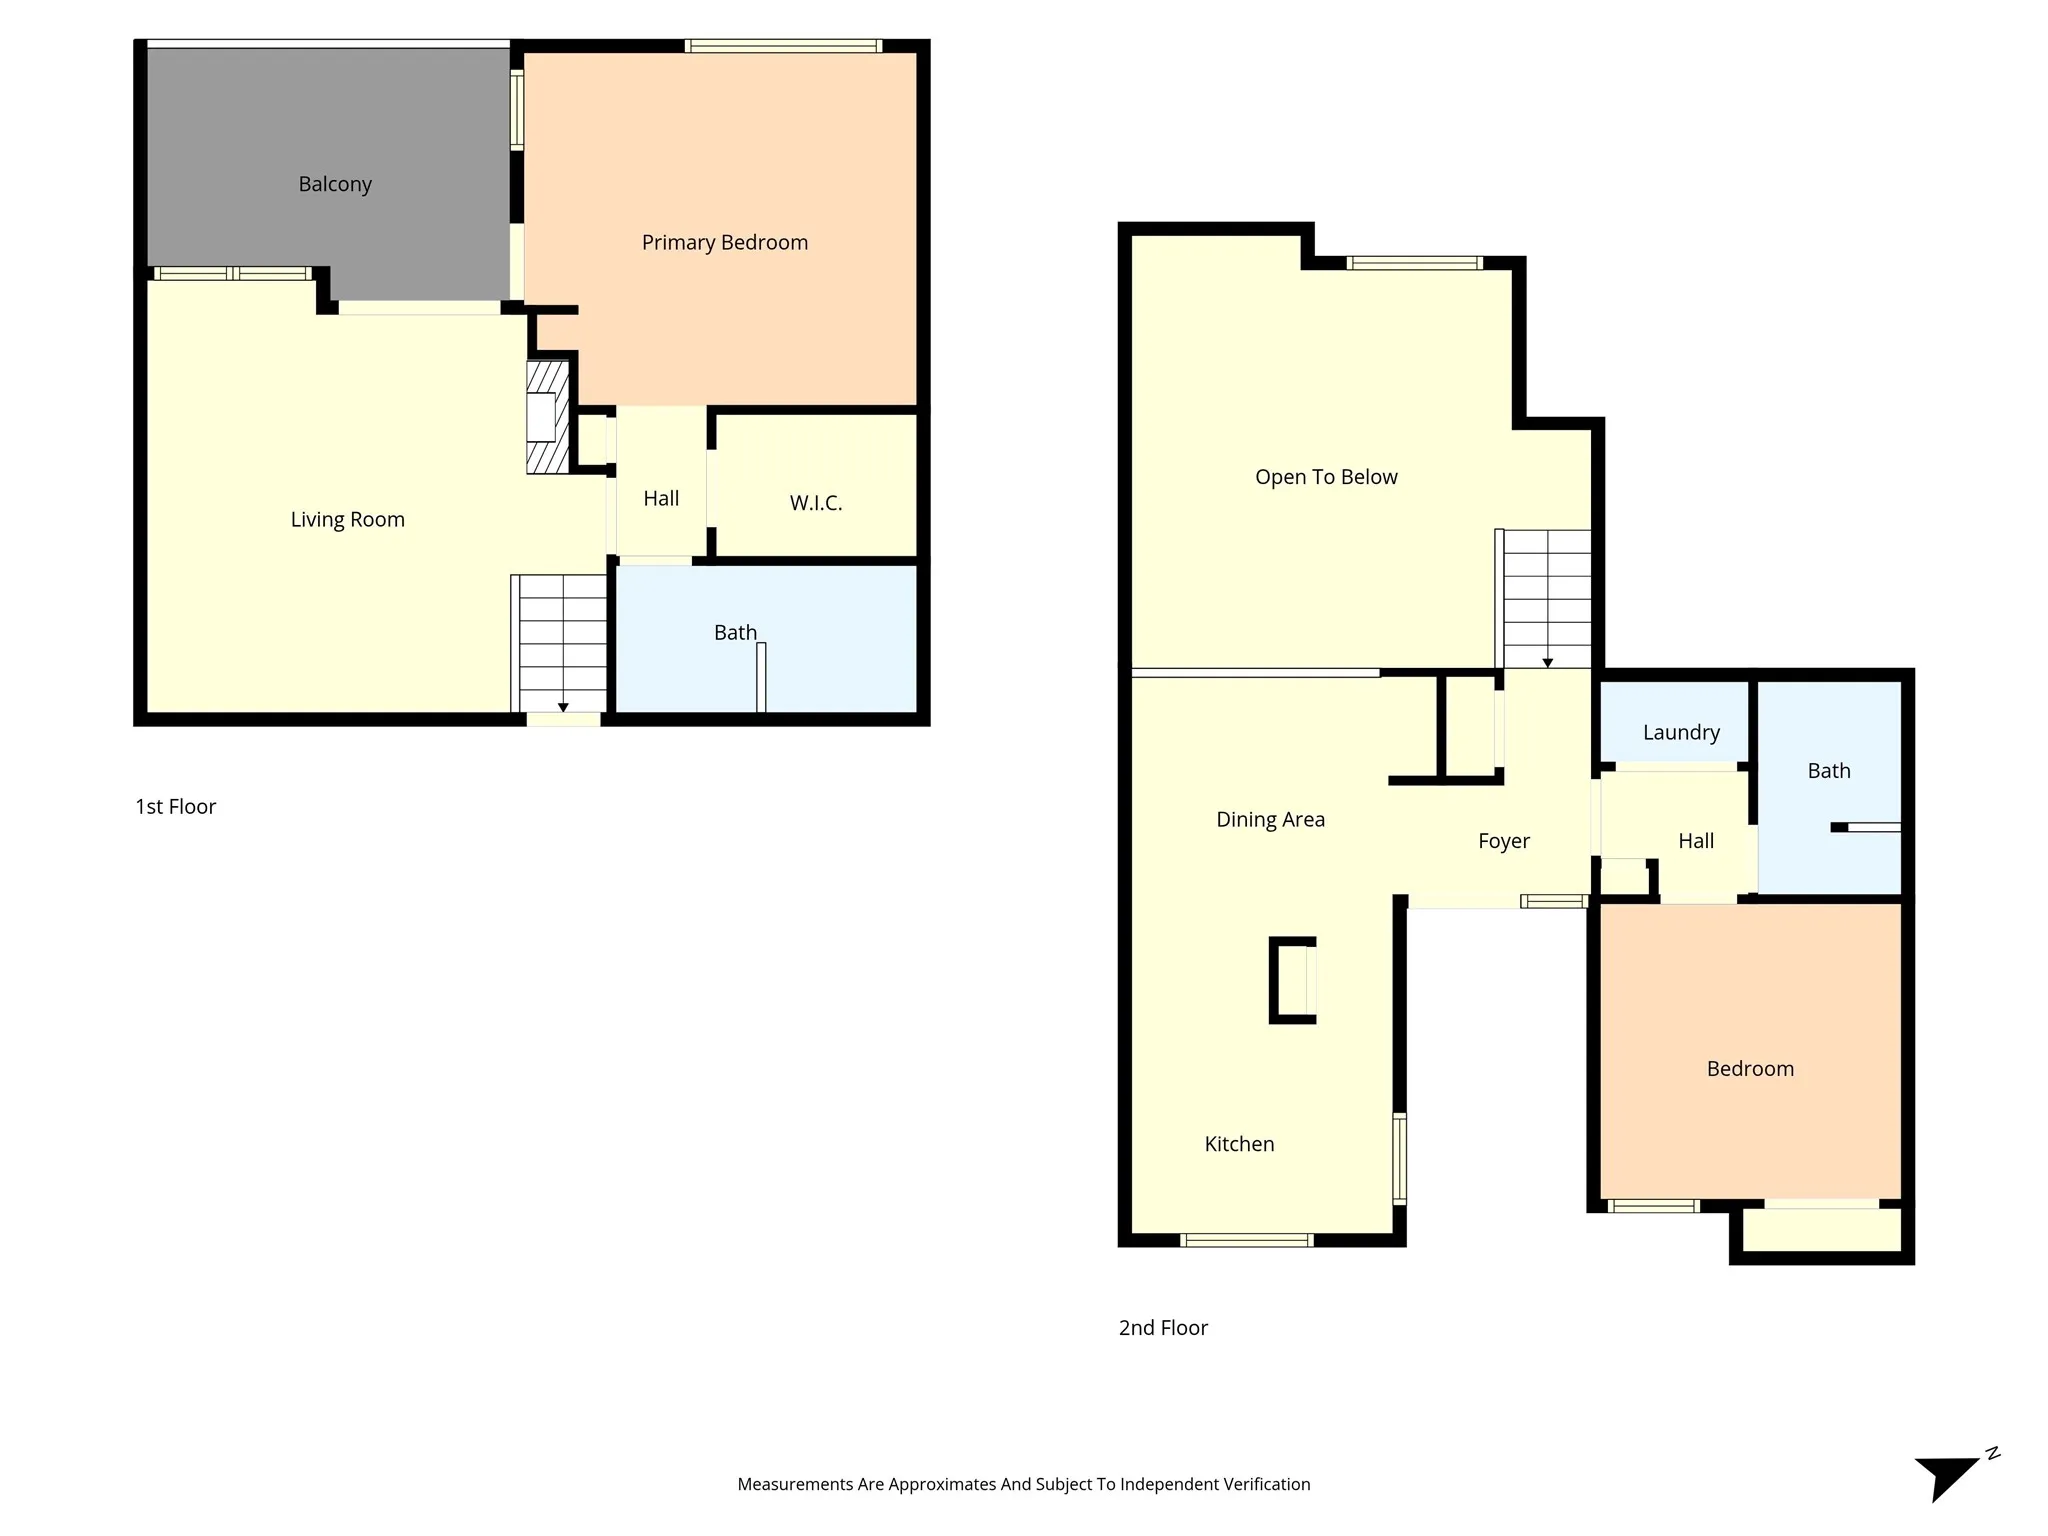
Levels : Multi/Split
Stories Total : 2
Virtual Tour : Click Here
Financial
Association Fee : 388.0
Association Fee Frequency : Monthly
Association Fee Includes : Insurance, Maintenance Structure, Maintenance Grounds, Sewer, Trash, Water, Association Management, All Facilities
Tax Annual Amount : 4160.0
Listing Information
List Agent Mls Id : A829589208
List Office Mls Id : A8295517
Listing Term : Conventional,See Agent,VA Loan
Mls Status : Active
Modification Timestamp : 2026-05-22T00:11:12Z
Originating System Name : NTR
Special Listing Conditions : Standard
Status Change Timestamp : 2026-05-21T14:45:14Z
Property Description

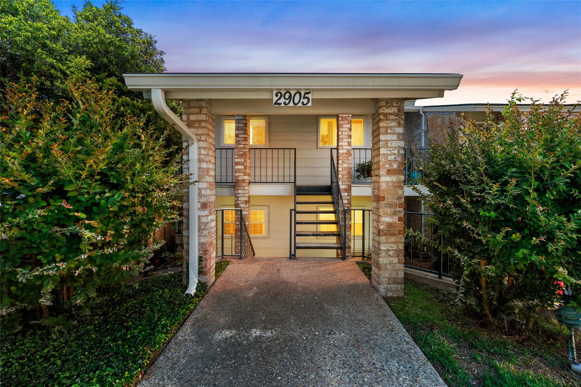
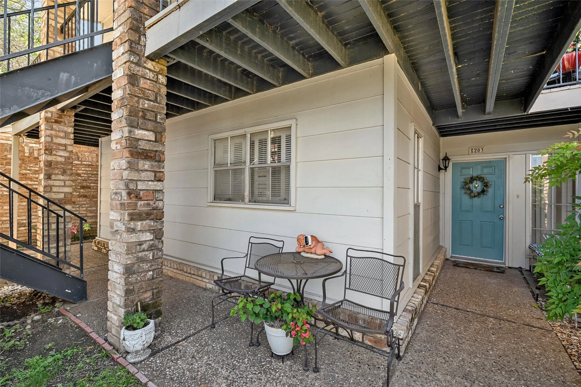
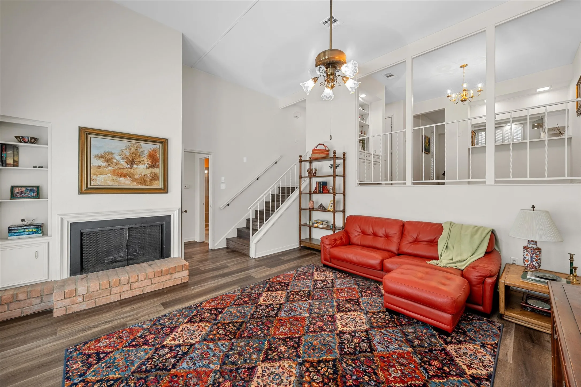
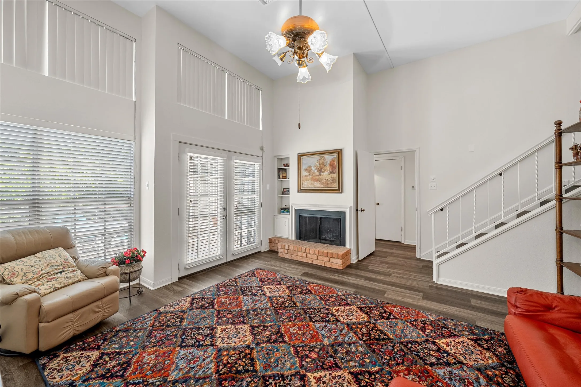
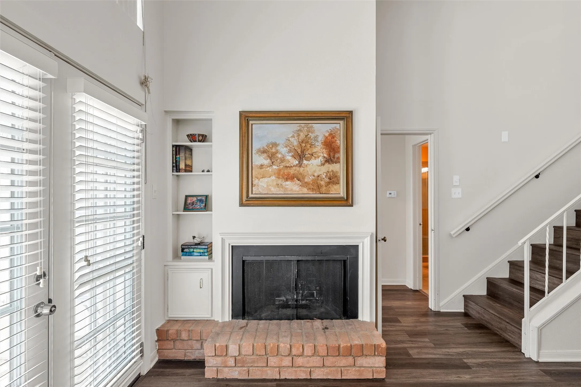
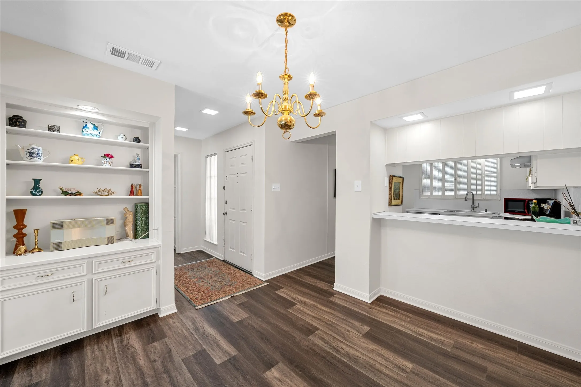
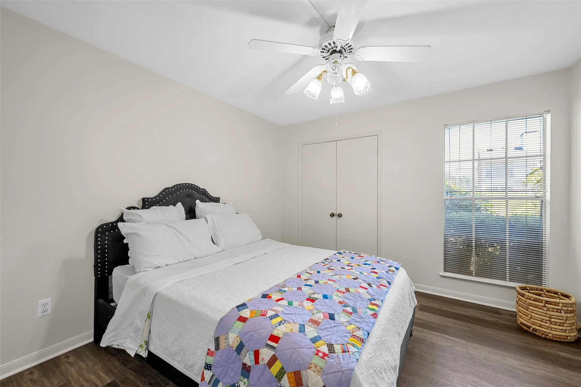
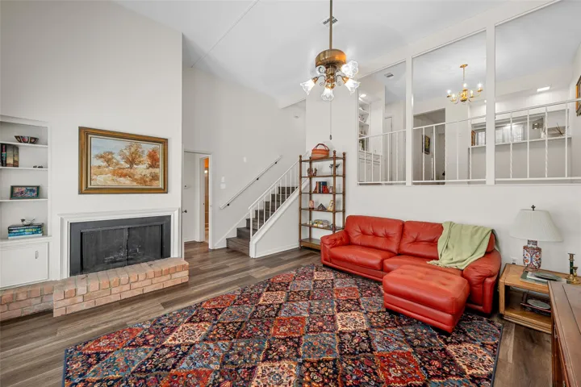
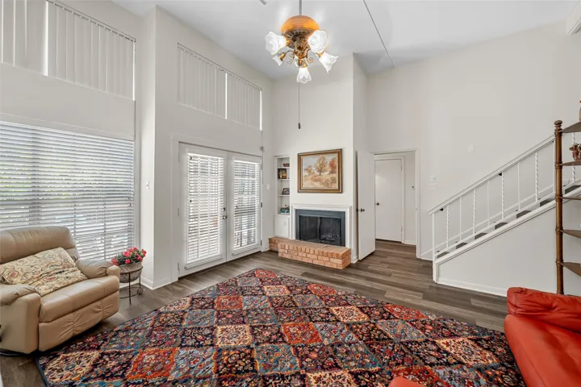
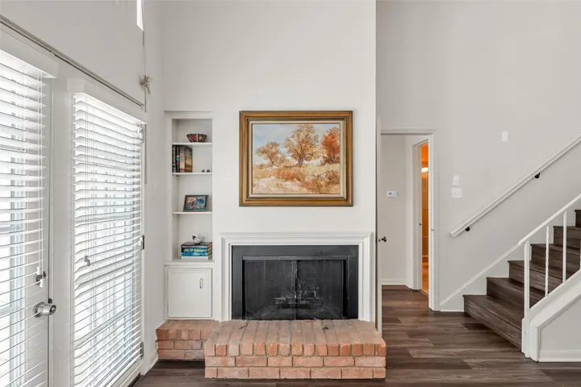
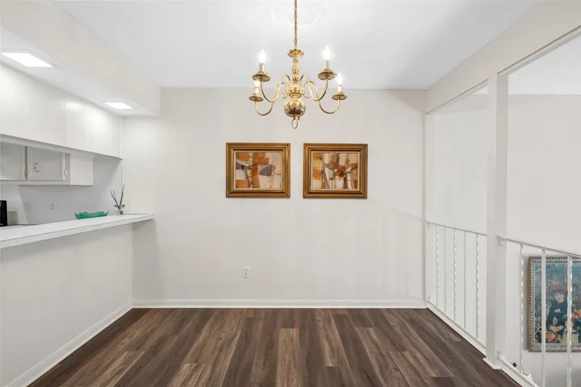
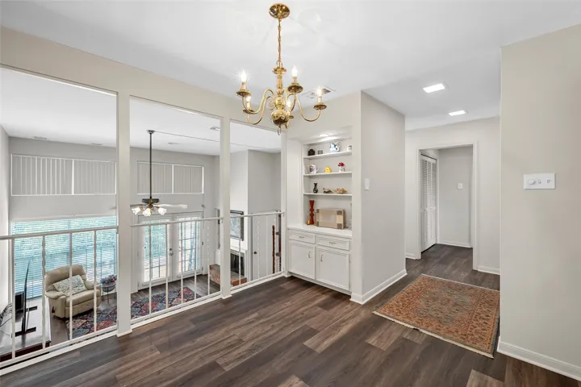
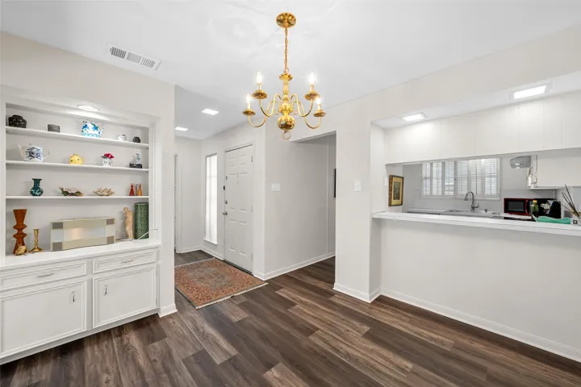
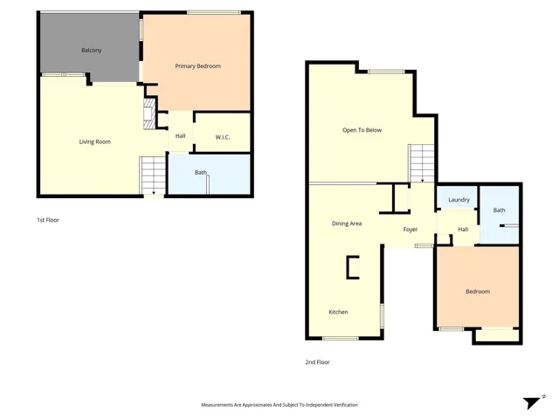
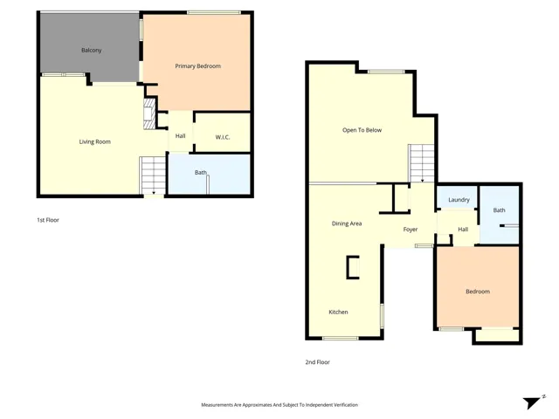
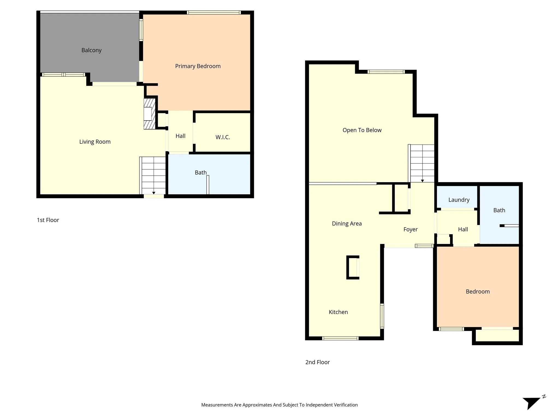
Welcome home to this spacious 2-bedroom, 2-bath condo offering low-maintenance living in a convenient location close to Baylor University, Magnolia Market, shopping, grocery stores, and dining. Inside, you’ll love the new luxury vinyl plank flooring and the light-filled living room featuring a cozy wood-burning fireplace — the perfect space to relax or entertain.

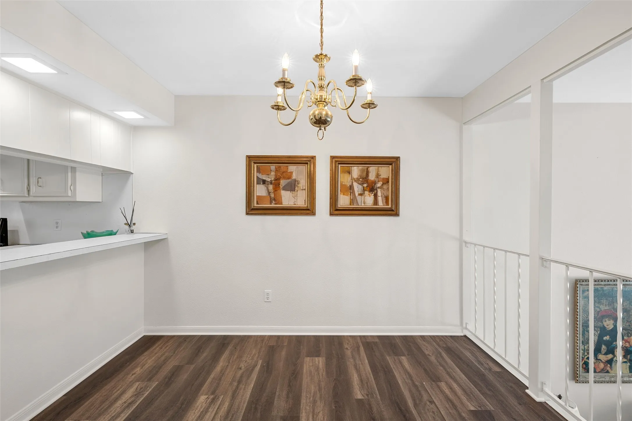
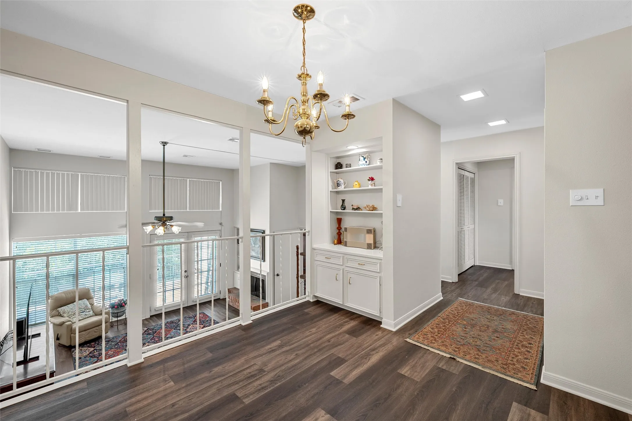
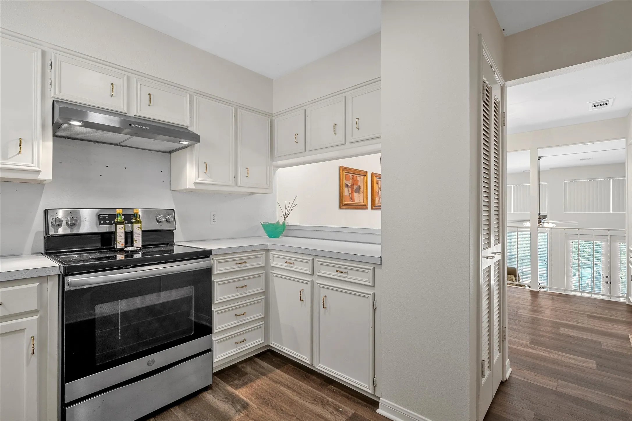
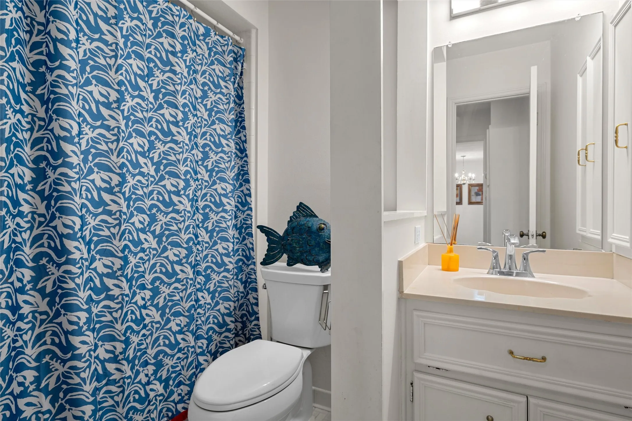
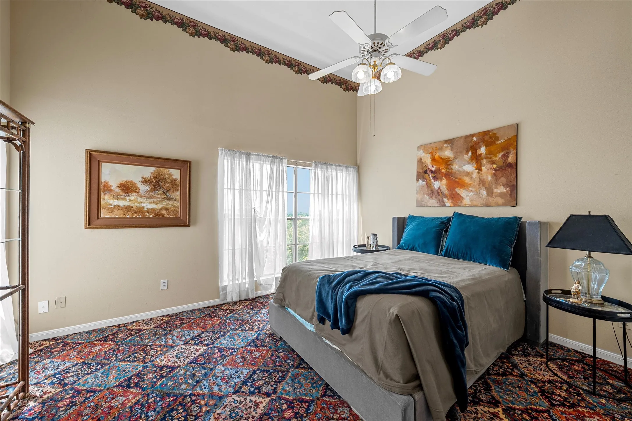
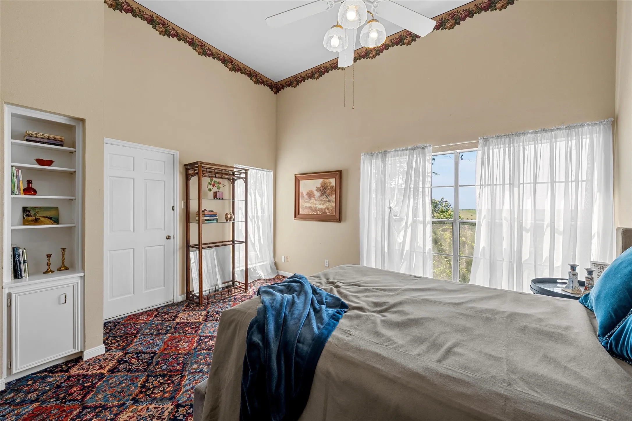
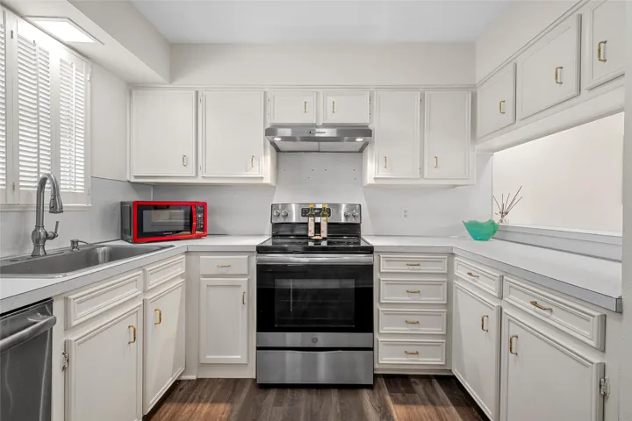
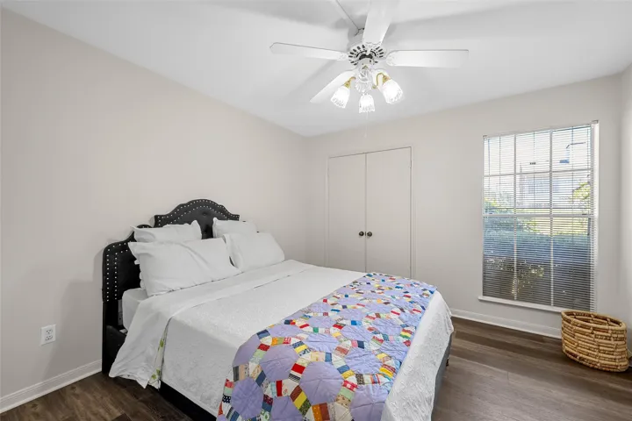
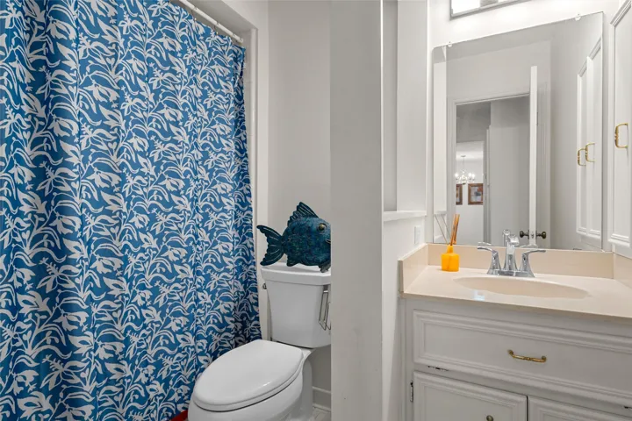
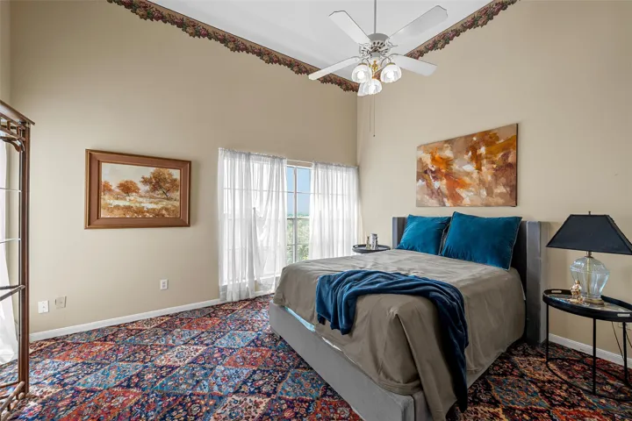
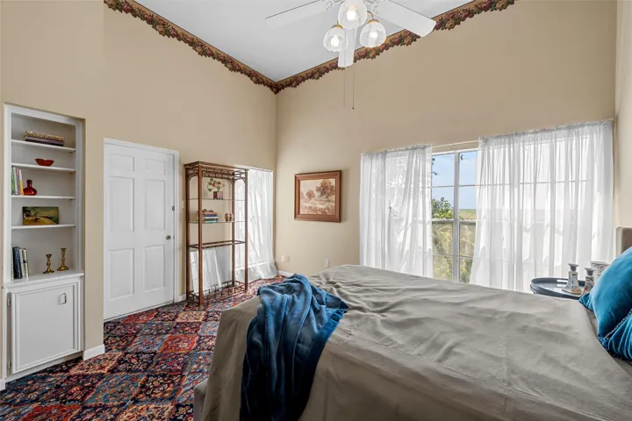
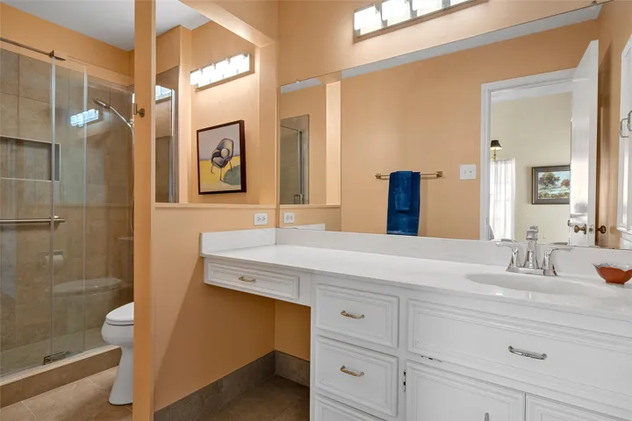
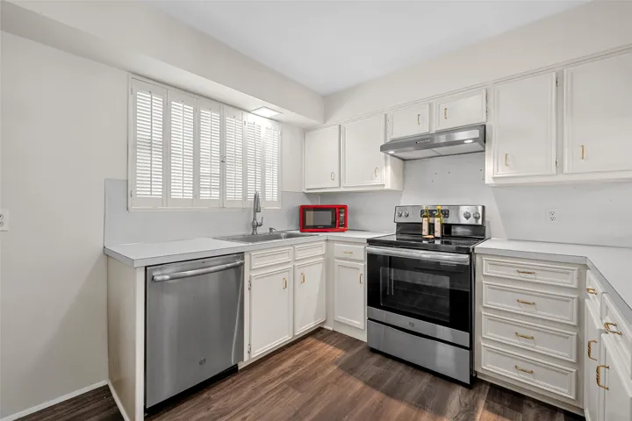
The open-concept kitchen offers abundant cabinet storage and flows seamlessly into the dining area for easy everyday living. The spacious primary suite includes an ensuite bathroom and a walk-in closet, while the second bedroom and full bath provide flexibility for guests, roommates, or a home office.

Enjoy all the benefits of condo living with HOA-covered amenities and services, including maintenance of the community pool and landscaping, water service, roof insurance, and exterior building insurance. This ideally located condo combines comfort, convenience, and value in one inviting package.


Basic Details
Property Type : Residential
Listing Type : For Sale
Listing ID : 21266231
Price : $184,000
Bedrooms : 2
Bathrooms : 2
Square Footage : 1,178 Sqft
Year Built : 1974
Lot Area : 0.11 Acre
Status : Active
Office Name : Camille Johnson
Agent Name : Joslyn Horn
Full Bathrooms : 2
Property Attached Yn : 1
Property Sub Type : Condominium
Agent info
Contact Agent