Properties

Residential For Sale

10912 Worthington Street, Waco, Texas 76708

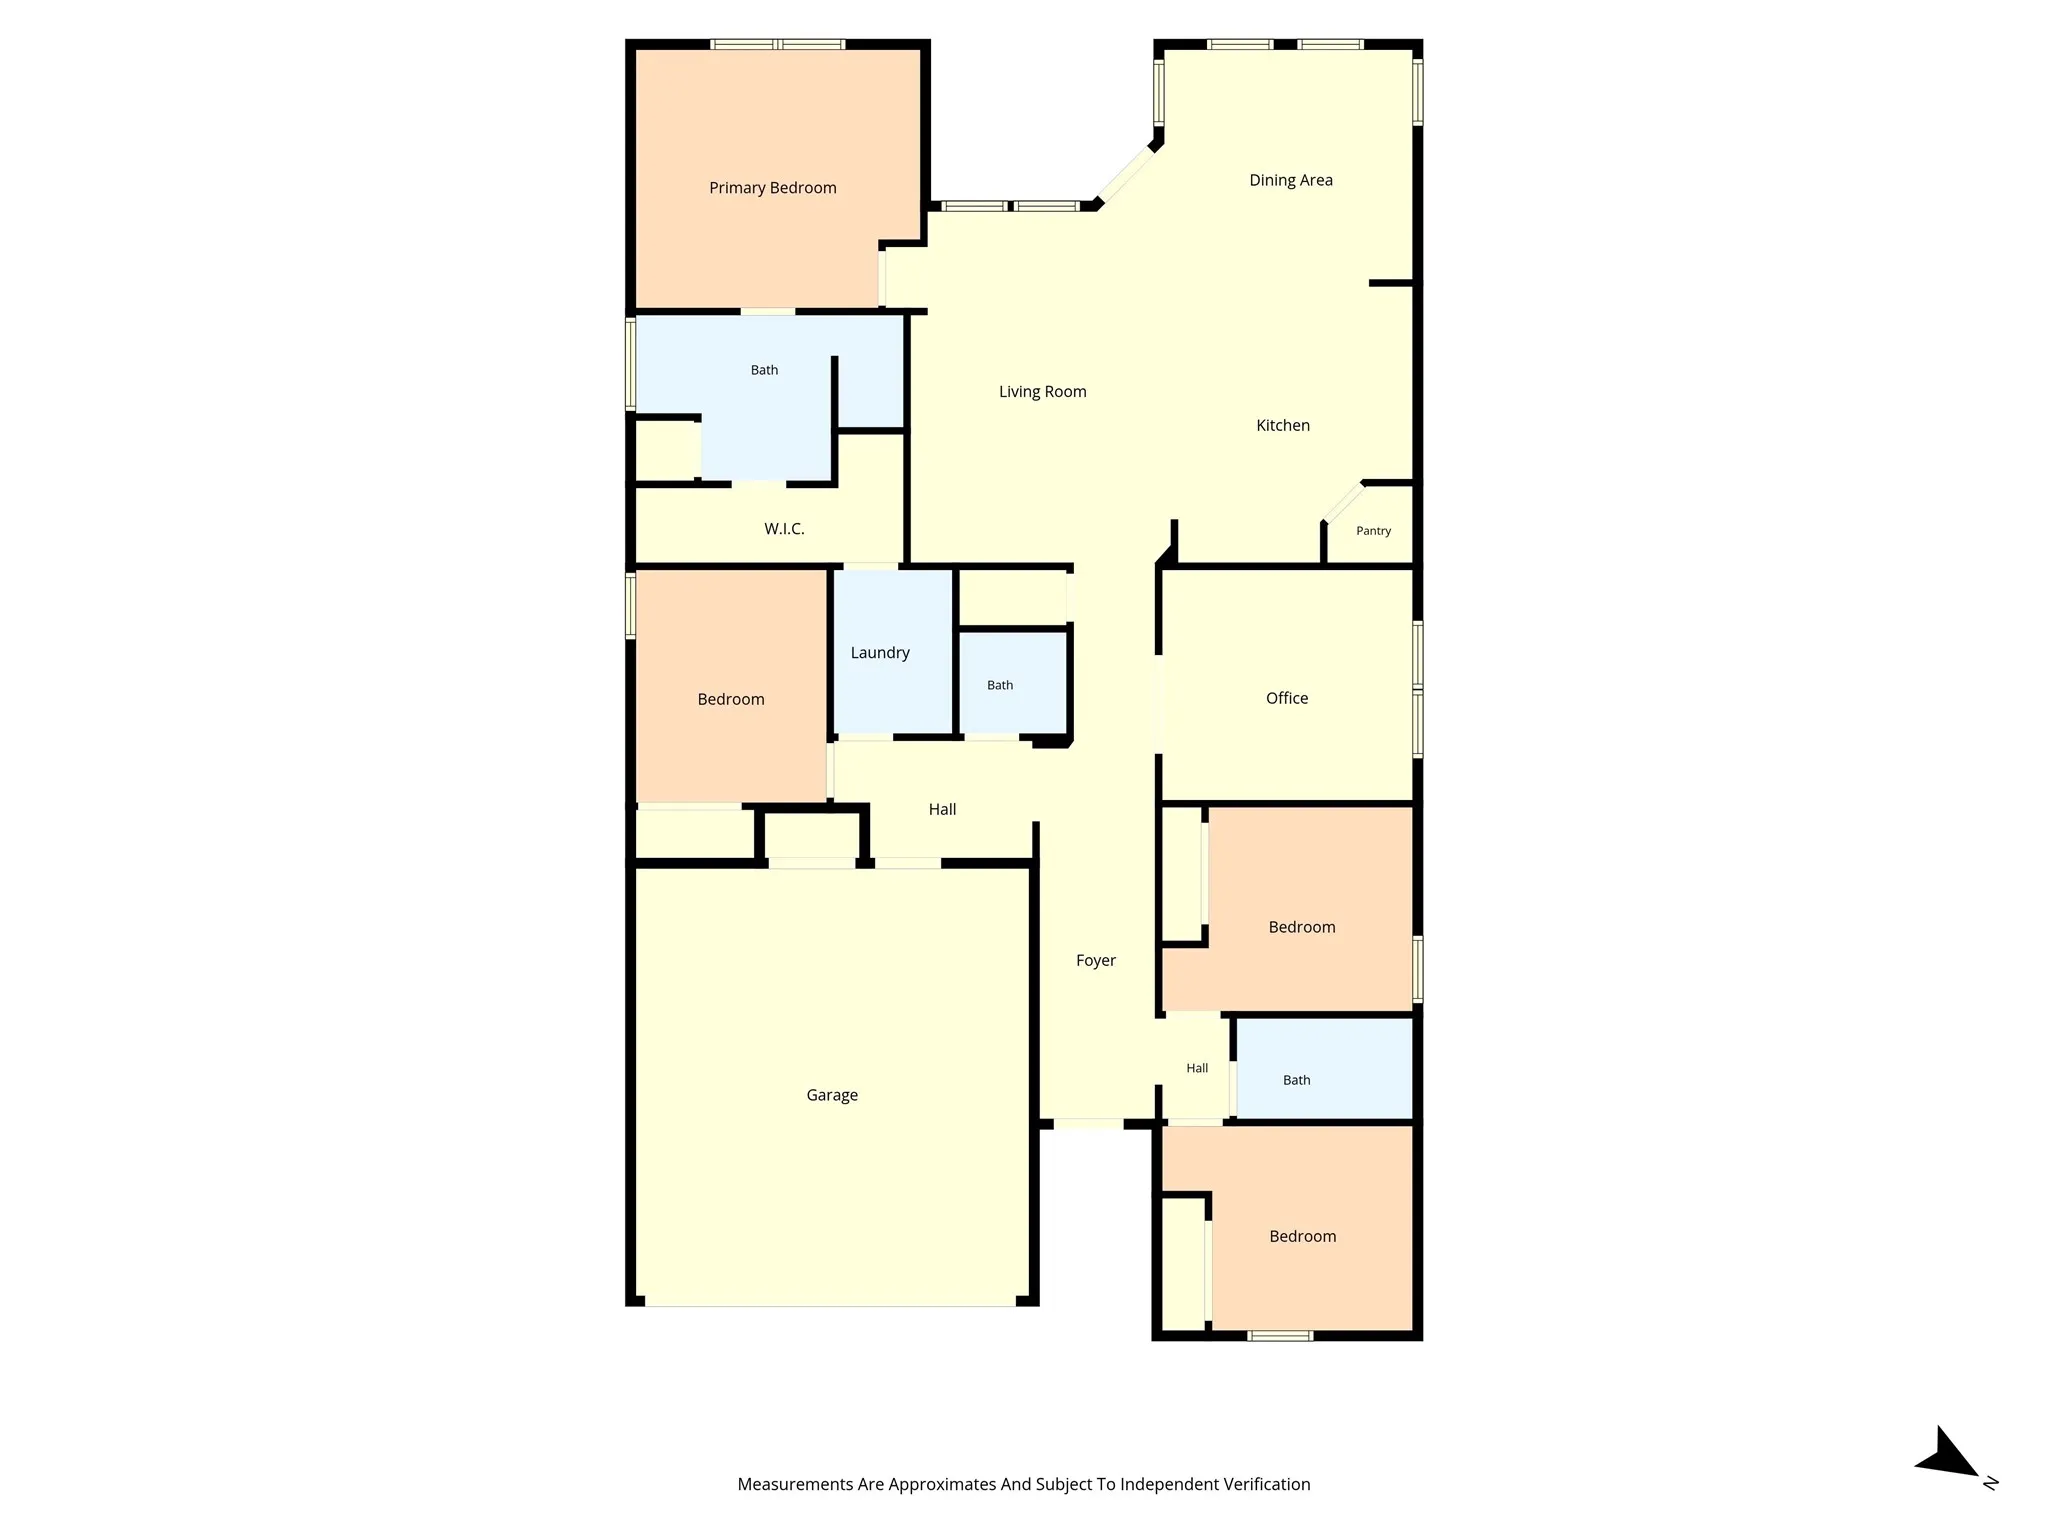
  • Bedrooms : 4
  • Bathrooms : 3
  • Square Footage : 1,825 Sqft
  • Visits : 0
$349,900
Features
Swimming Pool : None
Heating System : Central, Electric
Cooling System : Central Air, Ceiling Fan(s), Electric
Parking : Garage Door Opener, Driveway, Garage, Inside Entrance, Lighted, Garage Faces Front, Kitchen Level
Utilities : Electricity Connected, Sewer Available, Water Available, Cable Available
Architectural Style : Detached
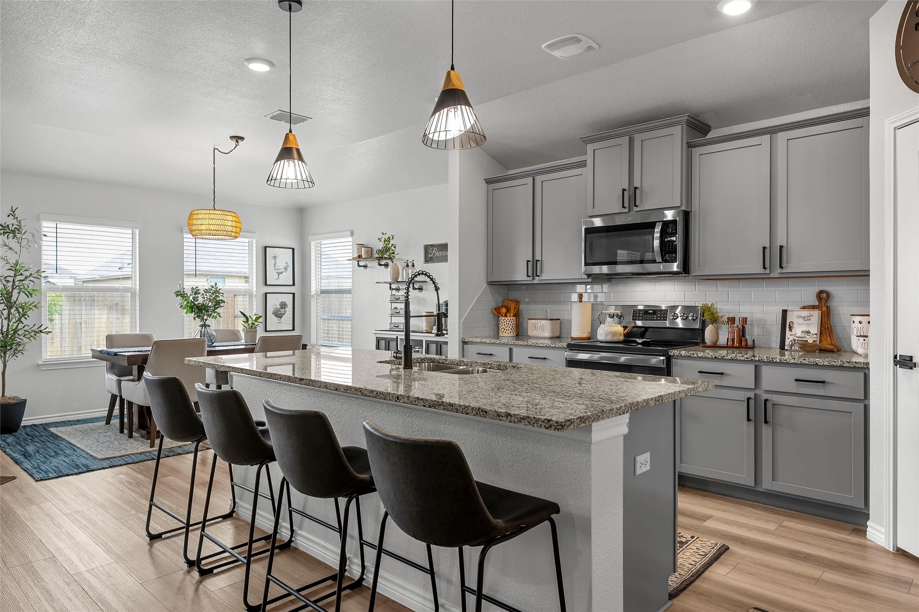
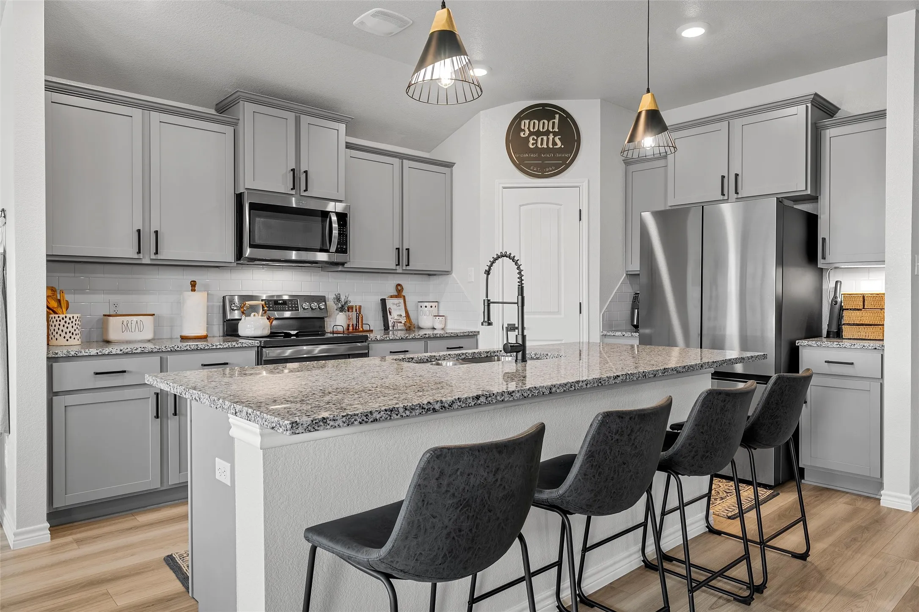
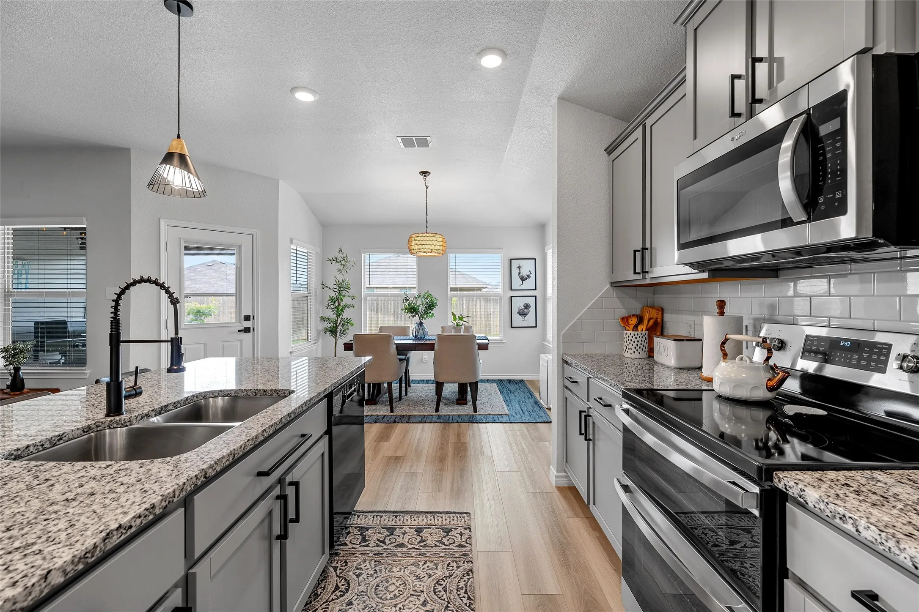
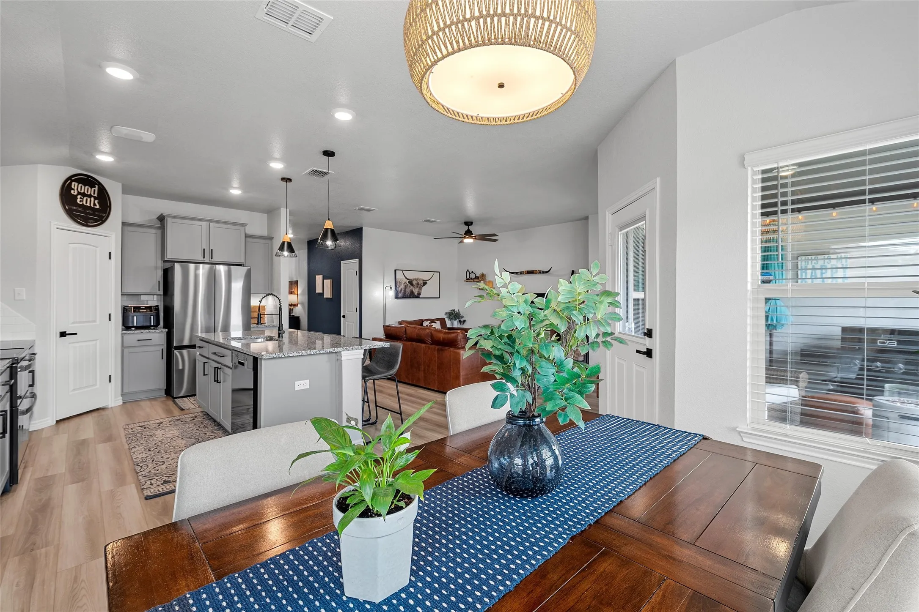
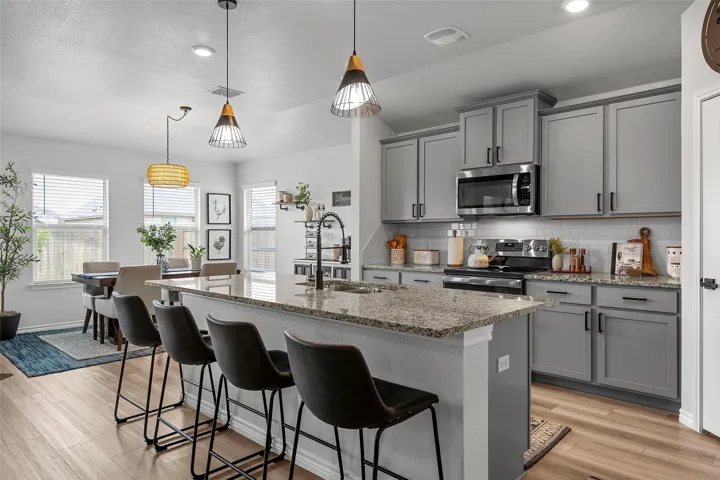
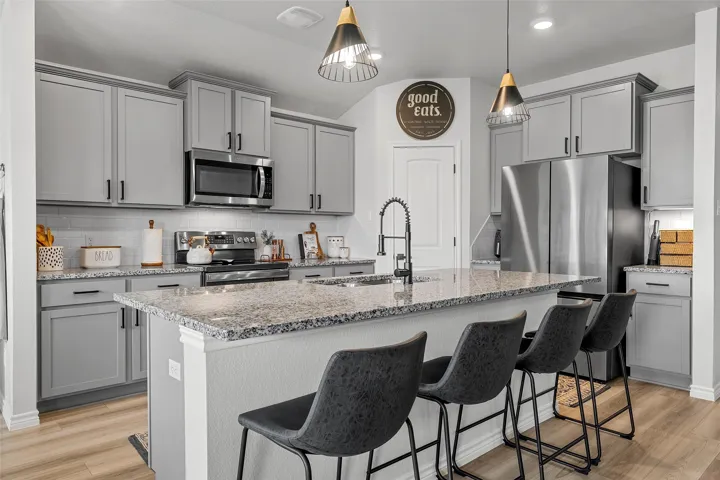
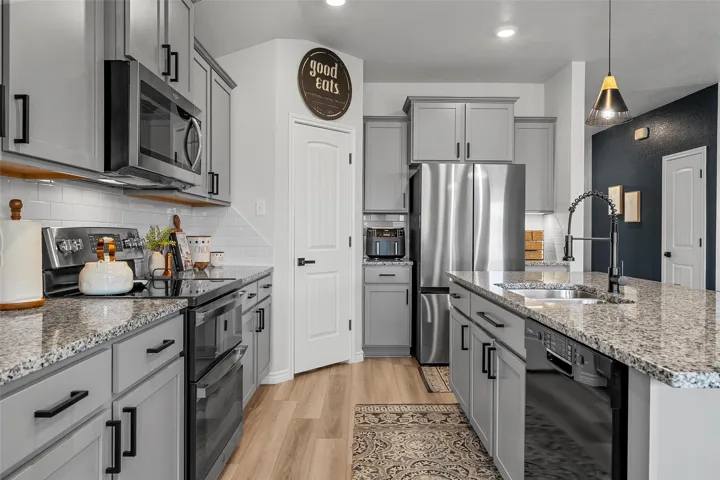
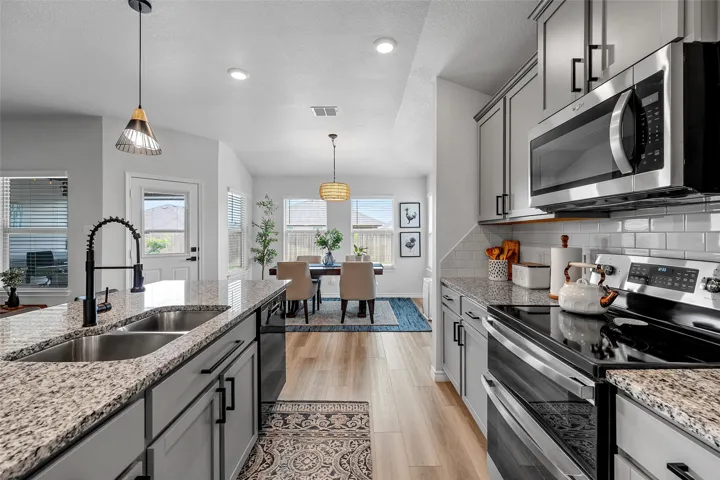
Interior Features : Open Floorplan, Pantry, Granite Counters, Kitchen Island
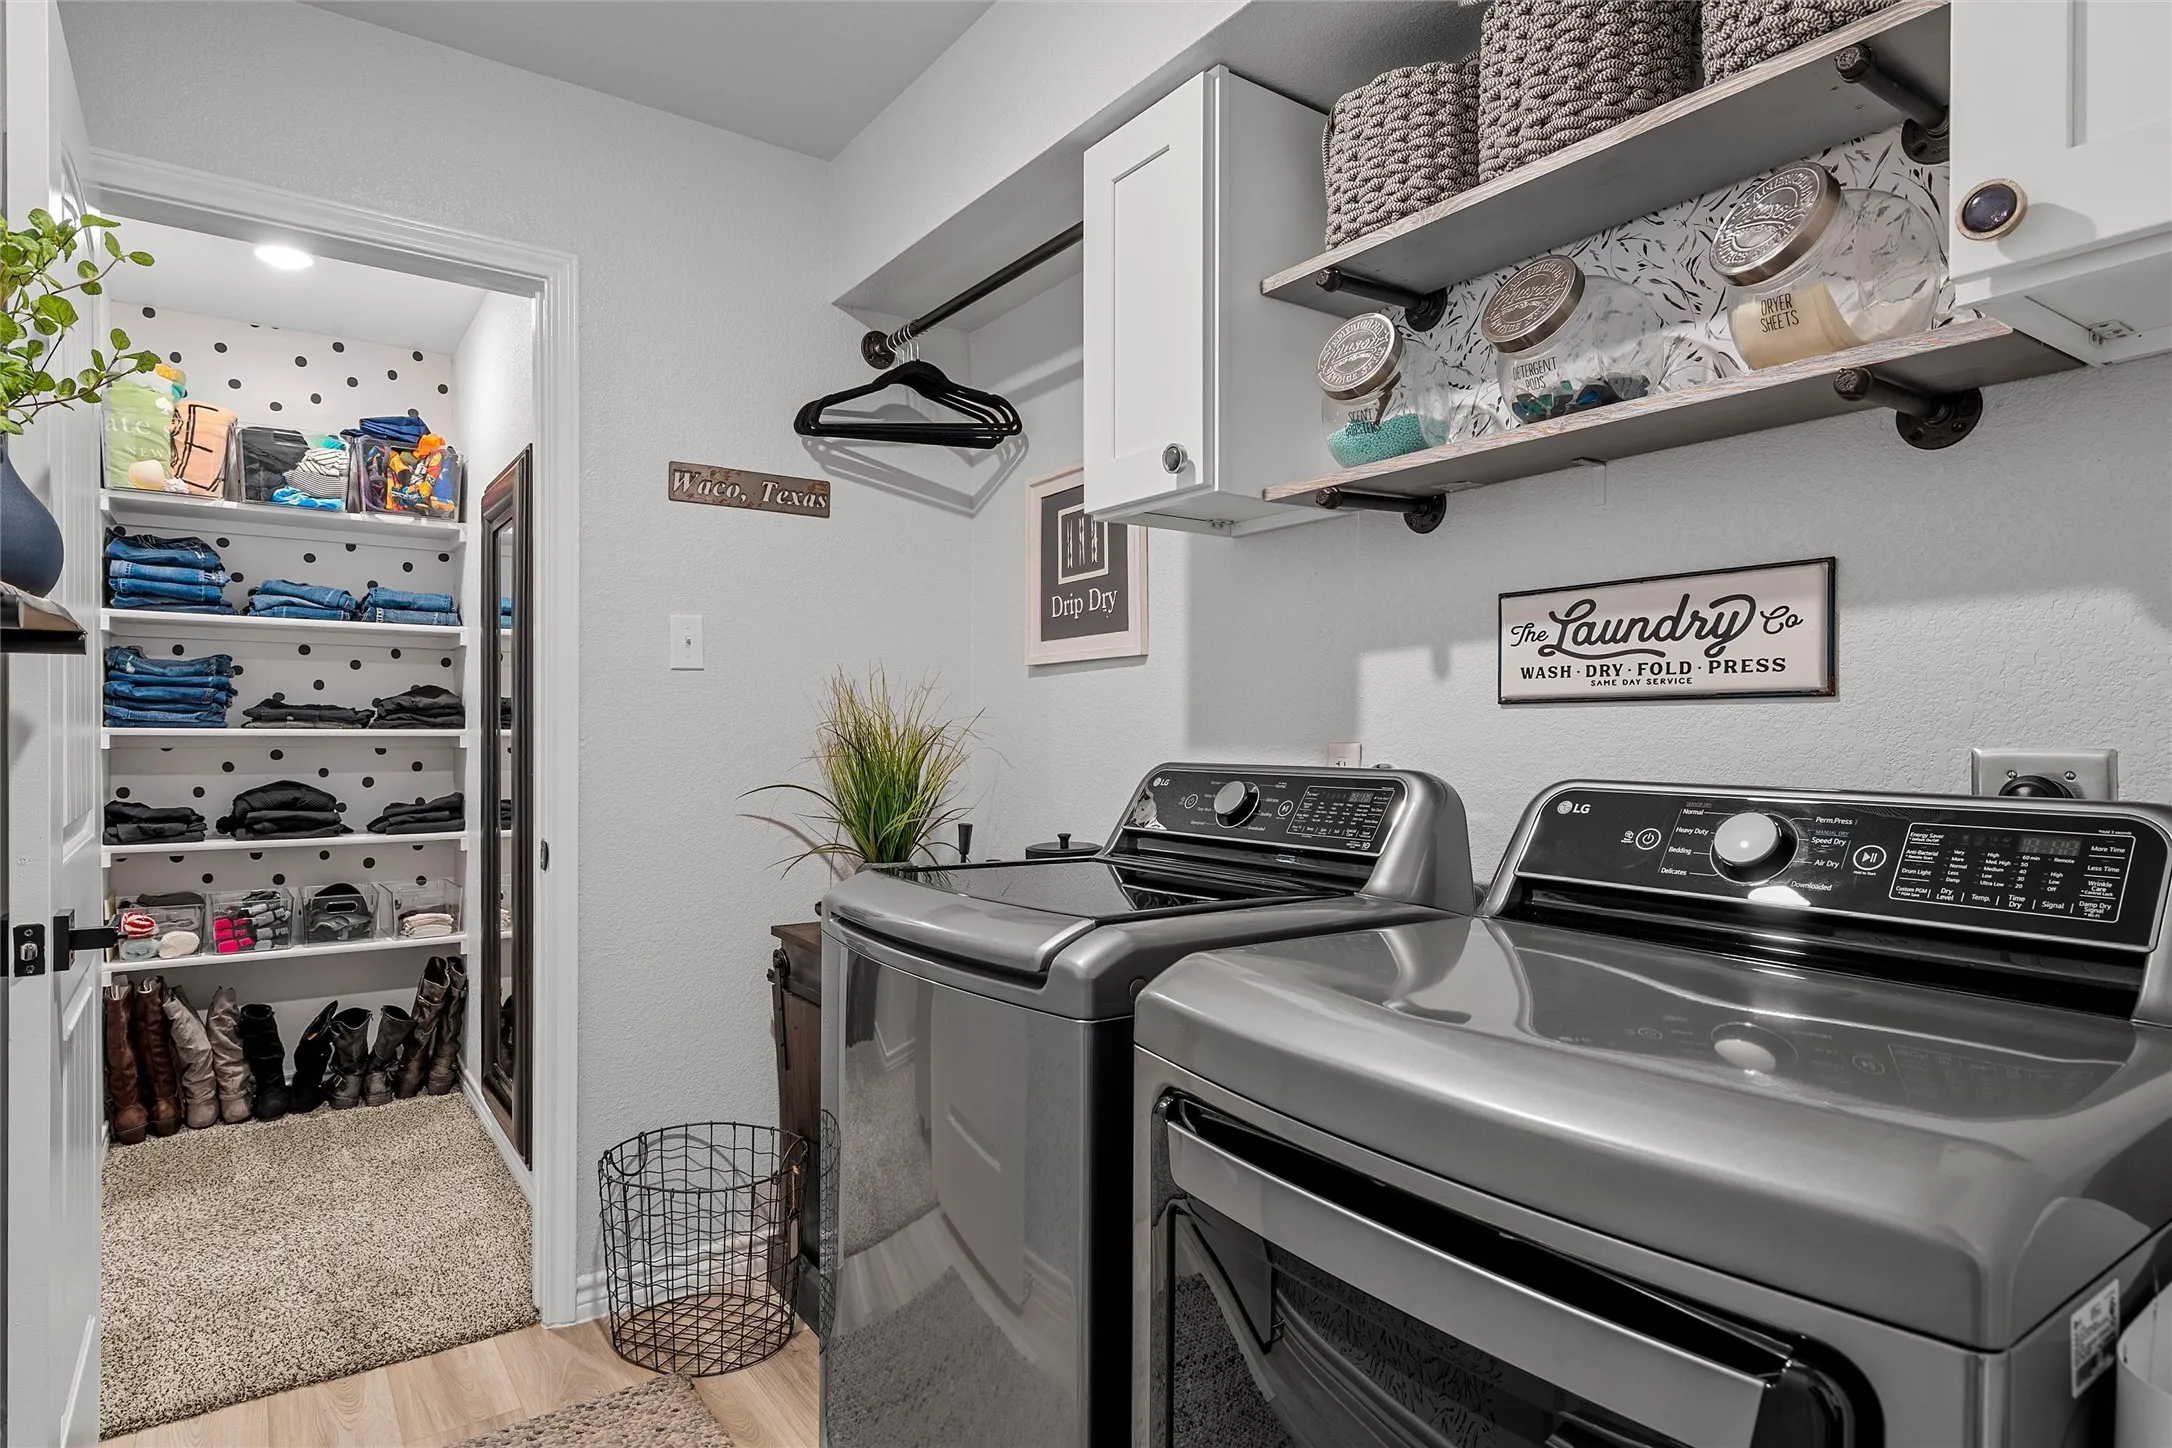
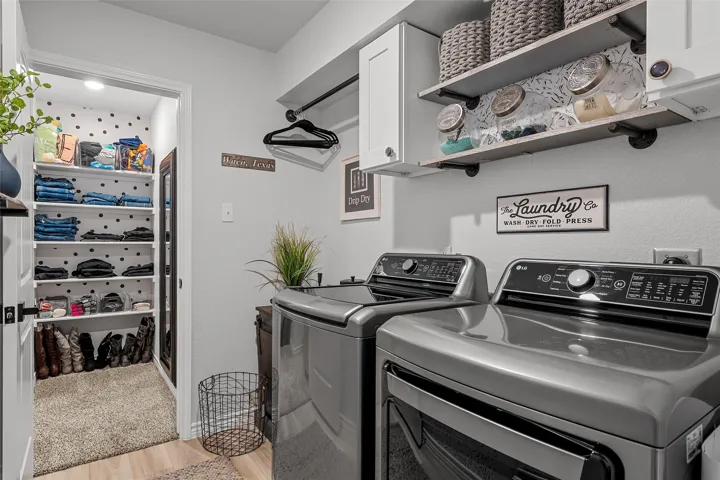
Laundry Features : Electric Dryer Hookup, Laundry in Utility Room
Sewer : Public Sewer
Appliances
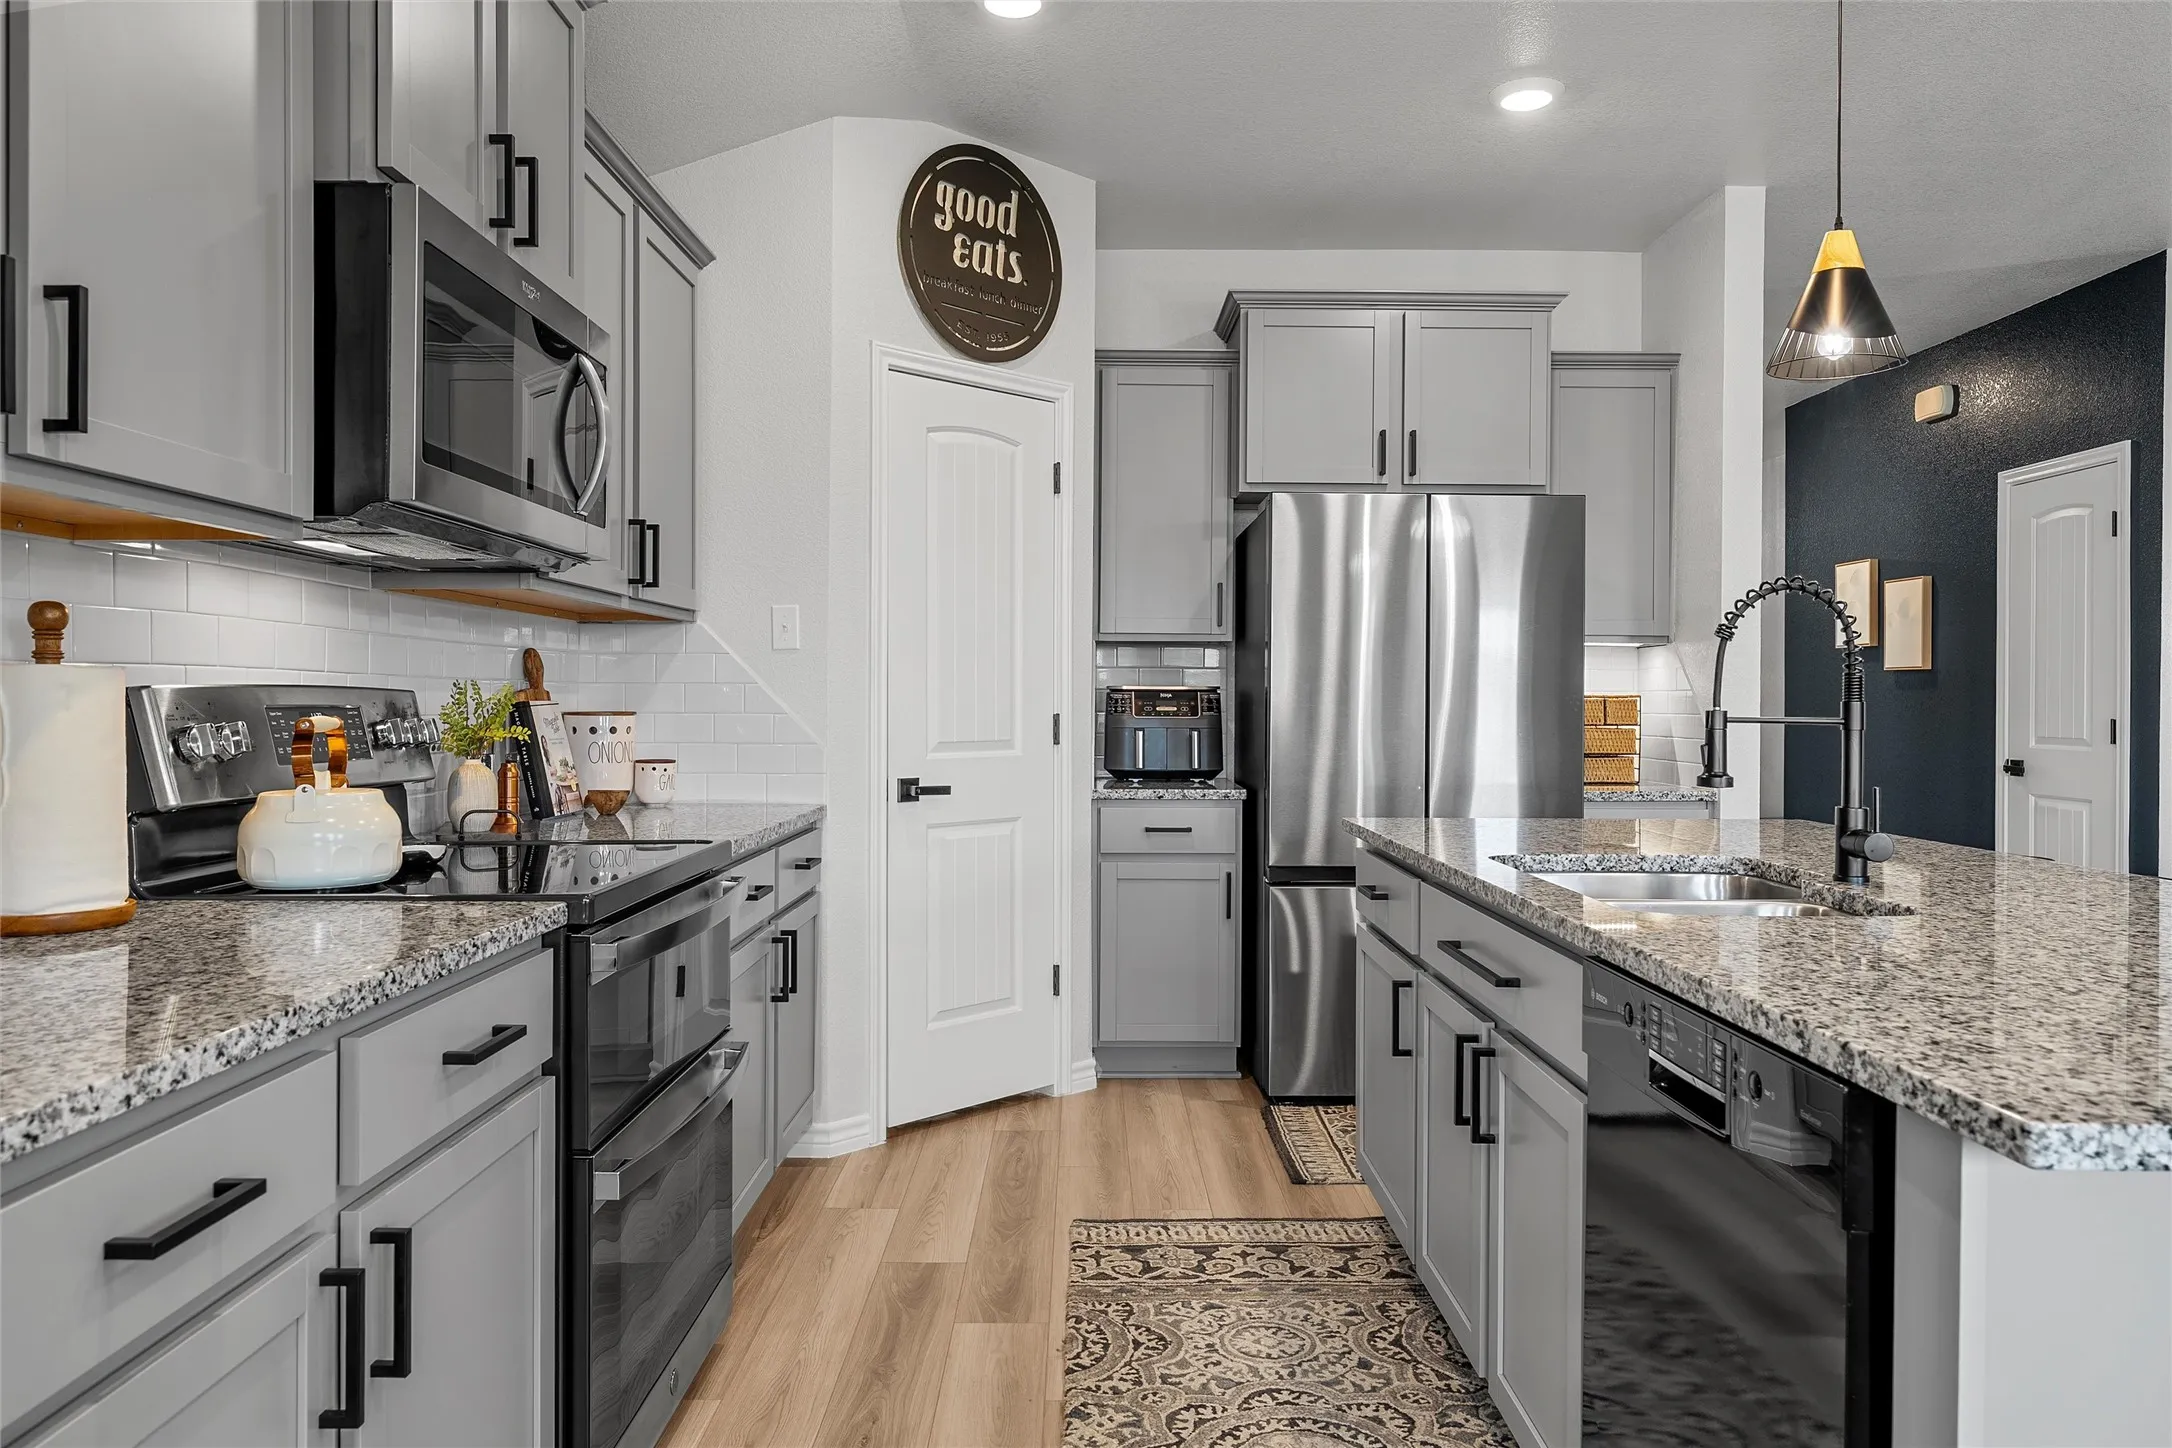
Appliances : Dishwasher, Disposal, Microwave, Electric Range, Electric Oven, Double Oven
Address Map
Country : US
State : TX
County : Mc Lennan
City : Waco
Neighborhood : Foxborough II Add
Zipcode : 76708
Show Address? : Yes
Street : Worthington
Street Number : 10912
Street Suffix : Street
Google Map
Longitude : W98° 44' 15.8''
Latitude : N31° 37' 38''
Neighborhood
Elementary School : China Spring
Elementary School District : China Spring ISD
High School : China Spring
High School District : China Spring ISD
Middle School : China Spring
Additional Information
Attached Garage Yn : 1
Foundation Details : Slab
Garage : 2.0
Levels : One
Virtual Tour : Click Here
Financial
Tax Annual Amount : 6281.0
Listing Information
List Agent Mls Id : A829503027
List Office Mls Id : A8295517
Listing Term : Cash,Conventional,FHA,VA Loan
Mls Status : Active
Modification Timestamp : 2026-05-23T00:11:13Z
Originating System Name : NTR
Special Listing Conditions : Standard
Status Change Timestamp : 2026-05-22T15:26:32Z
Property Description

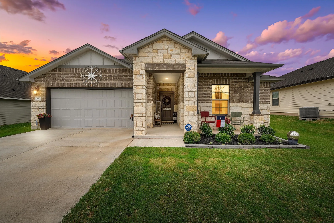
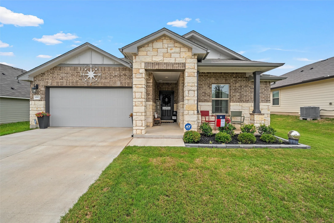
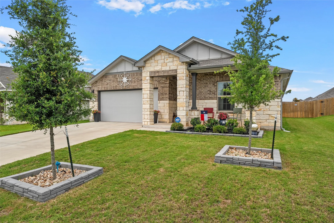
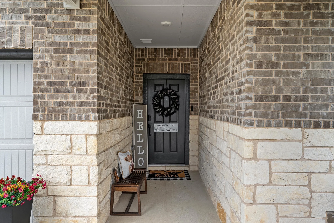
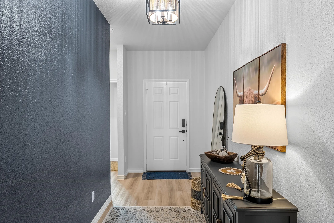
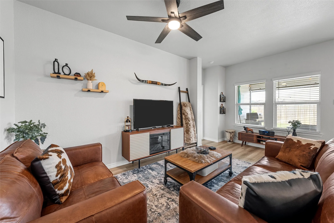
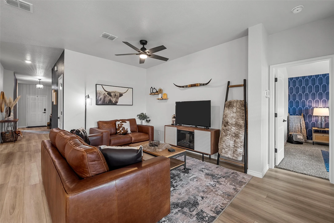
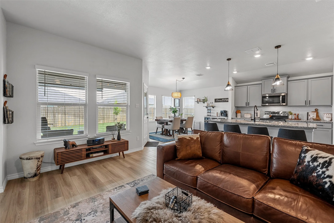
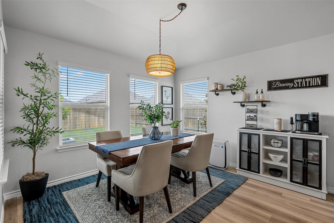
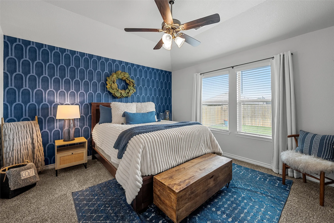
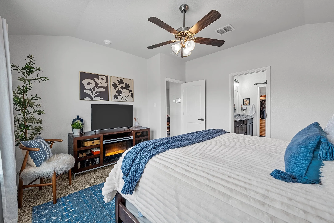
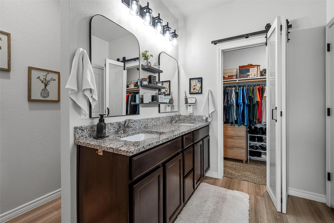
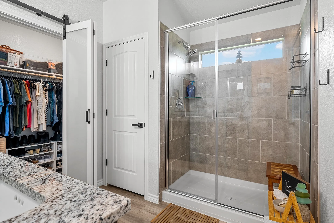
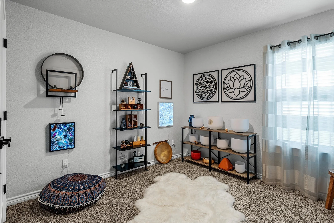
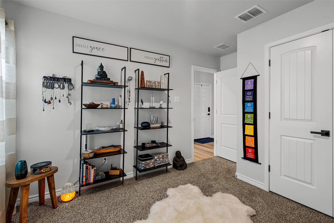
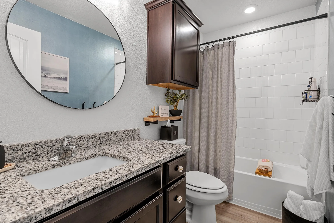
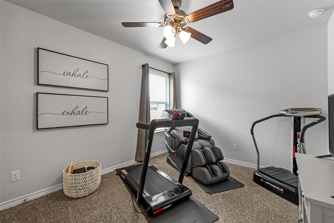
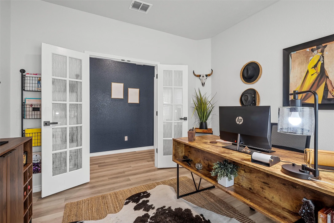
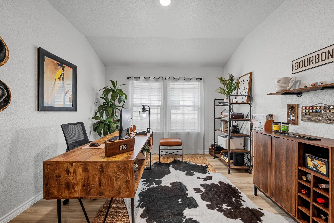
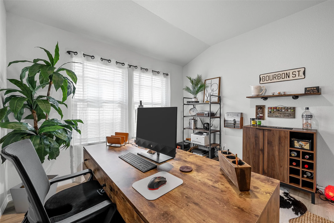
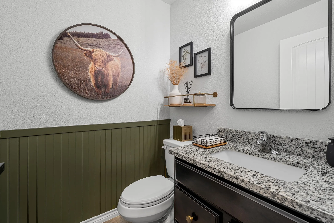
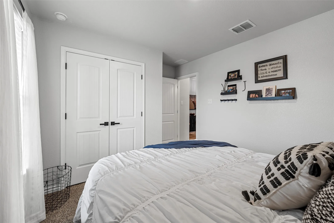
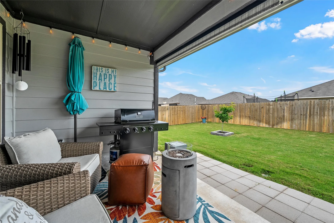
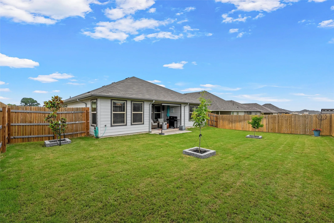
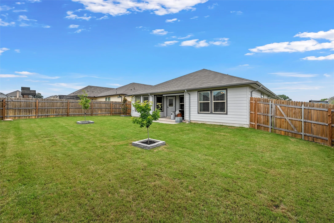
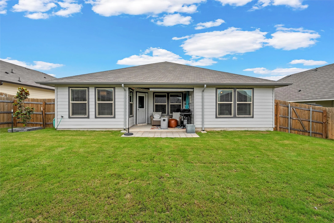
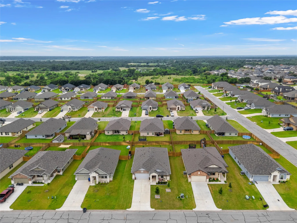
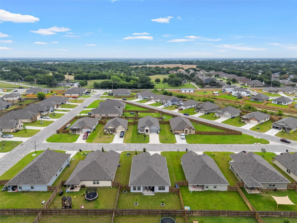
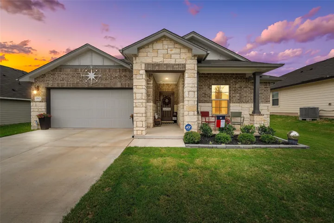
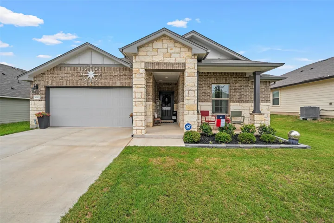
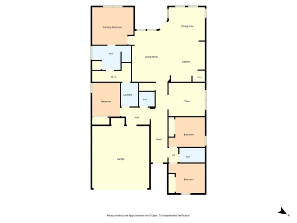
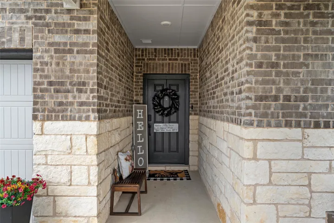
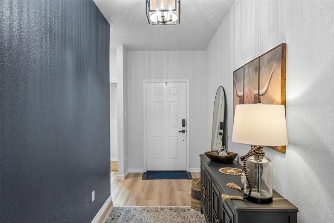
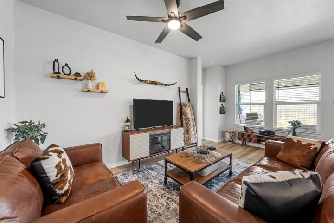
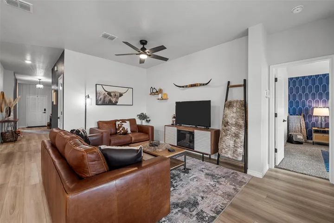
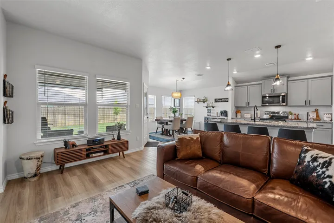
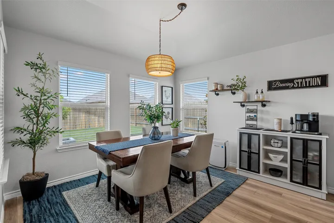
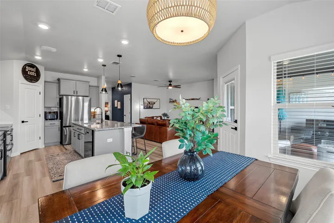
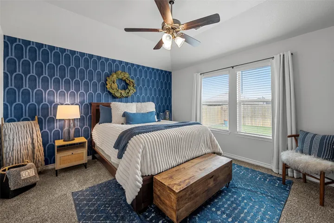
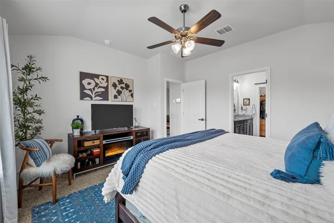
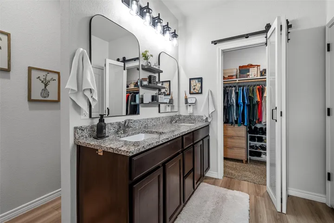
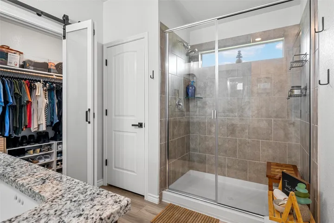
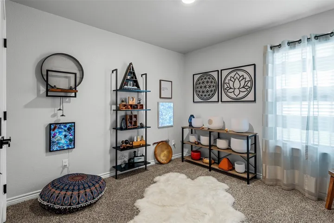
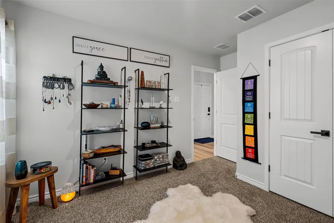
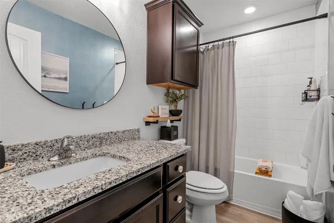
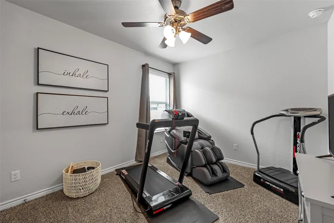
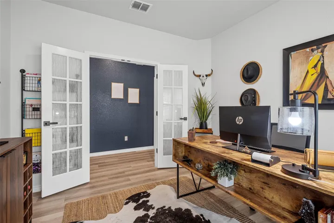
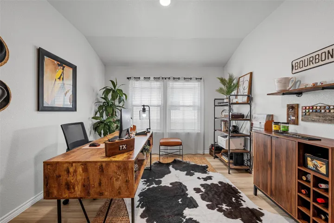
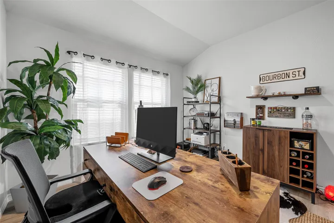
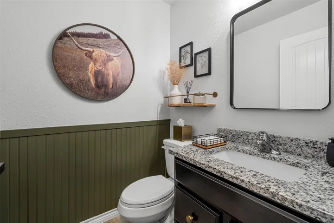
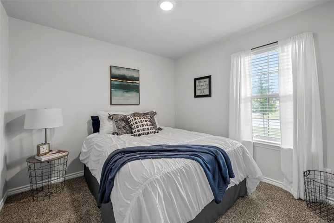
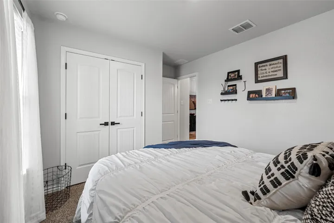
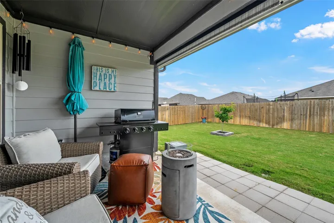
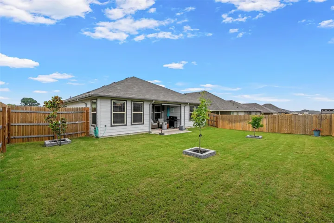
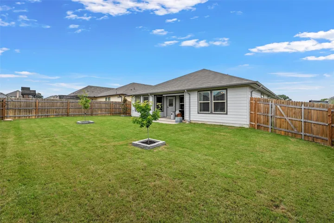
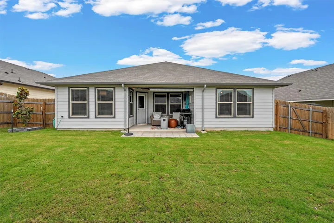
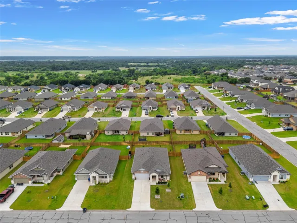
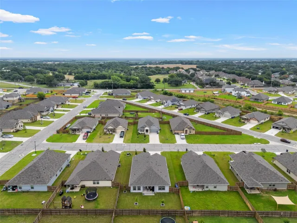
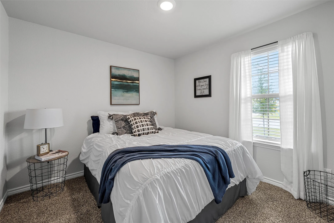
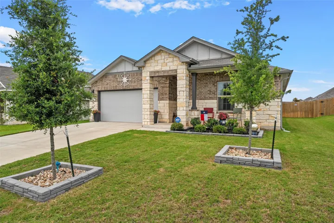
10912 Worthington is charming and perfect as soon as you walk through the door. Beautiful 4-bedroom, 4.5-bathroom home with an office or flex space in the highly sought-after China Spring ISD. This home offers wonderful curb appeal, an open concept floorplan, and an abundance of natural light throughout. Blinds on all windows provide both style and privacy. Thoughtful upgrades and modern finishes can be found throughout the home, including semi-gloss black hardware and handles that create a cohesive, modern look. The kitchen has been tastefully updated with upgraded lighting, a new dining pendant light, updated cabinet hardware, upgraded faucet, refreshed double oven area, pantry spice rack, and updated ceiling fan. The spacious living and dining areas flow seamlessly, making this home perfect for entertaining and everyday living. Bathrooms have been refreshed with updated hardware, new mirrors, updated lighting, upgraded towel hooks and toilet paper holders, an upgraded primary shower head, and updated barn door hardware in the primary suite. The laundry room has also been enhanced with added cabinetry, shelving, and a hanging rod for added functionality. Exterior improvements continue to impress with a painted garage floor, updated garage lighting, updated fence, patio shade feature, screen door, added pavers, improved trash can area, and beautifully maintained landscaping with added tree rings. The backyard patio features stylish two-tone updates with dark gray accent finishes, creating the perfect outdoor retreat.


Basic Details
Property Type : Residential
Listing Type : For Sale
Listing ID : 21279237
Price : $349,900
Bedrooms : 4
Bathrooms : 3
Half Bathrooms : 1
Square Footage : 1,825 Sqft
Year Built : 2023
Lot Area : 0.18 Acre
Status : Active
Office Name : Camille Johnson
Agent Name : Kristin Clements
Full Bathrooms : 2
Property Sub Type : Single Family Residence
Roof : Composition
Agent info
Contact Agent