
Residential For Sale
10625 Wistan Drive, Waco, Texas 76712
- Bedrooms : 4
- Bathrooms : 3
- Square Footage : 2,791 Sqft
- Visits : 0
$569,990

2

Features
Swimming Pool : None
Heating System : Central, Electric
Cooling System : Central Air, Electric
Fence : Wood
Fireplace : Family Room
Patio : Covered
Parking : Garage Faces Front
Utilities : Electricity Connected, Sewer Available, Water Available
Architectural Style : Detached, Traditional
Fireplaces Total : 1
Flooring : Ceramic Tile, Carpet, Luxury Vinyl Plank
Interior Features : Eat-in Kitchen, Open Floorplan, Pantry, High Speed Internet, Granite Counters, Kitchen Island
Laundry Features : Electric Dryer Hookup, Washer Hookup
Sewer : Public Sewer
Appliances
Appliances : Electric Water Heater, Dishwasher, Microwave, Electric Cooktop, Electric Oven
Address Map
Country : US
State : TX
County : Mc Lennan
City : Waco
Neighborhood : Chapel Ridge
Zipcode : 76712
Show Address? : Yes
Street : Wistan
Street Number : 10625
Street Suffix : Drive
Google Map
Longitude : W98° 44' 53.8''
Latitude : N31° 31' 53.6''
Neighborhood
Elementary School : Chapel Park
Elementary School District : Midway ISD
High School : Midway
High School District : Midway ISD
Middle School : River Valley
Additional Information
Attached Garage Yn : 1
Construction Materials : Stone Veneer
Foundation Details : Slab
Garage : 2.0
Levels : One
Financial
Association Fee : 25.0
Association Fee Frequency : Monthly
Association Fee Includes : Maintenance Grounds
Listing Information
List Agent Mls Id : 00966510_2
List Office Mls Id : GUAR02
Mls Status : Active
Modification Timestamp : 2026-05-27T14:24:32Z
Originating System Name : NTR
Special Listing Conditions : Builder Owned
Status Change Timestamp : 2026-05-27T09:22:43Z
Property Description
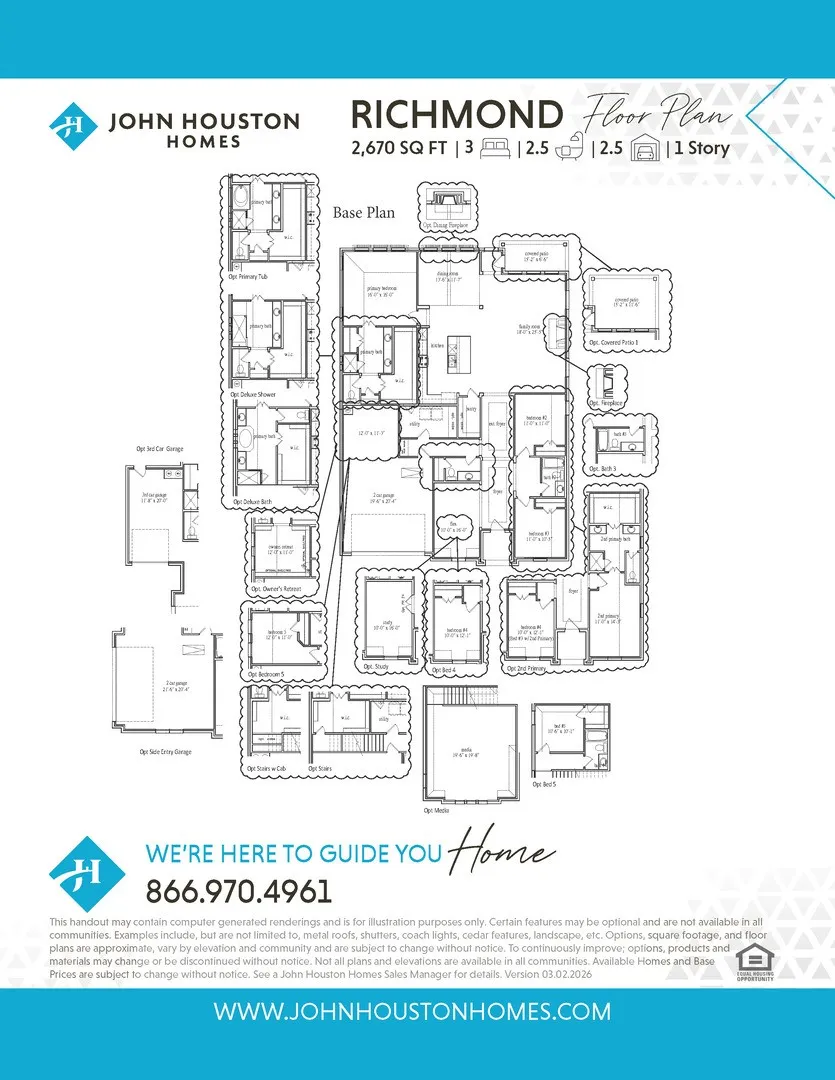
MLS# 21282355 – Built by J Houston Homes – Jul 2026 completion! ~ NEW JOHN HOUSTON HOME IN MIDWAY ISD. This gorgeous one-story home offers a spacious layout with 4 bedrooms and 2.5 bathrooms. The 12-foot ceilings and 8-foot doors, combined with floor-to-ceiling windows, create a grand and open atmosphere filled with natural light. The chef-inspired kitchen is thoughtfully designed with a cooktop, built-in appliances, all-wood custom cabinets, a large island, and a convenient trash rollout. This space is perfect for cooking and entertaining guests. The primary suite serves as a true retreat, dual vanity, and a spacious walk-in closet for ample storage. AVAILABLE JULY 2026.
Basic Details
Property Type : Residential
Listing Type : For Sale
Listing ID : 21282355
Price : $569,990
Bedrooms : 4
Bathrooms : 3
Square Footage : 2,791 Sqft
Year Built : 2026
Lot Area : 0.20 Acre
Status : Active
Office Name : Homes USA.com
Agent Name : Ben Caballero
Full Bathrooms : 3
Property Sub Type : Single Family Residence
Roof : Composition

