Properties

Residential For Sale

308 Texas Avenue, Hewitt, Texas 76643

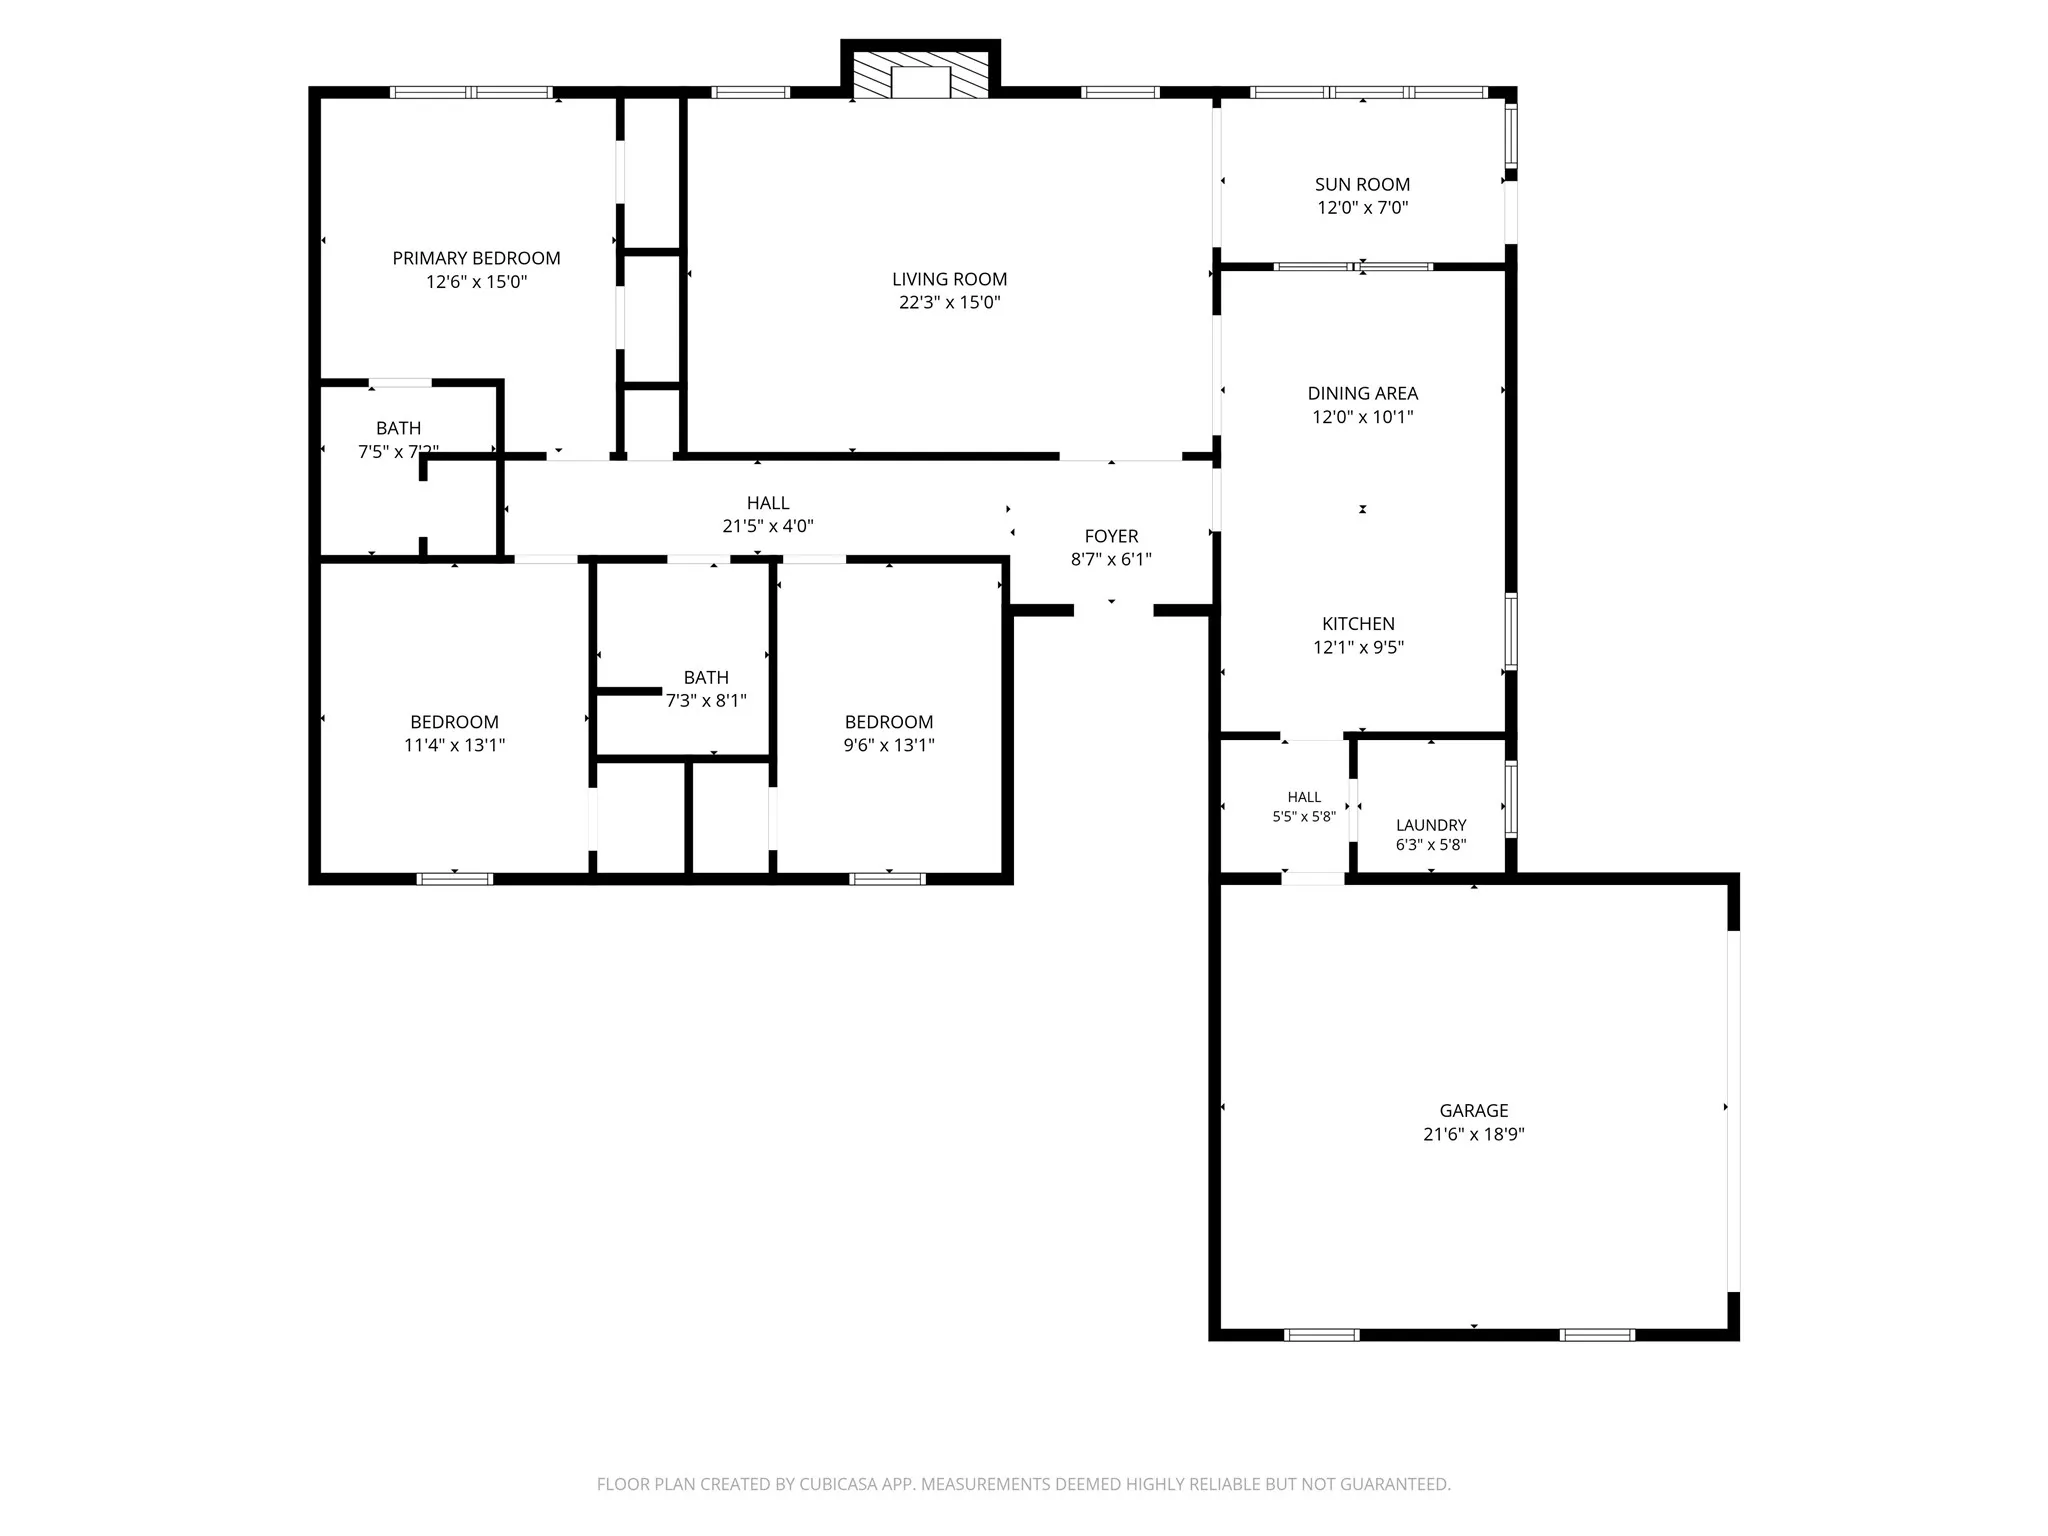
  • Bedrooms : 3
  • Bathrooms : 2
  • Square Footage : 1,724 Sqft
  • Visits : 0
$280,000
Features
Swimming Pool : None
Heating System : Central, Electric, Fireplace(s)
Cooling System : Central Air, Ceiling Fan(s), Electric
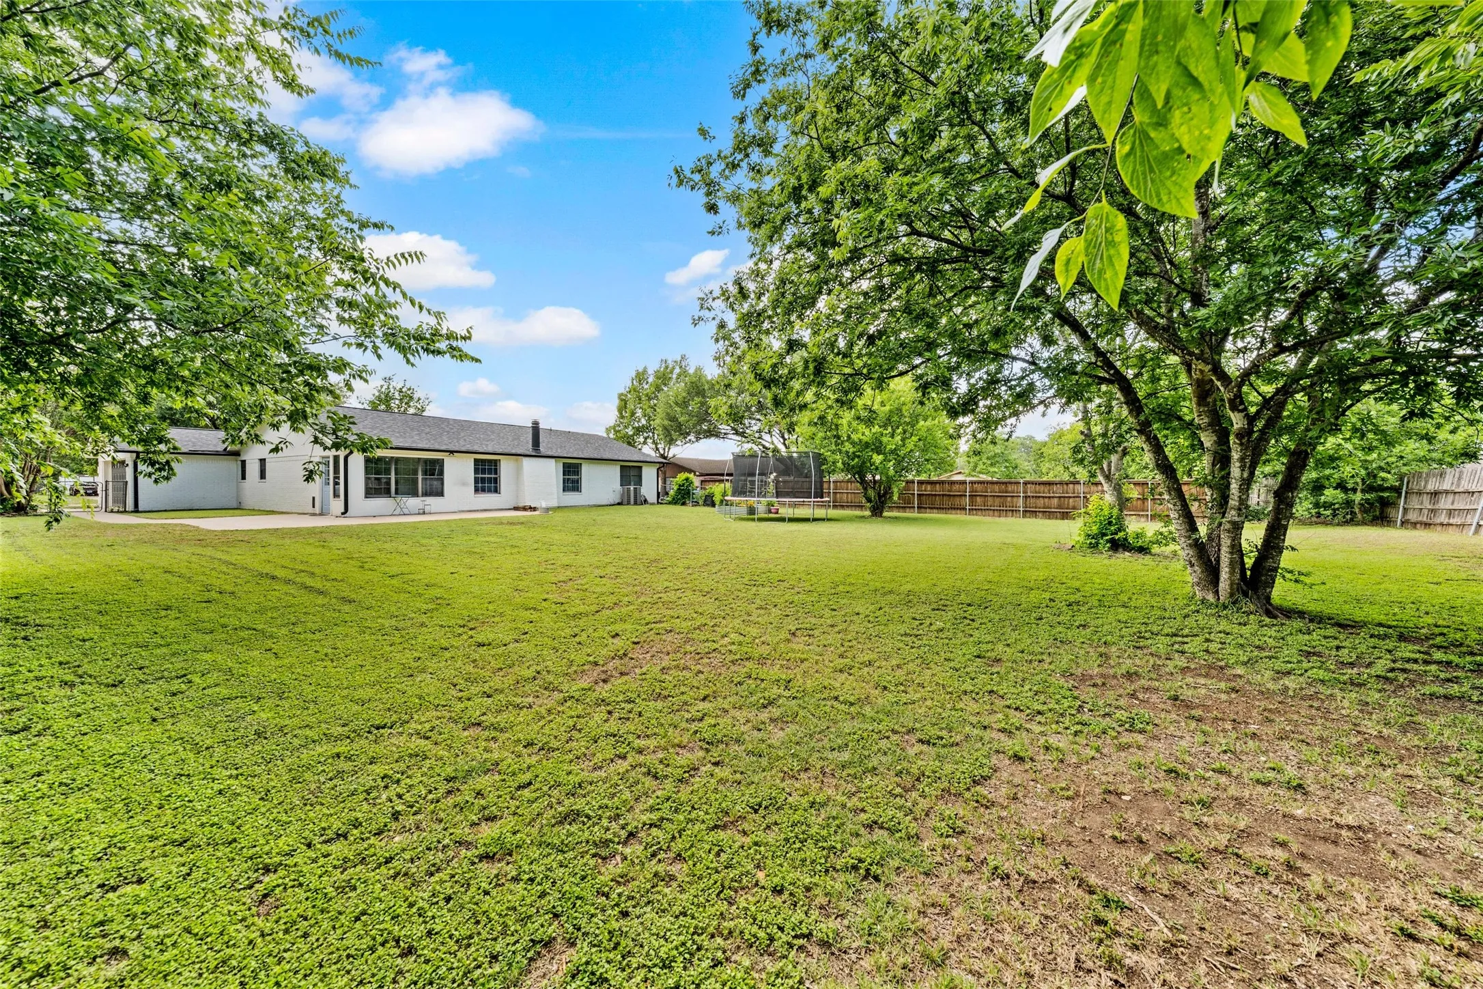
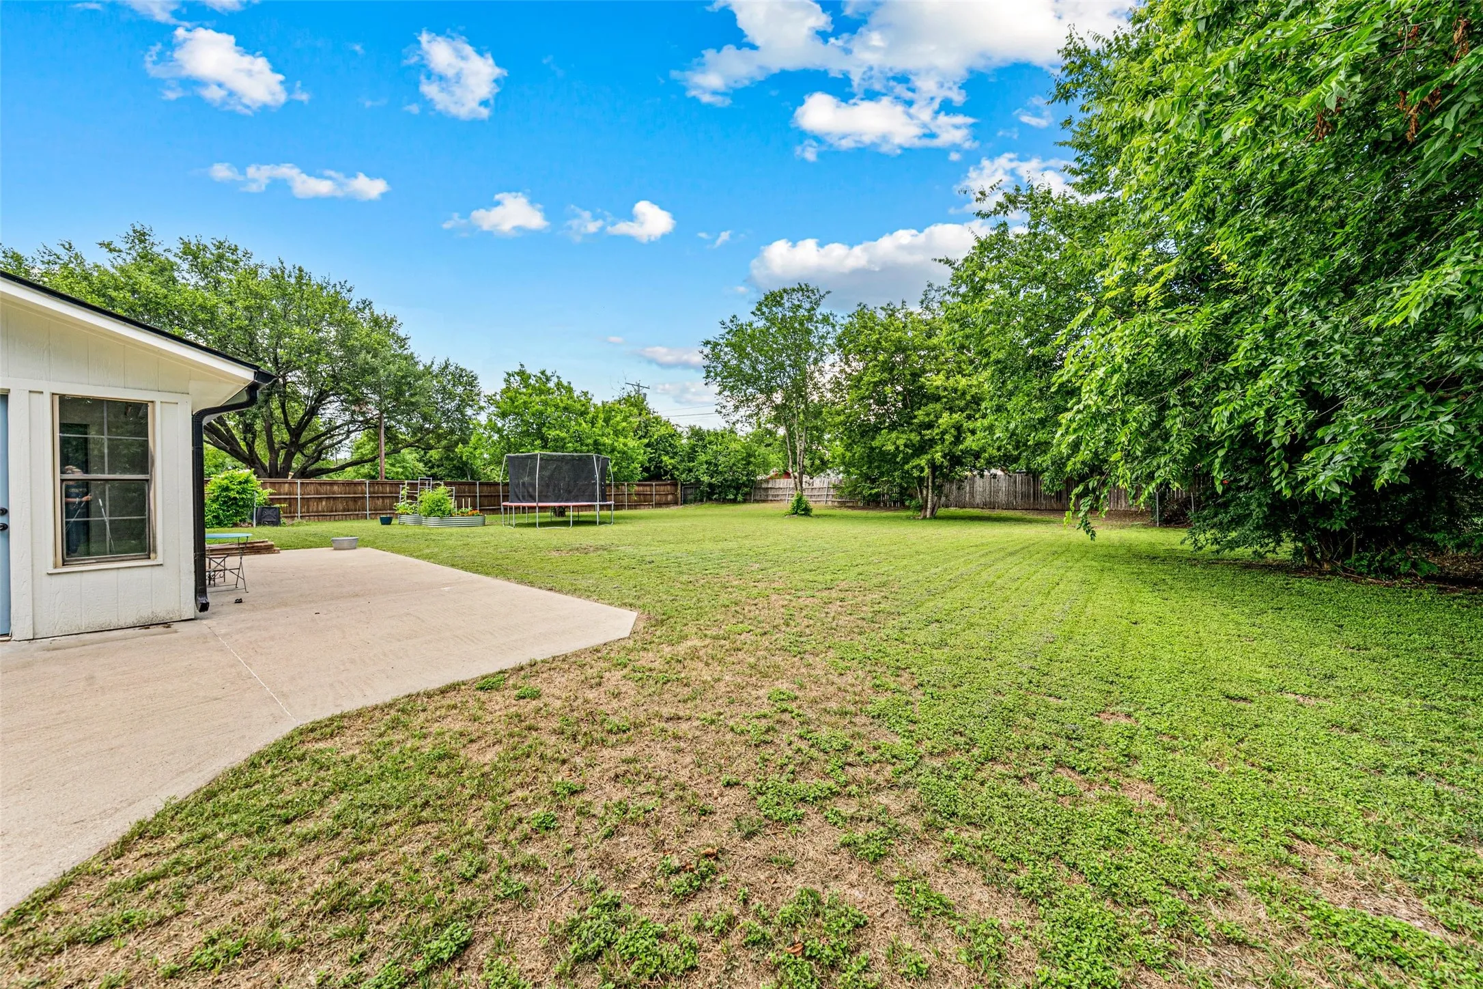
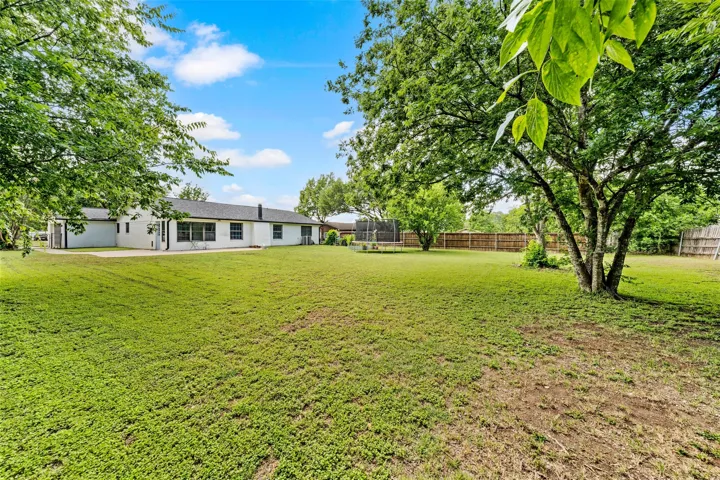
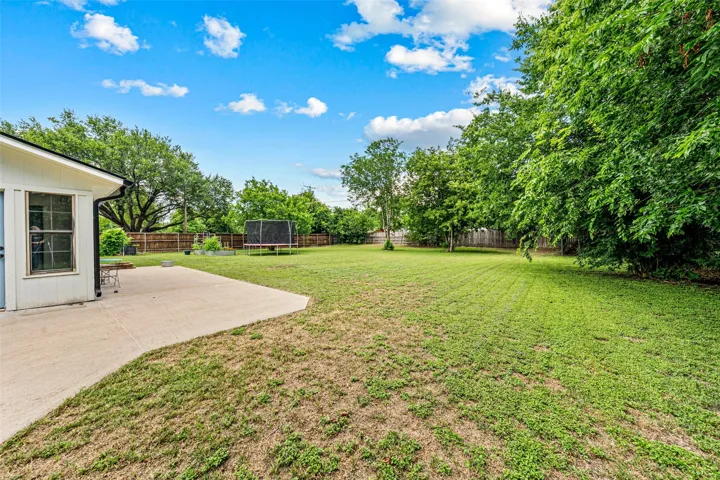
Fence : Fenced, Wood, Back Yard, Gate
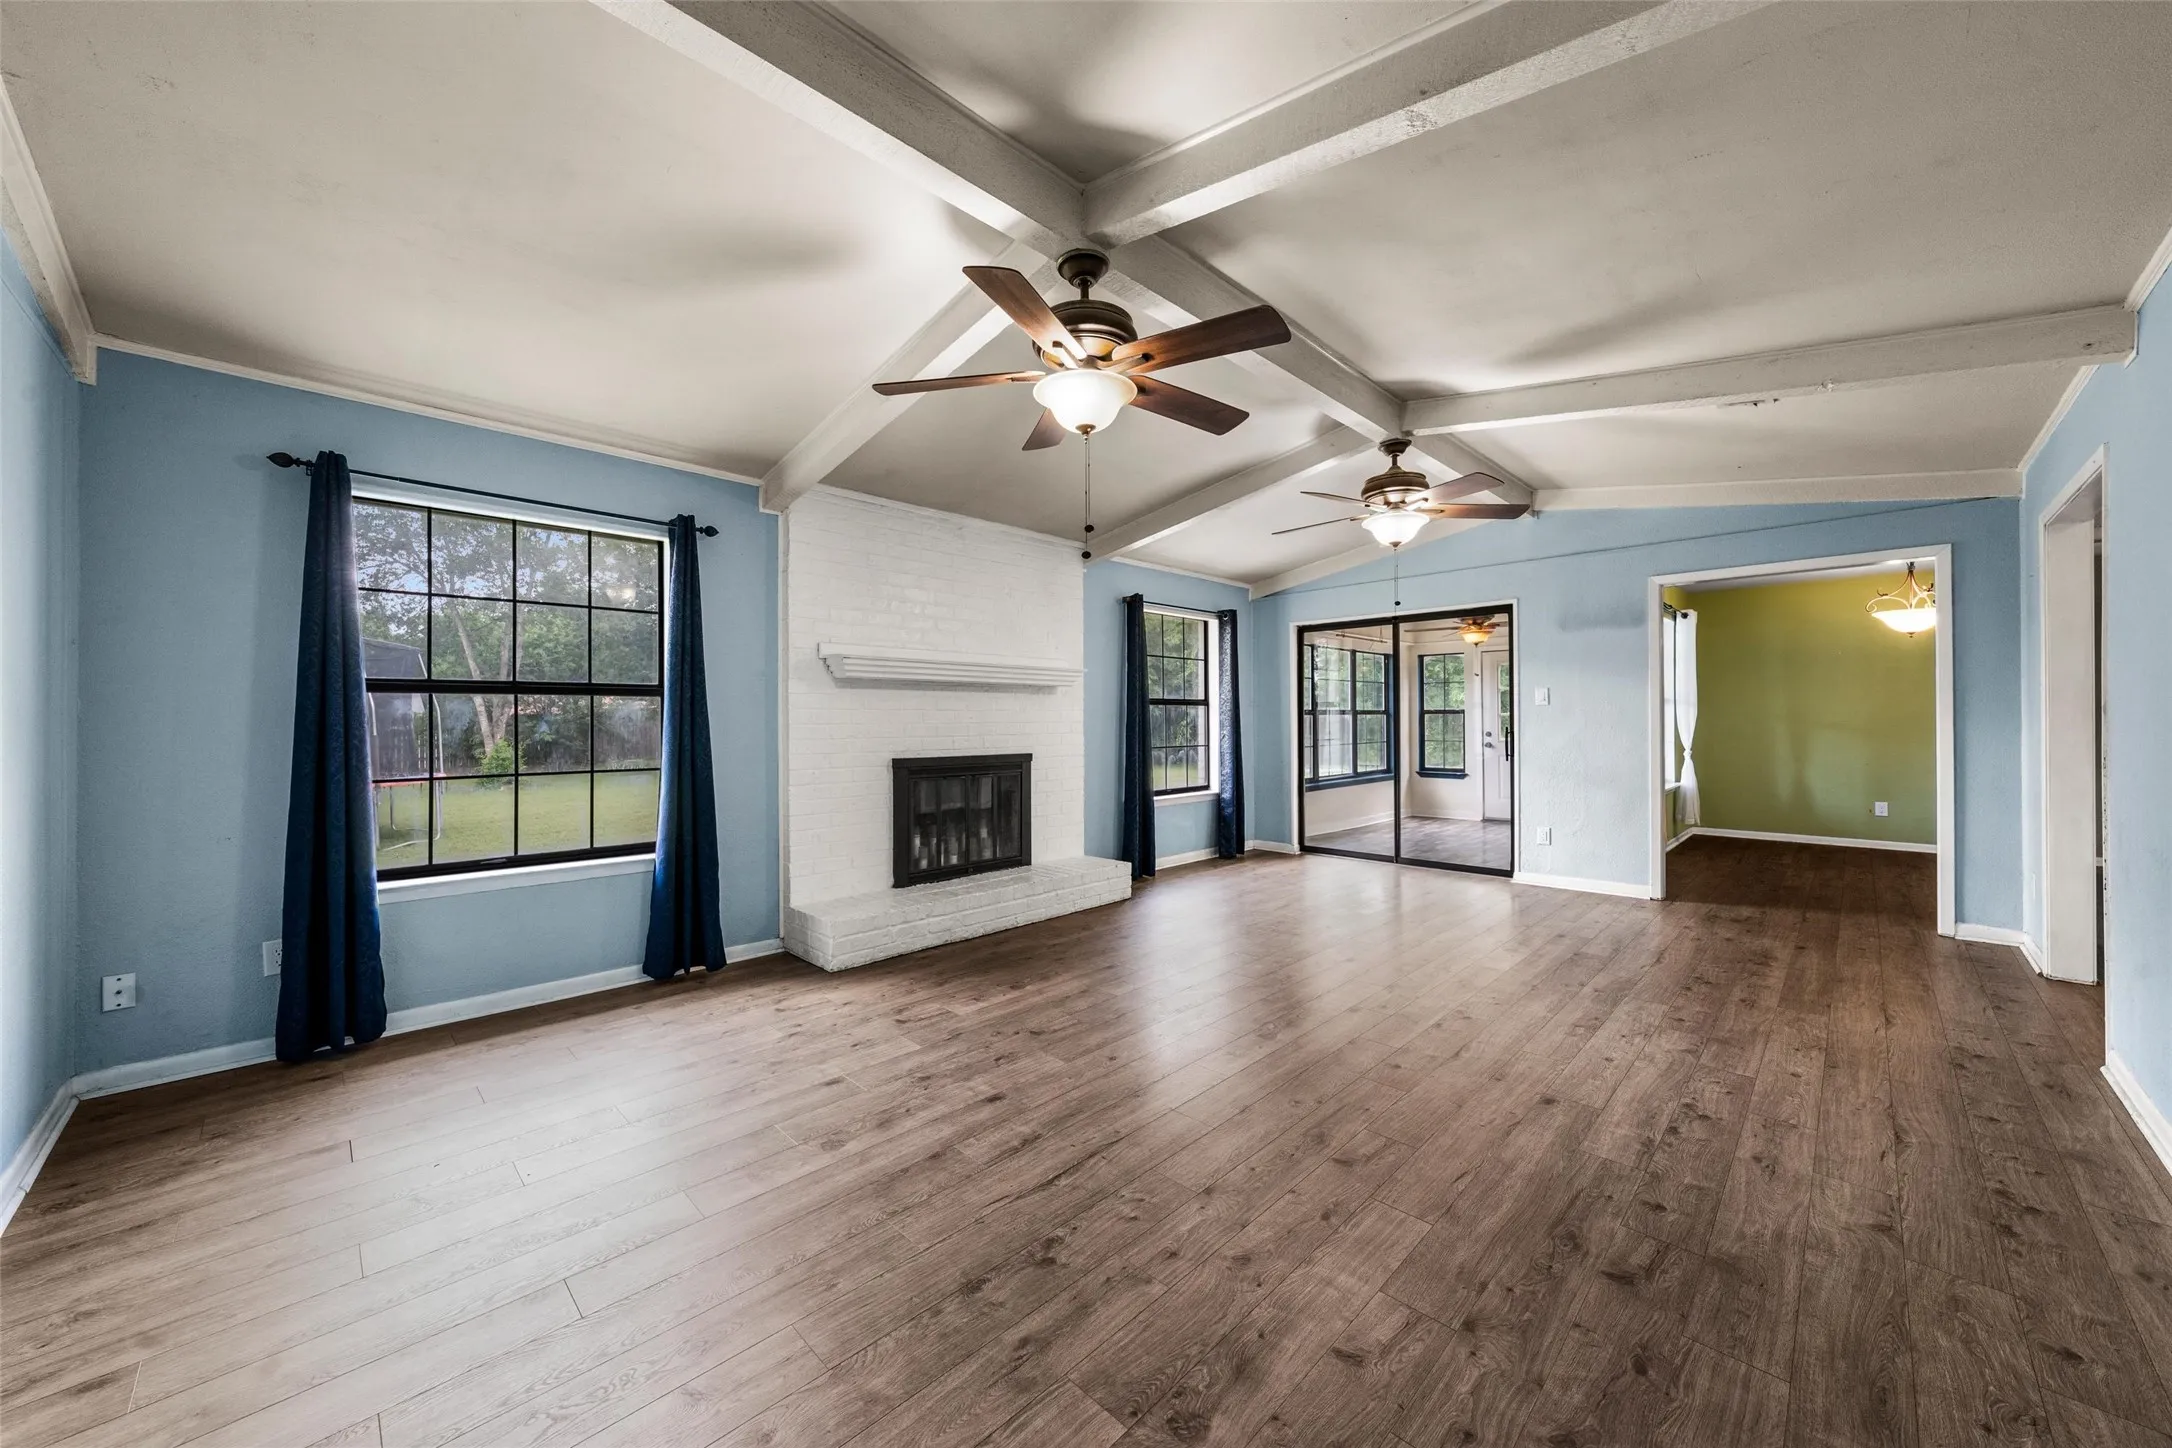
Fireplace : Living Room, Wood Burning
Parking : Garage Door Opener, Driveway, Garage, Concrete, Garage Faces Side
Utilities : Electricity Connected, Sewer Available, Water Available, Separate Meters
Architectural Style : Detached
Exterior Features : Rain Gutters, Garden
Fireplaces Total : 1
Interior Features : Other
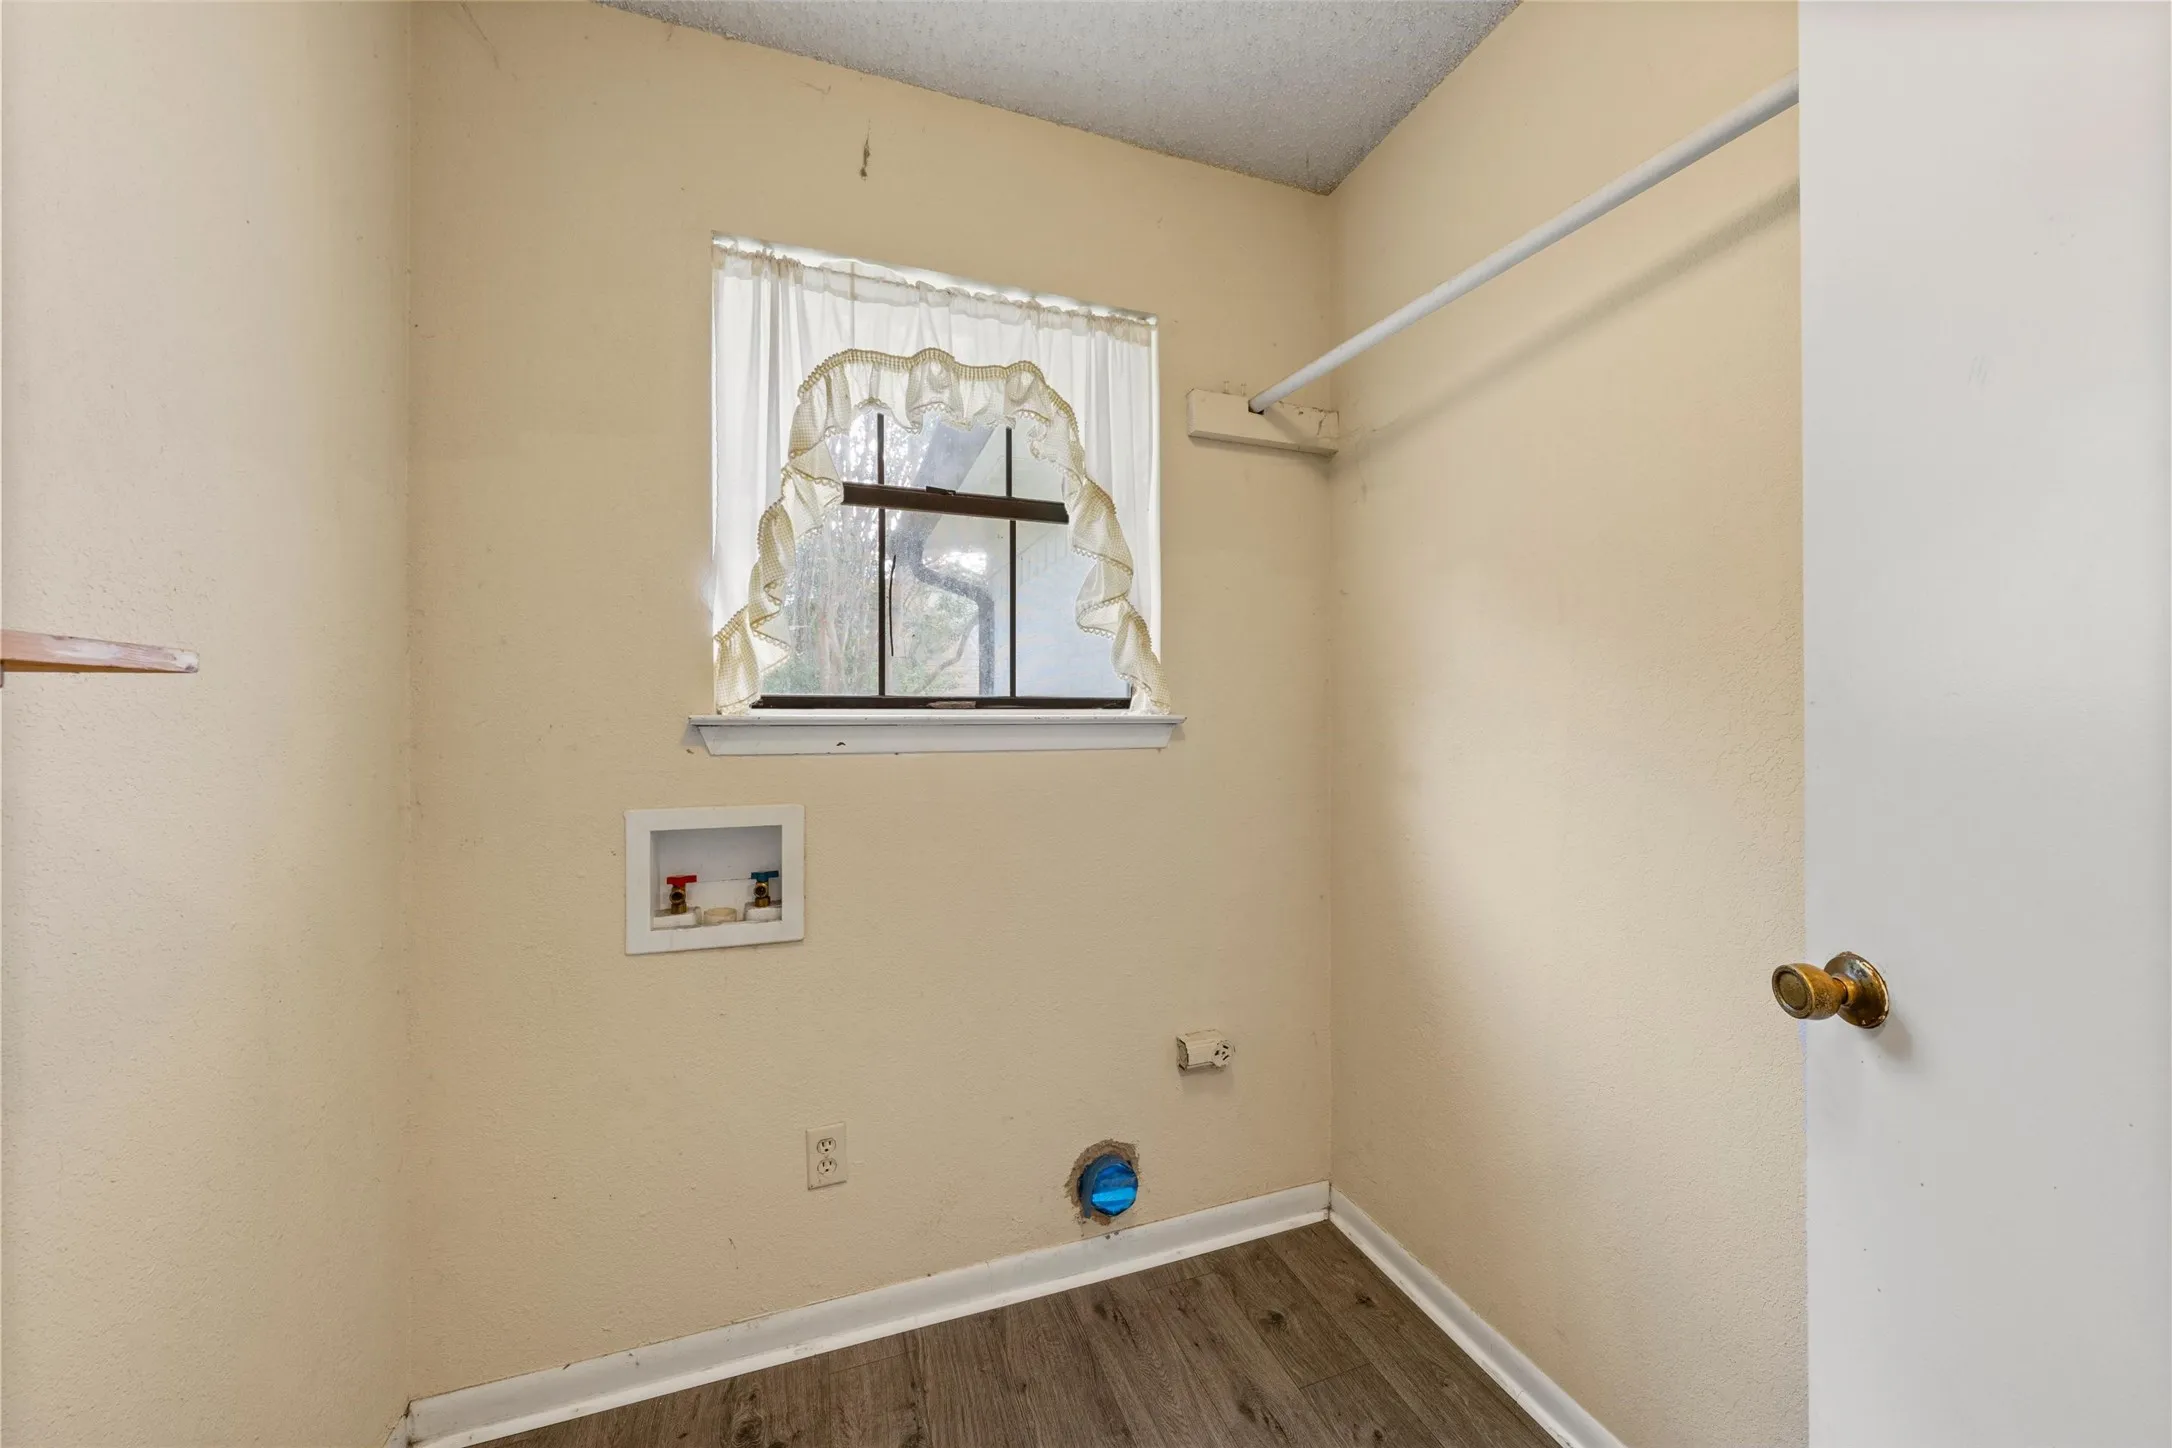
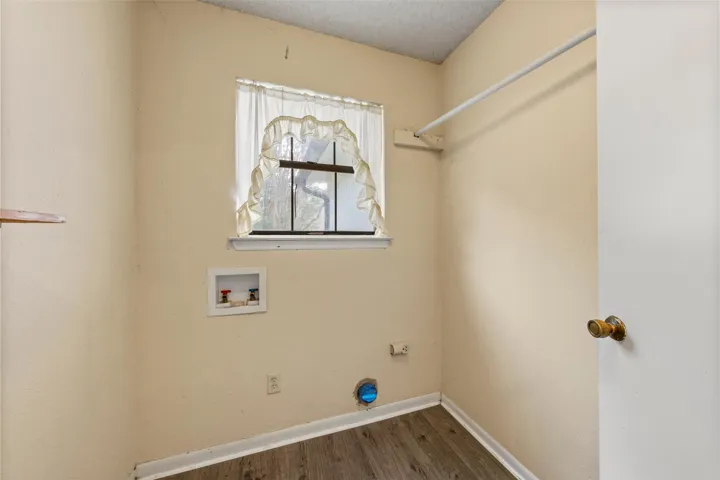
Laundry Features : Washer Hookup, Dryer Hookup, Laundry in Utility Room
Sewer : Public Sewer
Appliances
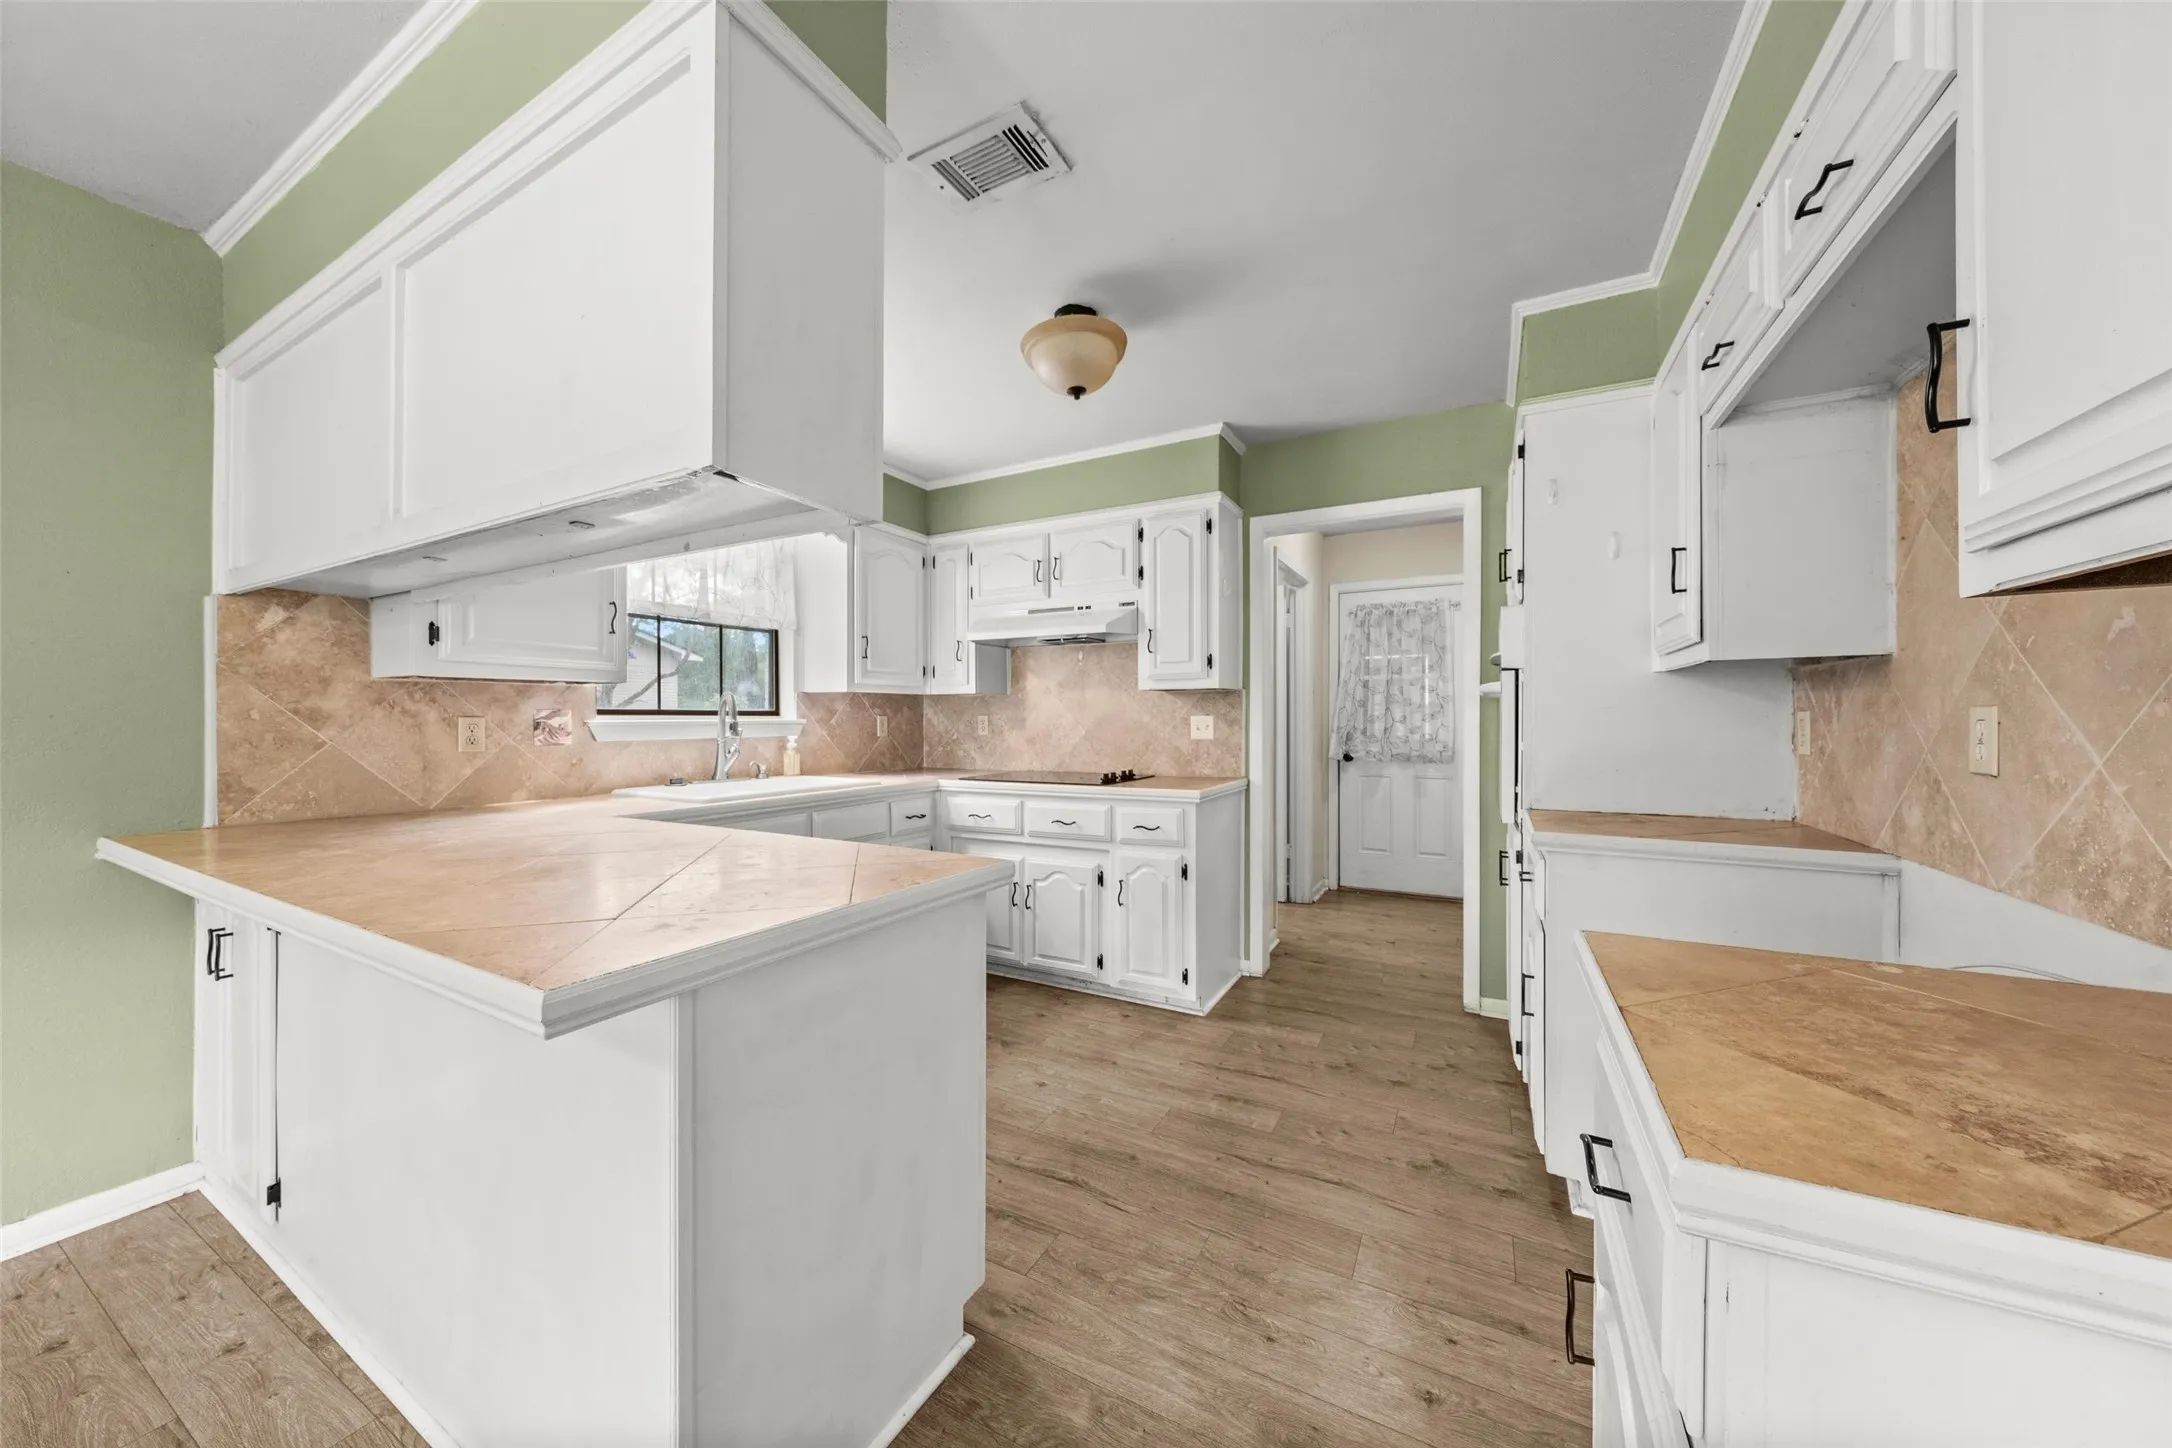
Appliances : Electric Water Heater, Dishwasher, Disposal, Electric Cooktop, Electric Oven, Vented Exhaust Fan
Address Map
Country : US
State : TX
County : Mc Lennan
City : Hewitt
Neighborhood : Parker Heights
Zipcode : 76643
Show Address? : Yes
Street : Texas
Street Number : 308
Street Suffix : Avenue
Google Map
Longitude : W98° 47' 49.1''
Latitude : N31° 27' 59.6''
Neighborhood
Elementary School : Hewitt
Elementary School District : Midway ISD
High School : Midway
High School District : Midway ISD
Middle School : Midway
Additional Information
Attached Garage Yn : 1
Community Features : Curbs
Construction Materials : Brick
Foundation Details : Slab
Garage : 2.0
Levels : One
Lot Features : Level, Landscaped, Back Yard, Lawn, Few Trees
Virtual Tour : Click Here
Financial
Tax Annual Amount : 5072.0
Listing Information
List Agent Mls Id : A829503183
List Office Mls Id : A829589985
Listing Term : Cash,Conventional,FHA,USDA Loan,VA Loan
Mls Status : Active
Modification Timestamp : 2026-05-27T08:11:17Z
Originating System Name : NTR
Special Listing Conditions : Standard
Status Change Timestamp : 2026-05-26T17:09:20Z
Property Description

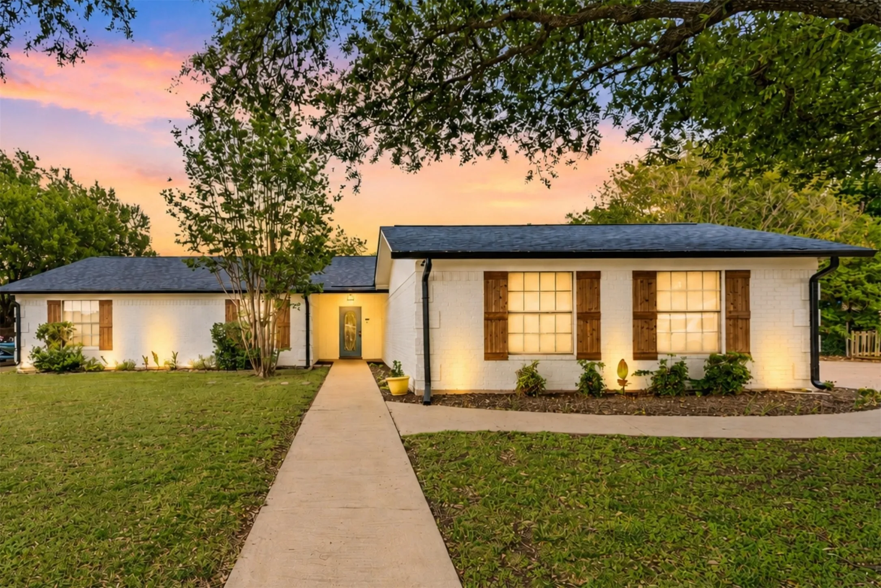
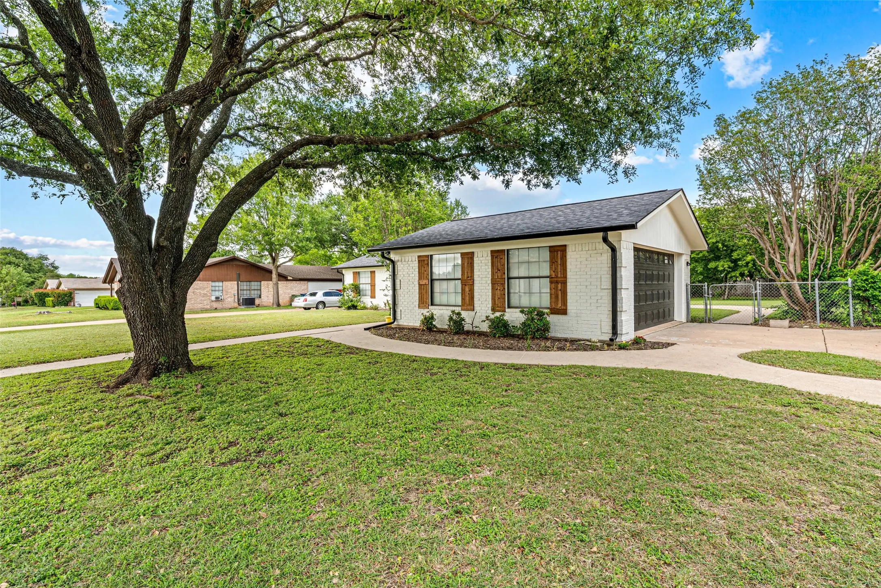
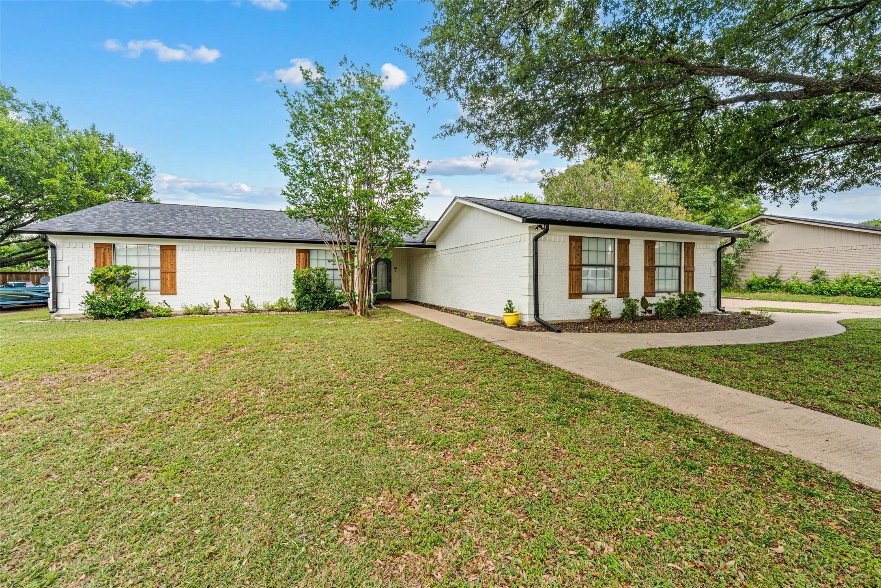
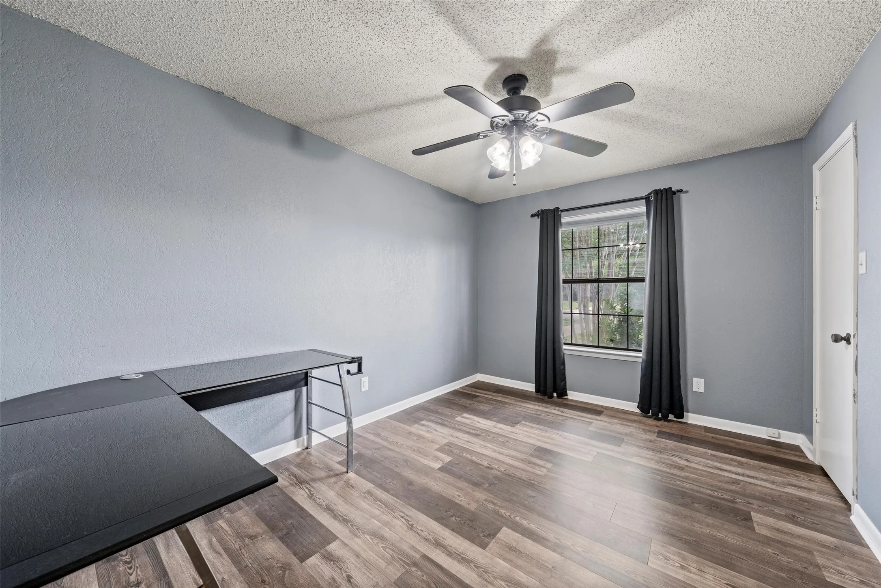
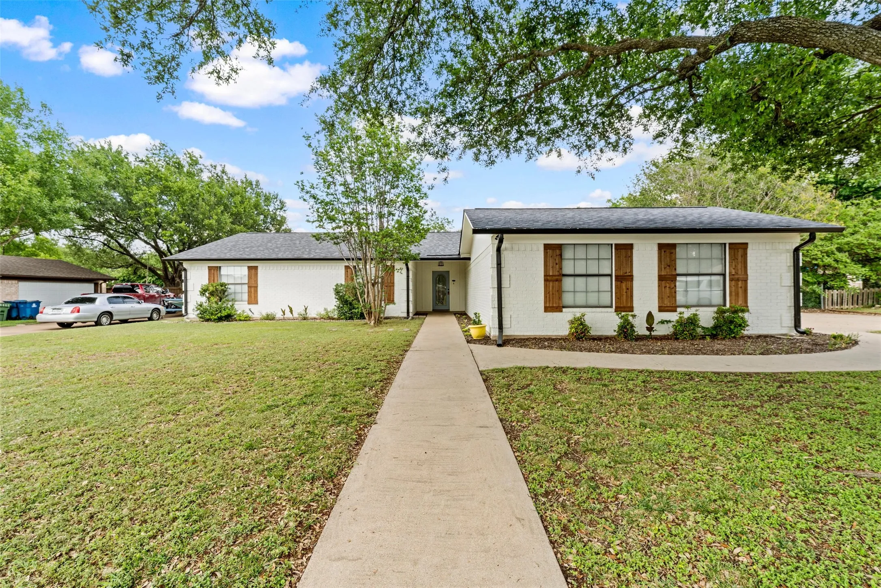
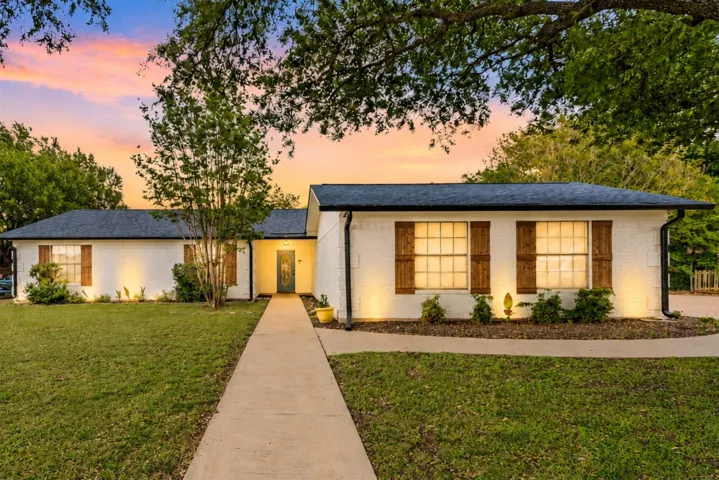
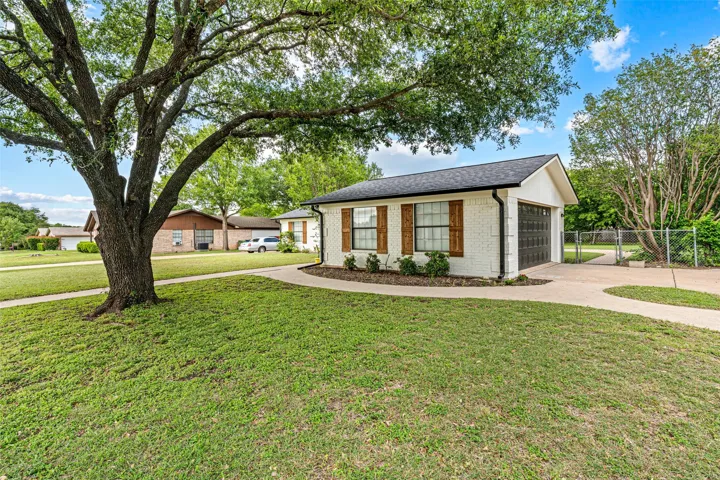
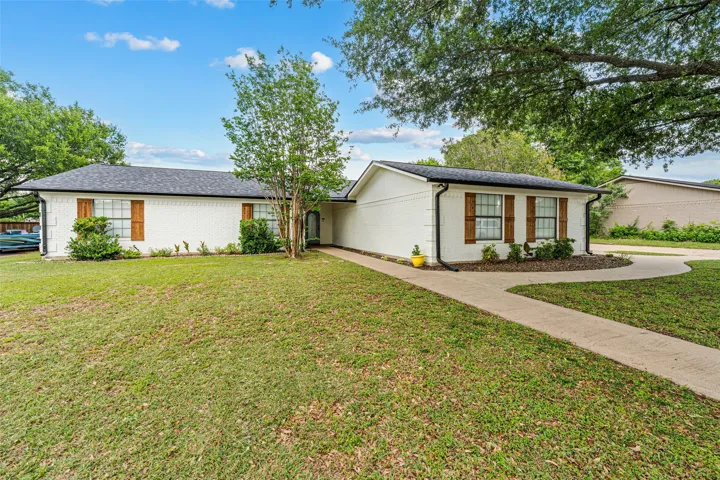
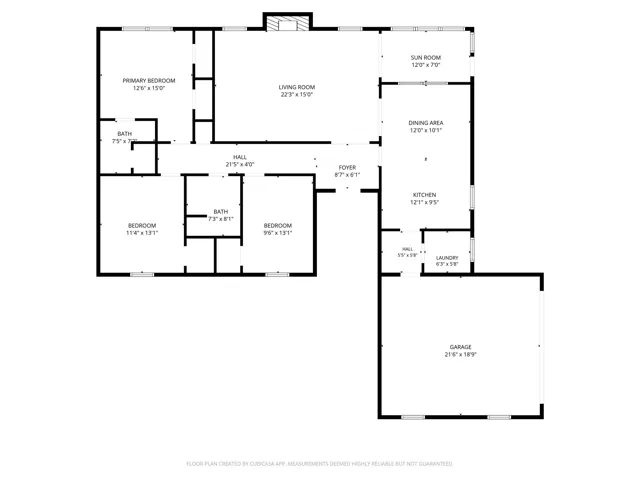
Welcome to this charming 3-bedroom, 2-bathroom home offering 1,724 sqft of comfortable living space! From the moment you arrive, you’ll notice the mature front tree providing extra shade, along with rain gutters, a new roof, newer HVAC and a driveway leading to the 2-car garage. Garage door opener can be controlled with an app, for added convenience.

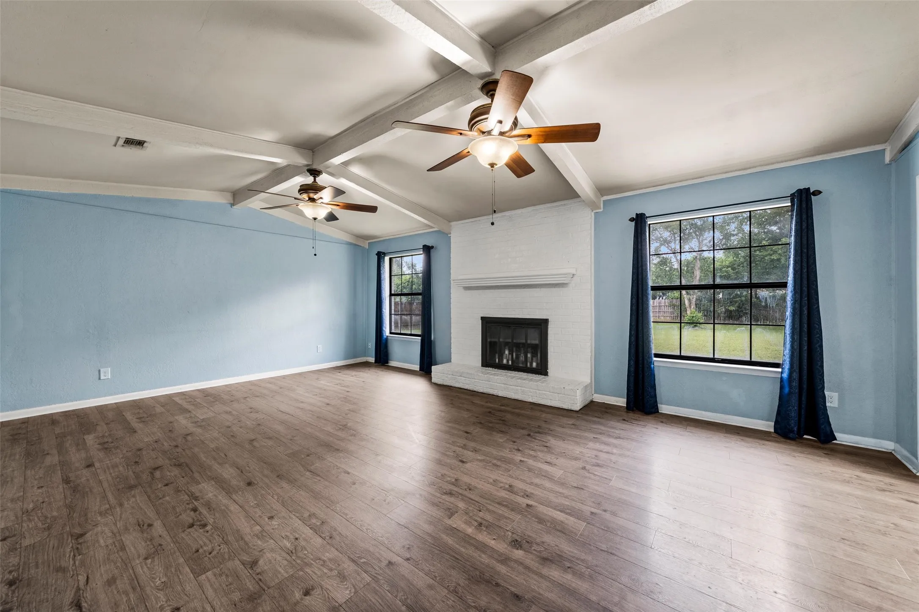
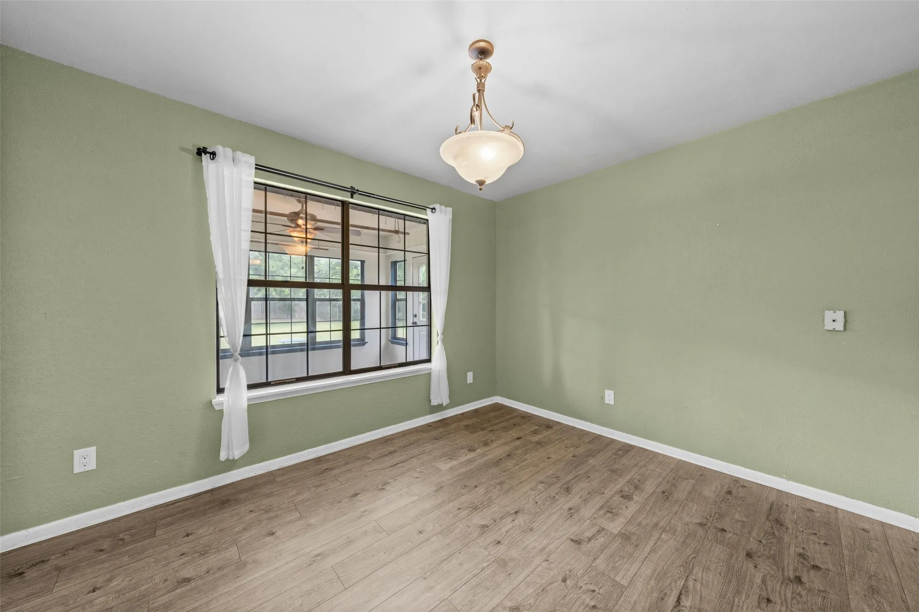
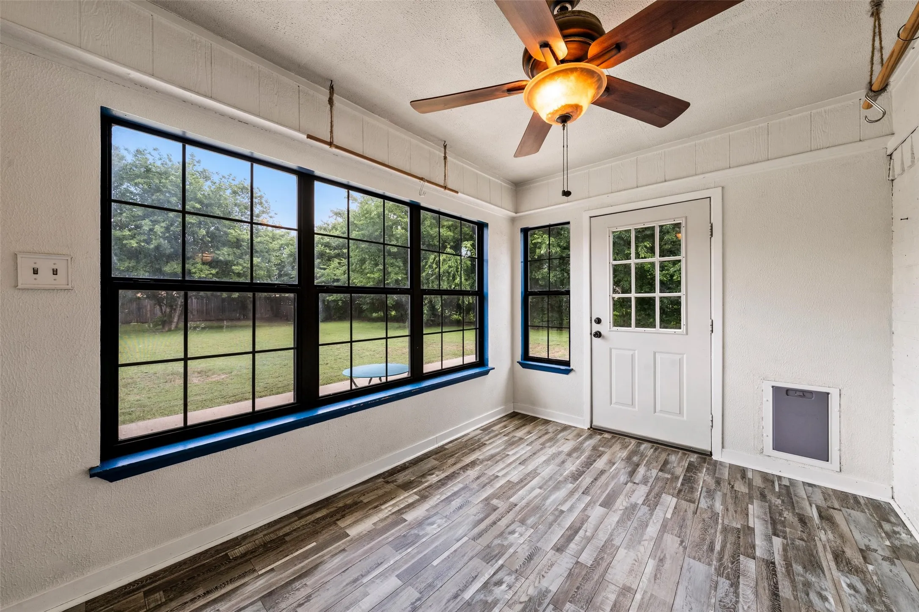
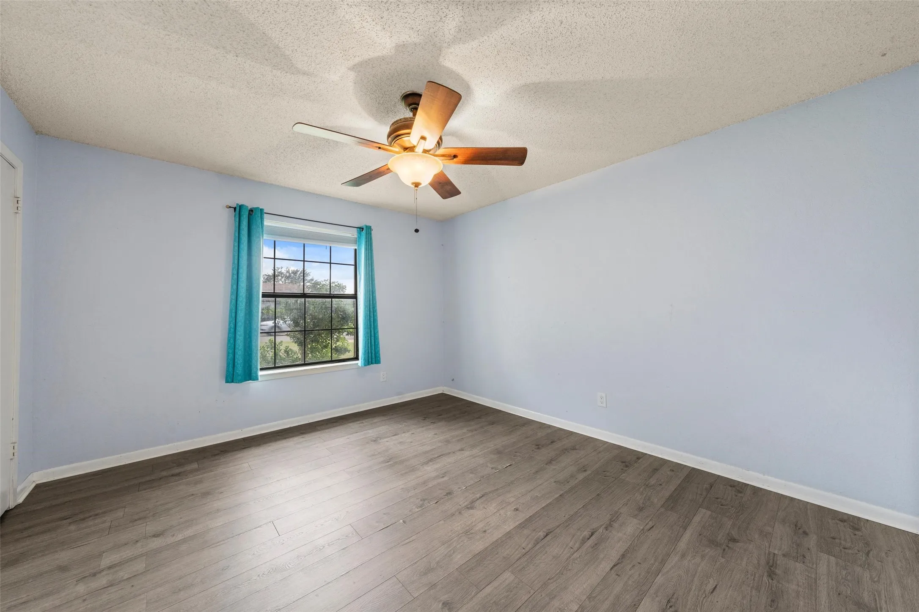
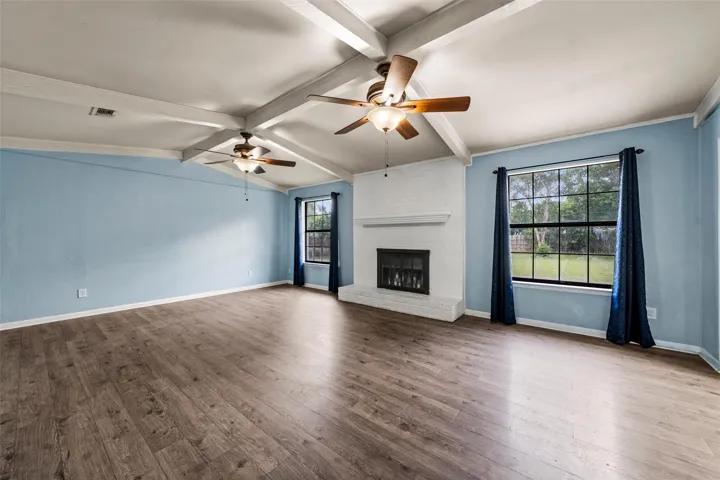
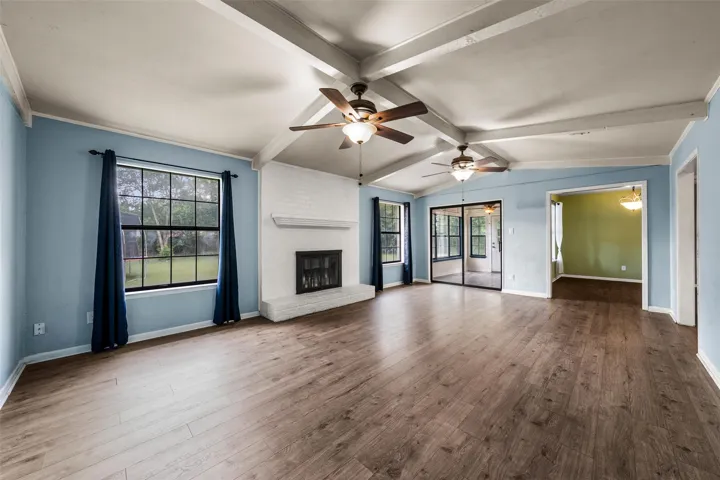
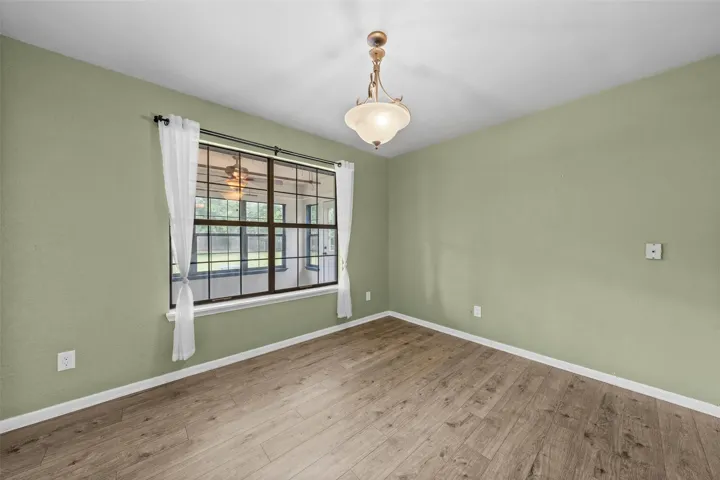
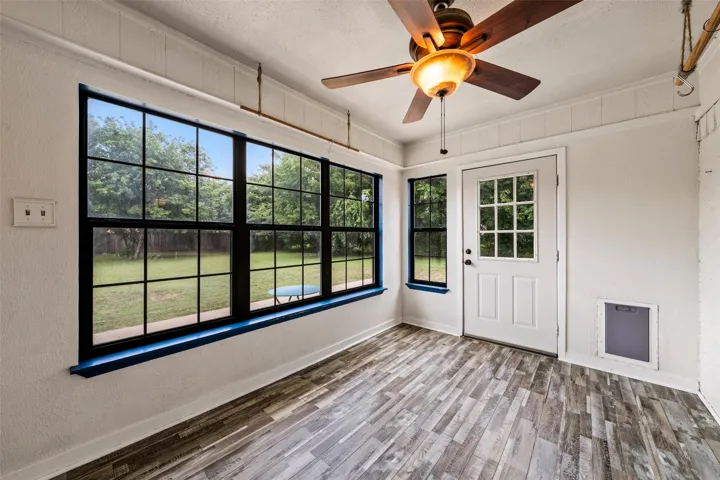
Step inside to find laminate flooring throughout and a spacious living room featuring a cozy wood-burning fireplace with a beautiful white brick accent wall and mantle. Large windows bring in plenty of natural light, while two ceiling fans add extra comfort. Sliding glass doors lead into the sunroom, complete with its own ceiling fan and direct access to the backyard.

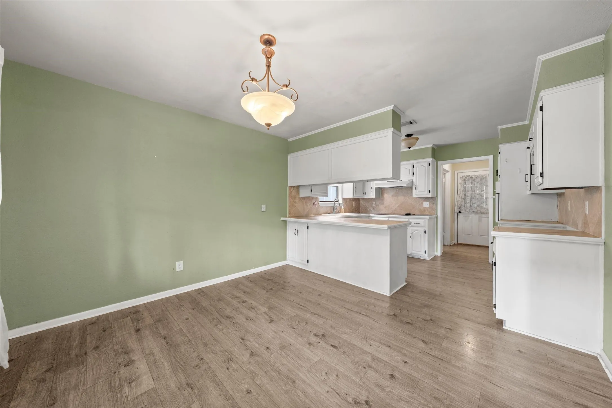
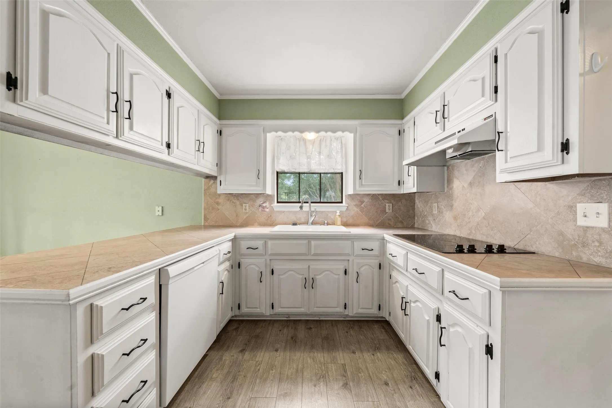
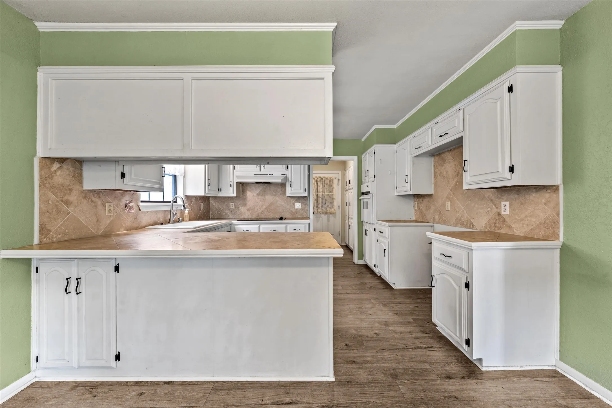
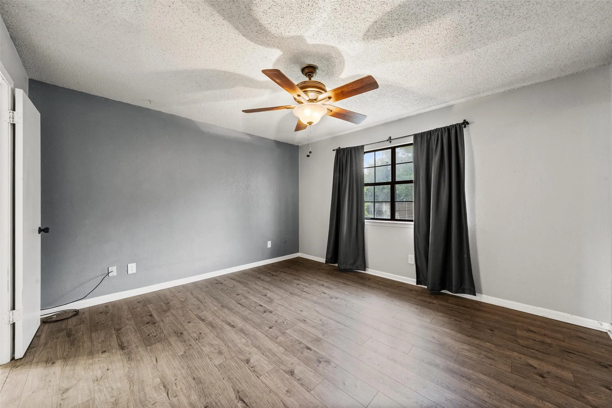
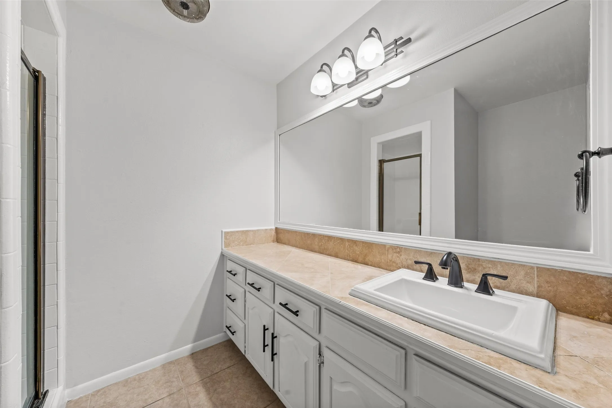
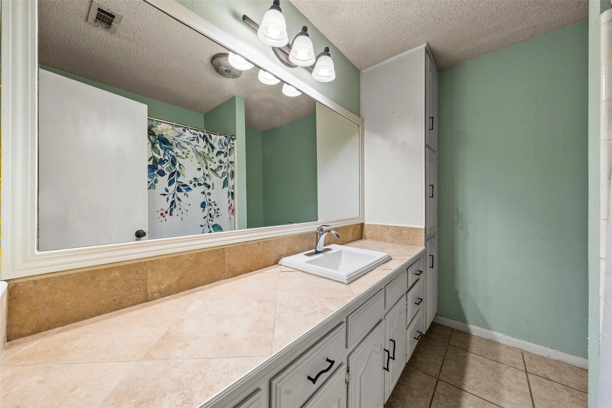
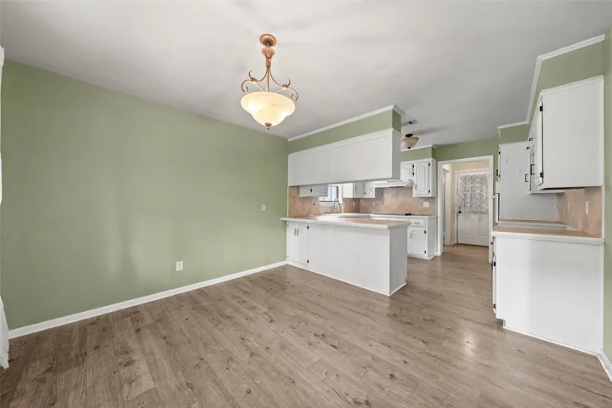
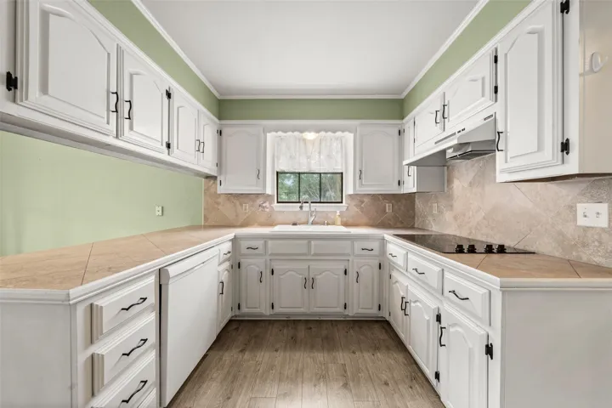
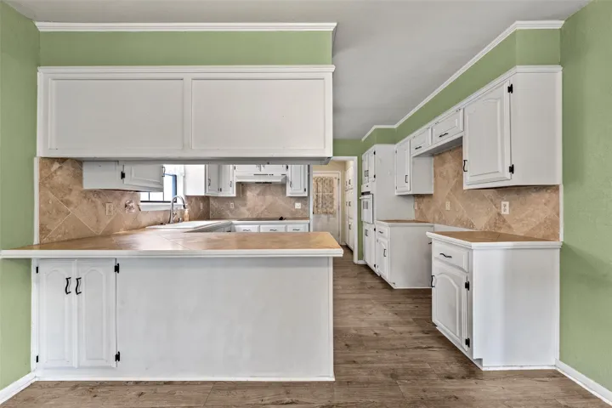
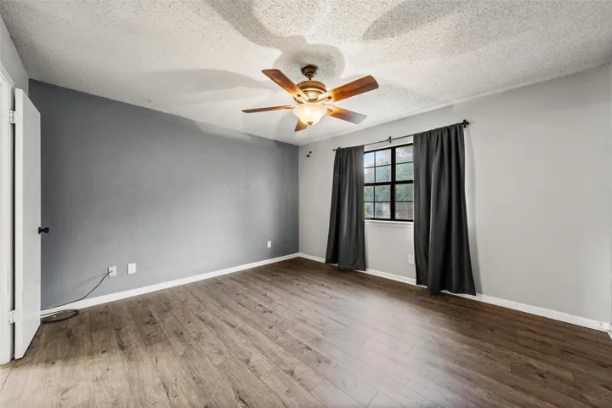
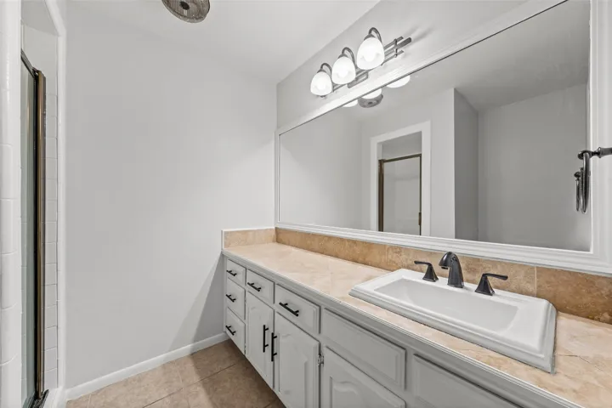
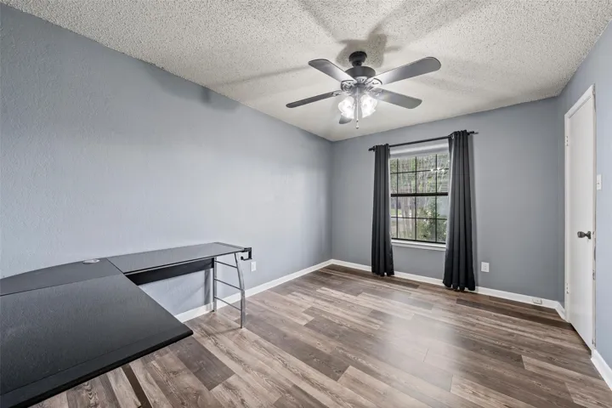
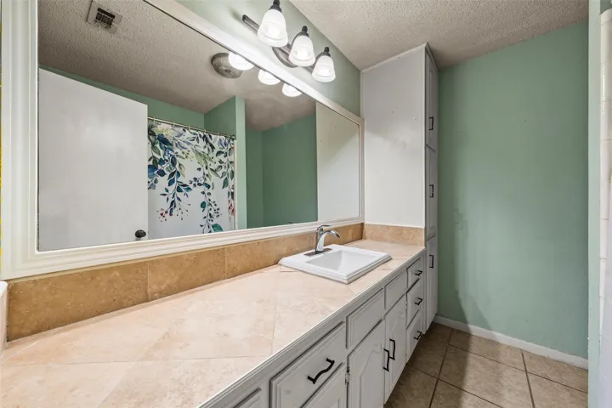
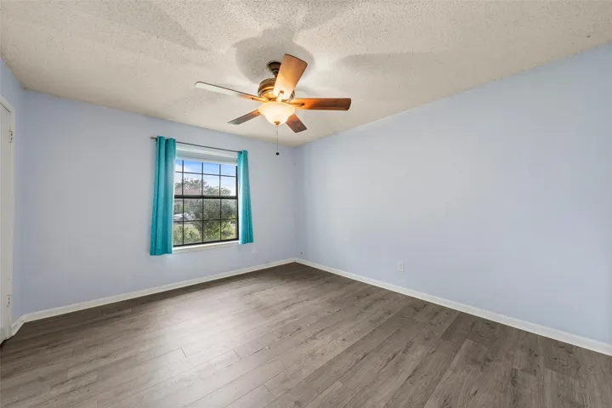
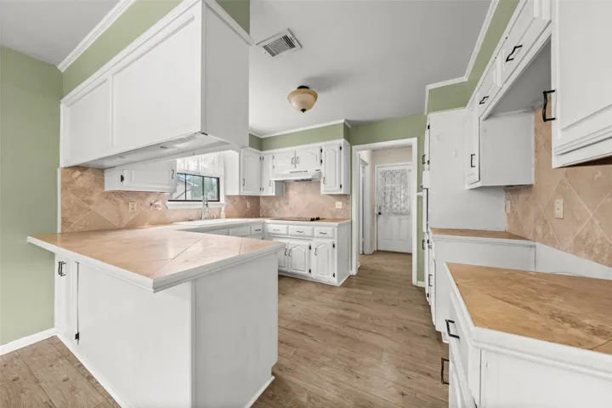
The kitchen offers plenty of cabinet space, an electric cooktop, built-in oven, dishwasher, and countertop seating perfect for barstools and casual dining. The bedrooms are generously sized, and the primary bedroom includes his-and-her closets for added storage and convenience. Both bathrooms include ample cabinet storage, large mirrors, and plenty of counter space.

Step outside to enjoy the fully fenced backyard with plenty of room for entertaining, pets, or outdoor activities, plus several mature trees for added shade and privacy.


Basic Details
Property Type : Residential
Listing Type : For Sale
Listing ID : 21281827
Price : $280,000
Bedrooms : 3
Bathrooms : 2
Square Footage : 1,724 Sqft
Year Built : 1978
Lot Area : 0.42 Acre
Status : Active
Office Name : EG Realty
Agent Name : Anel Perales
Full Bathrooms : 2
Property Sub Type : Single Family Residence
Roof : Shingle, Composition
Agent info
Contact Agent