
Residential For Sale
920 Church Avenue, Waco, Texas 76706
- Bedrooms : 3
- Bathrooms : 2
- Square Footage : 1,478 Sqft
- Visits : 0
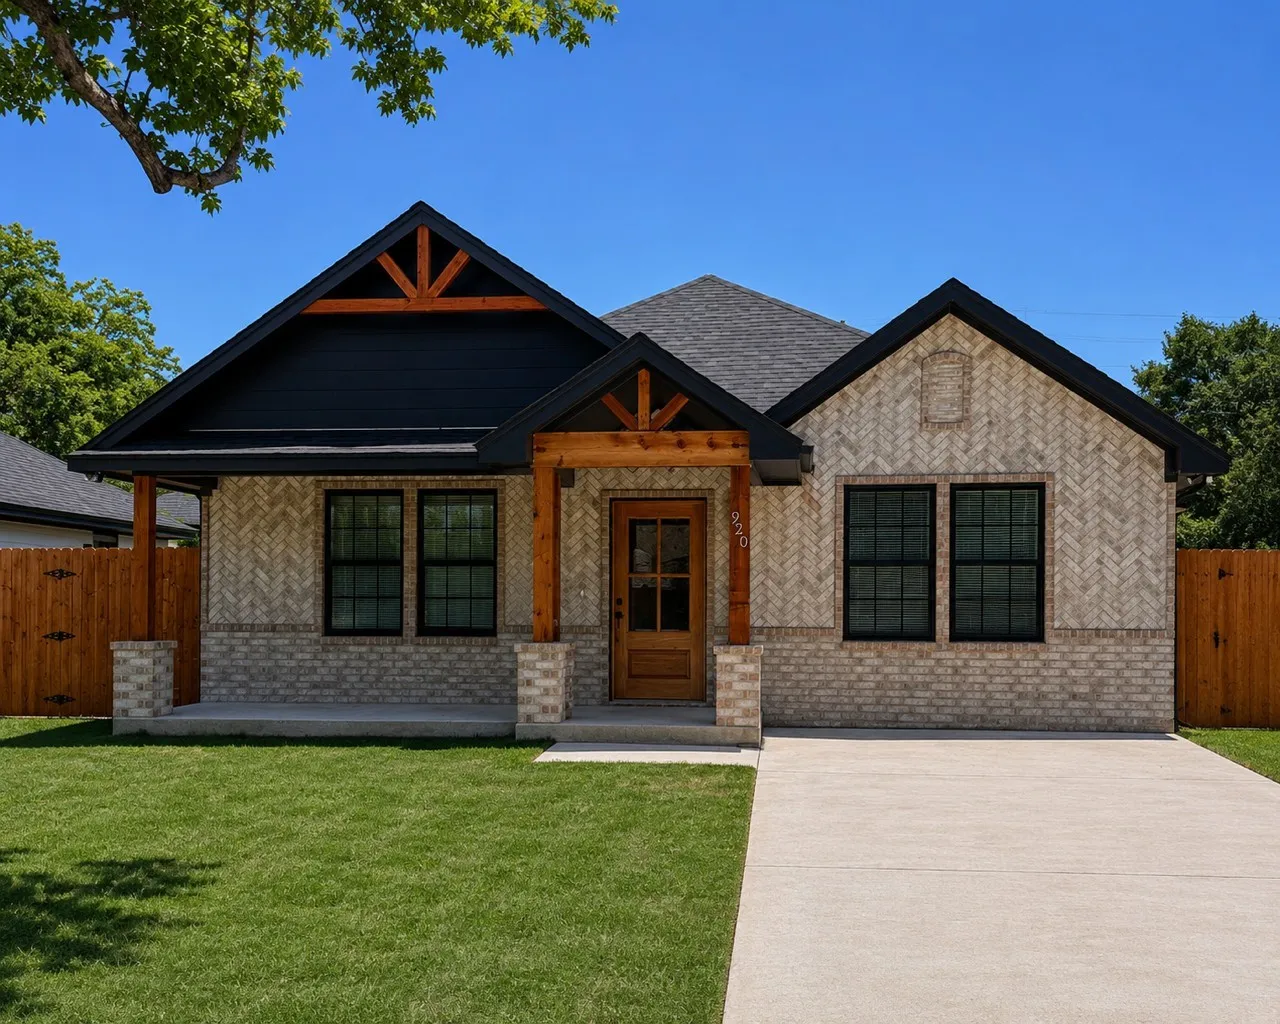
From the moment you pull up, this home makes a lasting impression. A striking cathedral-style front porch creates a grand, welcoming entry, while the clean lines and fresh curb appeal set the tone for everything inside. With multiple new homes next door, you’ll also appreciate the feel of a growing, well-kept neighborhood. Inside, you’ll find 3 spacious bedrooms and 2 beautifully finished bathrooms across 1,478 square feet, thoughtfully designed with a layout that truly works. The main living area features durable 22 mil luxury vinyl plank flooring throughout and a sleek electric fireplace perfect for relaxing at the end of the day. The kitchen is complete with quartz countertops, custom cabinetry, a stylish backsplash, quality appliances, and a large island that naturally becomes the heart of the home. A convenient pot filler adds both style and functionality, making cooking even easier. The generously sized pantry keeps everything organized without ever feeling cramped. The primary suite offers a private retreat, featuring a double vanity, smart LED mirrors, and a beautifully tiled shower with a clean, modern finish. You’ll also appreciate the spacious walk-in closet. Step outside and enjoy a backyard that’s ready for whatever you have in mind – weekend get togethers, a place for pets to roam, or simply a quiet spot to unwind. The fully fenced yard offers both privacy and room to spread out, while the double gate provides easy access for trailers, extra parking, or added convenience. You’ll also notice the thoughtful functionality throughout the home, including a well-sized utility space and spray foam insulation designed to improve energy efficiency and help manage monthly costs. Conveniently located near the Baylor University area, you’re just minutes from everyday essentials, local dining, and shopping options. Homes like this don’t come around often well-built, well-located, and designed for real life. Schedule your showing and come experience it in person.

