Properties

Residential For Sale

305 Elmwood Drive, Waco, Texas 76712

  • Bedrooms : 3
  • Bathrooms : 2
  • Square Footage : 1,729 Sqft
  • Visits : 0
$274,900
Features
Swimming Pool : None
Heating System : Central, Electric
Cooling System : Central Air, Ceiling Fan(s), Electric
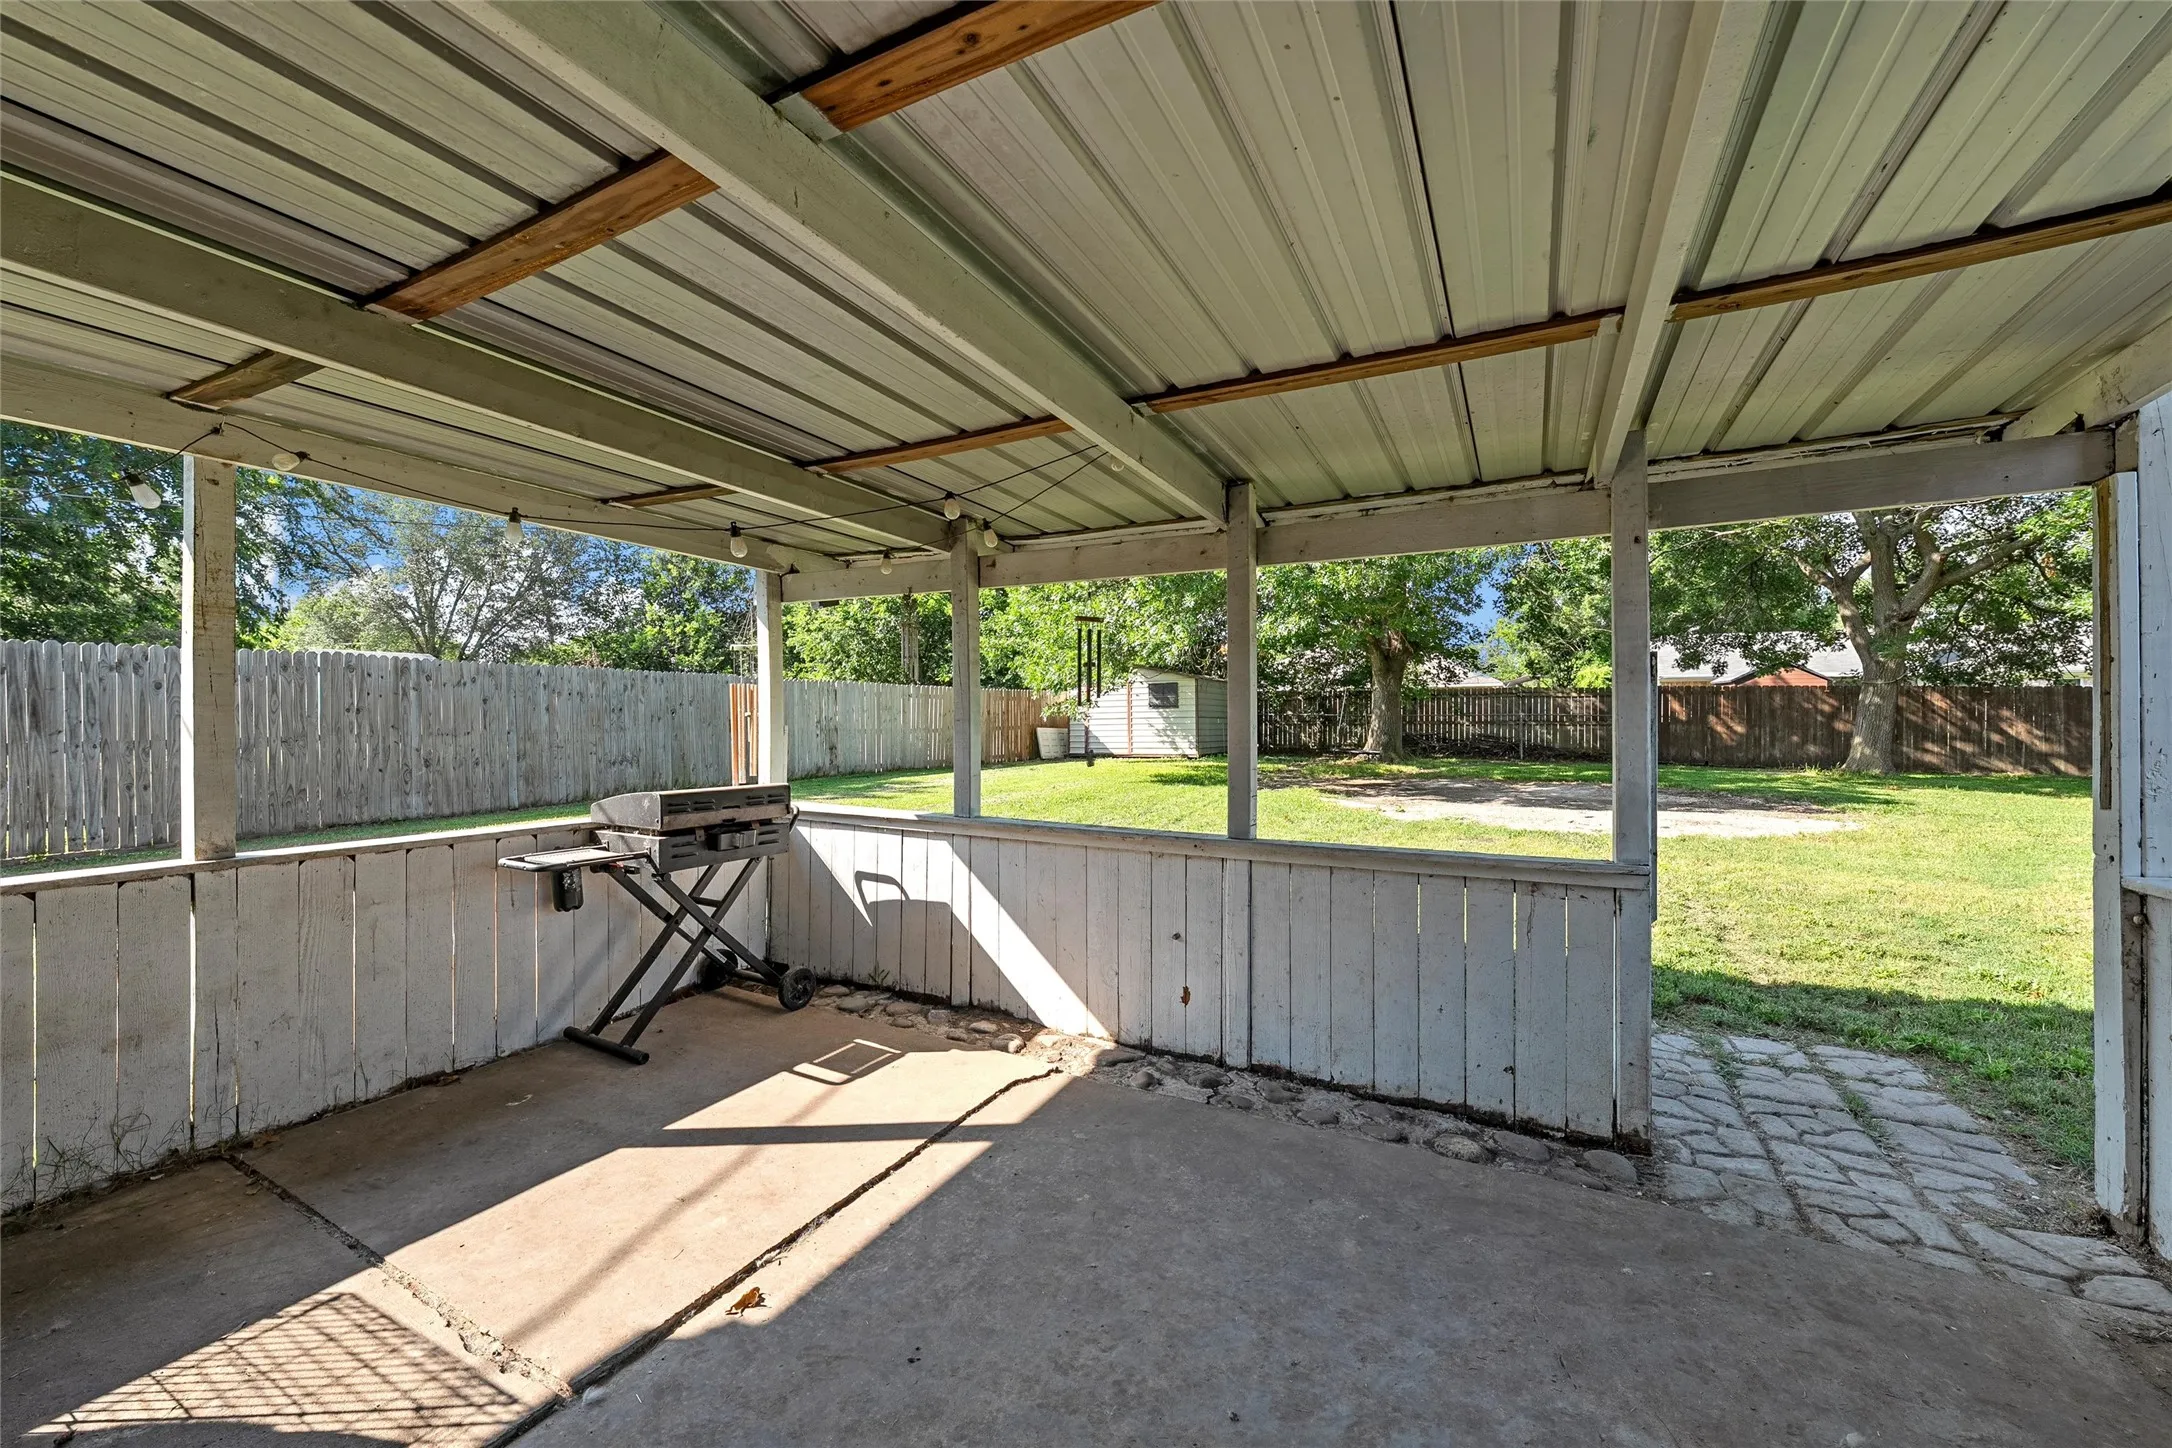
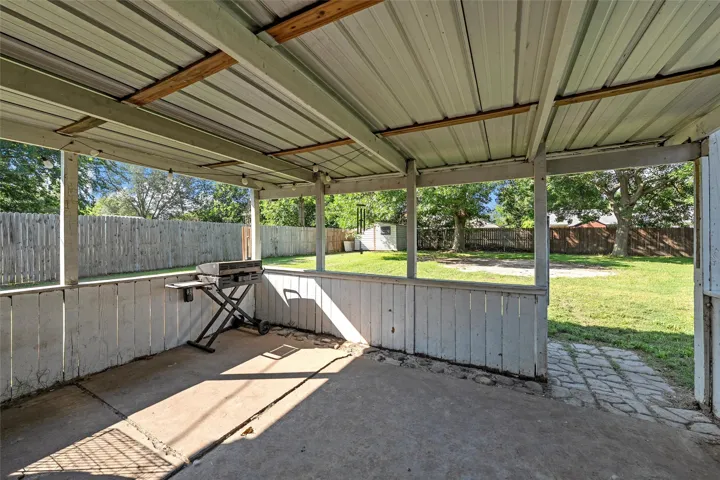
Fence : Wood, Back Yard
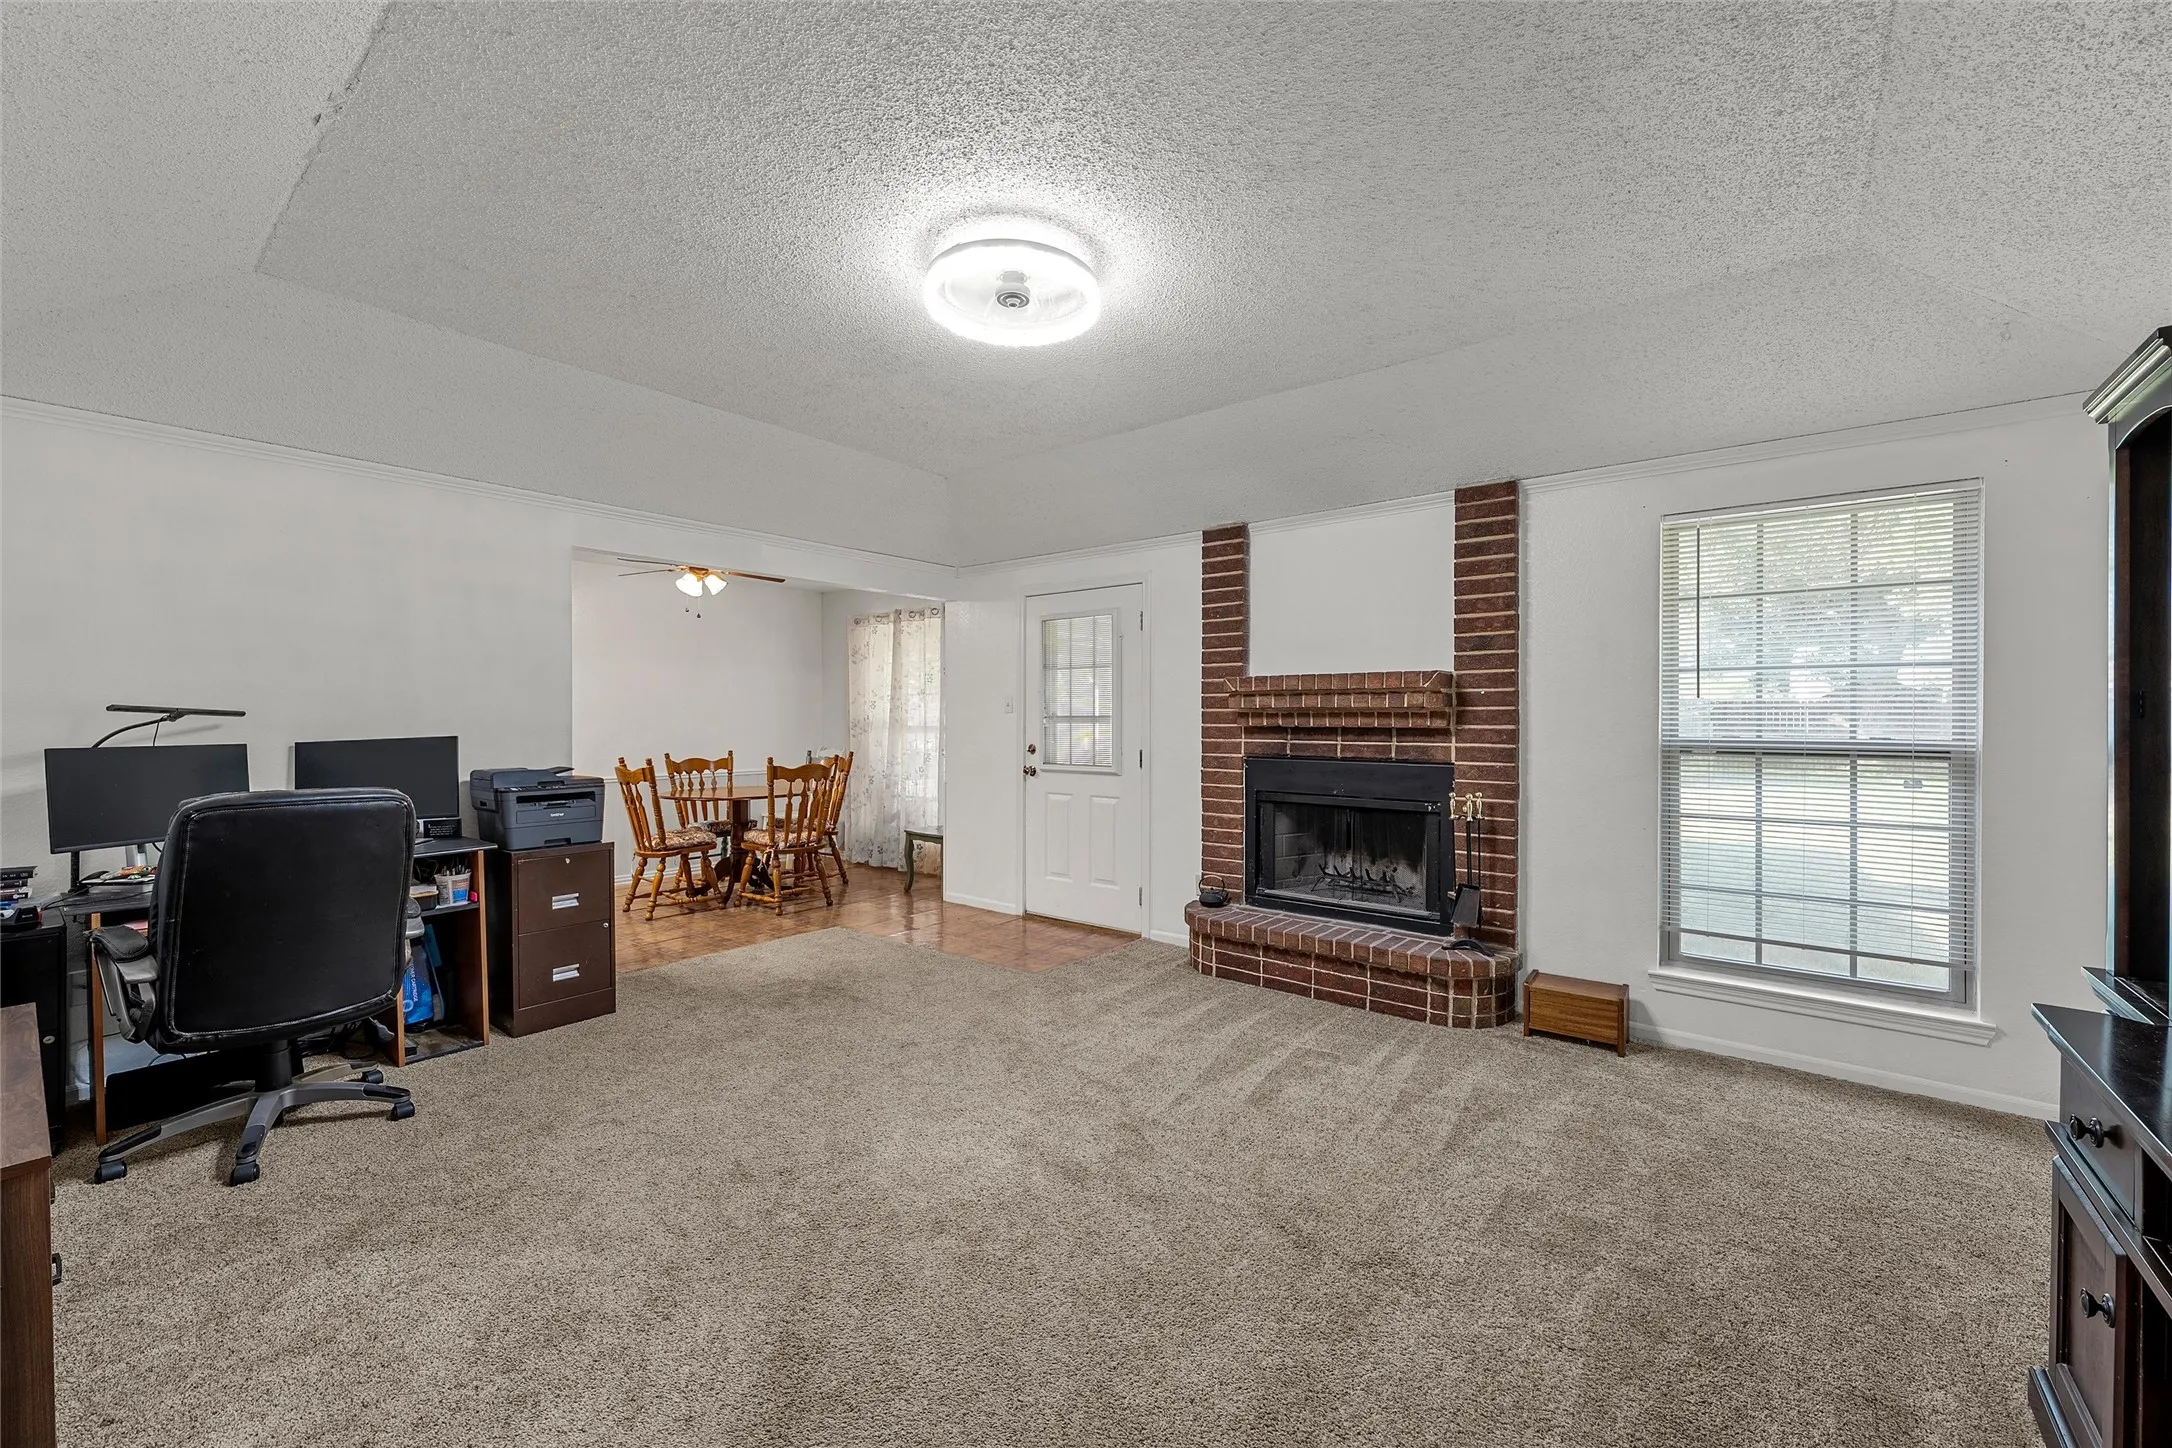
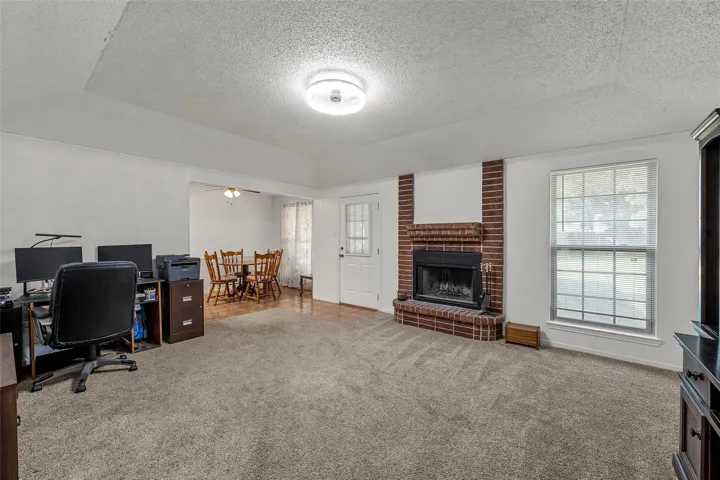
Fireplace : Living Room, Wood Burning
Patio : Covered, Patio
Parking : Driveway
Utilities : Electricity Connected, Water Available, Septic Available
Window Features : Window Coverings
Architectural Style : Detached
Exterior Features : Private Yard
Fireplaces Total : 1
Flooring : Tile, Carpet, Linoleum, Vinyl, Concrete
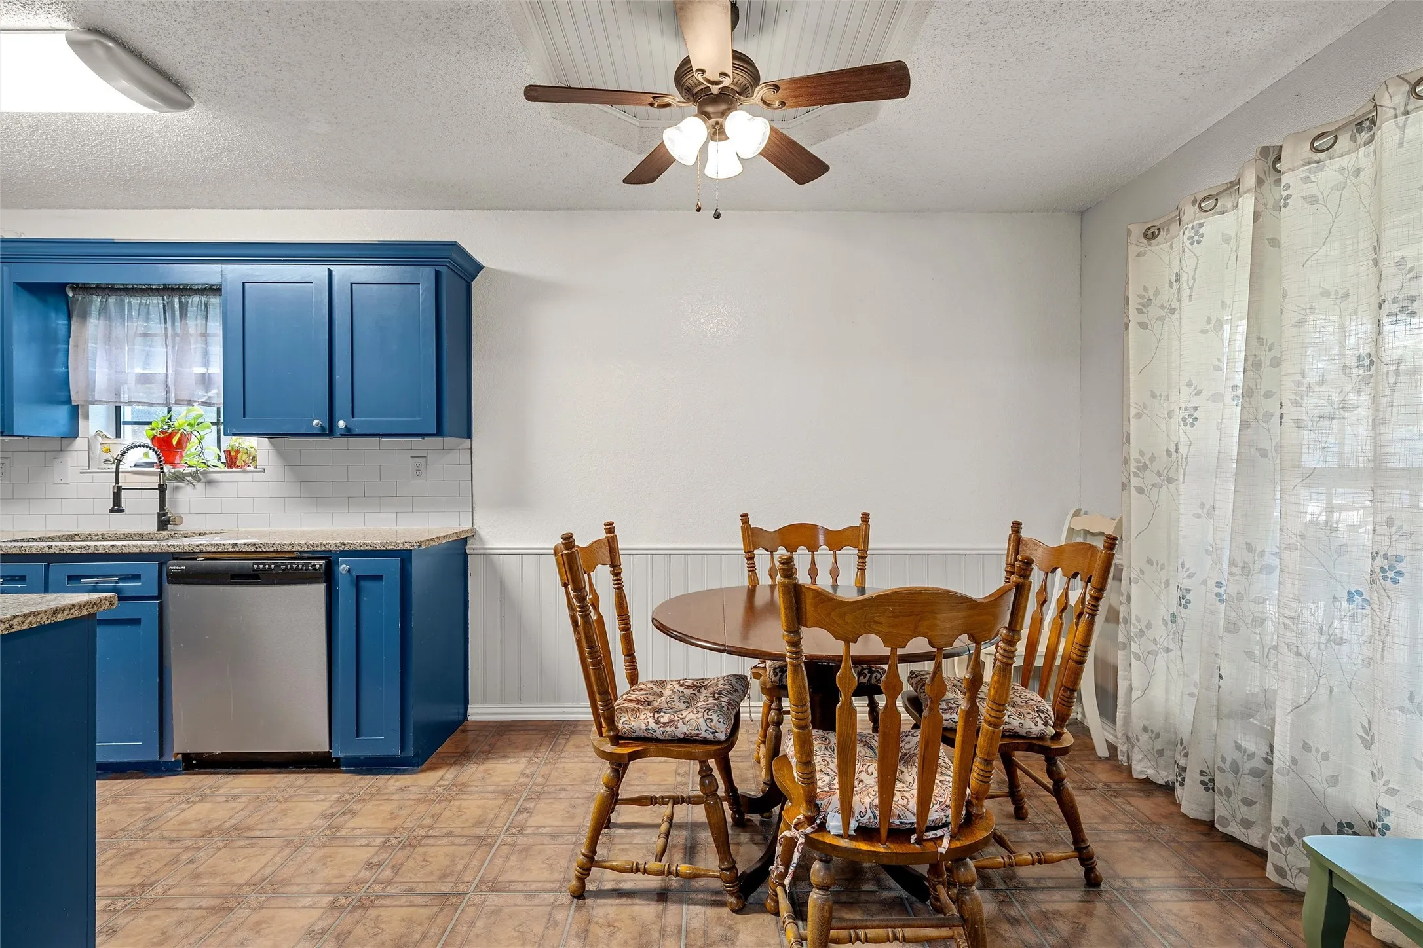
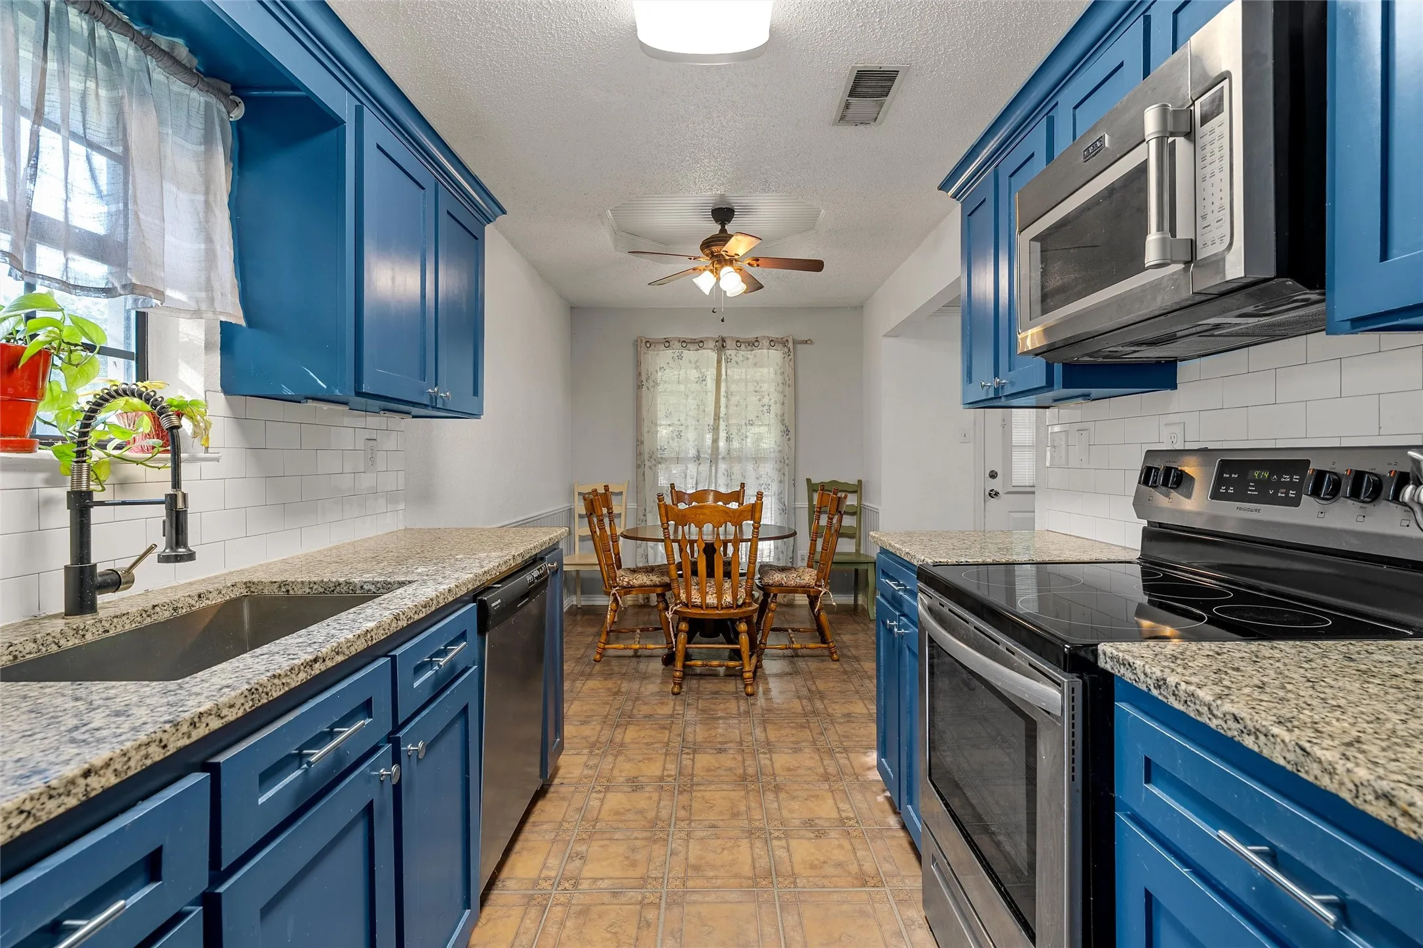
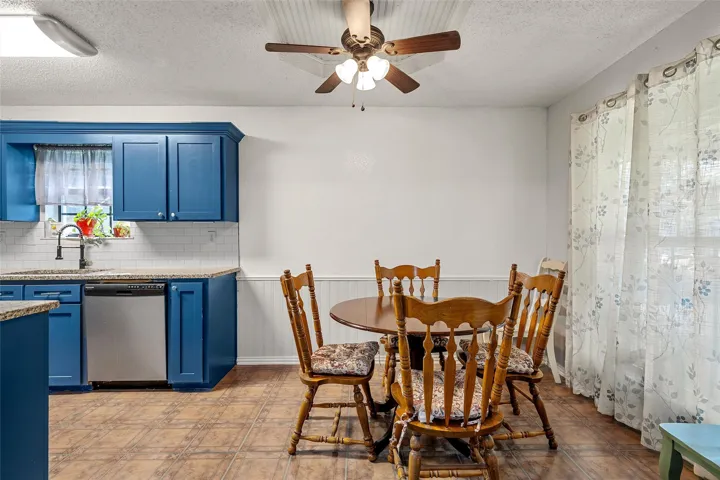
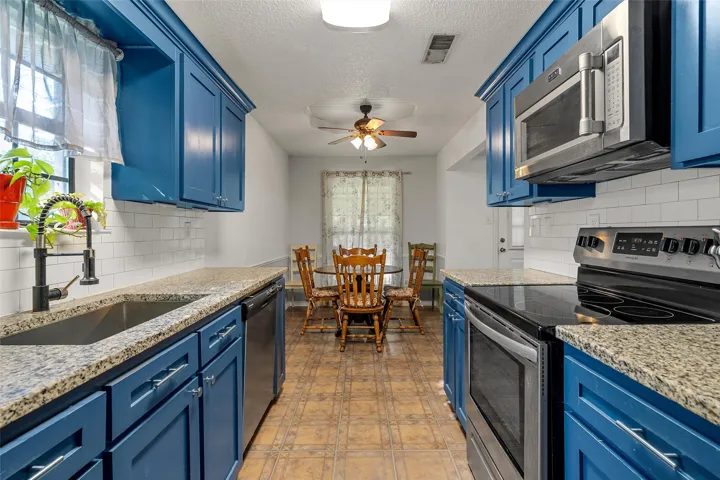
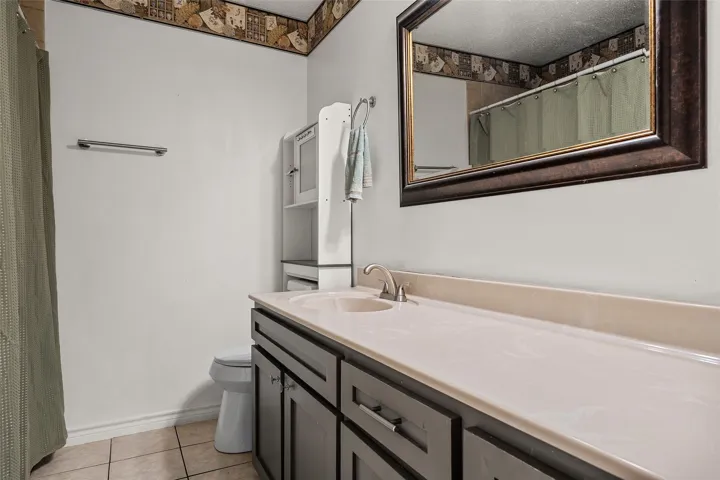
Interior Features : Walk-In Closet(s), Eat-in Kitchen, Vaulted Ceiling(s), Pantry, High Speed Internet, Granite Counters, Decorative/Designer Lighting Fixtures, Cathedral Ceiling(s)
Laundry Features : Common Area, Electric Dryer Hookup, Washer Hookup, Laundry in Utility Room
Sewer : Aerobic Septic
Appliances
Appliances : Electric Water Heater, Dishwasher, Microwave, Electric Range
Address Map
Country : US
State : TX
County : Mc Lennan
City : Waco
Neighborhood : Western Hills
Zipcode : 76712
Show Address? : Yes
Street : Elmwood
Street Number : 305
Street Suffix : Drive
Google Map
Longitude : W98° 42' 20.3''
Latitude : N31° 33' 44''
Neighborhood
Elementary School : Speegleville
Elementary School District : Midway ISD
High School : Midway
High School District : Midway ISD
Middle School : River Valley
Additional Information
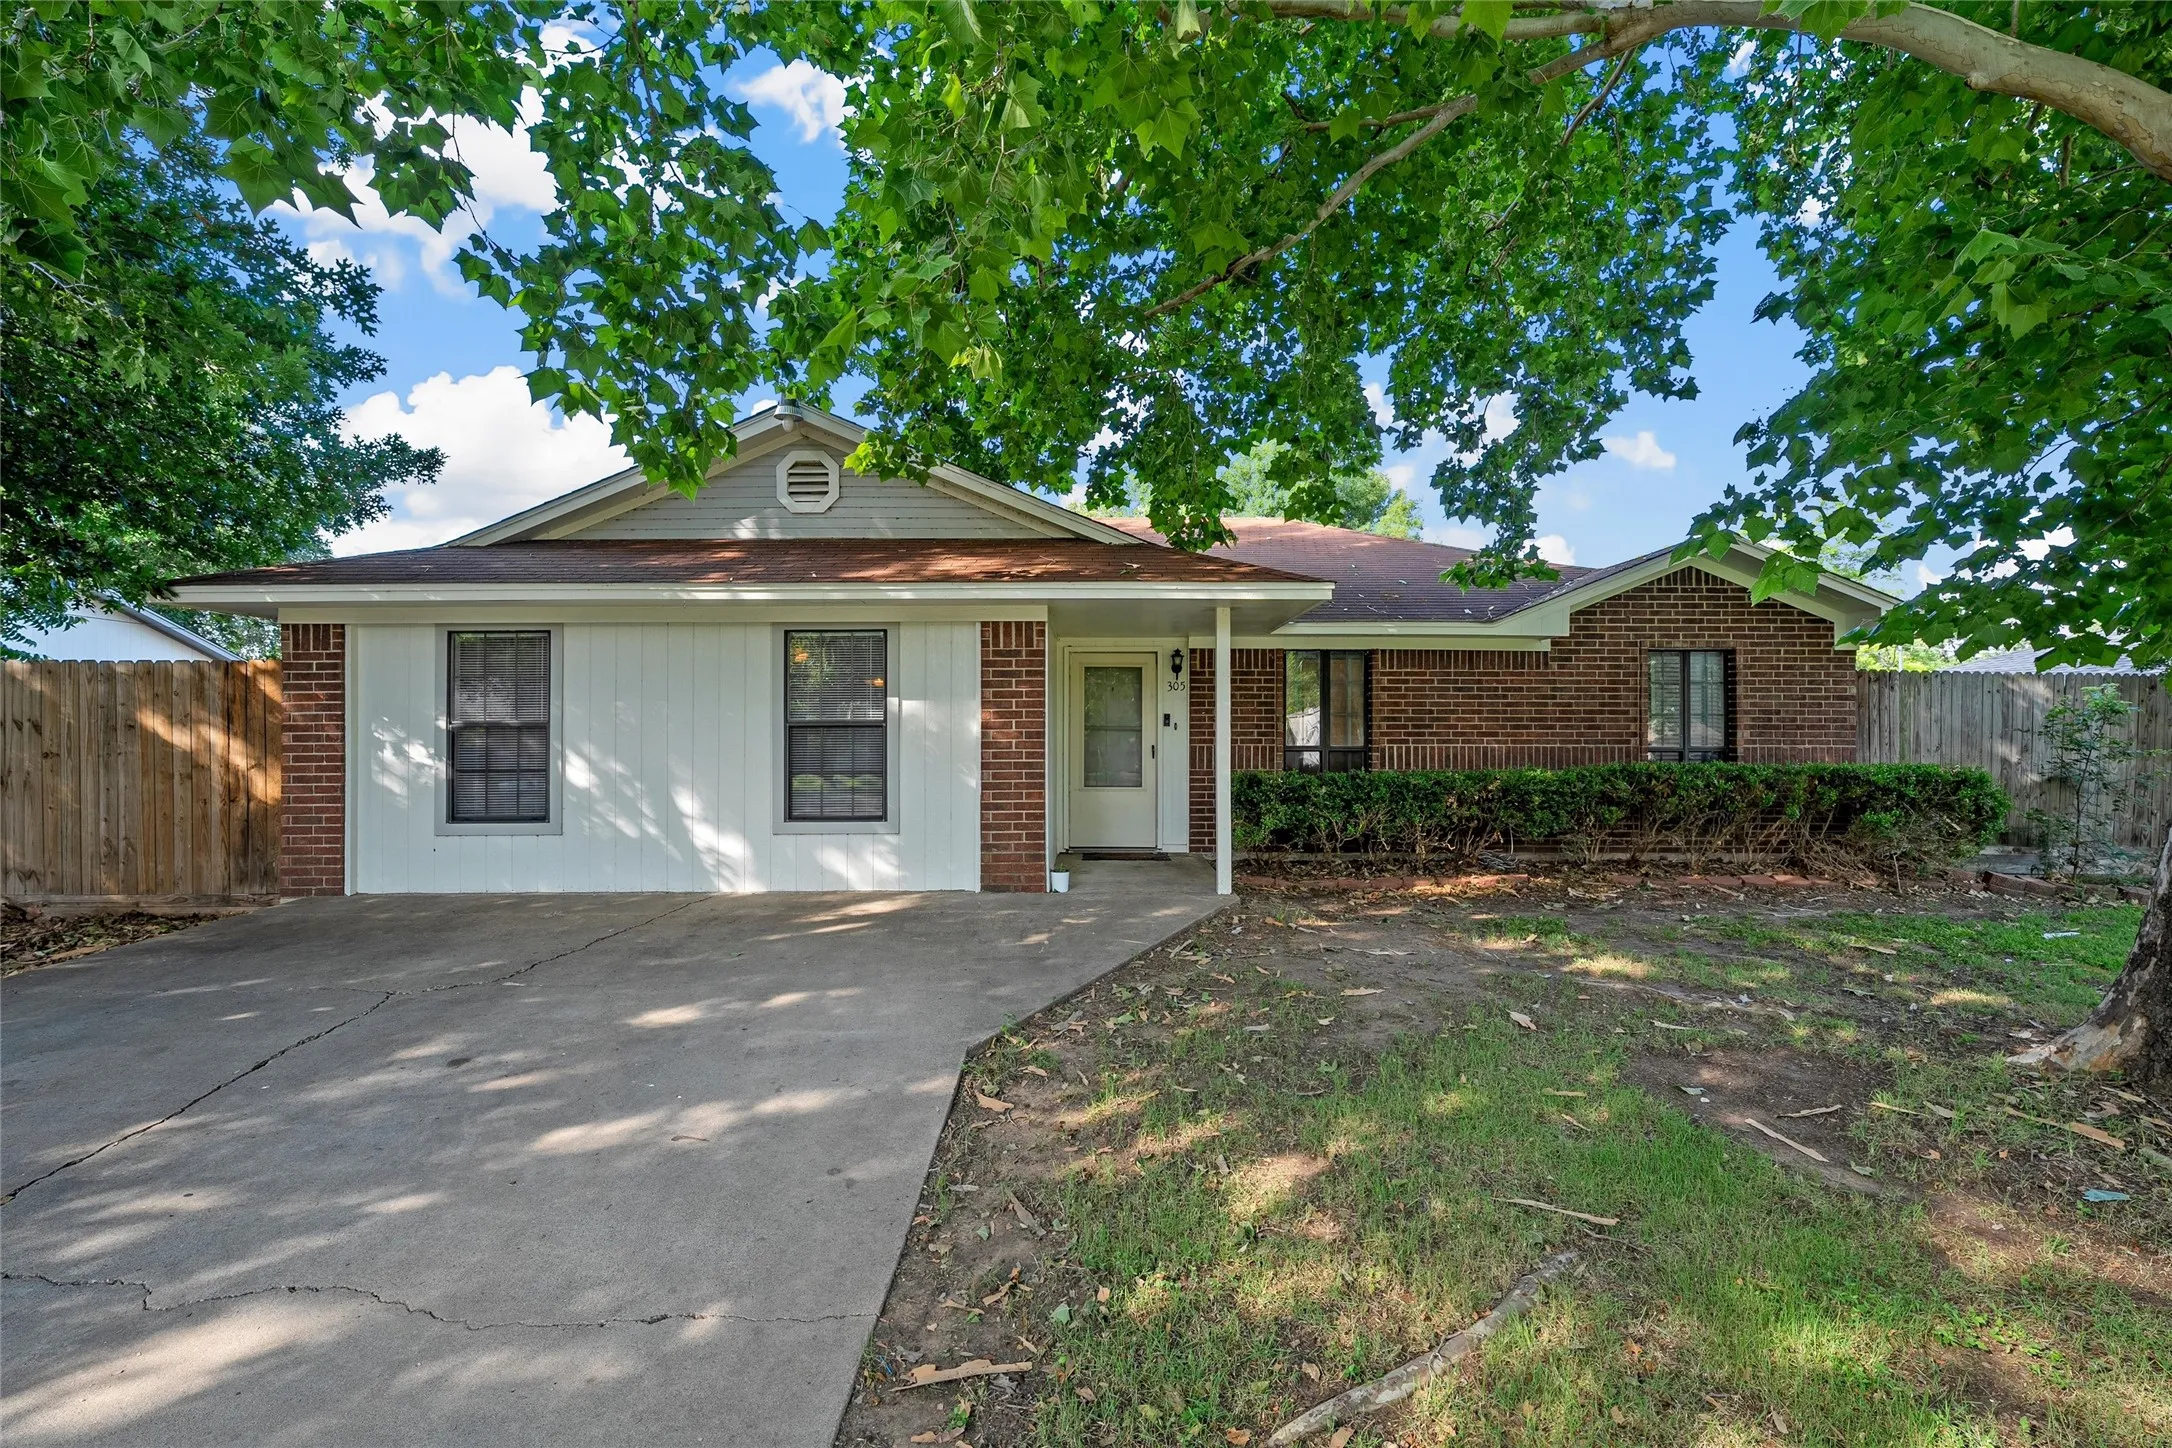
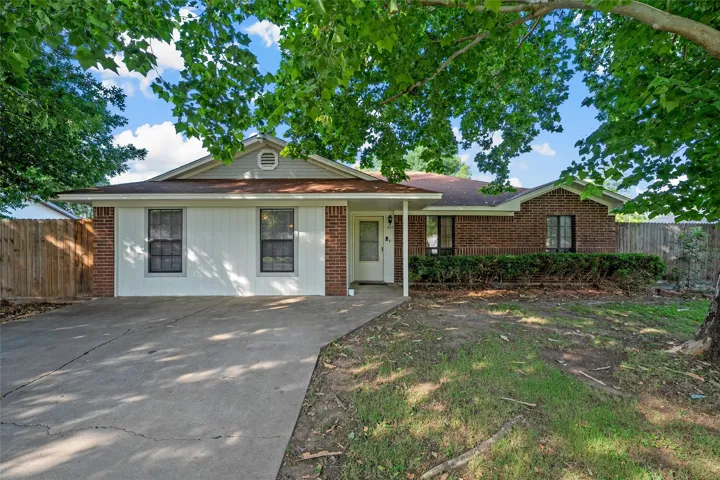
Construction Materials : Brick
Foundation Details : Slab
Levels : One
Lot Features : Back Yard, Lawn, Few Trees, Interior Lot
Financial
Tax Annual Amount : 3461.0
Listing Information
List Agent Mls Id : A829501385
List Office Mls Id : A8295177
Listing Term : Cash,Conventional,FHA,VA Loan
Mls Status : Active
Modification Timestamp : 2026-05-27T20:28:32Z
Originating System Name : NTR
Special Listing Conditions : Standard
Status Change Timestamp : 2026-05-27T15:27:13Z
Property Description

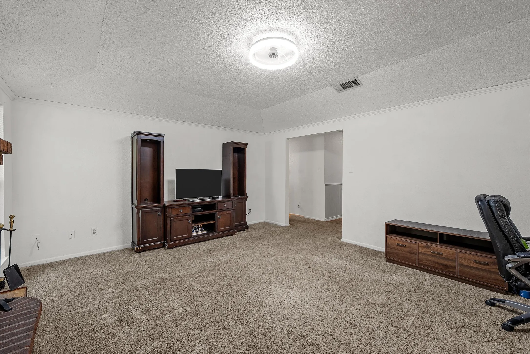
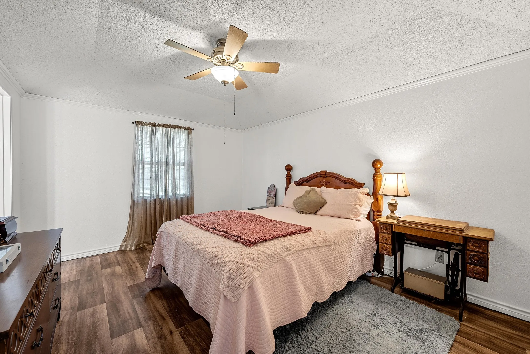
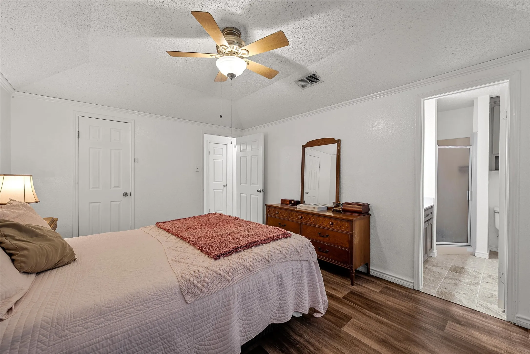
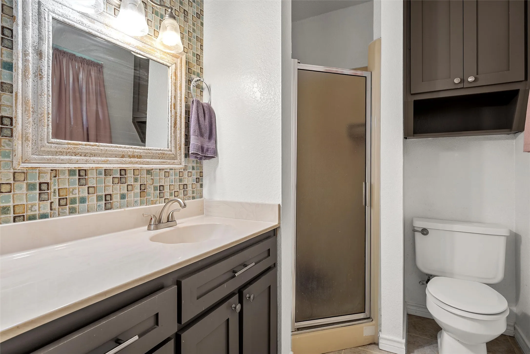
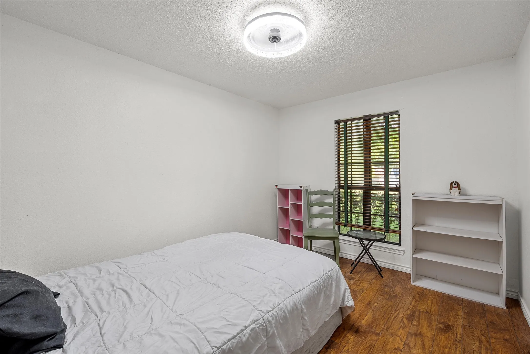
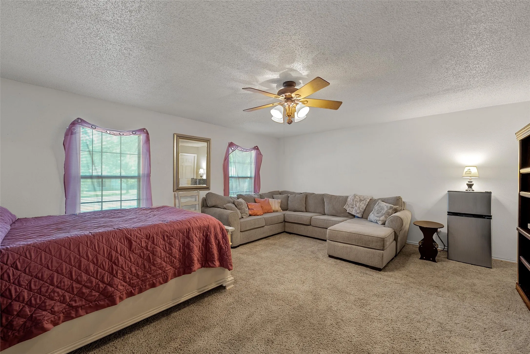
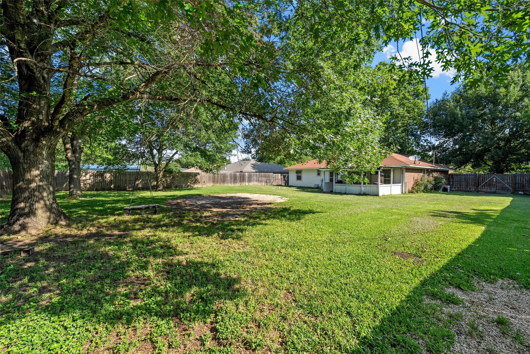
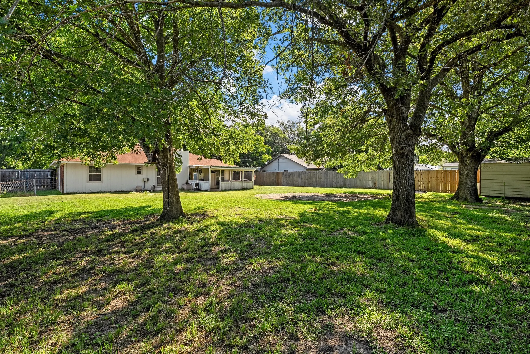
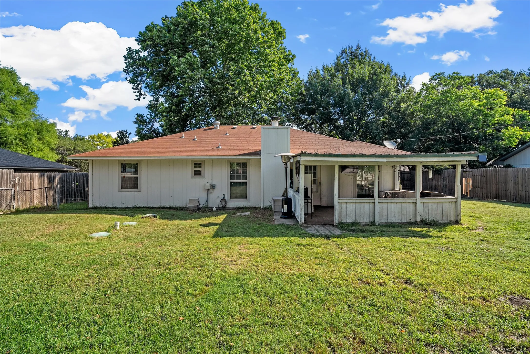
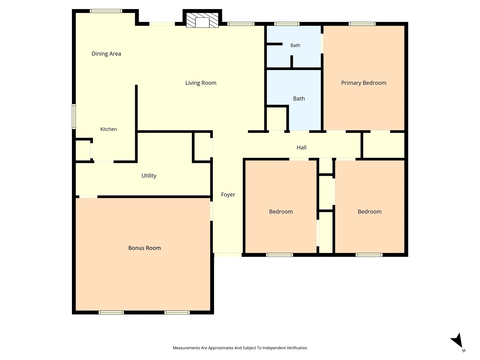
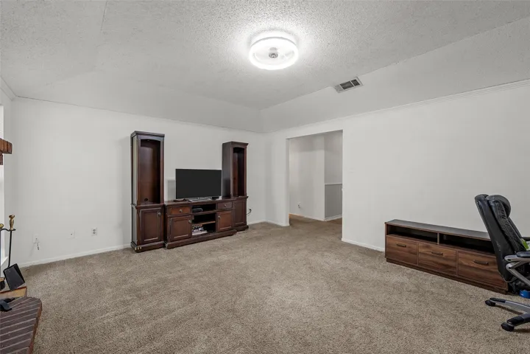
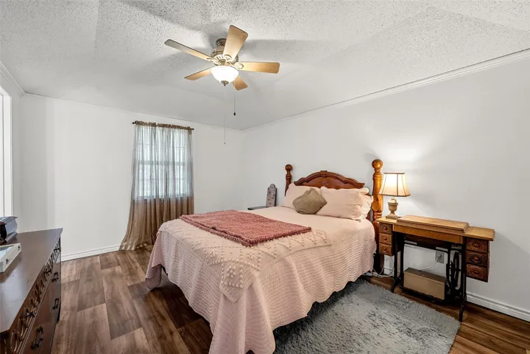
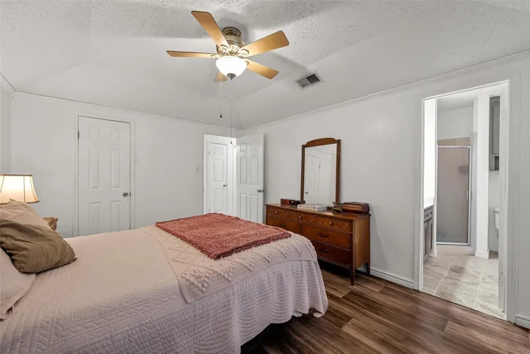
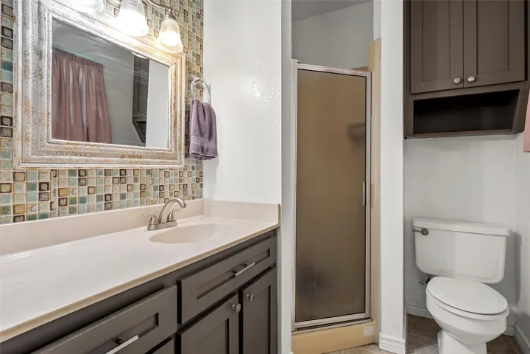
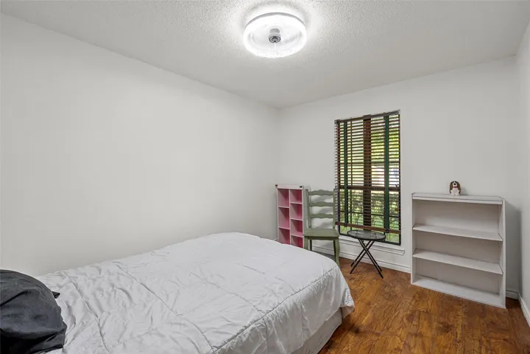
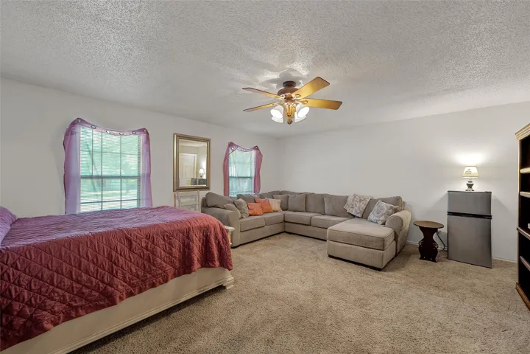
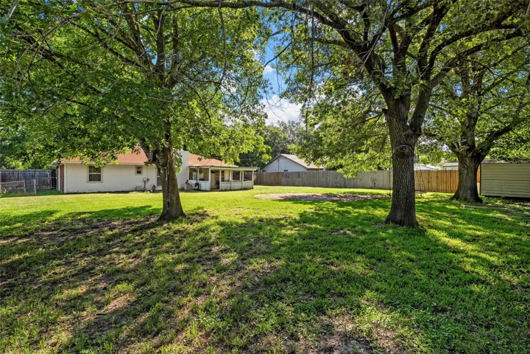
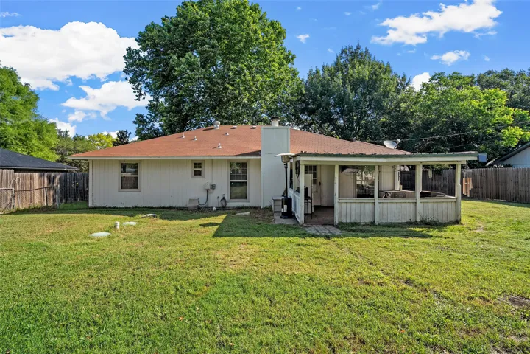
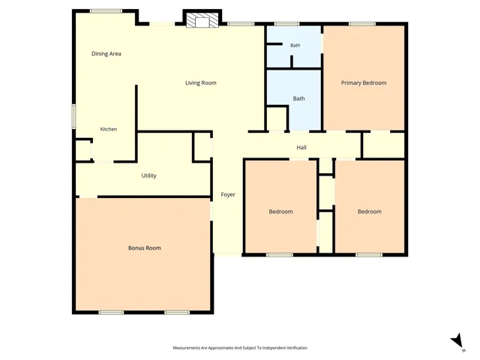
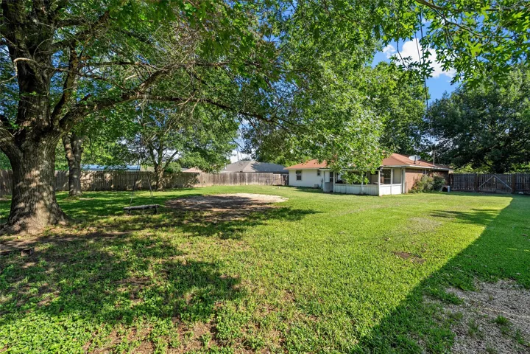
If you’re looking for room to spread out without stretching the budget, this home deserves a closer look! This 3 bedroom, 2 bath home offers a setting that feels established, shaded, and welcoming from the start. Inside, the living area centers around a wood burning fireplace, adding warmth and character to the heart of the home. The updated kitchen features granite countertops, a breakfast area, and a comfortable layout that works well for everyday meals or casual gatherings. The large bonus room adds valuable extra space and could easily serve as a 4th bedroom, second living area, or game room. Outside, the covered back patio opens to a large privacy fenced backyard with plenty of space to enjoy the shade of the mature trees. A storage building adds extra room for tools, lawn equipment, or outdoor items. Don’t wait too long to schedule your showing because this home is priced to sell!


Basic Details
Property Type : Residential
Listing Type : For Sale
Listing ID : 21281764
Price : $274,900
Bedrooms : 3
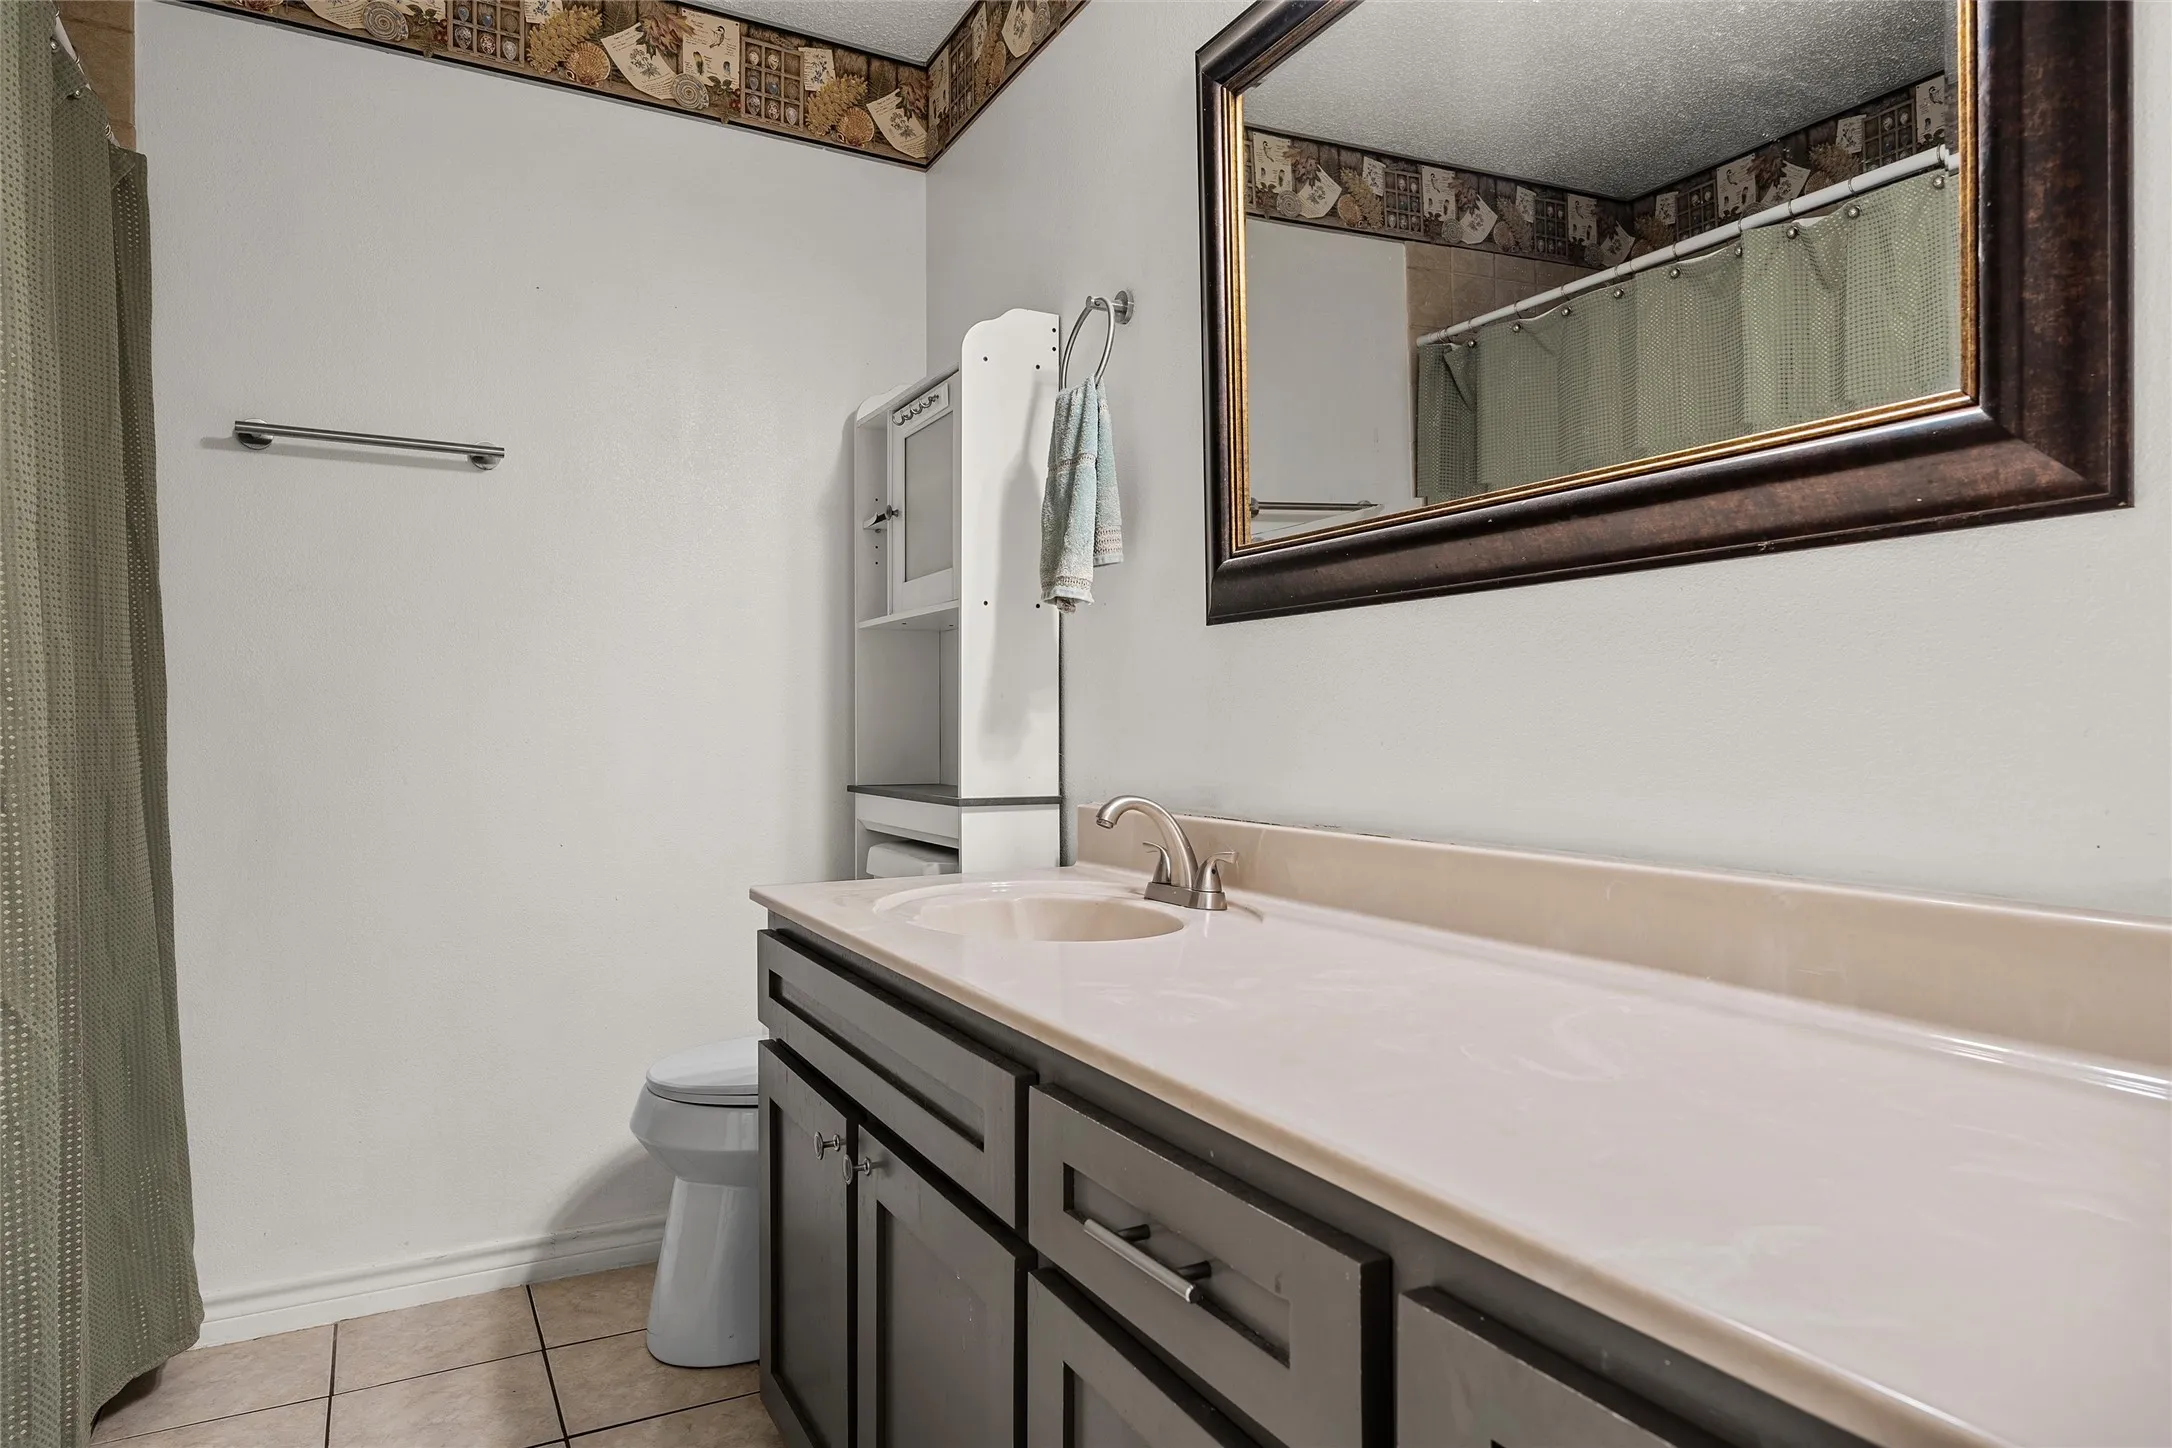
Bathrooms : 2
Square Footage : 1,729 Sqft
Year Built : 1989
Lot Area : 0.29 Acre
Status : Active
Office Name : Bentwood Realty
Agent Name : Kristi Baker
Full Bathrooms : 2
Property Sub Type : Single Family Residence
Roof : Composition
Agent info
Contact Agent