Properties

Residential For Sale

12000 Sequoia, Woodway, Texas 76712

  • Bedrooms : 4
  • Bathrooms : 3
  • Square Footage : 2,423 Sqft
  • Visits : 0
$650,000
Features
Swimming Pool : None
Heating System : Central, Electric
Cooling System : Central Air, Electric
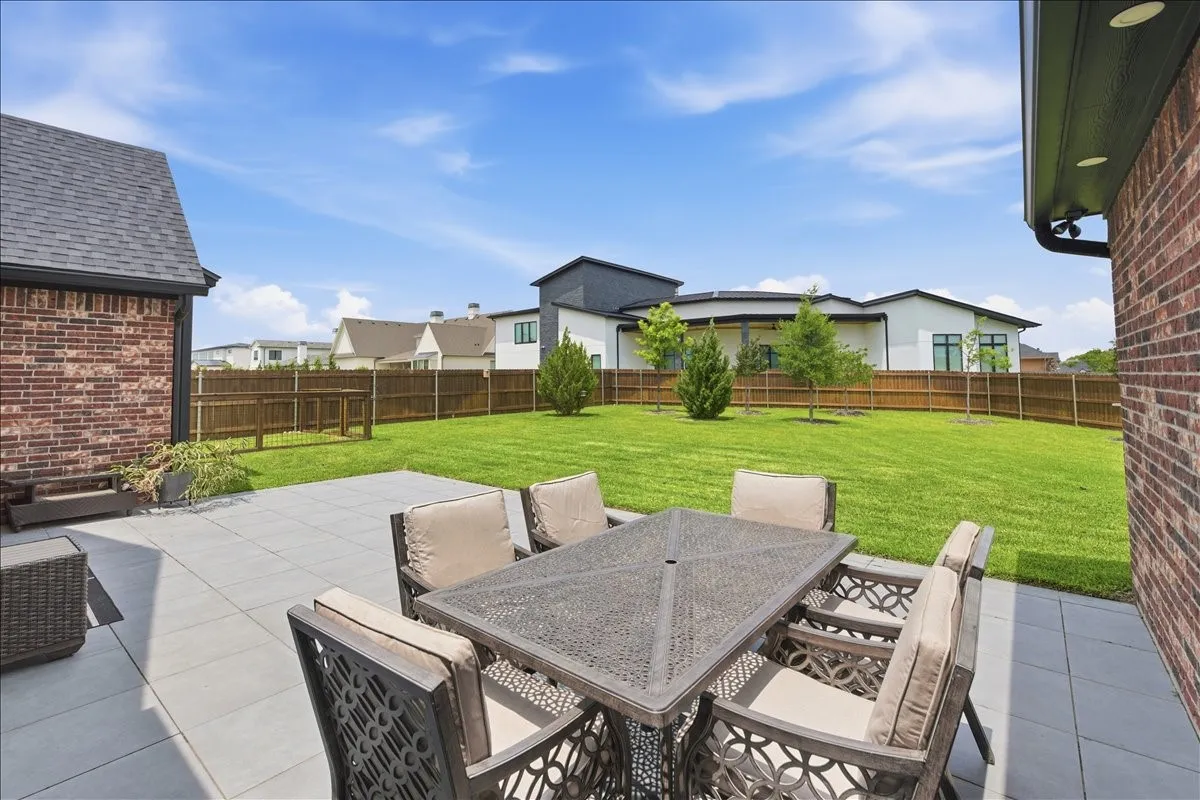
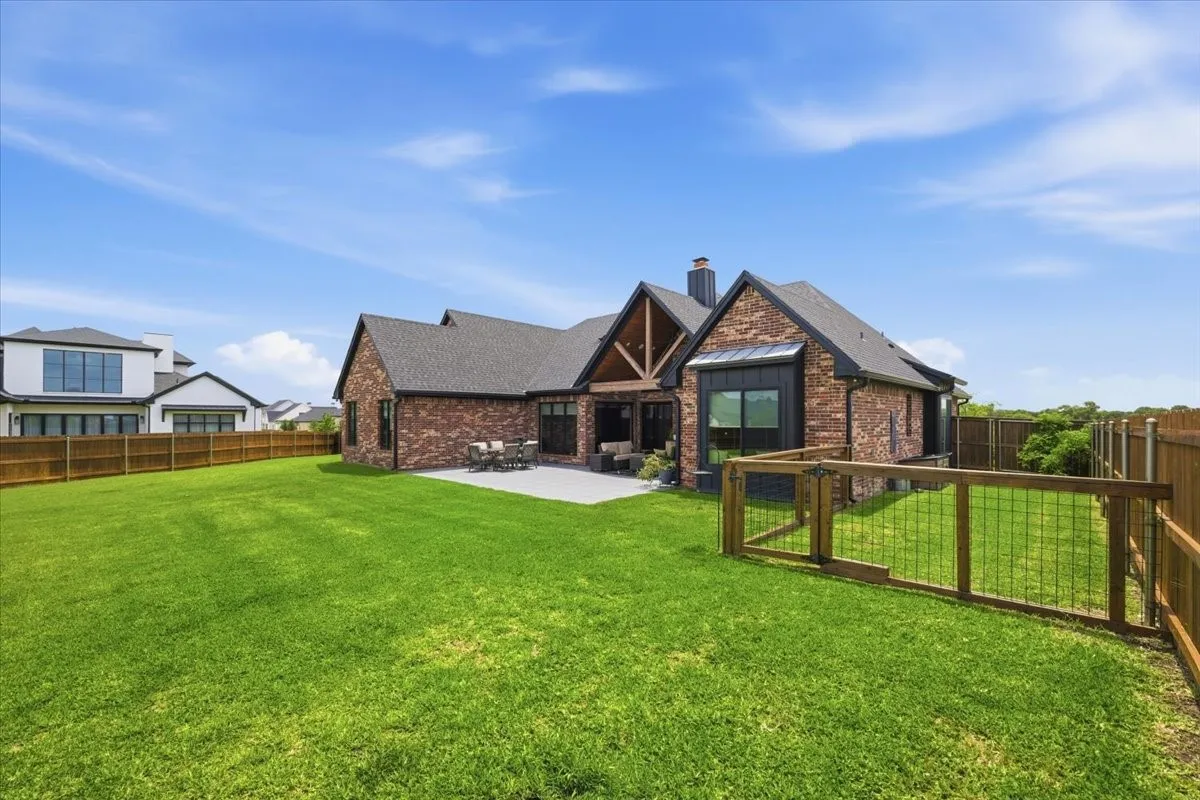
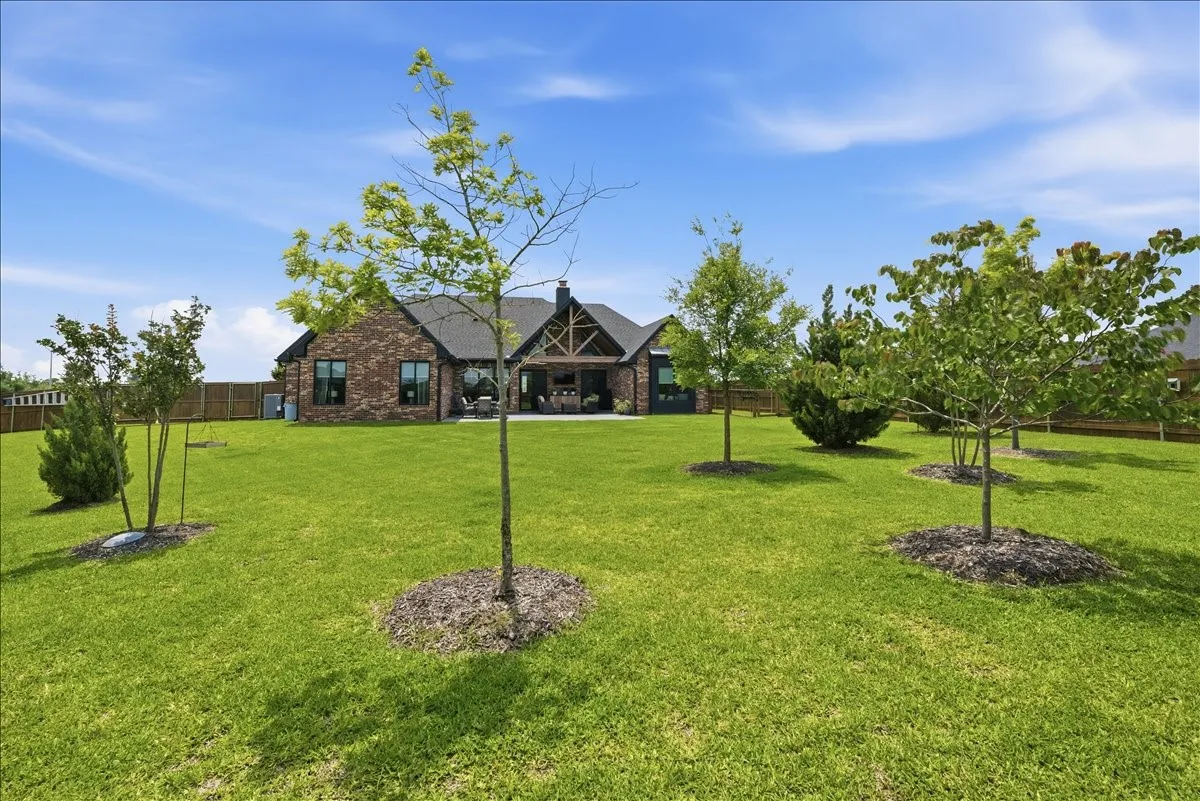
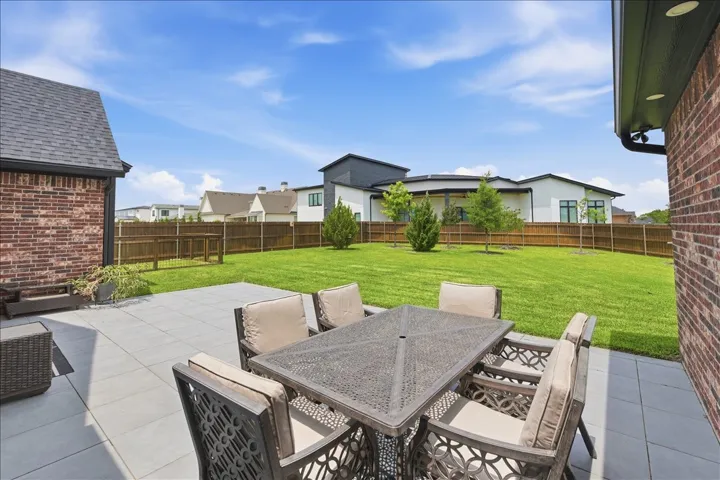
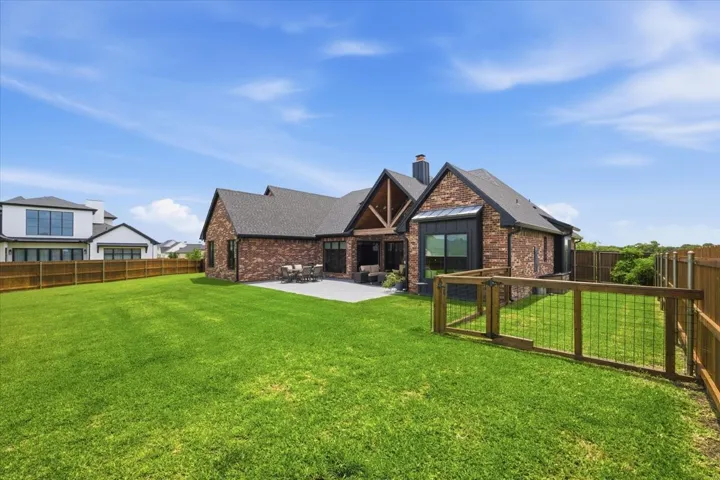
Fence : Wood, Back Yard
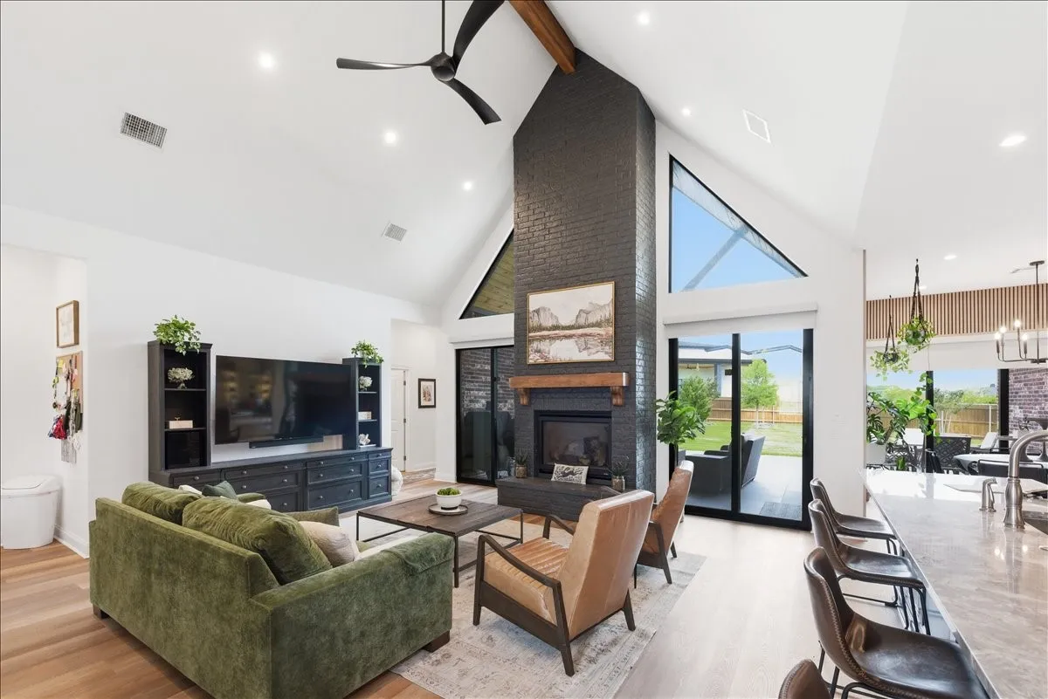
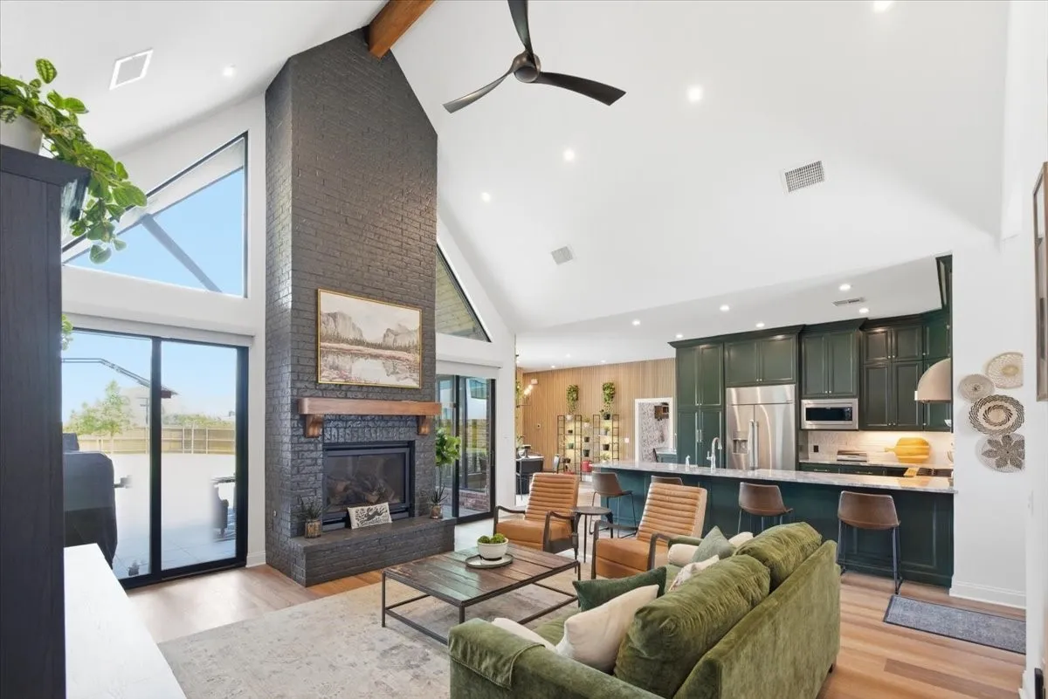
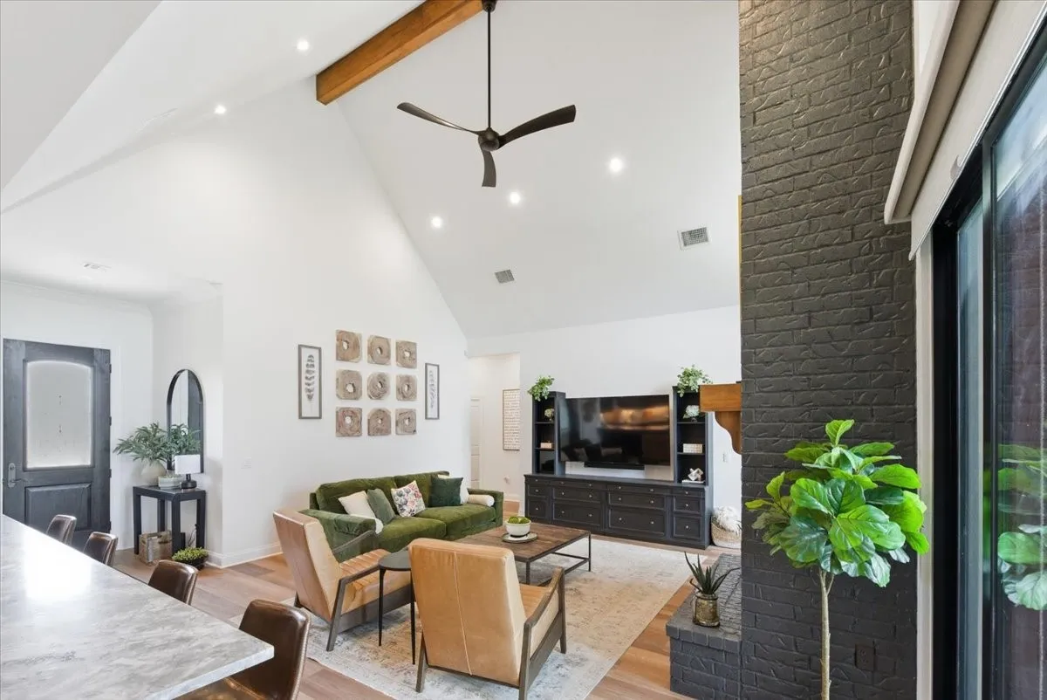
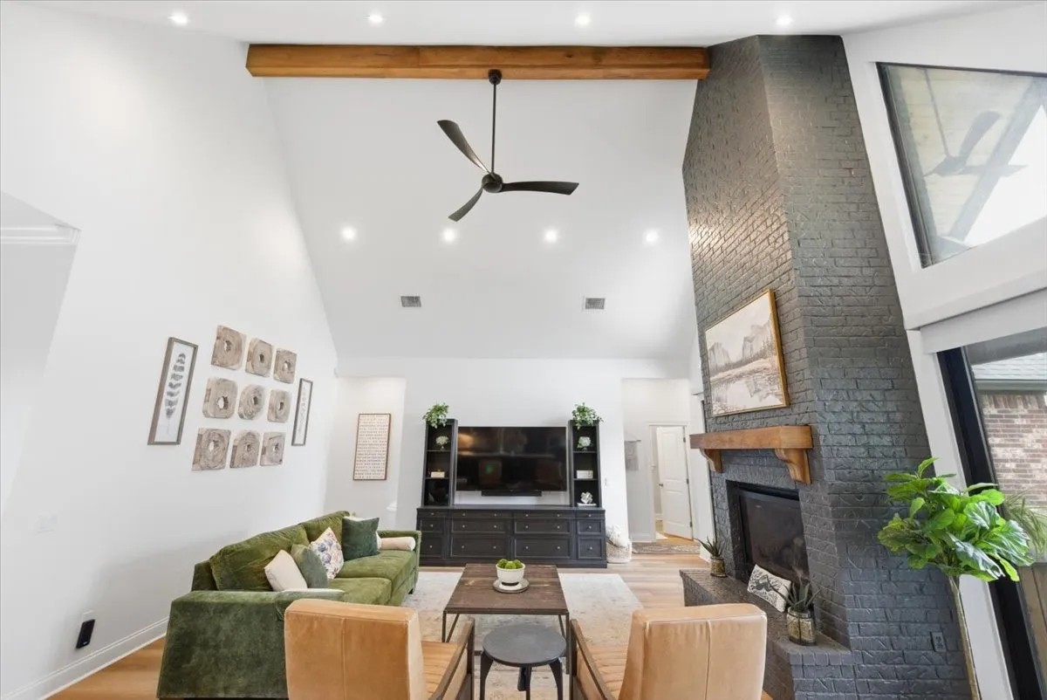
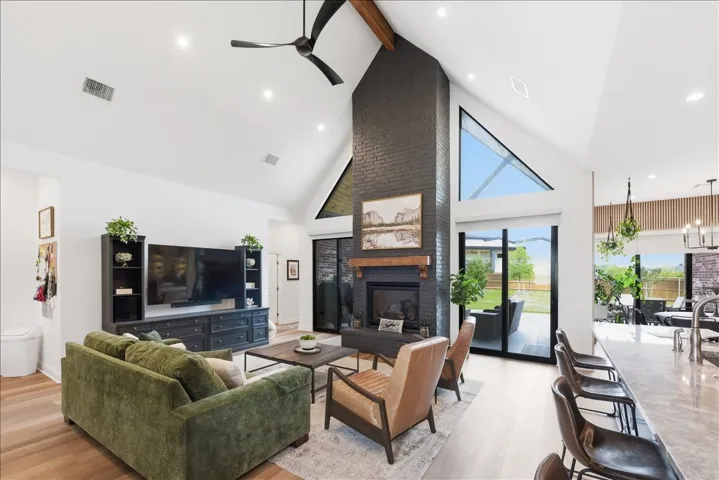
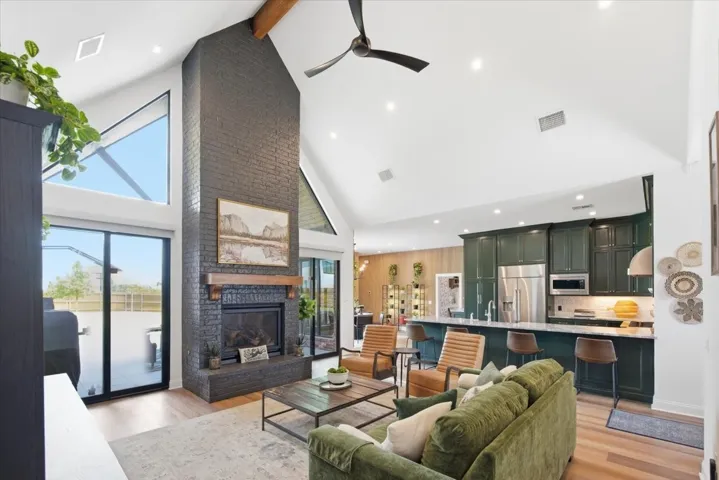
Fireplace : Family Room, Gas Log
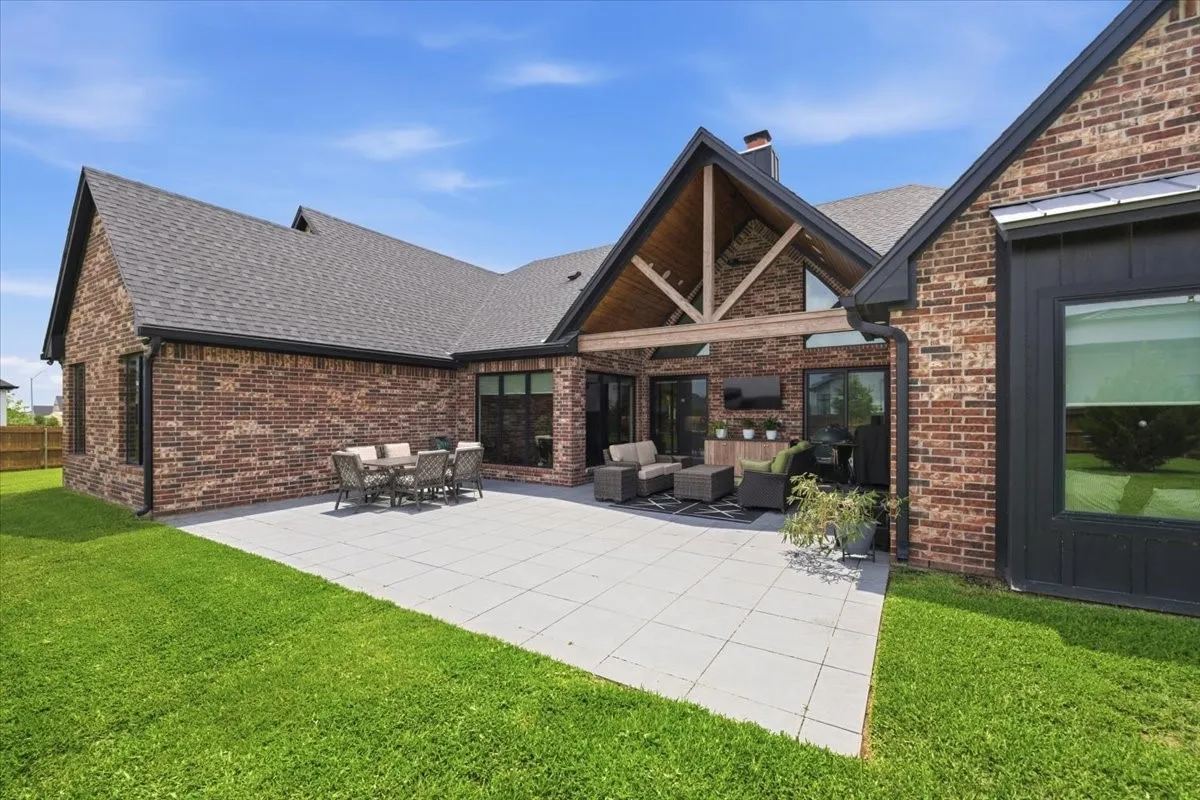
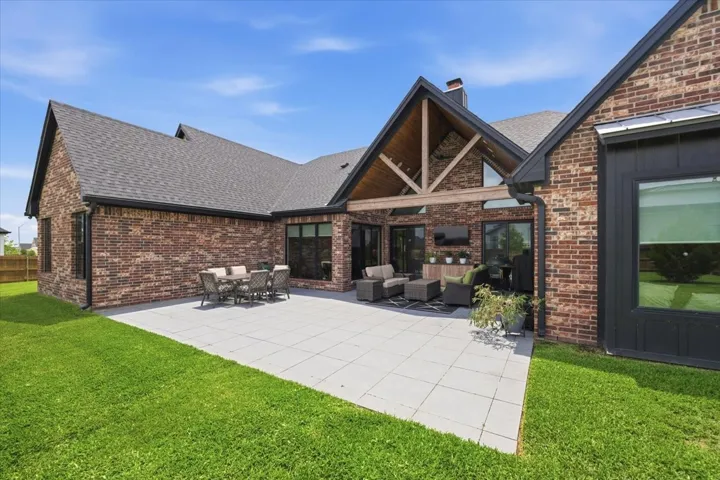
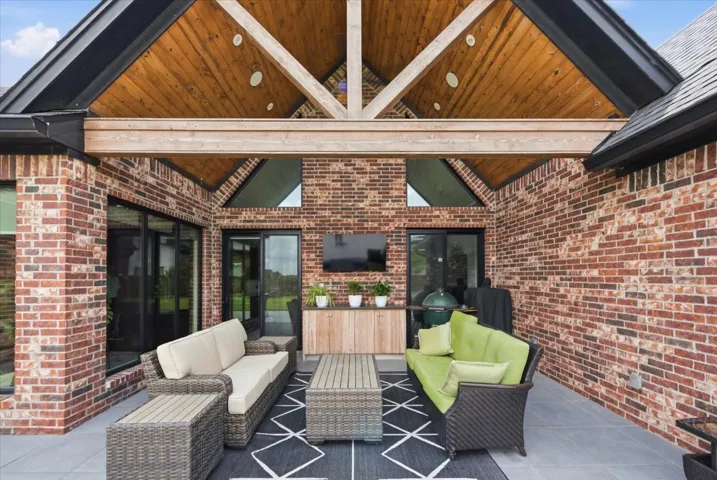
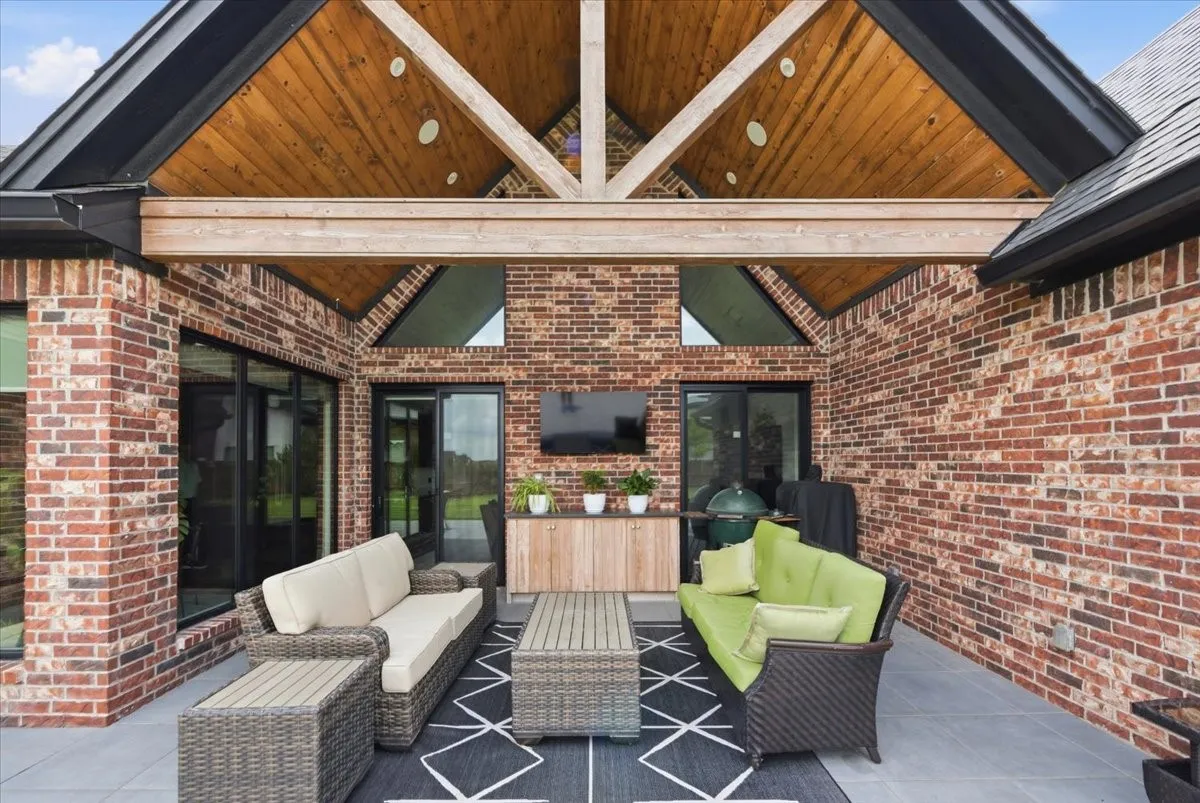
Patio : Covered, Rear Porch
Parking : Garage Door Opener, Garage
Utilities : Electricity Connected, Sewer Available, Water Available, Separate Meters, Natural Gas Available
Window Features : Window Coverings, Bay Window(s)
Architectural Style : Detached, Traditional
Fireplaces Total : 1
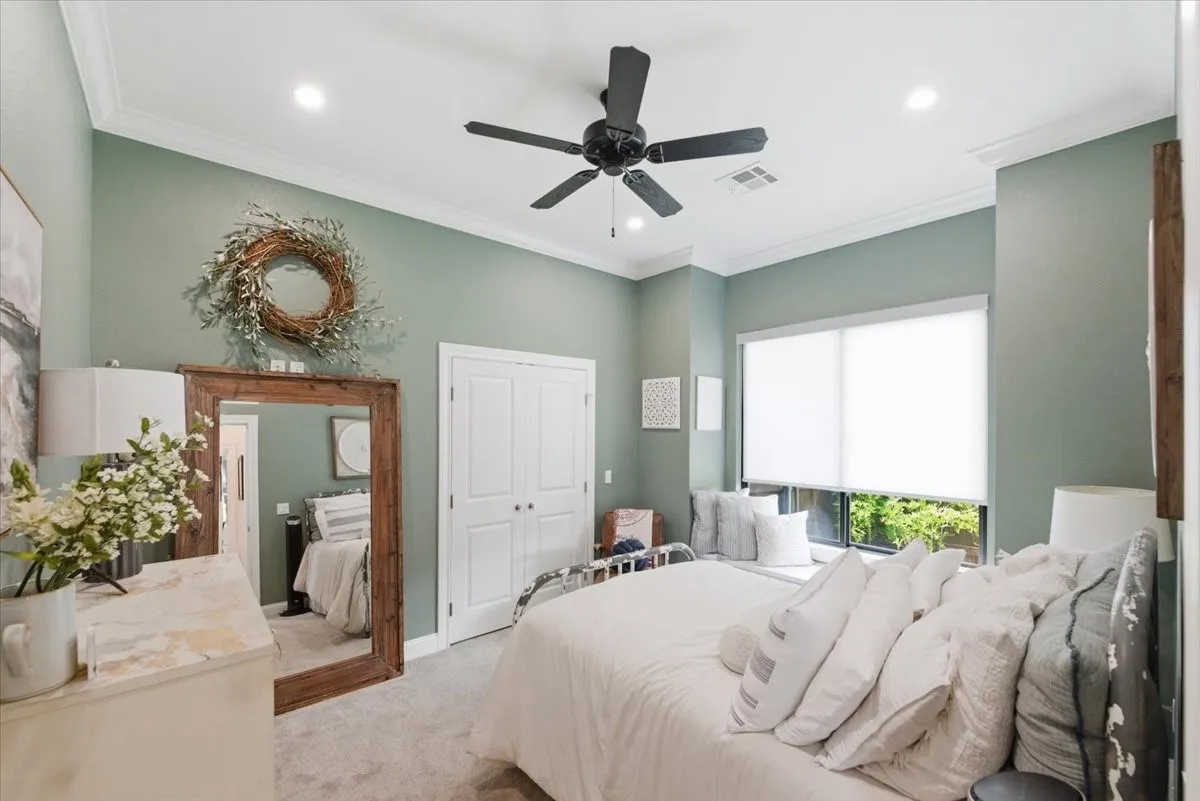
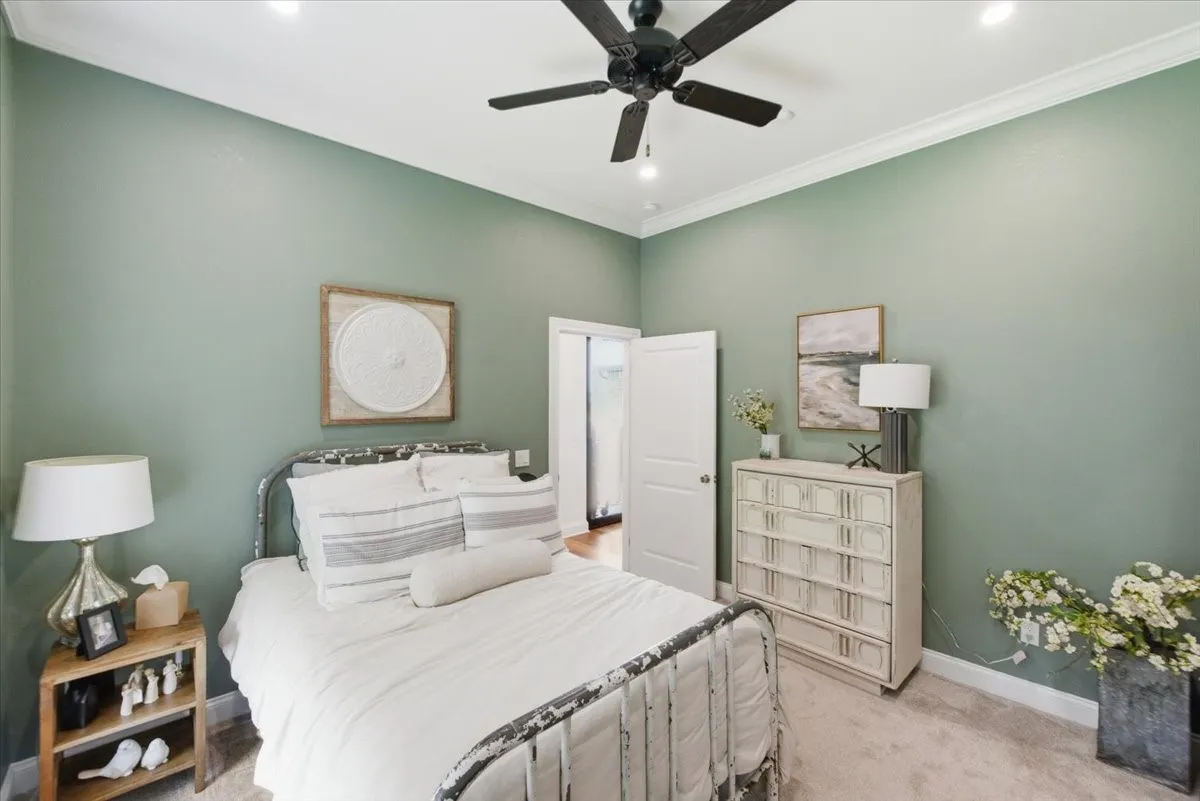
Flooring : Carpet, Luxury Vinyl Plank
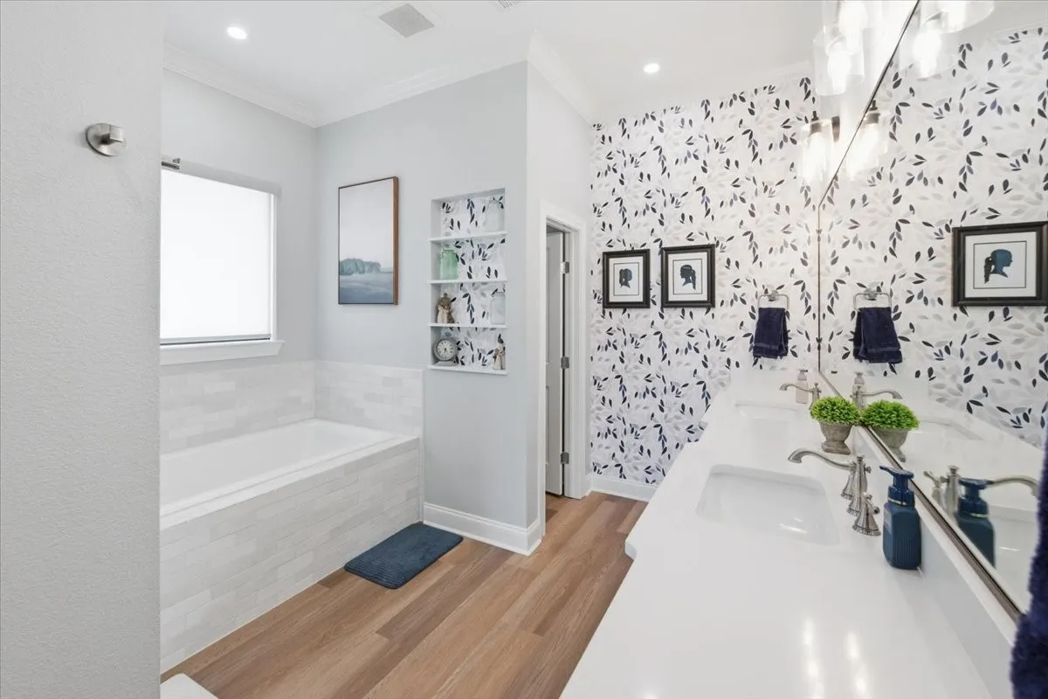
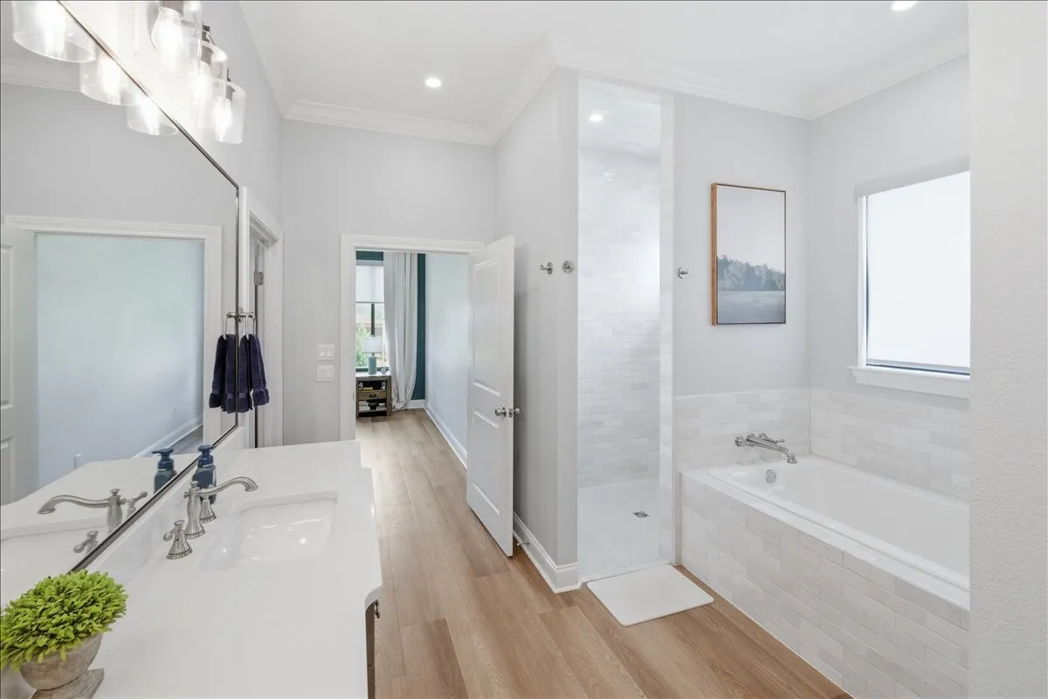
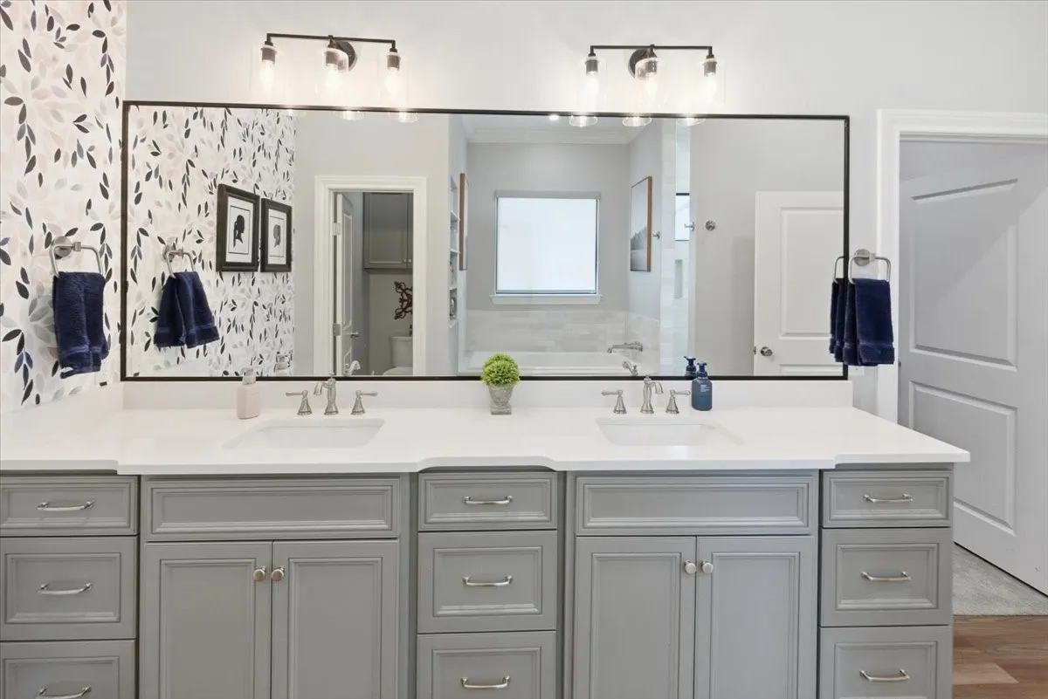
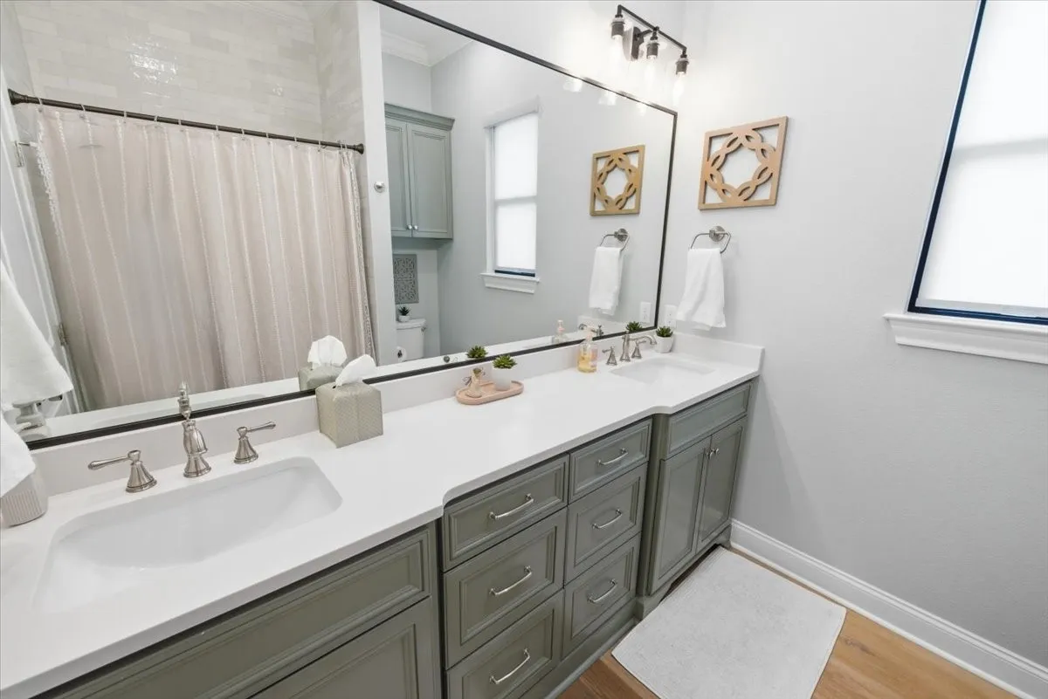
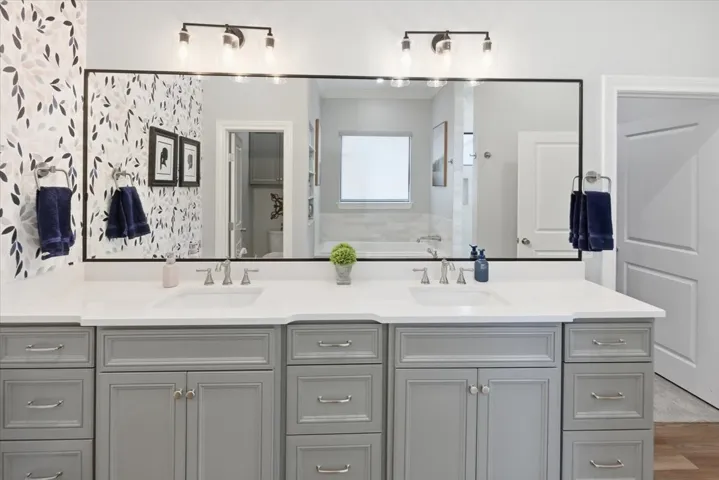
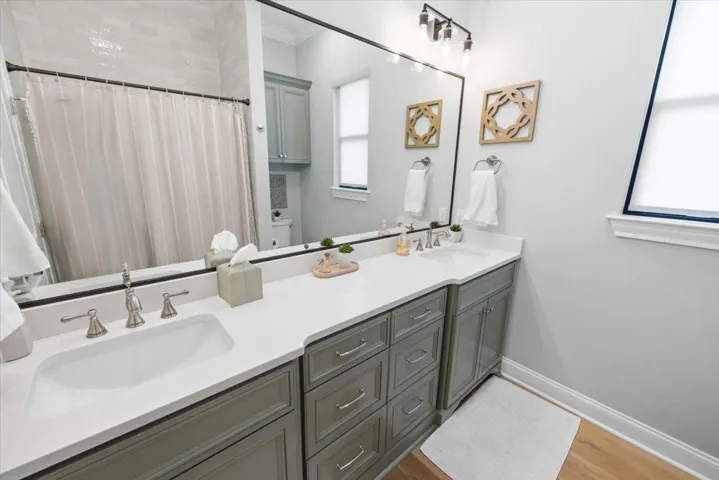
Interior Features : Walk-In Closet(s), Eat-in Kitchen, Open Floorplan, High Speed Internet, Granite Counters, Double Vanity, Wired for Sound
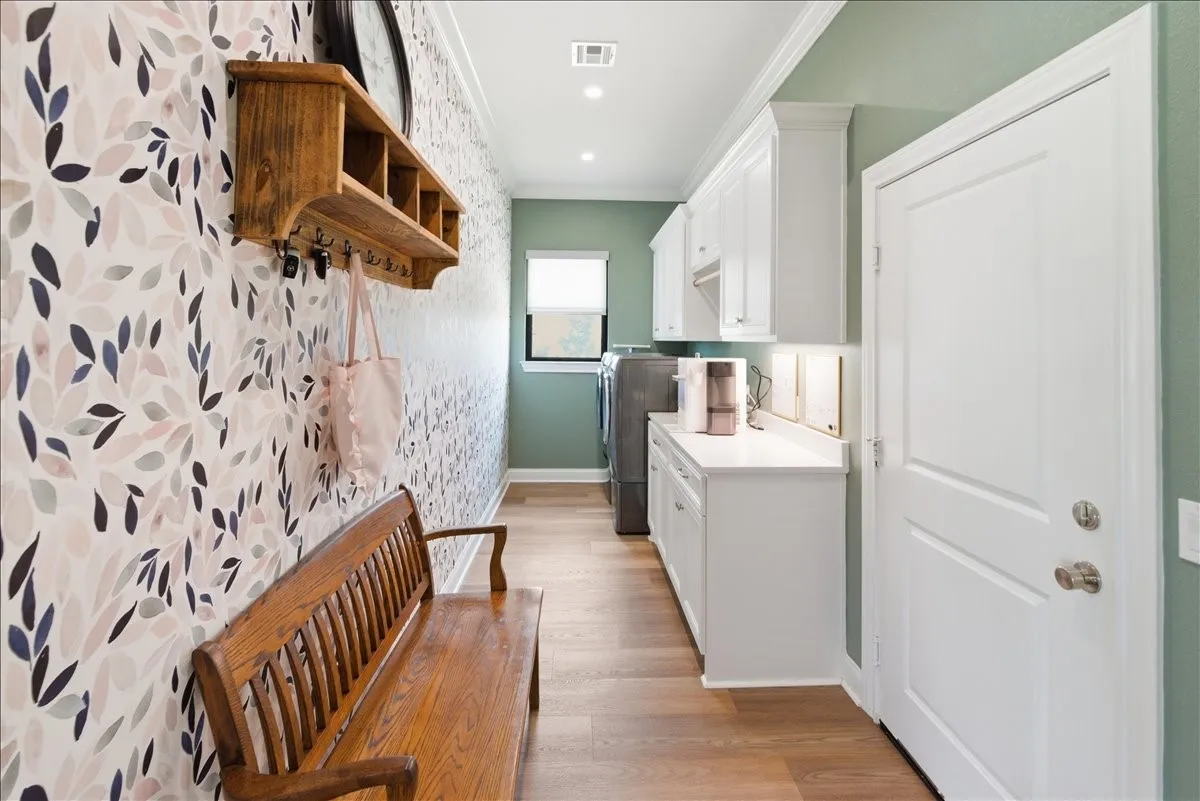
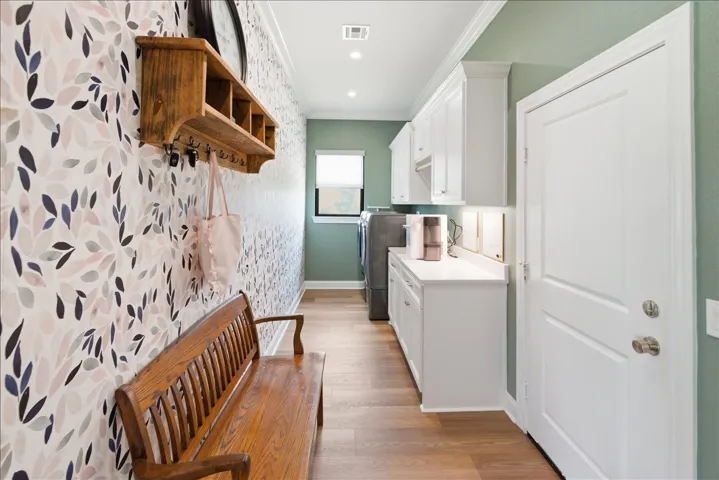
Laundry Features : Washer Hookup, Dryer Hookup, ElectricDryer Hookup, Laundry in Utility Room
Sewer : Public Sewer
Appliances
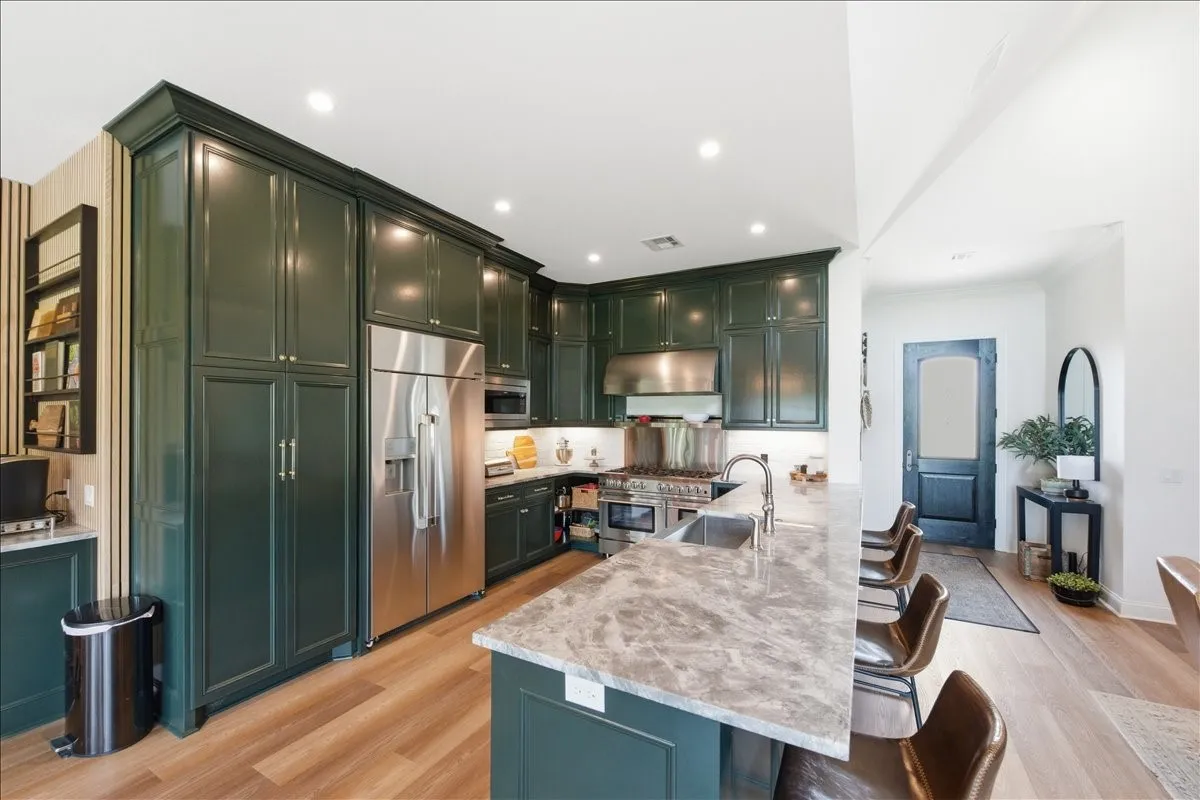
Appliances : Refrigerator, Convection Oven, Dishwasher, Disposal, Microwave, Ice Maker, Gas Cooktop, Gas Oven, Some Gas Appliances, Plumbed For Gas, Built-In Refrigerator, Built-In Gas Range
Address Map
Country : US
State : TX
County : Mc Lennan
City : Woodway
Neighborhood : Tanglewood Estates
Zipcode : 76712
Show Address? : Yes
Street : Sequoia
Street Number : 12000
Google Map
Longitude : W98° 46' 13.4''
Latitude : N31° 29' 3''
Neighborhood
Elementary School : Chapel Park
Elementary School District : Midway ISD
High School : Midway
High School District : Midway ISD
Middle School : Midway
Additional Information
Attached Garage Yn : 1
Community Features : Sidewalks, Curbs
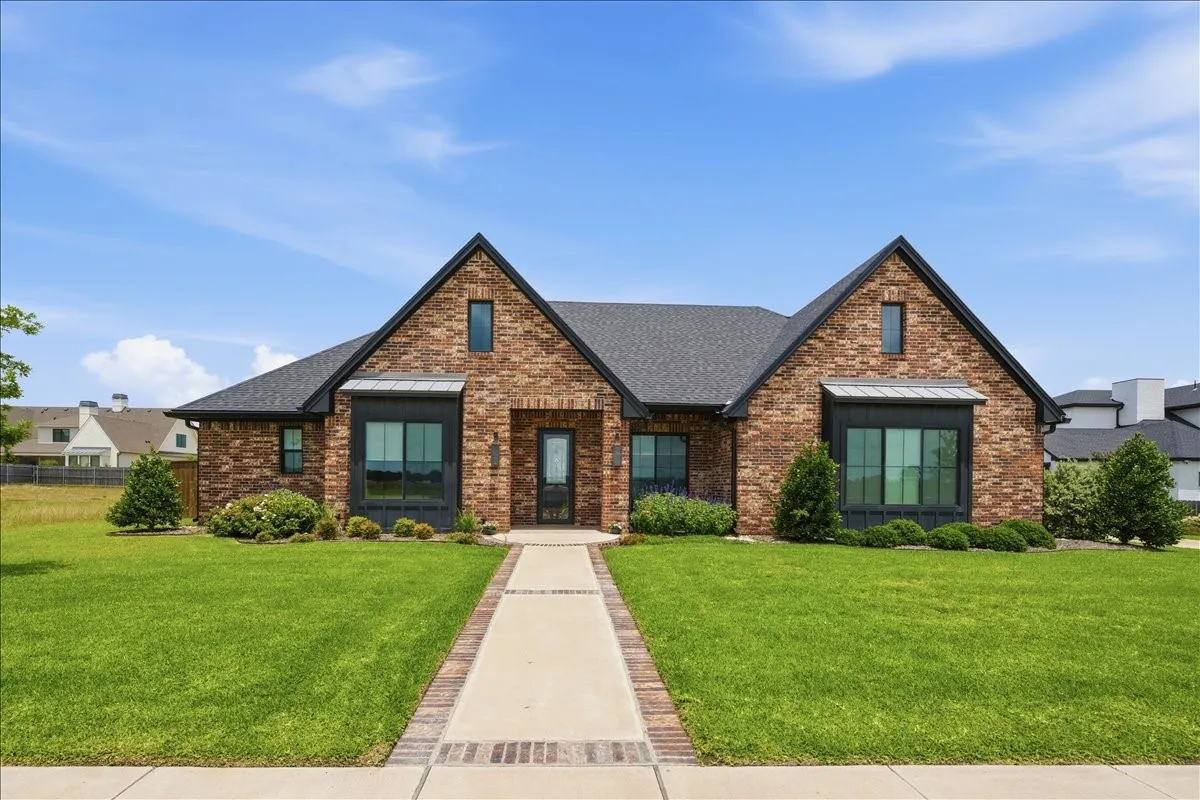
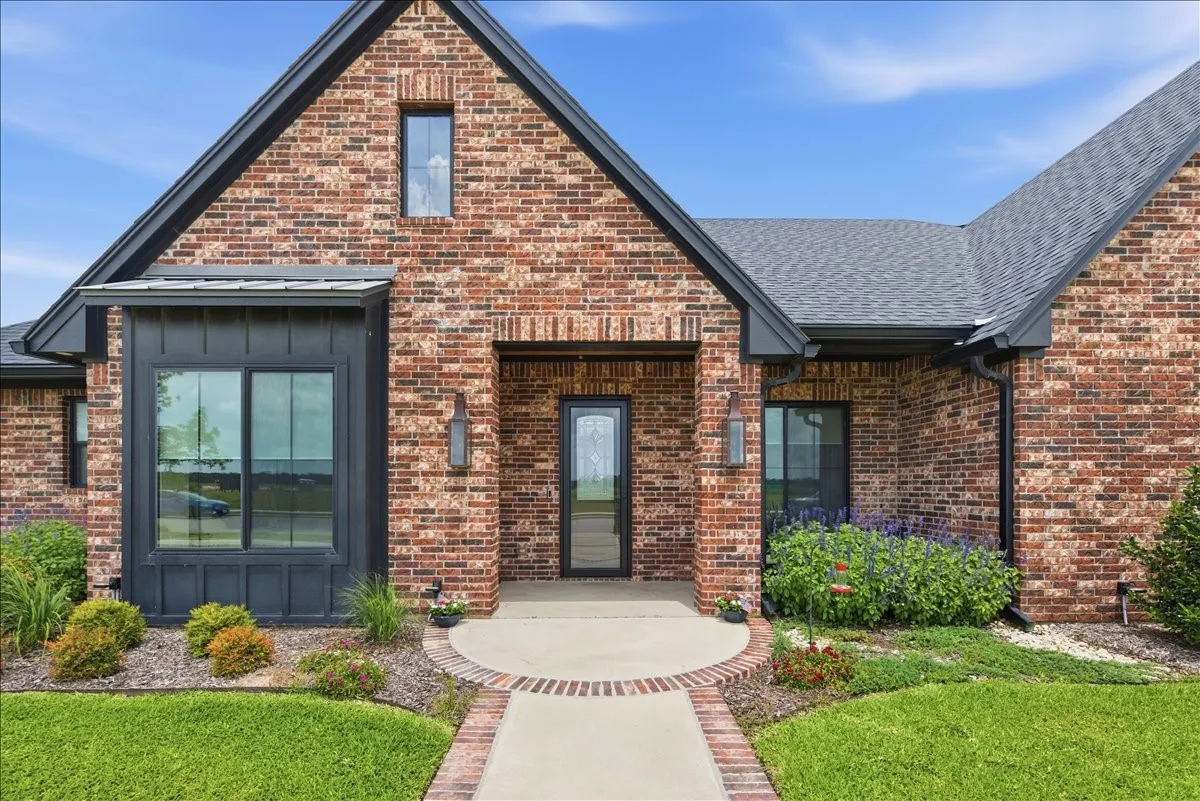
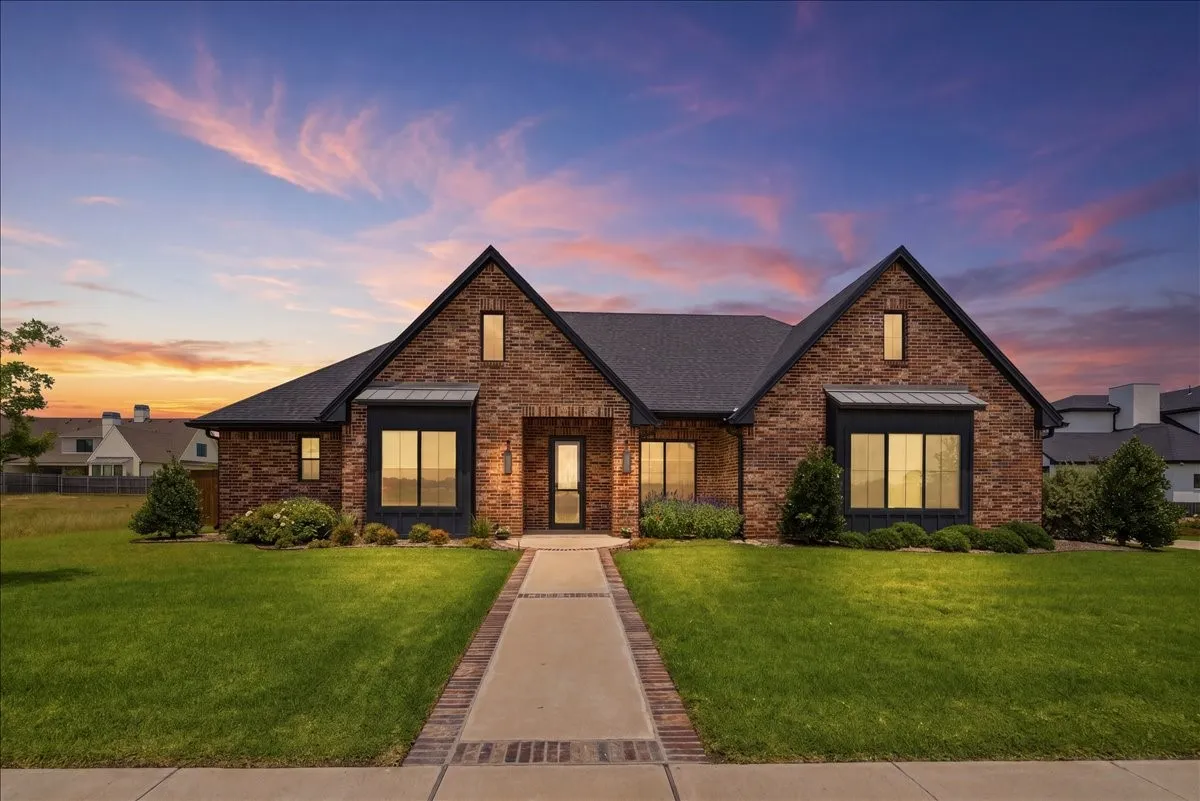
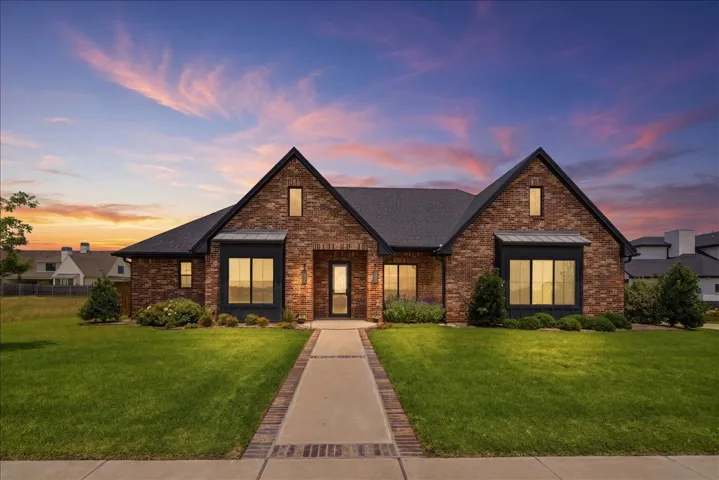
Construction Materials : Brick
Foundation Details : Slab
Garage : 2.0
Levels : One
Financial
Association Fee : 75.0
Association Fee Frequency : Monthly
Association Fee Includes : Maintenance Grounds
Listing Information
List Agent Mls Id : A829500416
List Office Mls Id : A8295648
Listing Term : Cash,Conventional,FHA,VA Loan
Mls Status : Active
Modification Timestamp : 2026-05-27T20:35:56Z
Originating System Name : NTR
Special Listing Conditions : Standard
Status Change Timestamp : 2026-05-27T14:45:51Z
Property Description

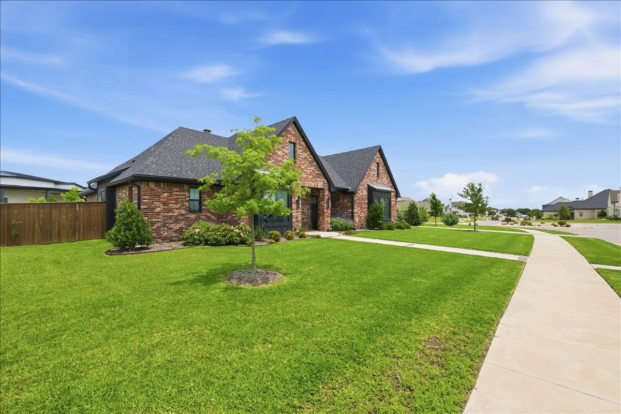
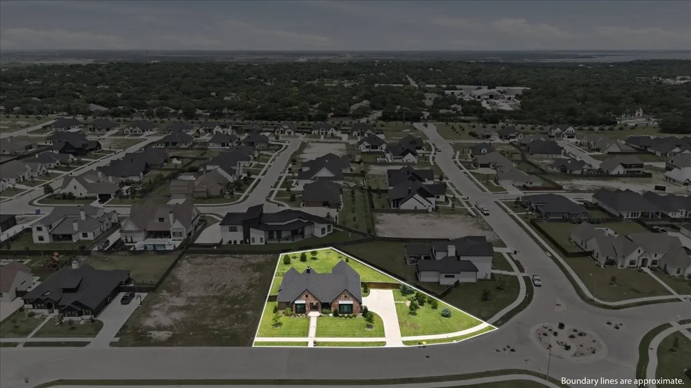
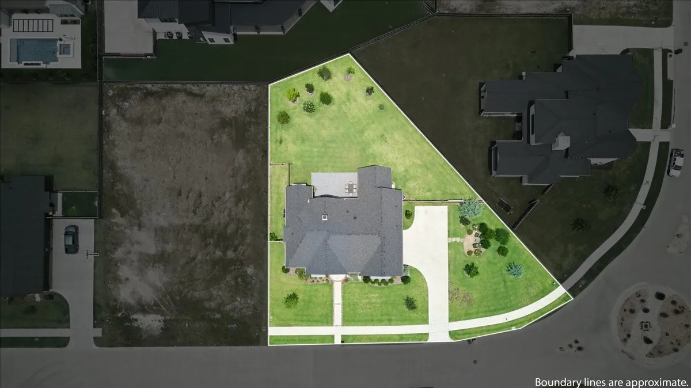
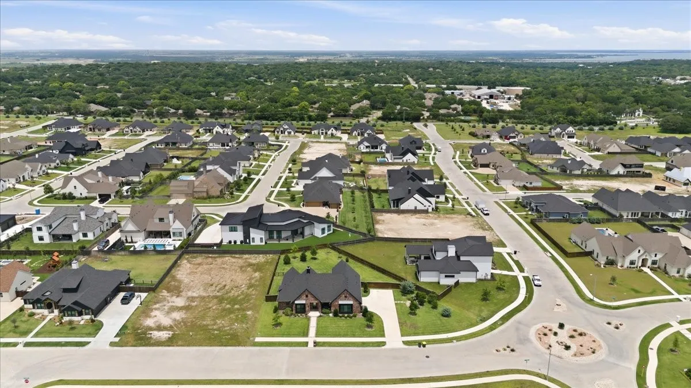
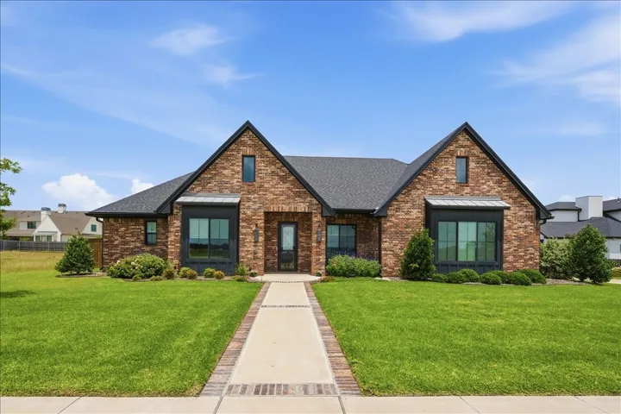
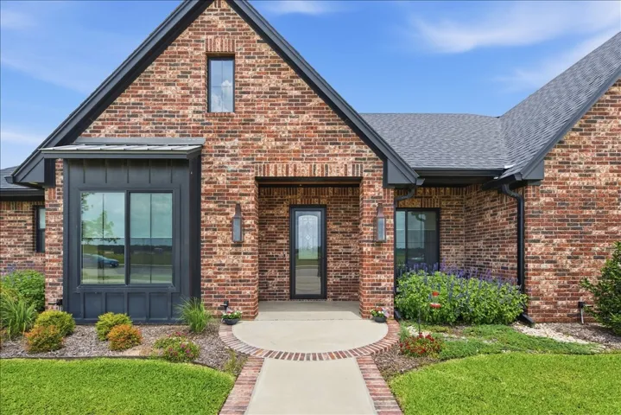
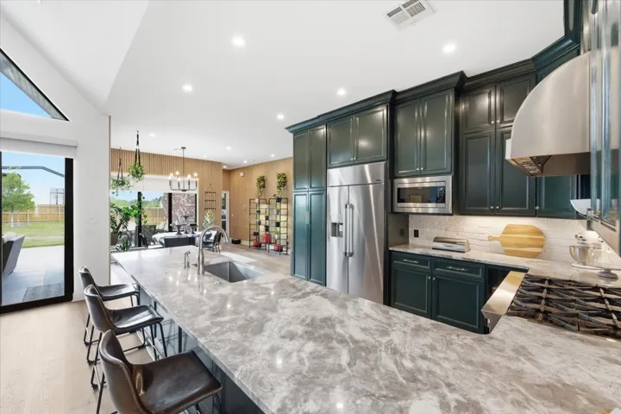
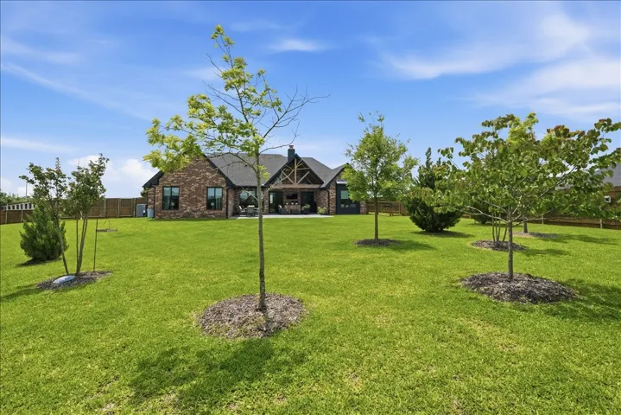
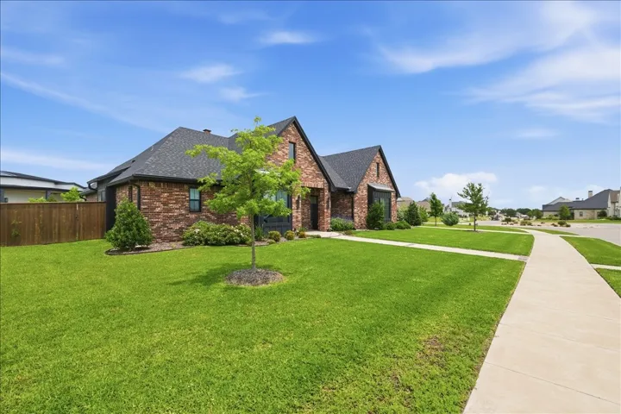
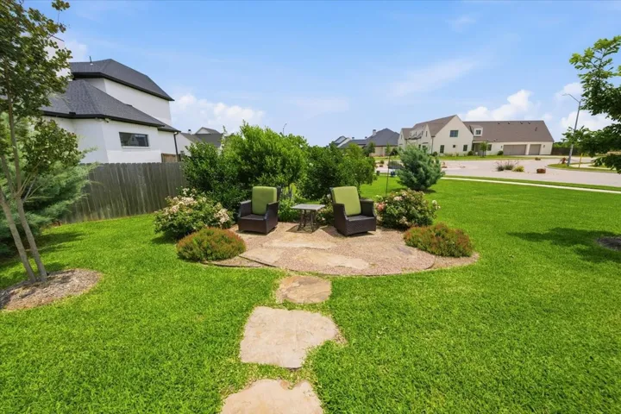
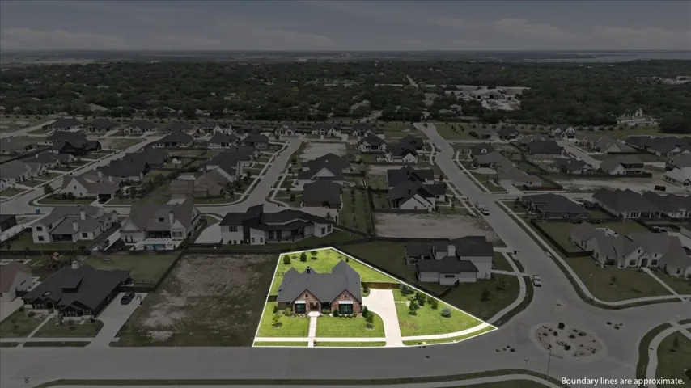
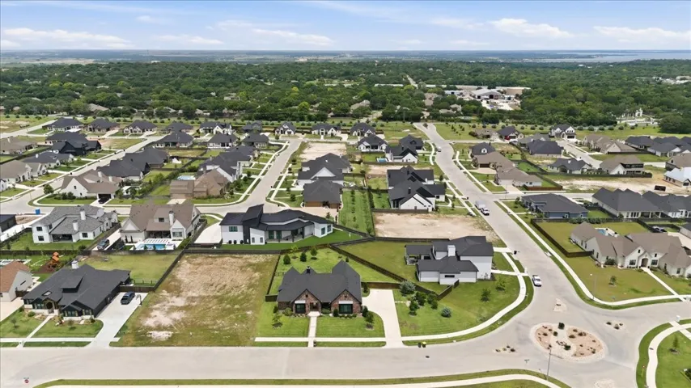
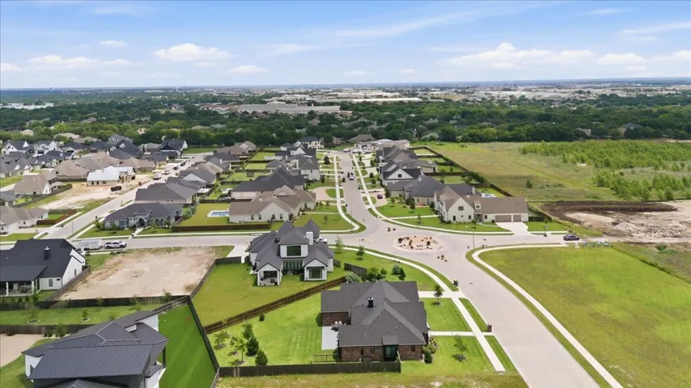
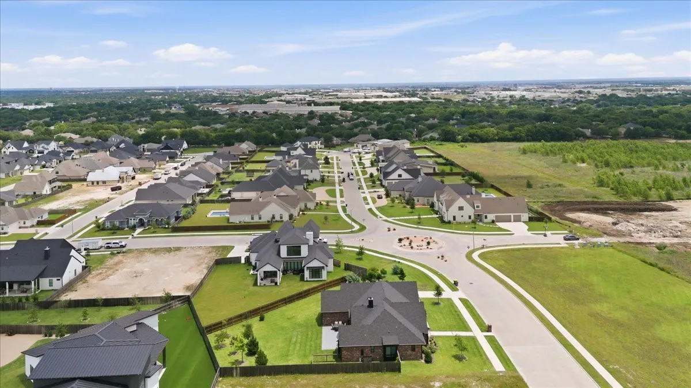
Welcome to this incredible home situated on a beautiful lot in one of Waco’s most desirable neighborhoods, located within an exemplary school district! From the charming curb appeal to the thoughtfully designed interior, and the rare, ample backyard space, this property is easy to fall in love with!
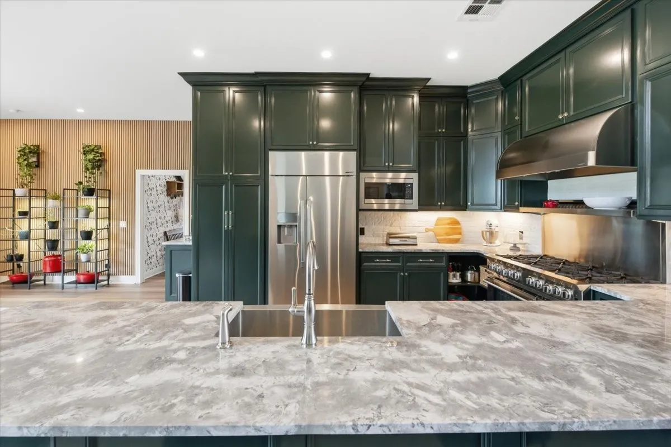
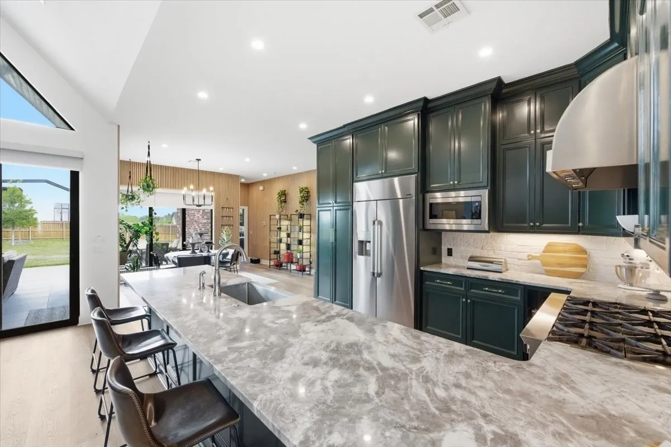
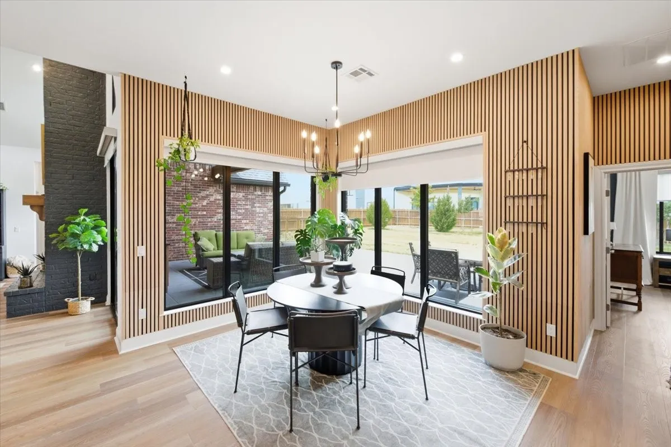
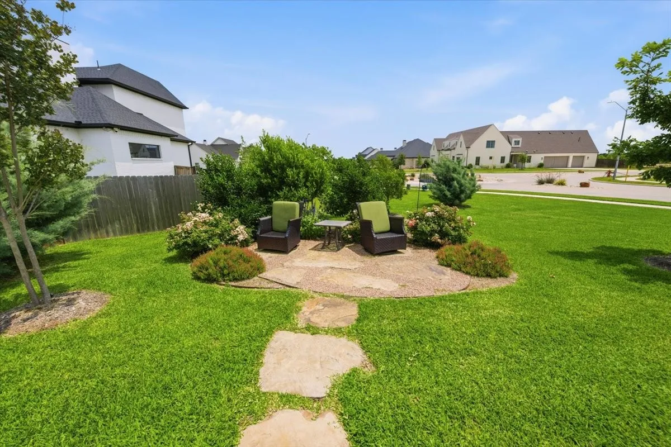
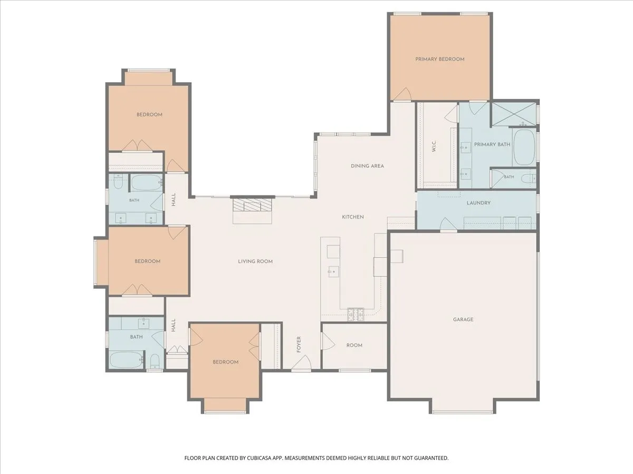
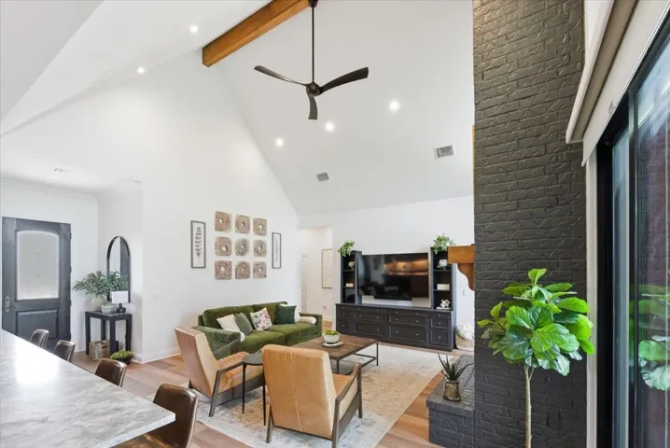
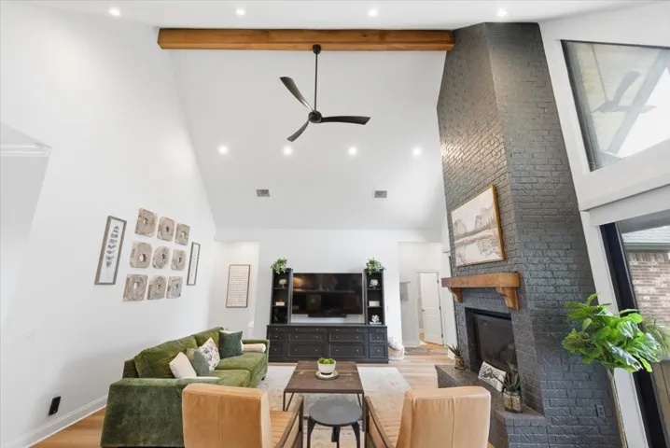
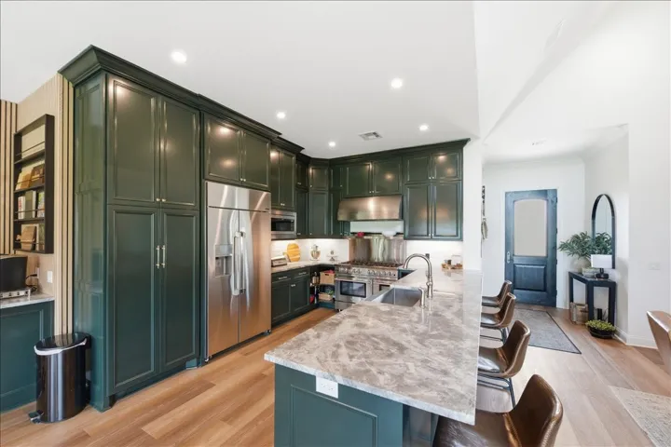
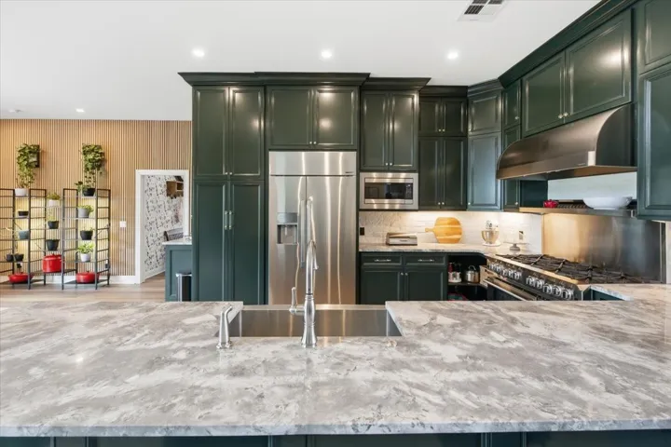
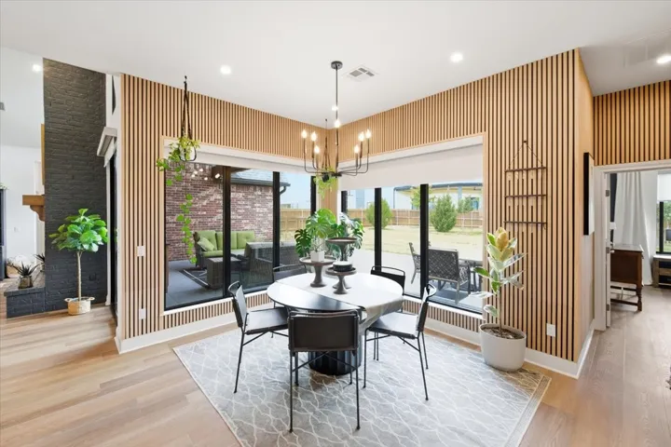
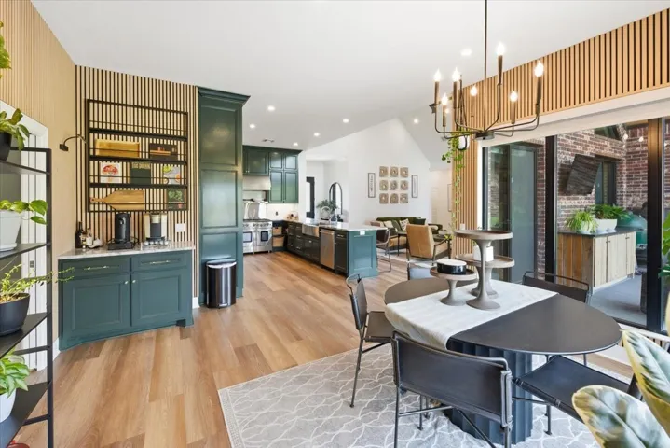
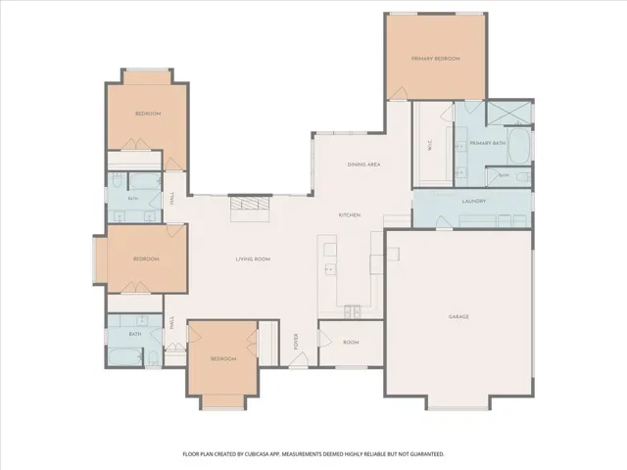
Step inside and be greeted by breathtaking vaulted ceilings and expansive windows that flood the home with stunning natural light, highlighting the spacious open-concept living, dining, and kitchen areas. The heart of the home is a show-stopping kitchen featuring custom cabinetry, granite countertops, and top-of-the-line appliances, including an impressive 8-burner Bluestar range – perfect for both everyday cooking and entertaining! Just beyond the kitchen, the home opens up to a standout backyard offering generous space for gatherings, outdoor dining, or quiet moments in the peaceful setting.
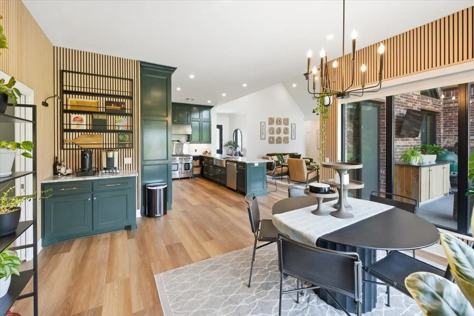
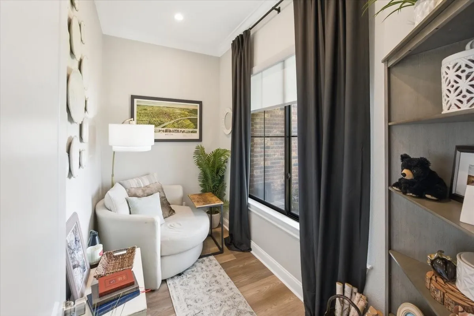
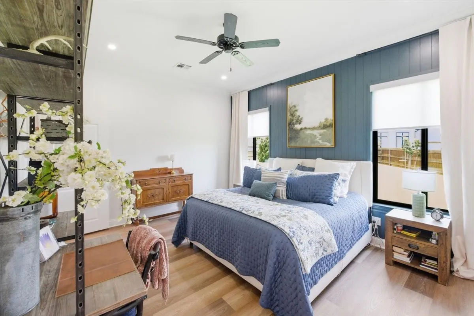
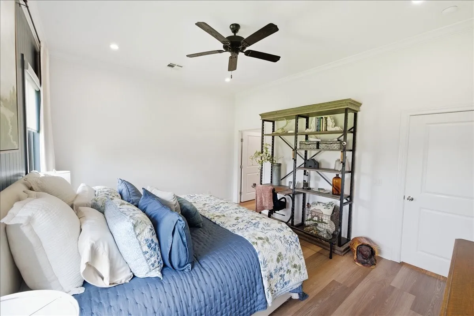
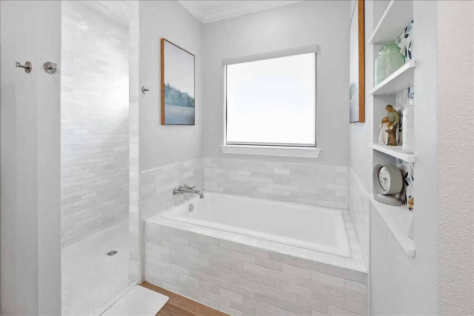
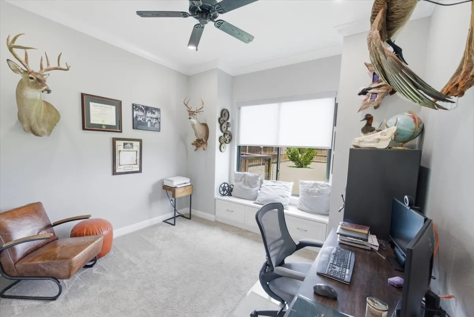
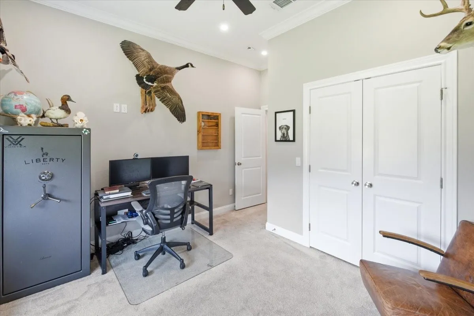
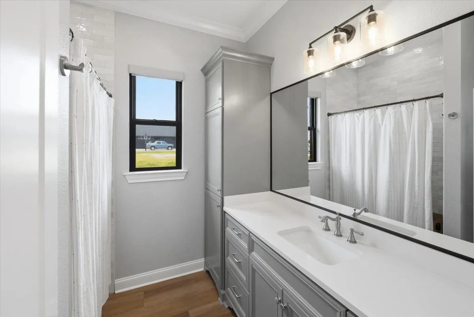
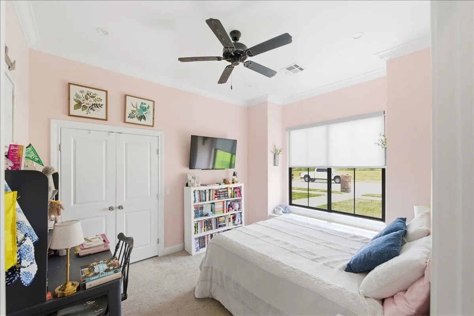
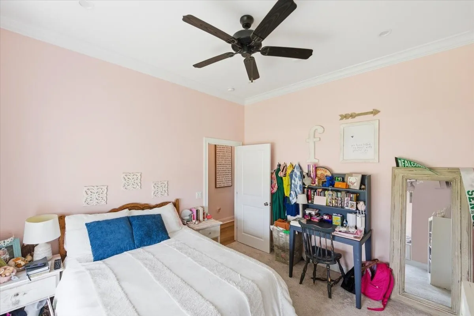
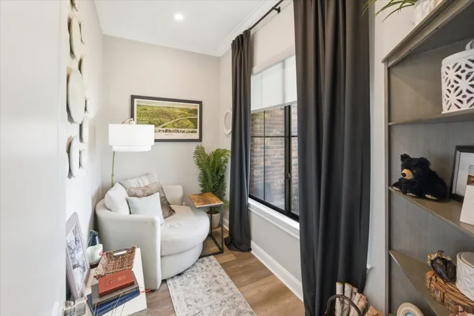
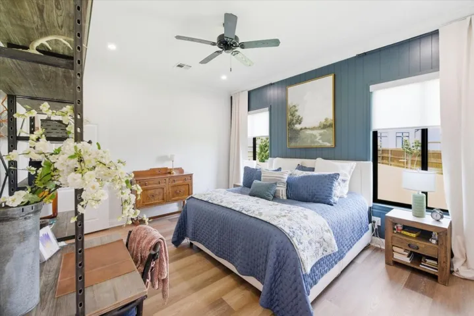
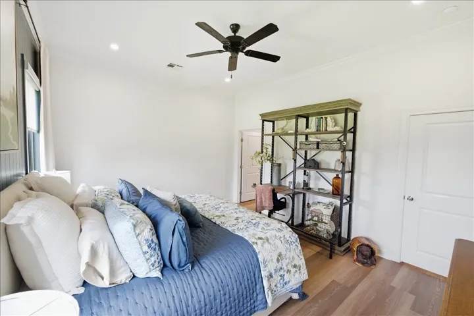
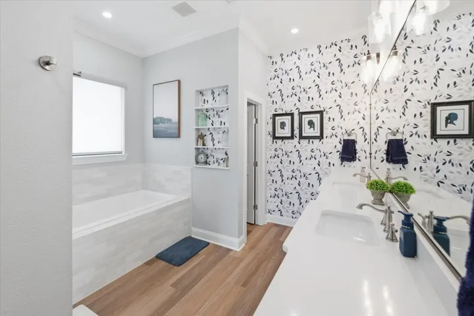
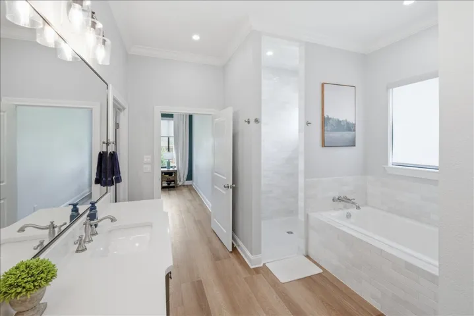
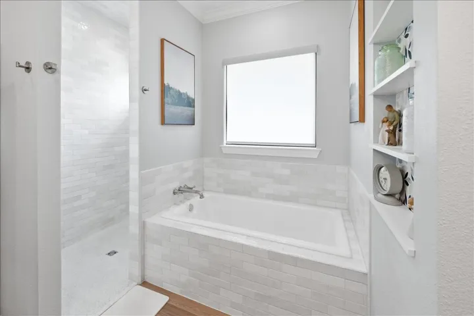
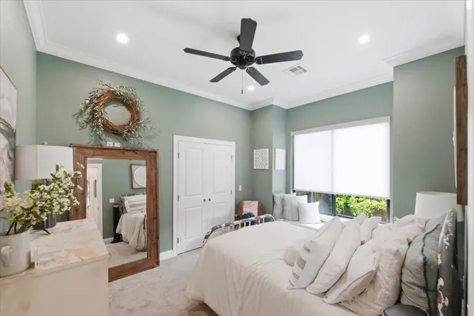
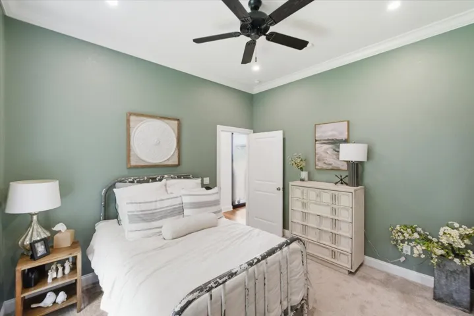
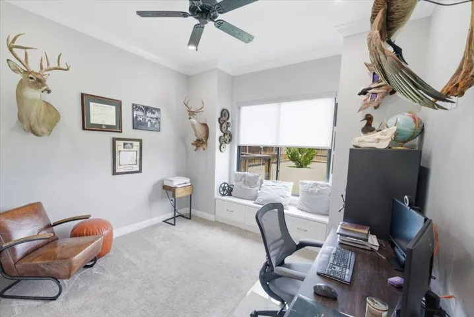
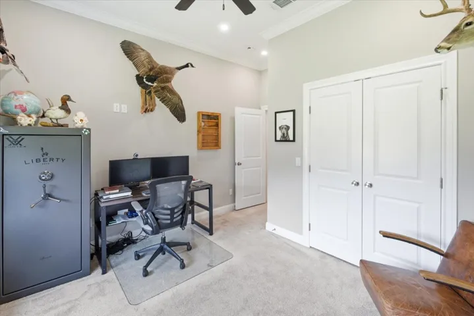
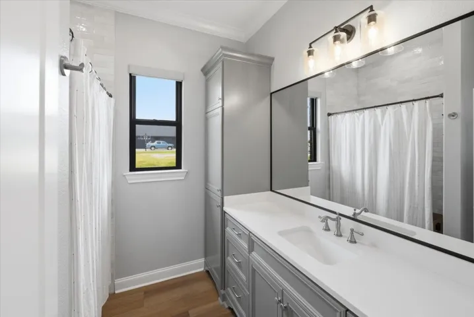
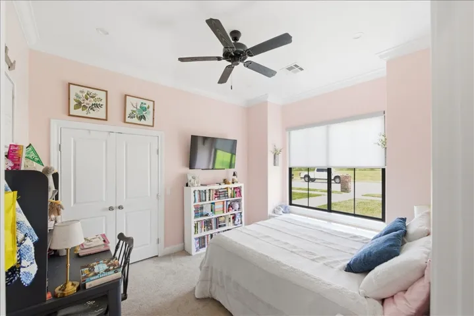
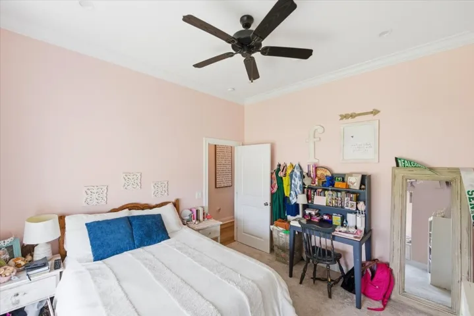
Back inside, thoughtful features throughout the home enhance daily comfort. A dedicated home office provides the ideal space for working from home or creating a personalized retreat. Charming built-ins and unique touches – such as a beautifully designed coffee bar – add character rarely found in homes today! Spacious bedrooms and well-appointed bathrooms complete the interior, offering both comfort and style. Don’t miss the opportunity to own this exceptional, state-of-the-art home – a property that stands out in every way!


Basic Details
Property Type : Residential
Listing Type : For Sale
Listing ID : 21281757
Price : $650,000
Bedrooms : 4
Bathrooms : 3
Square Footage : 2,423 Sqft
Year Built : 2021
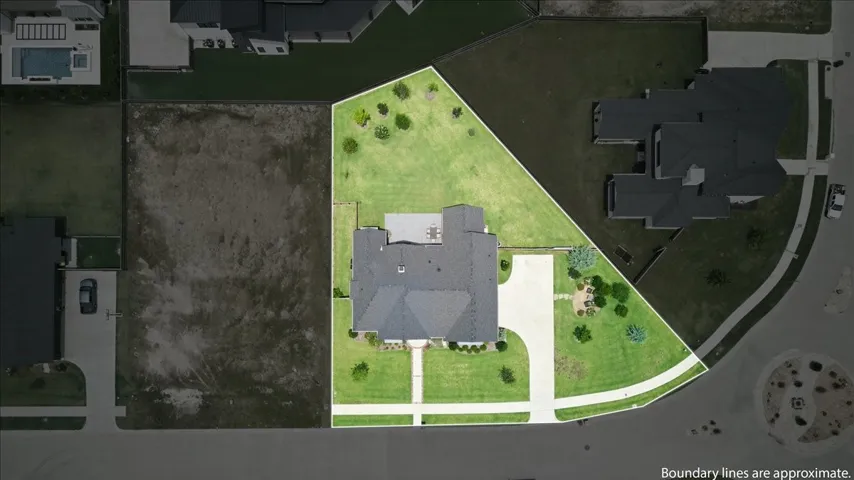
Lot Area : 0.47 Acre
Status : Active
Office Name : Weichert, Realtors - The Eastland Group
Agent Name : Douglas Eastland
Full Bathrooms : 3
Property Sub Type : Single Family Residence
Roof : Composition
Agent info
Contact Agent