Properties

Residential For Sale

700 Jackson, Mcgregor, Texas 76657

  • Bedrooms : 3
  • Bathrooms : 2
  • Square Footage : 2,812 Sqft
  • Visits : 0
$525,000
Features
Swimming Pool : None
Fence : Fenced, Wood, Back Yard, Other, Gate
Fireplace : Living Room, Electric, Wood Burning, Bedroom
Parking : Driveway, Garage, Concrete, Door-Multi, Garage Faces Rear
Utilities : Electricity Connected, Sewer Available, Water Available, Separate Meters, Natural Gas Available
Window Features : Bay Window(s)
Architectural Style : Detached
Fireplaces Total : 3
Flooring : Laminate, Tile
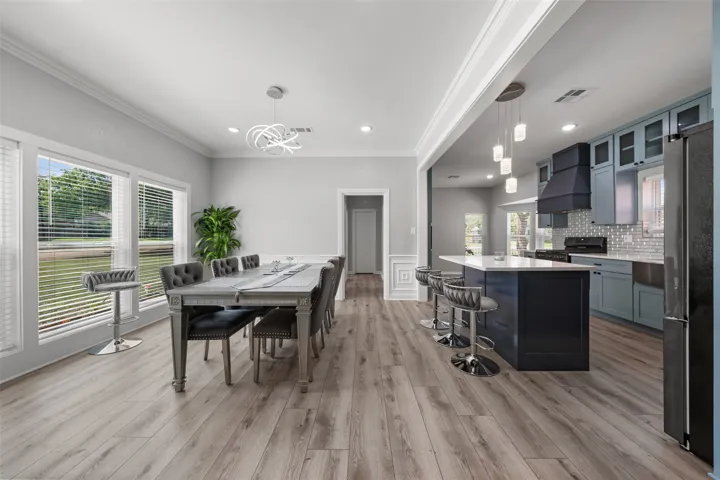
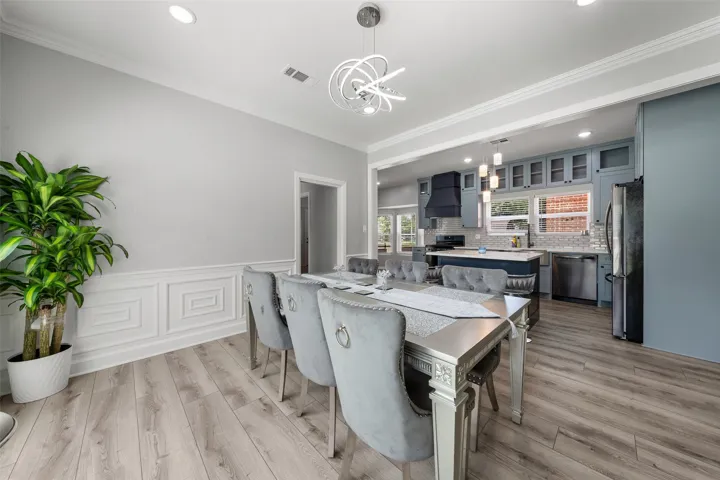
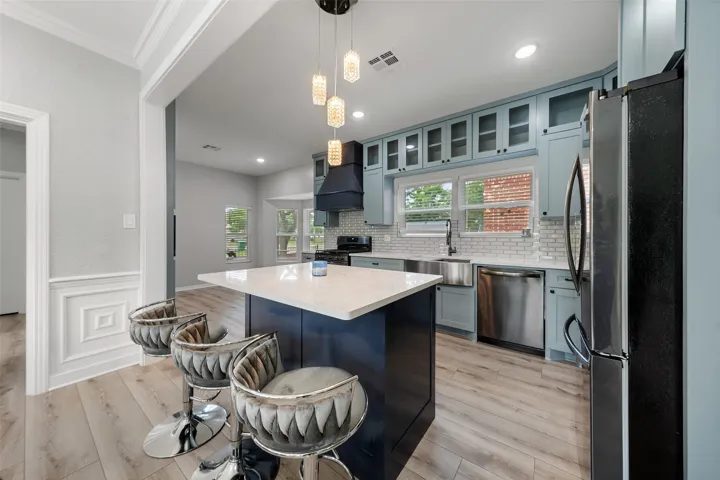
Interior Features : Walk-In Closet(s), Built-in Features, Eat-in Kitchen, Open Floorplan, Decorative/Designer Lighting Fixtures, Kitchen Island
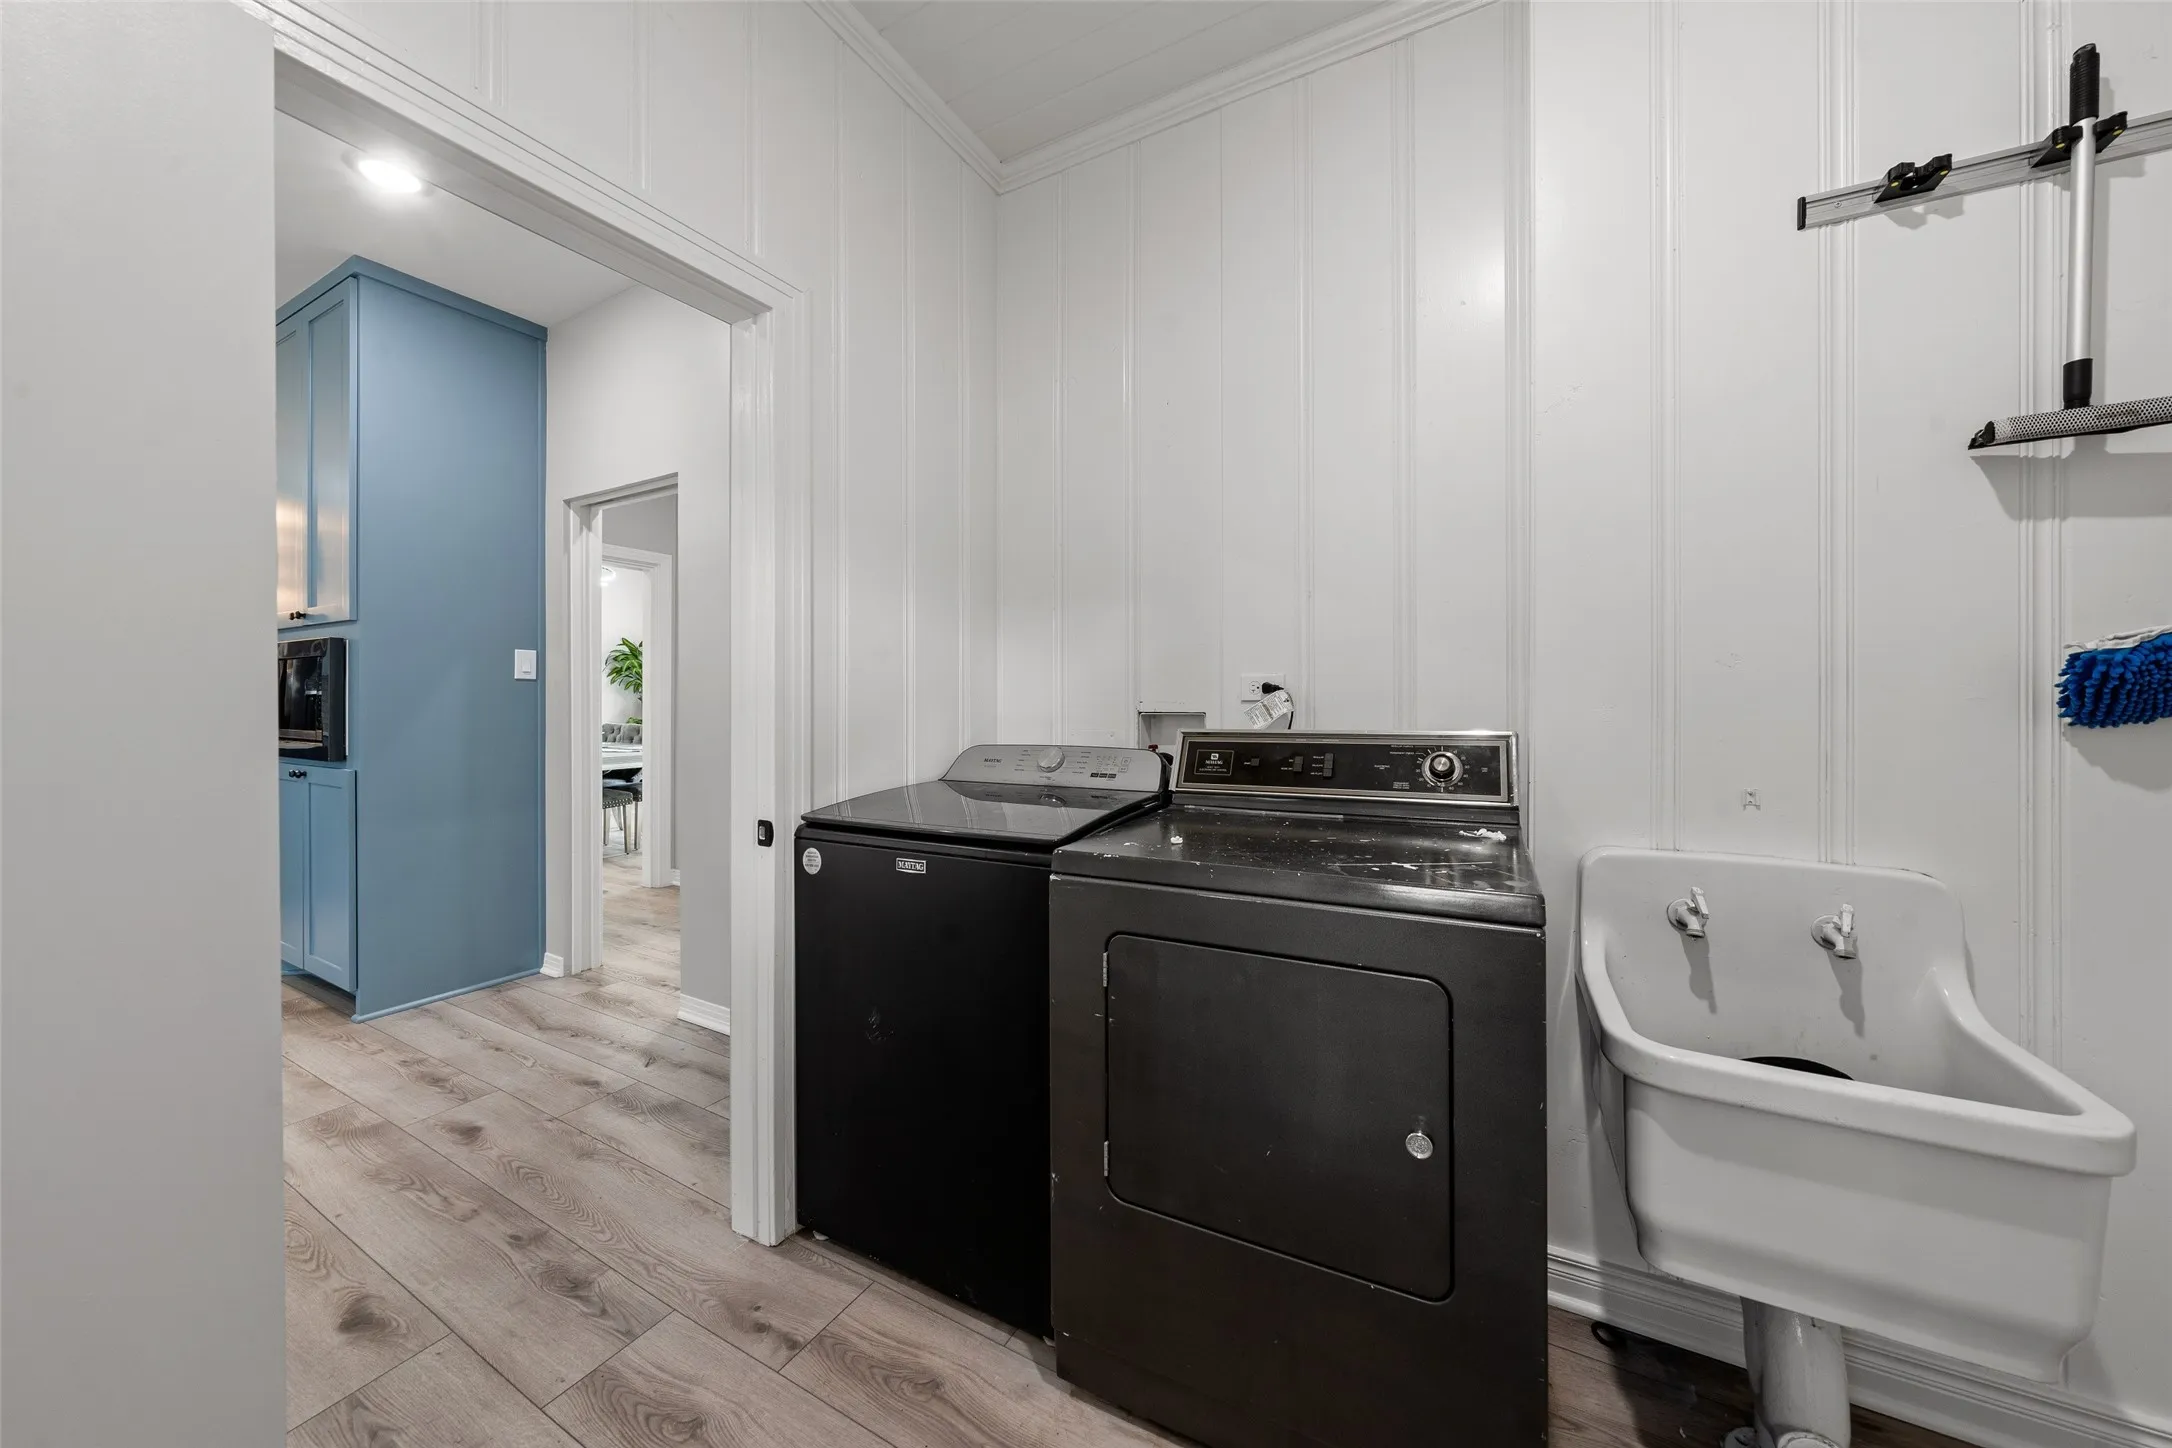
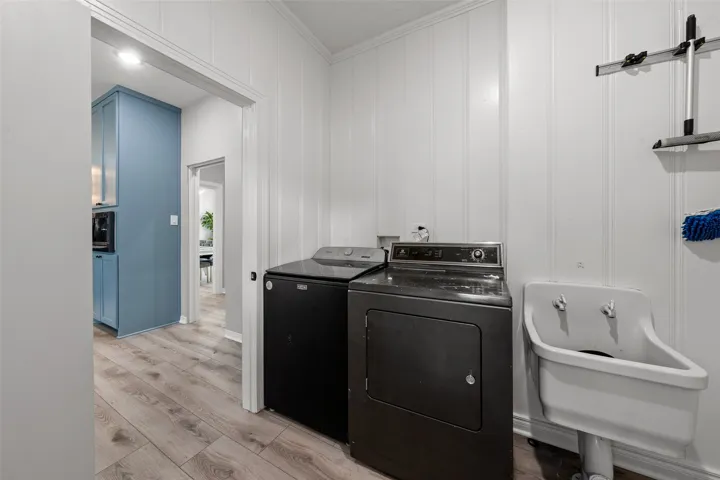
Laundry Features : Washer Hookup, Dryer Hookup, Laundry in Utility Room
Sewer : Public Sewer
Appliances
Appliances : Refrigerator, Dishwasher, Microwave, Ice Maker, Vented Exhaust Fan, Gas Water Heater, Gas Cooktop, Some Gas Appliances, Plumbed For Gas
Address Map
Country : US
State : TX
County : Mc Lennan
City : Mc Gregor
Neighborhood : Lebosquet J R
Zipcode : 76657
Show Address? : Yes
Street : Jackson
Street Number : 700
Google Map
Longitude : W98° 35' 32.7''
Latitude : N31° 26' 2.2''
Neighborhood
Elementary School : Mc Gregor
Elementary School District : McGregor ISD
High School : Mc Gregor
High School District : McGregor ISD
Middle School : Isbill
Additional Information
Attached Garage Yn : 1
Community Features : Curbs
Construction Materials : Brick
Garage : 2.0
Levels : One
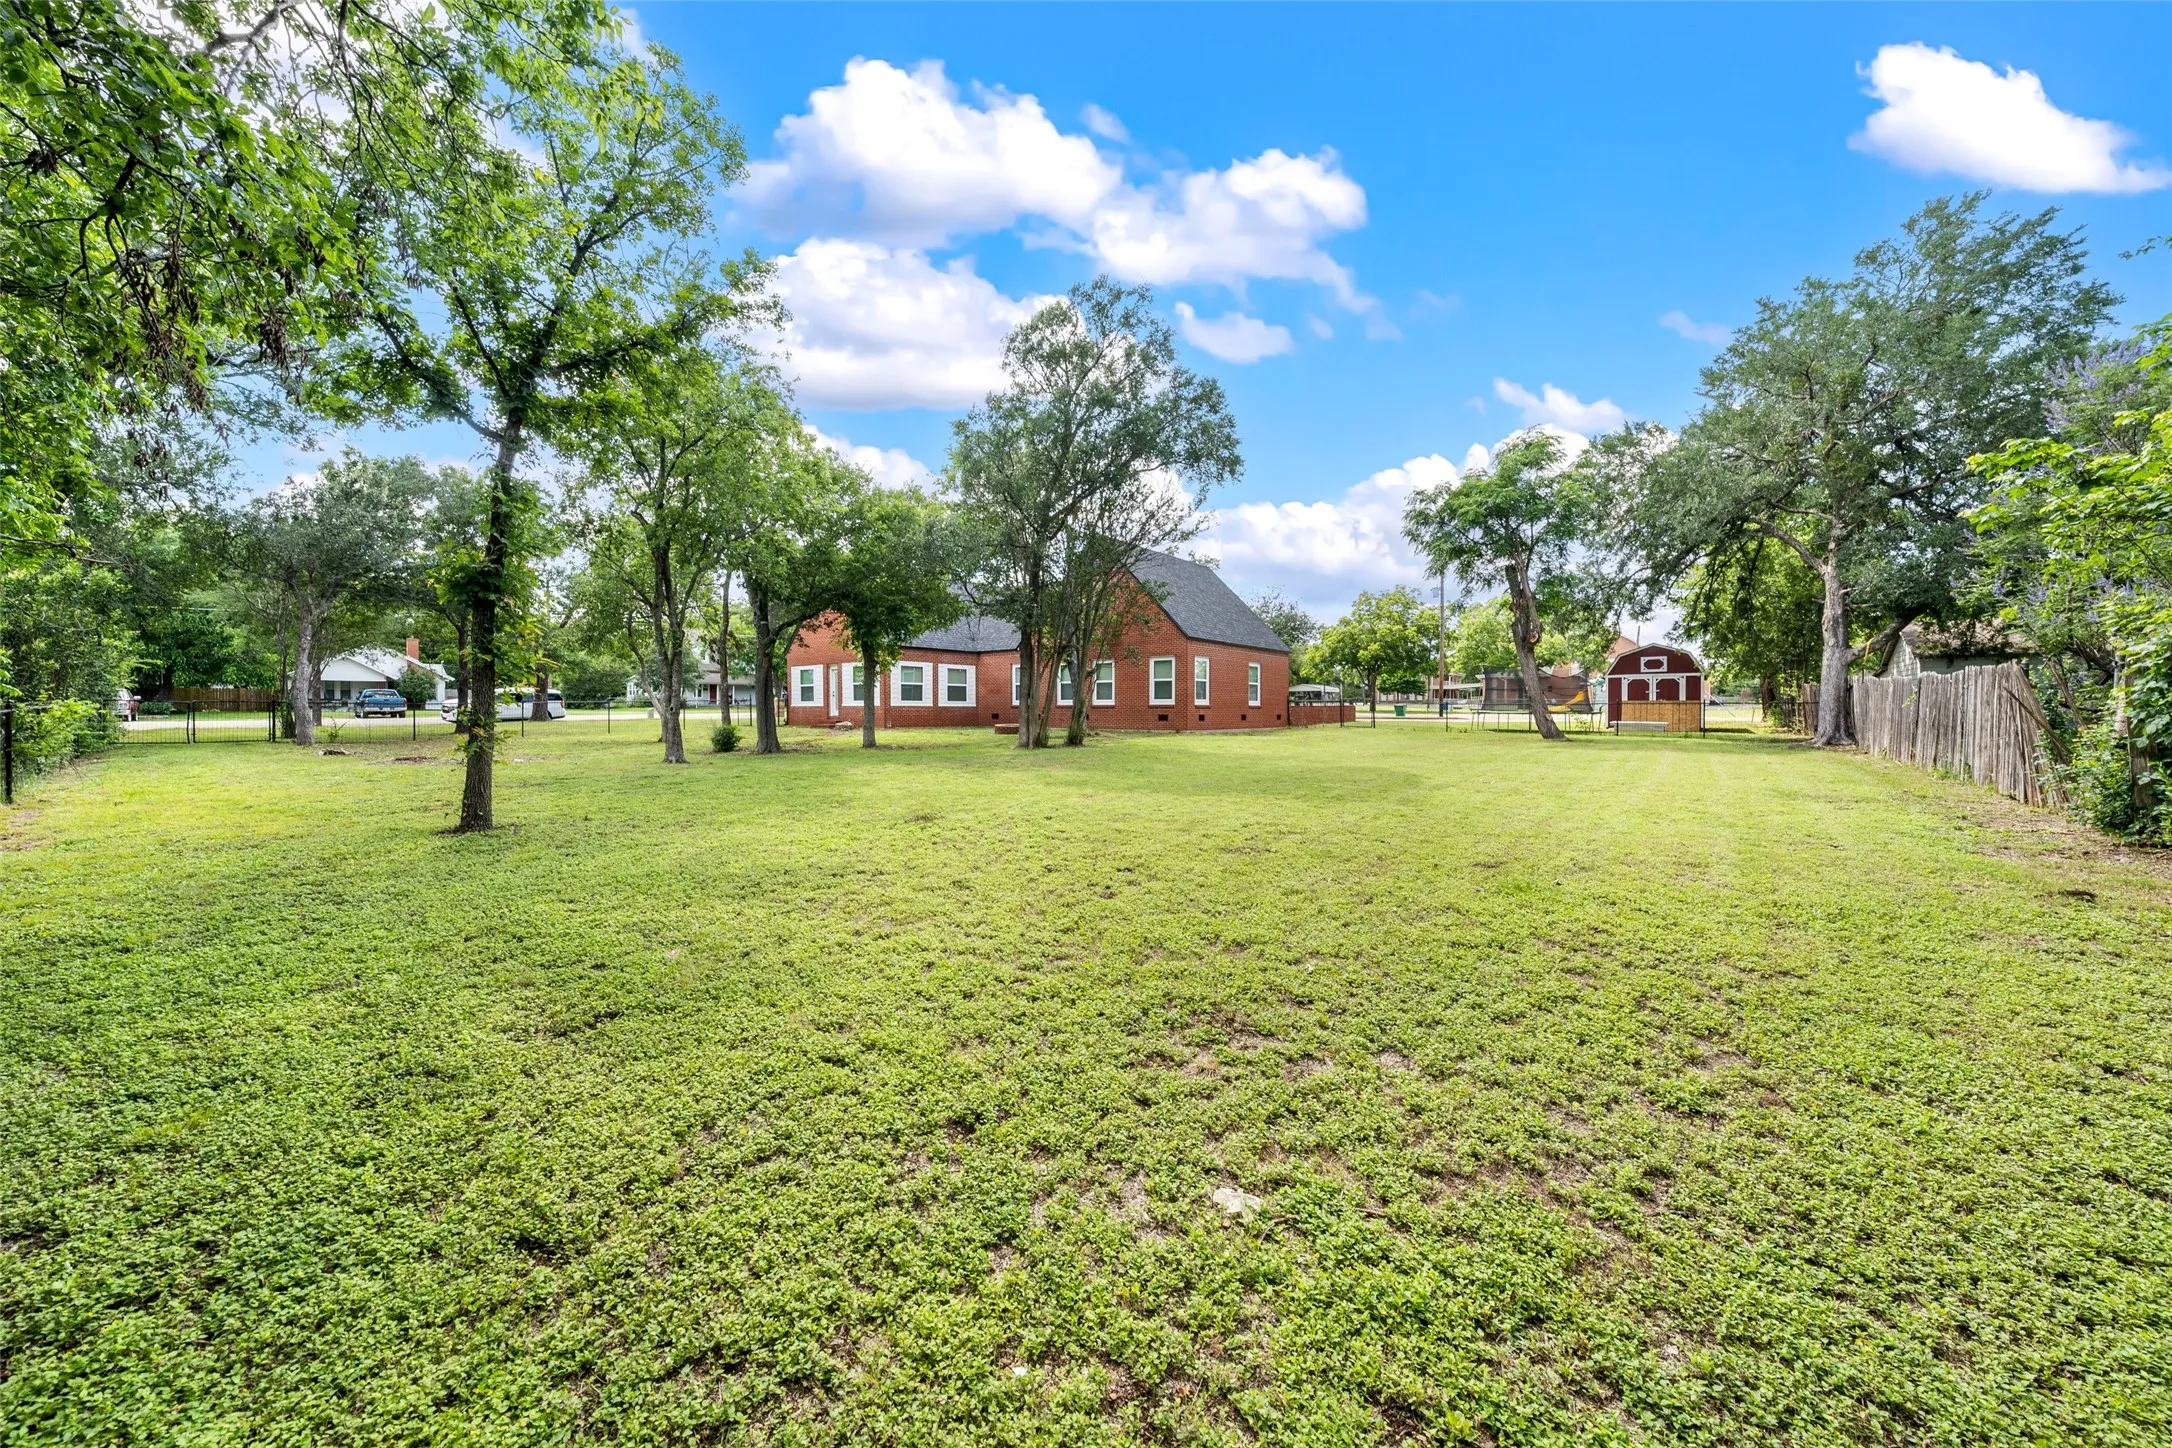
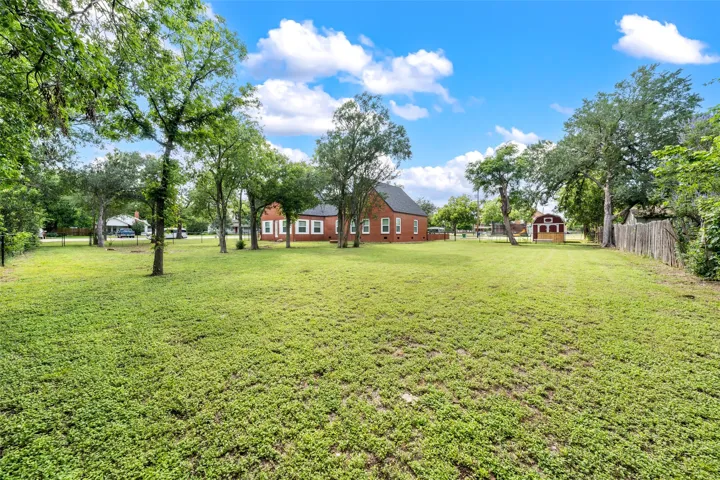
Lot Features : Corner Lot, Level, Landscaped, Cleared, Back Yard, Lawn
Virtual Tour : Click Here
Financial
Tax Annual Amount : 8400.0
Listing Information
List Agent Mls Id : A829503183
List Office Mls Id : A829589985
Listing Term : Cash,Conventional,FHA,USDA Loan,VA Loan
Mls Status : Active
Modification Timestamp : 2026-05-27T01:11:18Z
Originating System Name : NTR
Special Listing Conditions : Standard
Status Change Timestamp : 2026-05-26T15:35:44Z
Property Description

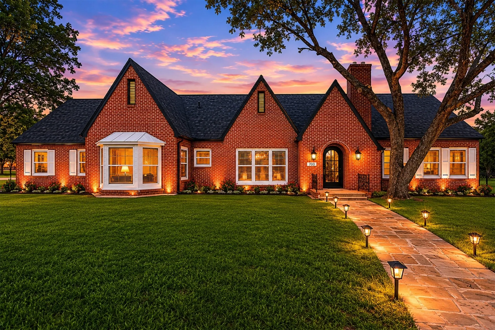
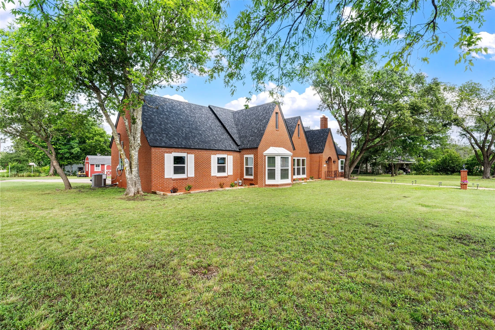
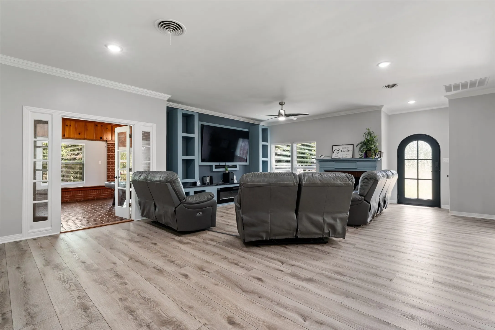
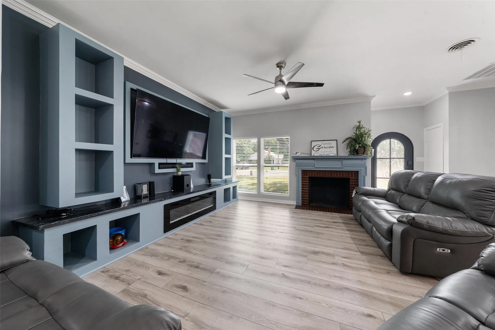
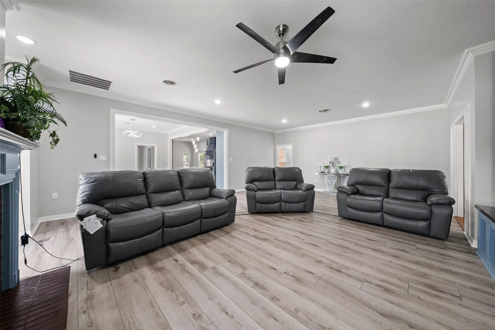
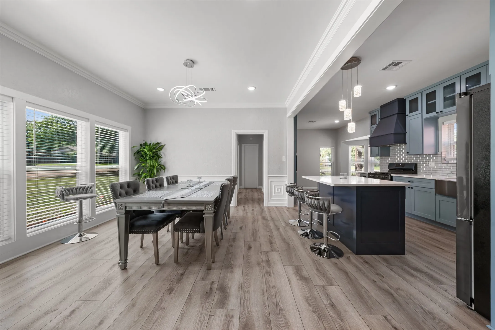
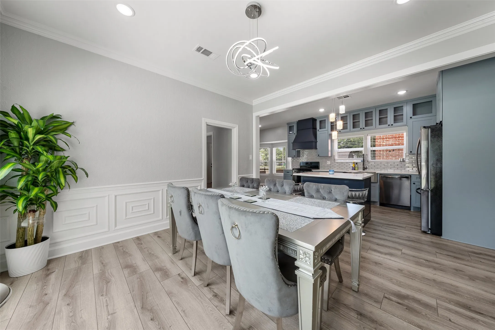
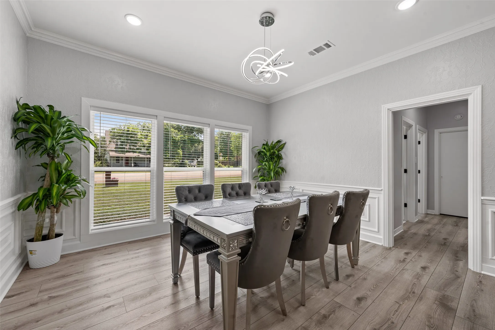
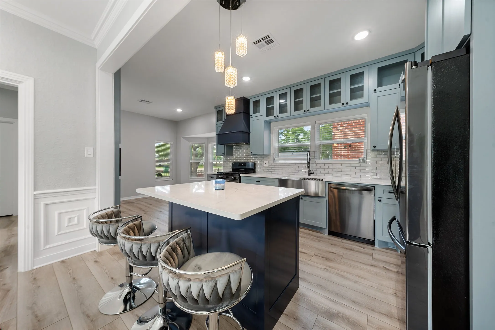
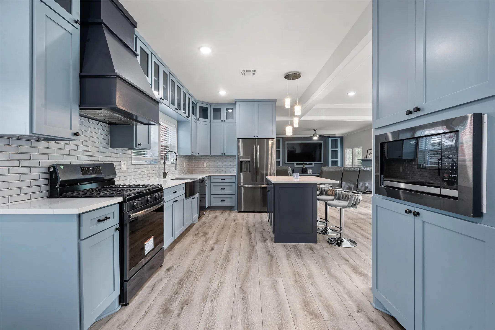
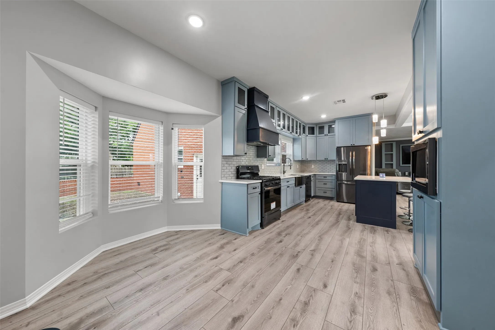
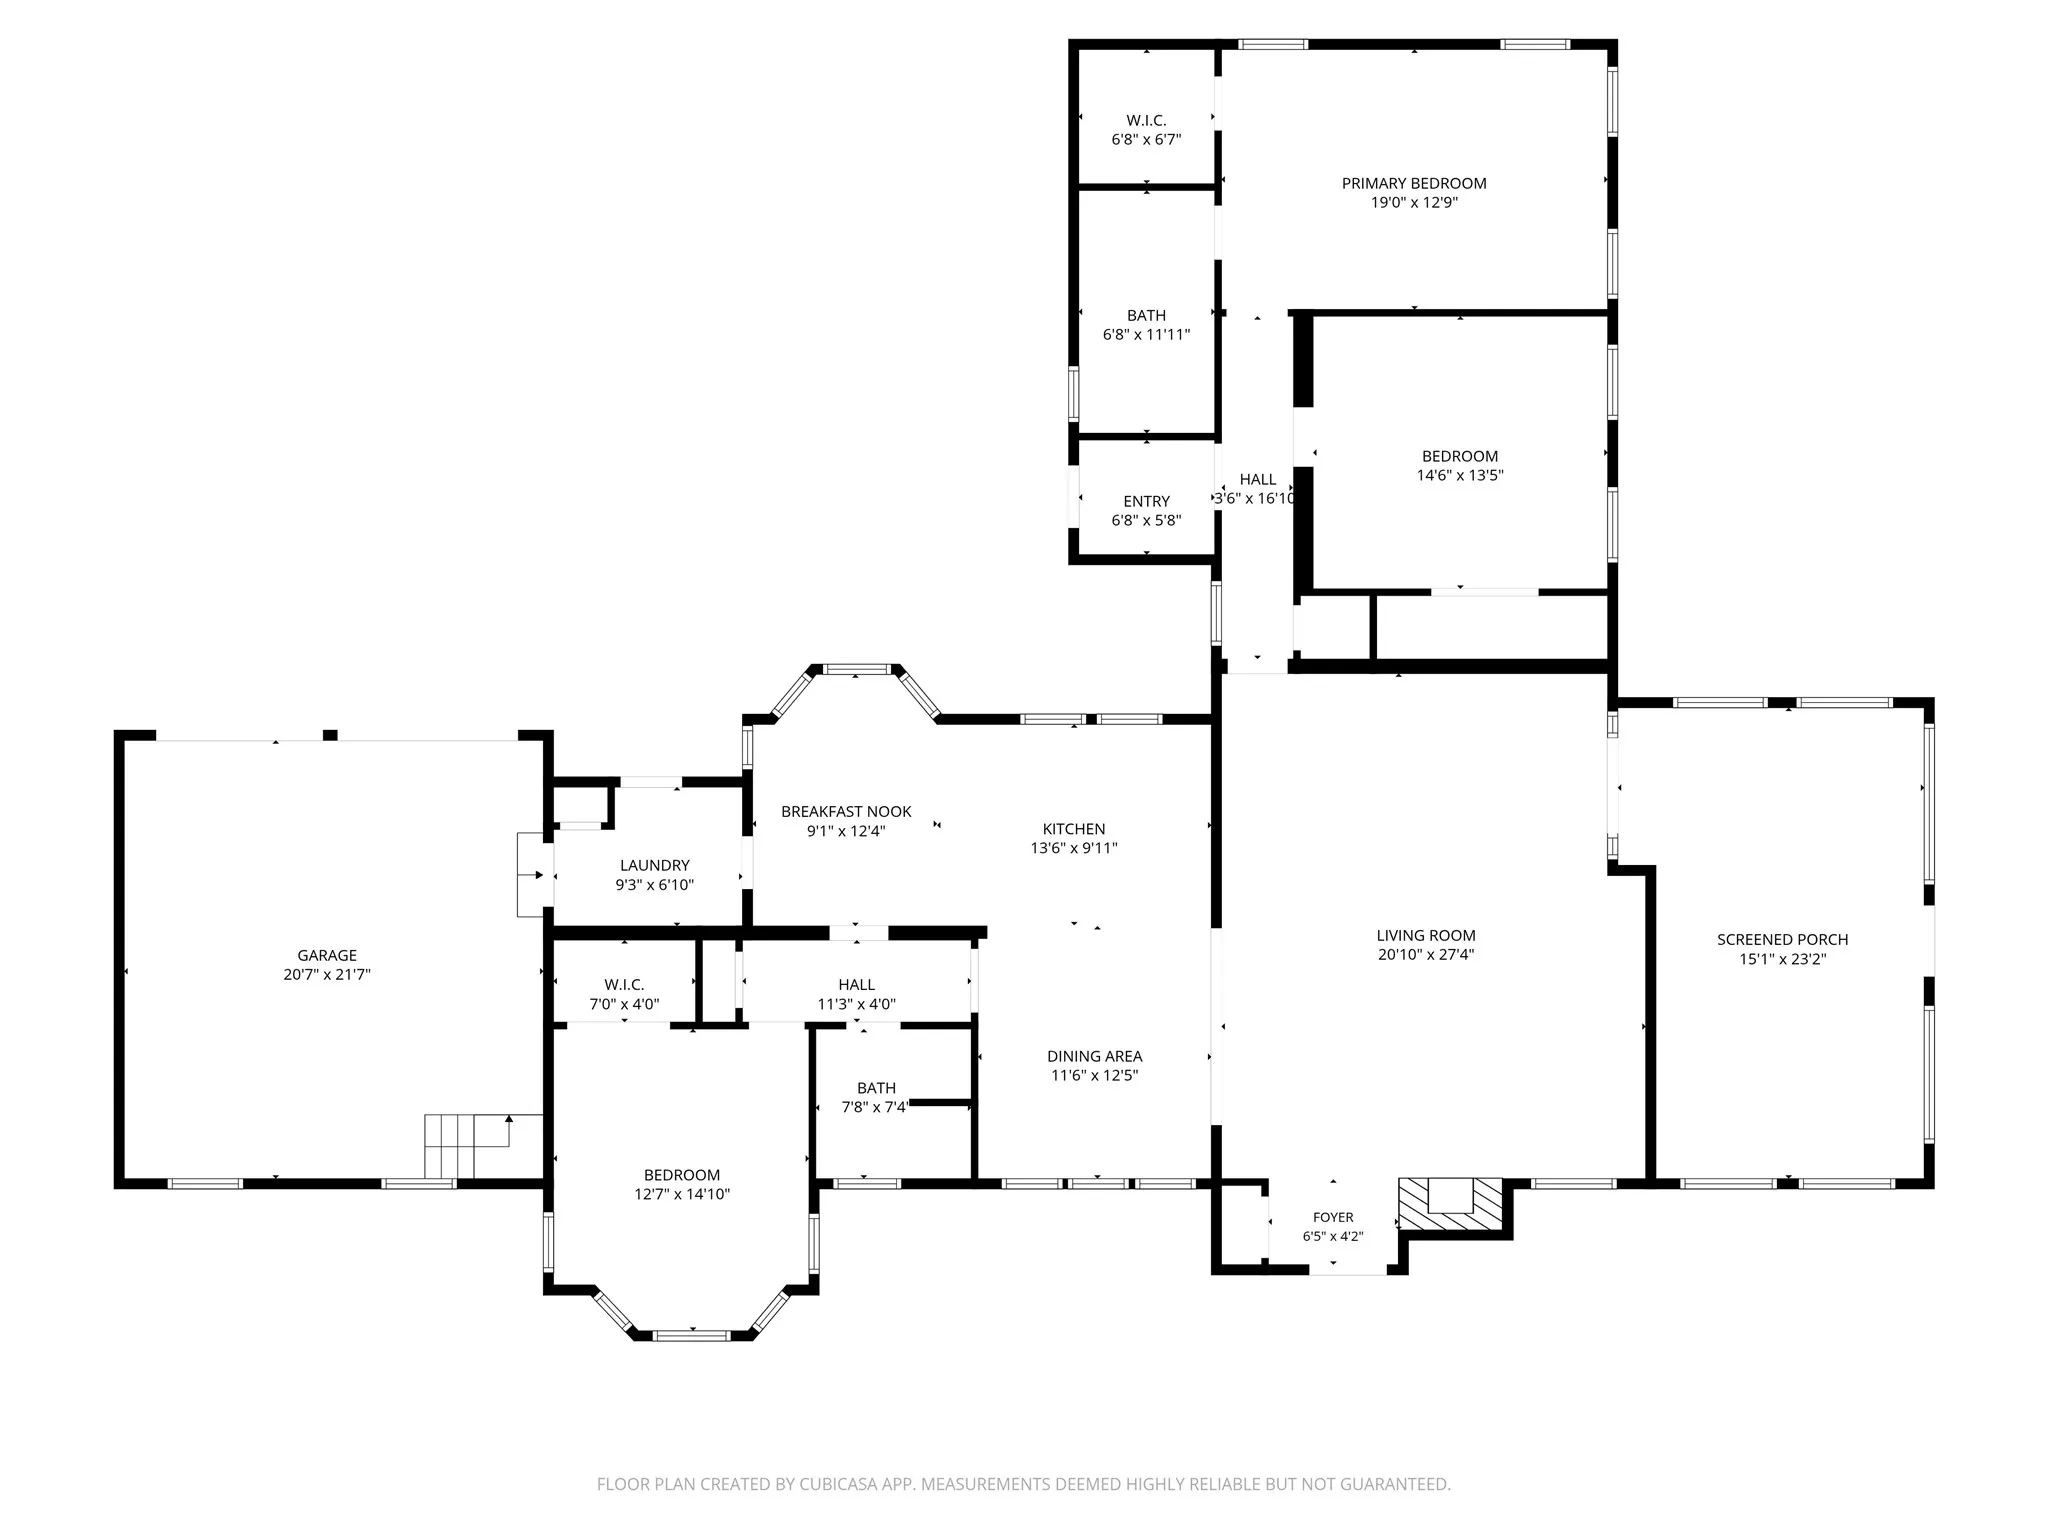
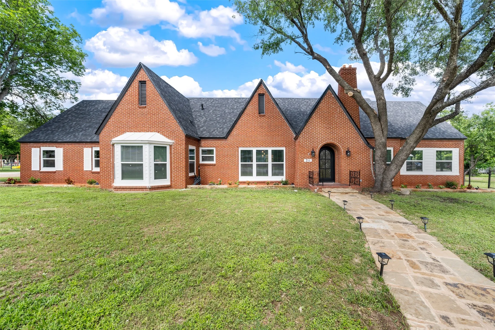
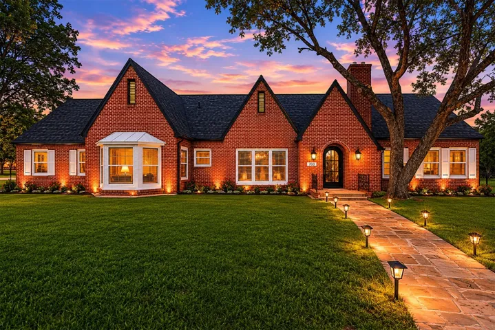
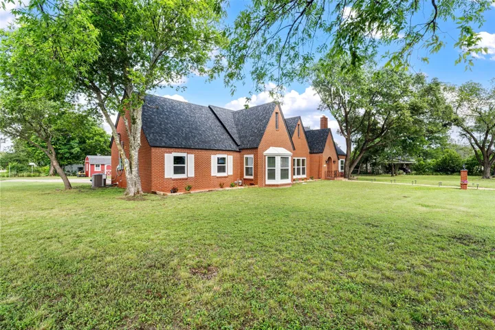
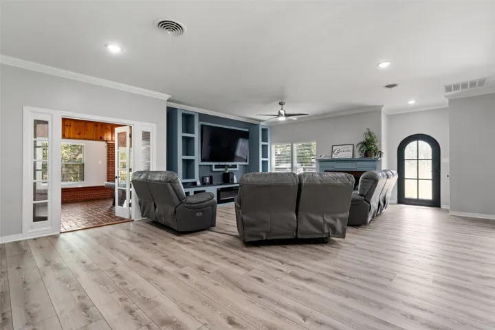
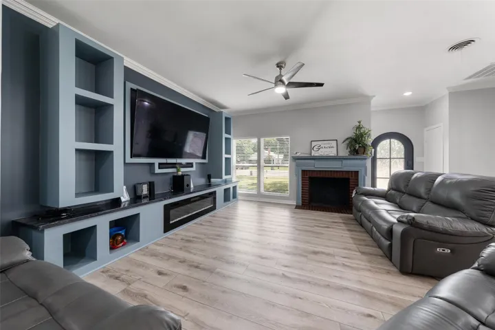
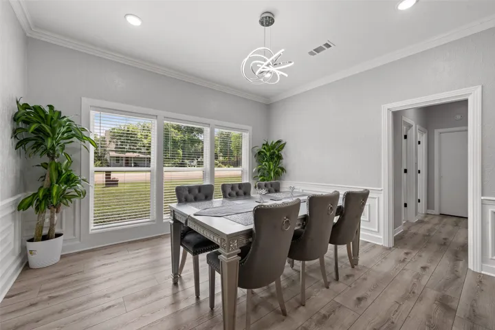
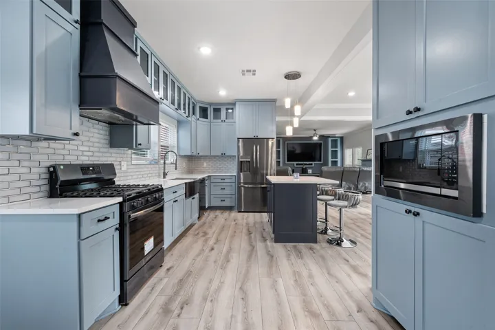
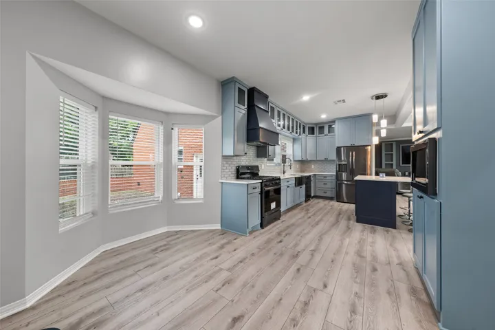
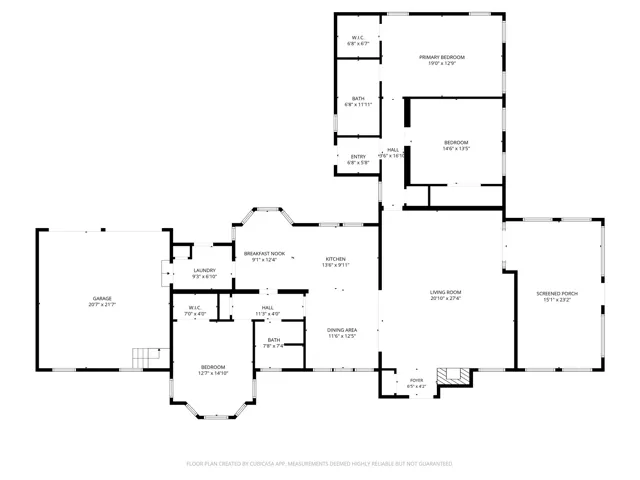
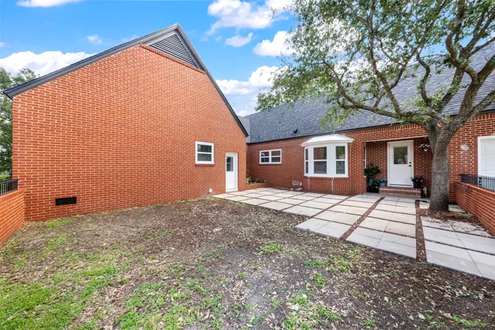
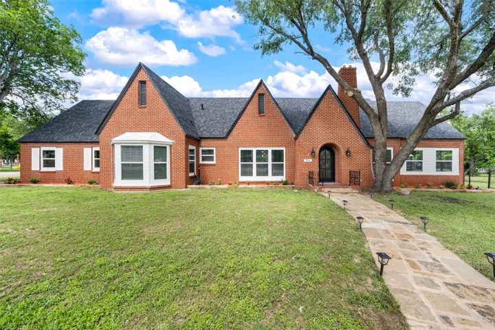
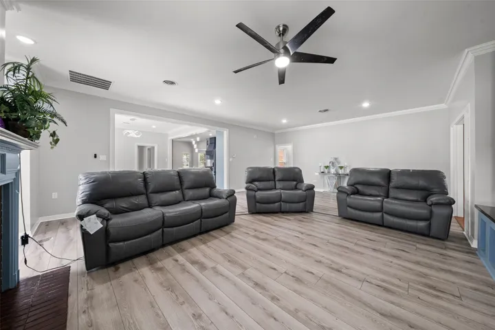
Welcome to this beautifully remodeled brick corner-lot home offering 3 bedrooms, 2 bathrooms, and 2,812 sqft of thoughtfully updated living space. From the moment you arrive, you’ll notice the charming stone sidewalk leading to the front entrance along with a brand-new roof and impressive curb appeal. Step inside to an open floorplan featuring laminate flooring and recessed lighting throughout. The spacious living room offers built-ins, an electric fireplace, plus an additional wood-burning fireplace for extra warmth and character. The dining area is filled with natural light from the many surrounding windows, creating the perfect gathering space. The kitchen is designed to impress with a large island and barstool seating, quartz countertops with a matching backsplash, all-new cabinetry, stainless steel appliances that will convey with the sale, and a gas stove range. Just off the kitchen is a sunny breakfast nook area perfect for morning coffee.
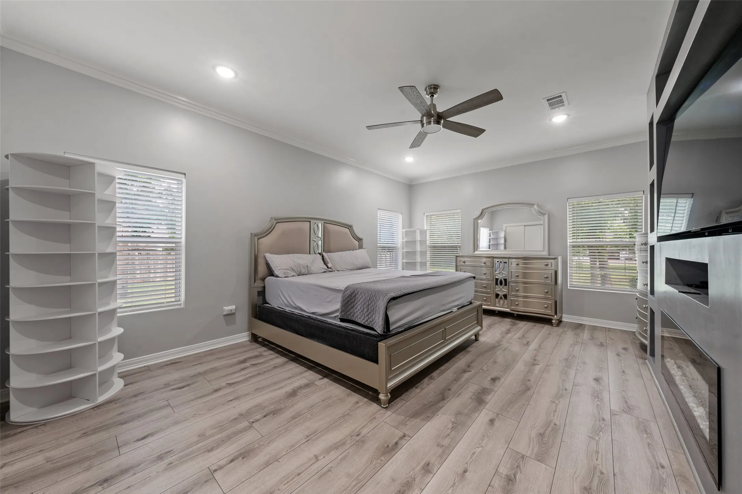
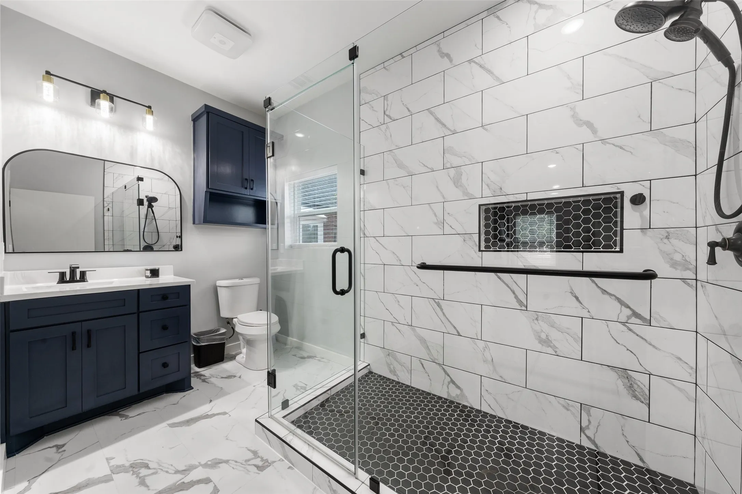
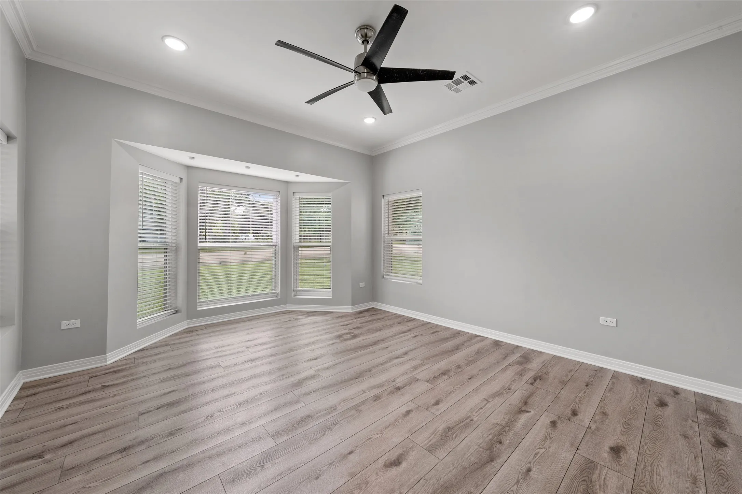
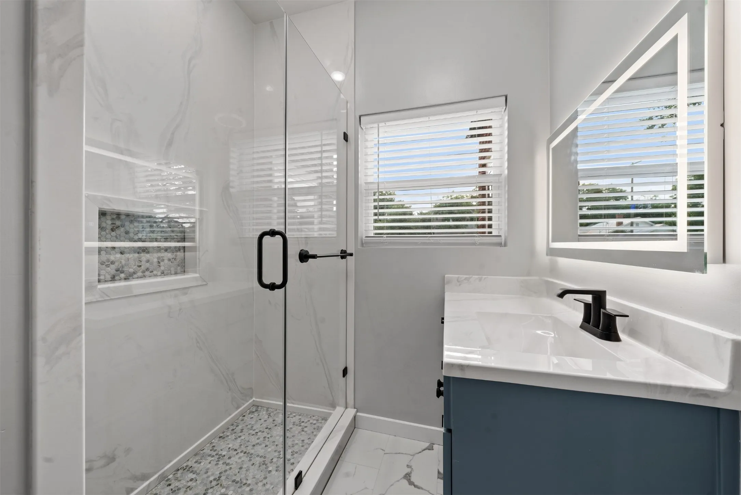
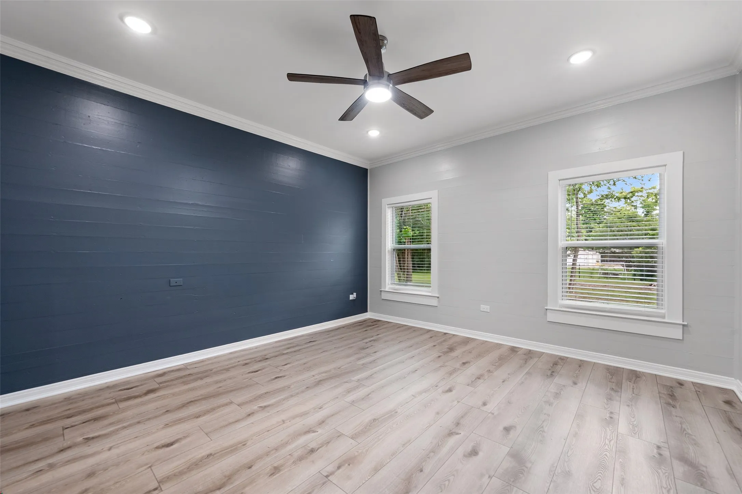
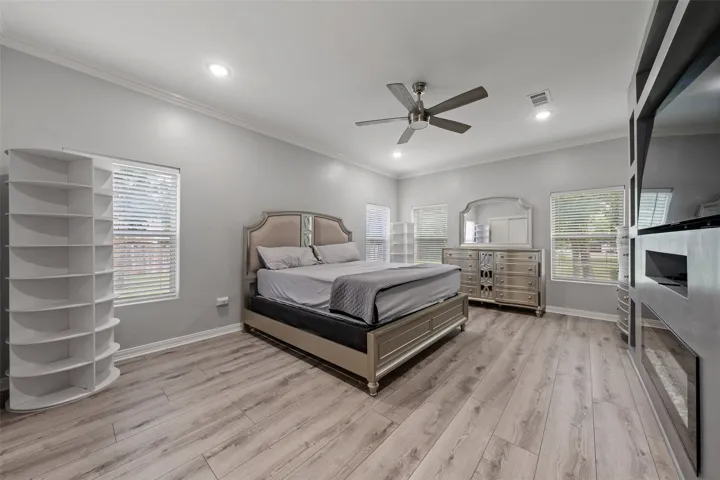
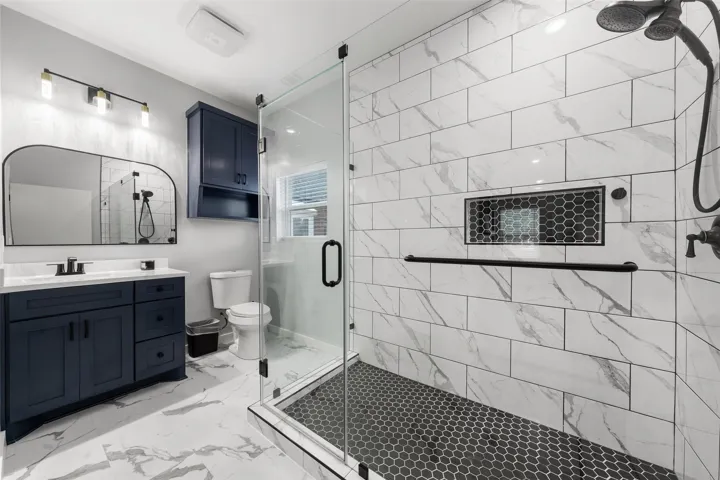
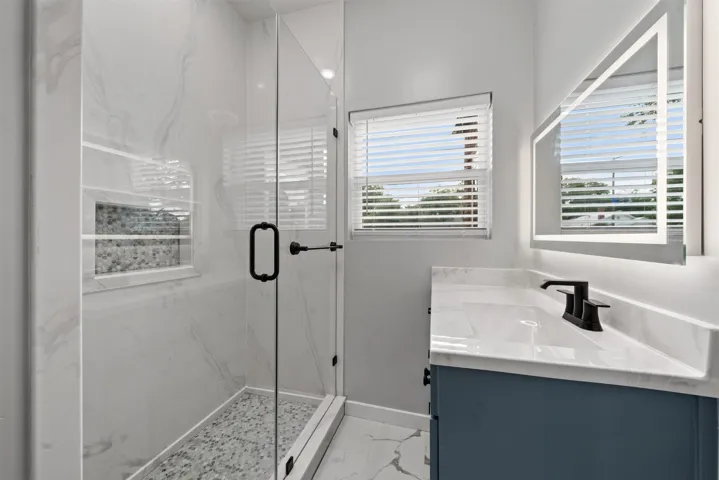
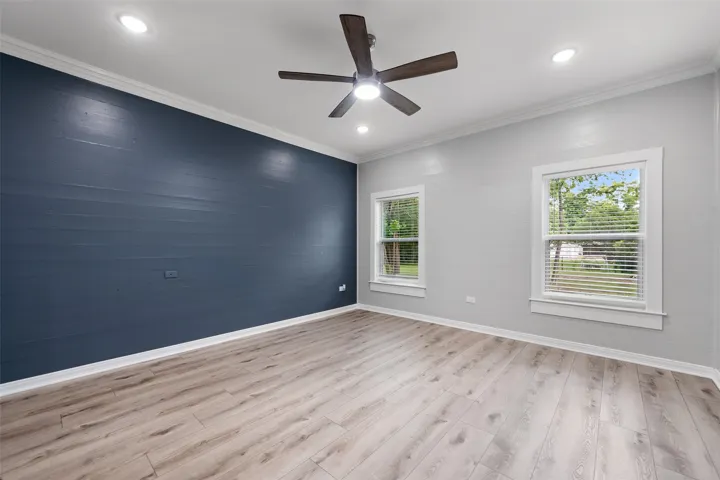
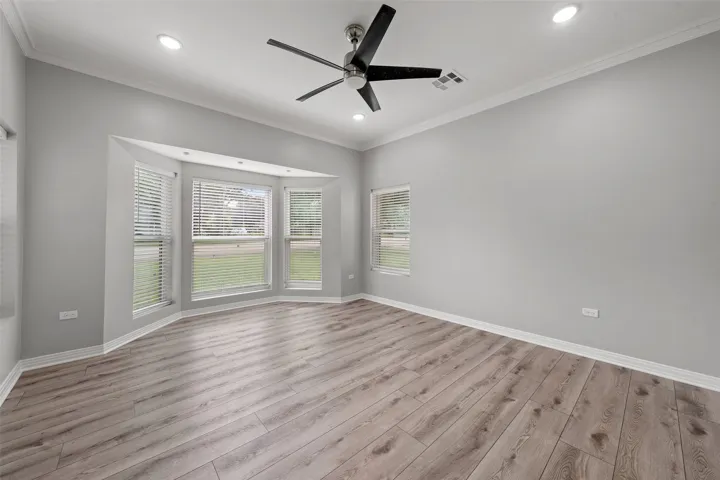
The oversized primary suite features built-in shelving, an electric fireplace, and a spacious walk-in closet. The primary bathroom includes a walk-in marble tile shower, tile flooring, quartz countertops, and ample cabinet storage. One secondary bedroom features beautiful bay windows for extra sunlight, while another showcases a stylish blue accent wall. The guest bathroom offers another walk-in marble shower, quartz countertops, and a modern LED touchscreen mirror.

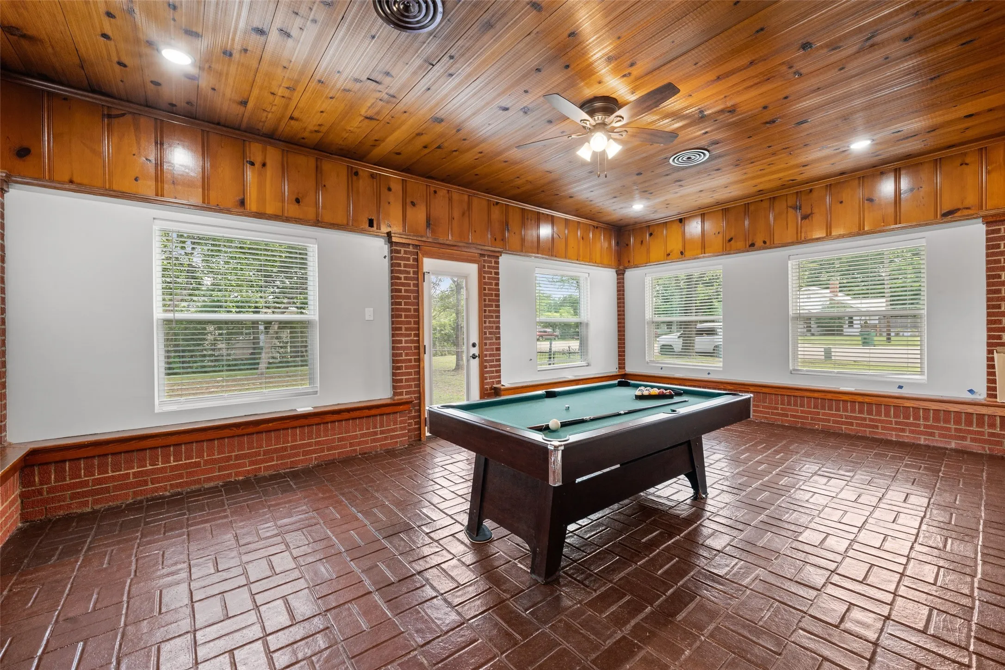
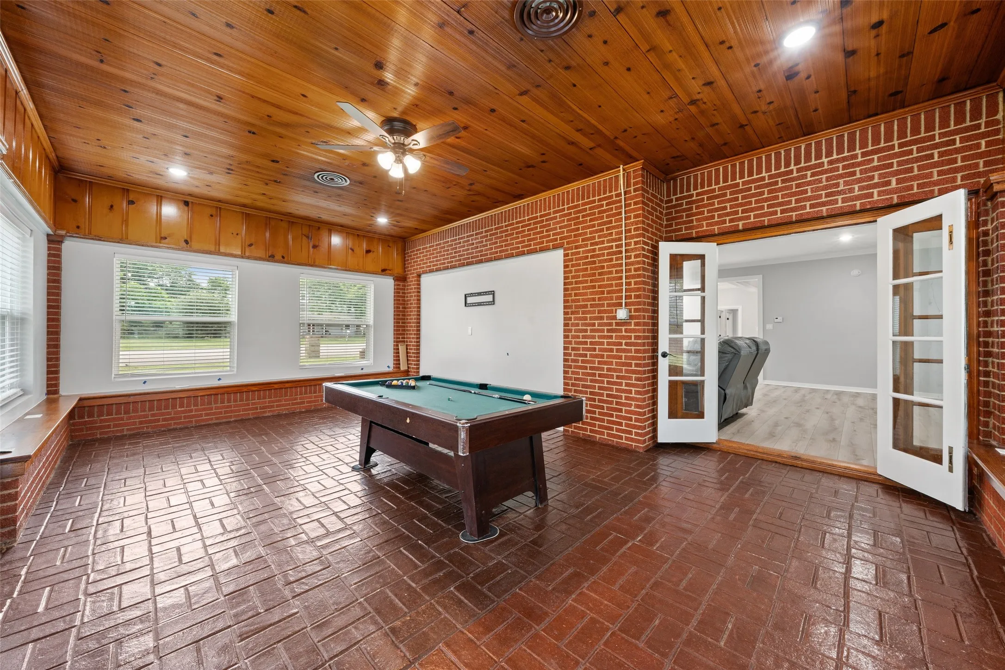
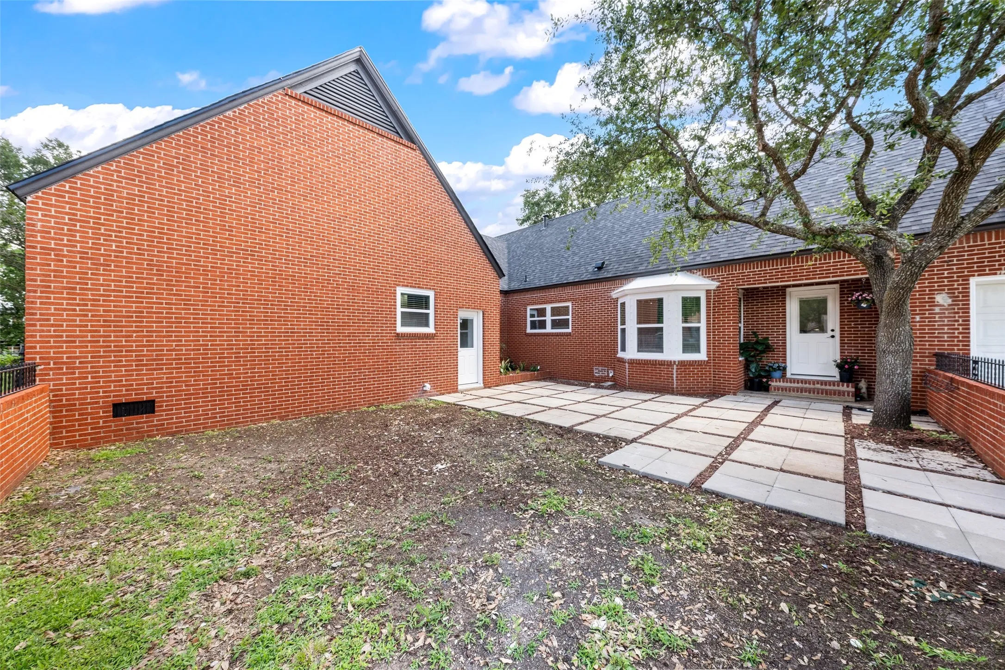
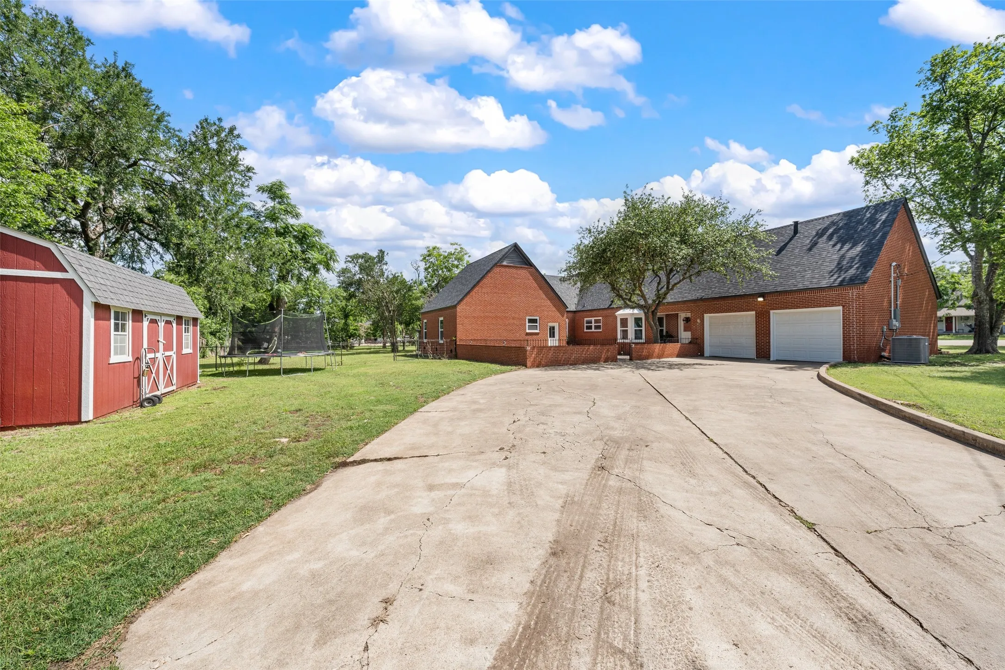
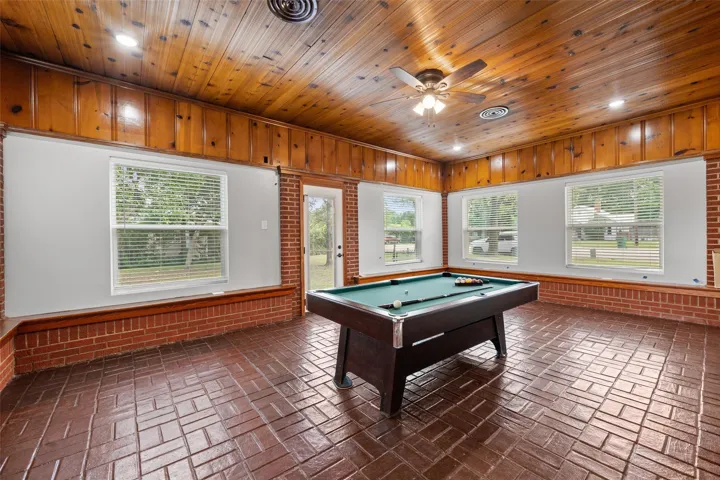
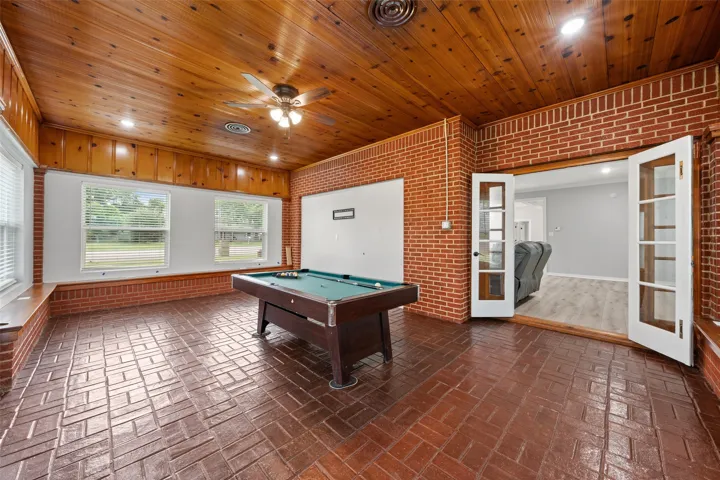
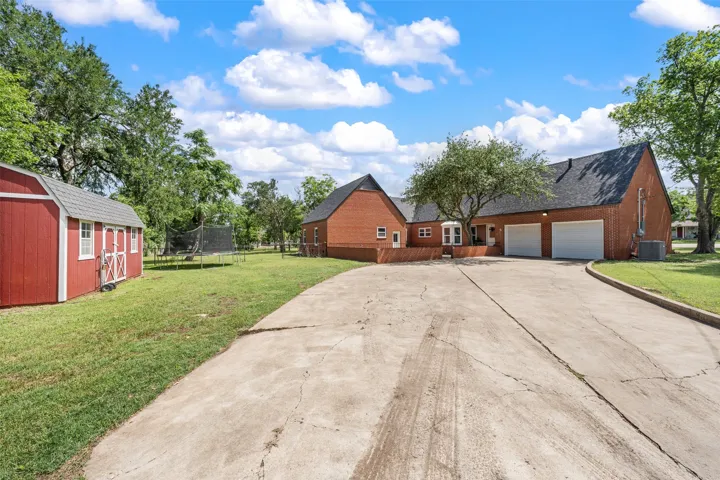
As an added bonus, the home includes a game room or flex space perfect for entertaining, a home office, or additional living space. Step outside to enjoy the courtyard area, large fenced backyard, spacious rear-entry driveway leading to a two-car garage, and a generously sized storage shed.


Basic Details
Property Type : Residential
Listing Type : For Sale
Listing ID : 21281583
Price : $525,000
Bedrooms : 3
Bathrooms : 2
Square Footage : 2,812 Sqft
Year Built : 1956
Lot Area : 0.60 Acre
Status : Active
Office Name : EG Realty
Agent Name : Anel Perales
Full Bathrooms : 2
Property Sub Type : Single Family Residence
Roof : Shingle, Composition
Agent info
Contact Agent