Properties

Residential For Sale

619 Richland Drive, Waco, Texas 76710

  • Bedrooms : 4
  • Bathrooms : 2
  • Square Footage : 1,657 Sqft
  • Visits : 0
$159,000
Features
Swimming Pool : None
Heating System : Central, Electric
Cooling System : Central Air, Ceiling Fan(s), Electric
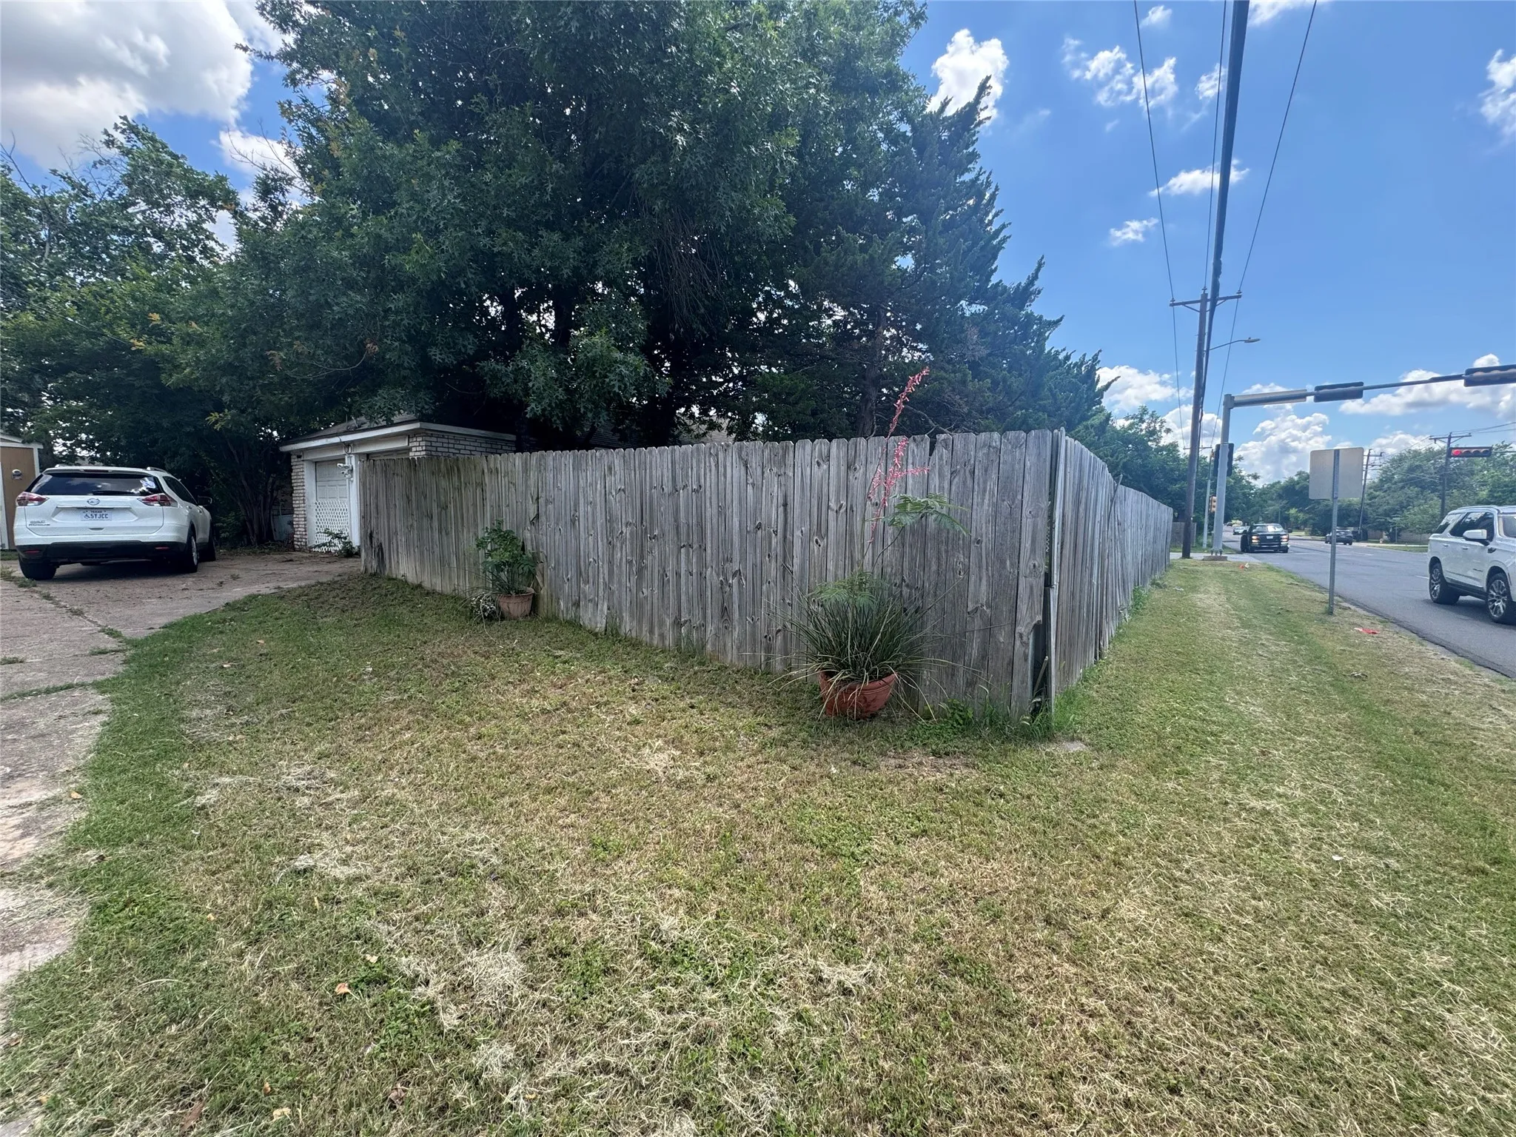
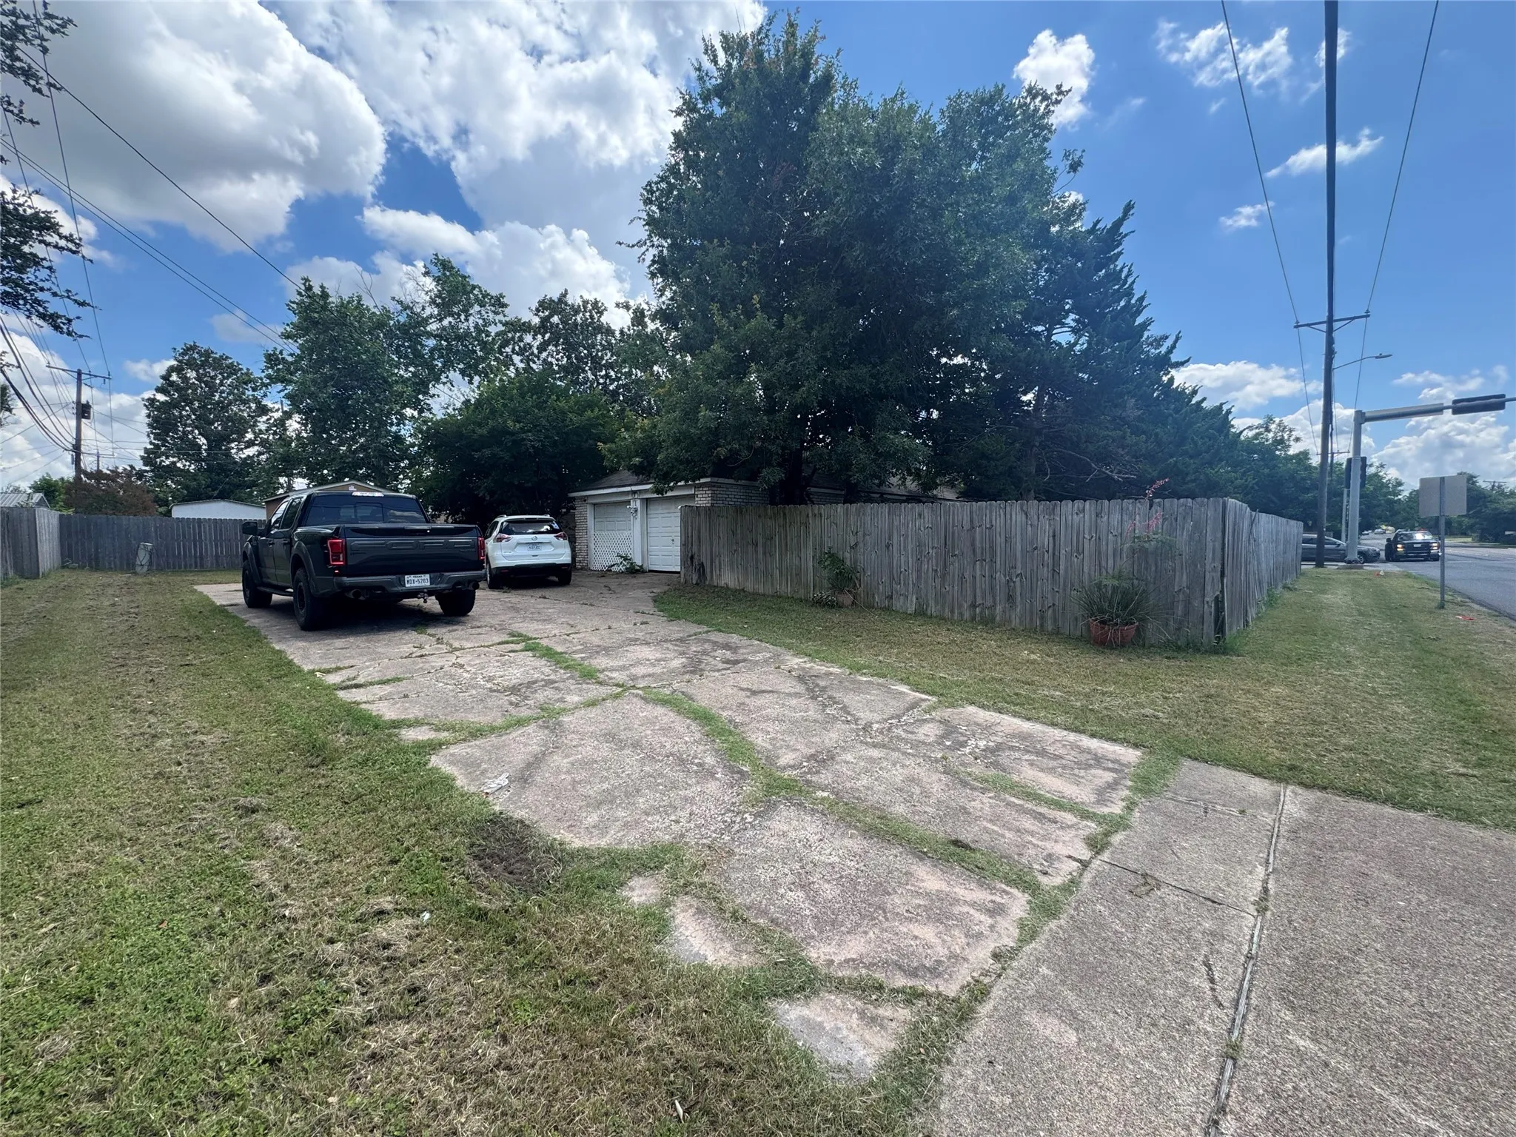
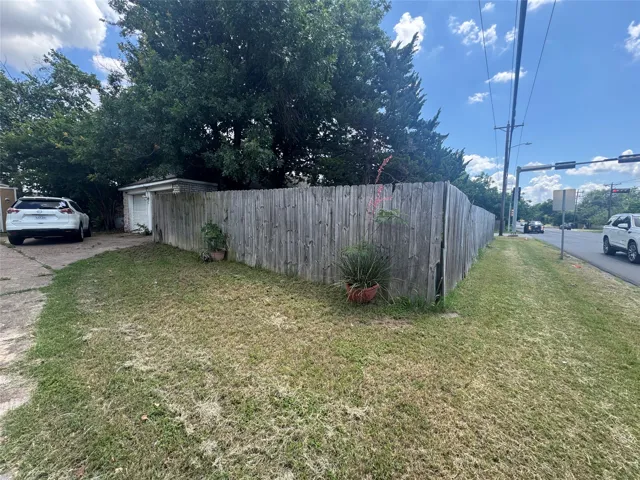
Fence : Chain Link, Wood, Back Yard
Patio : Covered, Front Porch, Patio, Rear Porch
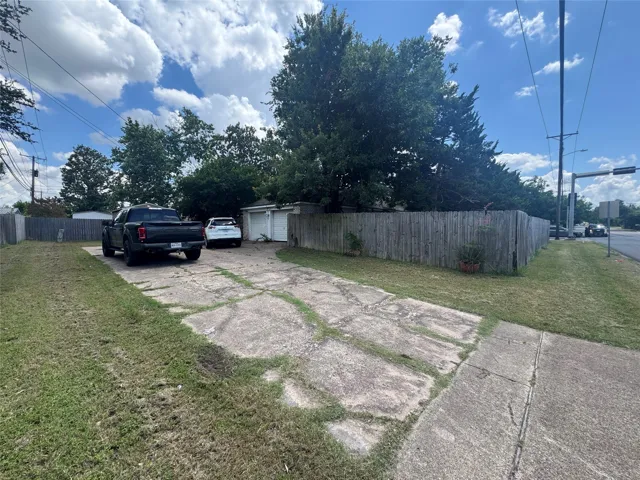
Parking : Off Street, On Street, Garage, Garage Faces Rear
Utilities : Electricity Connected, Electricity Available, Sewer Available, Water Available, Separate Meters
Window Features : Shutters, Window Coverings
Architectural Style : Detached
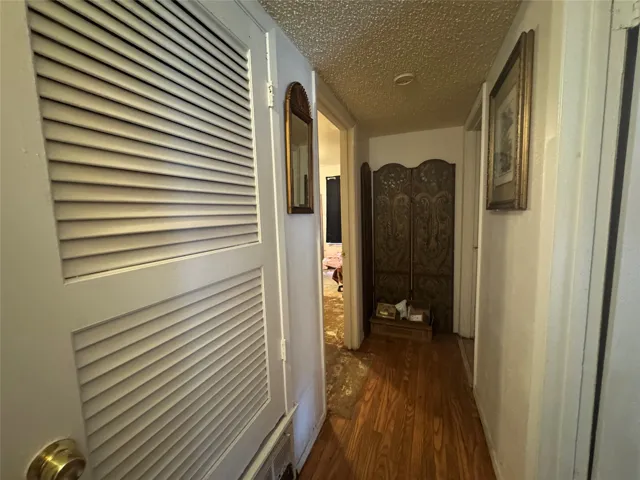
Flooring : Laminate, Carpet, Linoleum, Concrete
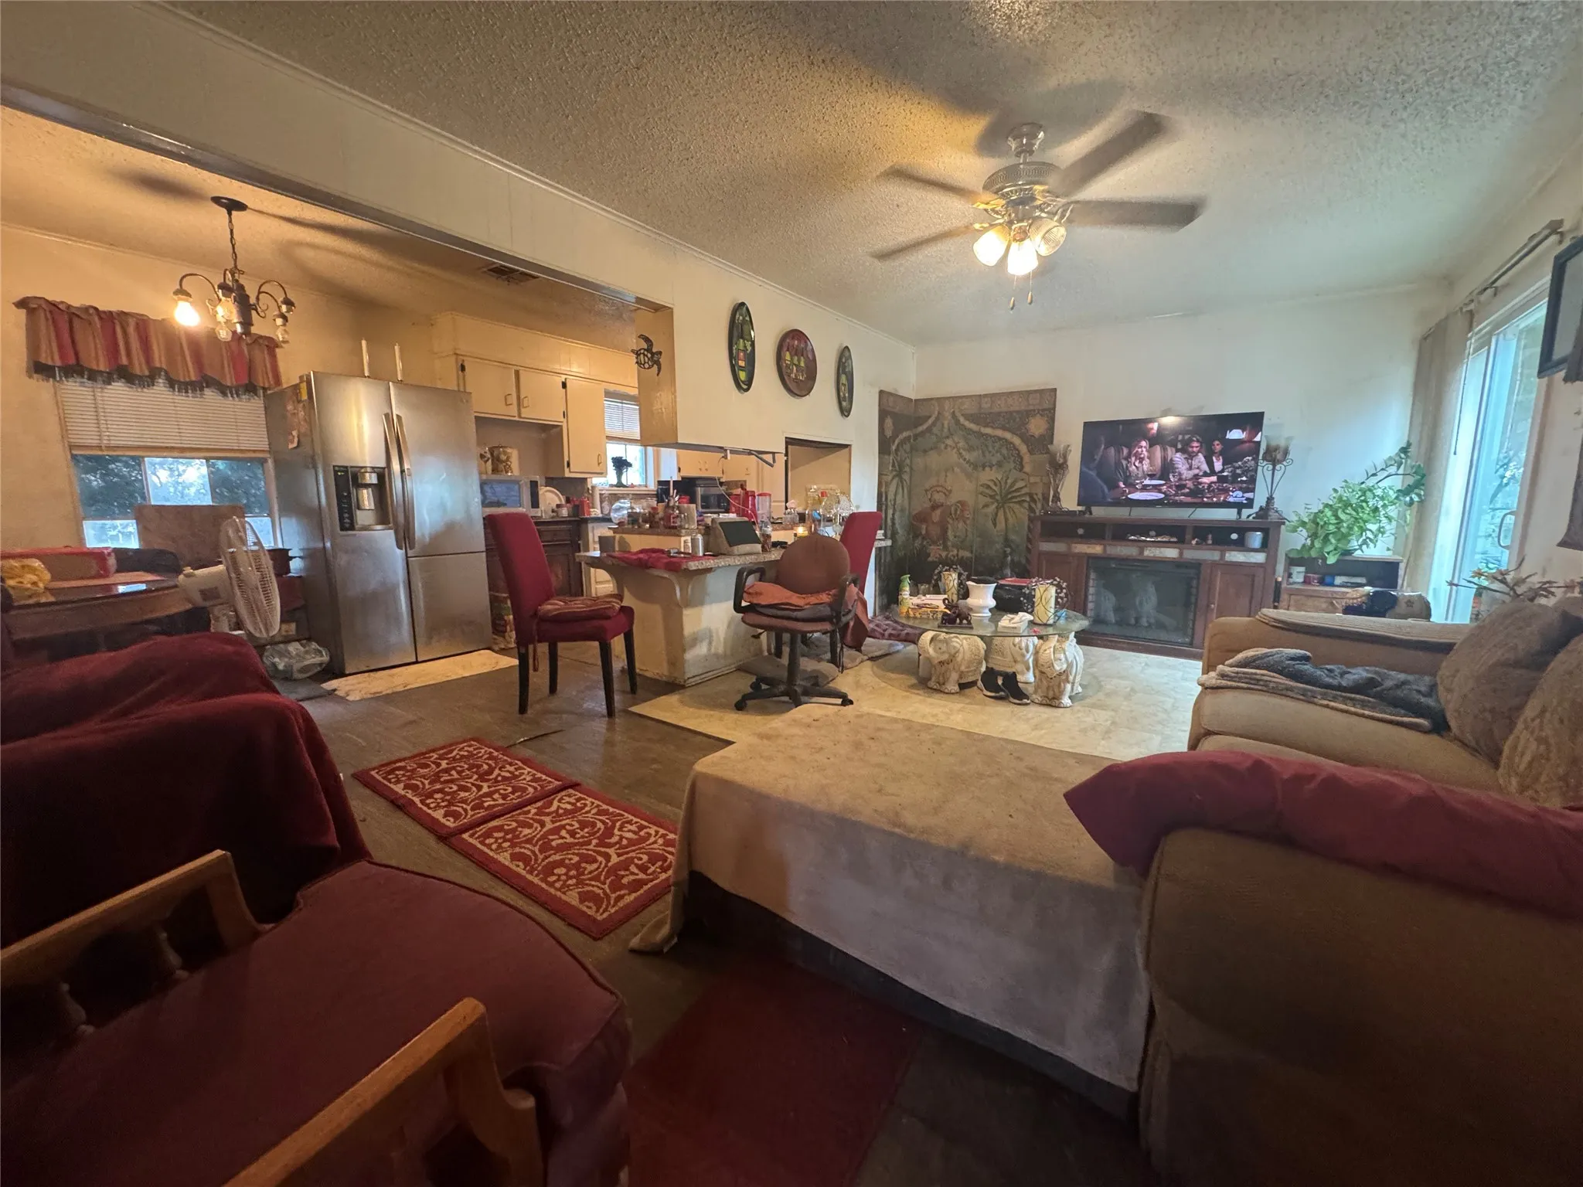
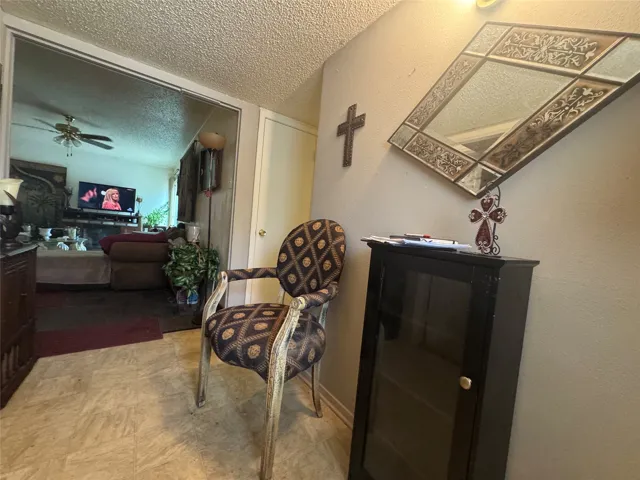
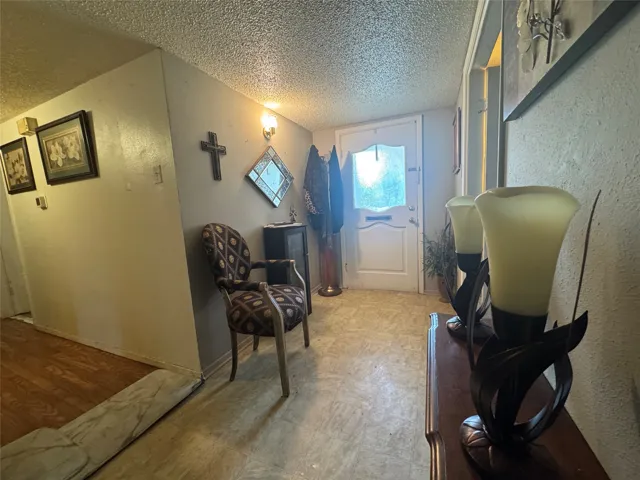
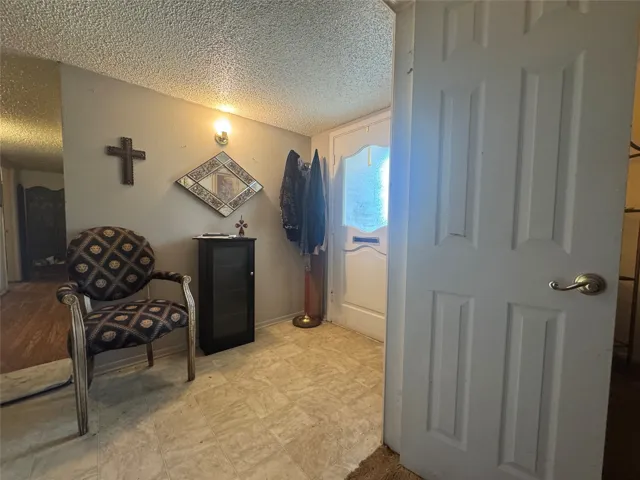
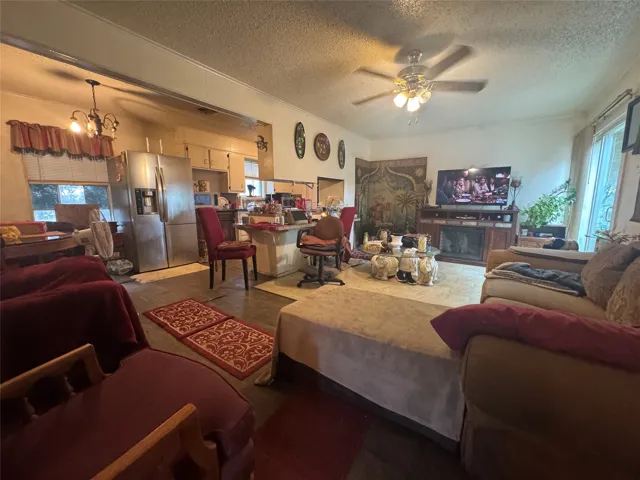
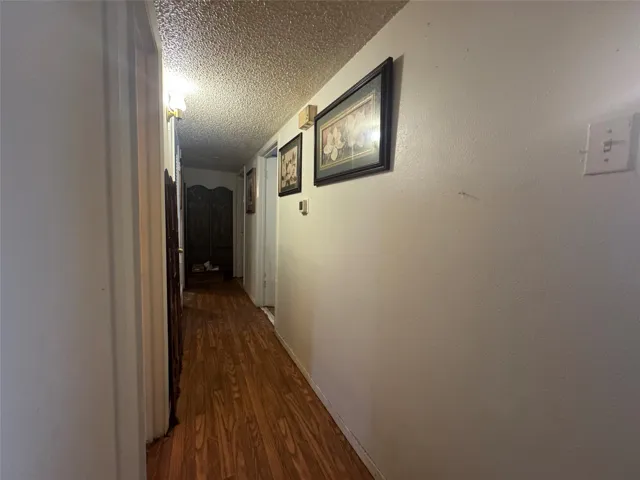
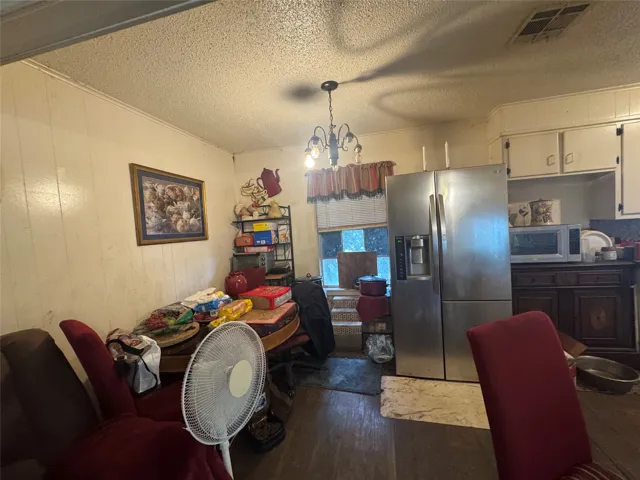
Interior Features : Open Floorplan
Laundry Features : In Garage, Washer Hookup, Dryer Hookup
Sewer : Public Sewer
Appliances
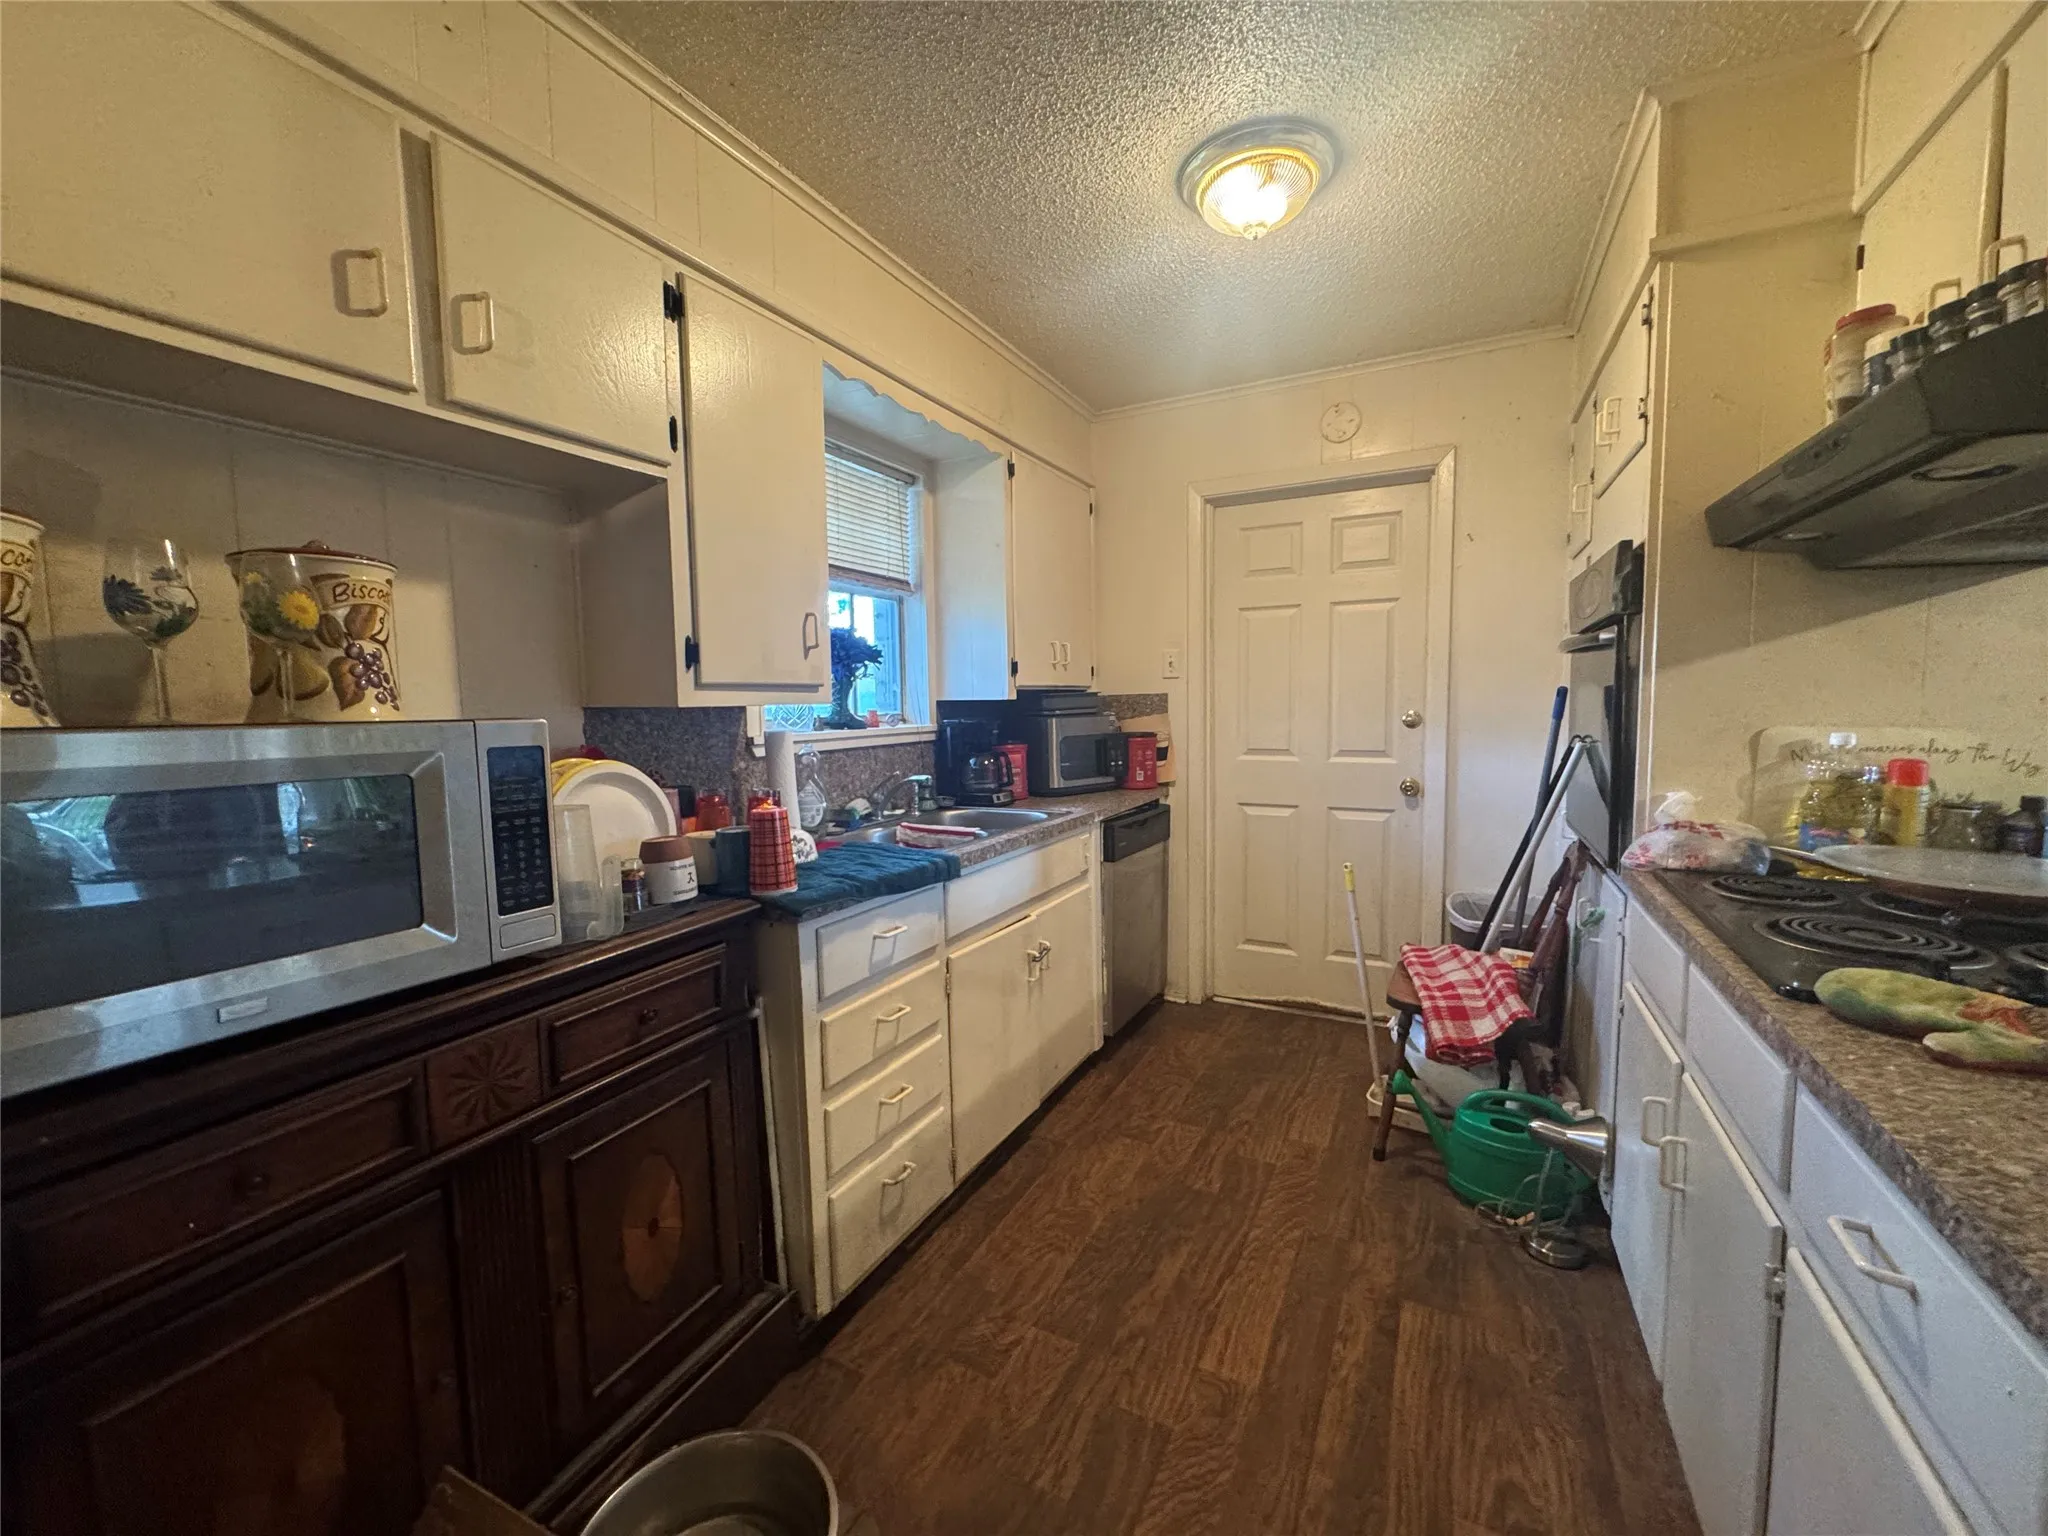
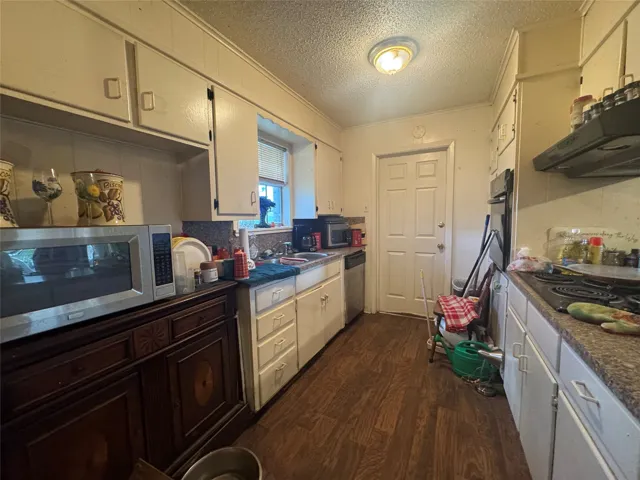
Appliances : Dishwasher, Electric Cooktop, Vented Exhaust Fan
Address Map
Country : US
State : TX
County : Mc Lennan
City : Waco
Neighborhood : Richland Hills
Zipcode : 76710
Show Address? : Yes
Street : Richland
Street Number : 619
Street Suffix : Drive
Google Map
Longitude : W98° 48' 39.2''
Latitude : N31° 31' 27.9''
Neighborhood
Elementary School : Parkdale
Elementary School District : Waco ISD
High School : Waco
High School District : Waco ISD
Middle School : Tennyson
Additional Information
Attached Garage Yn : 1
Community Features : Curbs
Foundation Details : Slab
Garage : 2.0
Levels : One
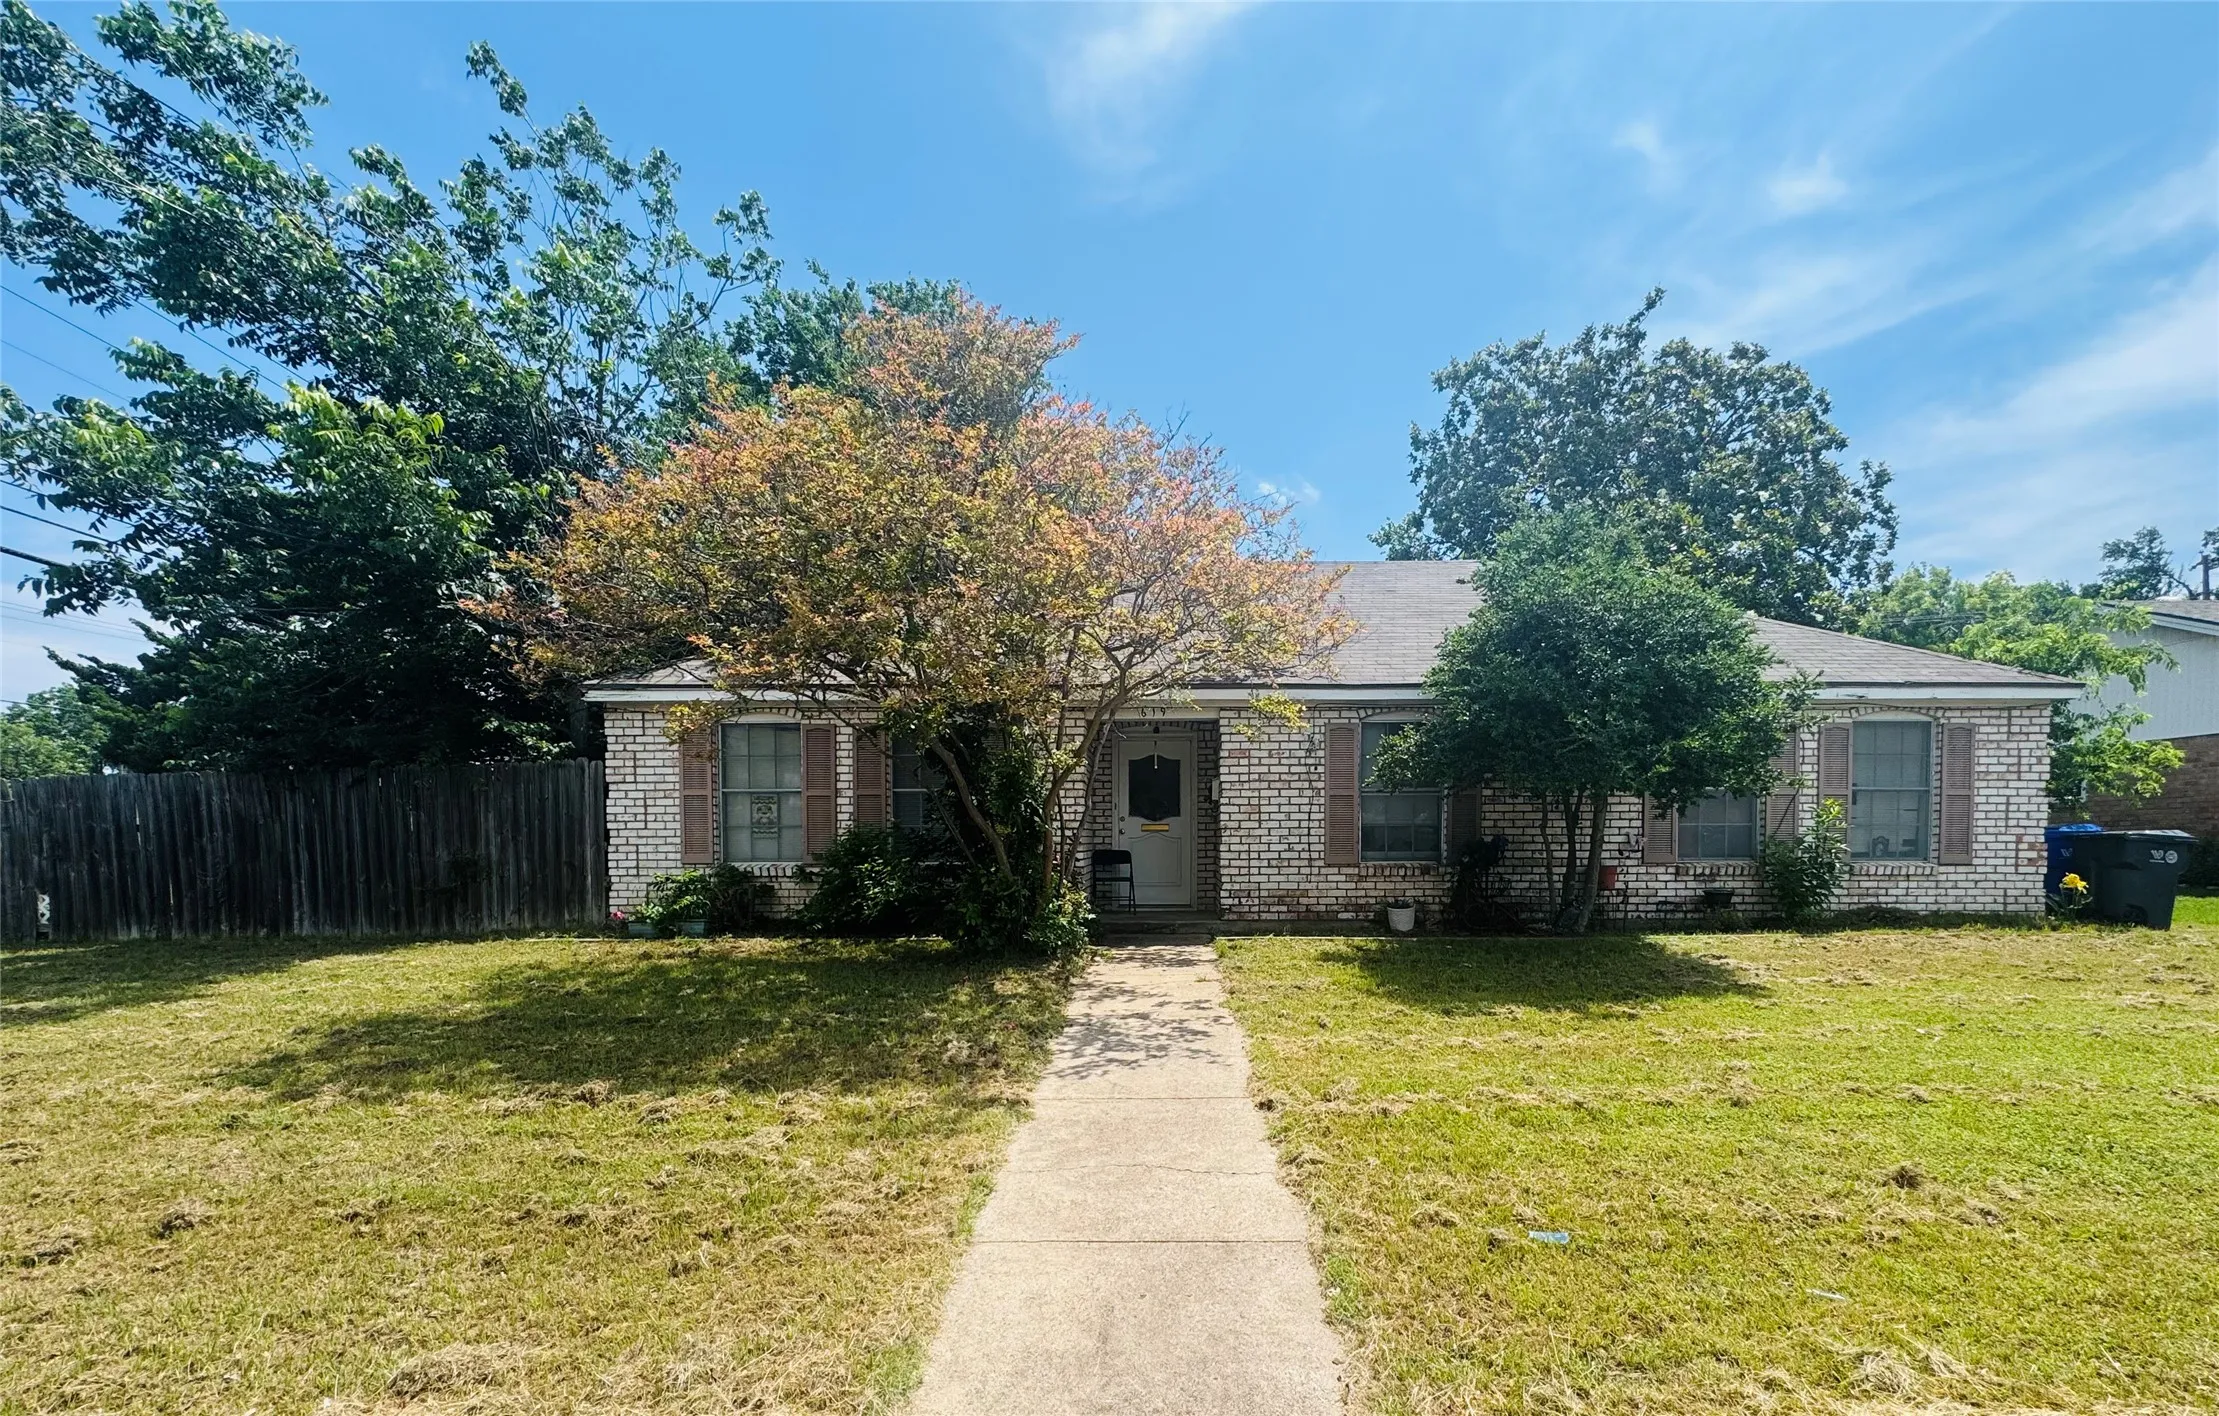
Lot Features : Corner Lot
Virtual Tour : Click Here
Financial
Tax Annual Amount : 5265.0
Listing Information
List Agent Mls Id : 0795198
List Office Mls Id : EKKL00FW
Listing Term : Cash, Conventional
Mls Status : Active
Modification Timestamp : 2026-05-27T01:17:32Z
Originating System Name : NTR
Special Listing Conditions : Standard
Status Change Timestamp : 2026-05-25T19:19:43Z
Property Description

Investor Special – Fix & Flip or Buy-and-Hold Opportunity!
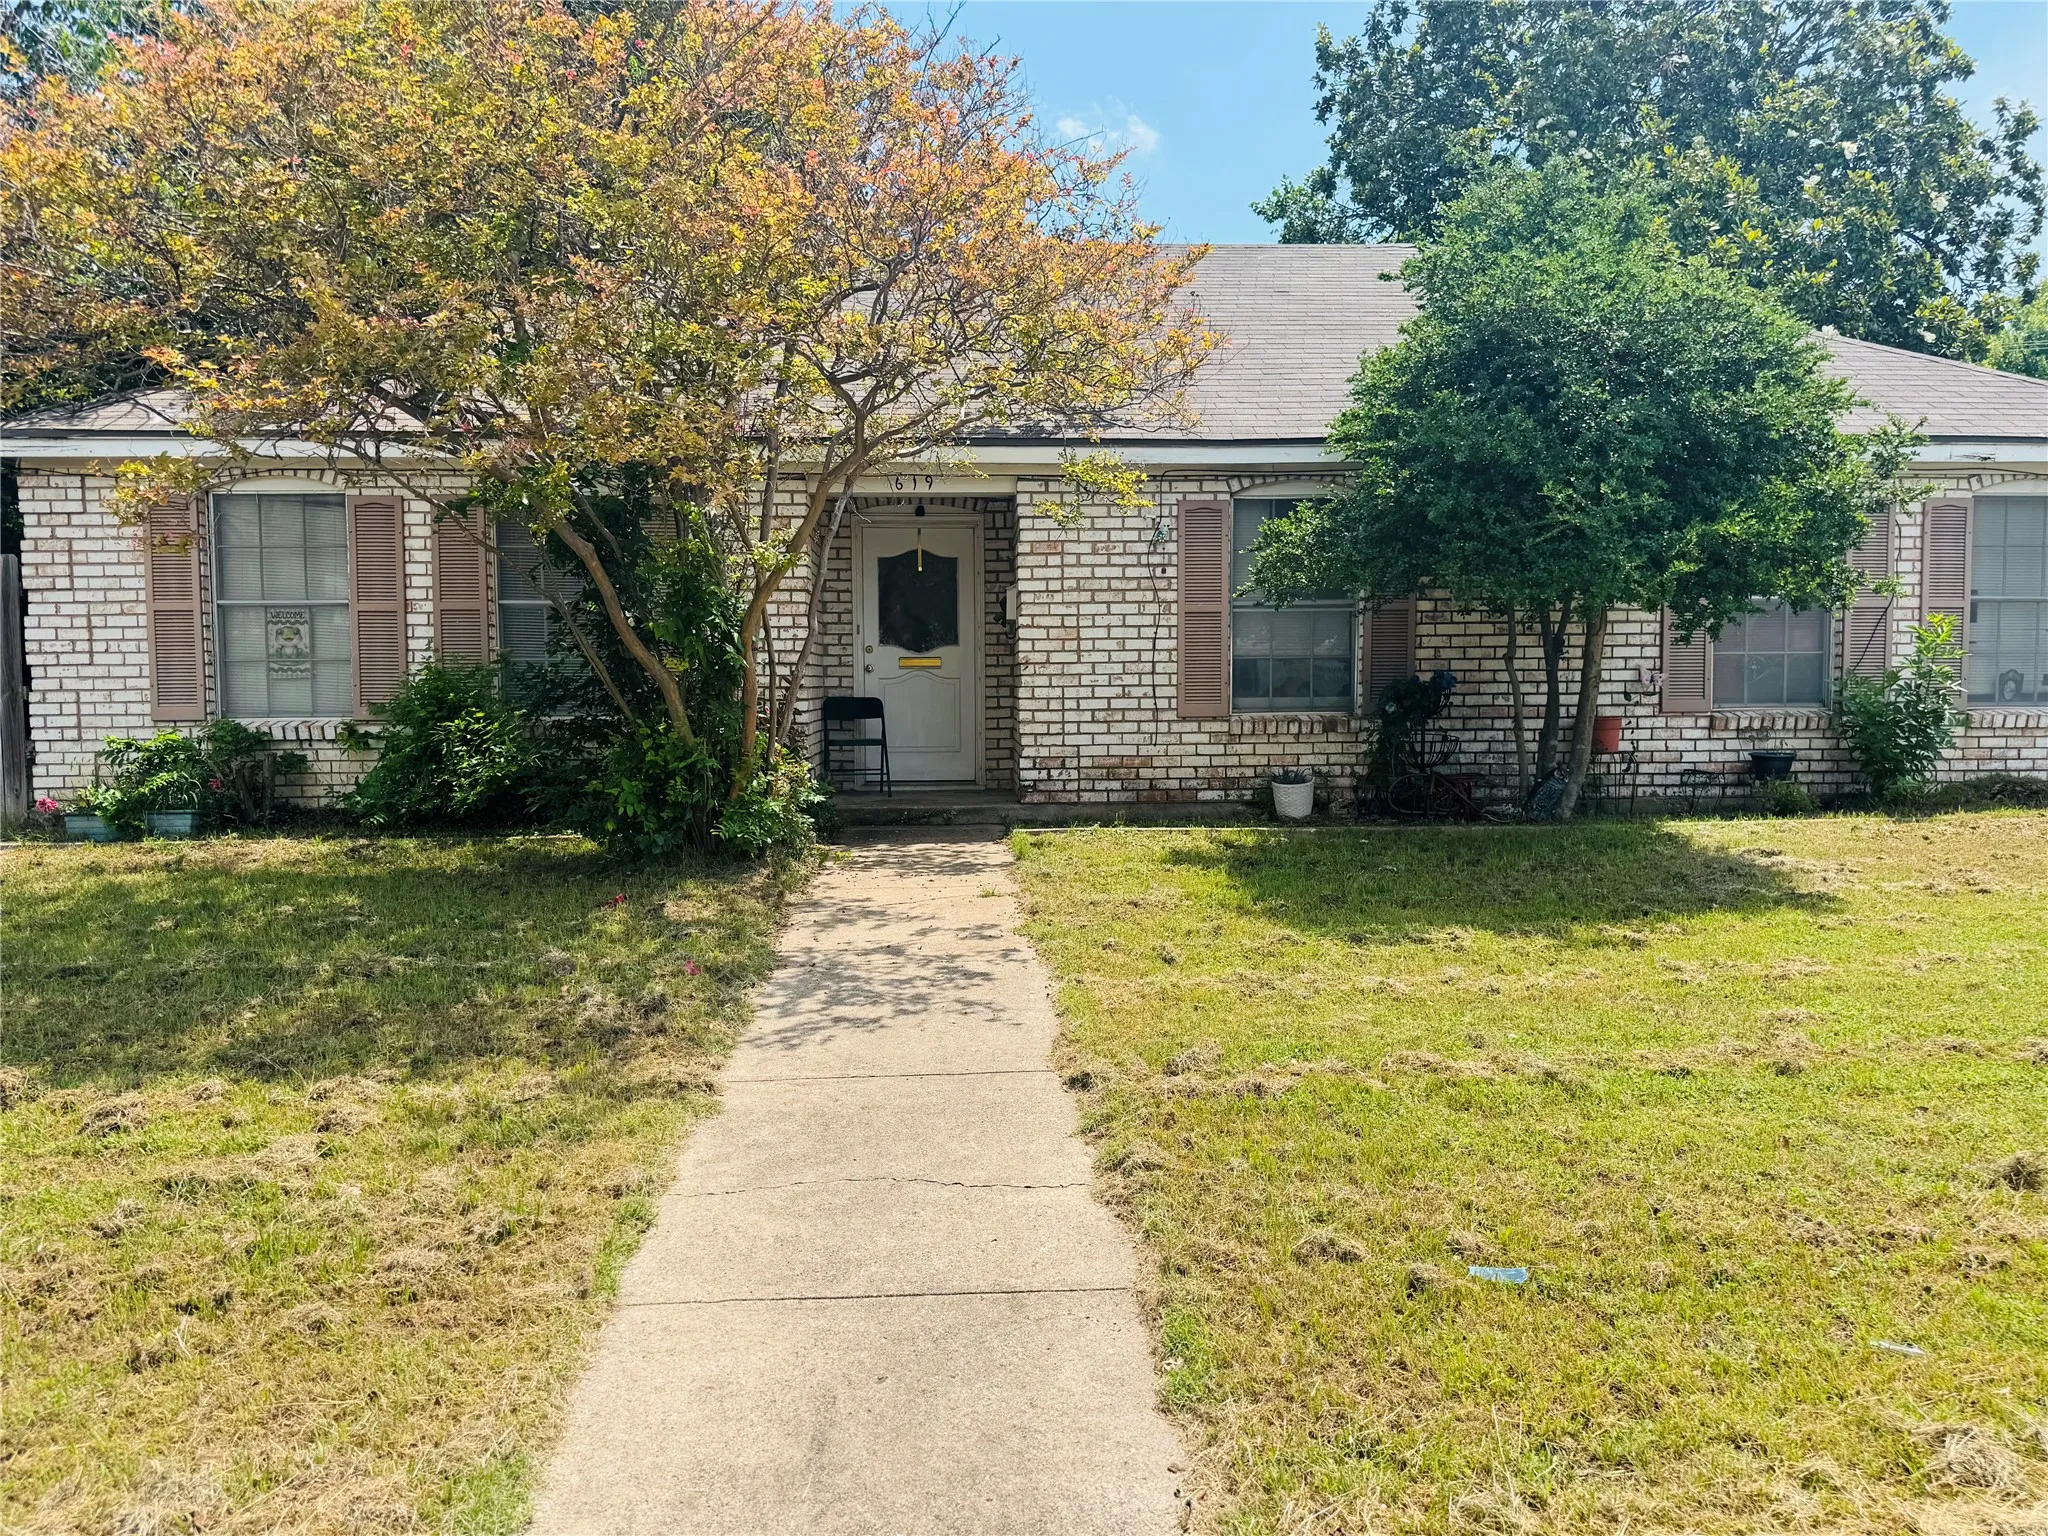
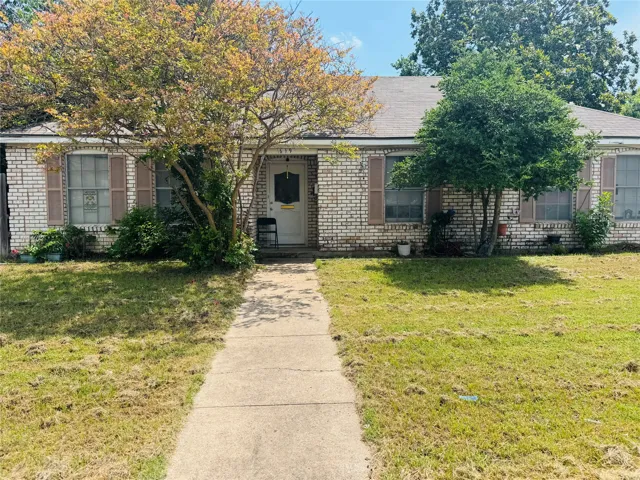
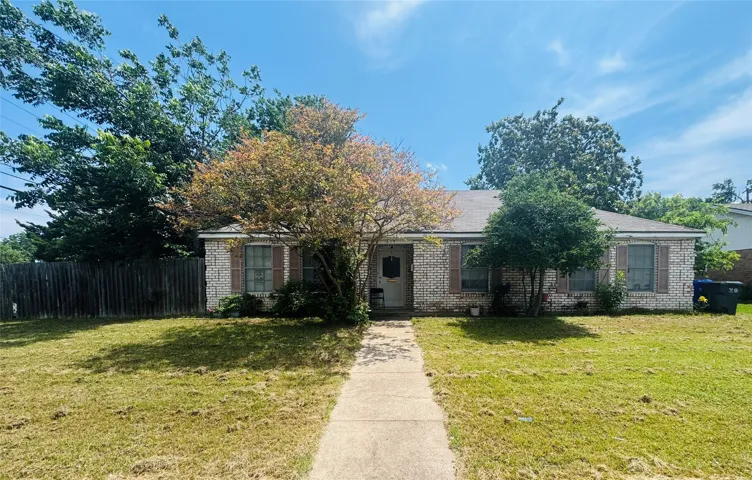
Built in 1964, this property offers a centralized location in Waco with great curb appeal!
The private back patio provides a great space for outdoor seating or entertaining.
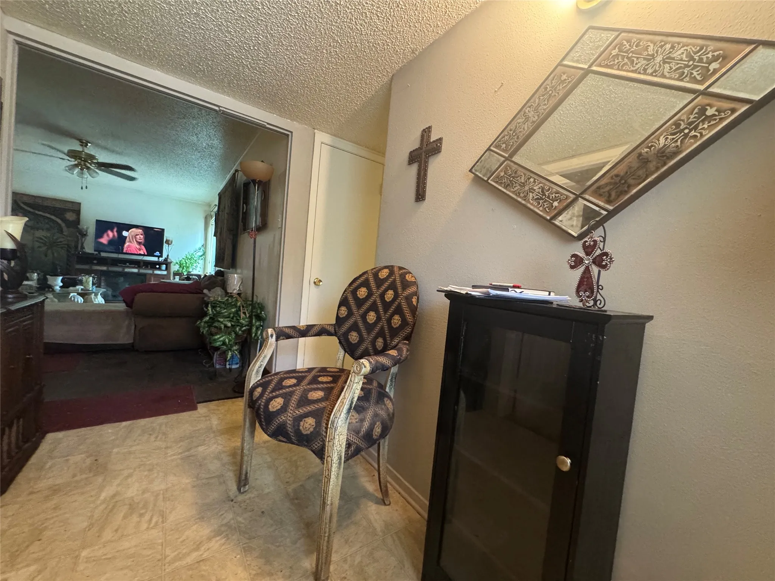
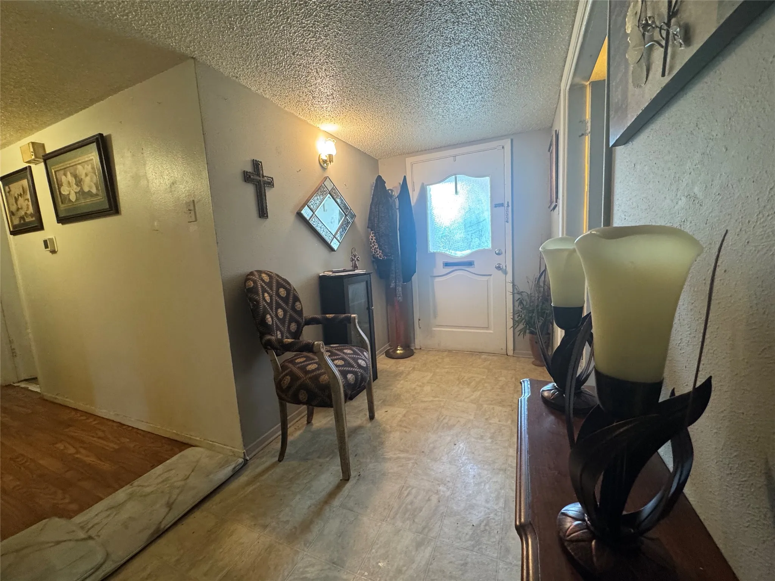
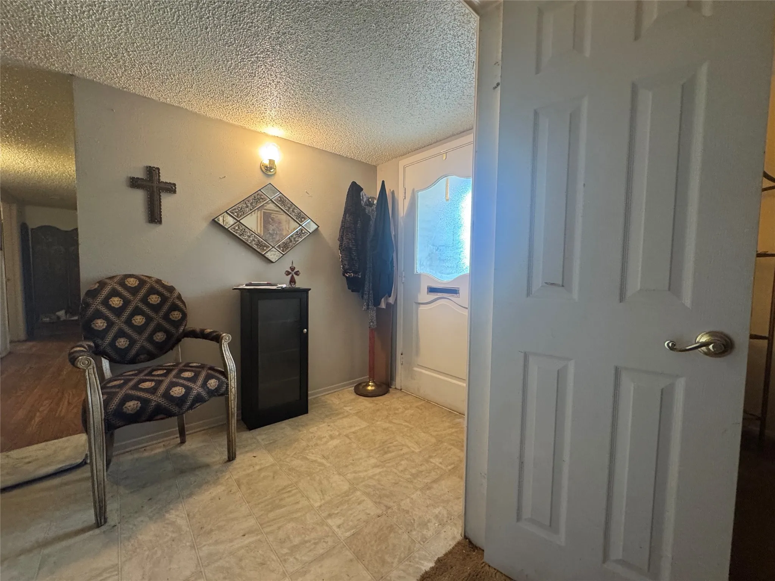
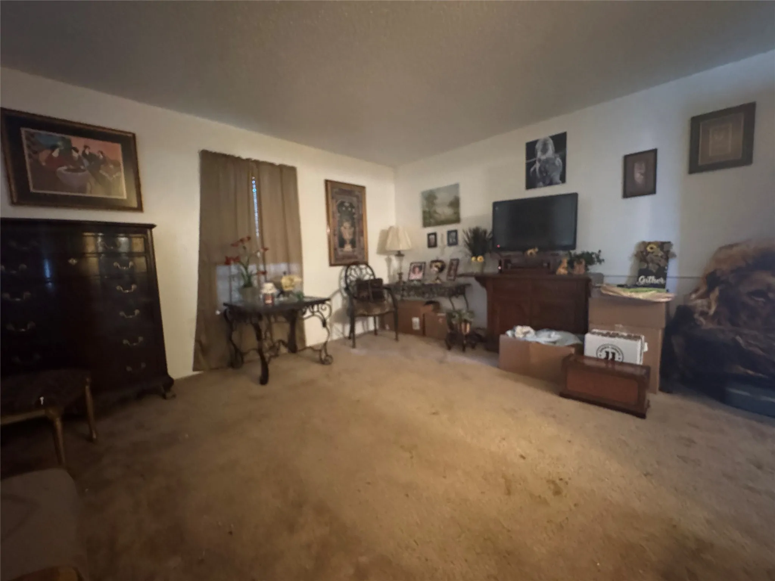
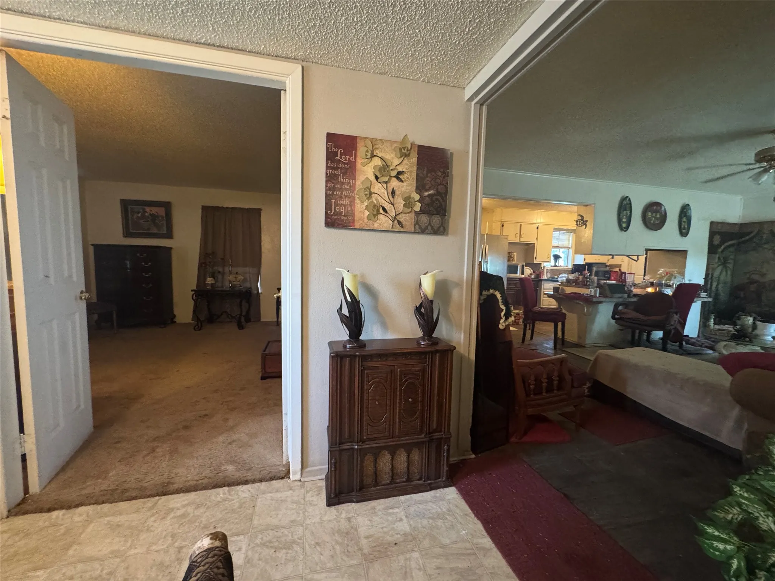
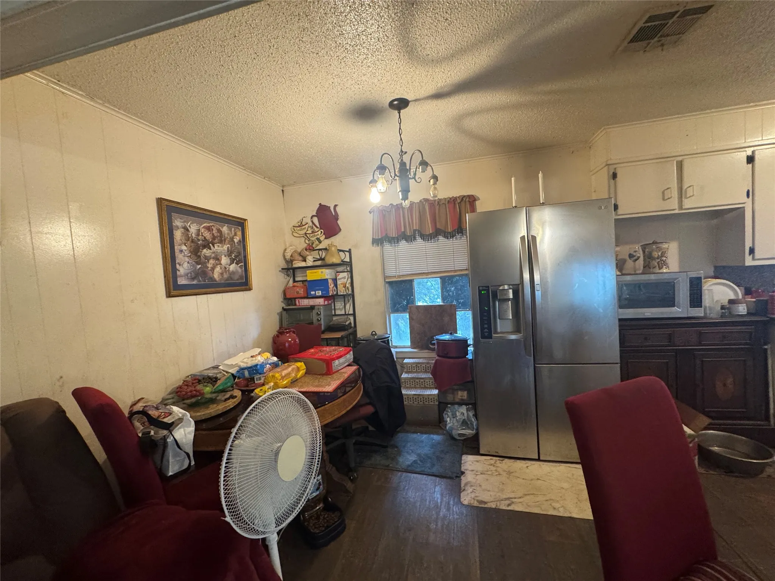
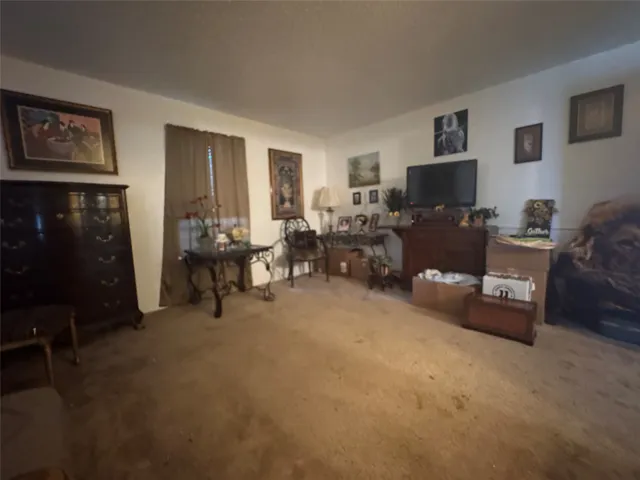
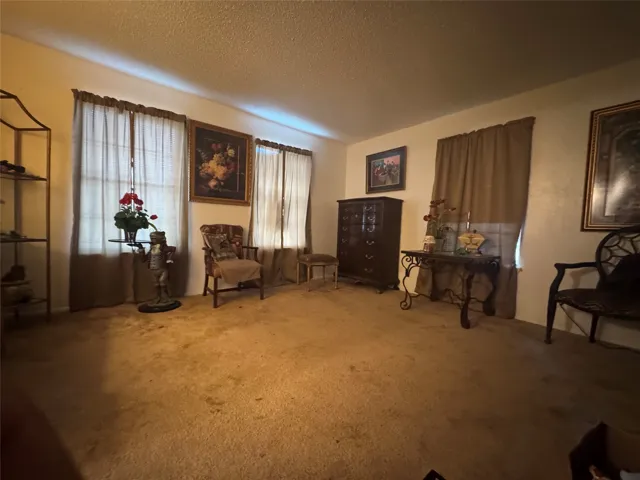
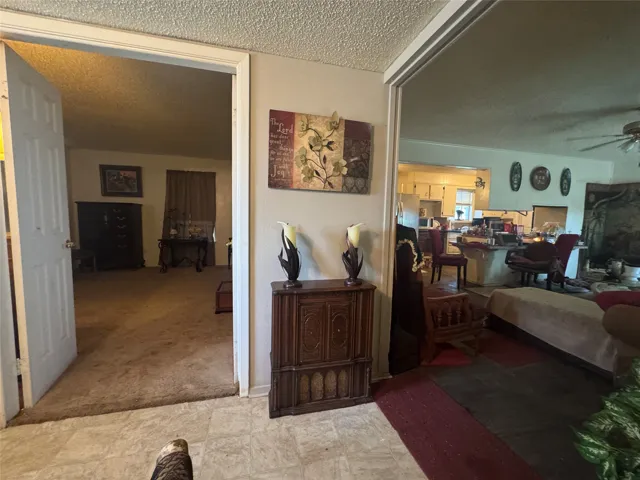
Inside, you’ll find an open floor plan that allows for open inviting living, dining and kitchen space.
The kitchen is equipped to accommodate electric appliances, leading to the attached two car garage and laundry.
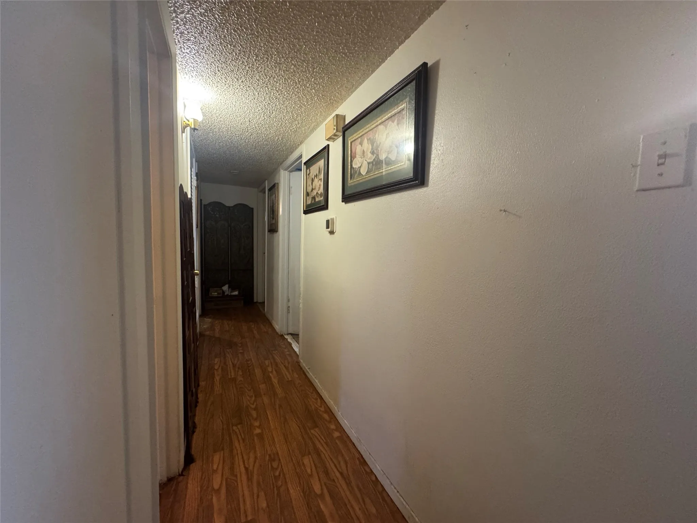
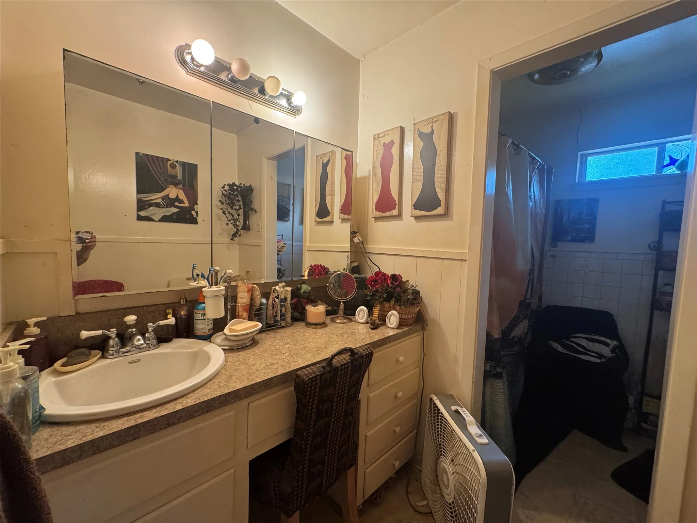
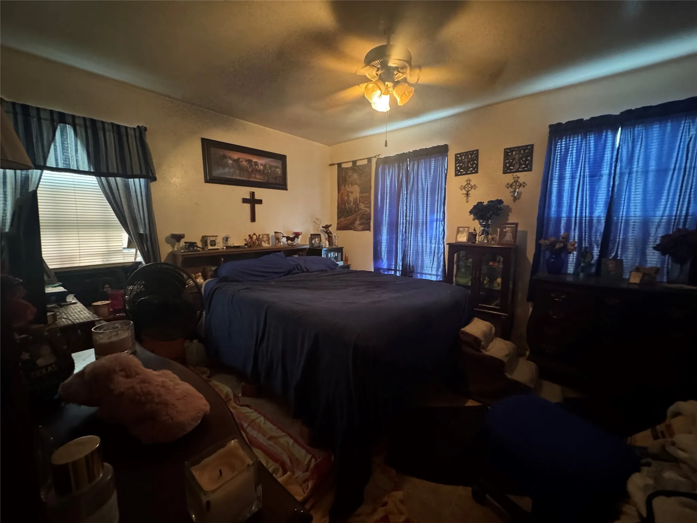
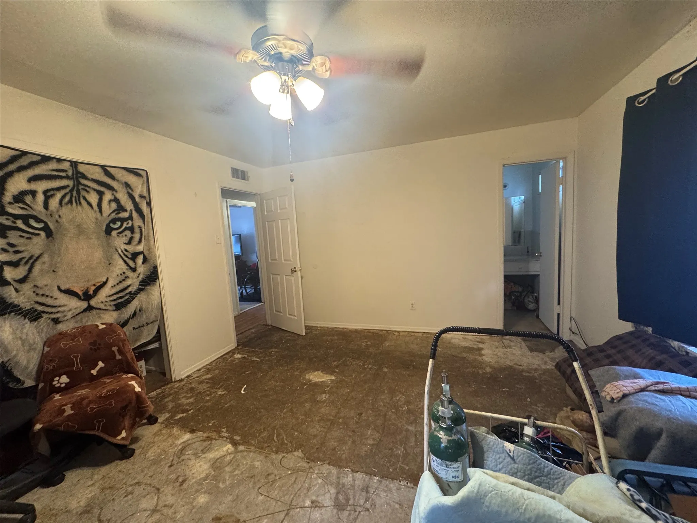
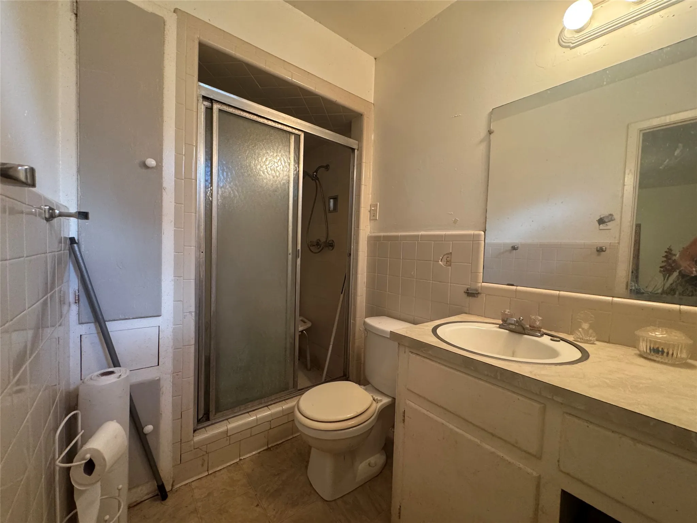
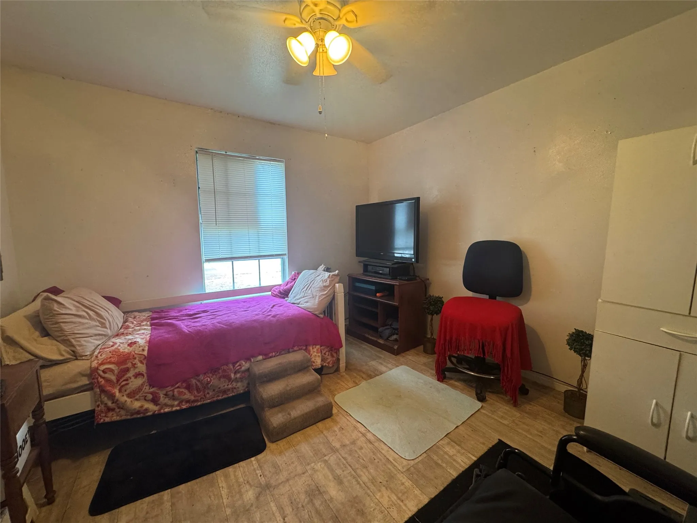
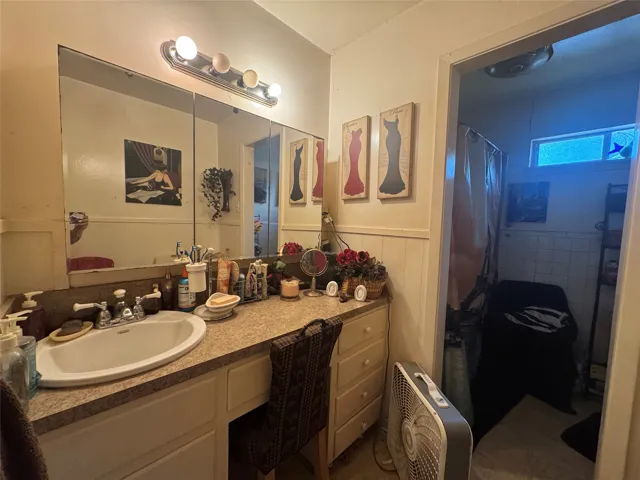
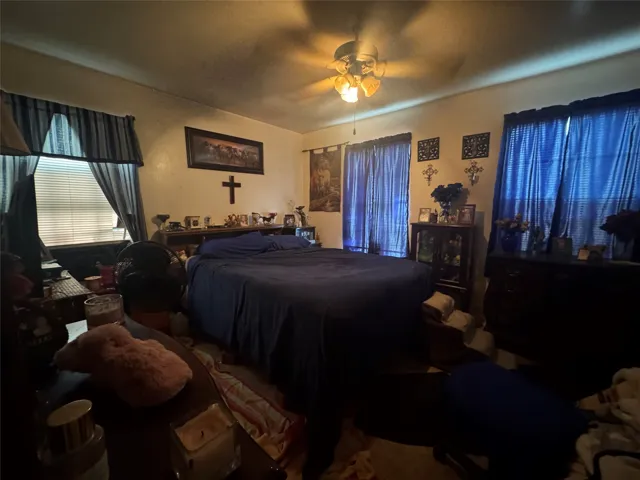
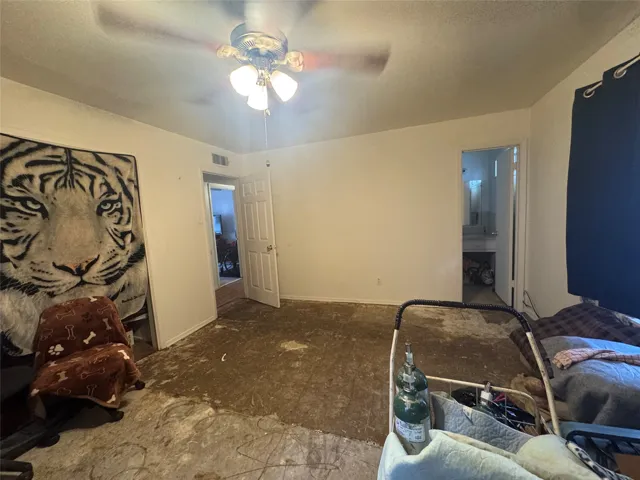
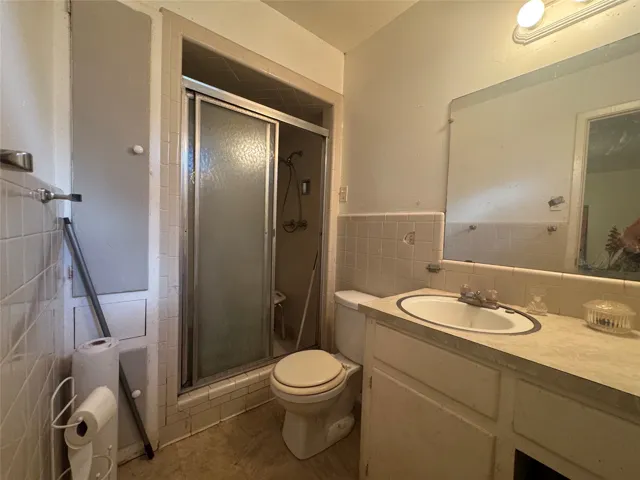
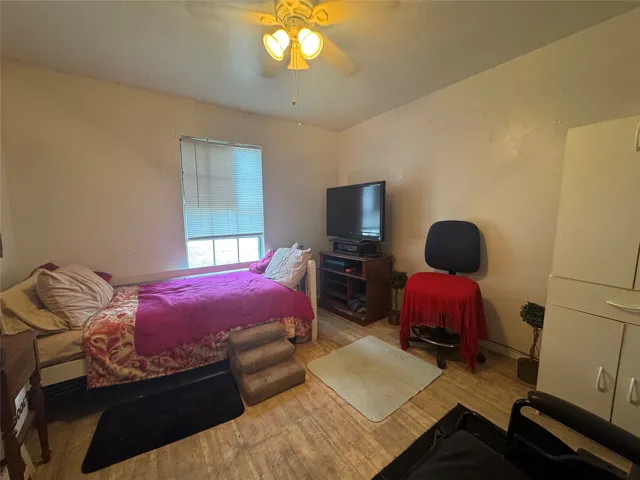
The home includes three well-sized bedrooms, each with closet space and comfortable layouts, one of which is the primary suite with bathroom.
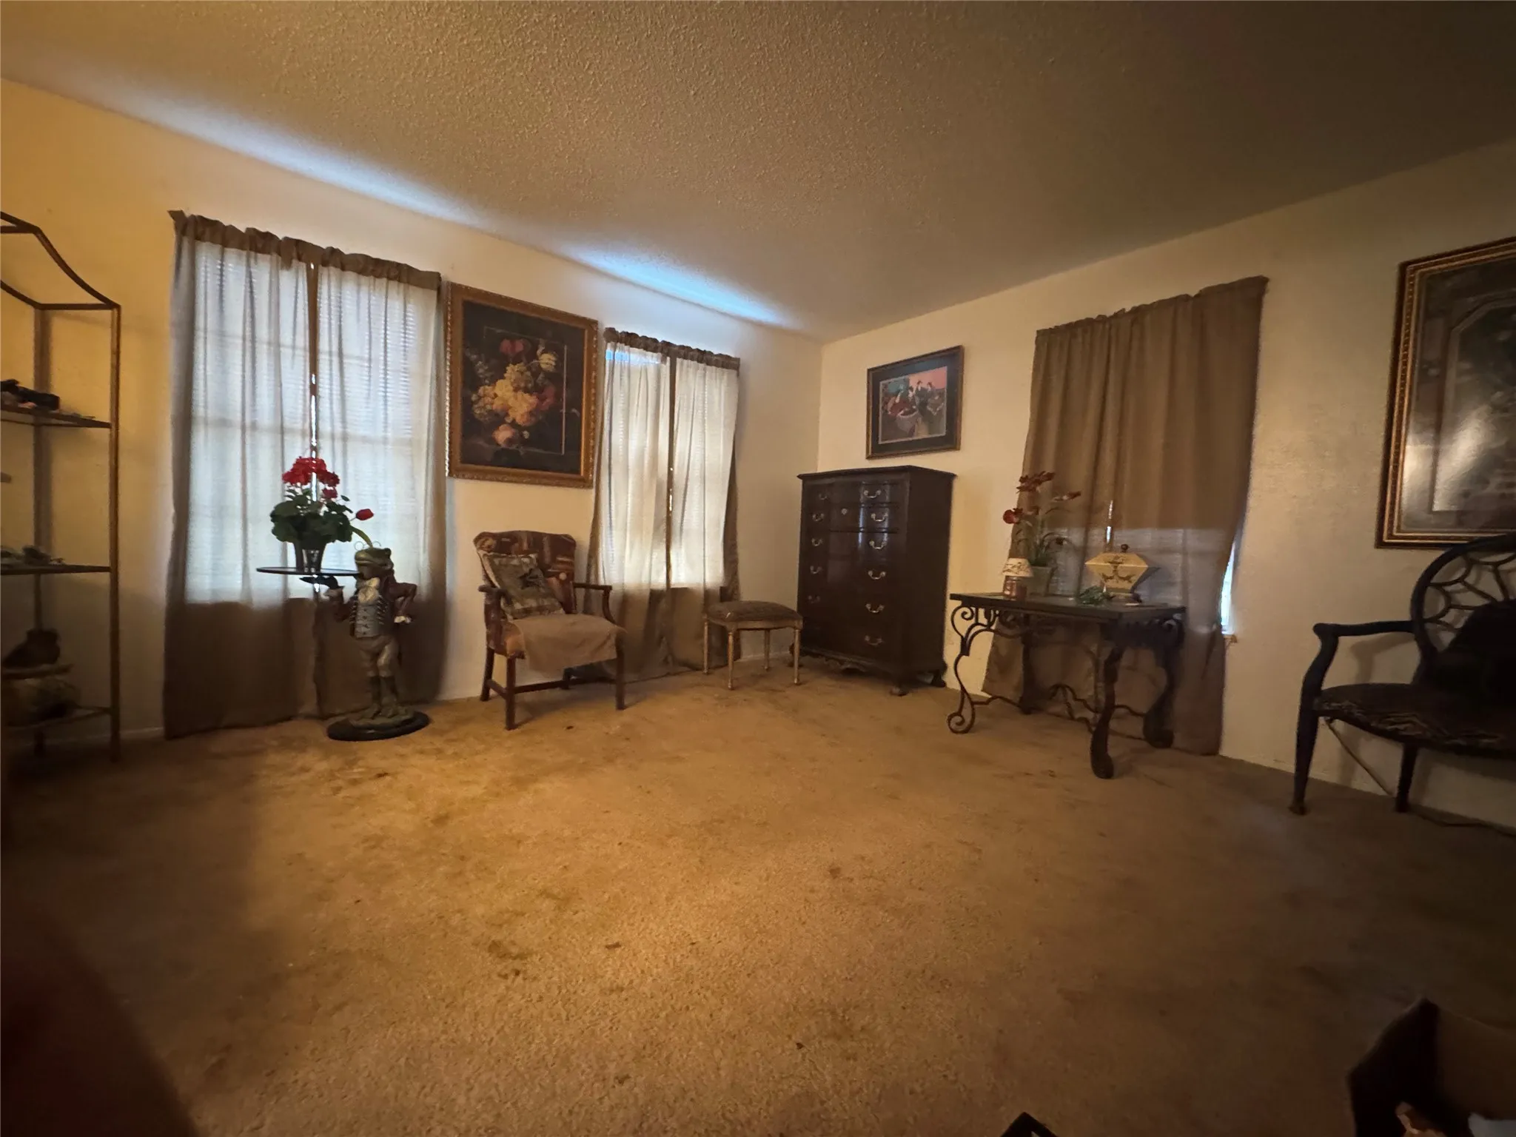
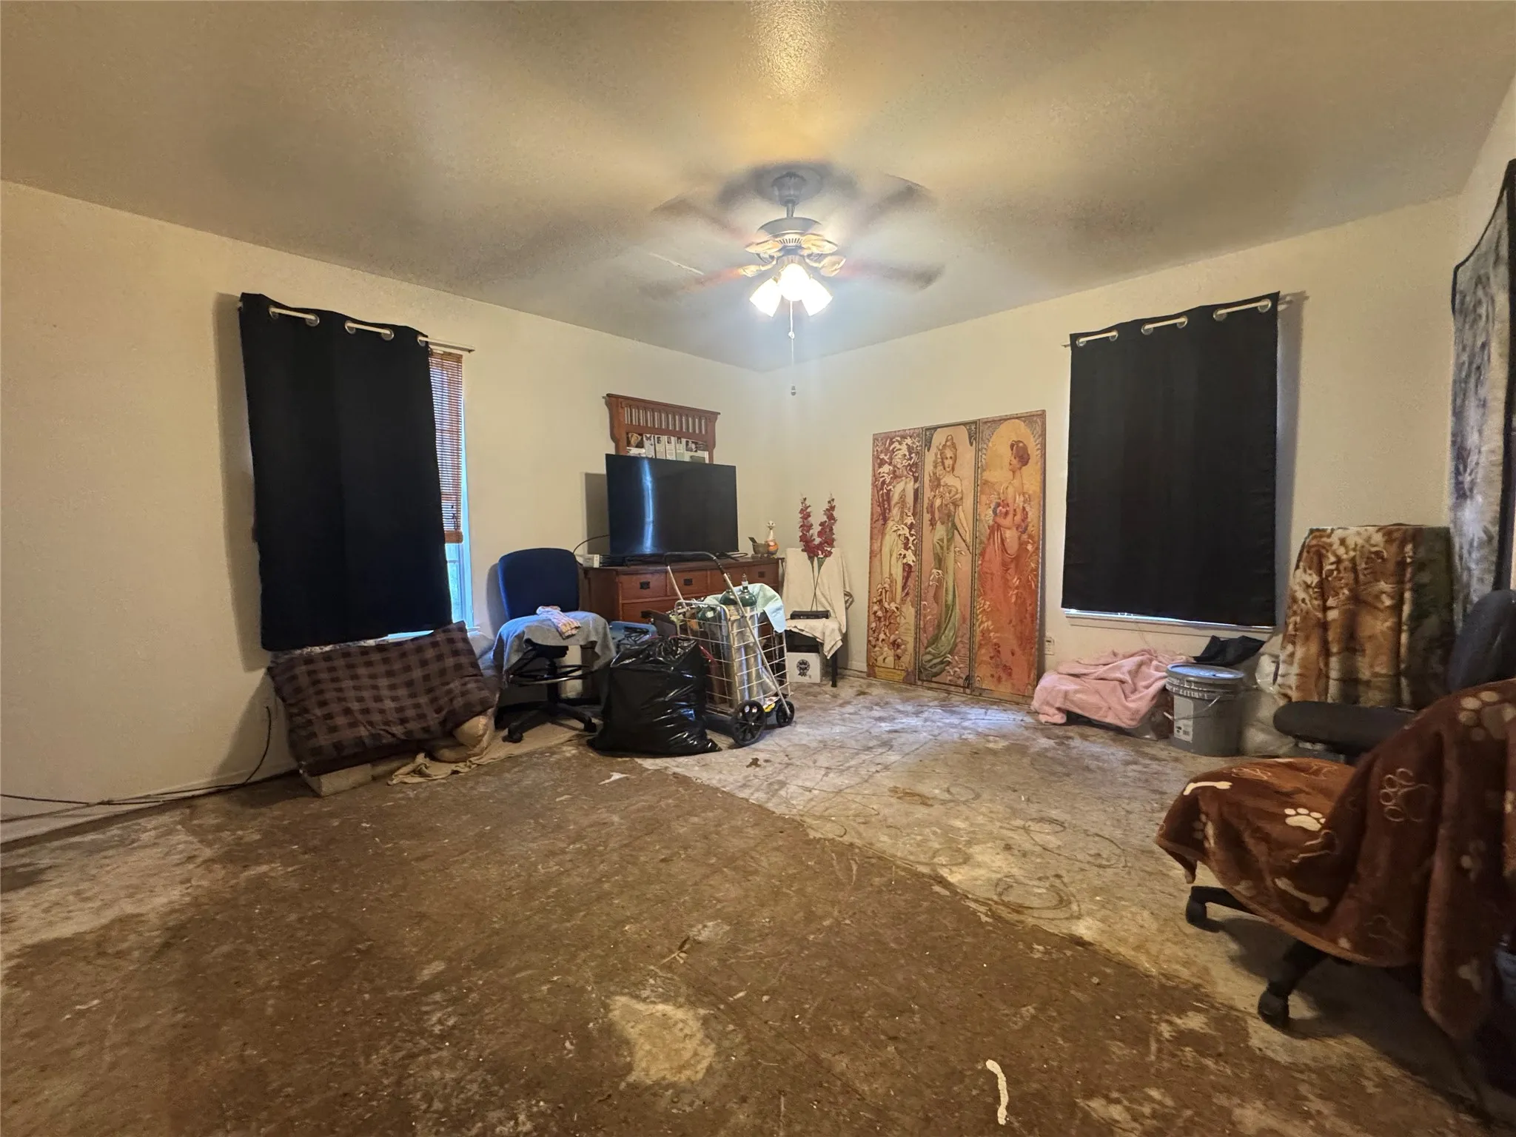
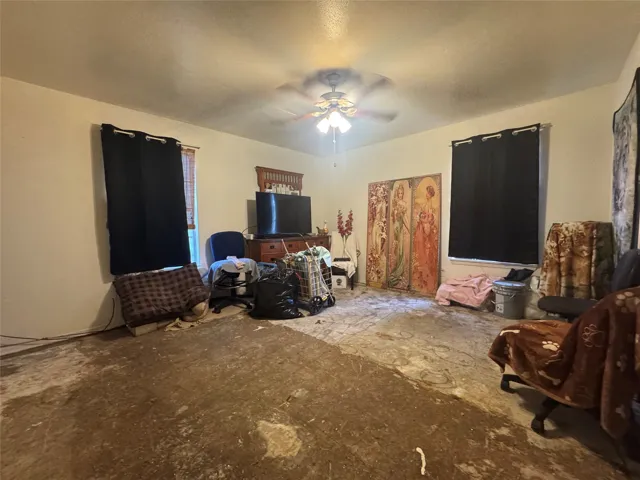
The fourth room is a multipurpose room that can be a fourth bedroom or dining-separate living den or office.
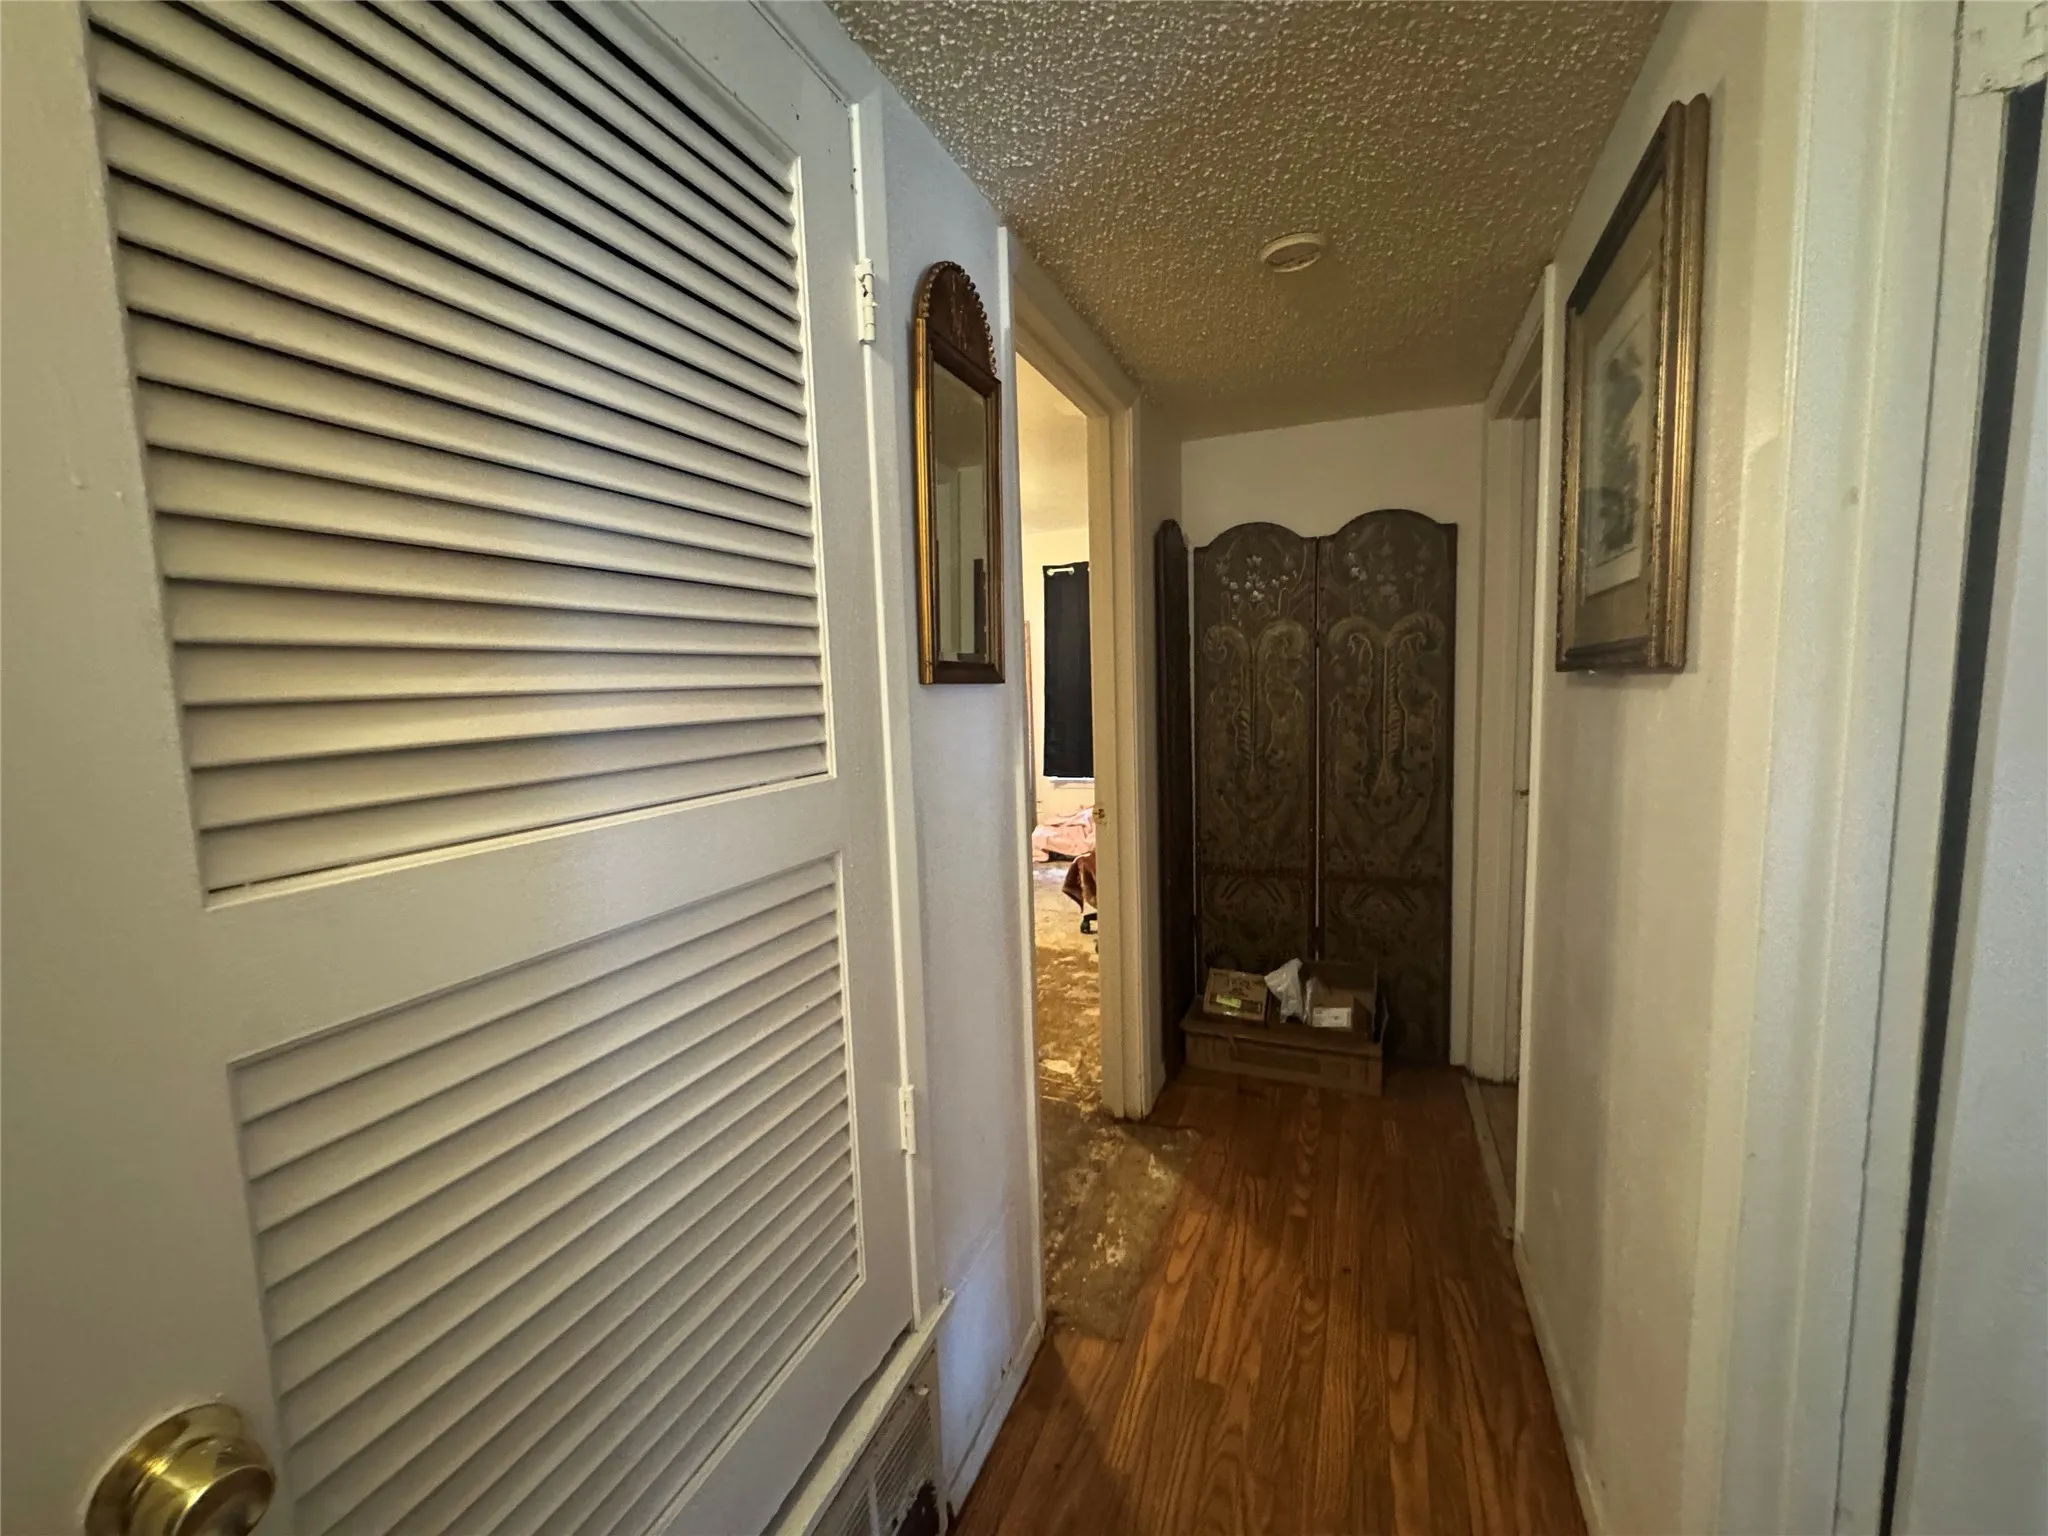
This property presents a strong investment opportunity, requiring updates and cosmetic improvements to reach its full potential.
Ideal for a fix-and-flip project or a long-term rental hold.
Property is being sold as-is. Buyers are encouraged to review the seller’s disclosure and perform their own due diligence, including evaluating after-repair value (ARV).


Basic Details
Property Type : Residential
Listing Type : For Sale
Listing ID : 21280933
Price : $159,000
Bedrooms : 4
Bathrooms : 2
Square Footage : 1,657 Sqft
Year Built : 1964
Lot Area : 0.27 Acre
Status : Active
Office Name : Arise Capital Real Estate
Agent Name : Reyna Reyes
Full Bathrooms : 2
Property Attached Yn : 1
Property Sub Type : Single Family Residence
Roof : Shingle, Composition
Agent info
Contact Agent