Properties

Residential For Sale

139 Claire Newell Lane, Waco, Texas 76705

  • Bedrooms : 3
  • Bathrooms : 2
  • Square Footage : 1,568 Sqft
  • Visits : 0
$299,900
Features
Swimming Pool : None
Heating System : Central, Electric
Cooling System : Central Air, Ceiling Fan(s), Electric
Fence : Fenced, Wood, Back Yard
Fireplace : Living Room, Electric
Patio : Covered, Rear Porch
Parking : Garage Door Opener, Driveway, Garage, Concrete, Door-Single, Garage Faces Side, Gravel, Garage Faces Rear
Utilities : Electricity Connected, Electricity Available, Sewer Available, Water Available, Separate Meters
Architectural Style : Detached
Exterior Features : Storage
Fireplaces Total : 1
Flooring : Ceramic Tile, Carpet, Combination
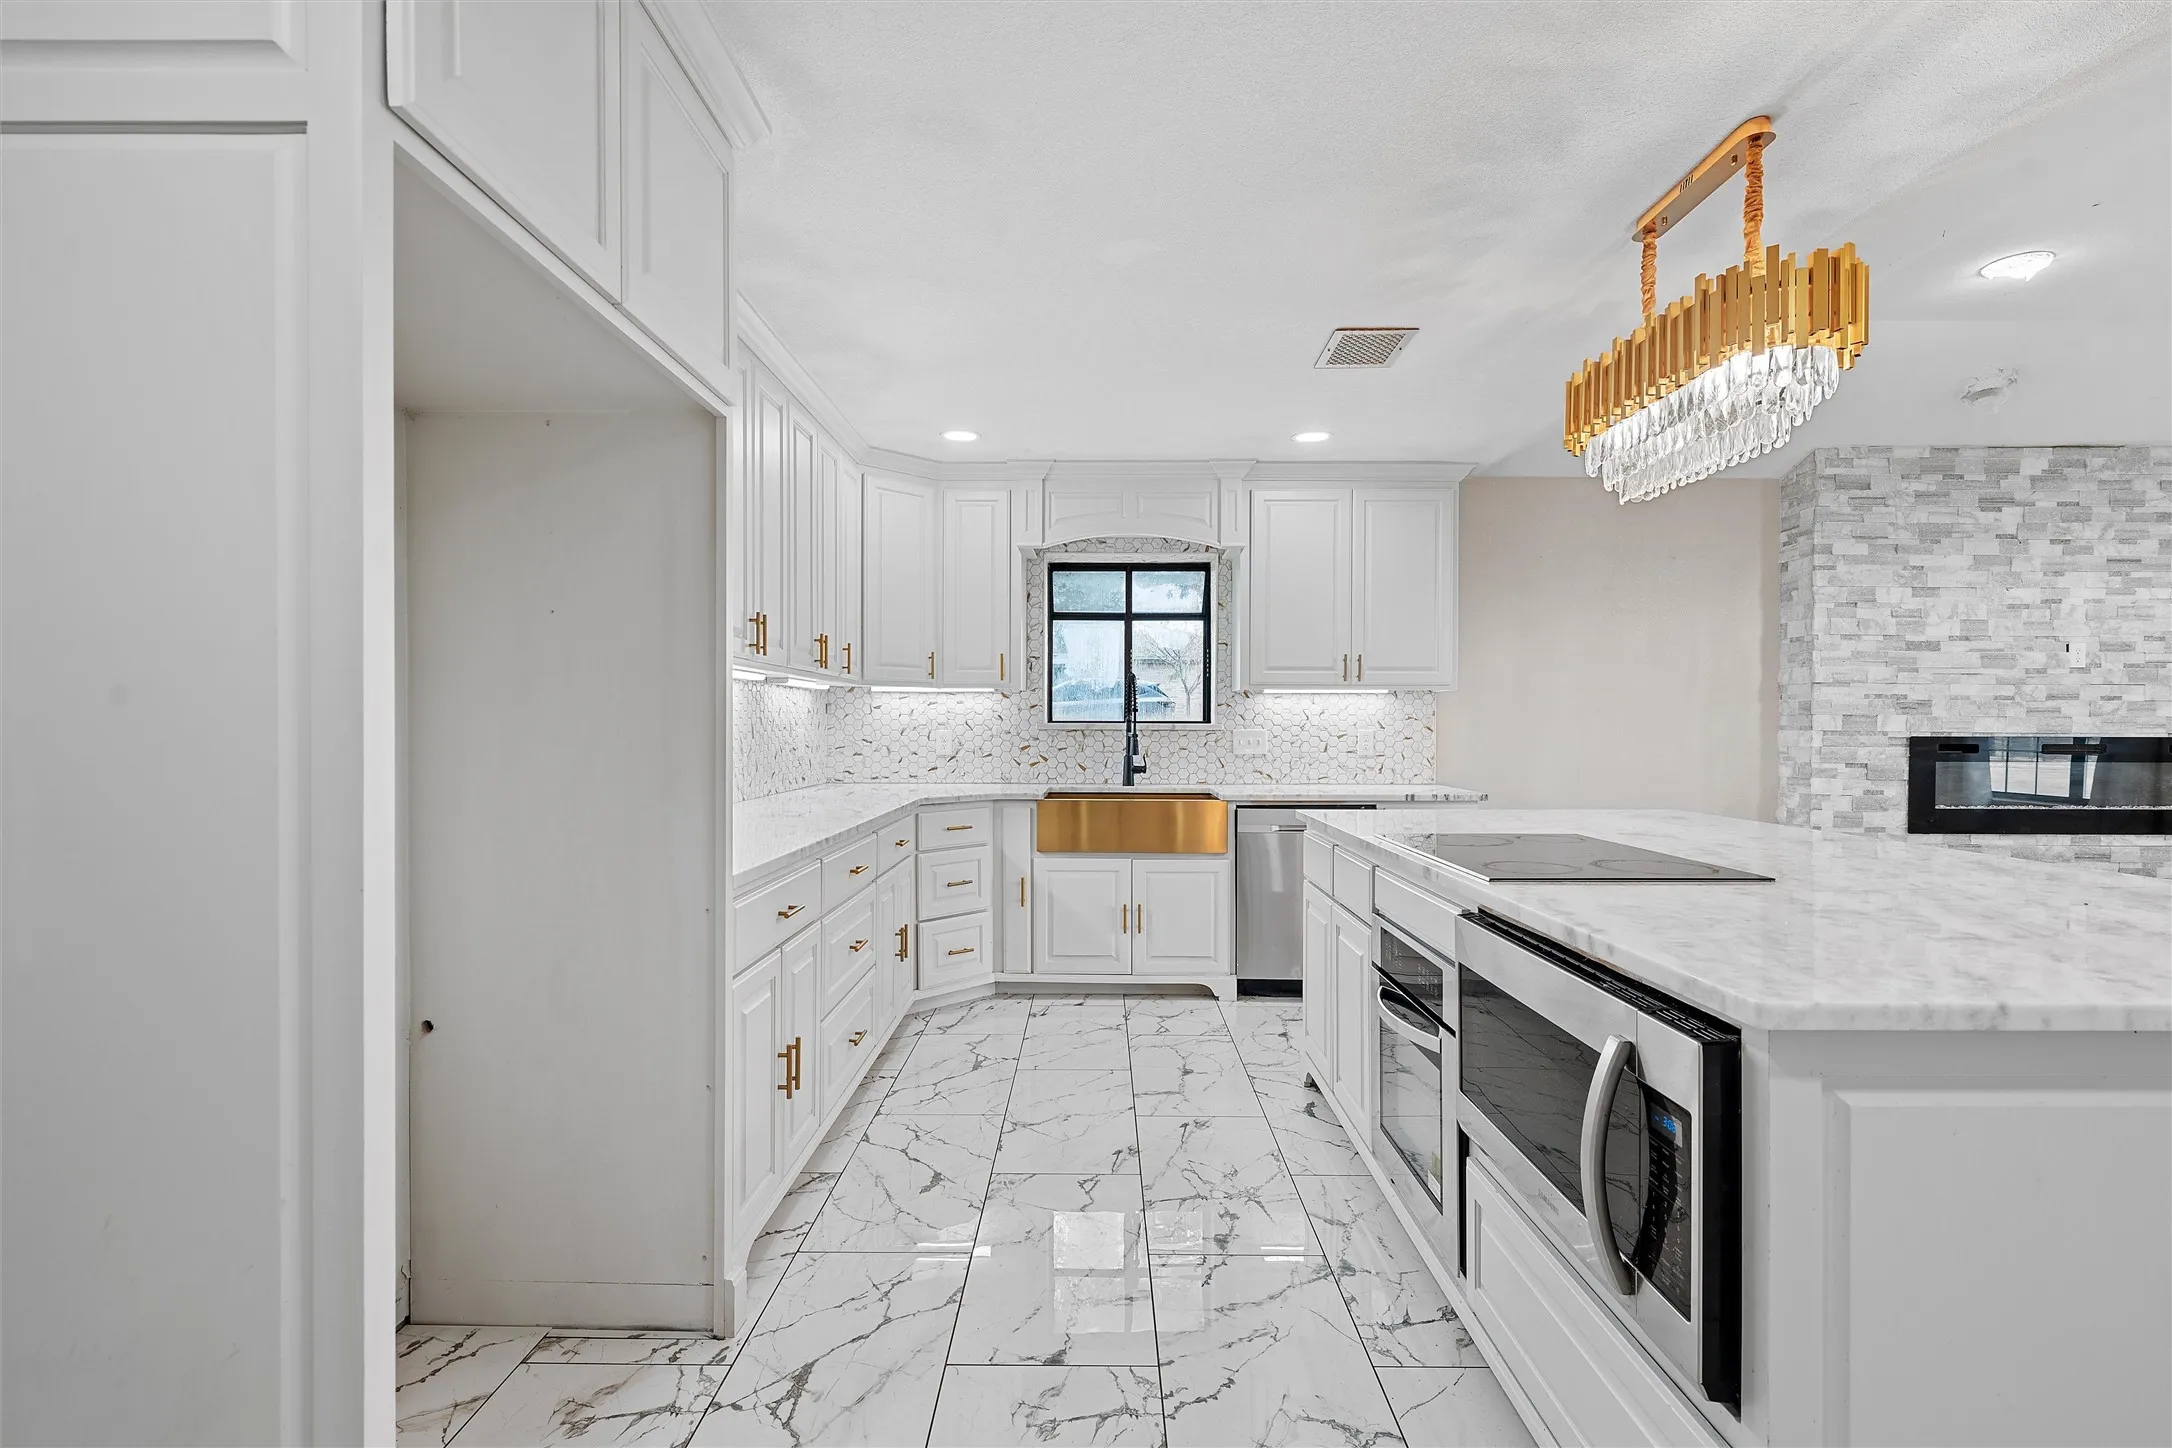
Interior Features : Eat-in Kitchen, Open Floorplan, Granite Counters, Decorative/Designer Lighting Fixtures, Kitchen Island
Laundry Features : Dryer Hookup, Laundry in Utility Room
Sewer : Public Sewer
Appliances
Appliances : Electric Water Heater, Dishwasher, Microwave, Electric Cooktop, Electric Oven
Address Map
Country : US
State : TX
County : Mc Lennan
City : Waco
Neighborhood : Moore Morris
Zipcode : 76705
Show Address? : Yes
Street : Claire Newell
Street Number : 139
Street Suffix : Lane
Google Map
Longitude : W98° 51' 33''
Latitude : N31° 38' 57.4''
Neighborhood
Elementary School : Connally
Elementary School District : Connally ISD
High School : Connally
High School District : Connally ISD
Middle School : Connally
Additional Information
Attached Garage Yn : 1
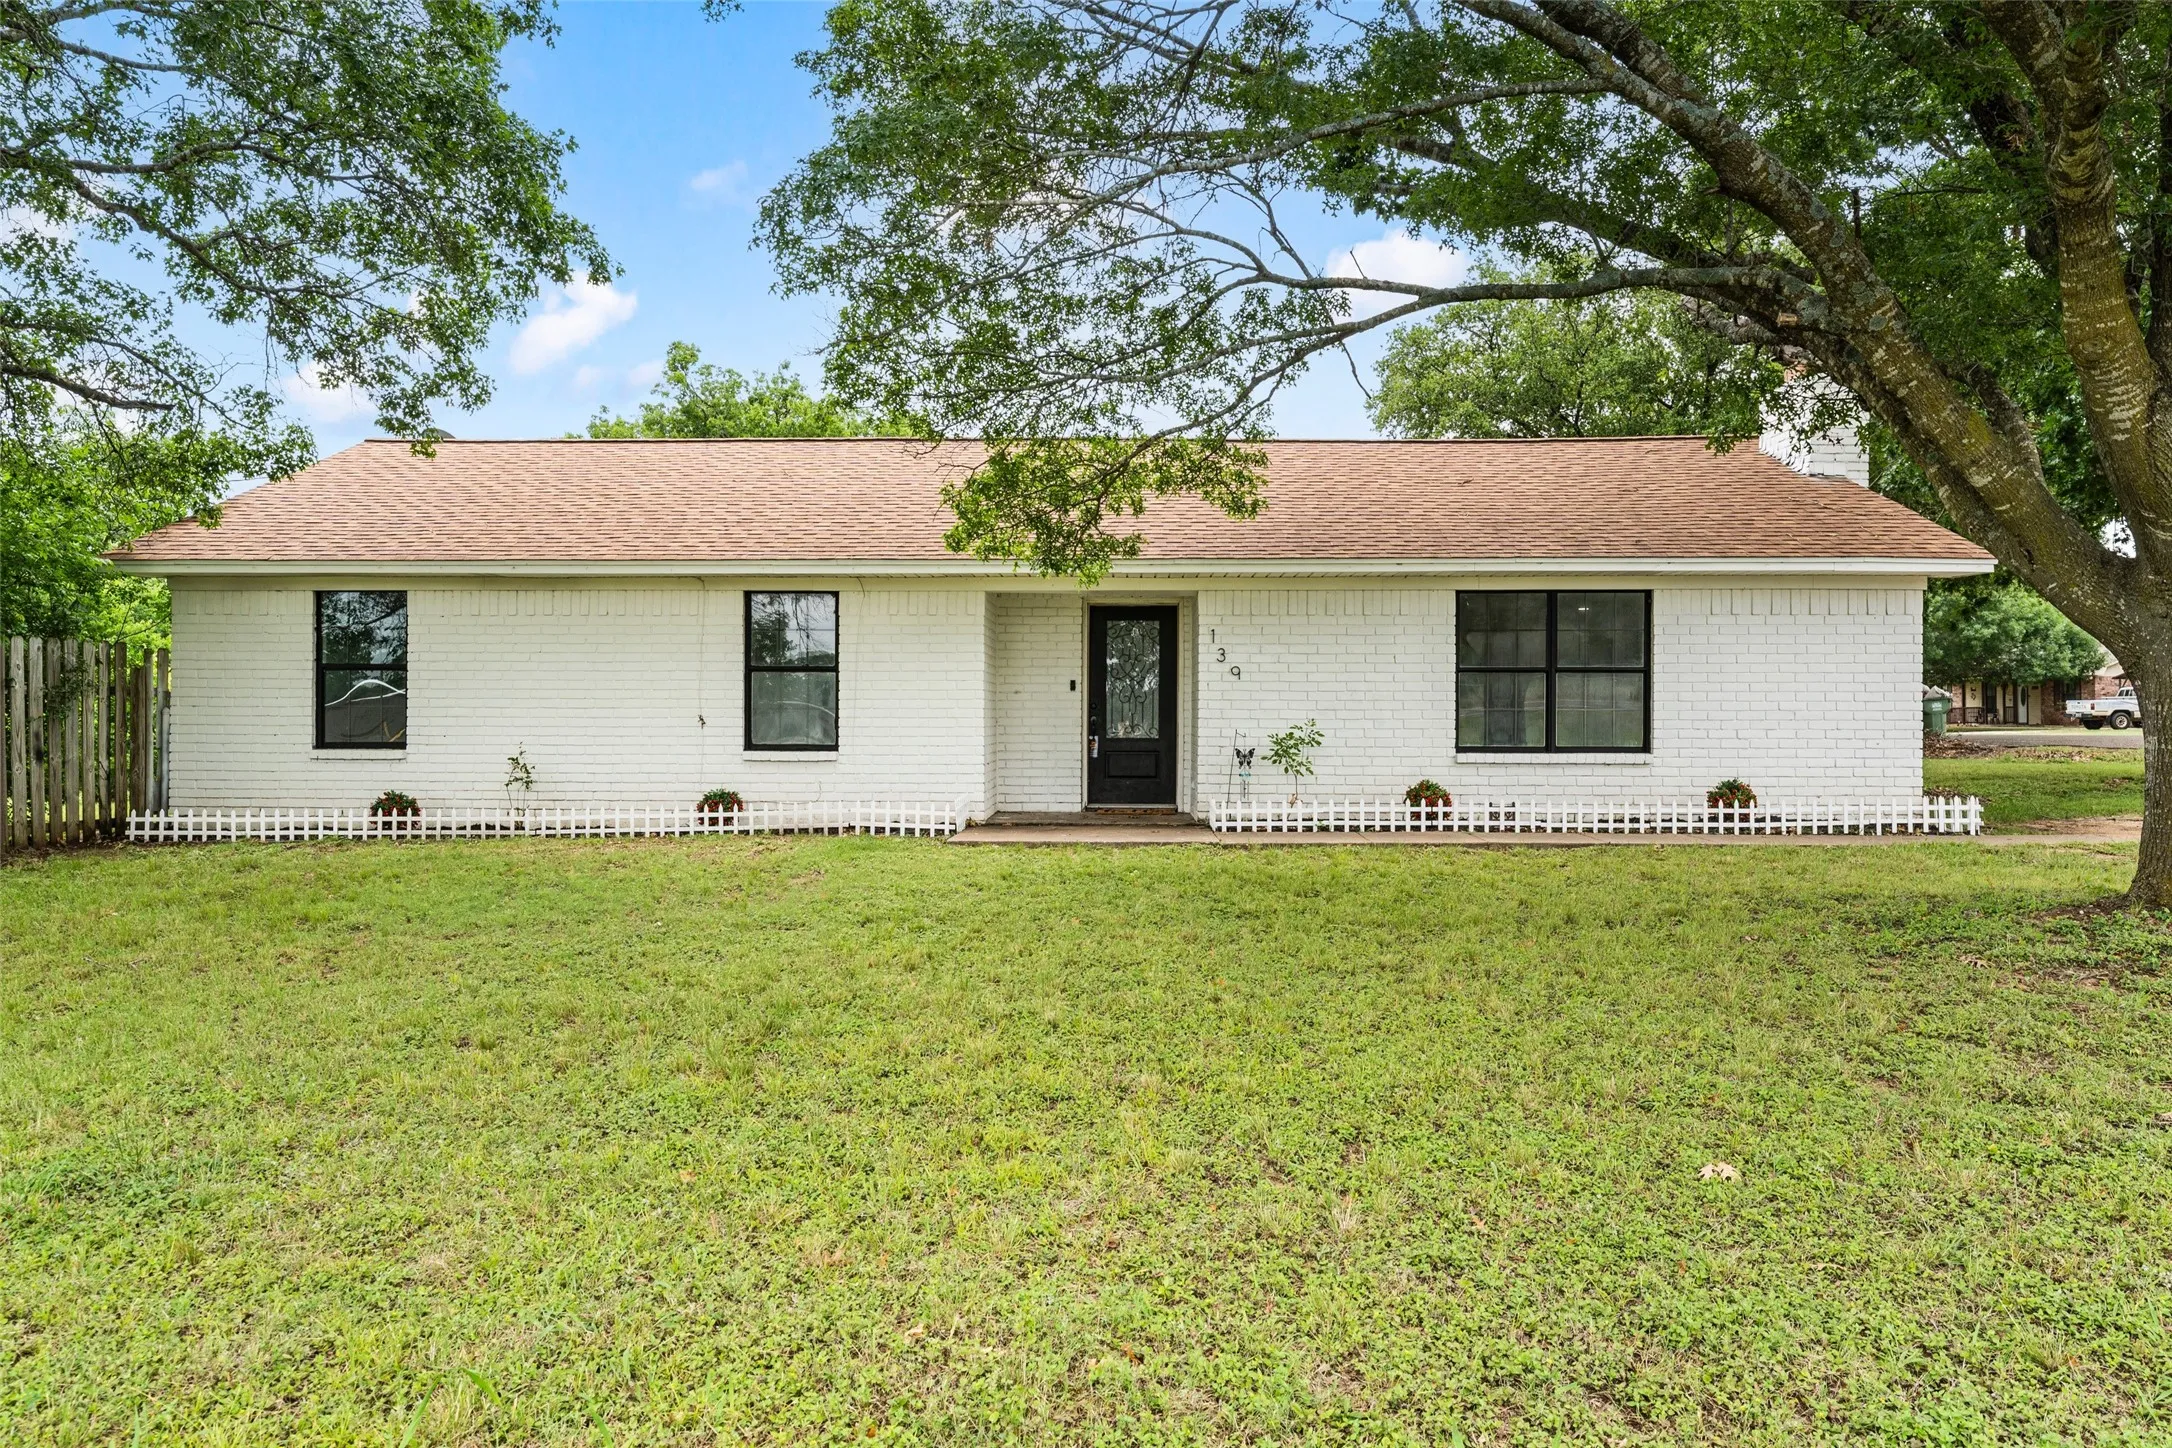
Construction Materials : Brick
Foundation Details : Slab
Garage : 2.0
Levels : One
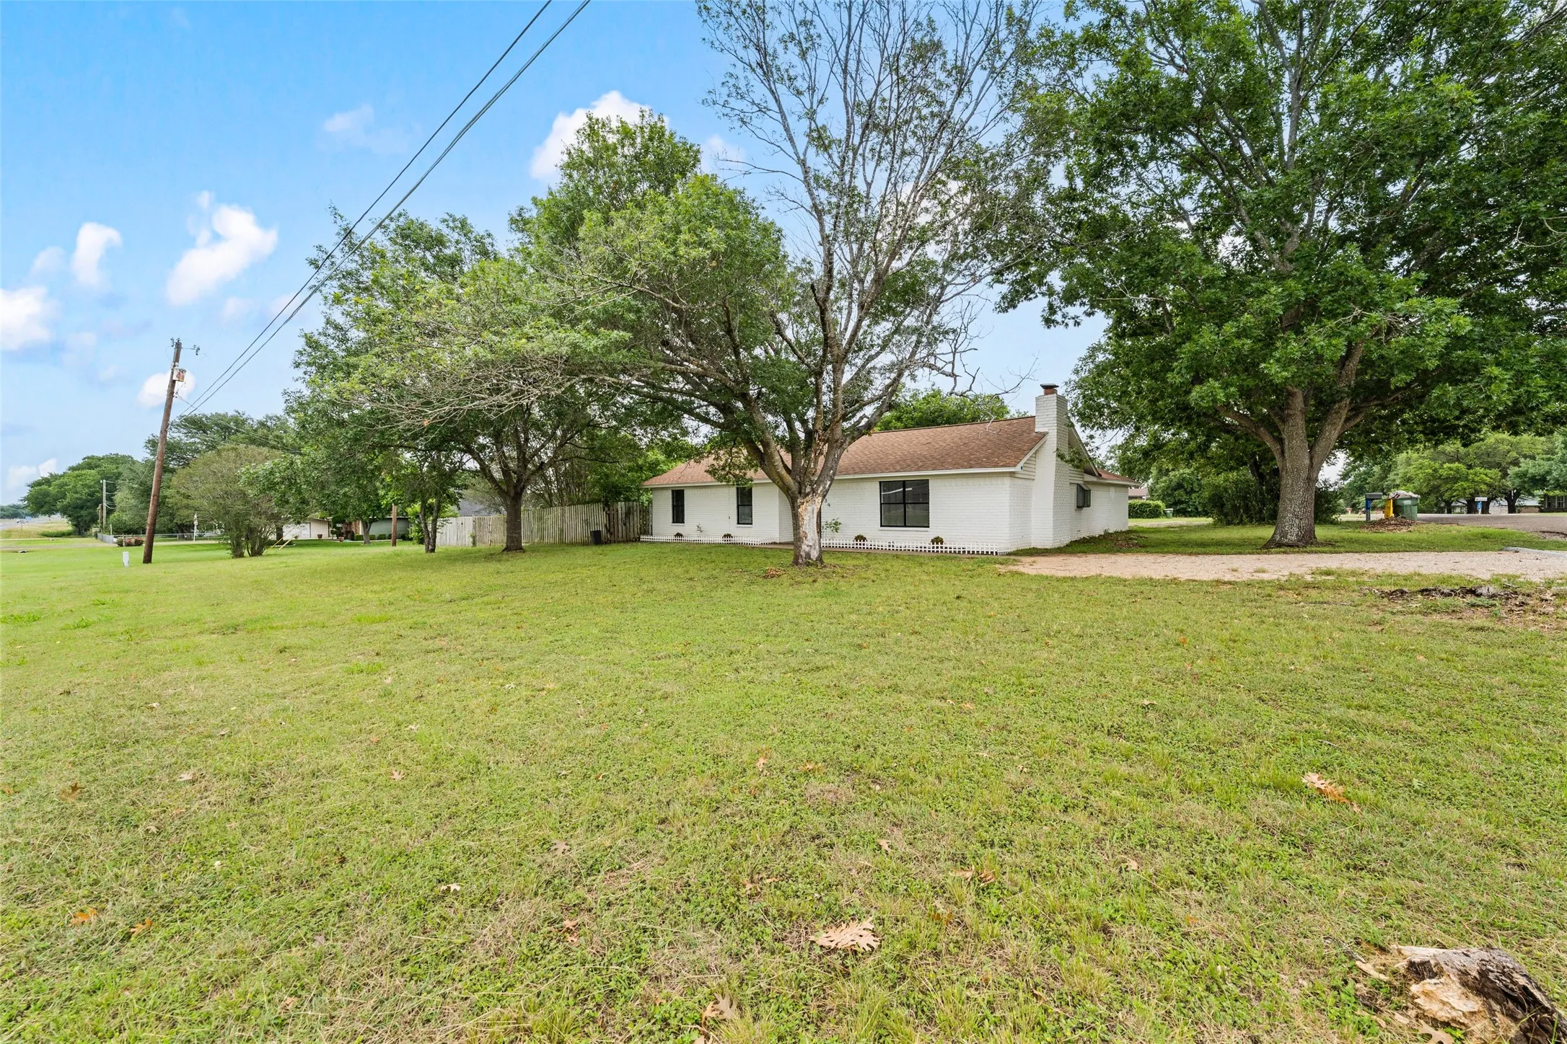
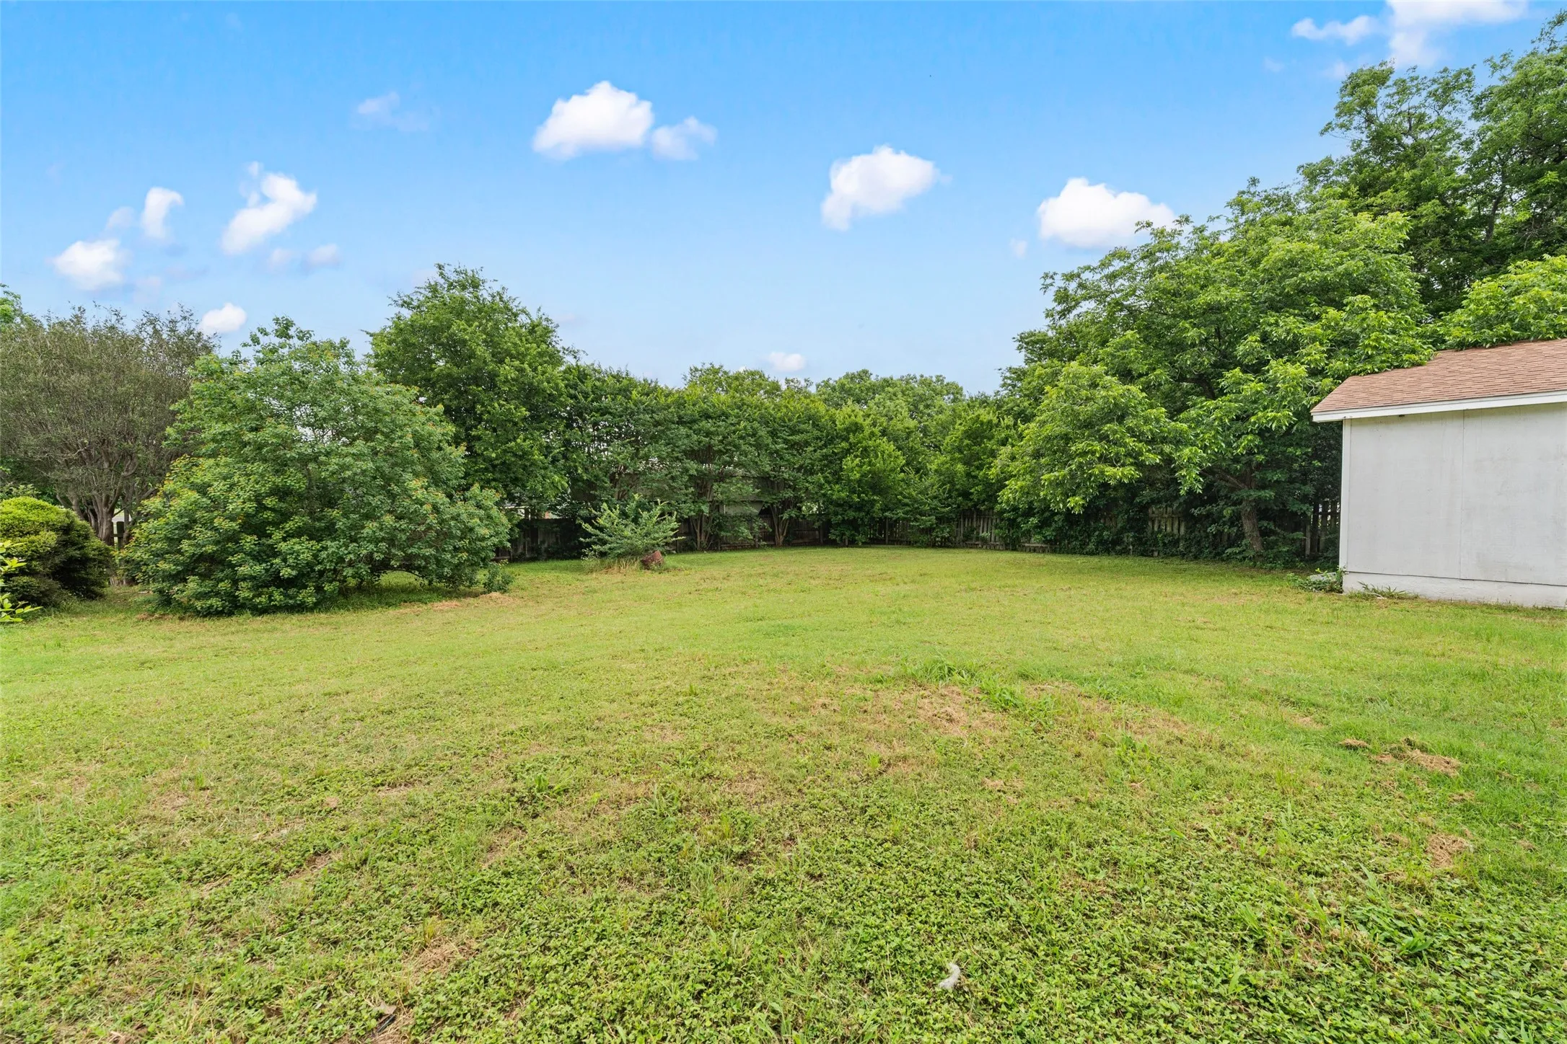
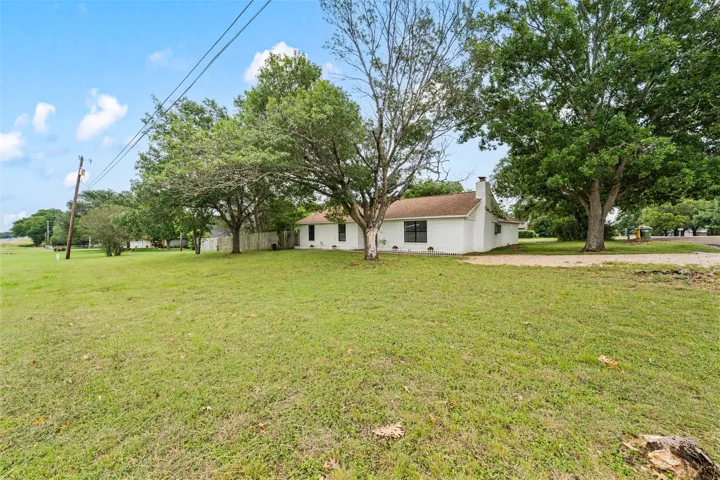
Lot Features : Corner Lot, Level, Cleared, Back Yard, Lawn, Few Trees
Financial
Tax Annual Amount : 3897.0
Listing Information
List Agent Mls Id : A829503183
List Office Mls Id : A829589985
Listing Term : Cash,Conventional,FHA,USDA Loan,VA Loan
Mls Status : Active
Modification Timestamp : 2026-05-22T21:38:24Z
Originating System Name : NTR
Special Listing Conditions : Standard
Status Change Timestamp : 2026-05-22T16:37:41Z
Property Description

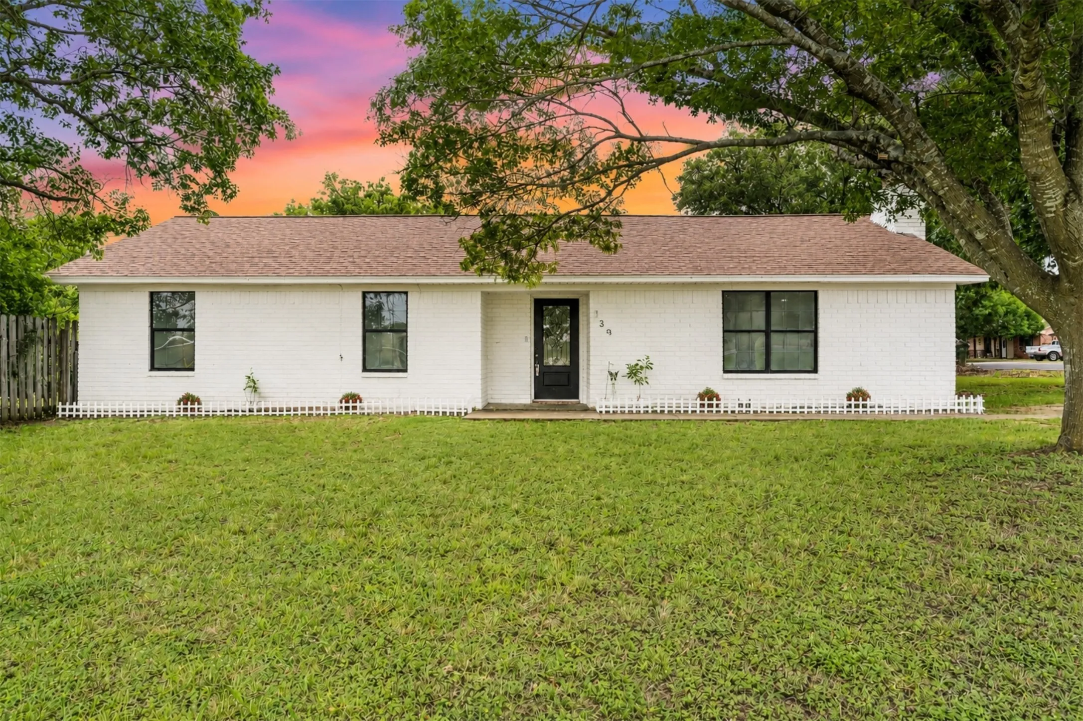
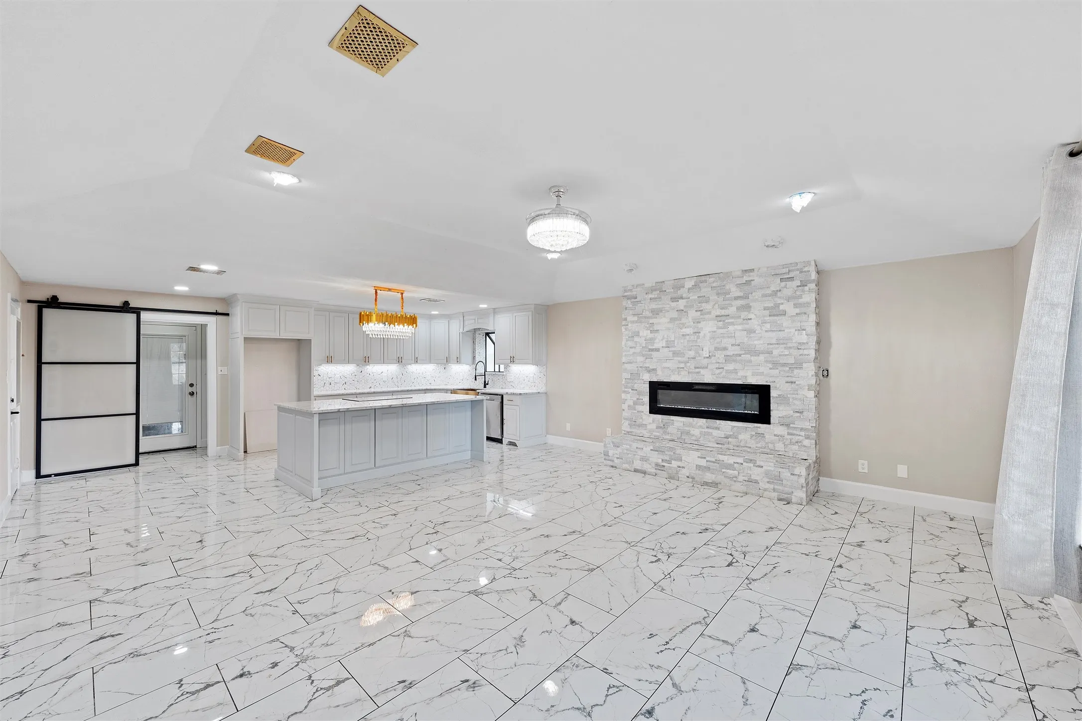
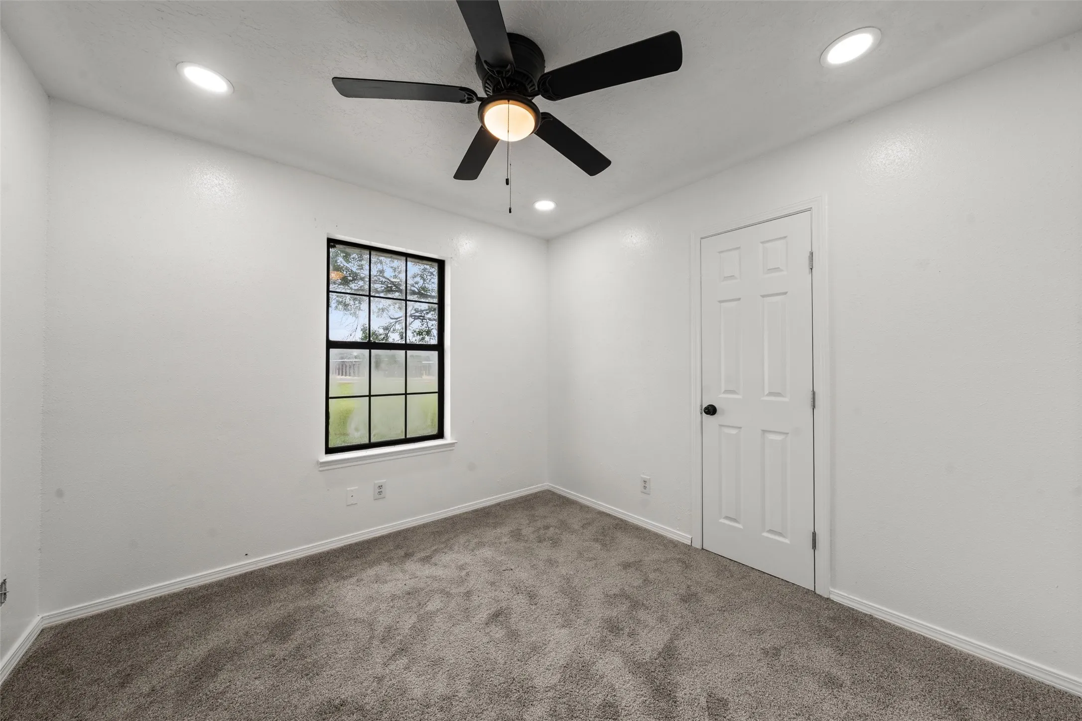
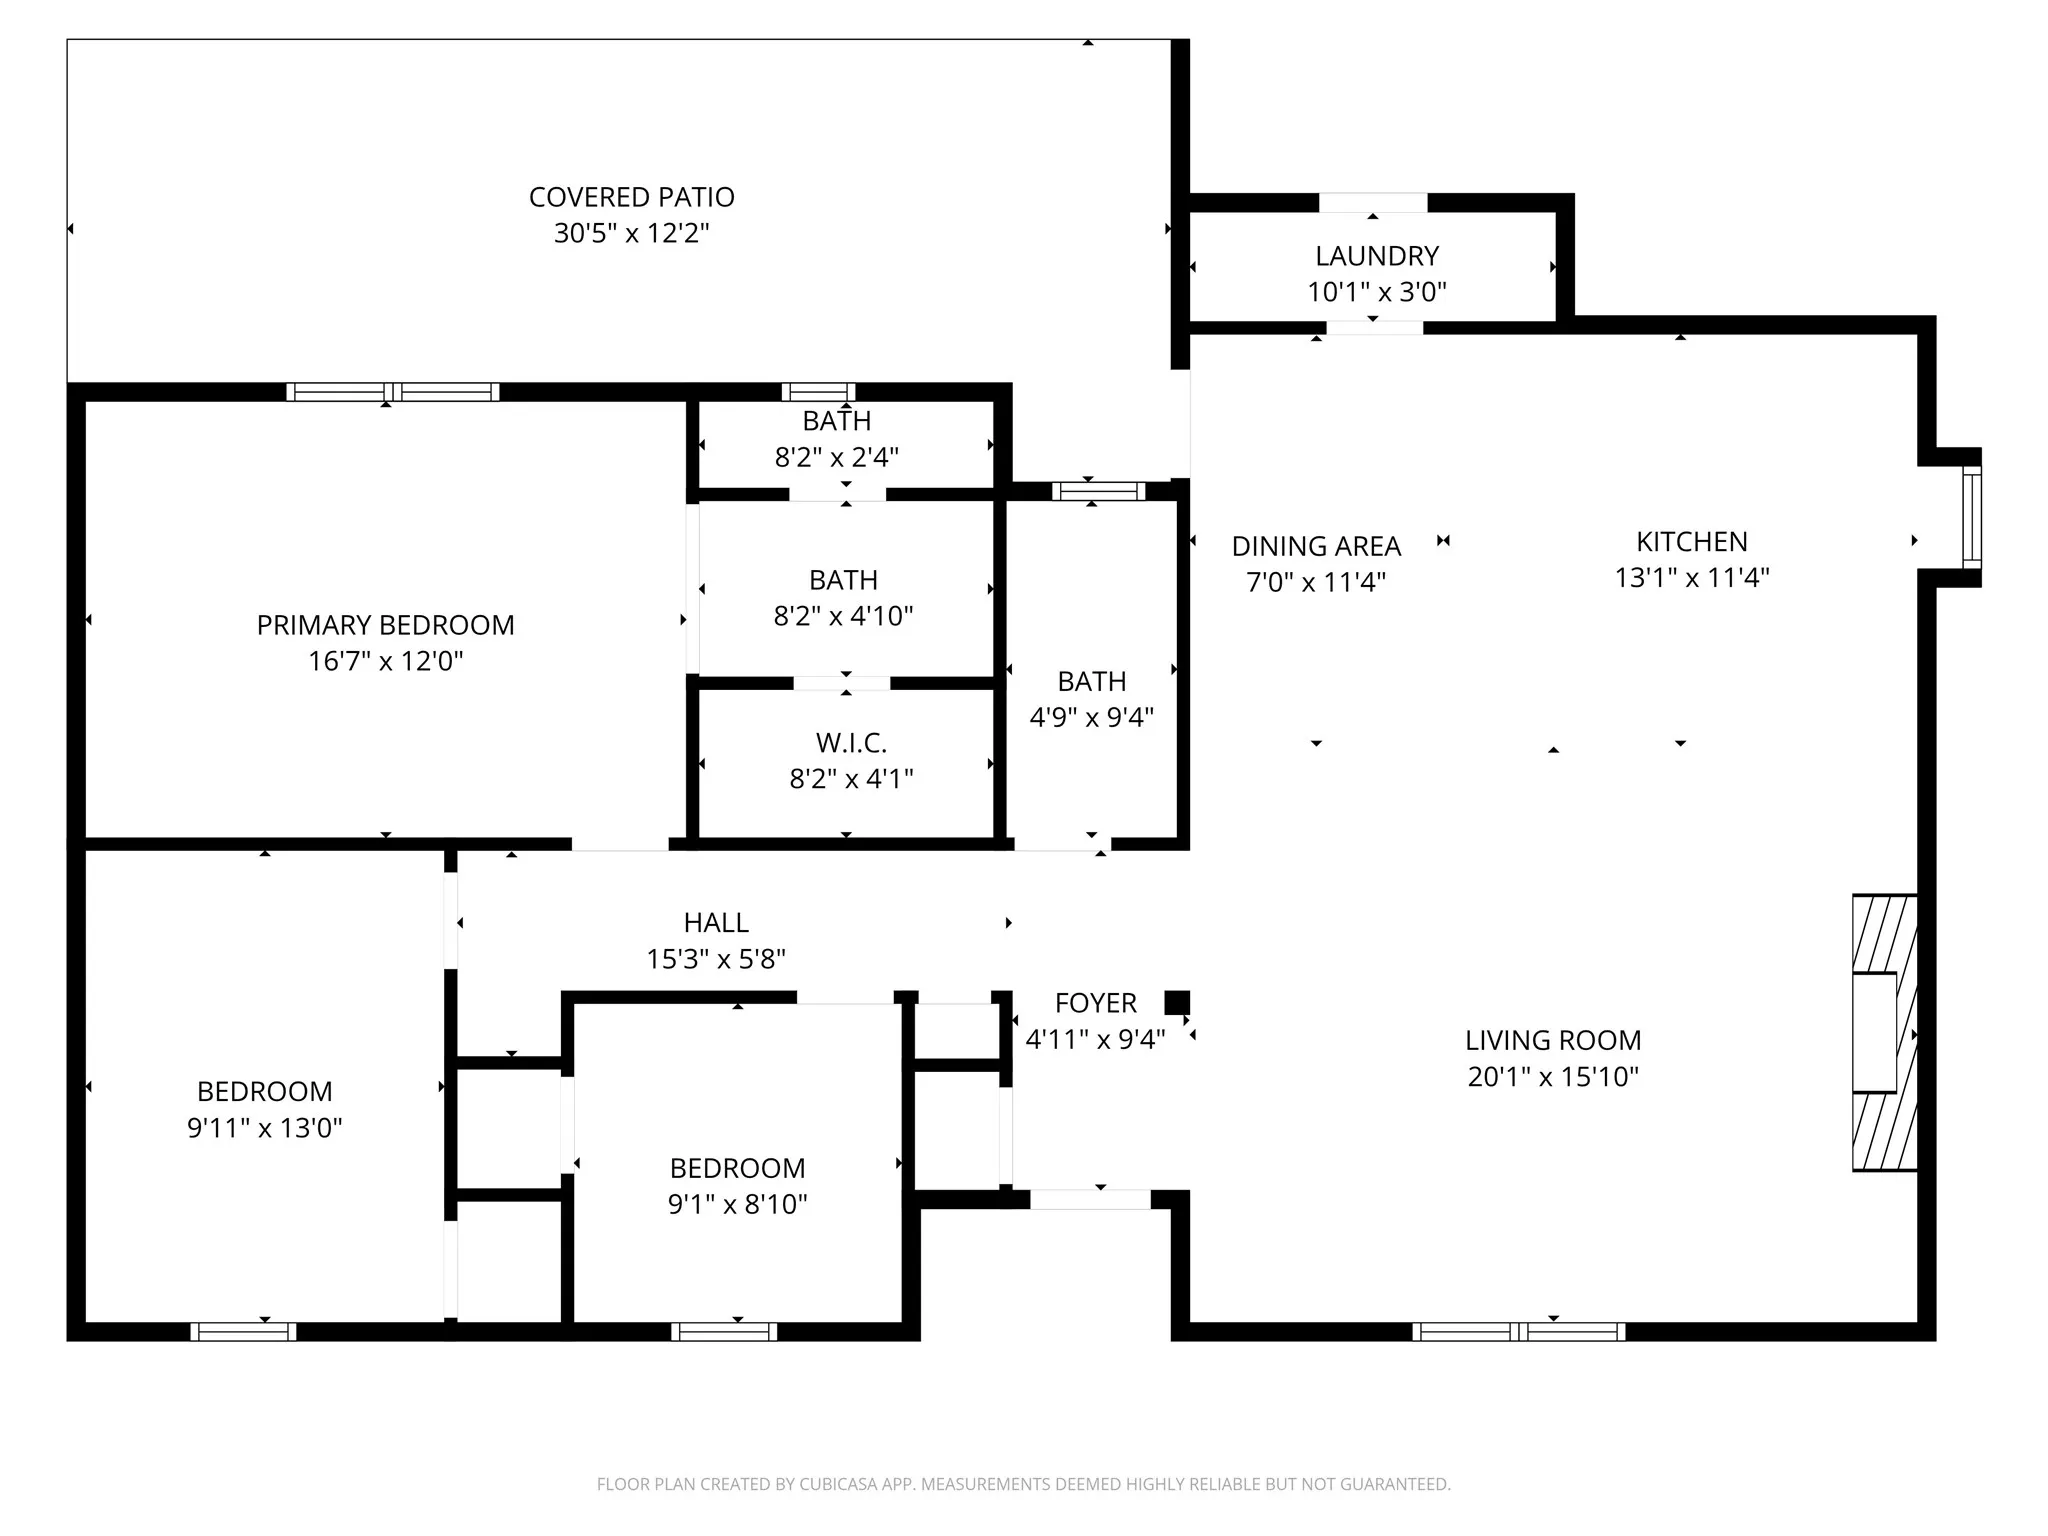
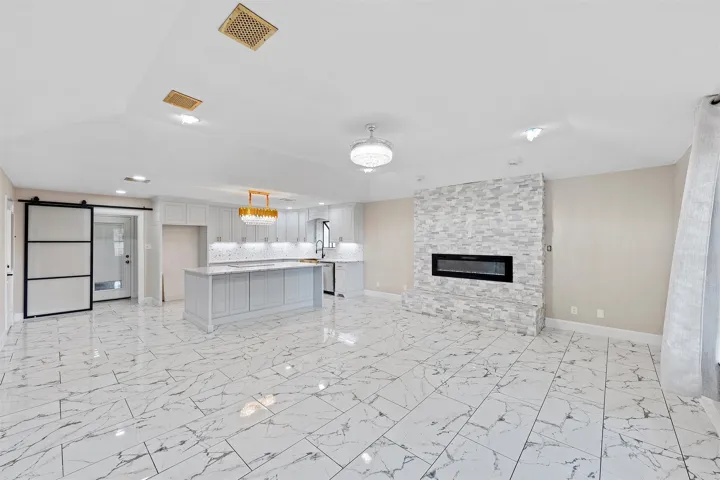
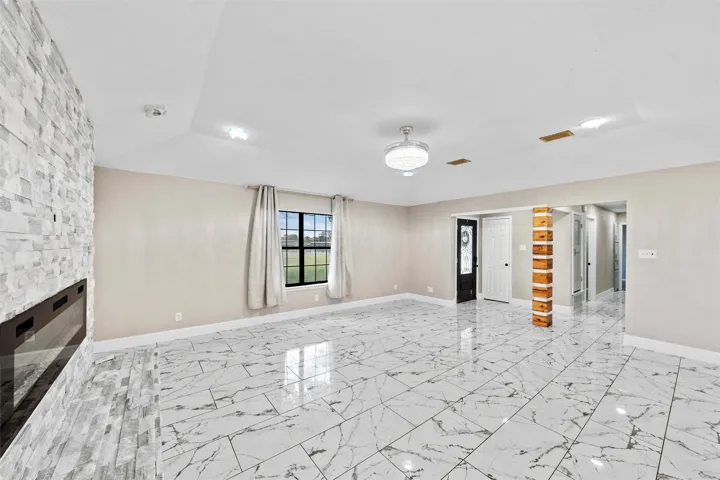
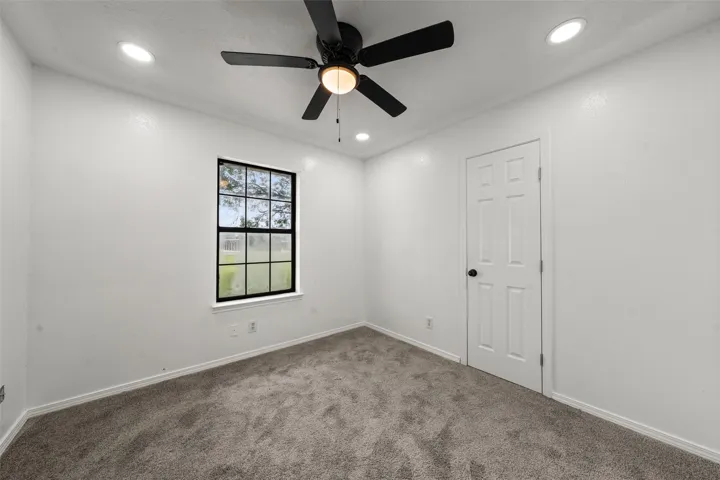
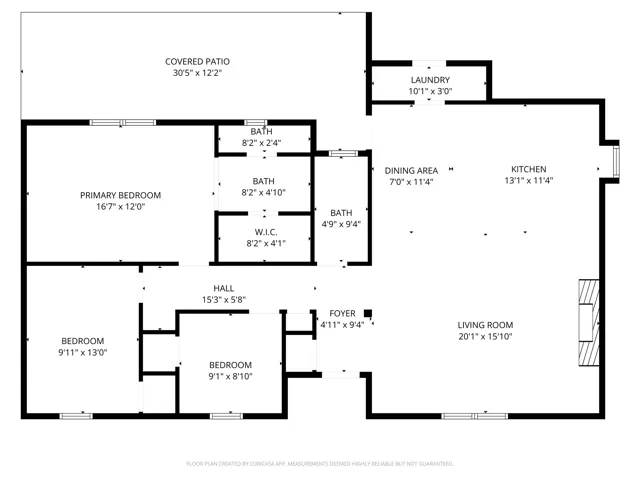
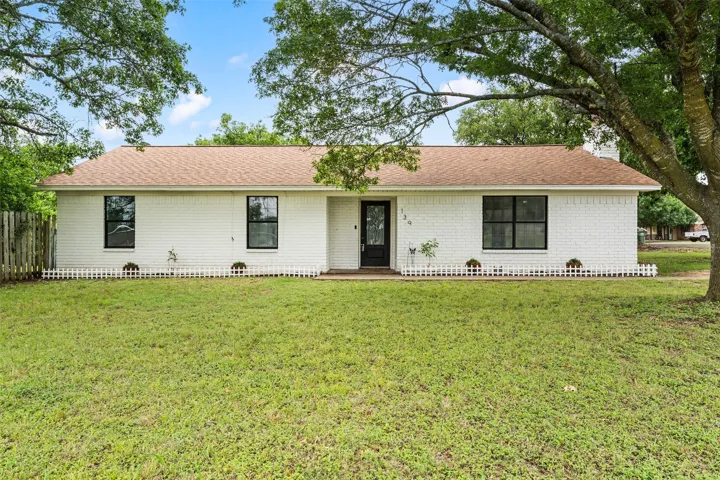
Welcome to this stunning 3-bedroom, 2-bathroom brick home offering 1,568 sq ft of beautifully designed living space, situated on a spacious 0.522-acre corner lot surrounded by mature trees. Step inside to an open-concept layout featuring ceramic tile flooring throughout the main living areas, recessed lighting, and a striking electric fireplace with a floor-to-ceiling stone accent wall that creates a warm and modern focal point.
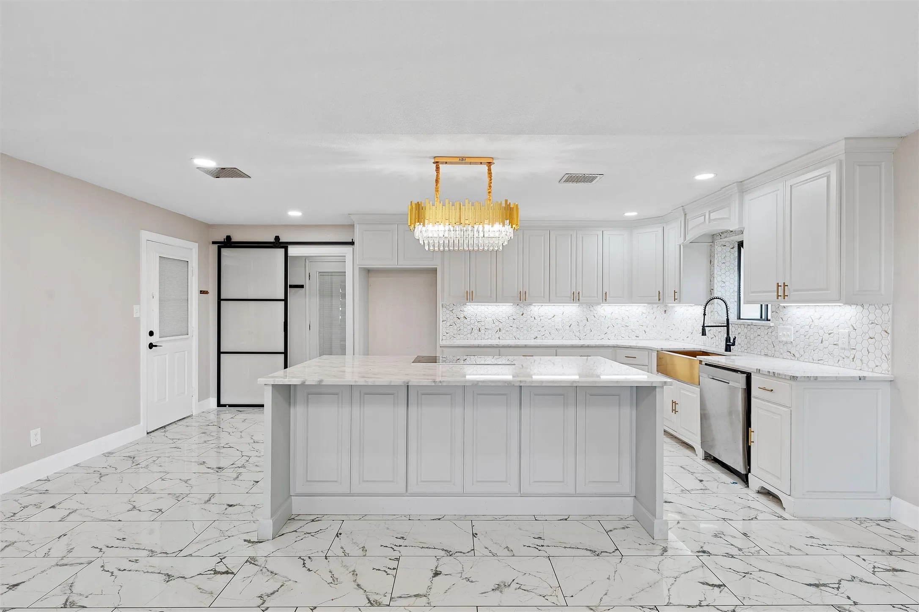
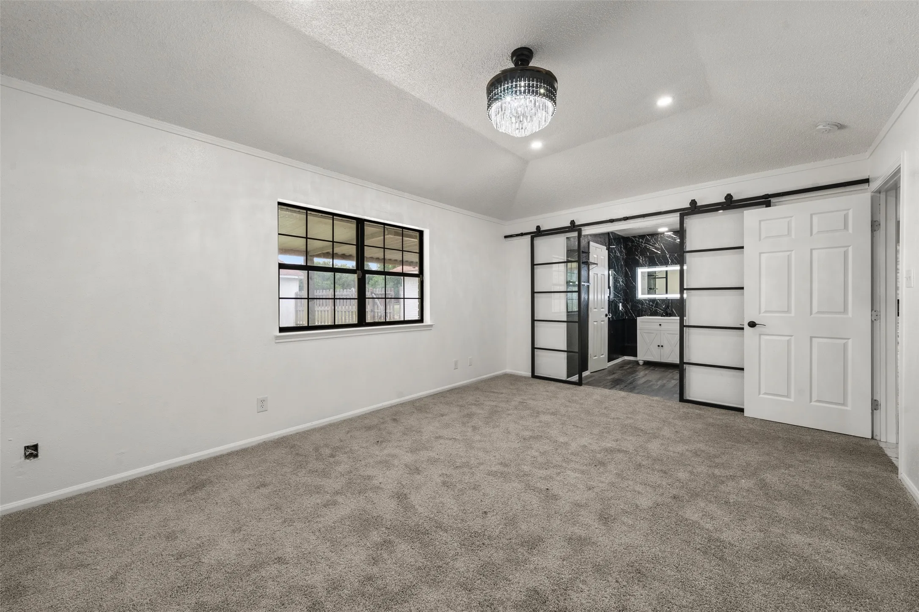
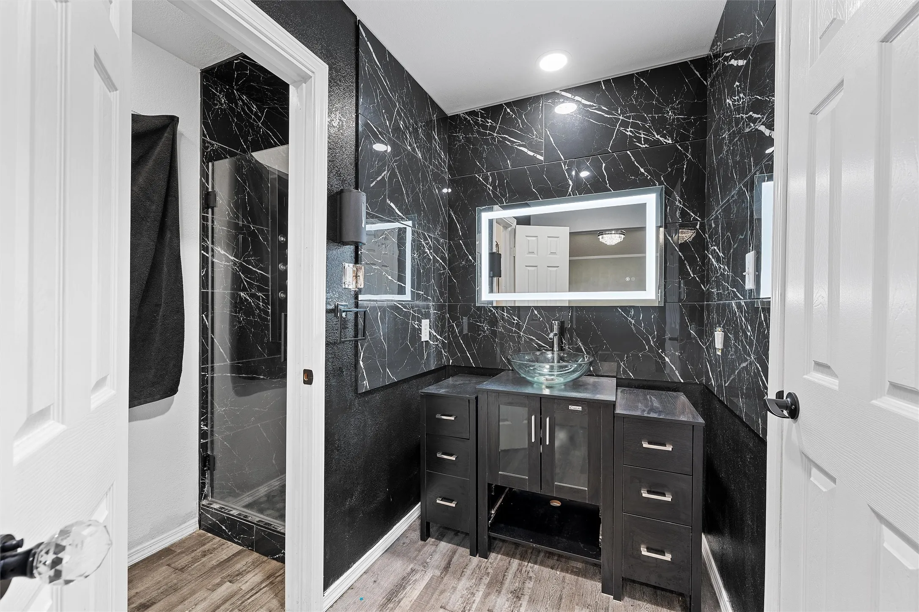
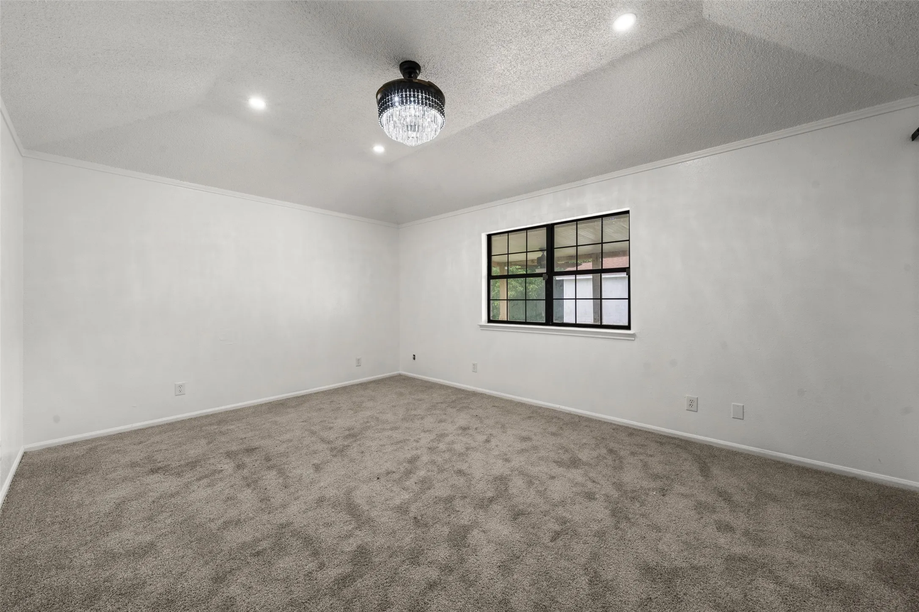
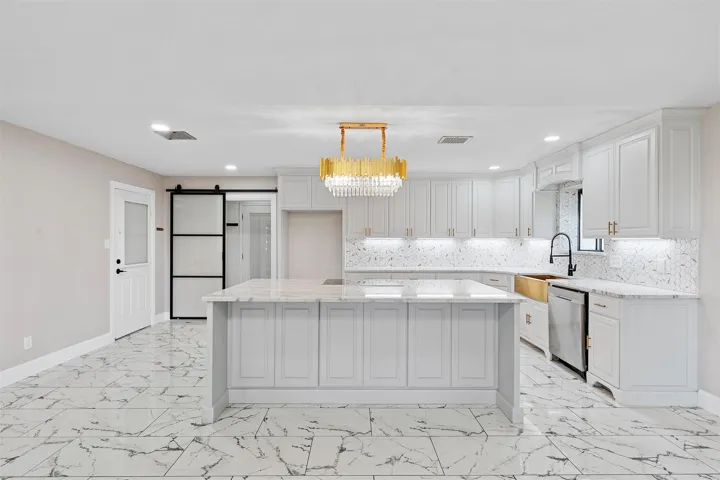
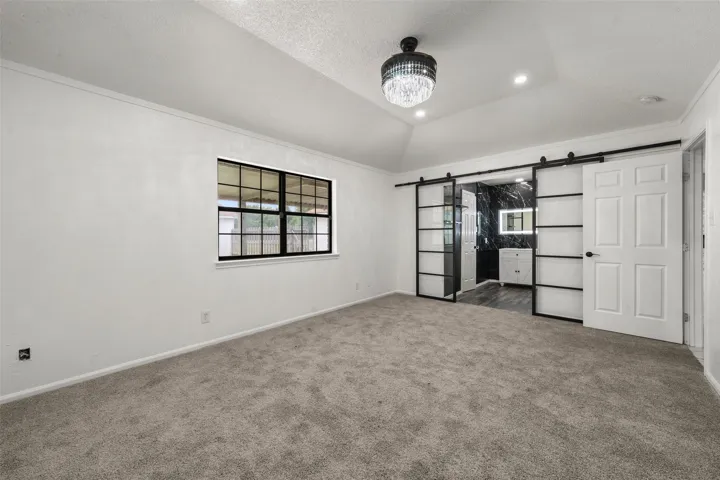
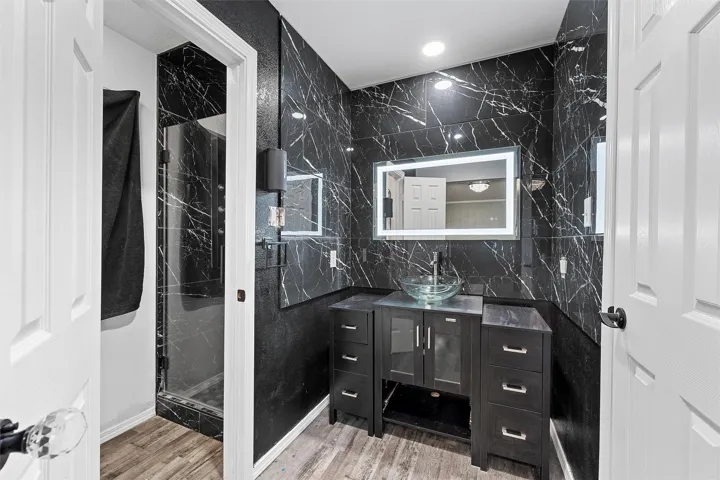
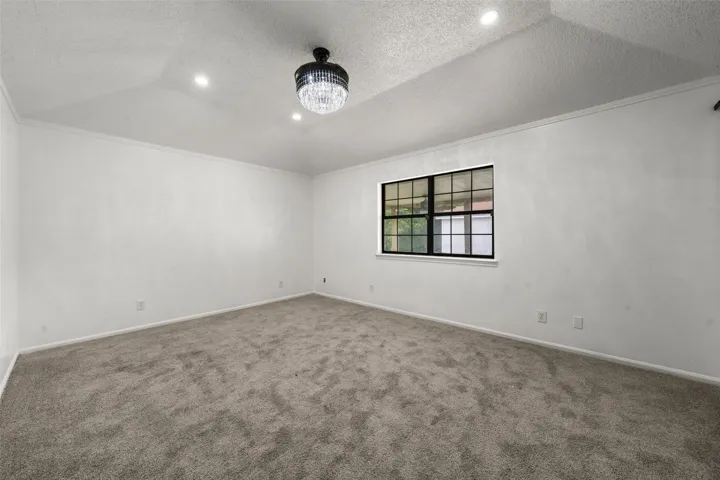
The kitchen is both stylish and functional, complete with a large island featuring barstool seating, an electric cooktop, built-in oven, granite countertops, matching backsplash, gold accent hardware, and a farmhouse sink. The spacious primary suite offers decorative lighting and sliding glass double doors leading into a luxurious ensuite bathroom with a walk-in black marble tile shower, LED touch-light mirror, matching vanity, and a walk-in closet.

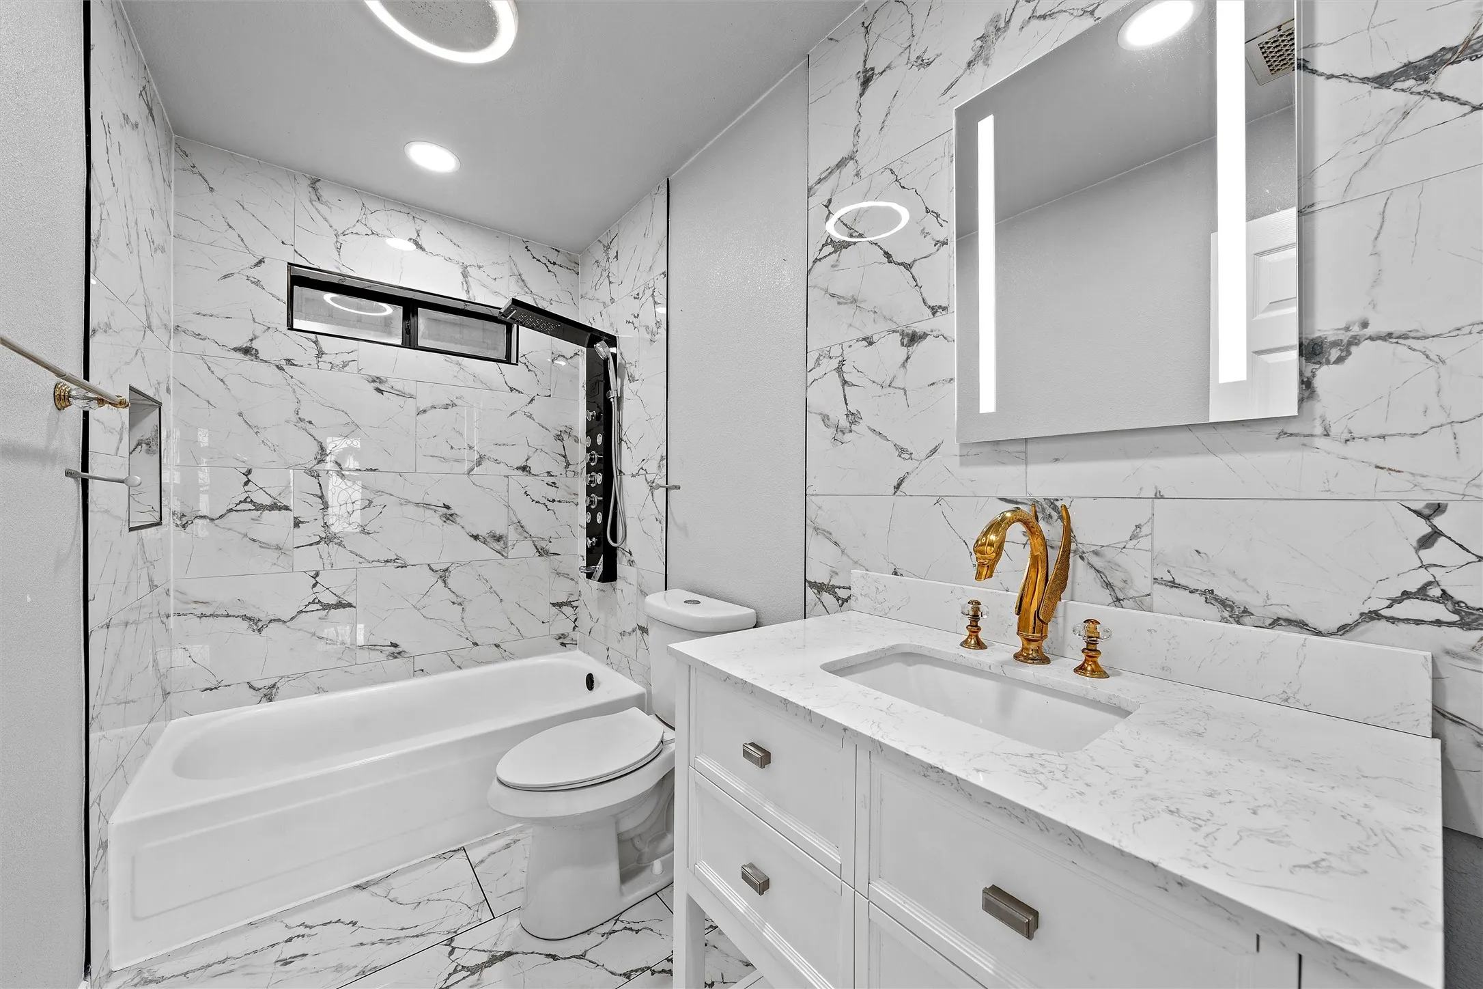
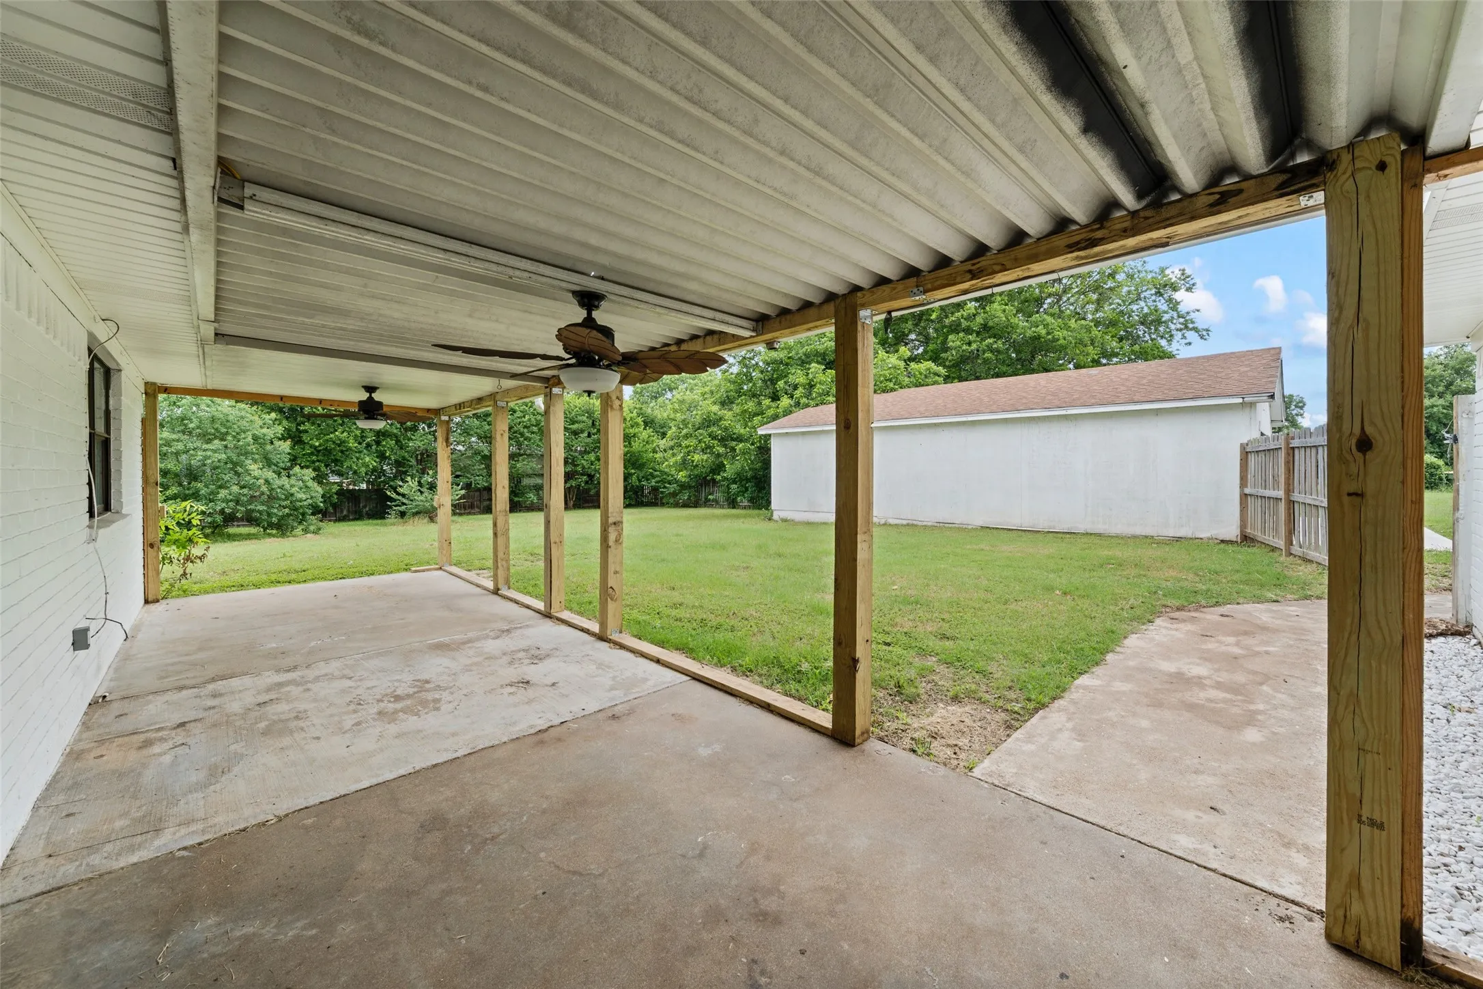
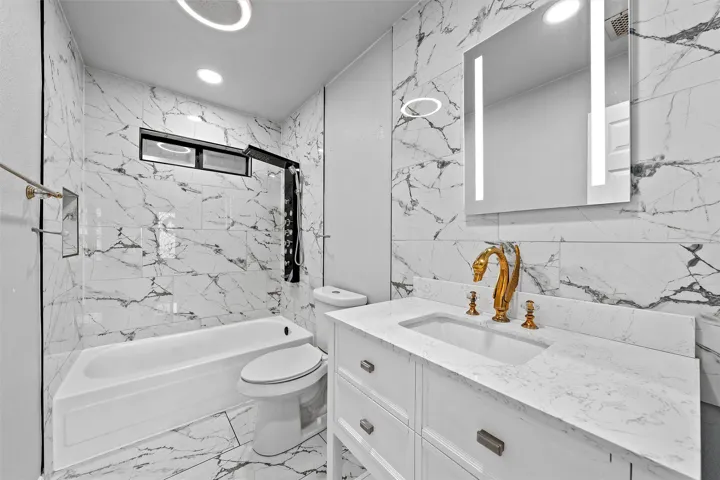
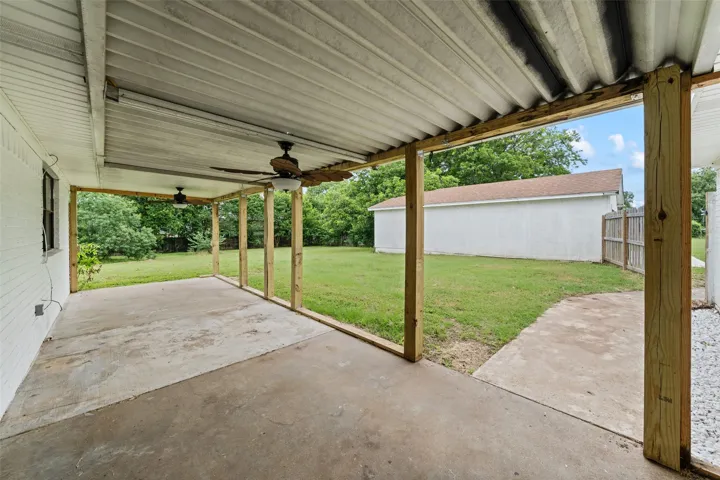
The guest bathroom features a marble tub shower combo with a hydro massage shower panel, granite countertops, and a light-up mirror. Step outside to enjoy the covered patio with two ceiling fans overlooking the large, fully fenced backyard—perfect for entertaining or relaxing. This property also includes an attached 2-car garage and a large workshop with electricity connected, offering endless possibilities for storage, hobbies, or workspace needs.


Basic Details
Property Type : Residential
Listing Type : For Sale
Listing ID : 21279500
Price : $299,900
Bedrooms : 3
Bathrooms : 2
Square Footage : 1,568 Sqft
Year Built : 1984
Lot Area : 0.52 Acre
Status : Active
Office Name : EG Realty
Agent Name : Anel Perales
Full Bathrooms : 2
Property Sub Type : Single Family Residence
Roof : Composition
Agent info
Contact Agent