
Residential For Sale
112 Stone Manor Drive, Mcgregor, Texas 76657
- Bedrooms : 5
- Bathrooms : 3
- Square Footage : 2,955 Sqft
- Visits : 0
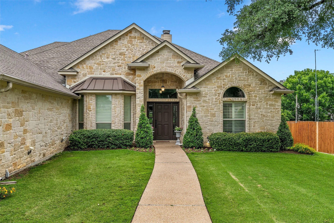
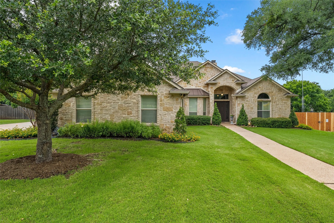
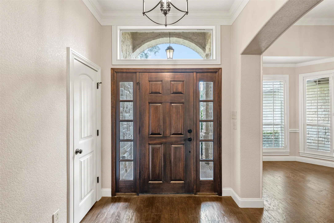
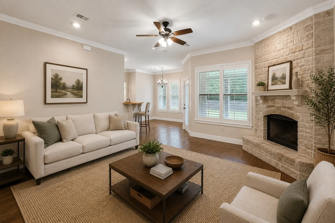
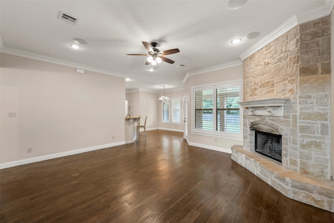
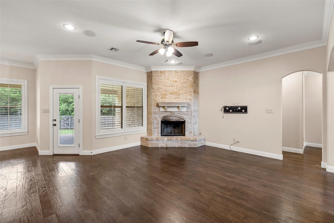
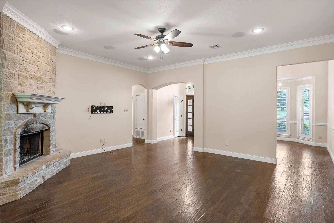
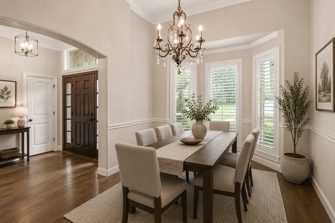
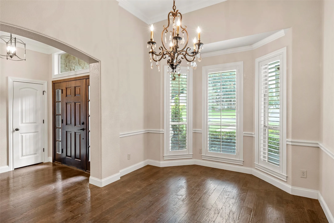
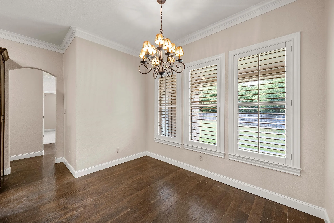
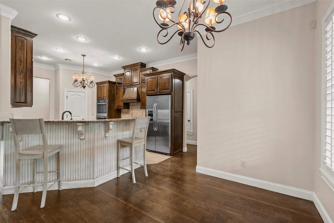
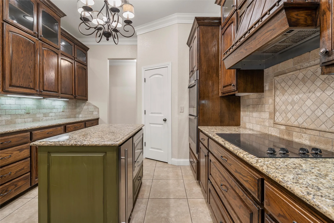
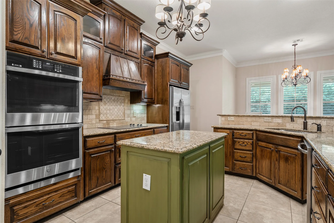
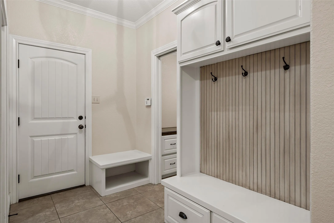
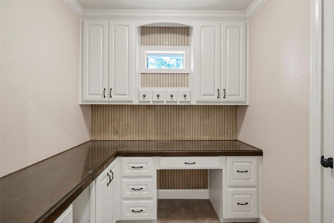
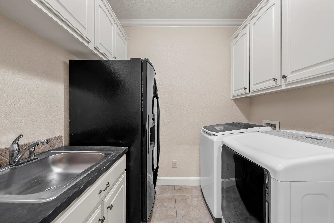
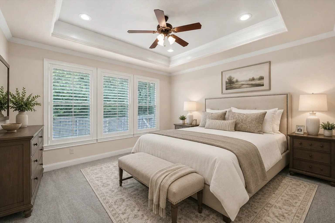
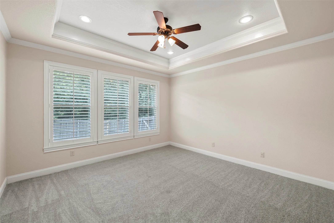
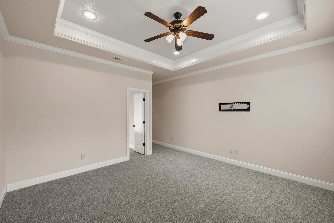
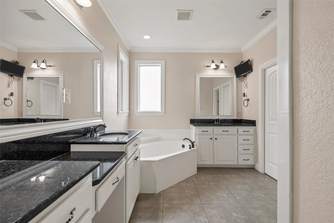
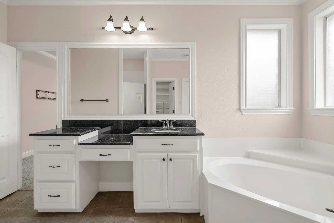
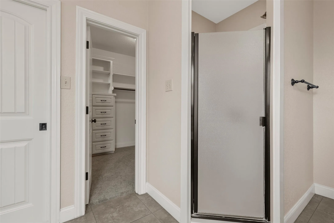
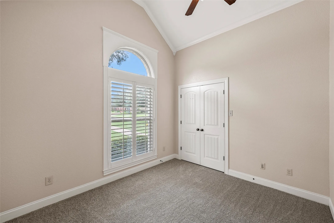
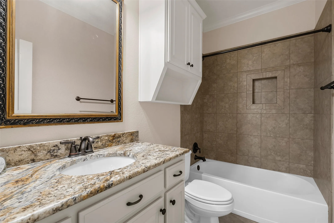
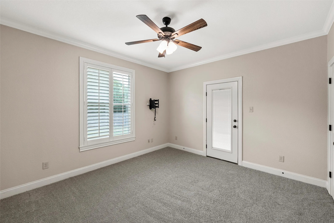
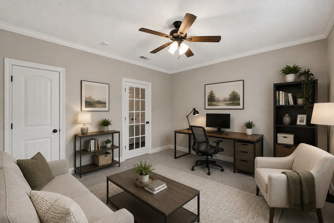
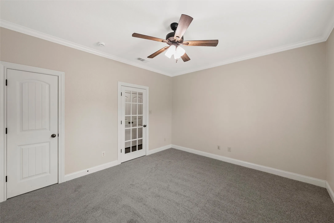
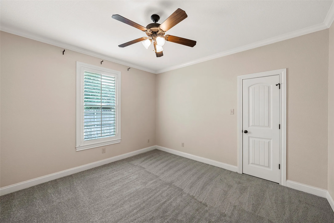
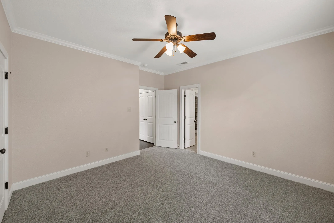
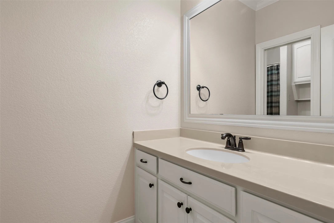
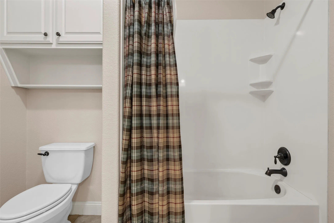
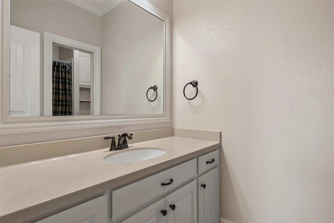
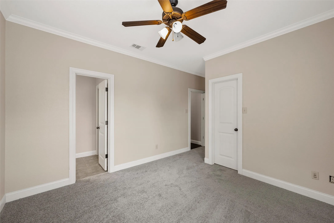
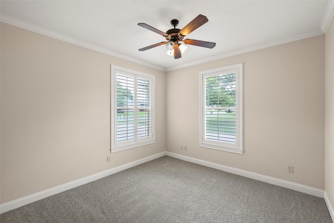
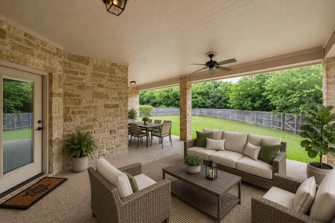
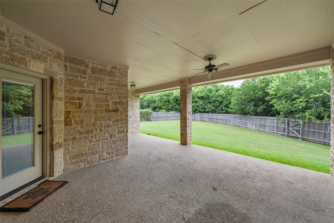
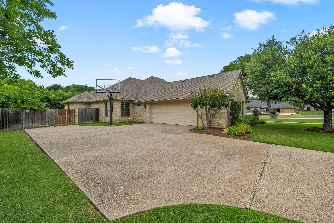
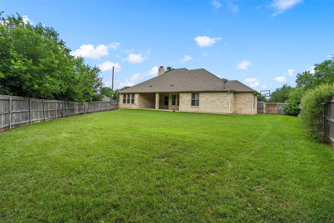
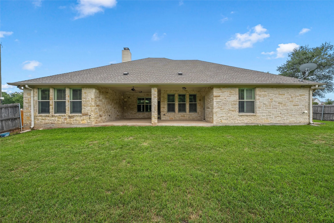
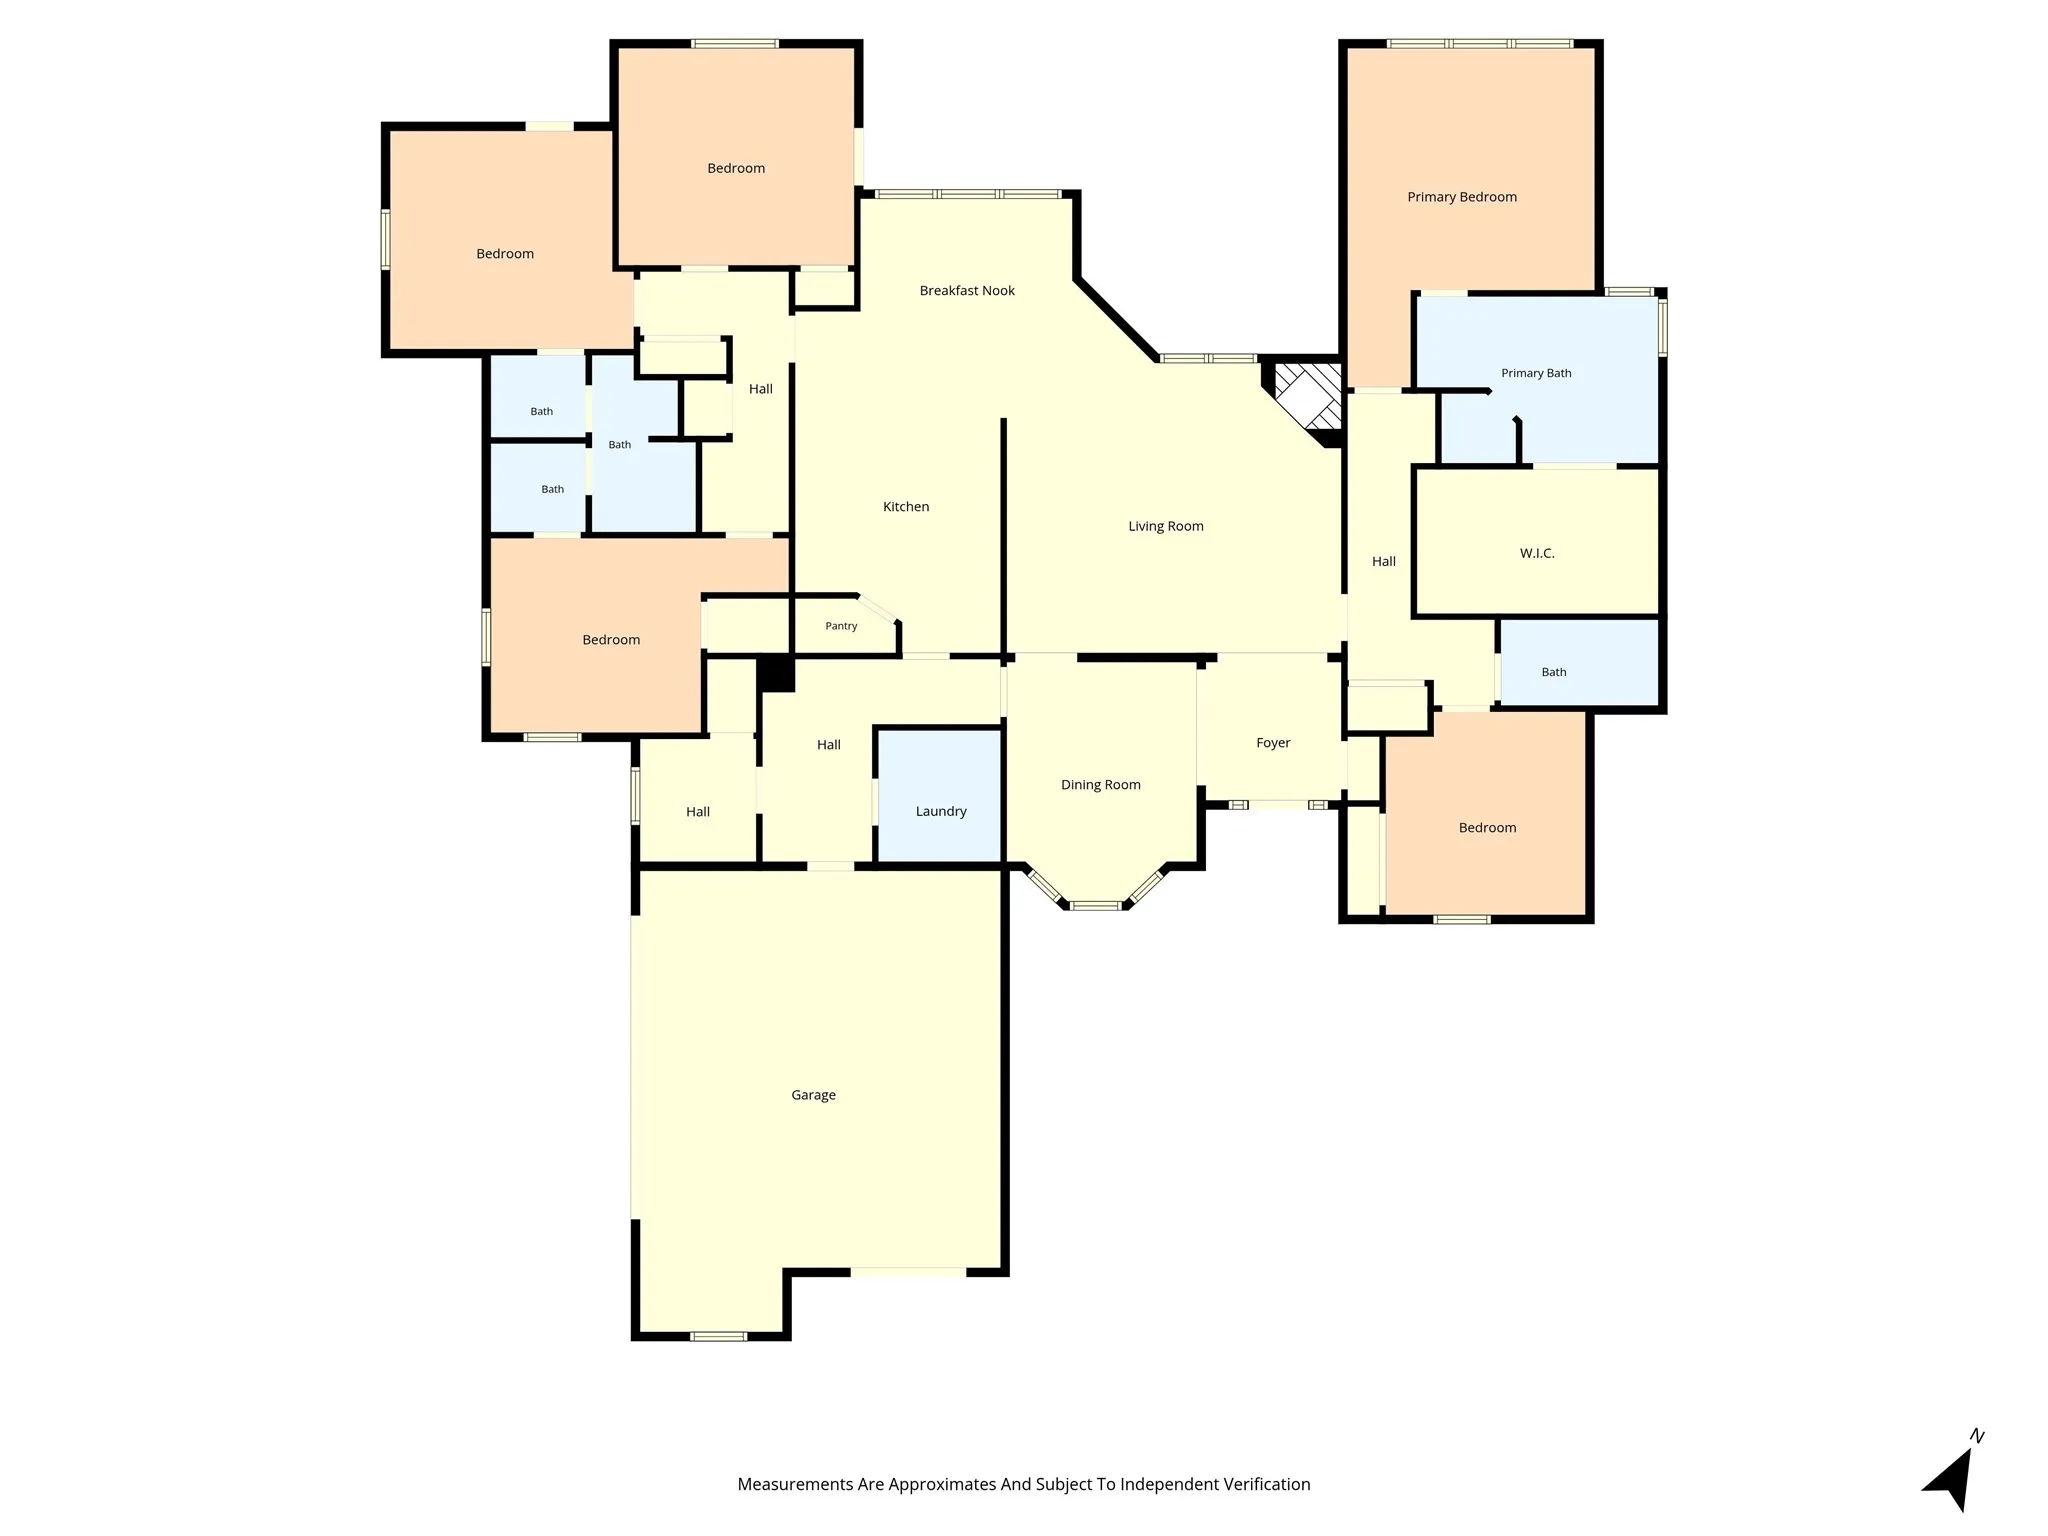
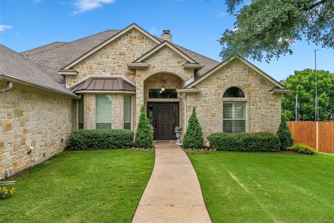
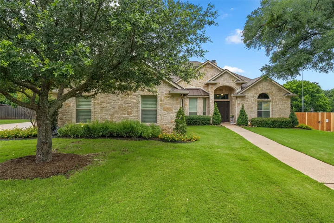
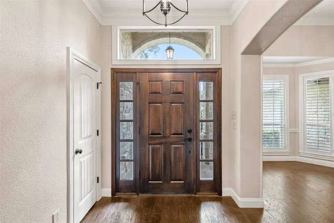
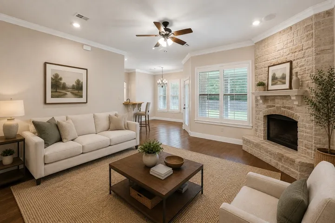
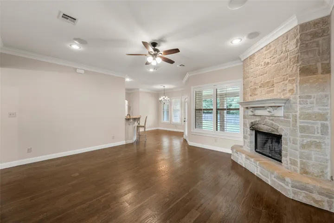
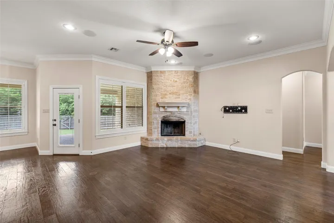
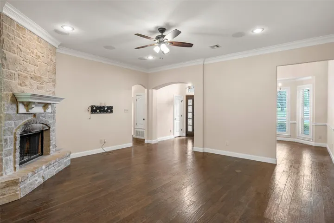
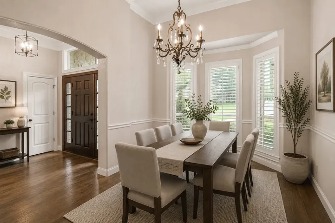
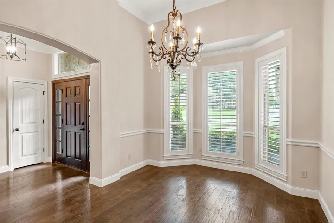
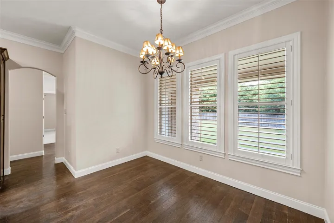
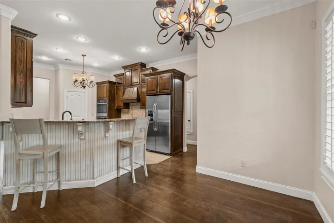
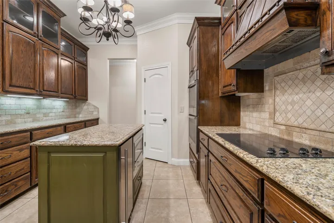
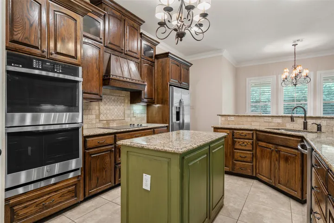
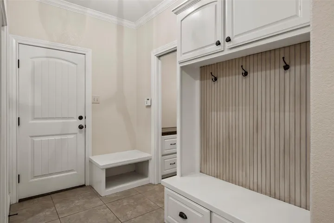
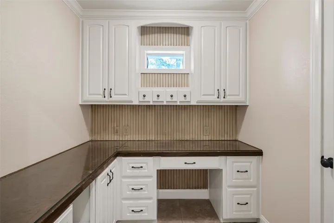
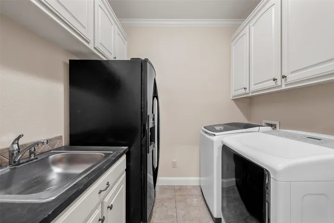
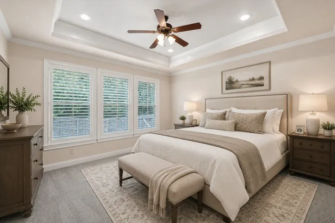
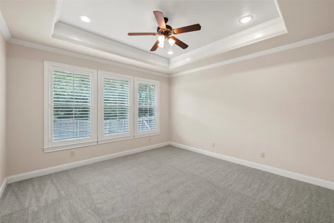
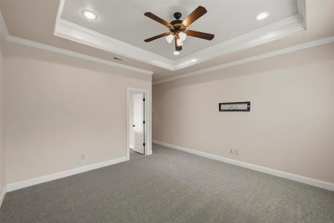
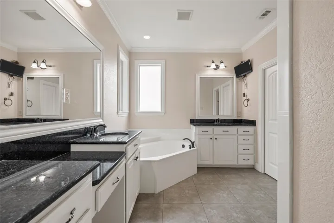
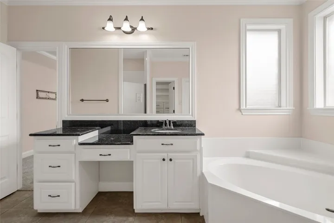
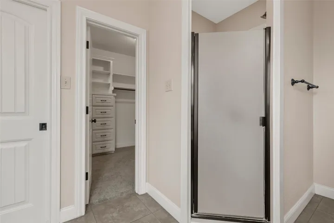
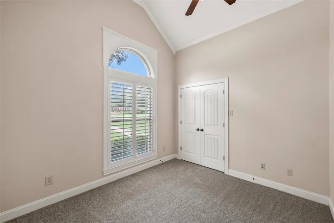
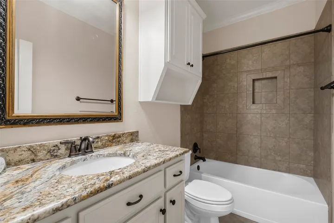
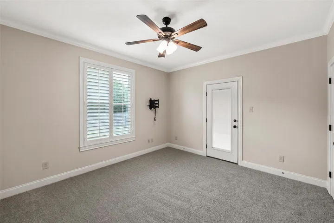
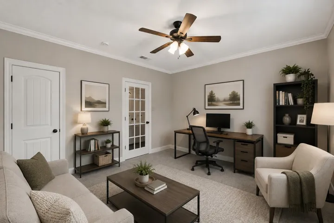
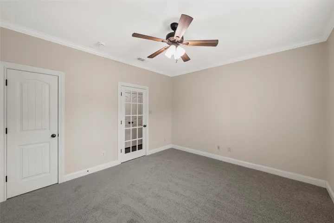
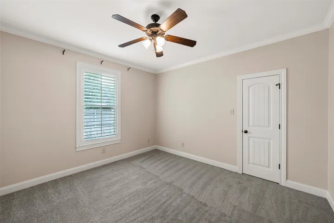
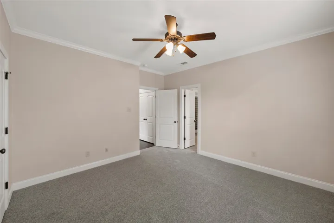
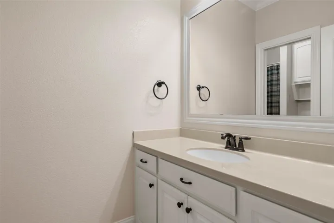
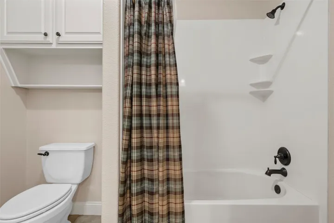
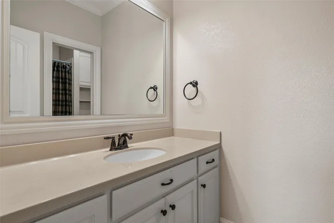
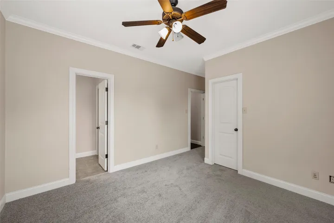
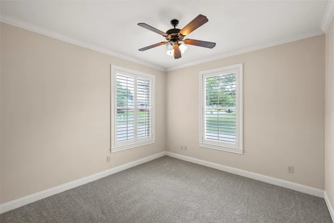
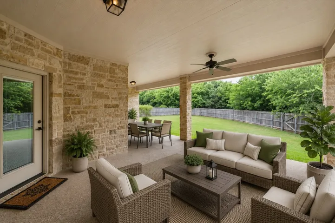
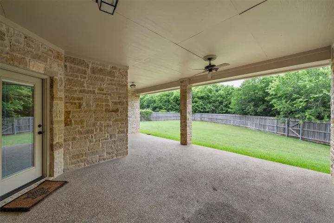
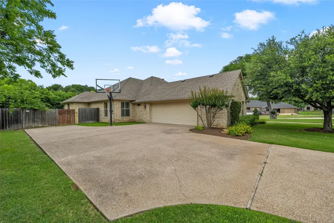
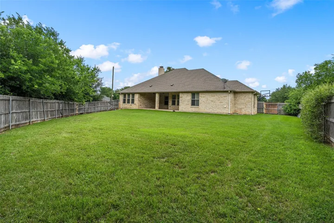
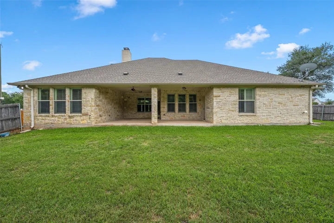
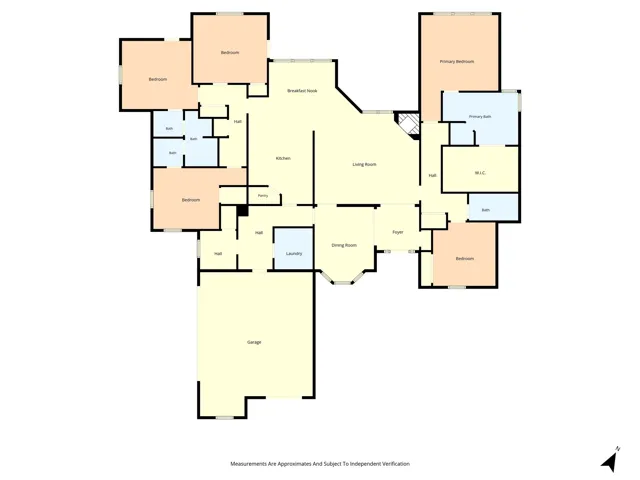
Spacious and beautifully updated 5 bedroom, 3 bath home located in the highly sought-after Stone Creek subdivision and zoned to South Bosque Elementary and Midway schools. With flexible spaces and thoughtful features throughout, this home offers room for everyone. The versatile 5th bedroom could easily function as a game room and features a patio door with convenient access to the backyard. A dedicated in-home office area with a built-in desk creates the perfect spot for work, school, or organization. The laundry room is designed with function in mind and includes a sink plus space for an additional refrigerator. The washer, dryer, kitchen refrigerator, and laundry refrigerator all convey with the property! The isolated primary suite provides a peaceful retreat with an en-suite bath featuring separate shower and tub, dual sinks, separate vanities, and a spacious walk-in closet complete with a built-in dresser. Entertaining is easy with both a formal dining room and breakfast area, offering two dining spaces for gatherings large and small. The kitchen is well-equipped with an island, double ovens, stainless steel appliances, and a breakfast bar with room for stools. Step outside to enjoy the covered patio overlooking the spacious backyard with no backdoor neighbors and plenty of room to add a pool. Additional exterior features include a two-car garage with a storage closet and extra parking space beside the garage that is perfect for additional vehicles, basketball, or outdoor play. Recent updates include new carpet, fresh paint throughout, and a refinished front door, making this home move-in ready from day one!

