
Residential For Sale
1409 Lorene Lane, Marlin, Texas 76661
- Bedrooms : 4
- Bathrooms : 3
- Square Footage : 2,200 Sqft
- Visits : 0
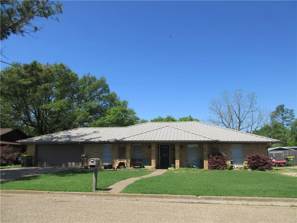
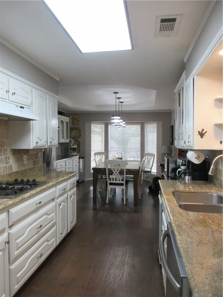
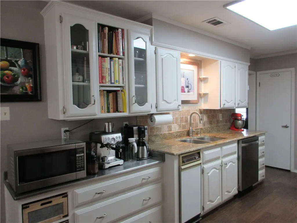
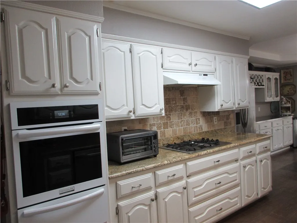
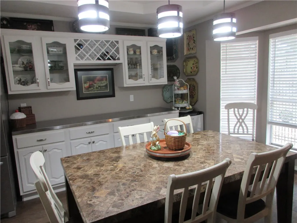
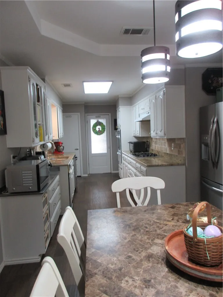
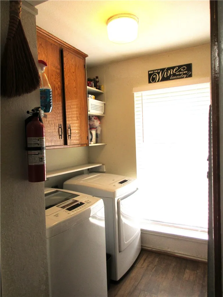
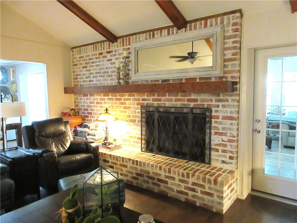
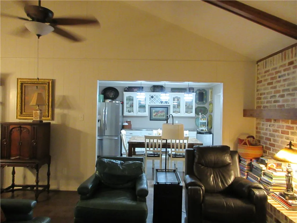
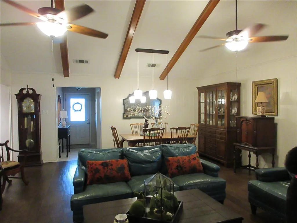
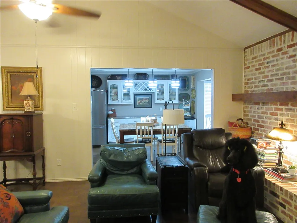
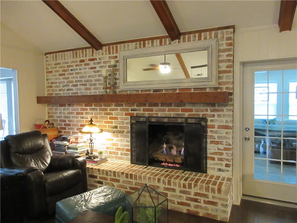
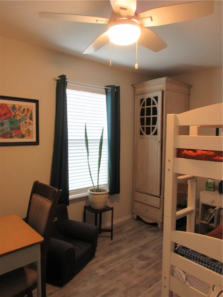
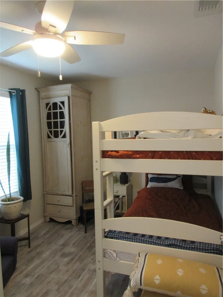
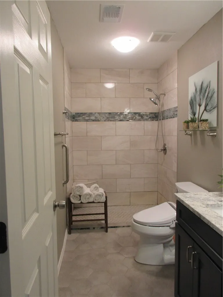
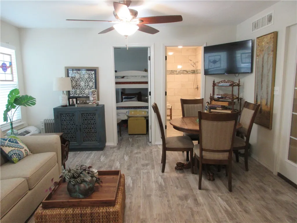
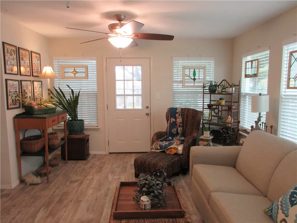
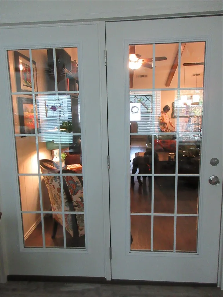
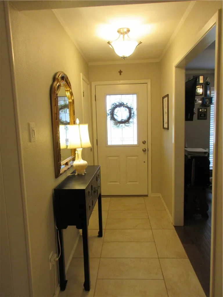
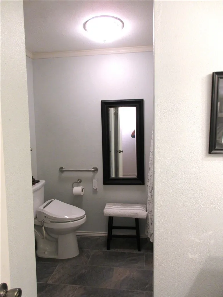
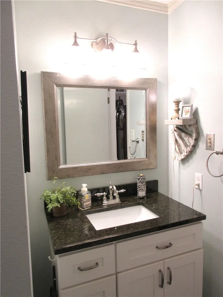
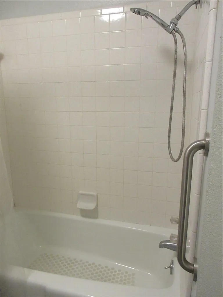
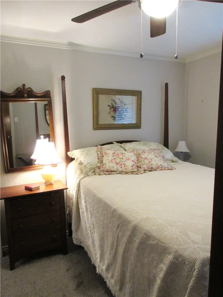
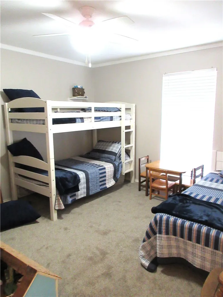
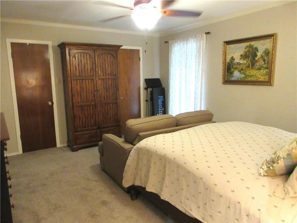
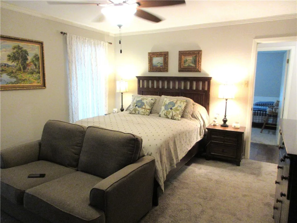
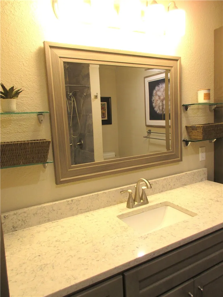
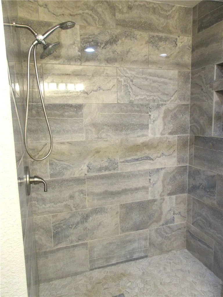
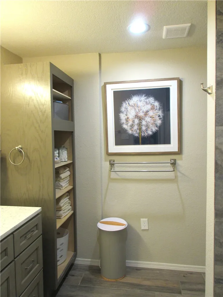
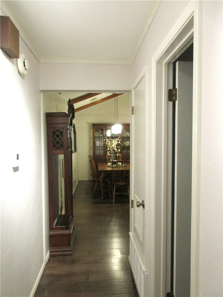
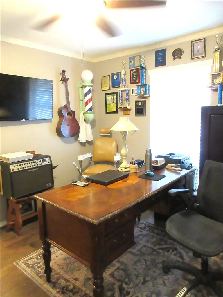
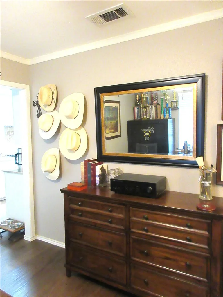
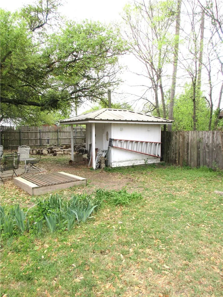
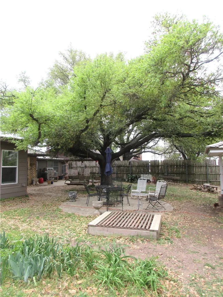
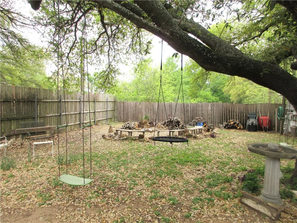
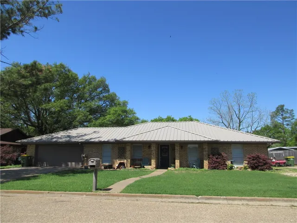
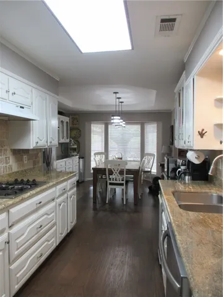
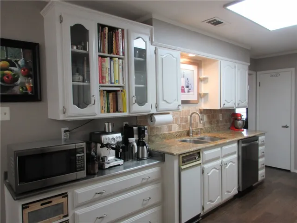
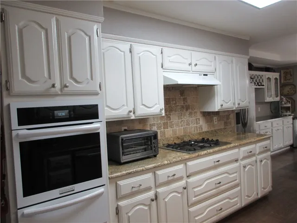
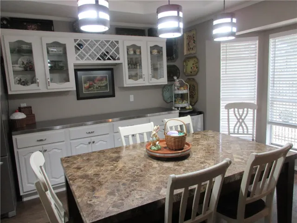
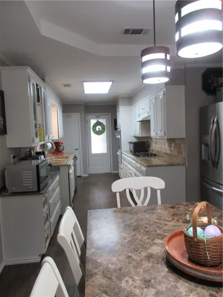
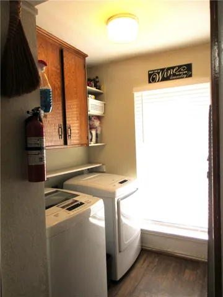
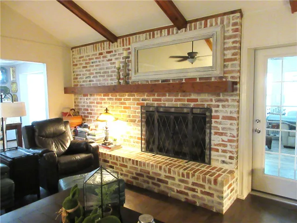
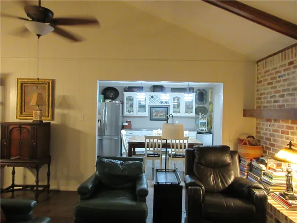
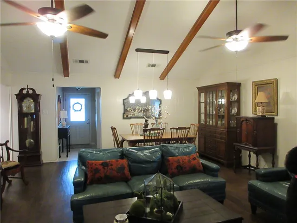
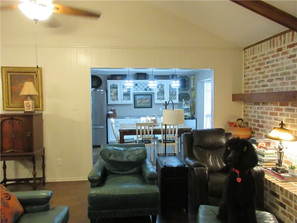
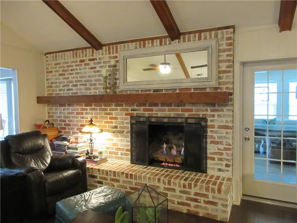
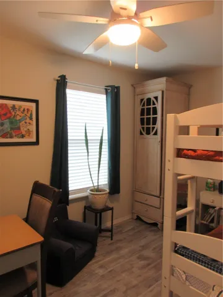
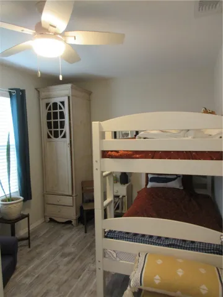
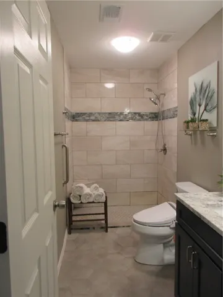
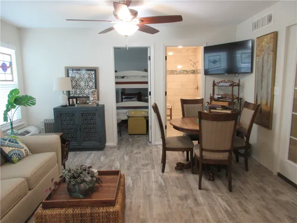
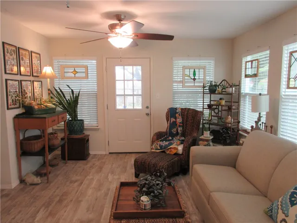
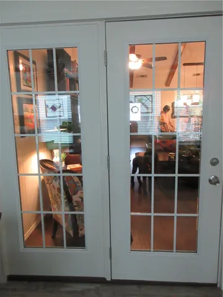
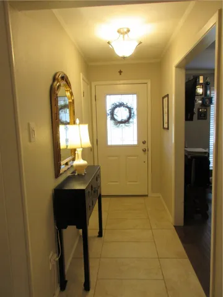
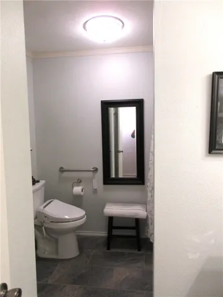
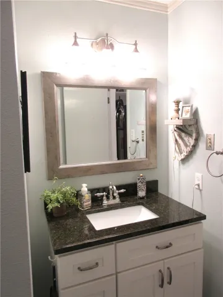
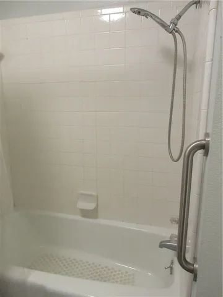
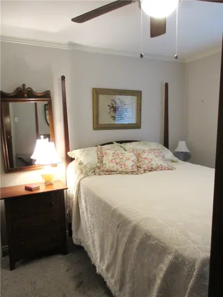
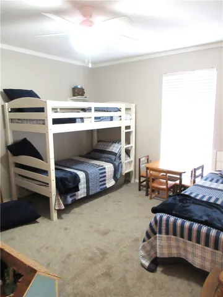
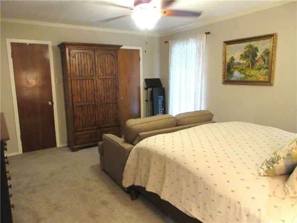
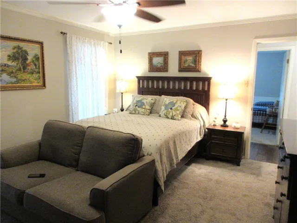
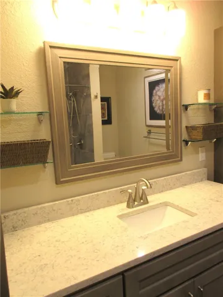
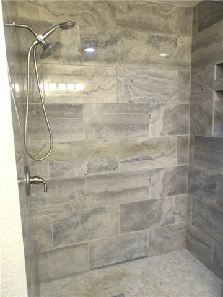
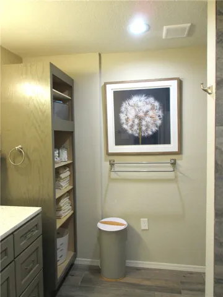
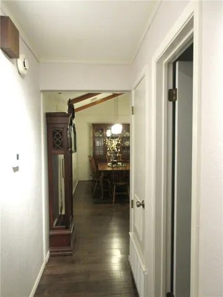
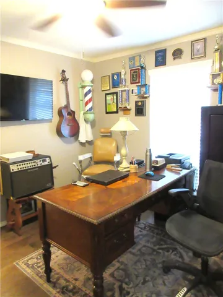
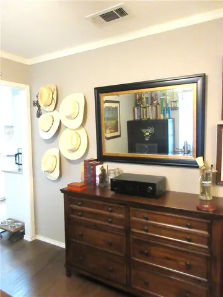
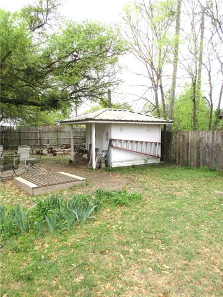
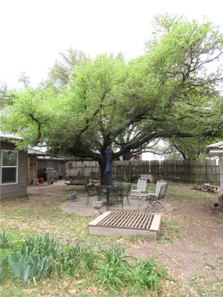
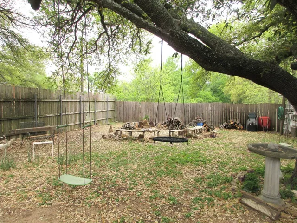
Welcome to this unique 4 bedroom, 3 bath home that is ready for you to enjoy. Seller has really done a lot of beautiful renovations including Hickory Hardwoods in the kitchen and living area. A new bedroom with an on-suite has a large, tiled walk-in shower. Also included is a spacious living area with laminate flooring that opens to the back yard. The other two guest bedrooms use the hall bathroom with a tiled tub/shower combination. These bedrooms also have new carpet. All updated and modern. The spacious primary bedroom has new carpet, two closets and an on-suite with walk-in tiled shower, and a vanity with marble counter. The floor is tiled and there is open storage for towels. The kitchen with breakfast area is a cook’s paradise. Seller has installed a beautiful counter with stainless steel top and lots of cabinets for storage in the breakfast area. The kitchen counters are marble and stainless steel. Kitchen includes a gas cook top, built-in oven/broiler, trash compactor, a new Media Dishwasher, a divided stainless steel sink with new garbage disposal. Above the breakfast table are new modern light fixtures. Breakfast area also looks out to the back yard thru a 3 part bay window. Kitchen also includes a pantry. The laundry room is off of the kitchen behind a lovely door with glass insert. The spacious den has a vaulted, beamed ceiling. Very cozy with the large fireplace with heavy wooden mantel. Fireplace is either wood burning or gas logs. All rooms have ceiling fan/light combos. Most fans are Hunter 60 fans. One other room is the office dedicated to the owner’s trophies. The 2 car garage has 2 garage openers and storage with shelves attached. The steel 22 gauge roof is approximately 3 years old, A/C units are newer. The backyard is ideal for entertaining under the large Live Oak Tree. A storage building/work shop is also included. There is nothing to do, but bring your suitcase and move-in.

