
Residential For Sale
11200 Pallasite Court, Waco, Texas 76655
- Bedrooms : 4
- Bathrooms : 4
- Square Footage : 2,620 Sqft
- Visits : 1
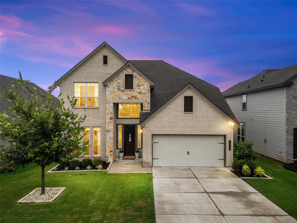
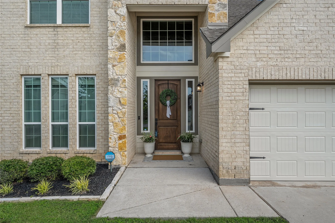
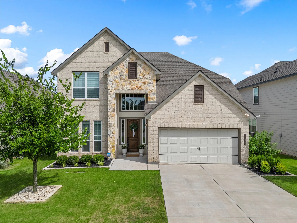
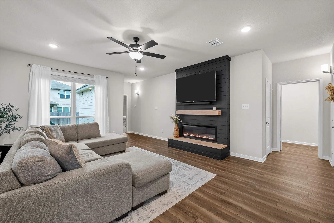
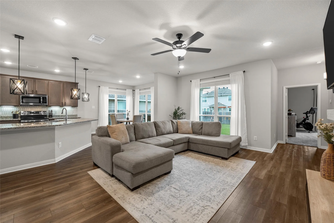
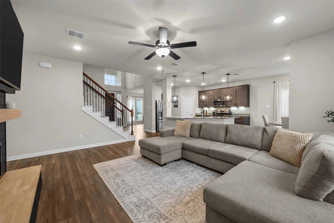
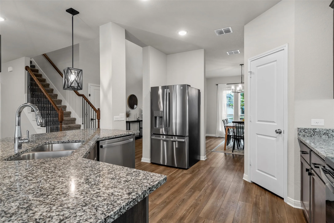
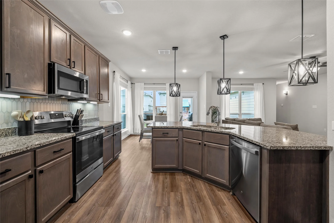
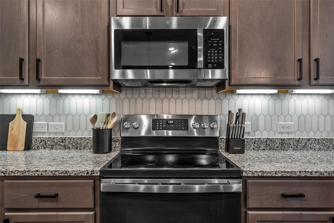
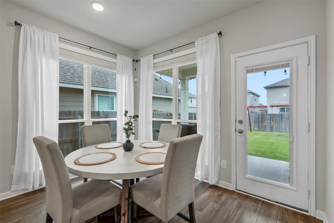
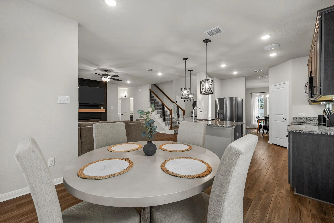
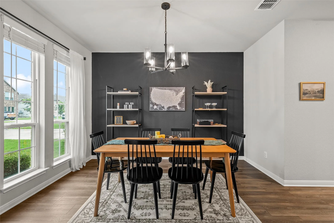
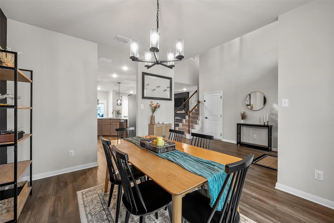
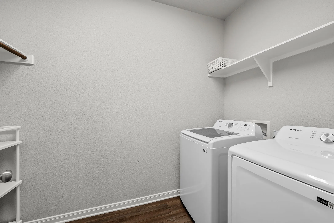
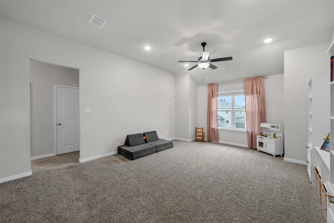
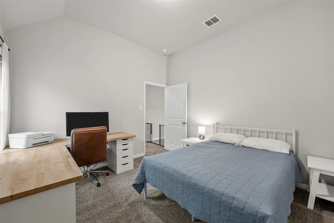
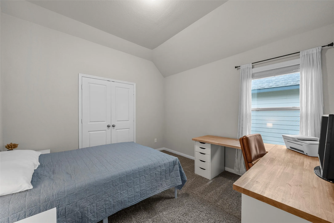
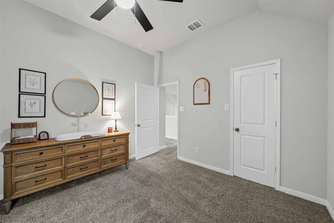
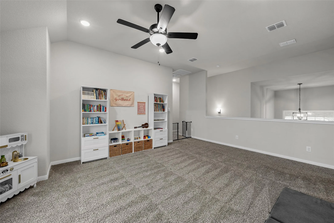
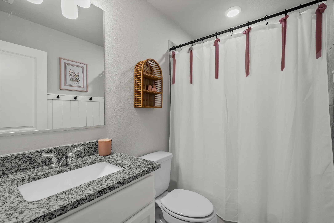
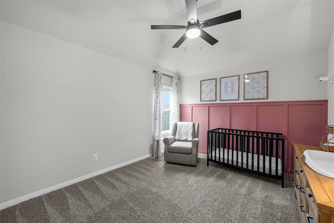
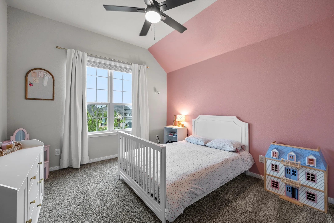
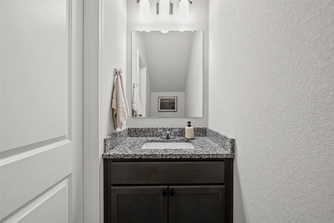
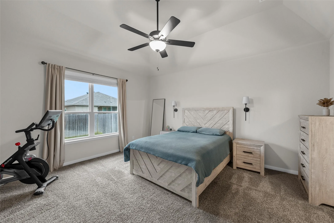
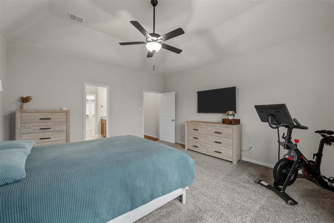
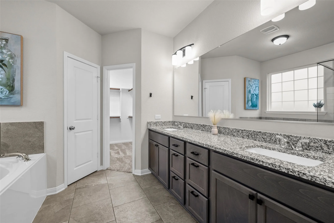
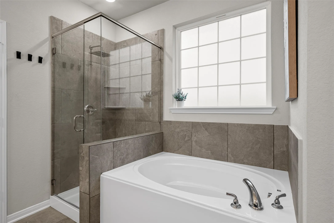
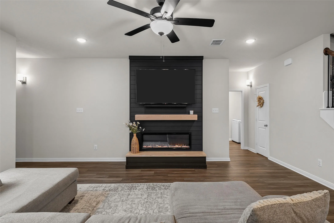
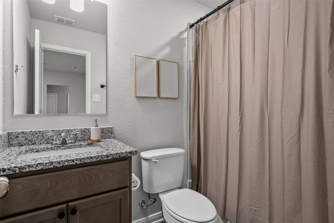
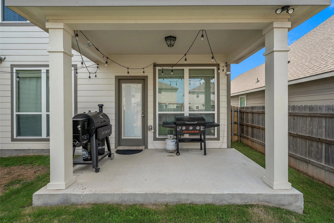
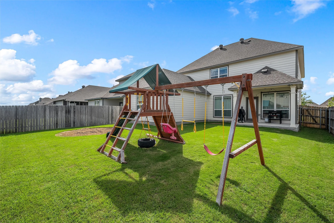
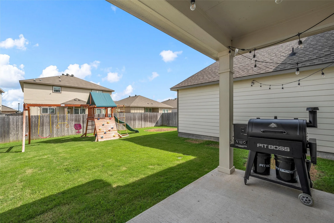
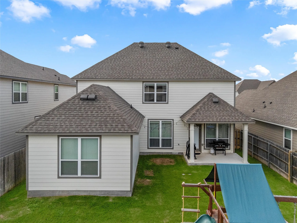
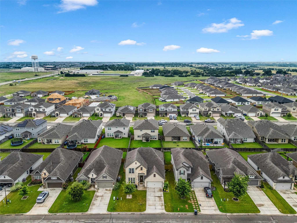
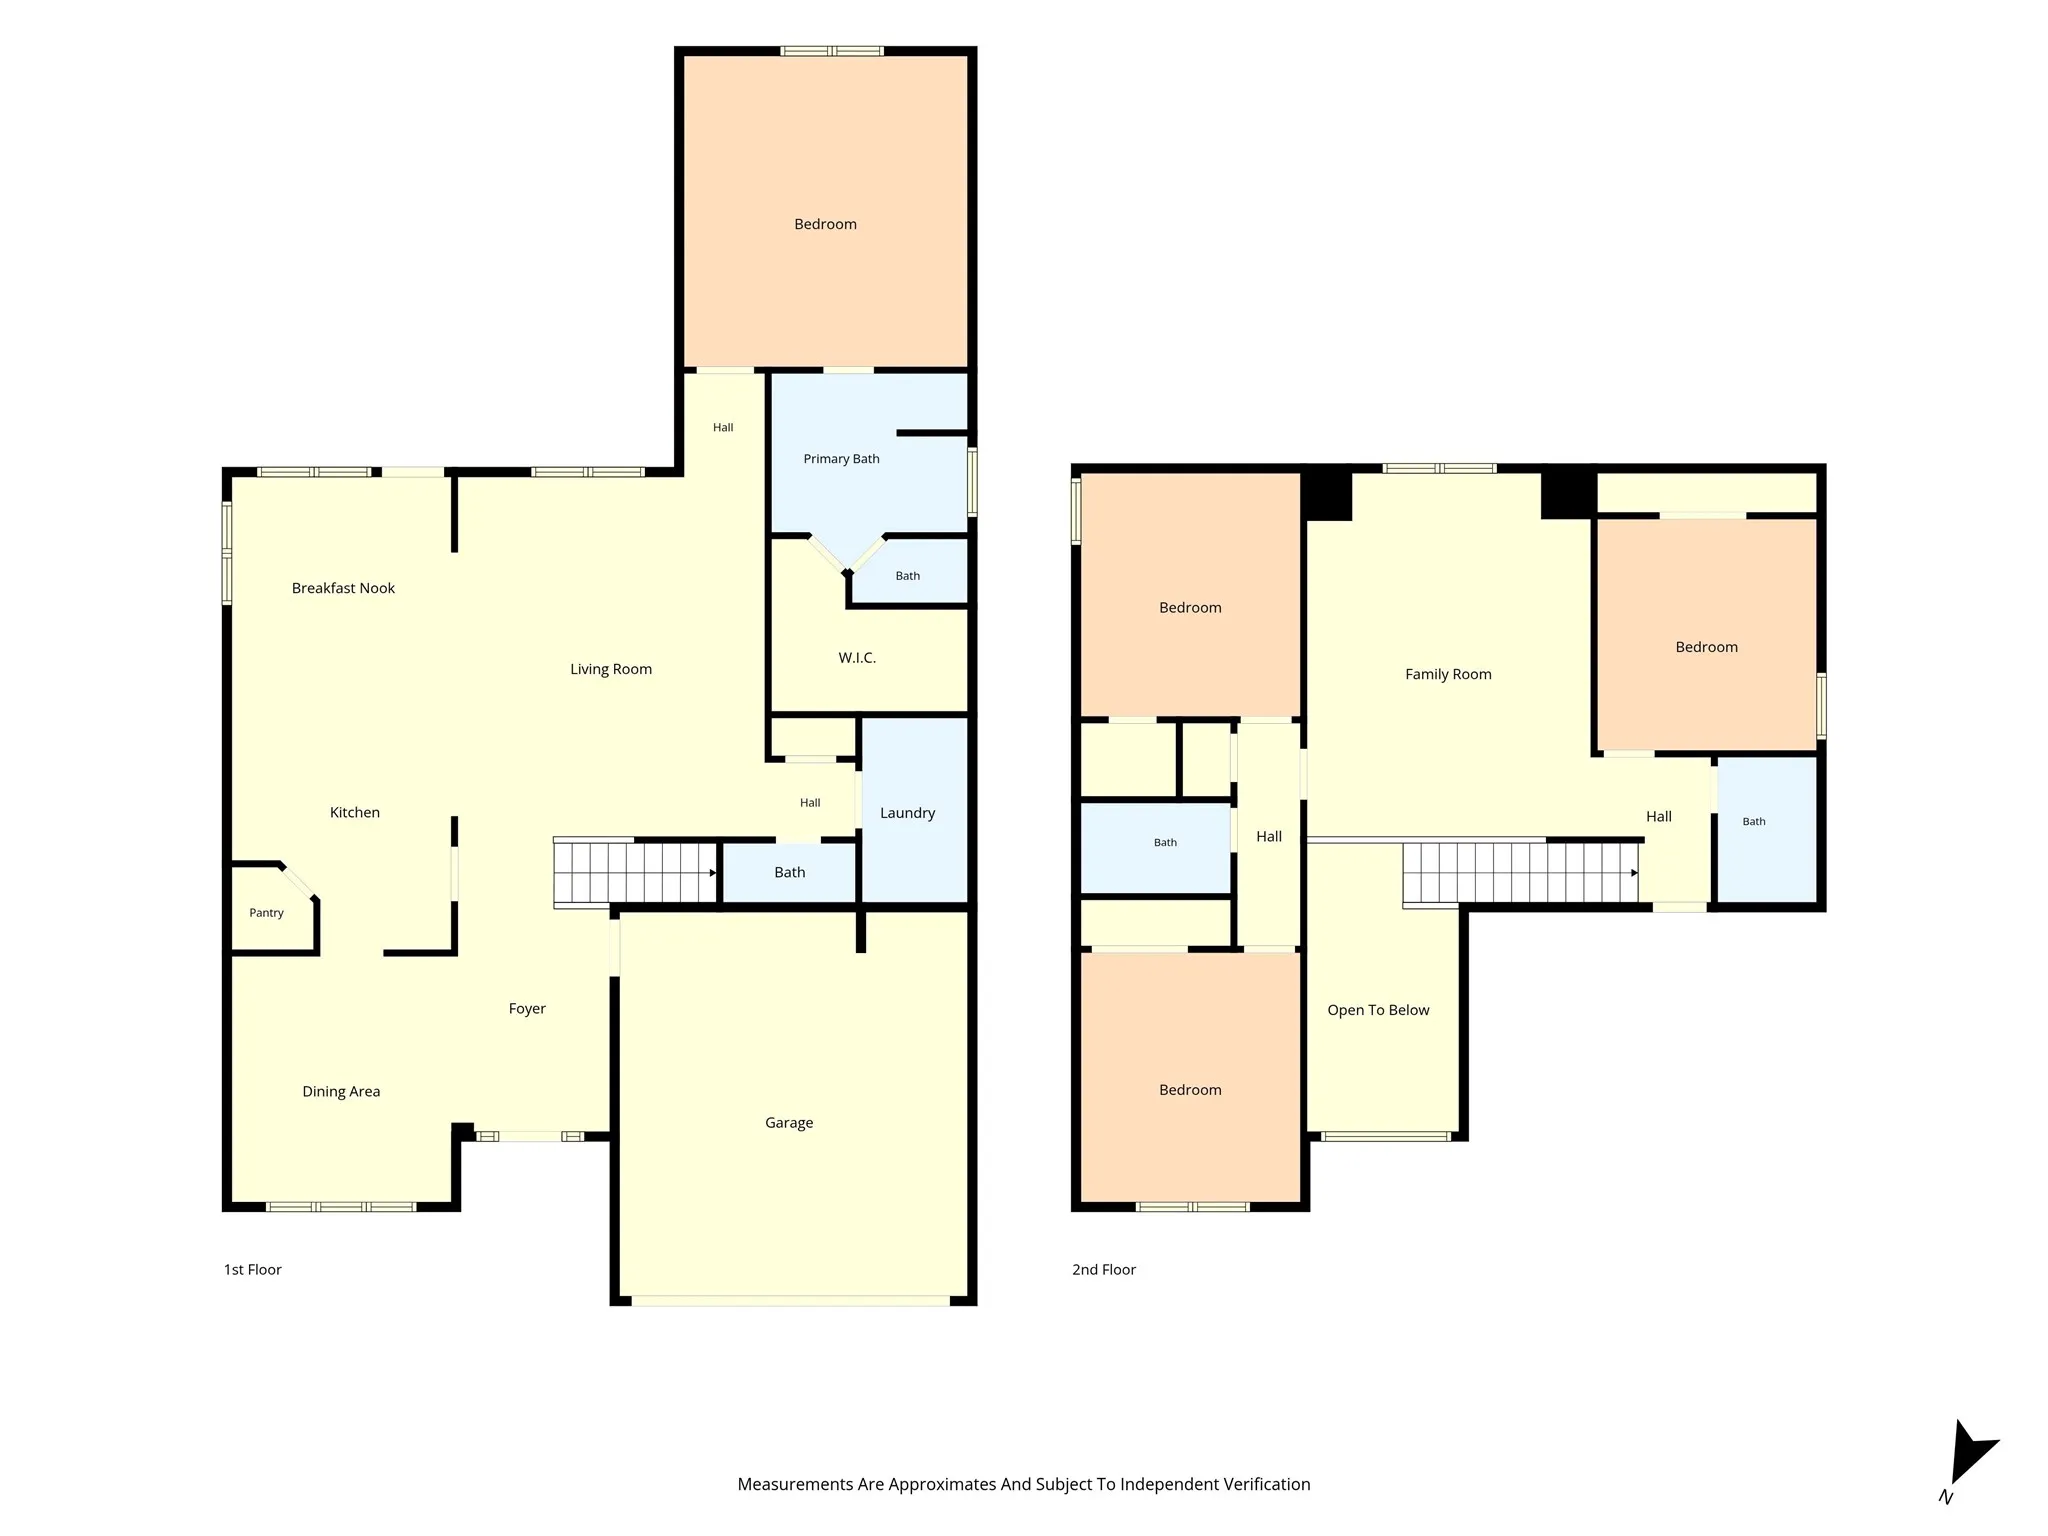
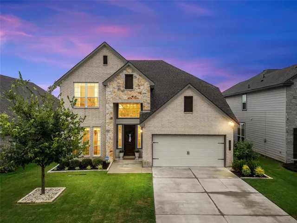
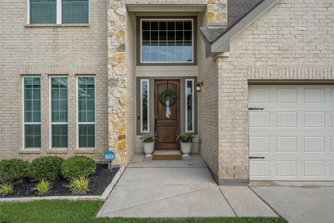
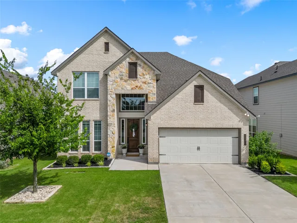
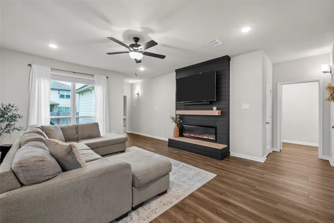
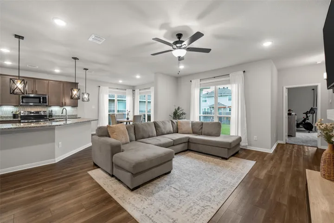
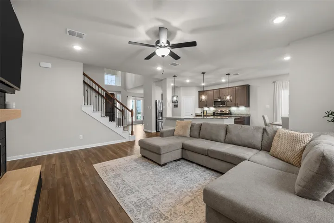
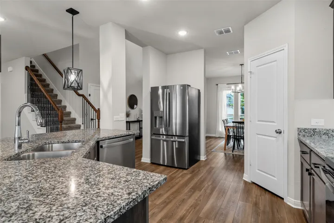
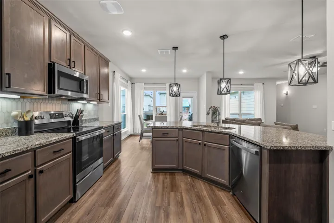
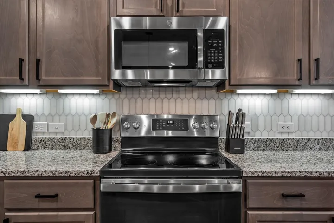
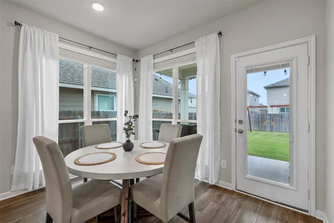
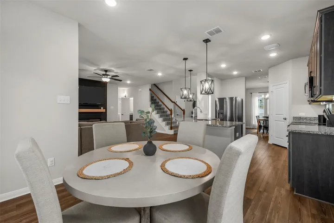
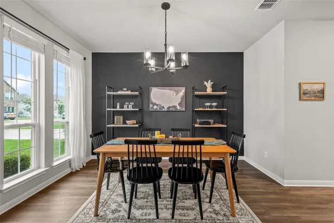
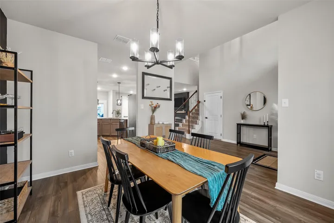
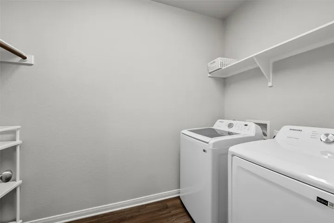
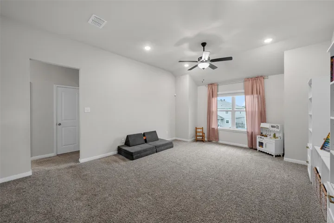
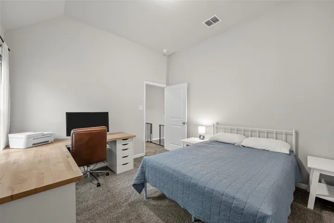
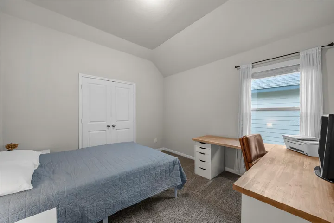
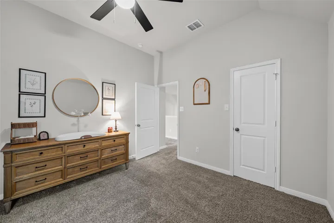
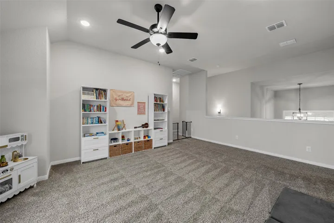
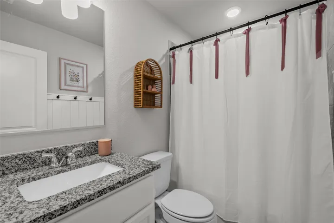
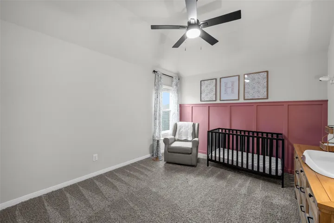
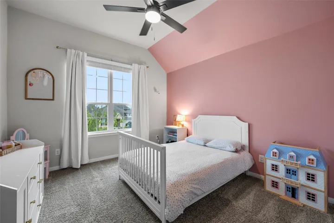
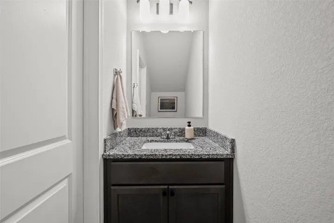
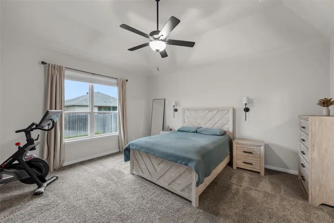
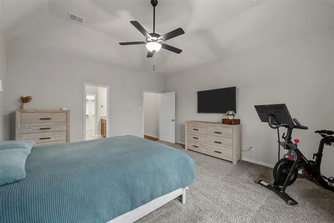
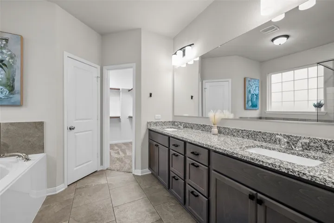
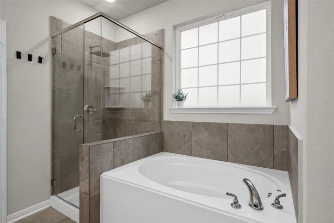
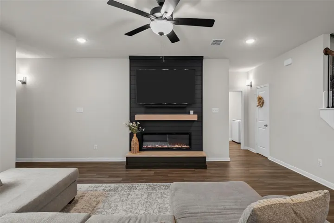
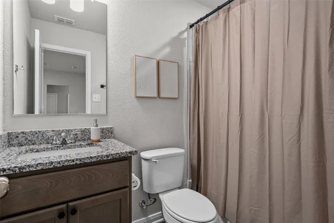
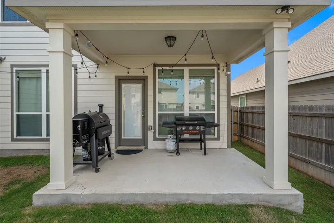
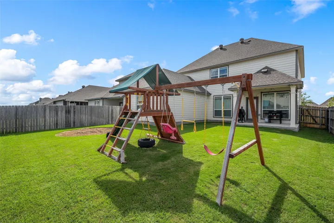
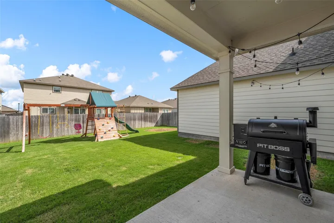
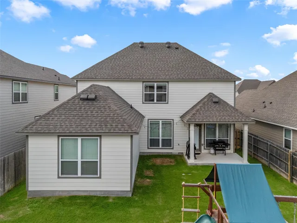

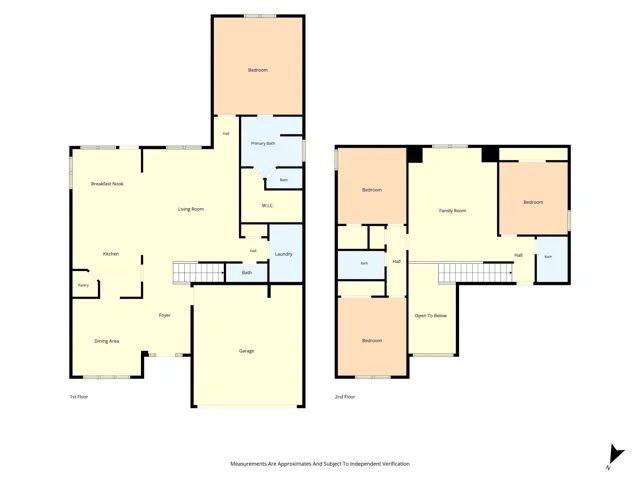
Welcome home to this picture-perfect two-story beauty in the highly desirable Midway ISD! From its charming curb appeal to its thoughtfully updated interior, this home is designed for comfortable everyday living with timeless style. Step inside to a light-filled, open floor plan where every space feels warm, inviting, and effortlessly connected. The welcoming entry leads into a spacious dining room before opening to the stunning living area, where a beautifully added fireplace creates the perfect focal point for gathering with family and friends. The designer kitchen is sure to impress with granite countertops, an oversized island, an updated backsplash, under-cabinet lighting, stylish cabinet hardware, a walk-in pantry, quality appliances, and beautiful light fixtures that complete the modern look. The private downstairs primary suite is a true retreat, featuring a spa-inspired bathroom with an oversized walk-in shower, relaxing soaking tub, dual vanities, and a generous walk-in closet. You’ll also appreciate the convenient first-floor laundry room and guest half bath. Upstairs offers an ideal layout with three spacious secondary bedrooms, two full bathrooms, and a versatile bonus living area perfect as a media room, game room, playroom, home office, or hobby space. An oversized attic access at the top of the stairs provides exceptional storage that’s both convenient and functional. Step outside to enjoy the covered patio overlooking the fully fenced backyard—an ideal setting for weekend barbecues, entertaining guests, or simply relaxing while the kids and pets play. Additional features include a front and back sprinkler system, Ring security system, blinds throughout, and a two-car front-entry garage. Located in sought-after Park Hill Elementary and Midway ISD, with annual HOA dues of just $450, this move-in ready home offers the perfect combination of style, space, and everyday comfort.

