Properties

Residential For Sale

161 Rancho Lorena Drive, Lorena, Texas 76655

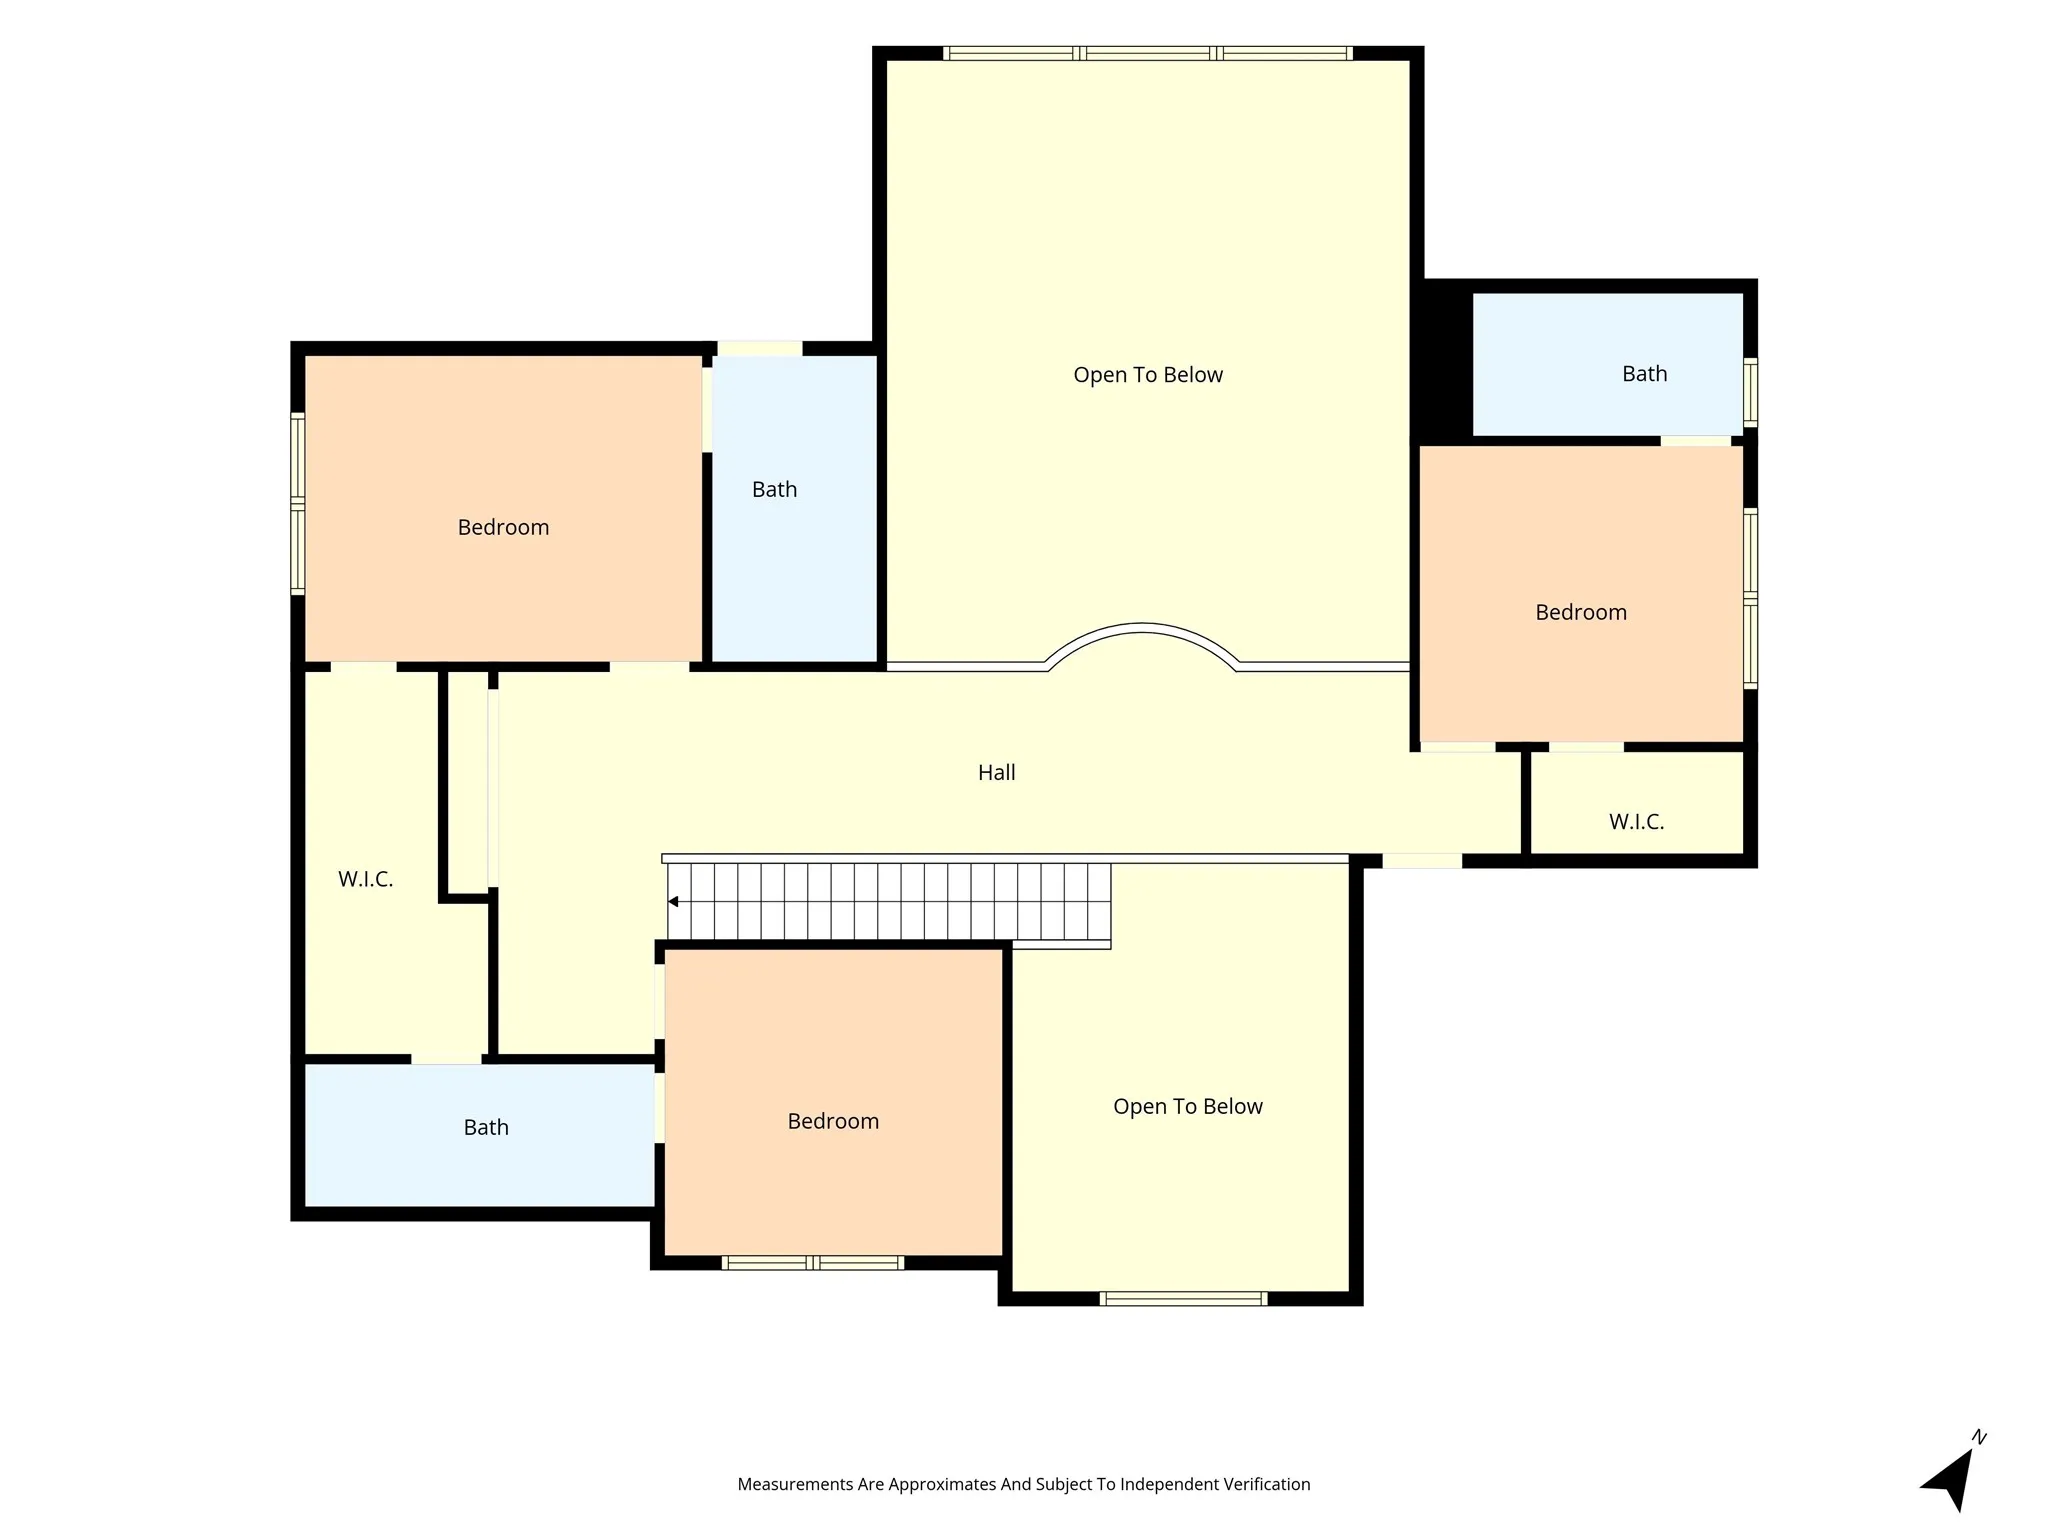
  • Bedrooms : 4
  • Bathrooms : 5
  • Square Footage : 3,655 Sqft
  • Visits : 0
$974,900
Features
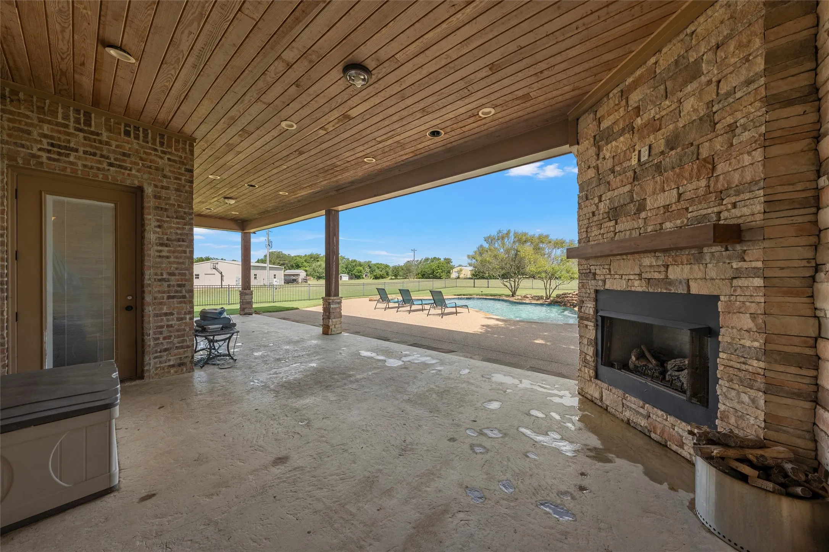
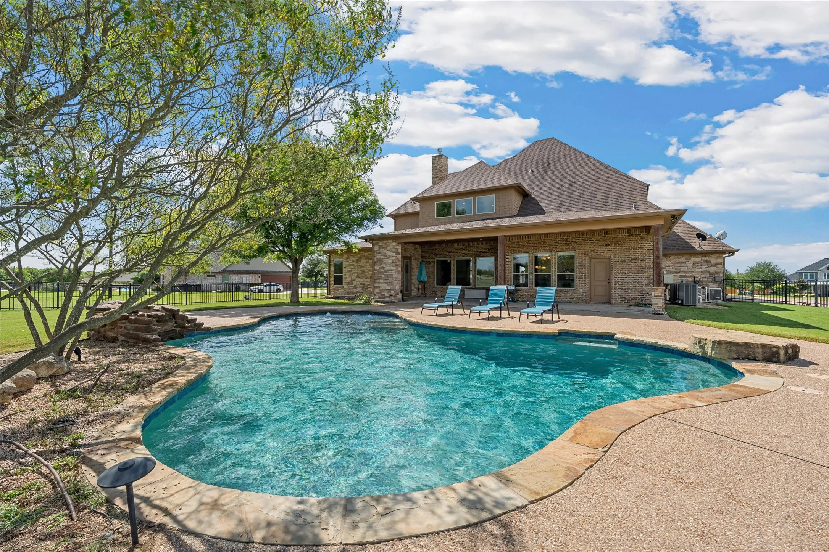
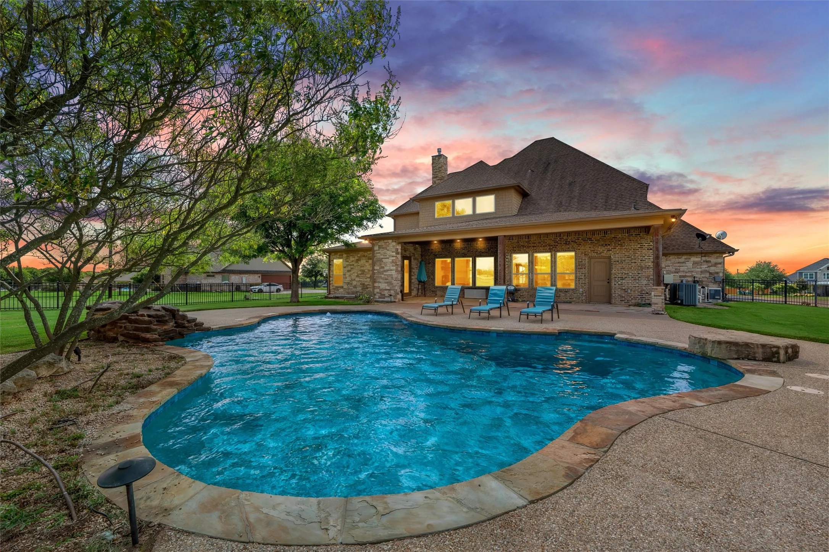
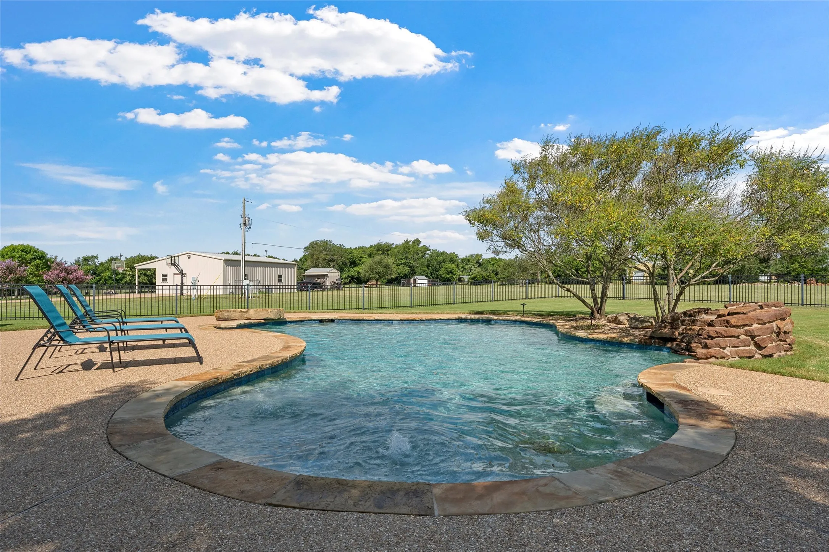
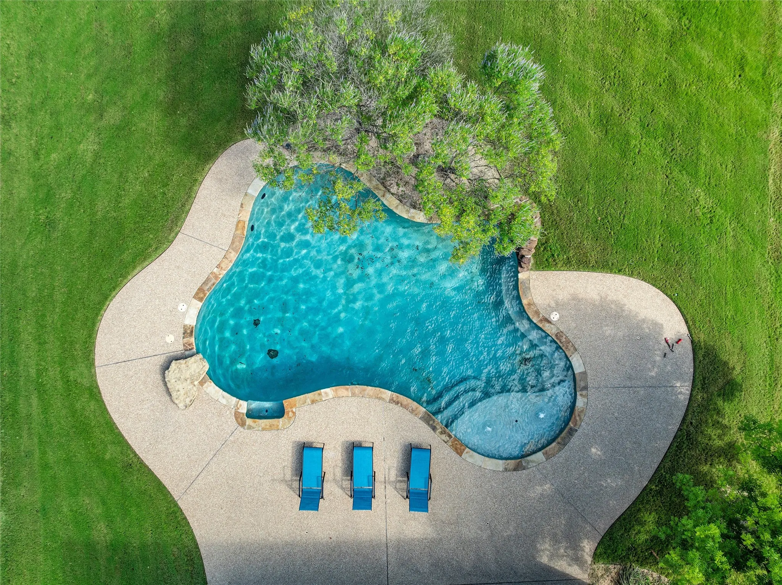
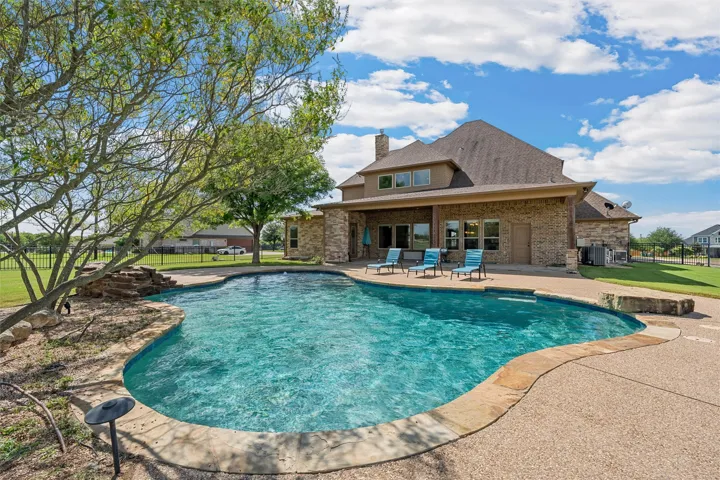
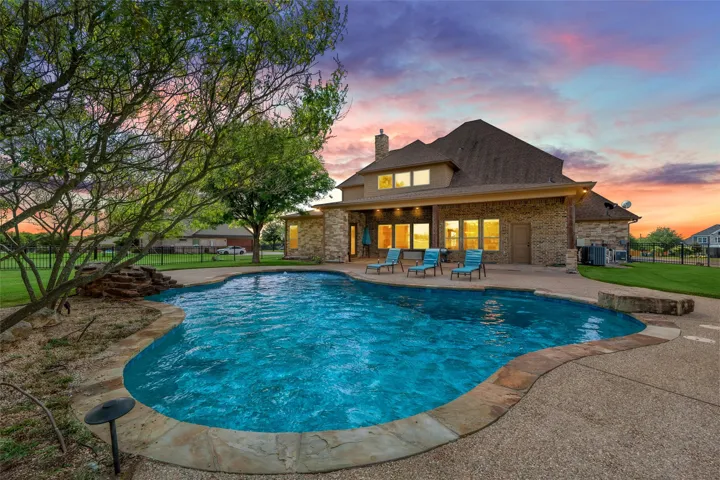
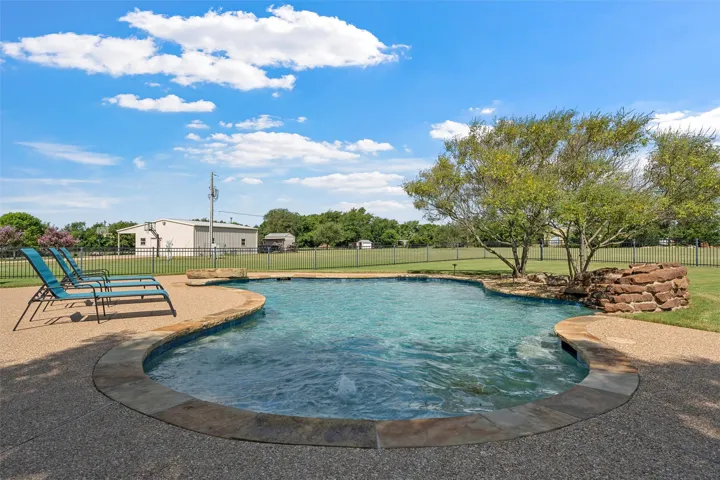
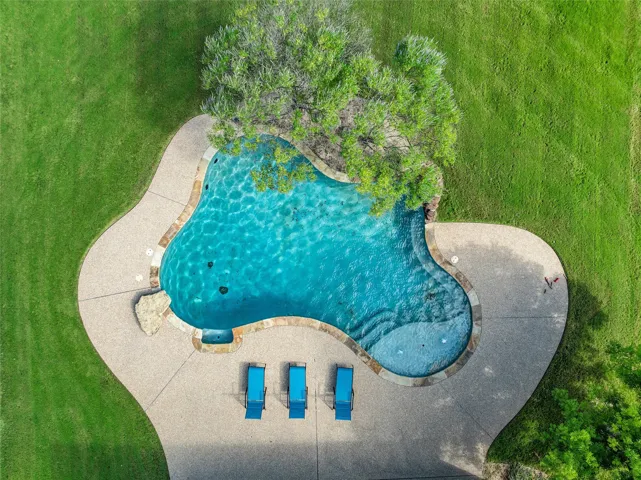
Swimming Pool : In Ground, Gunite, Pool
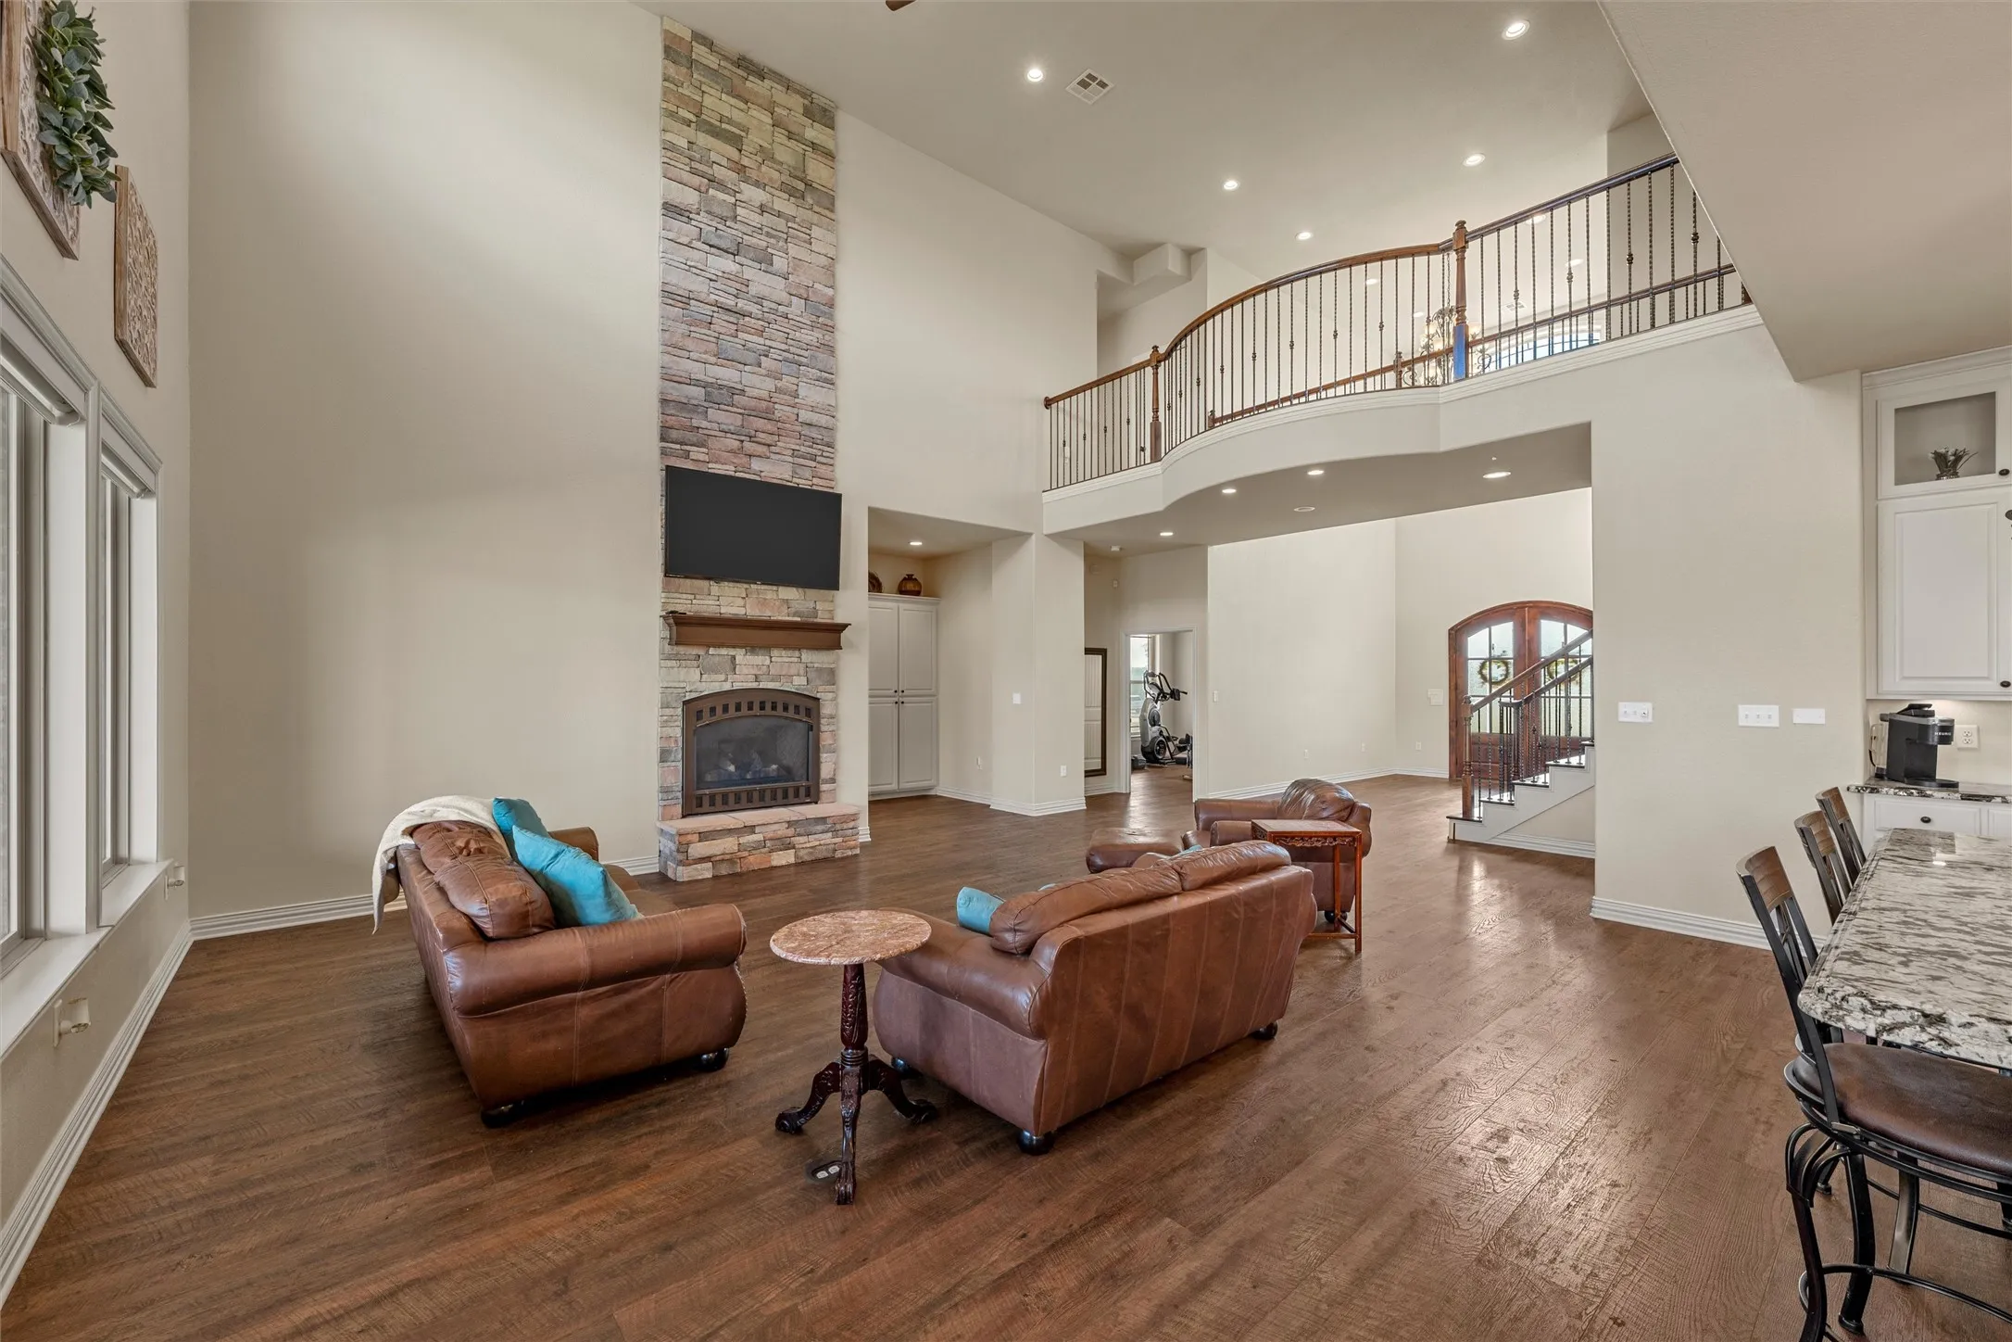
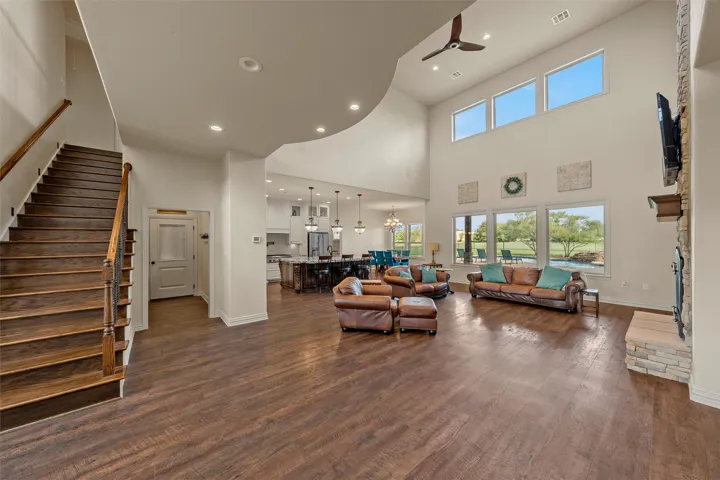
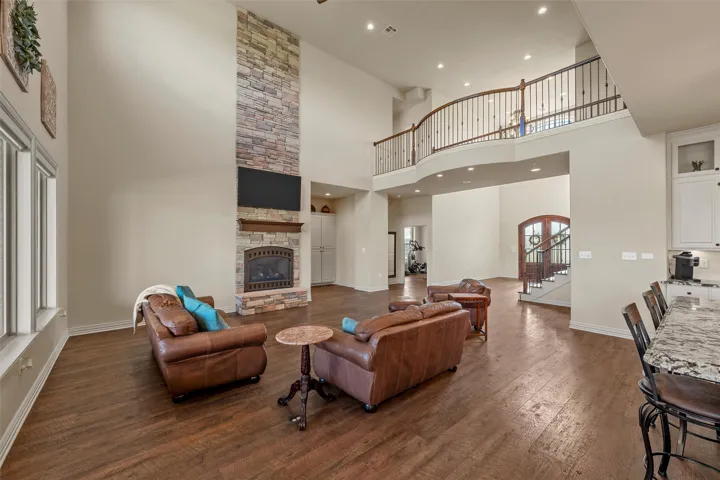
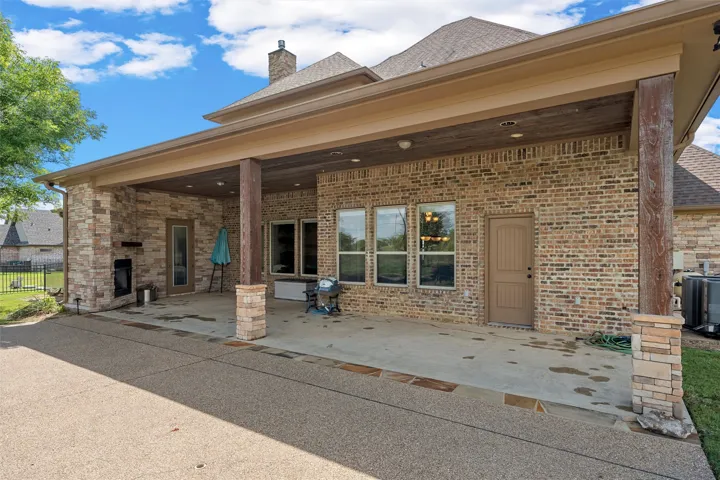
Fireplace : Living Room, Insert
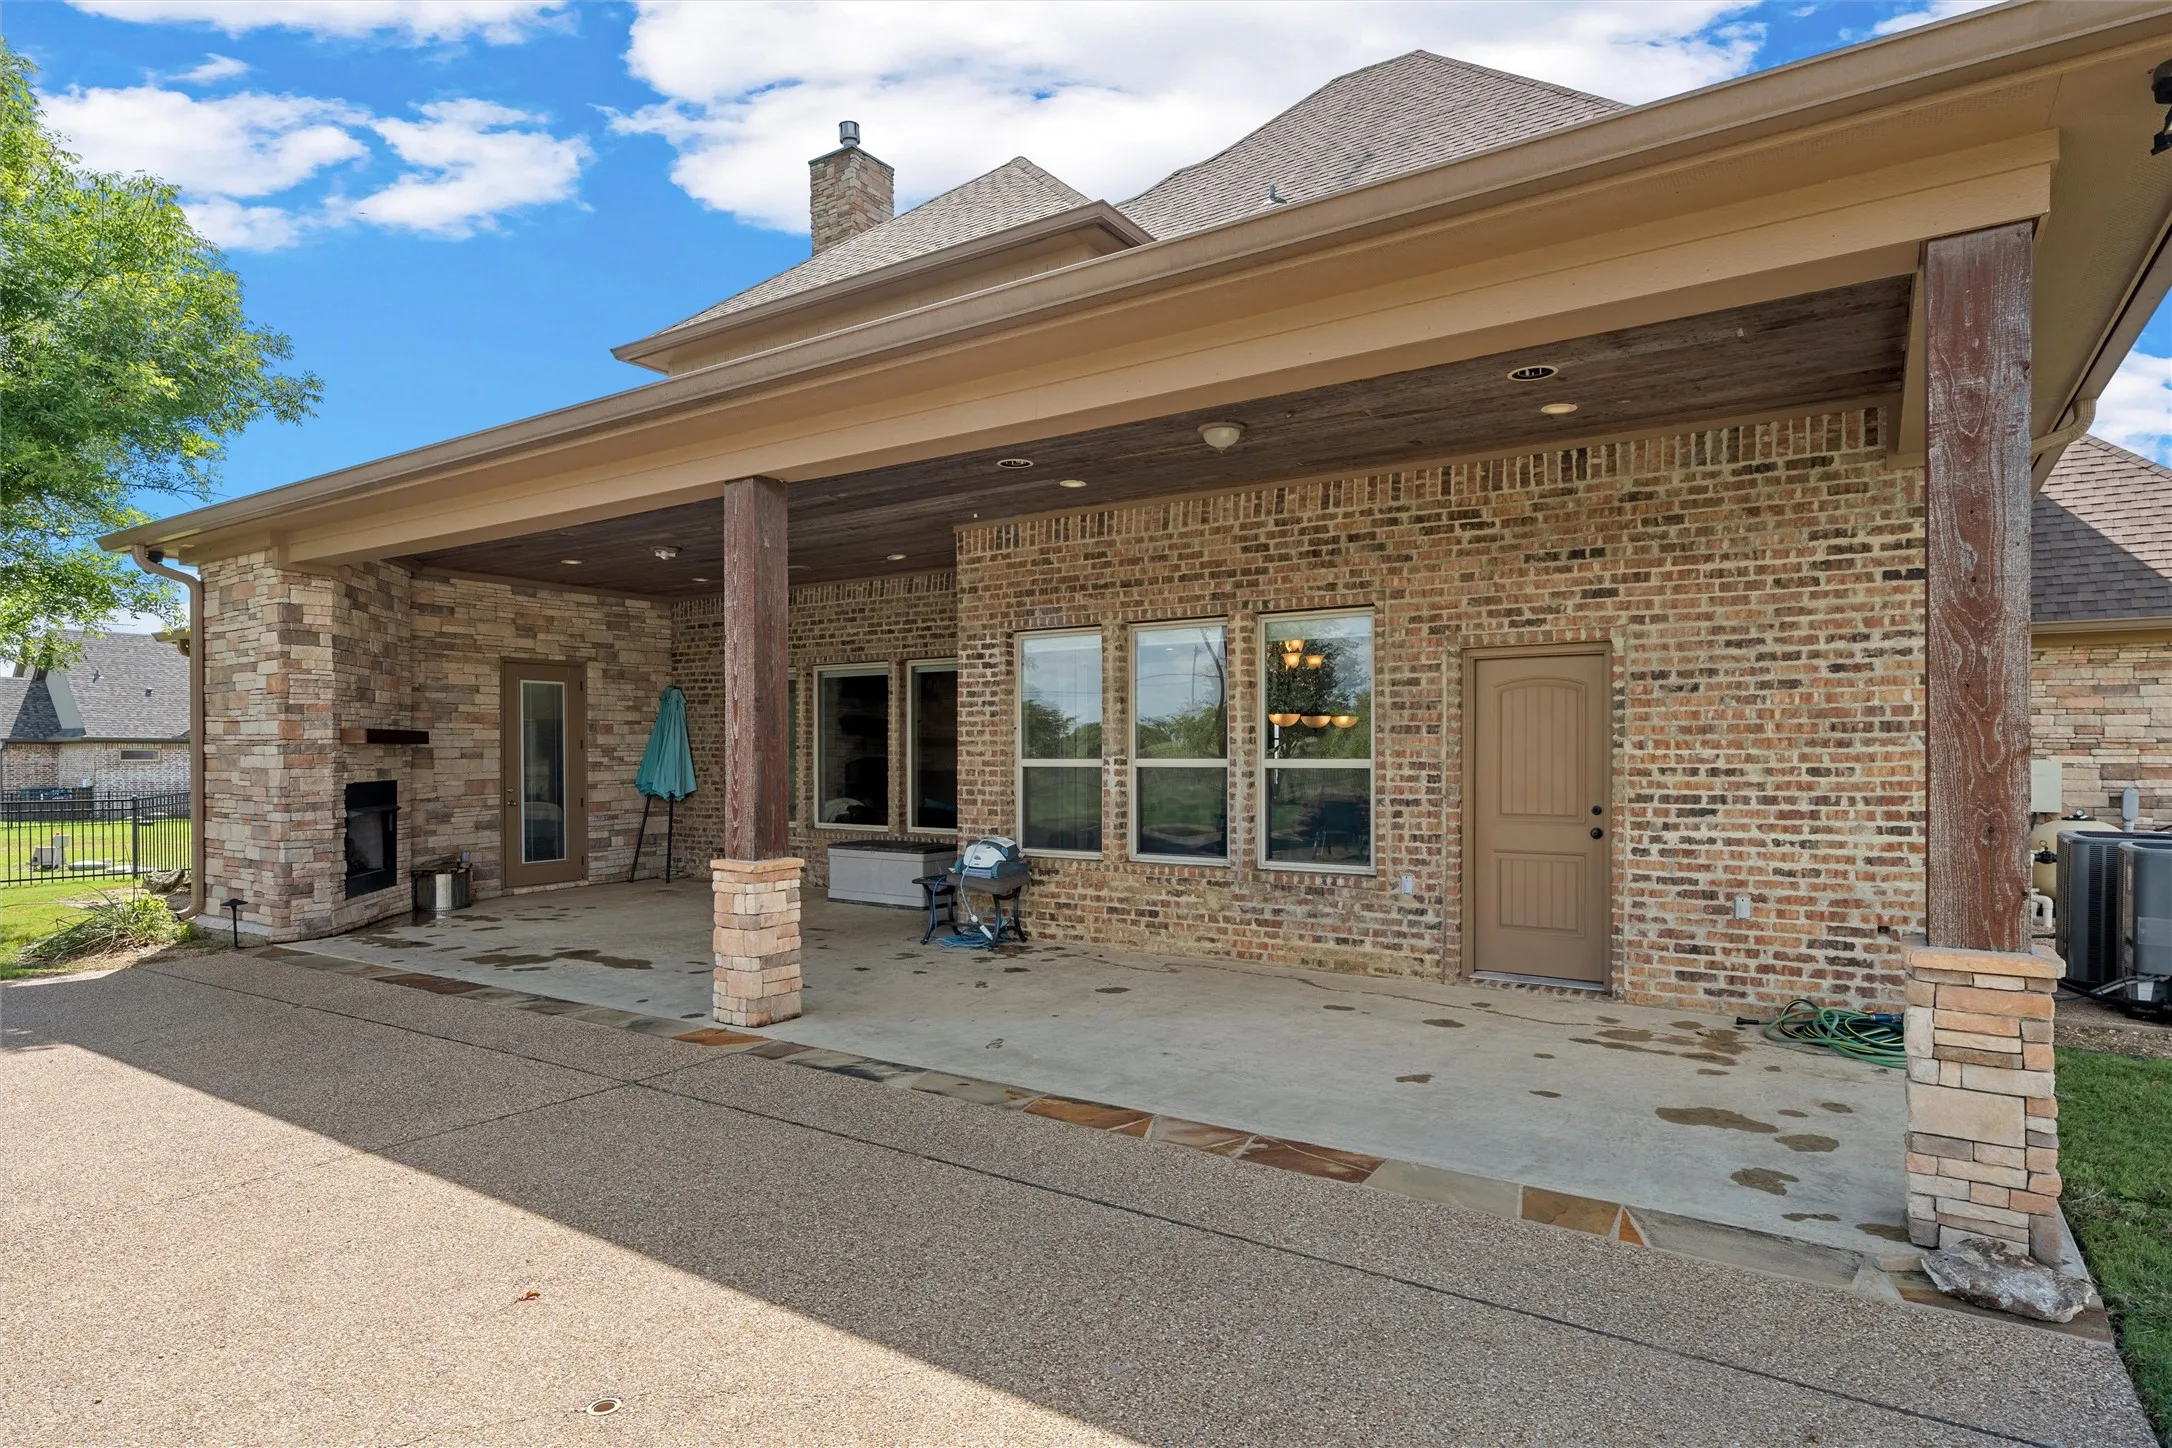
Patio : Covered, Patio
Parking : Additional Parking
Utilities : Electricity Connected, Septic Available, Propane
Window Features : Window Coverings
Architectural Style : Detached
Fireplaces Total : 2
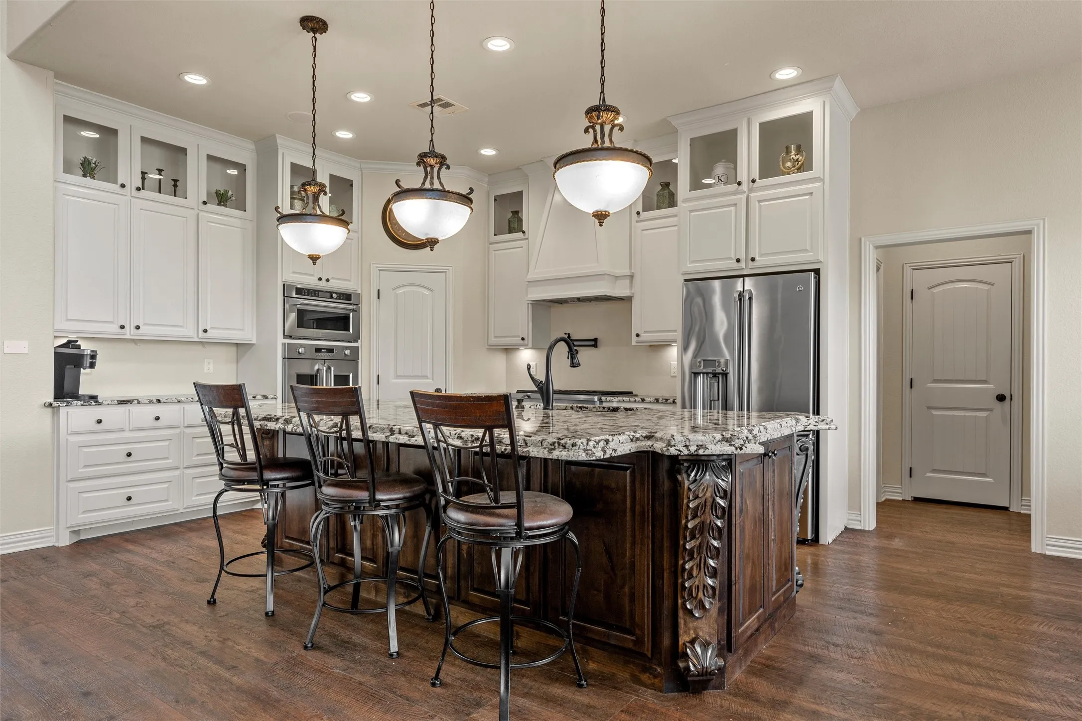
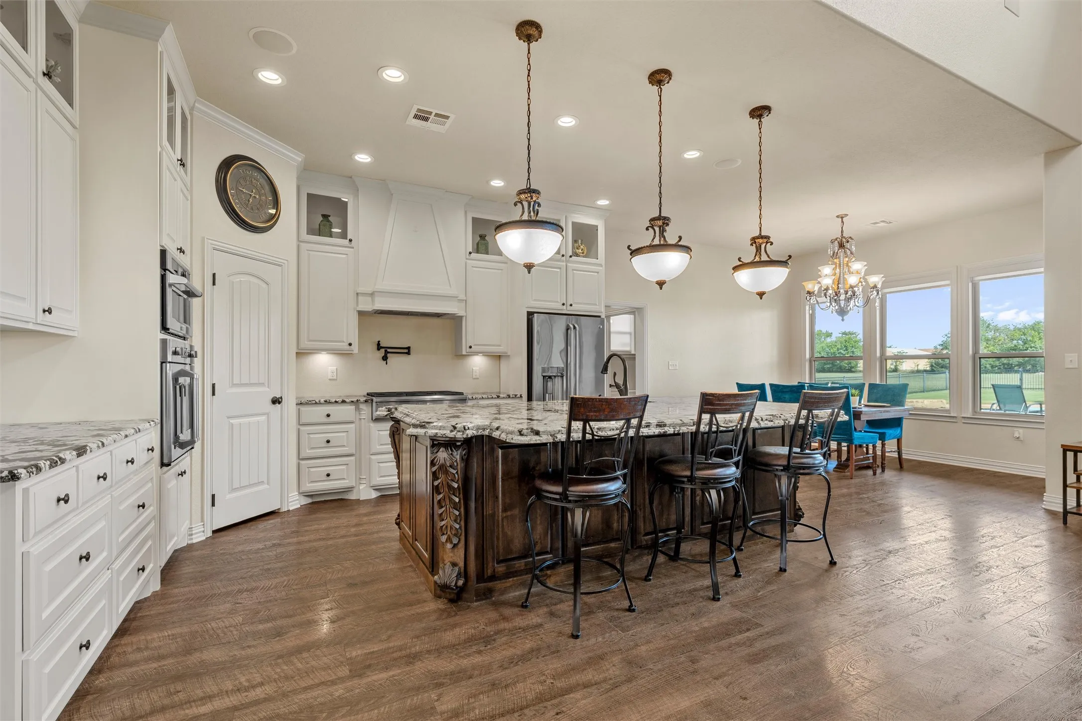
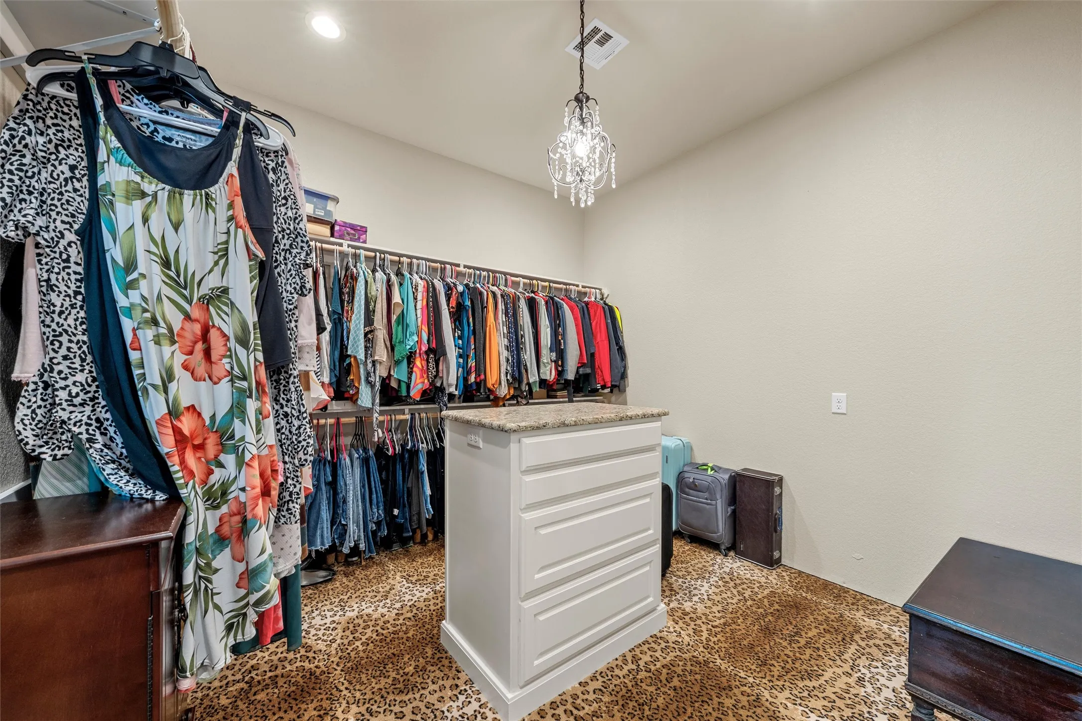
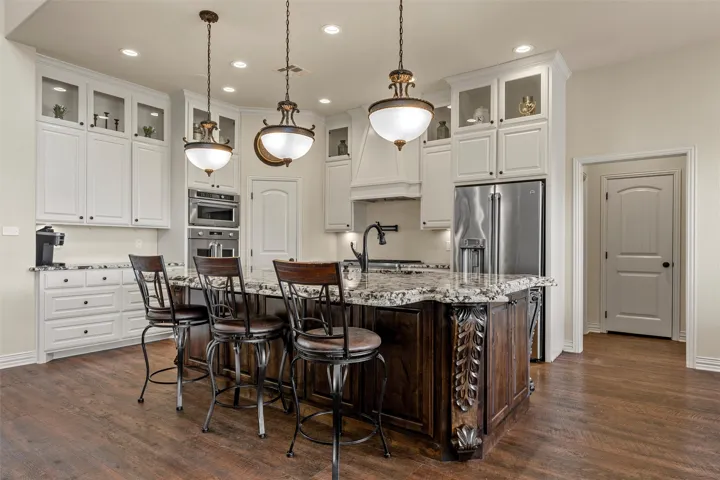
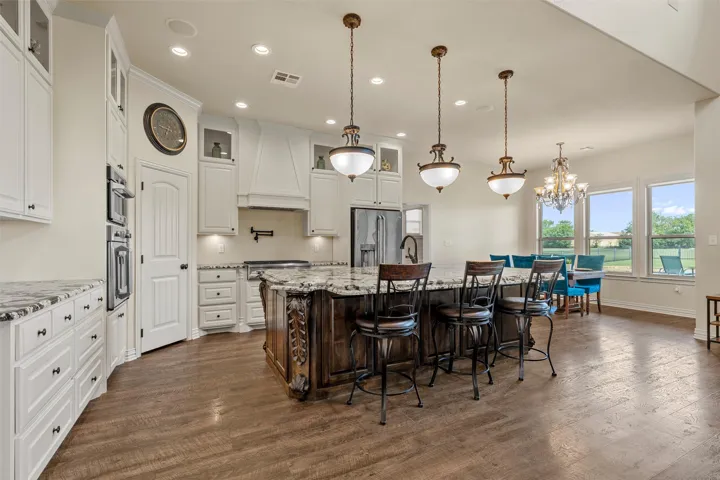
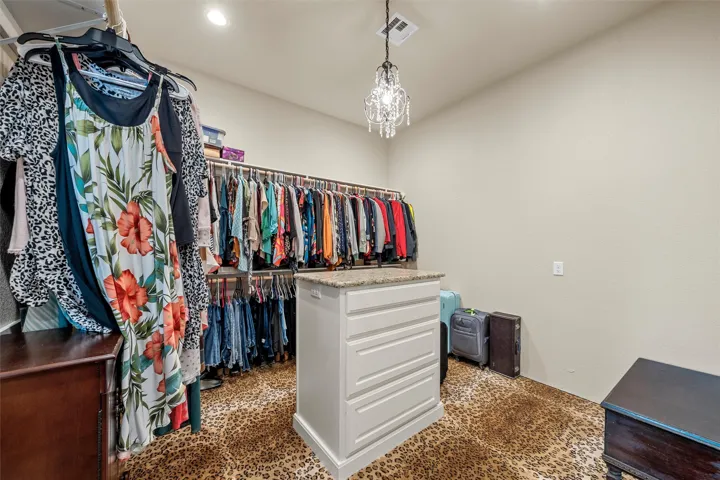
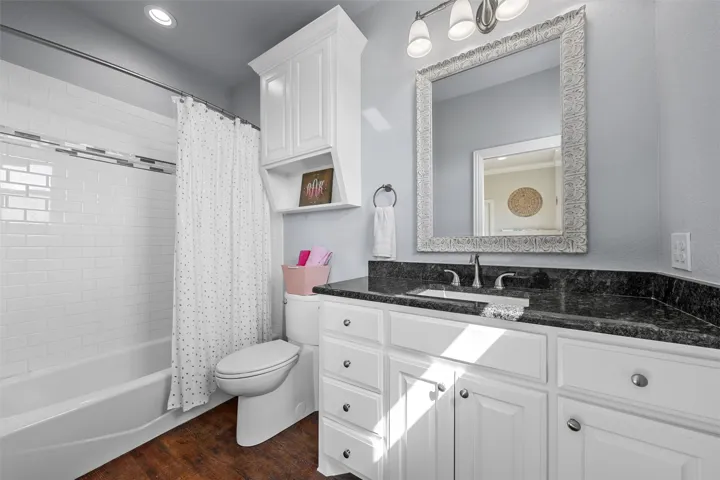
Interior Features : Walk-In Closet(s), Built-in Features, Open Floorplan, Pantry, High Speed Internet, Granite Counters, Chandelier, Double Vanity, Kitchen Island
Laundry Features : Laundry in Utility Room
Sewer : Aerobic Septic
Appliances
Appliances : Dishwasher, Disposal, Microwave, Tankless Water Heater, Gas Water Heater, Built-In Gas Range
Address Map
Country : US
State : TX
County : Mc Lennan
City : Lorena
Neighborhood : Rancho Lorena Ph Two
Zipcode : 76655
Show Address? : Yes
Street : Rancho Lorena
Street Number : 161
Street Suffix : Drive
Google Map
Longitude : W98° 44' 40.8''
Latitude : N31° 25' 21.4''
Neighborhood
Elementary School : Lorena
Elementary School District : Lorena ISD
High School : Lorena
High School District : Lorena ISD
Middle School : Lorena
Additional Information
Video Url : www.zillow.com/view-imx/97f5075b-c899-4aea-bd63-8479e6401ed2?setAttribution=mls&wl=true&initialViewType=pano&utm_source=dashboard
Attached Garage Yn : 1
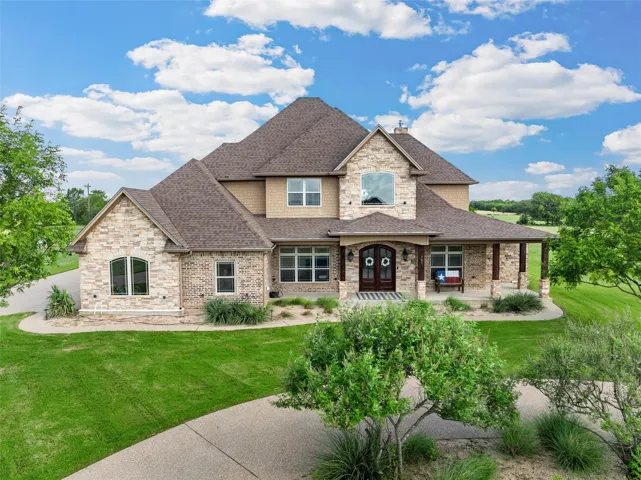
Construction Materials : Brick
Foundation Details : Brick/Mortar
Garage : 3.0
Levels : Two
Virtual Tour : Click Here
Financial
Association Fee : 120.0
Association Fee Frequency : Annually
Association Fee Includes : Association Management
Tax Annual Amount : 13517.0
Listing Information
List Agent Mls Id : A829589208
List Office Mls Id : A8295517
Mls Status : Active
Modification Timestamp : 2026-07-25T21:13:06Z
Originating System Name : NTR
Special Listing Conditions : Standard
Status Change Timestamp : 2026-07-03T17:46:08Z
Property Description

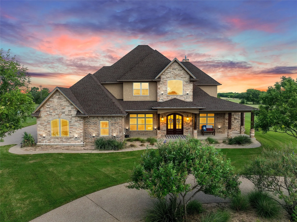
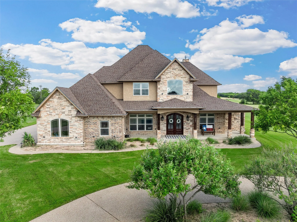
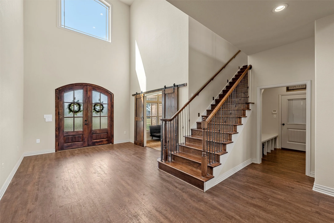
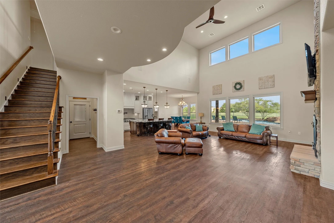
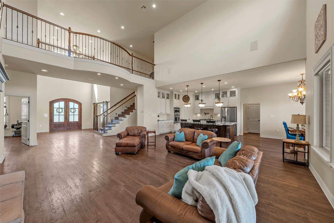
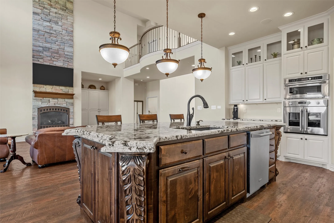
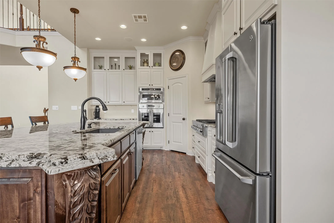
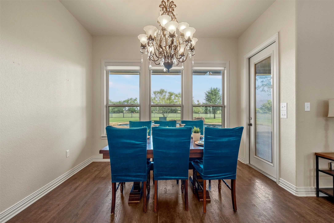
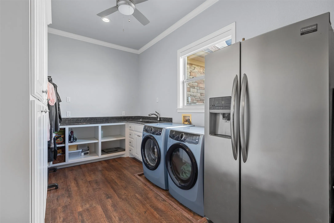
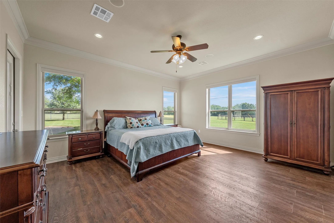
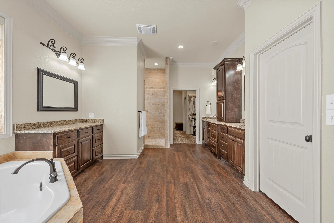
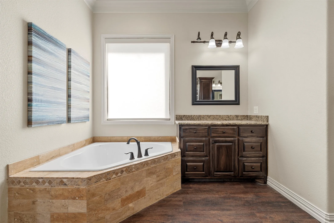
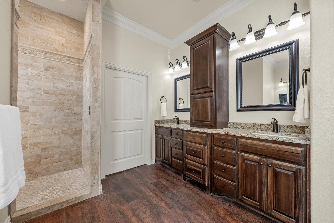
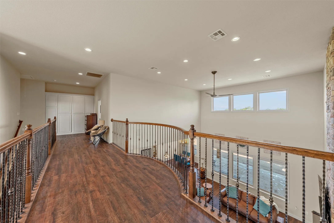
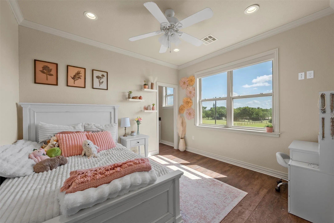
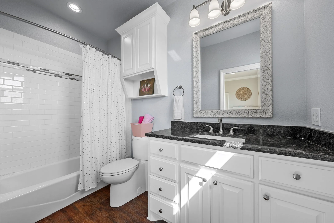
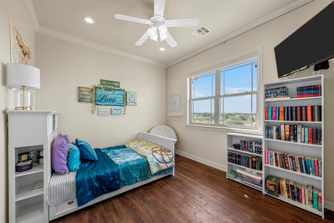
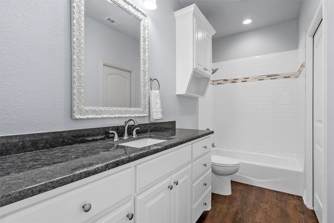
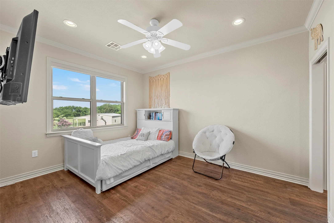
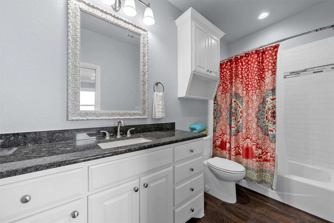
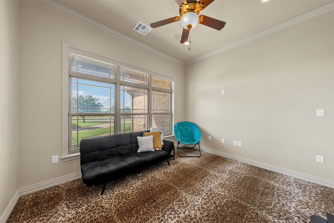
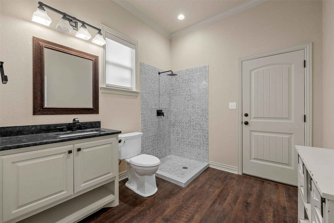
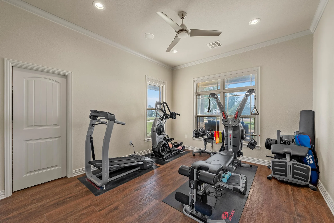
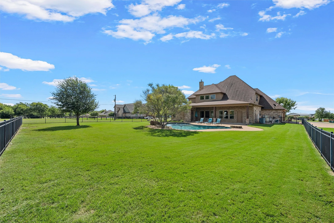
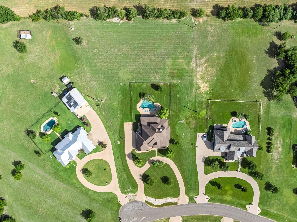
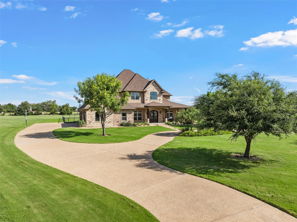
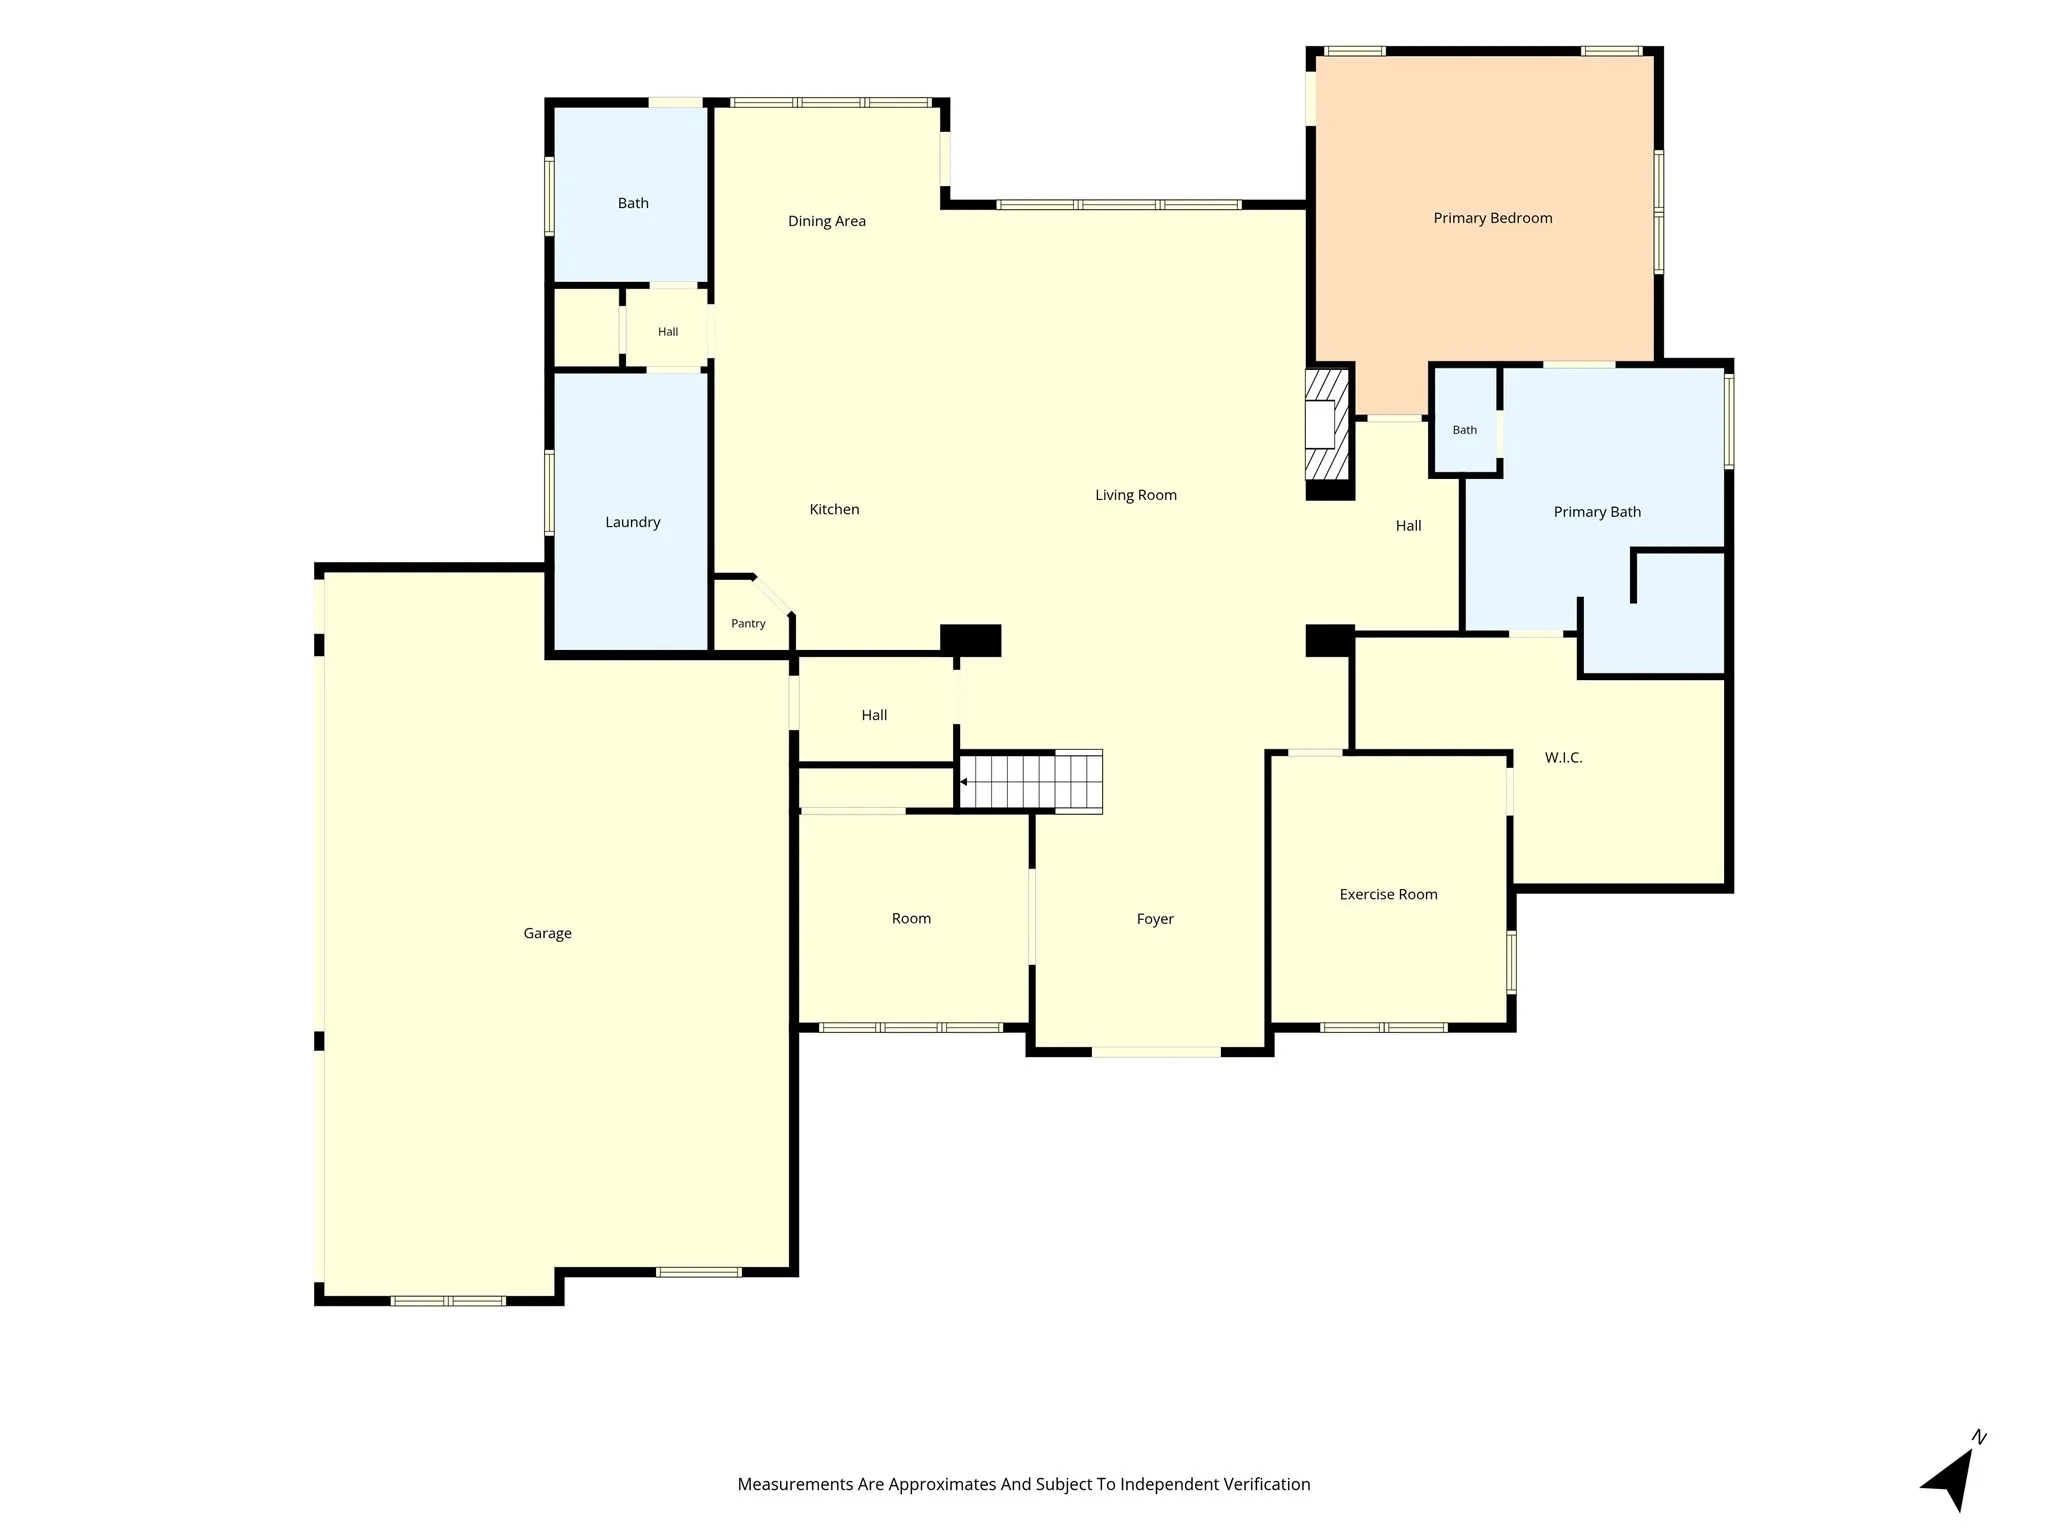
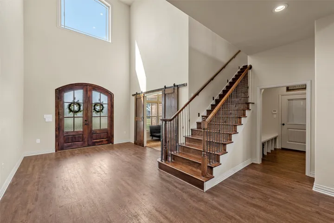
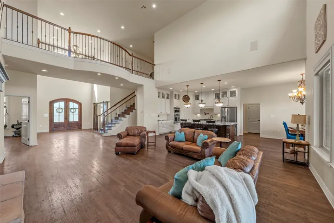
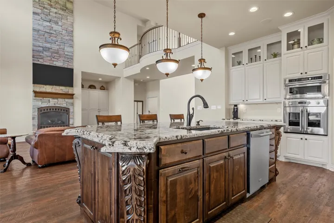
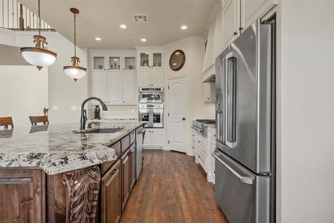
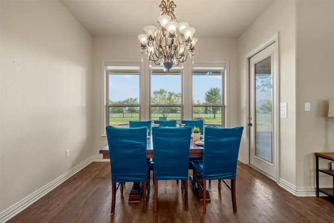
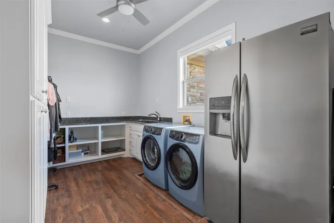
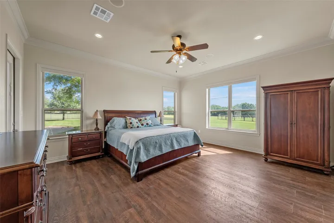
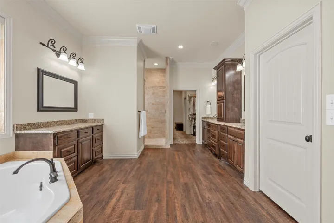
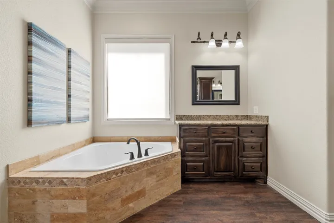
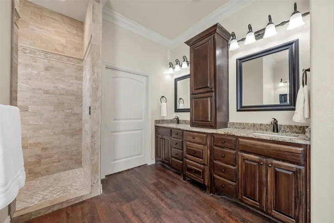
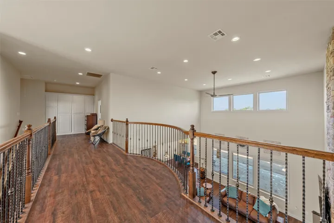
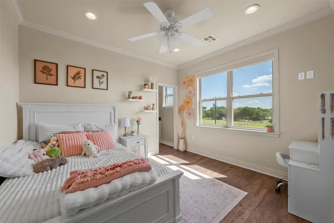
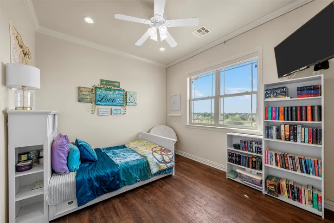
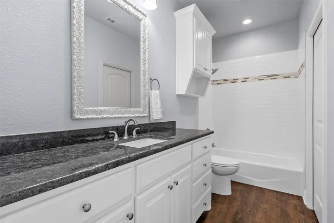
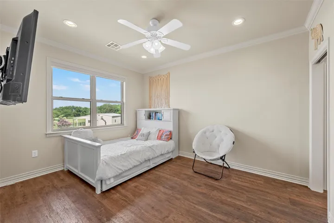
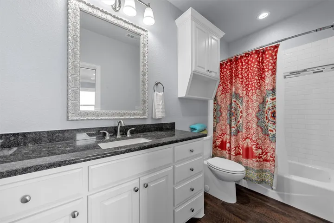
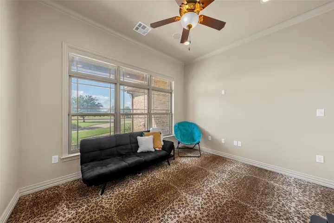
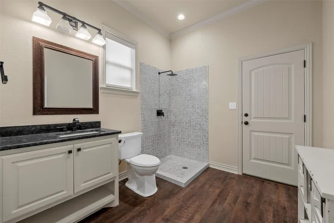
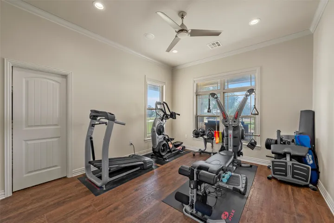
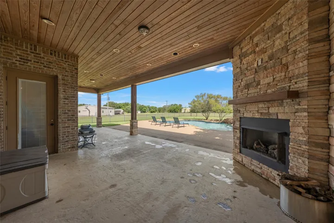
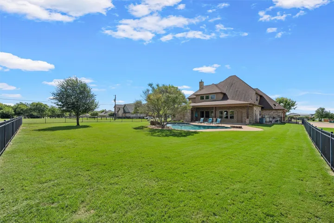
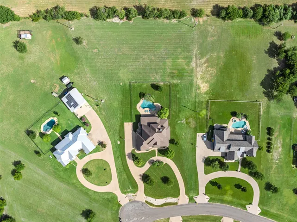
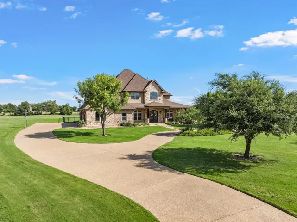
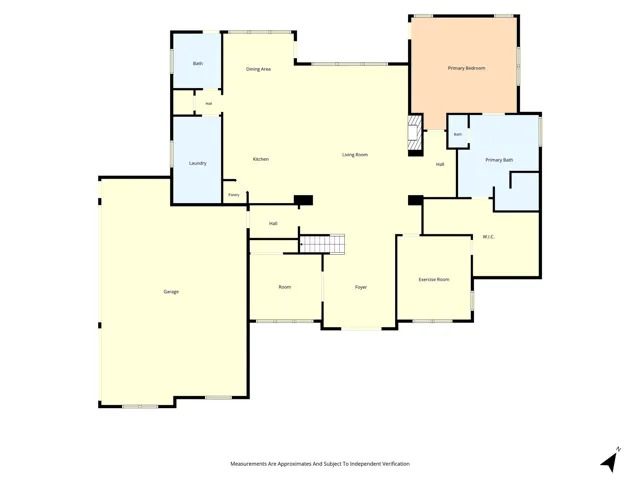
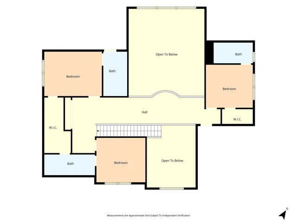
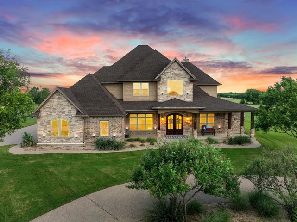
Experience luxury country living in this stunning 4-bedroom, 5-bathroom home situated on 2.2 beautiful acres in the highly sought-after Rancho Lorena Neighborhood. Designed with both comfort and entertaining in mind, this spacious open-concept floor plan features soaring ceilings, abundant natural light, and two generous living areas that provide plenty of room for gathering with family and friends. The chef’s kitchen is a true centerpiece, boasting elegant granite countertops, top-of-the-line appliances, ample cabinetry, and an oversized island that seamlessly connects to the main living space. Just off the kitchen, the expansive laundry room offers exceptional functionality with a dedicated workspace and enough room for an additional refrigerator or freezer. The luxurious primary suite is a private retreat, complete with a spa-inspired ensuite bathroom and an enormous walk-in closet. Each of the additional three bedrooms features its own attached bathroom, offering comfort and privacy for family members or guests. Step outside to your own backyard oasis, where a huge covered patio with a cozy fireplace overlooks a sparkling Gunite pool, creating the perfect setting for year-round entertaining or relaxing evenings at home. Surrounded by 2.2 acres of peaceful Texas countryside, this exceptional property offers the ideal blend of privacy, luxury, and convenience—all within the acclaimed Lorena ISD.


Basic Details
Property Type : Residential
Listing Type : For Sale
Listing ID : 21321146
Price : $974,900
Bedrooms : 4
Bathrooms : 5
Square Footage : 3,655 Sqft
Year Built : 2015
Lot Area : 2.22 Acre
Status : Active
Office Name : Camille Johnson
Agent Name : Joslyn Horn
Full Bathrooms : 5
Property Sub Type : Single Family Residence
Agent info
Contact Agent