
Residential For Sale
804 Val Verde, Marlin, Texas 76661
- Bedrooms : 4
- Bathrooms : 3
- Square Footage : 3,102 Sqft
- Visits : 0
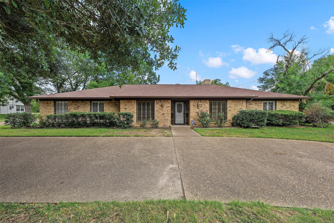
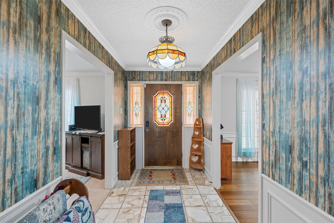
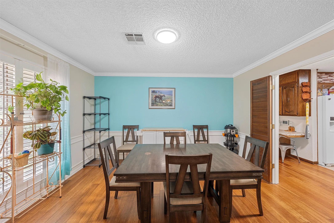
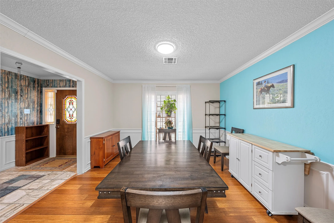
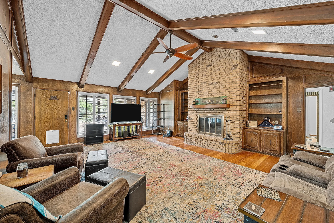
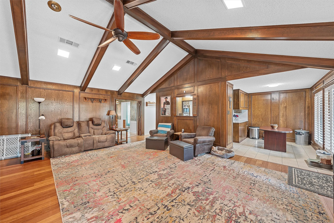
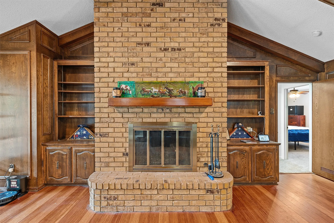
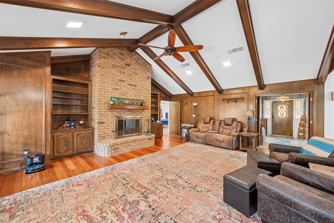
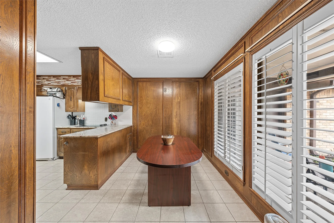
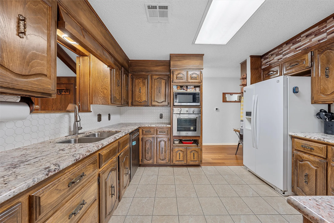
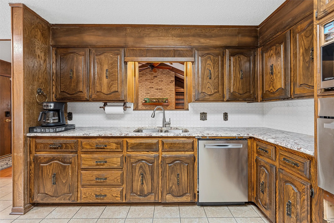
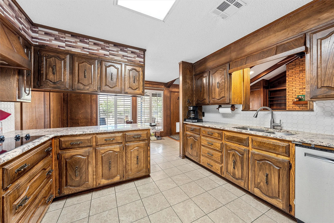
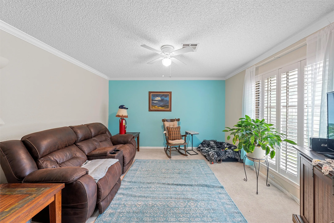
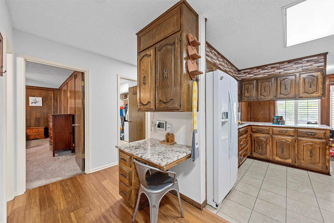
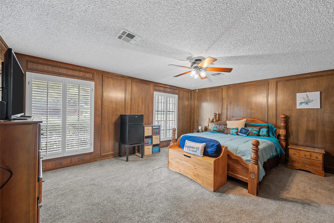
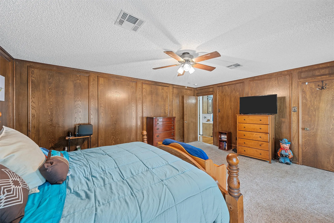
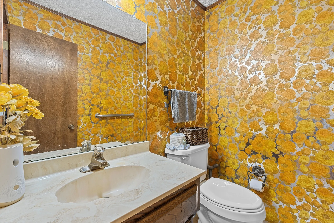
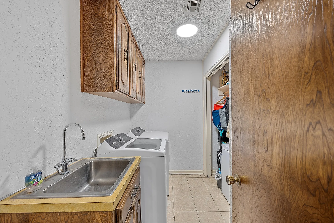
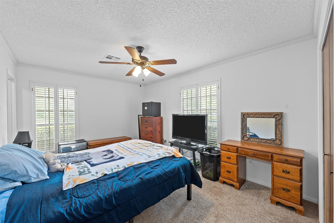
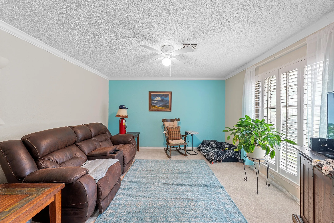
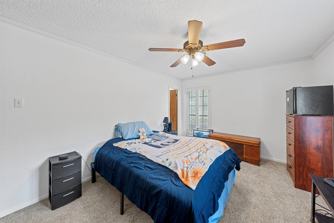
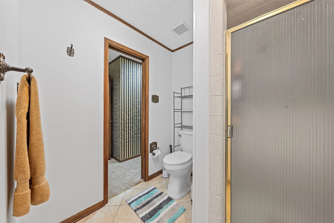
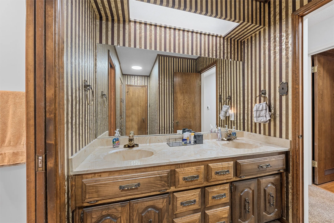
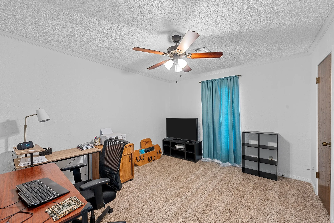
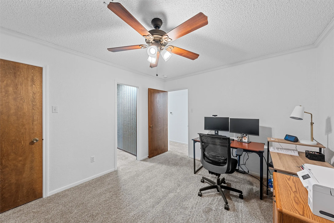
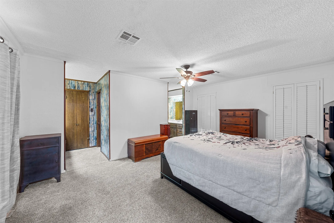
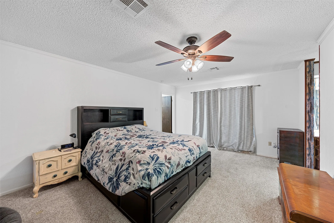
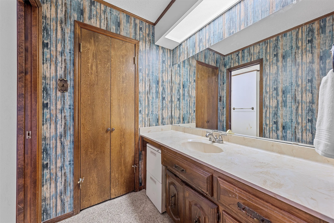
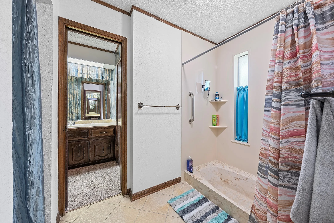
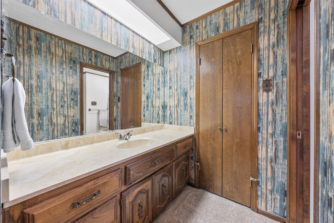
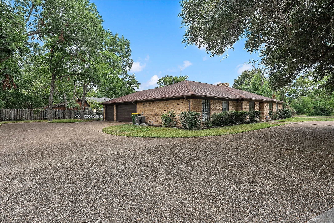
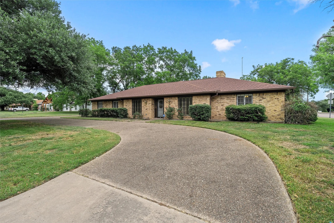
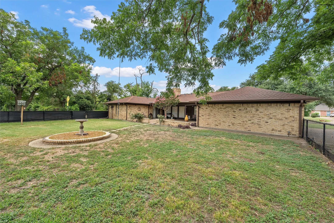
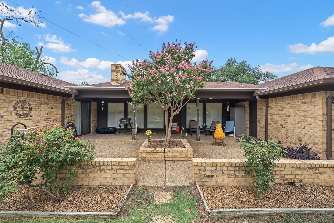
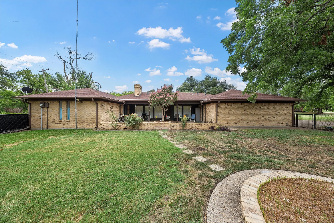
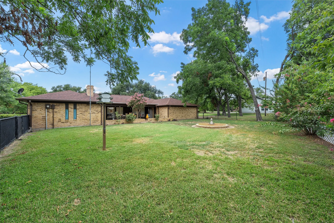
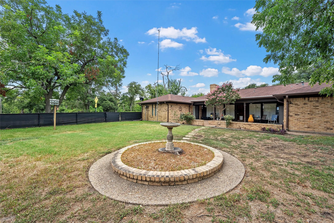
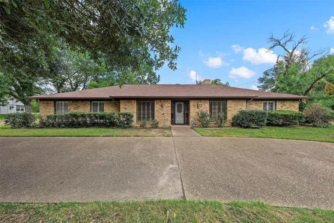
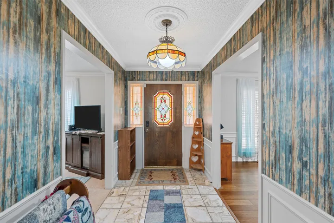
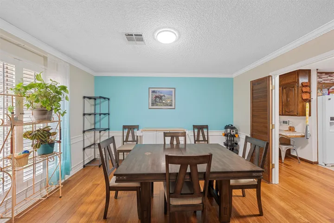
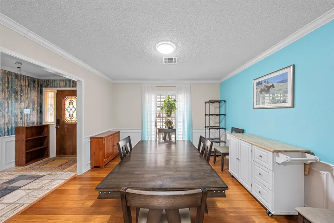
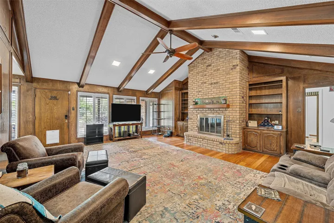
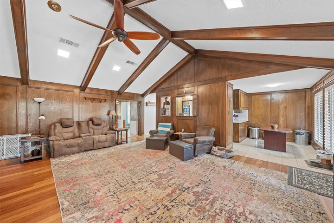
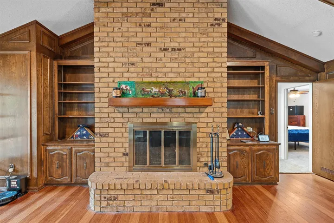
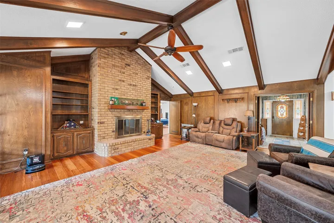
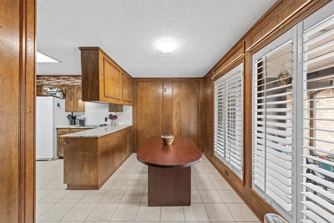
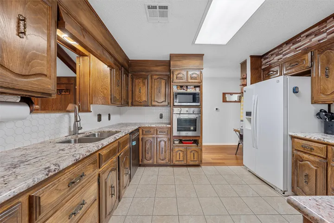
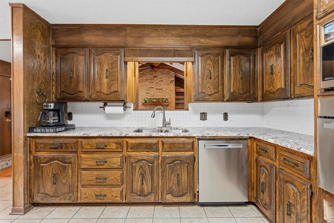
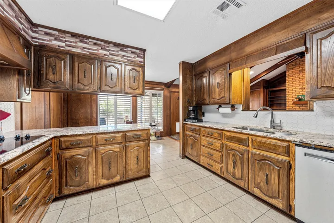
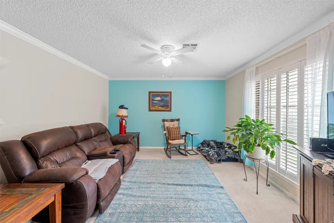
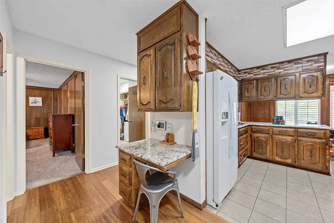
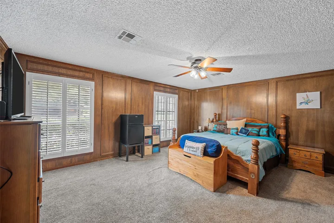
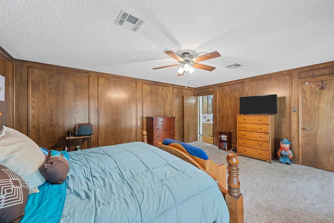
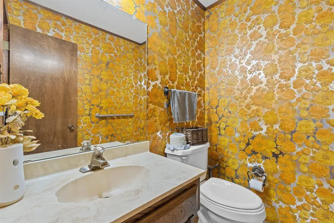
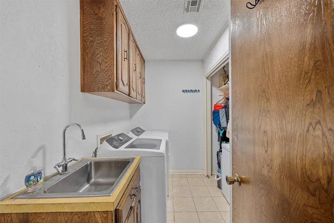
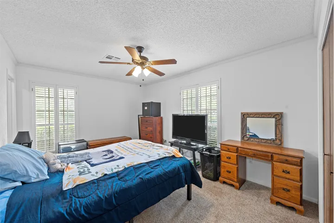
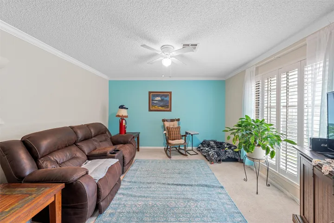
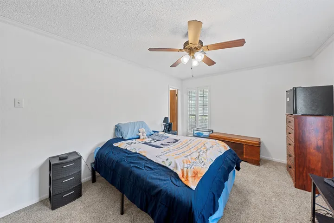
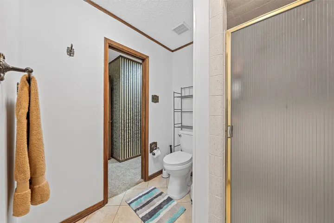
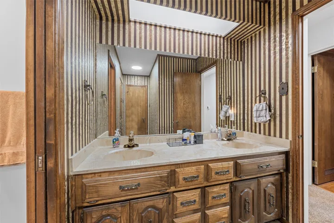
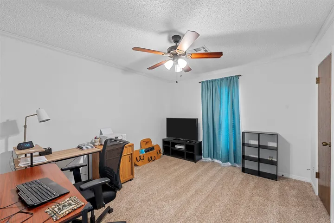
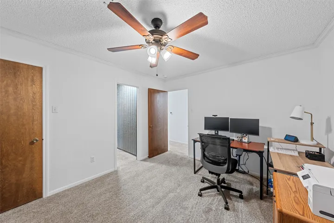
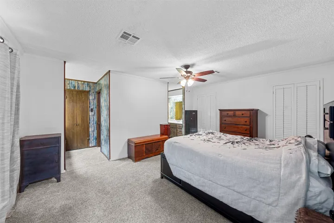
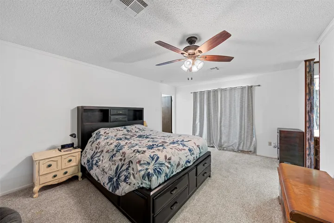
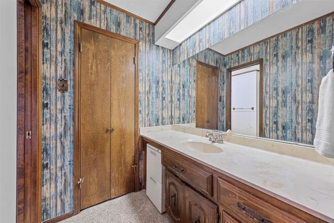
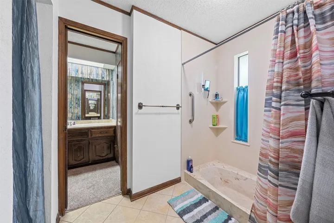
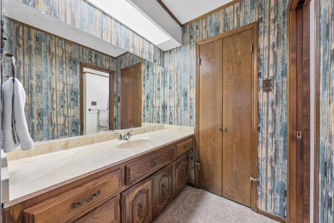
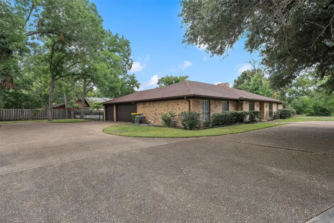
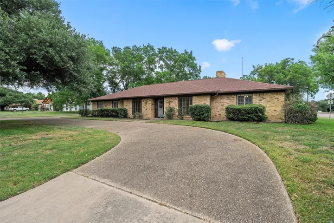
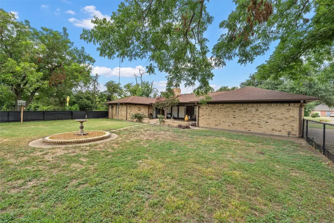
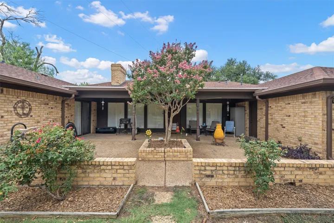
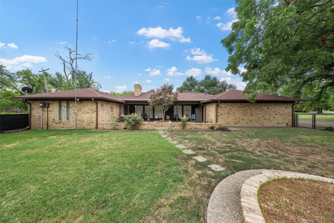
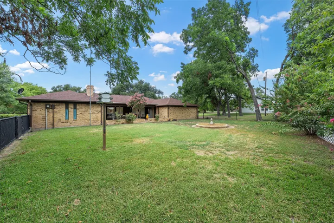
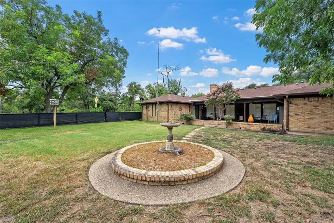
Sellers are willing to offer a $10, 000 concession towards a Buyers Rate Buydown or Buyer’s Closing Costs with an acceptable offer! Nestled amidst a serene neighborhood, this stunning home offers a blend of modern updates and classic charm on an expansive, tree shaded lot. Spanning over 3100 sq. feet, this spacious residence welcomes you with a perfect balance of recent renovations and original features, awaiting your personal touch. Upon entry, the Formal Front Room and large Formal Dining Room beckon, each adorned with picturesque windows framing the front yard. The expansive Family Room is a centerpiece, featuring vaulted ceilings with wood beams, a cozy woodburning fireplace, and elegant built-ins. Large windows overlook the lush back patio, inviting natural light and serene views indoors. The Kitchen boasts granite countertops, new backsplash, ample cabinetry, and a spacious breakfast area complete with updated appliances. The Primary Suite, positioned towards the rear of the home, offers patio access, abundant sunlight, a large tub-shower combo, and His & Her sides with separate vanities and closets. Additional highlights include generously sized secondary bedrooms with ample storage, with one bedroom ideal for a potential game room. Outside, the meticulously landscaped patio offers covered and uncovered spaces, perfect for outdoor relaxation and entertaining. The expansive backyard, enclosed by a wooden privacy fence, features a covered work area leading to a workshop. Updates abound, including new hardwood floors, plush carpeting, plantation shutters throughout, and a new roof installed in 2020. Practical features include a circular driveway, extended parking alongside the 3 car garage, and abundant storage options. Conveniently located with easy access to Hwy 6 and just 30 minutes from Waco, this home provides the ideal blend of small-town tranquility and proximity to urban amenities.

