Properties

Residential For Sale

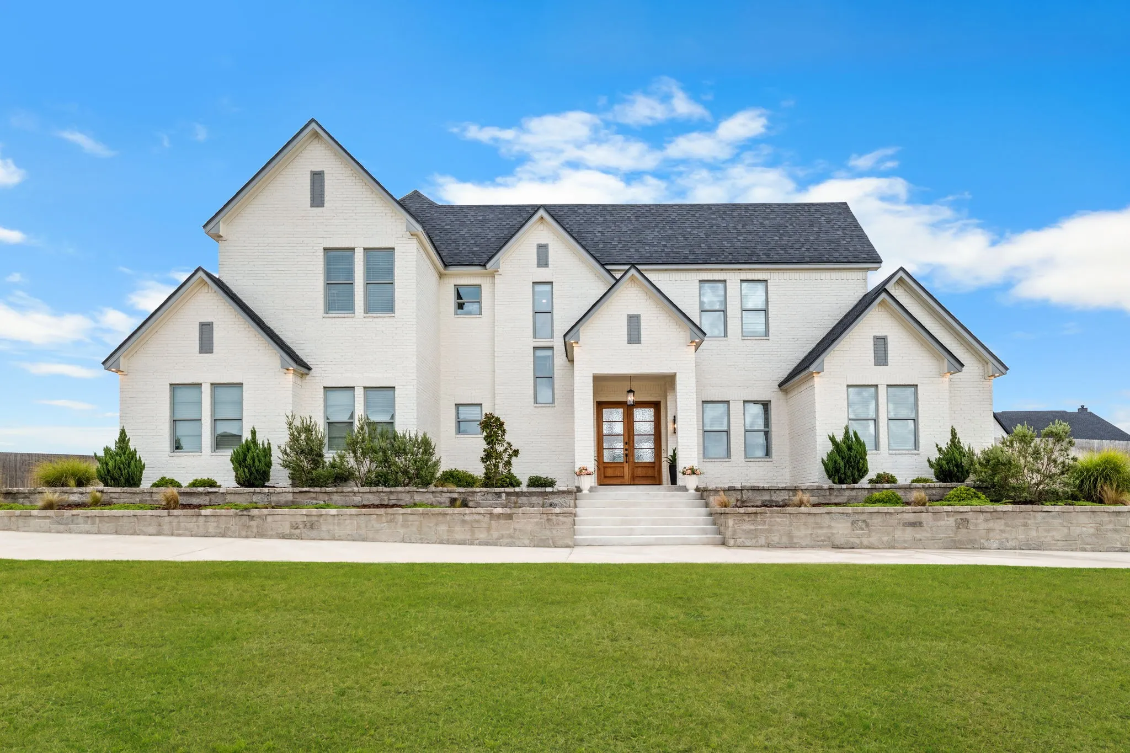
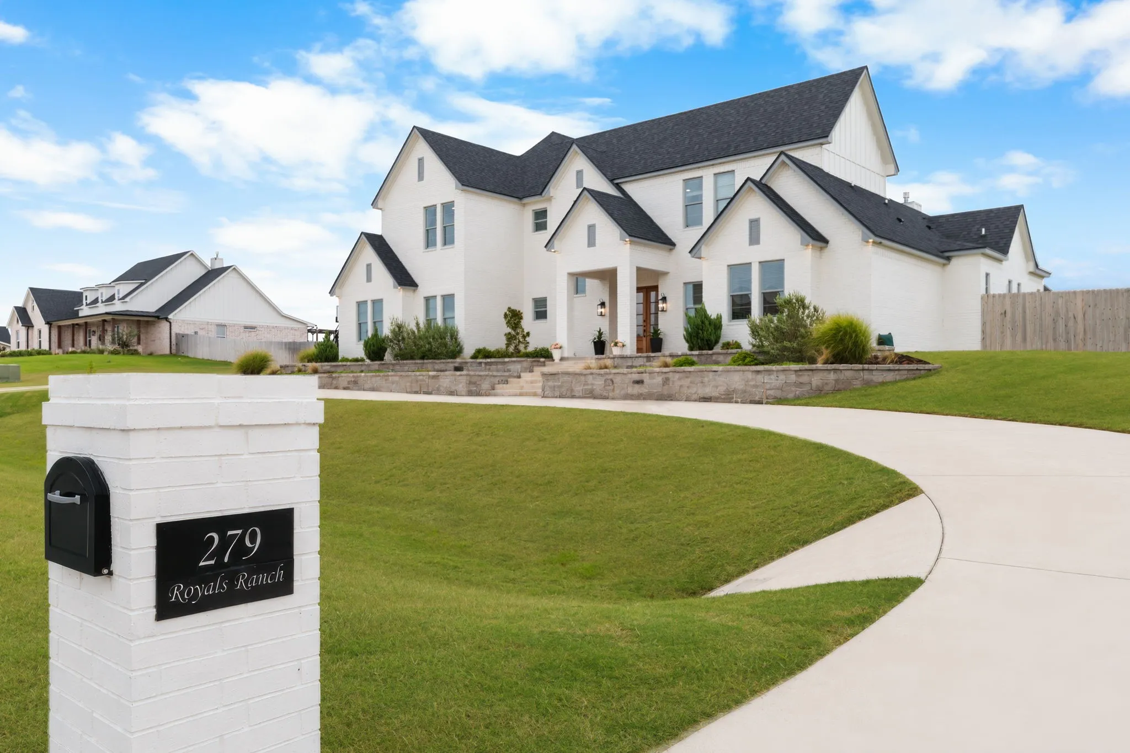
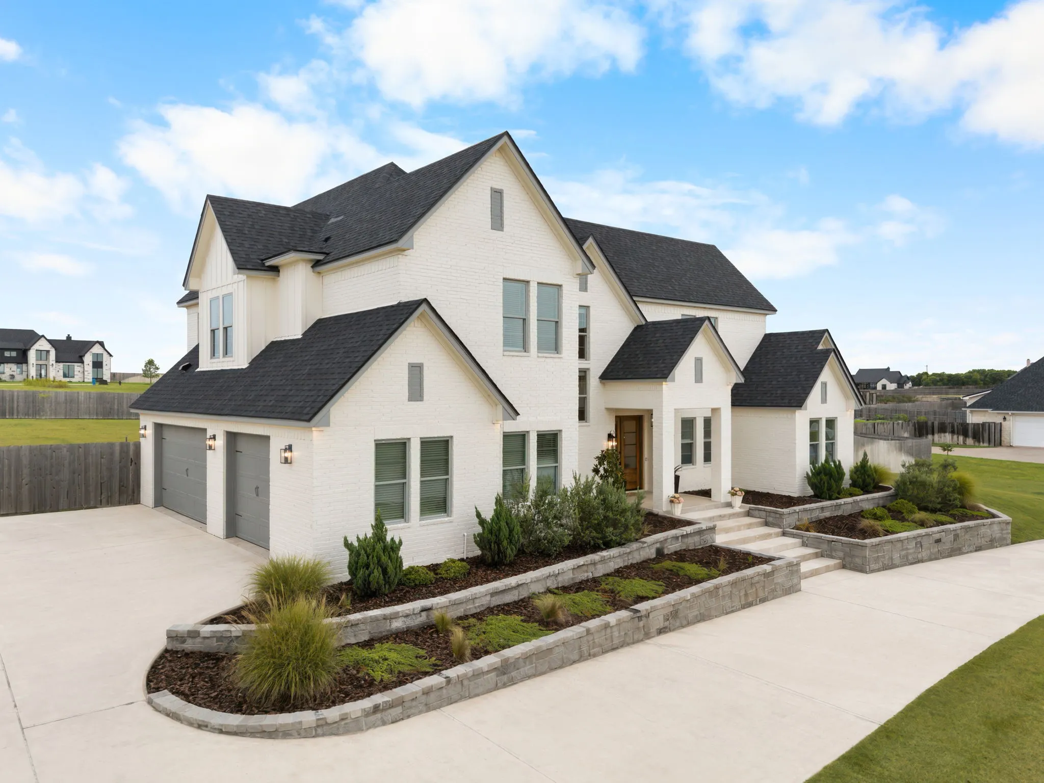
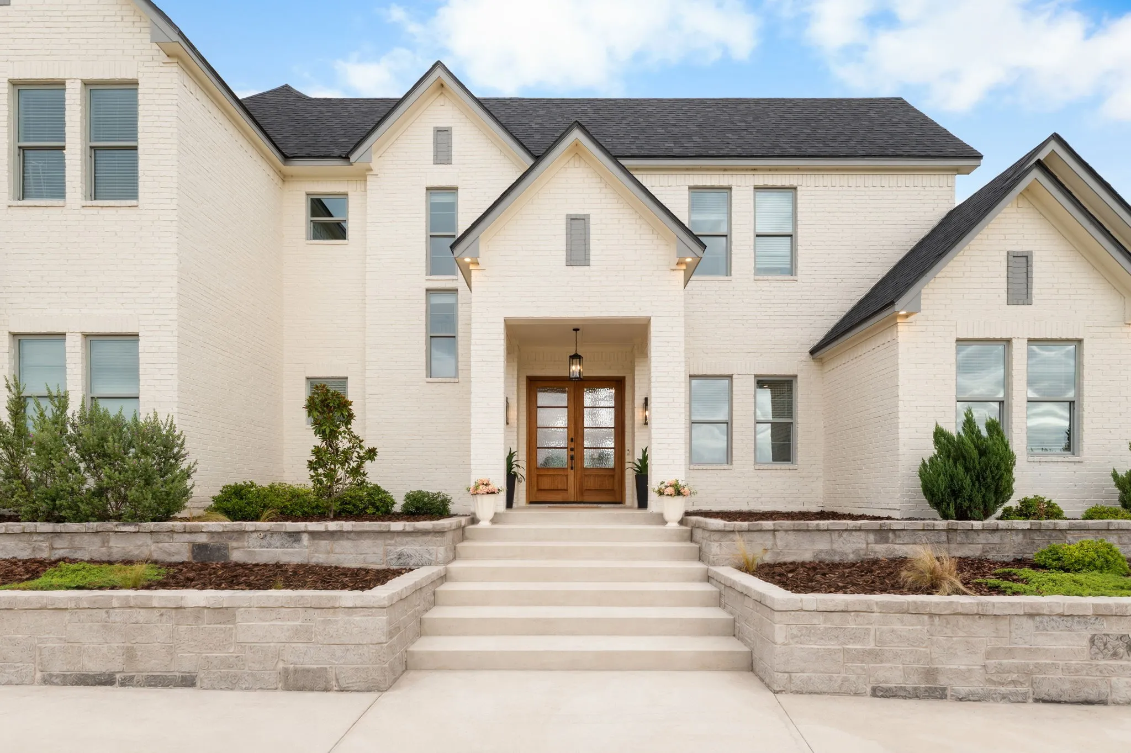
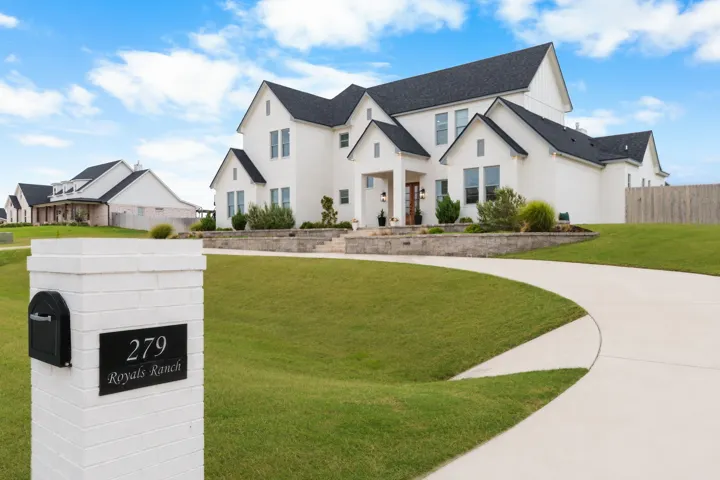
279 Royals Ranch Road, Lorena, Texas 76655

  • Bedrooms : 5
  • Bathrooms : 4
  • Square Footage : 4,051 Sqft
  • Visits : 0
$985,000
Features
Swimming Pool : None
Heating System : Central
Cooling System : Central Air
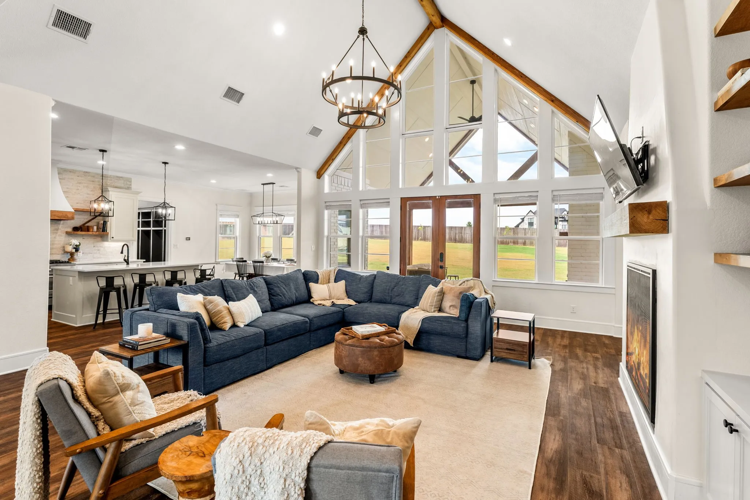
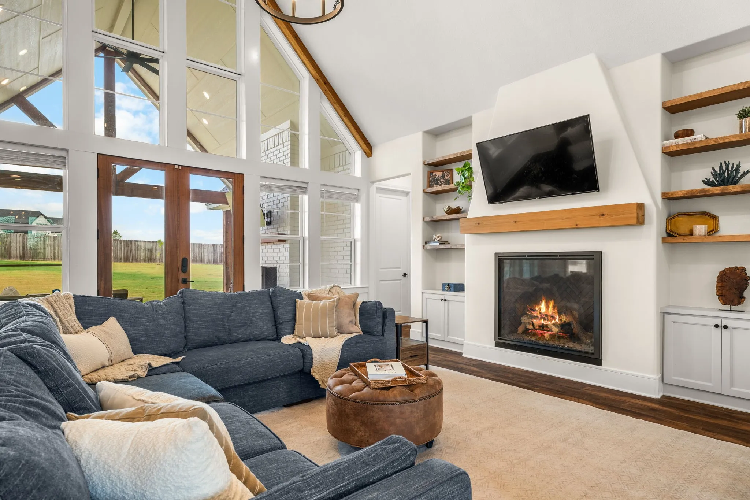
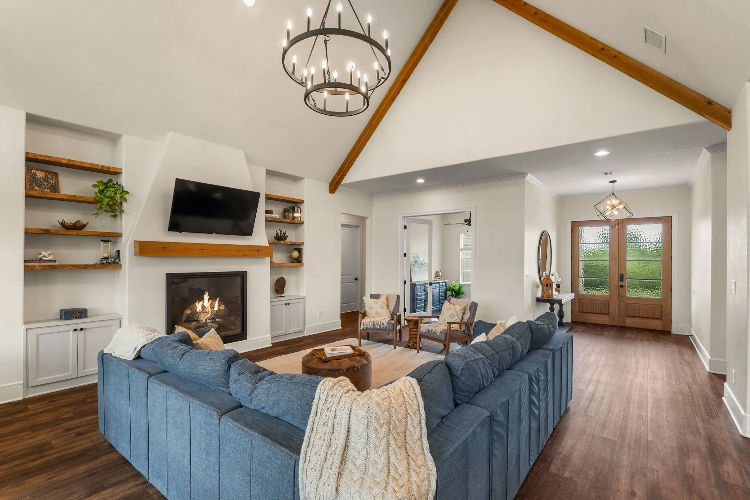
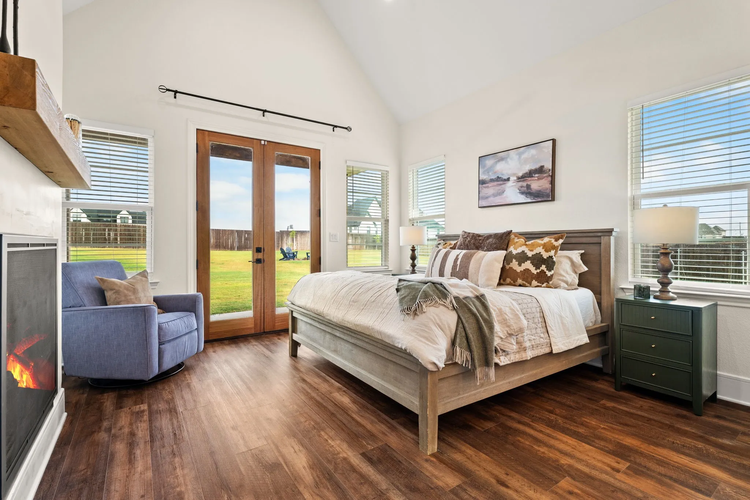
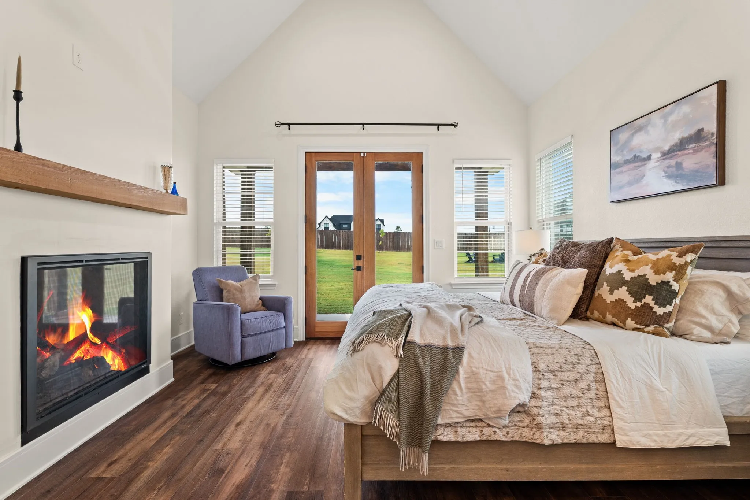
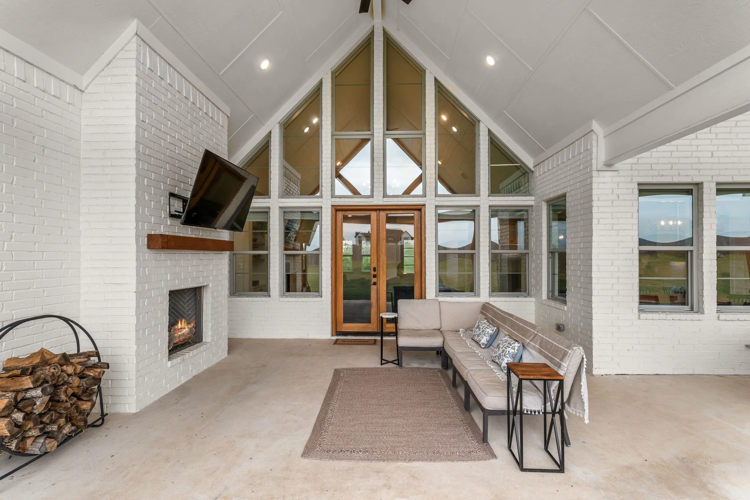
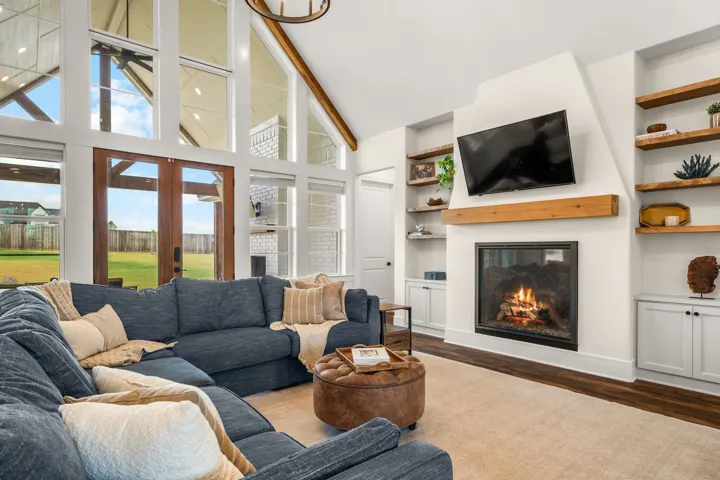
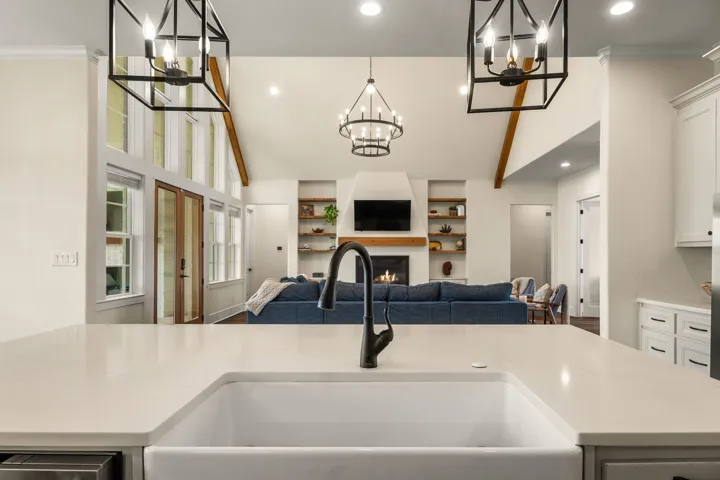
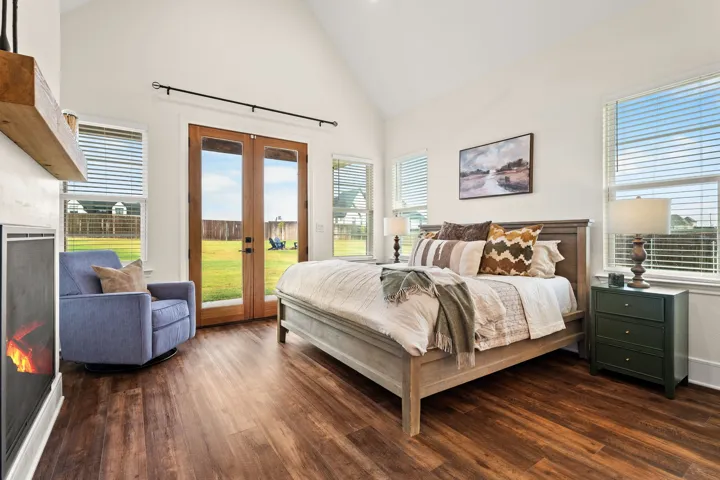
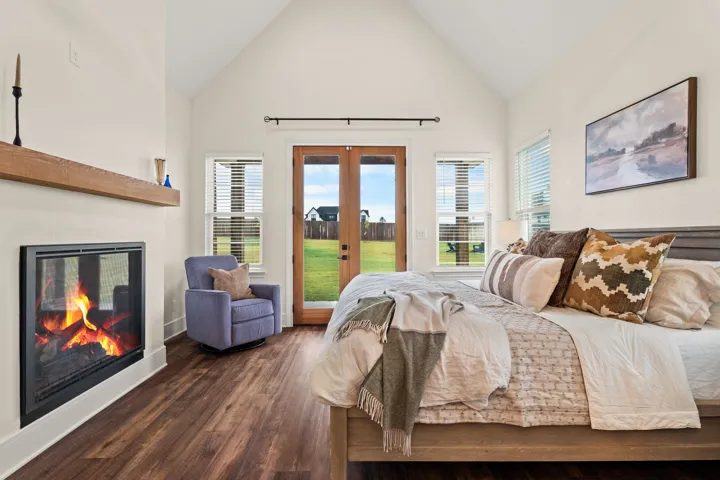
Fireplace : Living Room, Outside, Propane, Primary Bedroom
Parking : Garage Door Opener, Circular Driveway, Driveway, Garage, Concrete, Inside Entrance, Lighted, Garage Faces Side, Drive Through
Utilities : Electricity Available, Water Available, Septic Available, Propane
Architectural Style : Detached
Fireplaces Total : 3
Flooring : Carpet, Vinyl
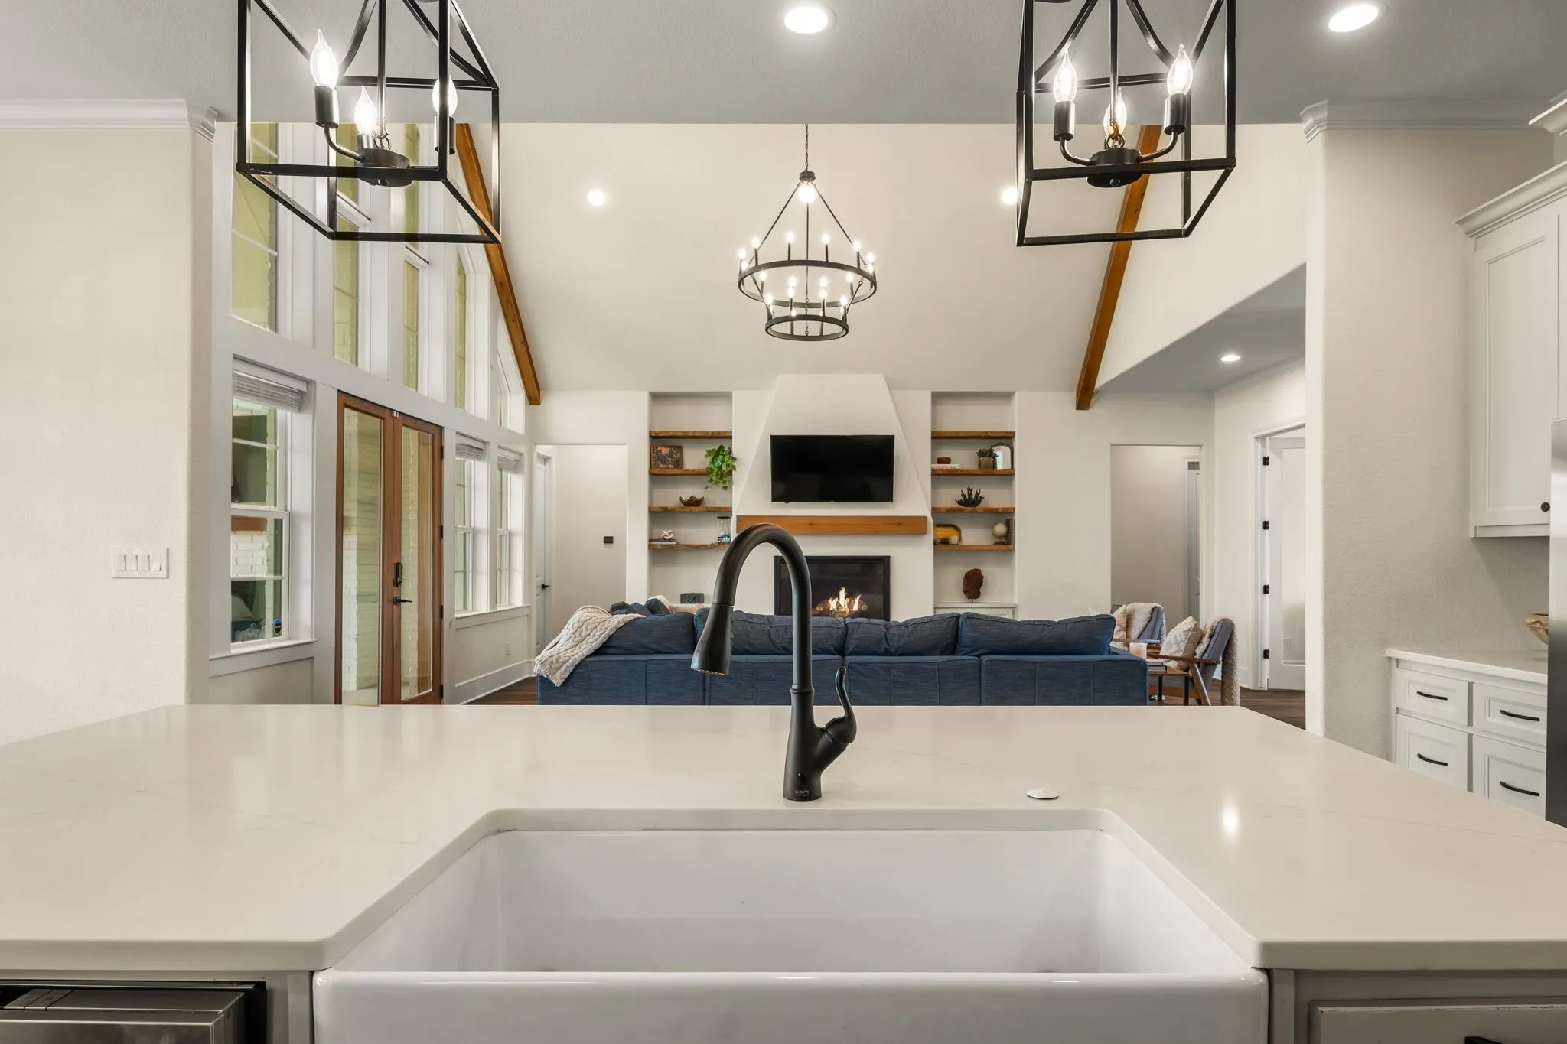
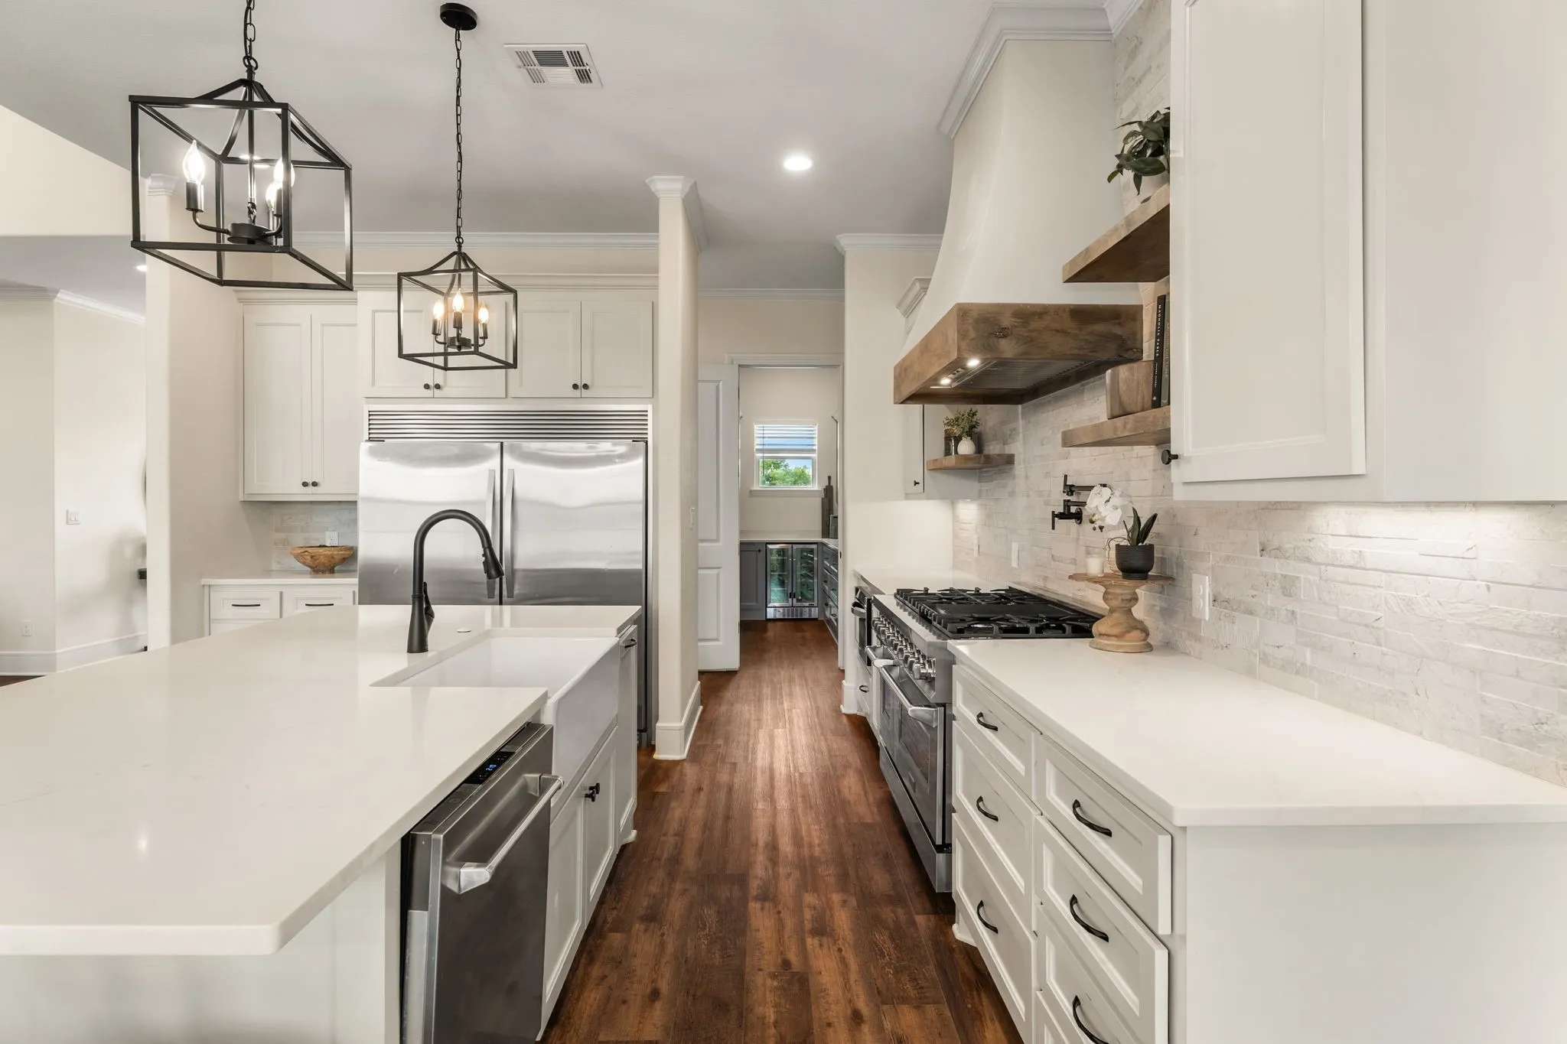
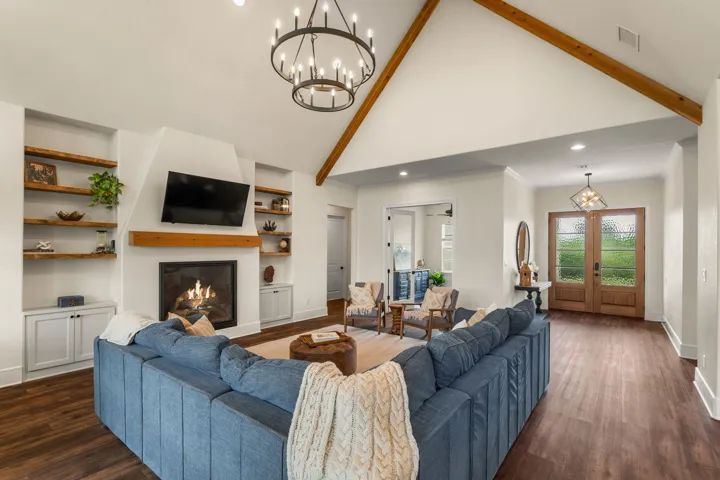
Interior Features : Walk-In Closet(s), Eat-in Kitchen, Vaulted Ceiling(s), Open Floorplan, Pantry, Loft, High Speed Internet, Decorative/Designer Lighting Fixtures, Kitchen Island, Wired for Sound, Cathedral Ceiling(s)
Sewer : Septic Tank
Appliances
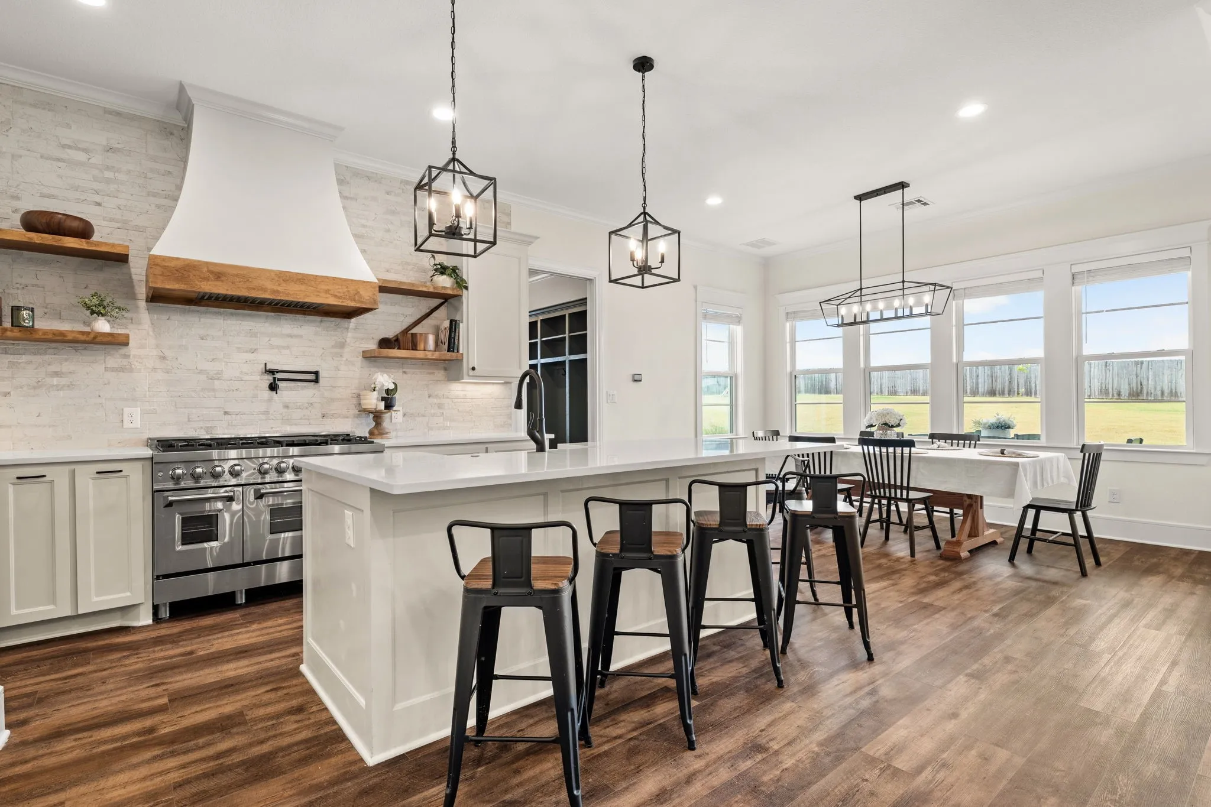
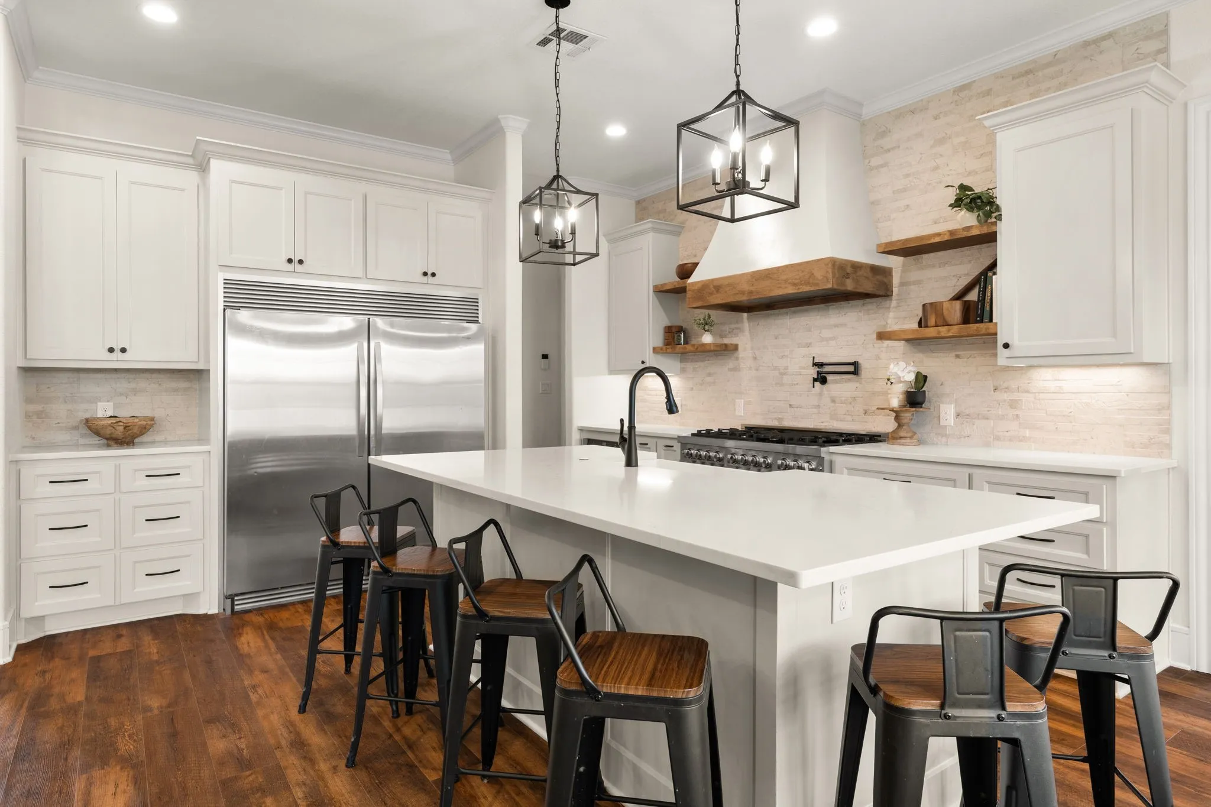
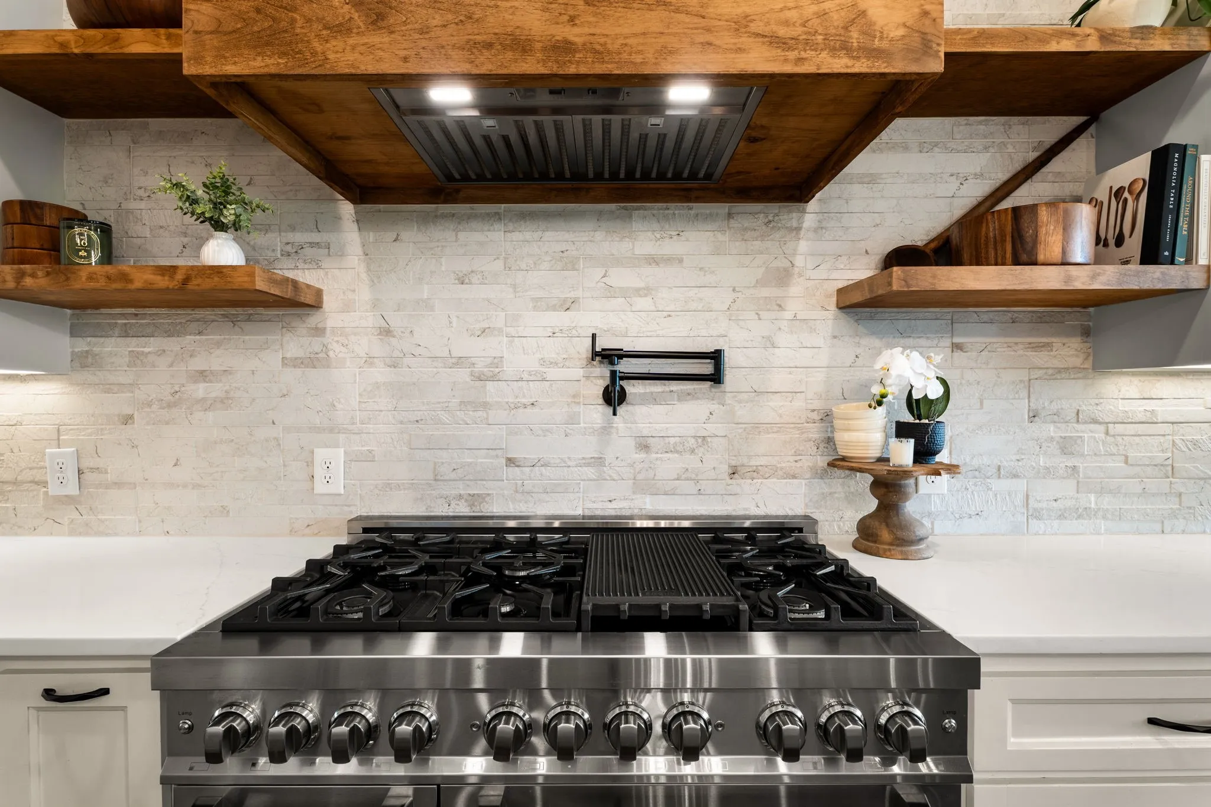
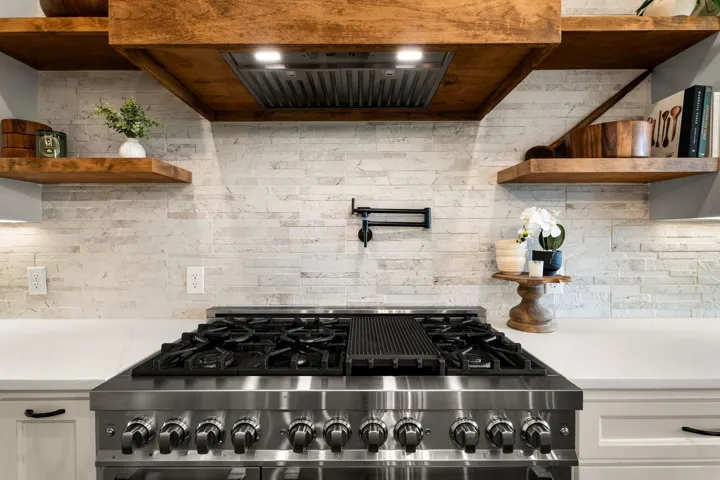
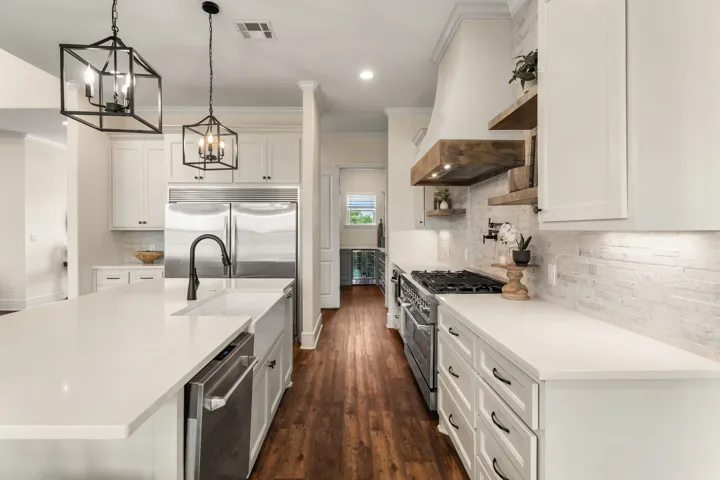
Appliances : Refrigerator, Dishwasher, Disposal, Microwave, Tankless Water Heater, Double Oven, Gas Cooktop, Gas Oven, Gas Range, Some Gas Appliances, Plumbed For Gas, Built-In Refrigerator
Address Map
Country : US
State : TX
County : Mc Lennan
City : Lorena
Neighborhood : Royals Ranch Add
Zipcode : 76655
Show Address? : Yes
Street : Royals Ranch
Street Number : 279
Street Suffix : Road
Google Map
Longitude : W98° 49' 19.7''
Latitude : N31° 23' 28.3''
Neighborhood
Elementary School : Lorena
Elementary School District : Lorena ISD
High School : Lorena
High School District : Lorena ISD
Middle School : Lorena
Additional Information
Video Url : www.zillow.com/view-imx/3963bfe5-e8ad-43ad-be89-62e5afdd6479?wl=true&setAttribution=mls&initialViewType=pano
Attached Garage Yn : 1
Foundation Details : Slab
Garage : 3.0
Levels : Two
Virtual Tour : Click Here
Financial
Tax Annual Amount : 13714.0
Listing Information
List Agent Mls Id : A829505004
List Office Mls Id : A8295517
Mls Status : Active
Modification Timestamp : 2026-07-23T21:49:21Z
Originating System Name : NTR
Special Listing Conditions : Standard
Status Change Timestamp : 2026-07-16T17:59:55Z
Property Description

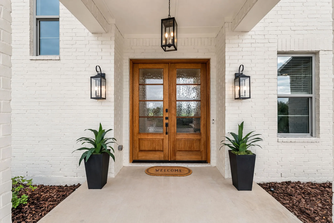
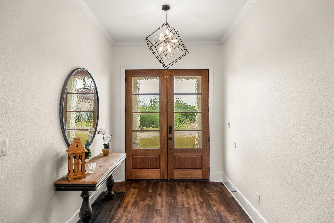
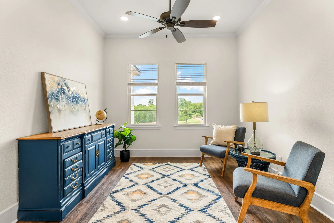
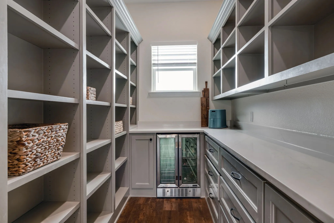
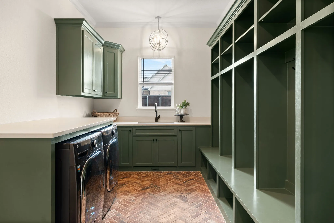
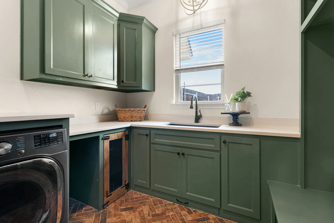
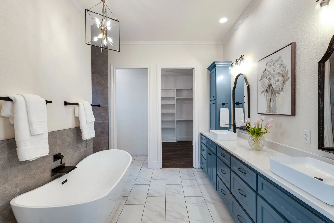
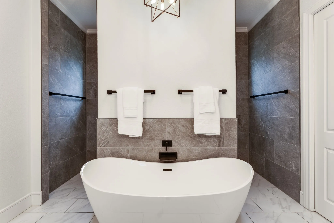
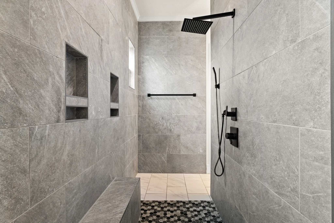
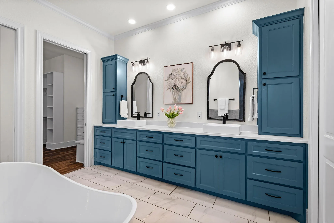
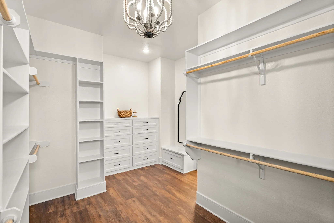
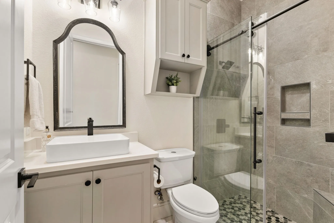
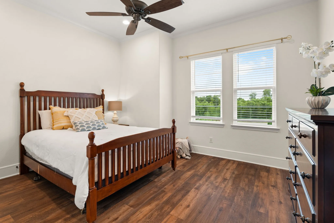
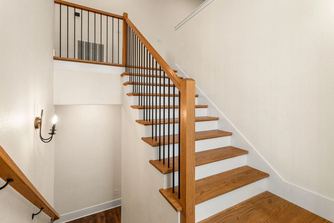
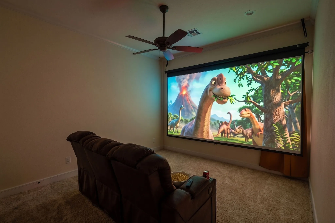
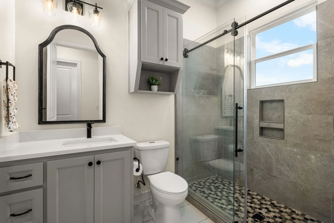
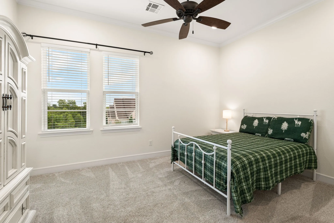
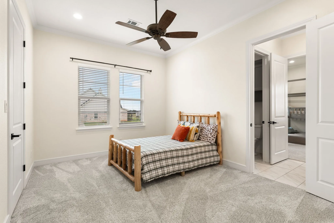
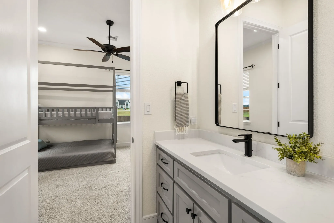
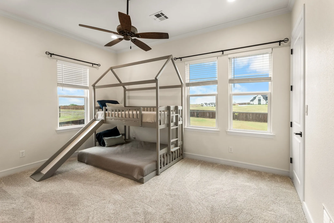
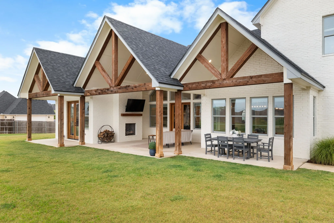
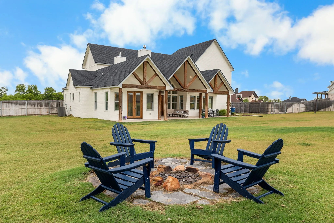
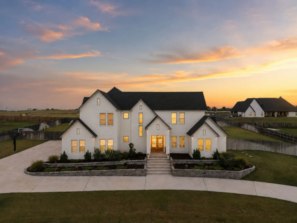
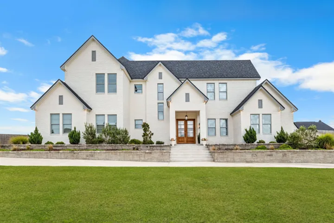
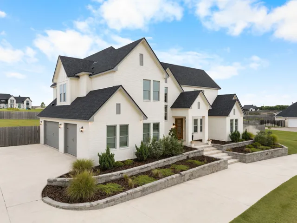
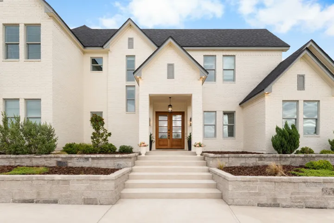
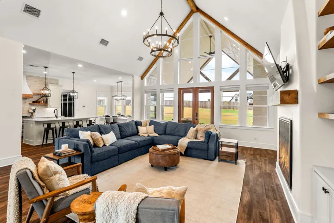
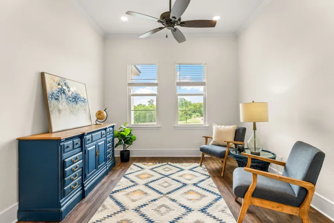
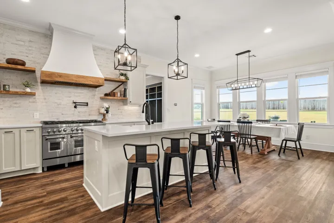
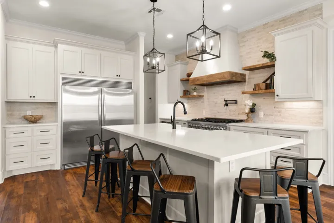
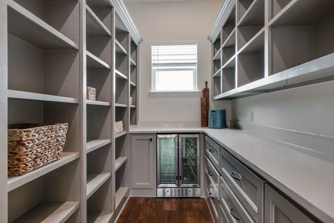
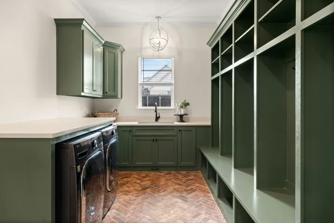
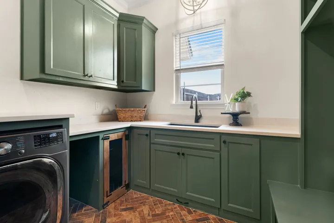
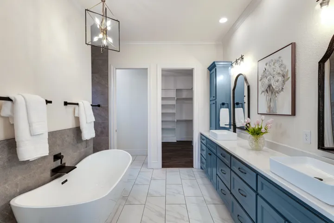
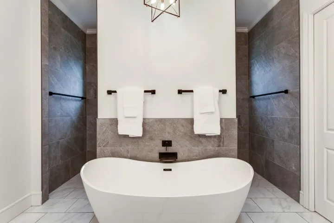
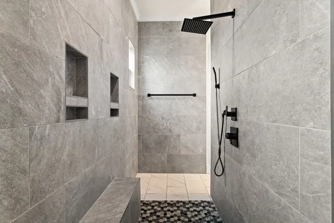
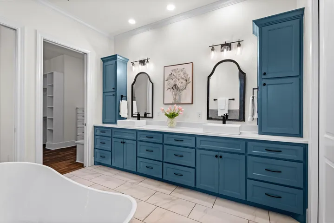
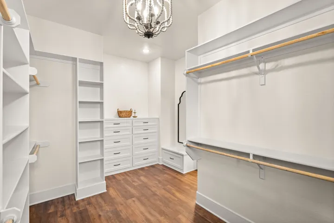
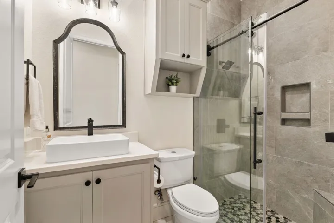
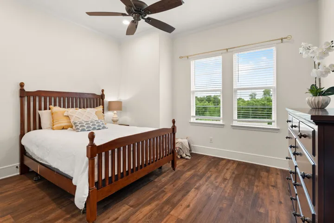
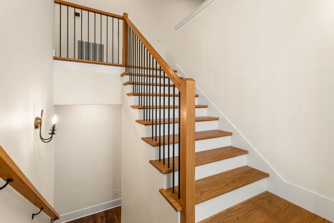
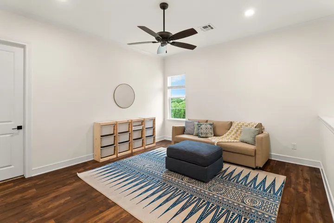
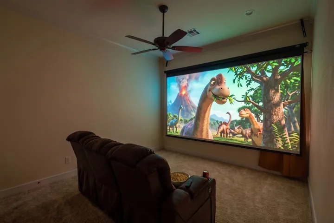
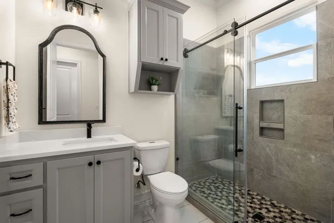
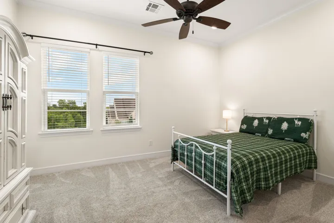
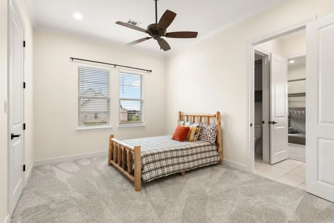
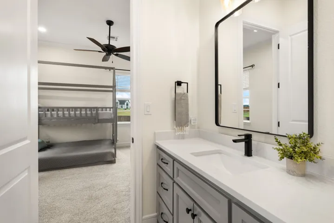
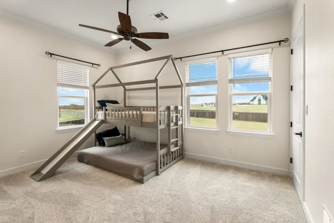
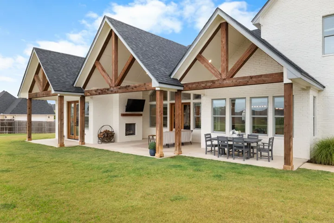
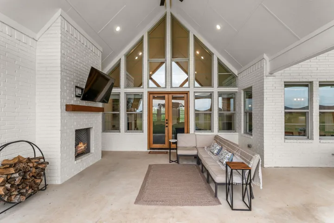
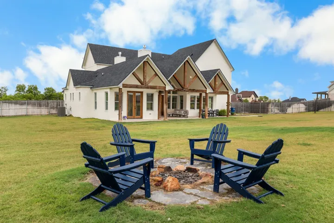
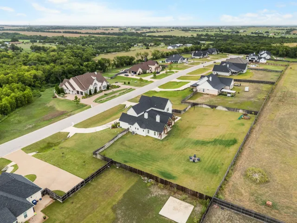
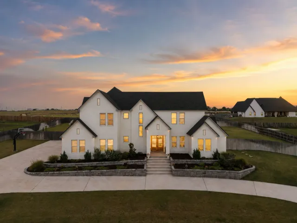
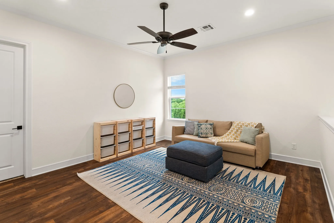
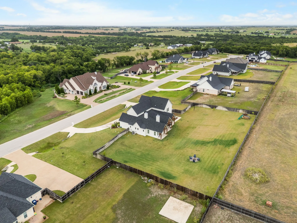
Nestled in a beautiful community along the rolling farm roads of Lorena, Texas, just east of I-35, this exceptional home offers the perfect blend of small-town charm and modern luxury. Enjoy the benefits of spacious homesites, a quaint historic downtown, acclaimed 3A schools, and the excitement of Friday night lights. Designed with both everyday living and entertaining in mind, this thoughtfully crafted home features 5 bedrooms, 4 full bathrooms, a 3-car garage, a dedicated home office, home theater, oversized mudroom and laundry room, and a walk-in butler’s pantry. The stunning primary suite is a true retreat, complete with soaring ceilings, one of the home’s three push-button gas fireplaces, a luxurious walk-through shower, and a dressing room-style walk-in closet. A perfect guest suite on the main floor includes a full bathroom with a walk-in shower, making it ideal for guests of any age or multigenerational living. Upstairs, you’ll find an expansive playroom and an additional media room that could easily serve as a third living area or even a sixth bedroom, offering incredible flexibility to fit your family’s needs. Step outside to a backyard built for making memories. The covered patio is perfect for entertaining, grilling, or catching the big game, while the sprawling yard provides endless space for play. Kids will love the custom pirate ship playset and the backyard zip line, creating an outdoor adventure they’ll never want to leave.


Basic Details
Property Type : Residential
Listing Type : For Sale
Listing ID : 21333645
Price : $985,000
Bedrooms : 5
Bathrooms : 4
Square Footage : 4,051 Sqft
Year Built : 2022
Lot Area : 0.96 Acre
Status : Active
Office Name : Camille Johnson
Agent Name : Katherine Snapp
Full Bathrooms : 4
Property Sub Type : Single Family Residence
Roof : Composition
Agent info
Contact Agent
Open Dates
  • 1. 2026-07-26 (Start time: 2026-07-26T13:30:00Z - End time: 2026-07-26T15:30:00Z)