Properties

Residential For Sale

333 Old Mill Creek Drive, Woodway, Texas 76712

  • Bedrooms : 3
  • Bathrooms : 2
  • Square Footage : 1,380 Sqft
  • Visits : 0 in 89 days
$249,900
Features
Swimming Pool : None
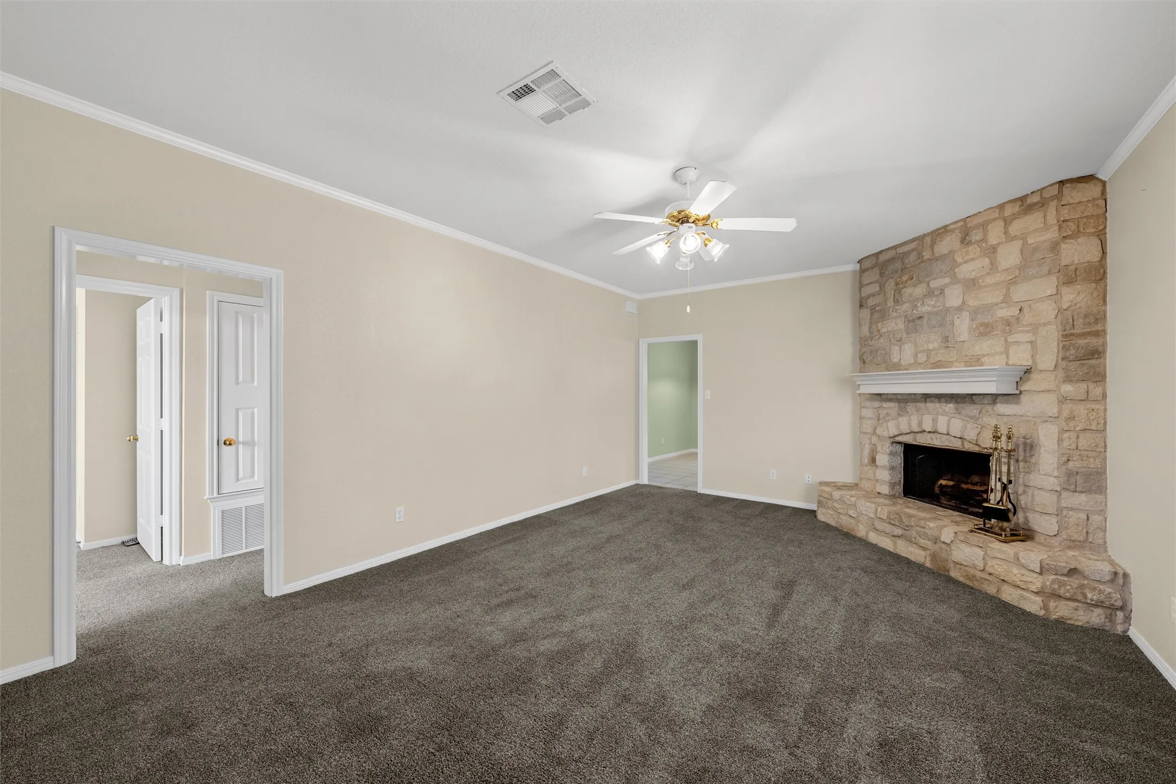
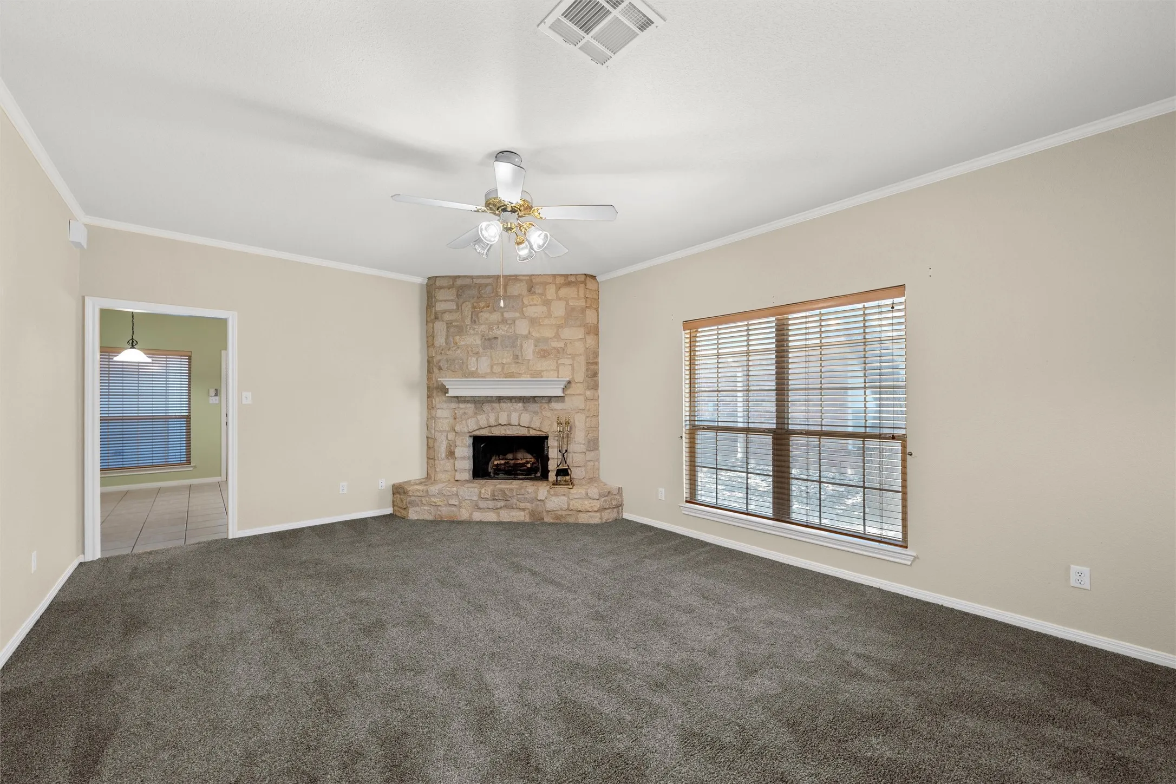
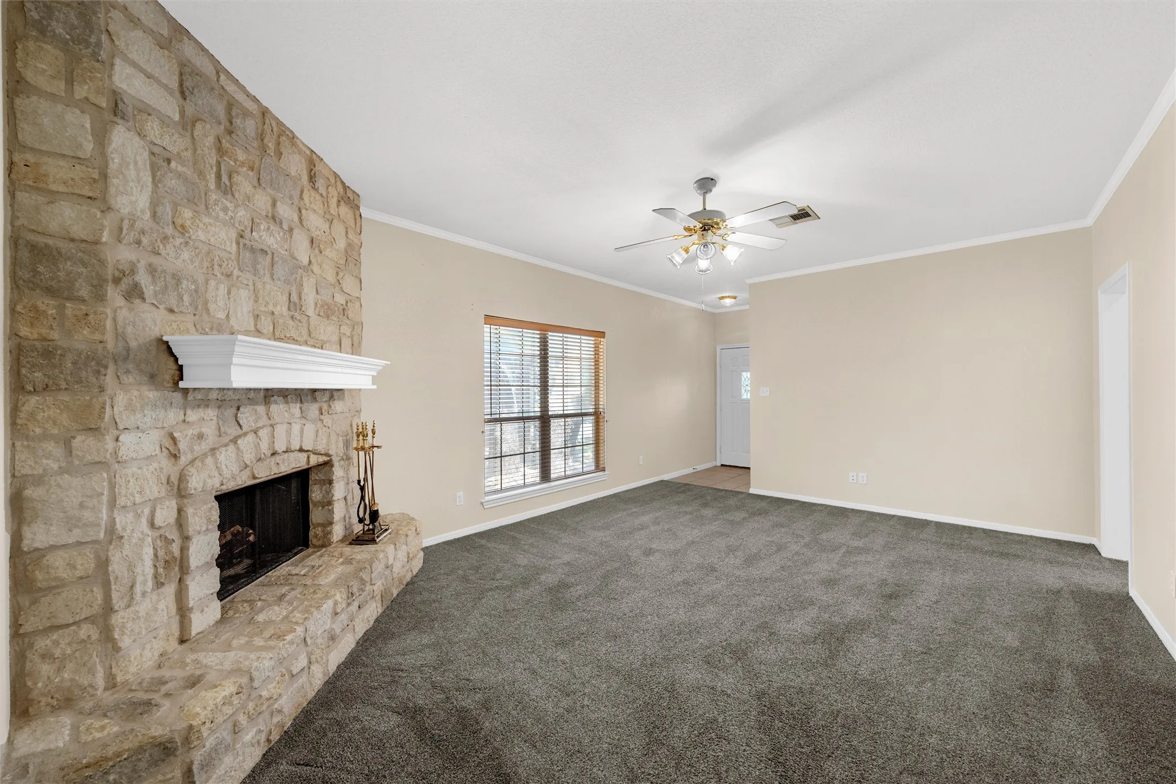
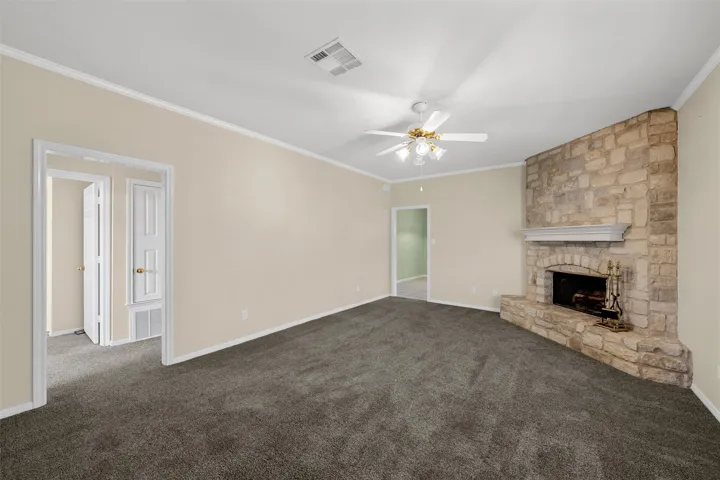
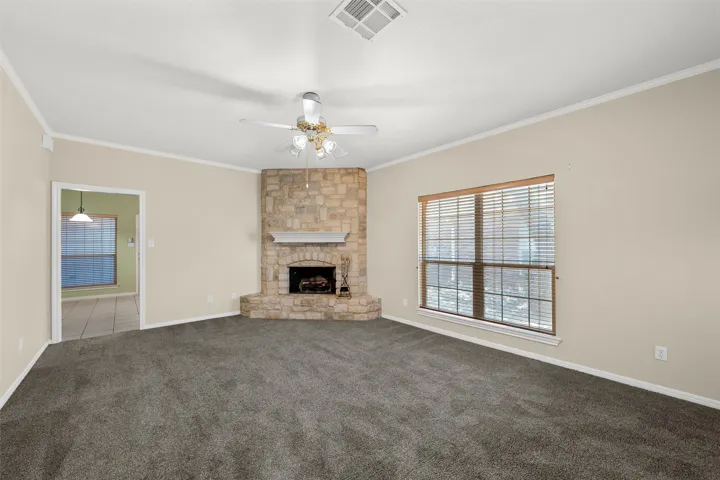
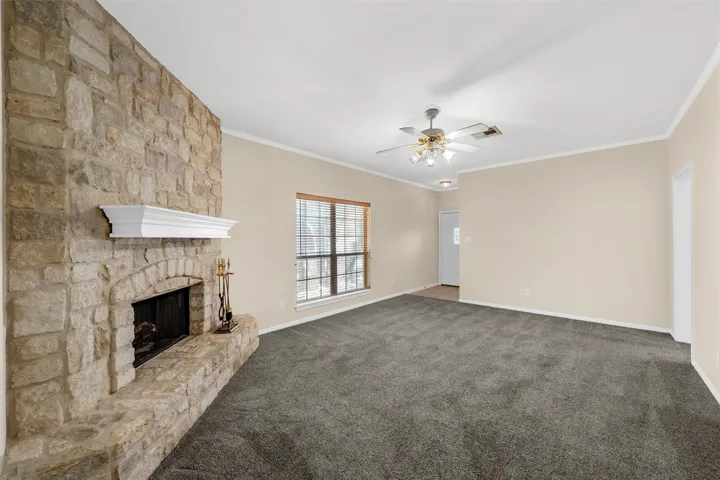
Fireplace : Living Room
Parking : Alley Access, Kitchen Level, Garage Faces Rear, Enclosed
Utilities : Sewer Available, Water Available, Cable Available
Fireplaces Total : 1
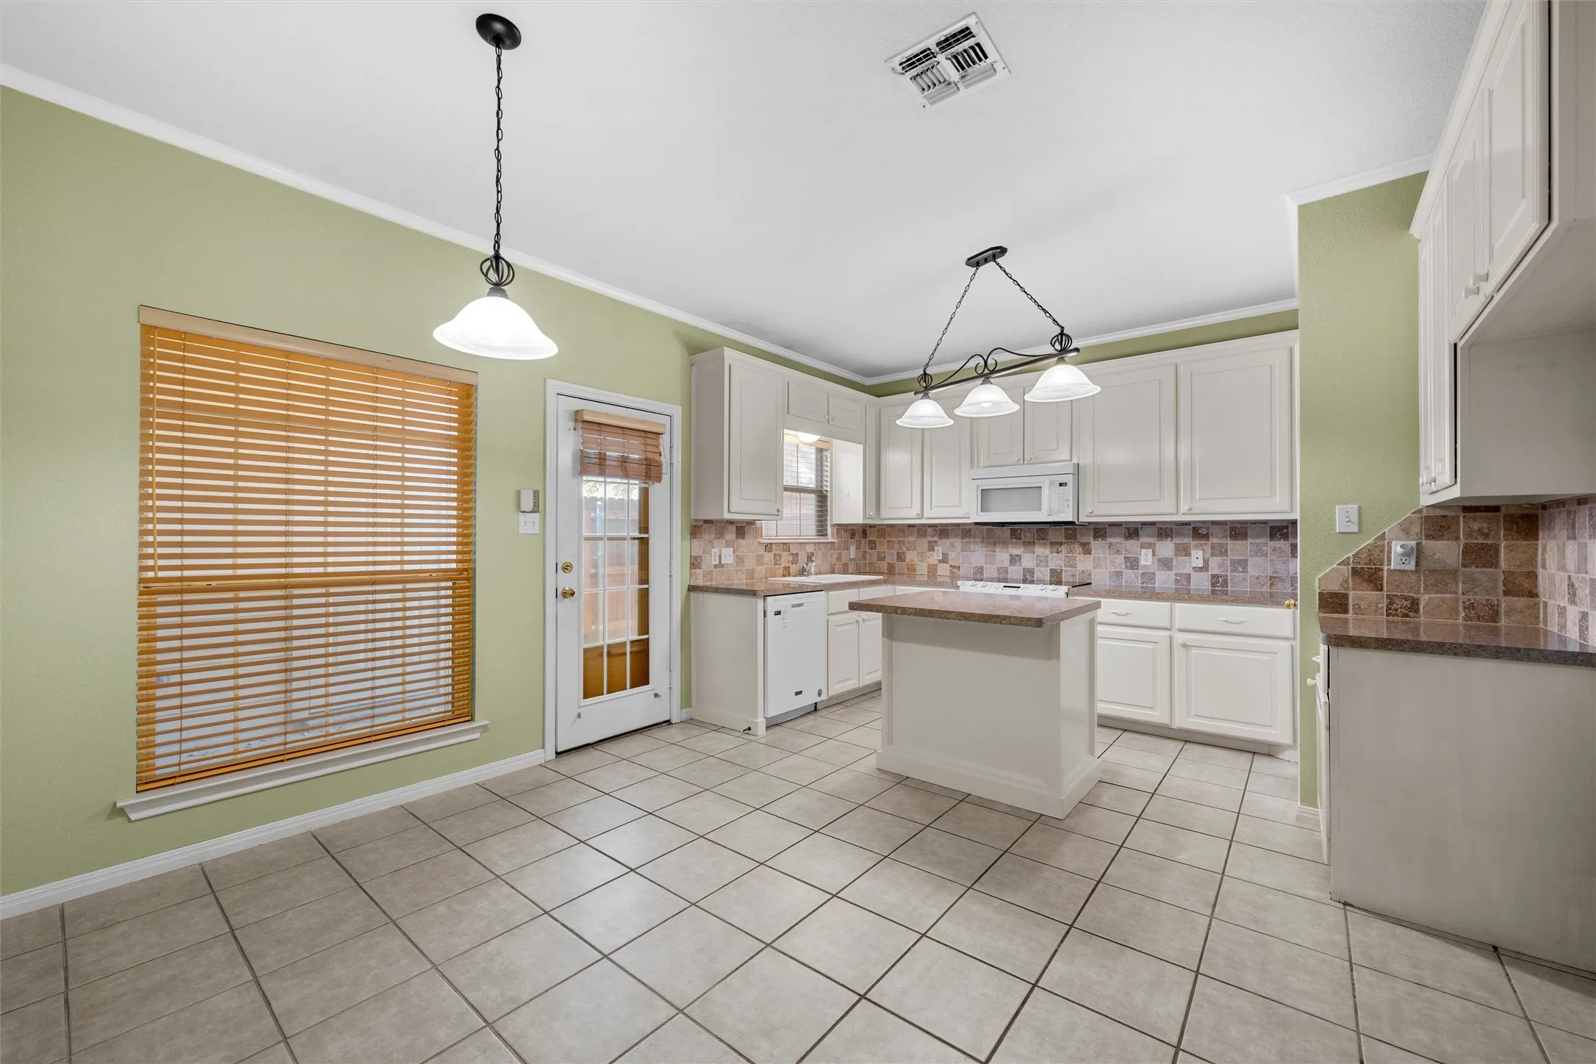
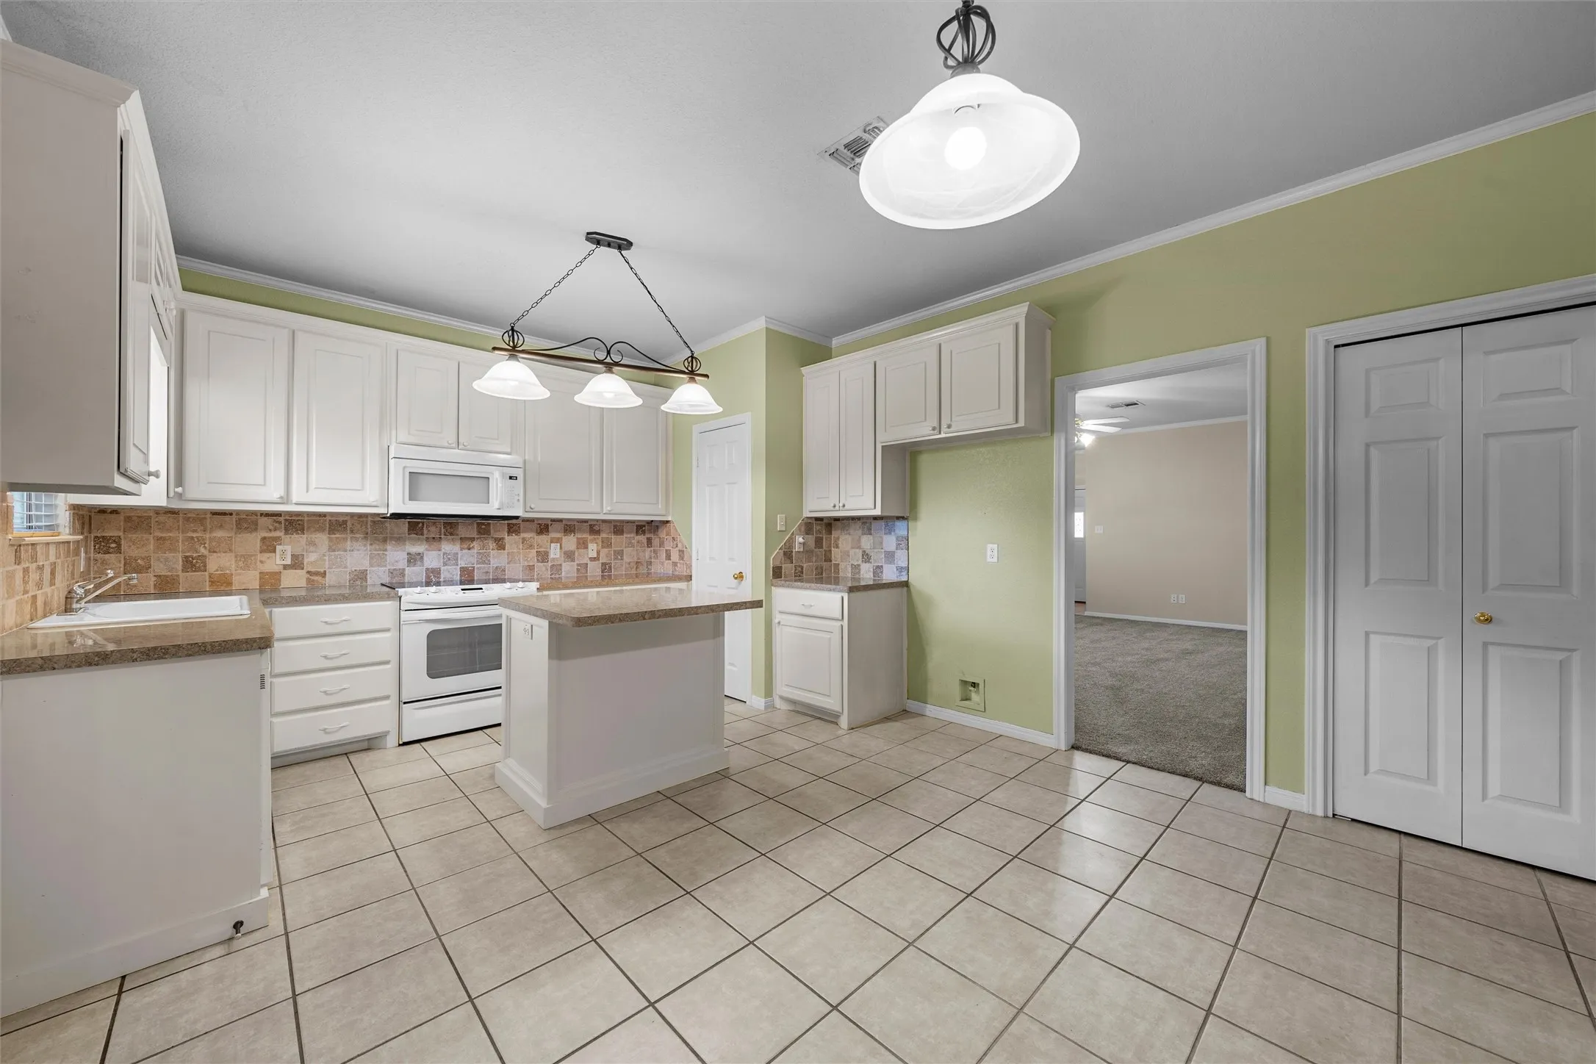
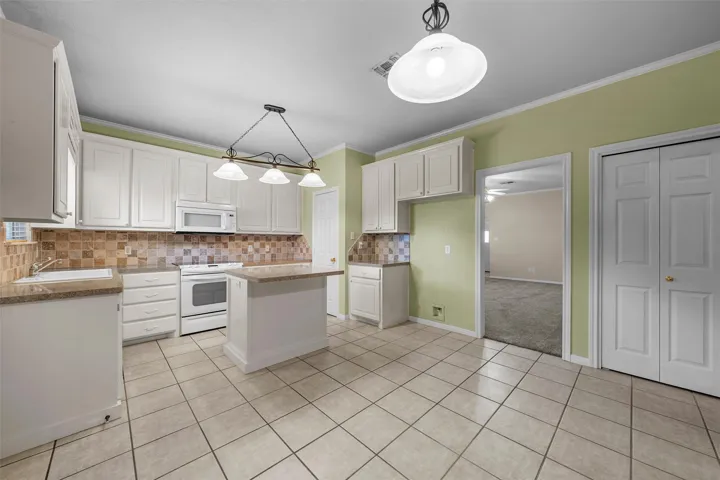
Interior Features : Walk-In Closet(s), Open Floorplan, Pantry, Cable TV, Kitchen Island
Sewer : Public Sewer
Appliances
Appliances : Dishwasher, Disposal, Microwave, Electric Range
Address Map
Country : US
State : TX
County : Mc Lennan
City : Woodway
Neighborhood : Castlegate
Zipcode : 76712
Show Address? : Yes
Street : Old Mill Creek
Street Number : 333
Street Suffix : Drive
Google Map
Longitude : W98° 47' 9.8''
Latitude : N31° 29' 48.2''
Neighborhood
Elementary School : Chapel Park
Elementary School District : Midway ISD
High School : Midway
High School District : Midway ISD
Middle School : River Valley
Additional Information
Attached Garage Yn : 1
Construction Materials : Stone, Brick, Rock
Garage : 2.0
Levels : One
Virtual Tour : Click Here
Financial
Association Fee : 300.0
Association Fee Frequency : Monthly
Association Fee Includes : Maintenance Grounds
Tax Annual Amount : 5627.0
Listing Information
List Agent Mls Id : A829503027
List Office Mls Id : A8295517
Listing Term : Cash, Conventional, FHA, VA Loan
Mls Status : Active
Modification Timestamp : 2026-10-28T16:40:19Z
Originating System Name : NTR
Special Listing Conditions : Standard
Status Change Timestamp : 2026-08-10T13:52:53Z
Property Description

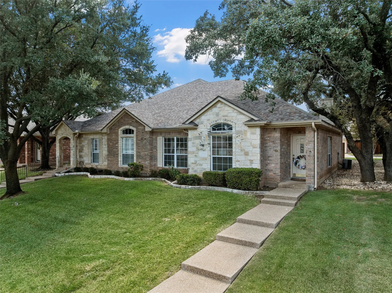
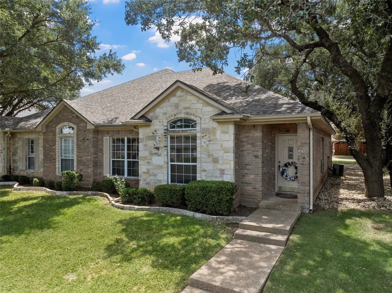
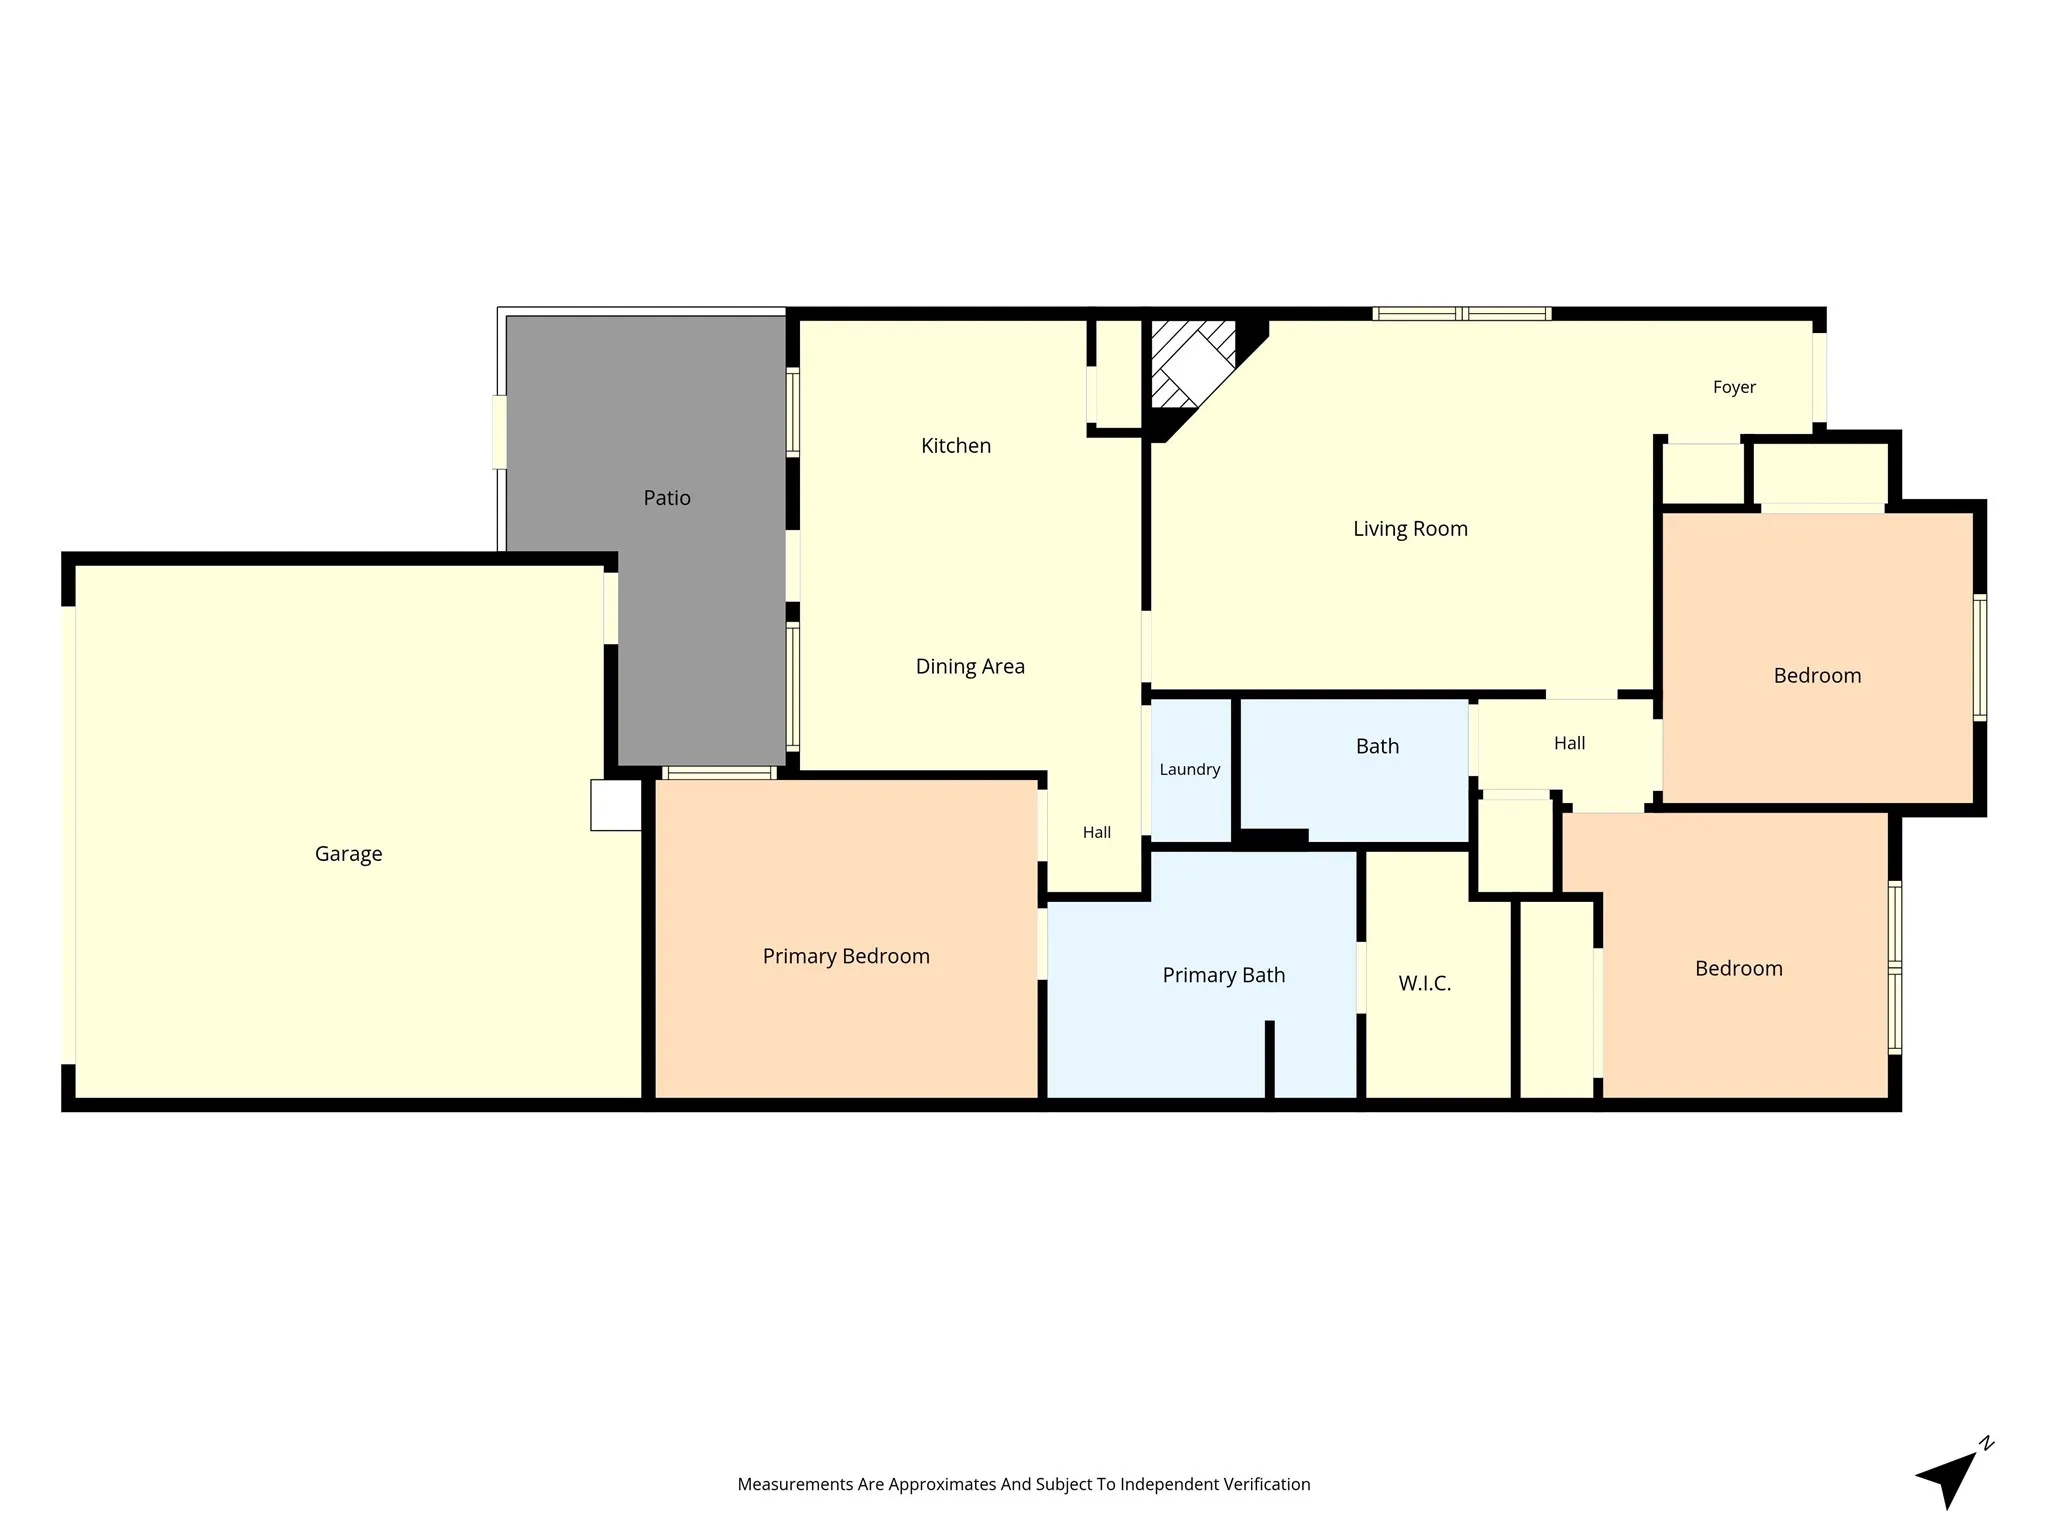
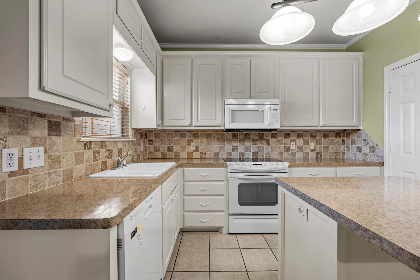
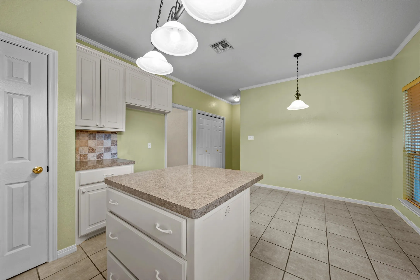
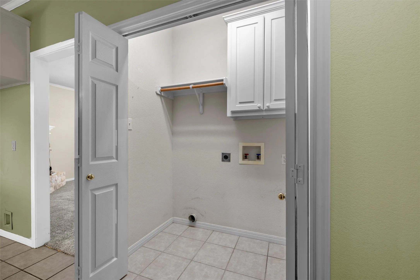
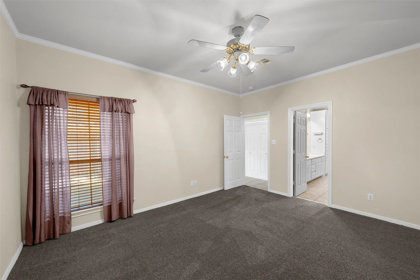
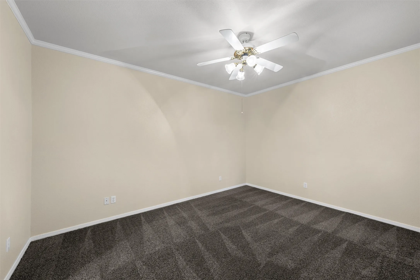
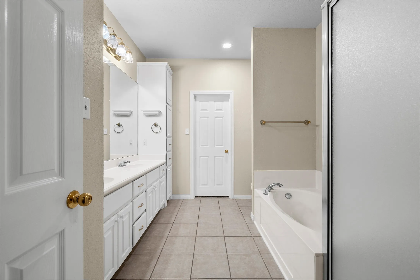
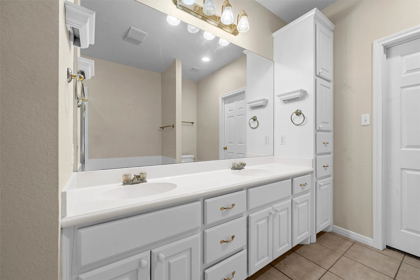
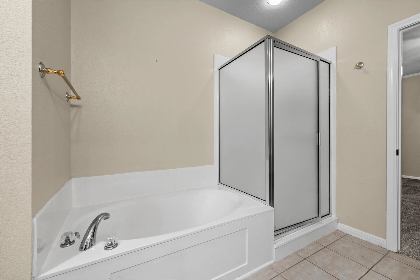
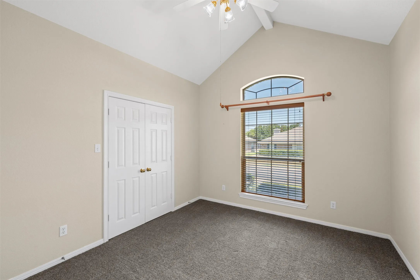
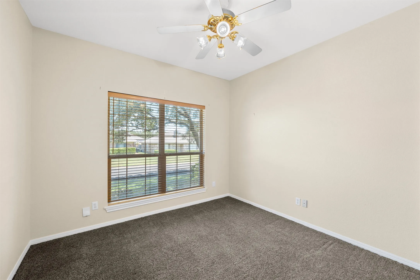
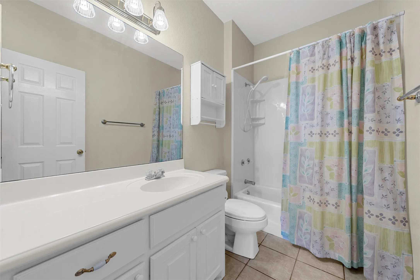
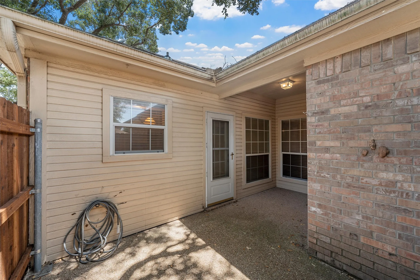
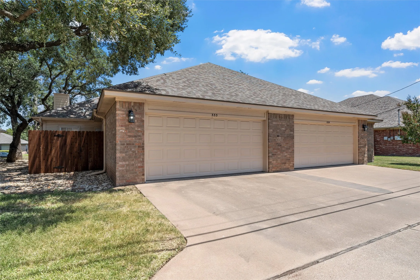
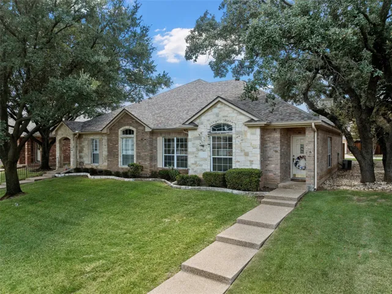
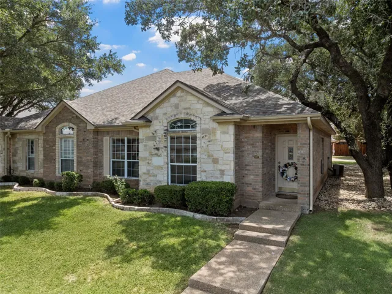
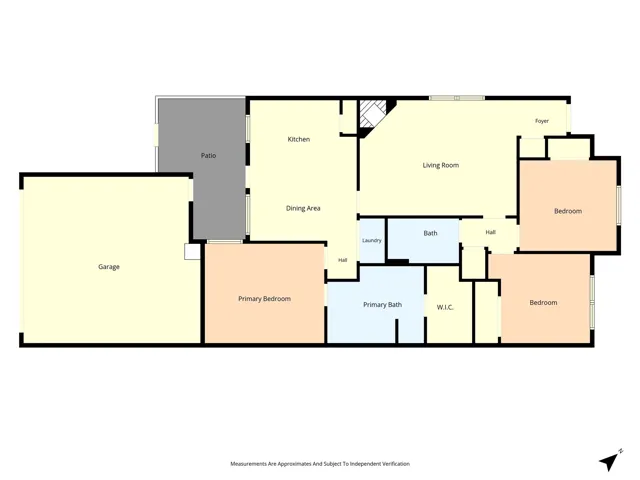
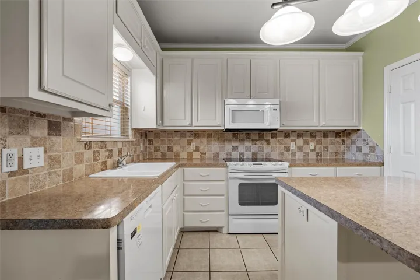
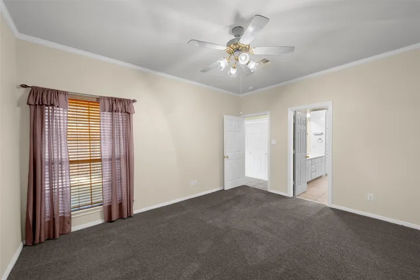
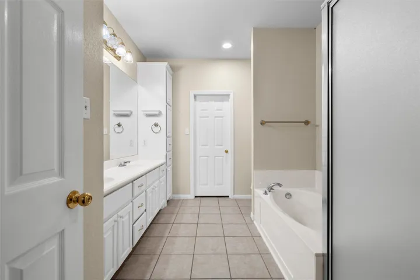
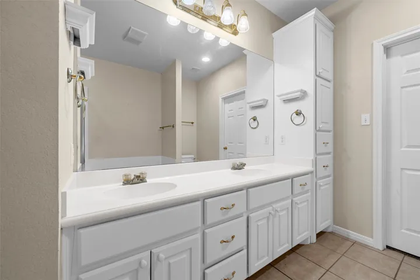
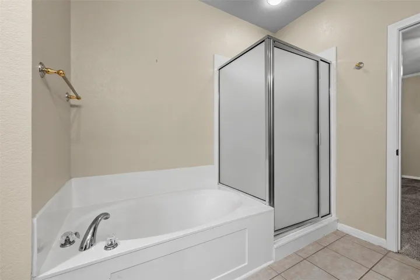
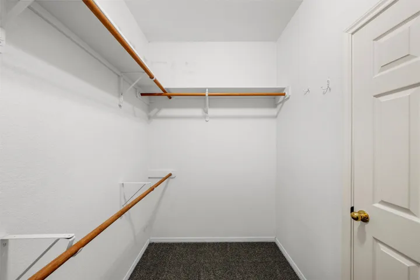
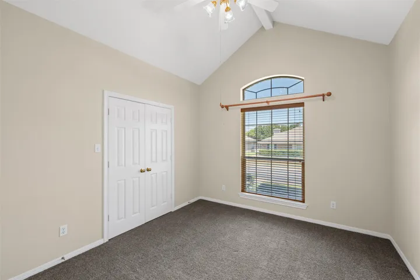
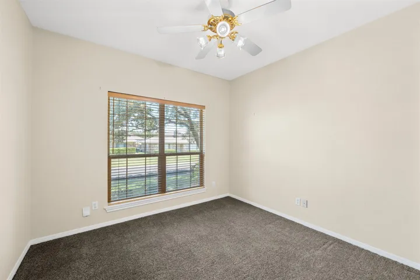
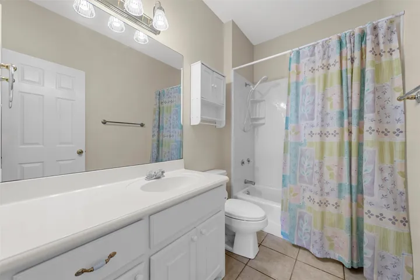
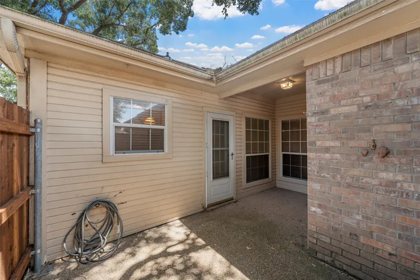
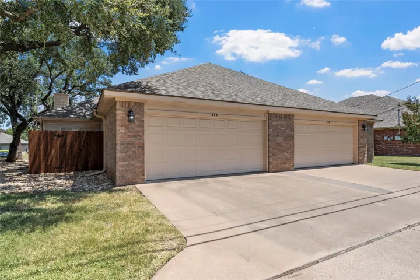
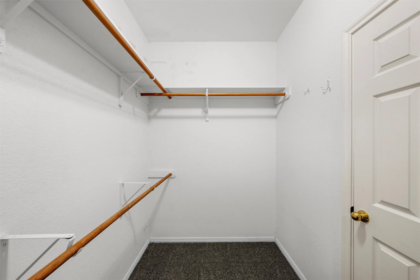
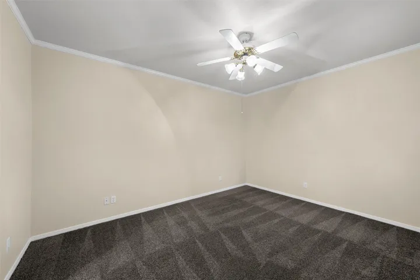
Easy living meets timeless charm in this beautifully maintained 3-bedroom, 2-bath townhome, perfectly suited for those looking to simplify without sacrificing space or comfort. Nestled beneath mature trees in a peaceful, established community, this home offers a relaxed, low-maintenance lifestyle with an HOA of $300 per month that takes care of exterior maintenance and outdoor upkeep. Step inside to a light and inviting open floor plan where the spacious living room is anchored by a lovely floor-to-ceiling stone, wood-burning fireplace. The adjoining kitchen and dining area is both charming and functional, featuring a center island, pantry, nice appliances, attractive fixtures, and space to gather. Privately tucked away, the isolated primary suite offers a wonderful retreat with dual vanities, a soaking tub, separate walk-in shower, and an oversized walk-in closet. Two additional bedrooms provide flexibility for guests, an office, or hobbies and share a nicely appointed hall bath with a tub and shower combination. Outside, a private patio creates a charming connection between the home and the rear-entry two-car garage, while mature trees throughout the community add to the peaceful setting. Conveniently located near shopping, hospitals, dining, and everyday necessities, everything you need is just minutes away. Quiet, comfortable, and refreshingly easy to maintain, this inviting townhome is an ideal place to settle in, slow down, and enjoy a simpler way of living.


Basic Details
Property Type : Residential
Listing Type : For Sale
Listing ID : 21355307
Price : $249,900
Bedrooms : 3
Bathrooms : 2
Square Footage : 1,380 Sqft
Year Built : 2002
Lot Area : 0.06 Acre
Status : Active
Office Name : Camille Johnson
Agent Name : Kristin Clements
Full Bathrooms : 2
Property Attached Yn : 1
Property Sub Type : Townhouse
Add Date : 10/08/2026
Agent info
Contact Agent