Properties

Residential For Sale

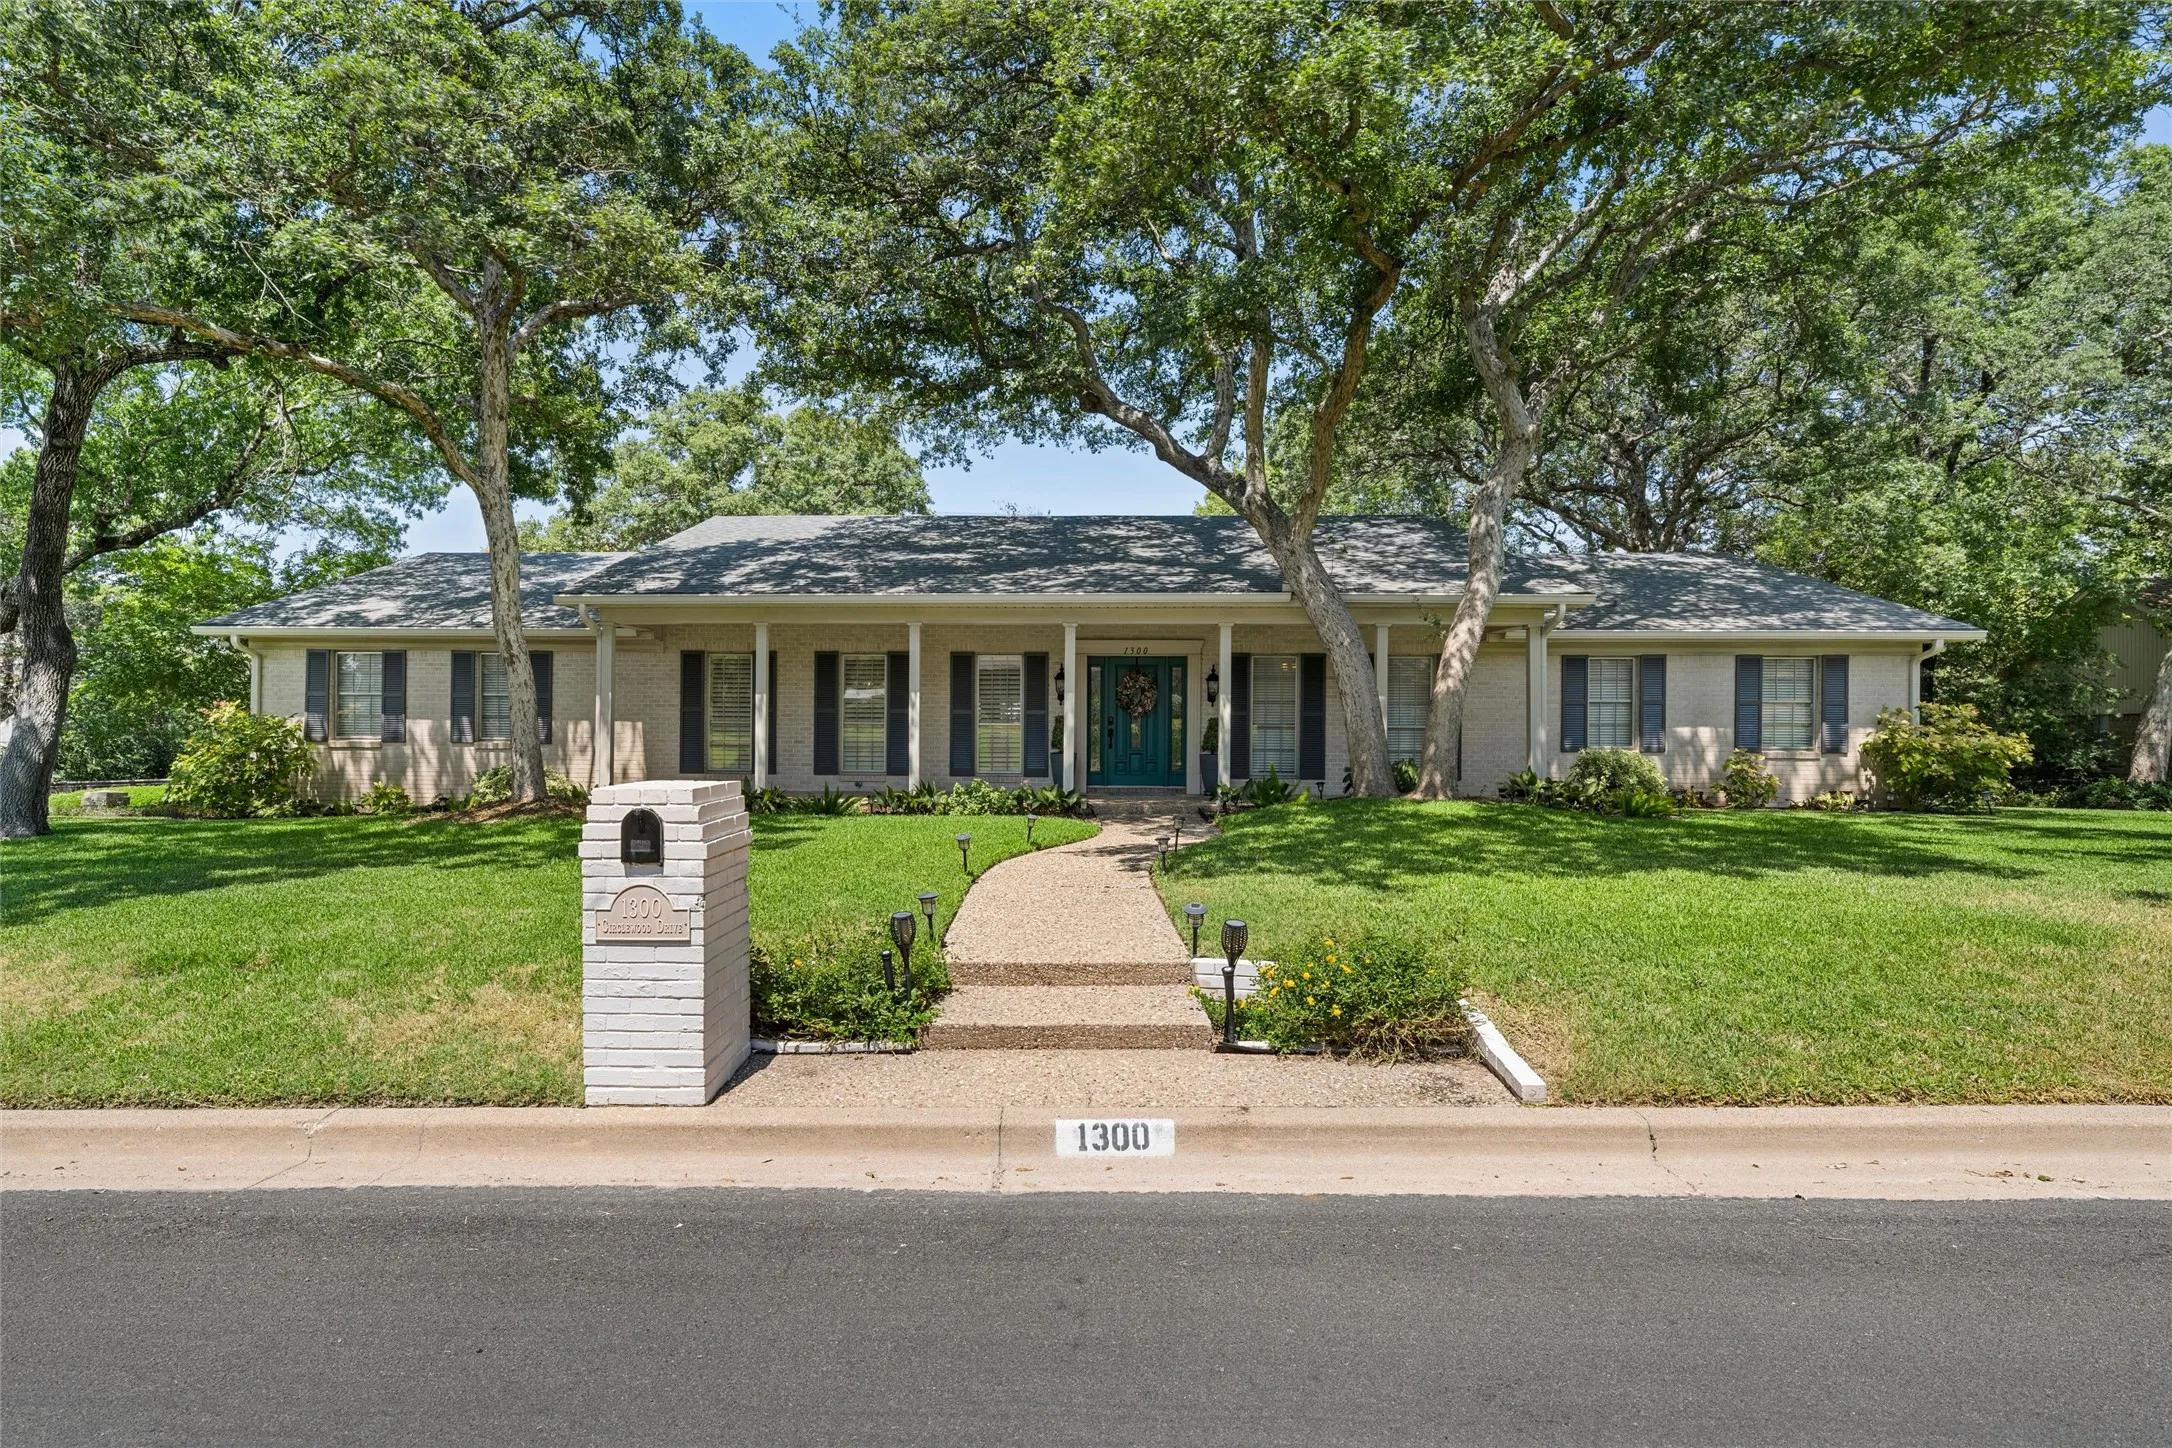
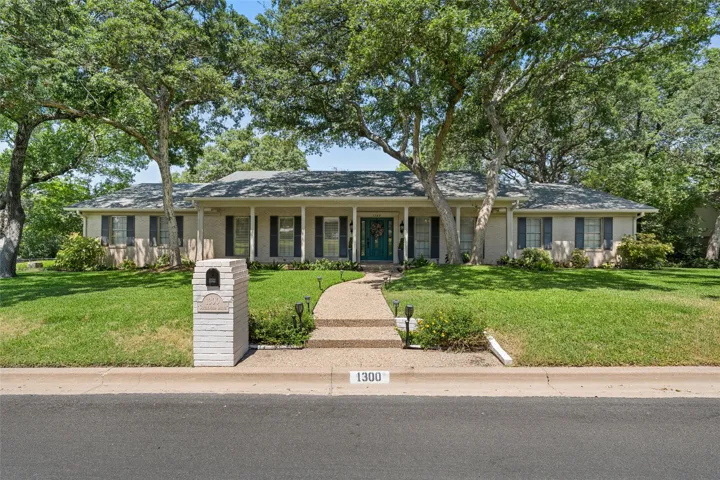
1300 Circlewood Drive, Waco, Texas 76712

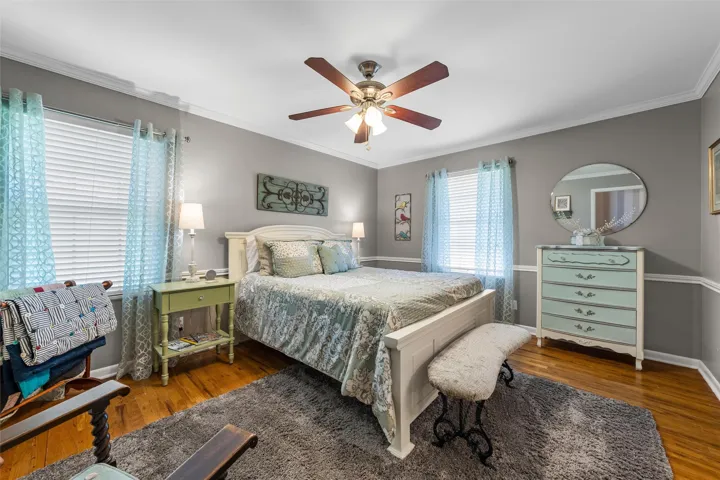
  • Bedrooms : 4
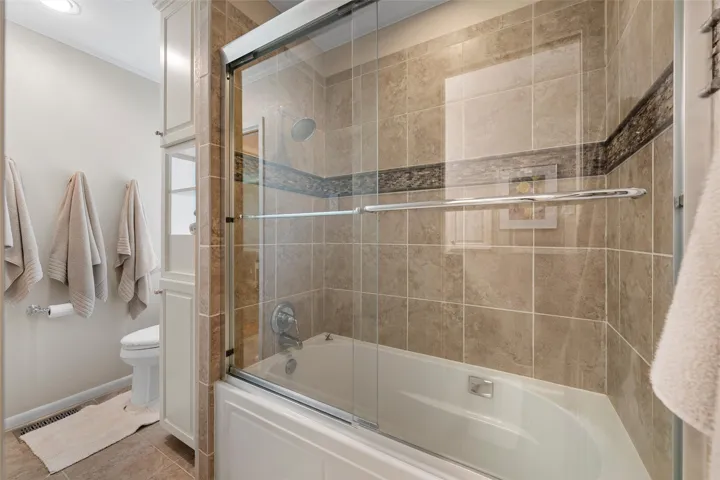
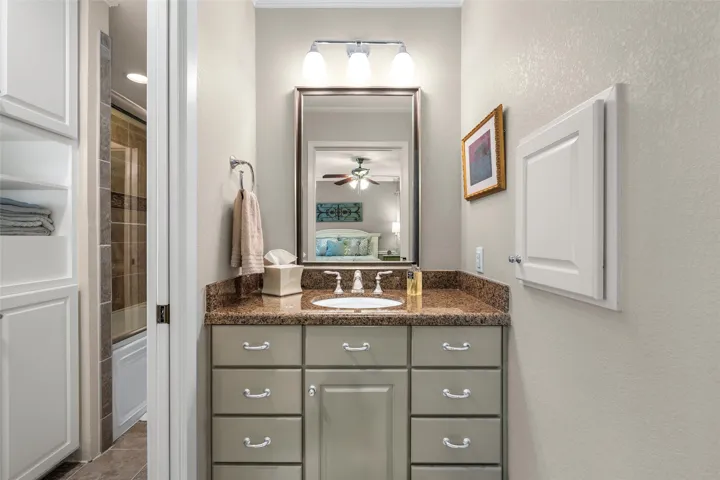
  • Bathrooms : 3
  • Square Footage : 3,247 Sqft
  • Visits : 0 in 67 days
$574,900
Features
Swimming Pool : None
Heating System : Central, Natural Gas
Cooling System : Central Air, Electric
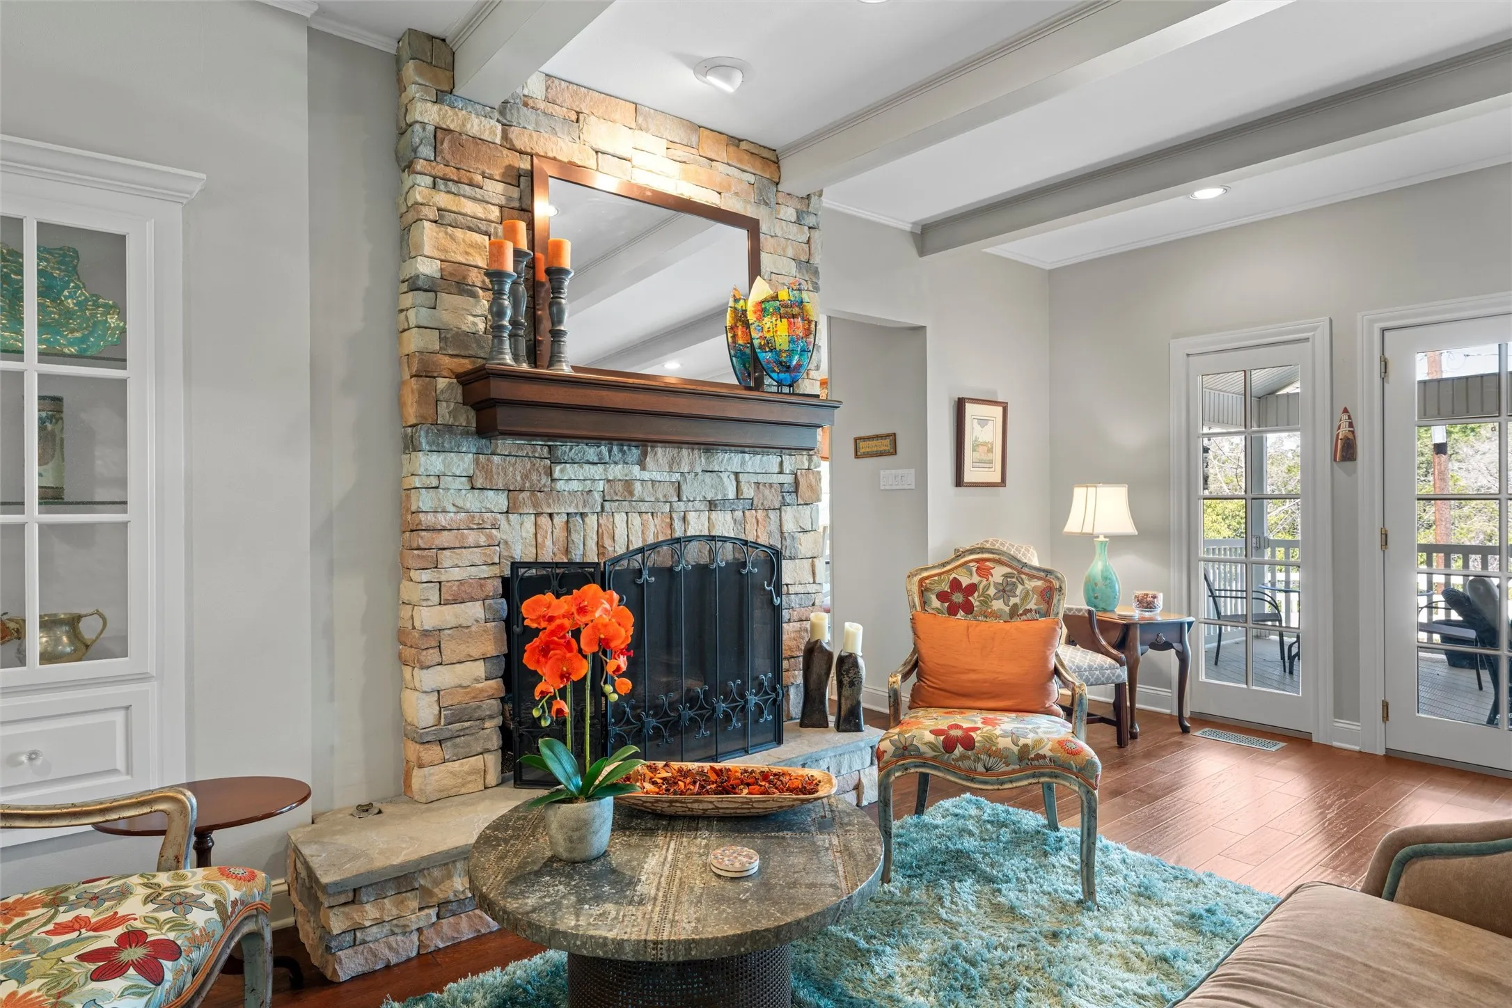
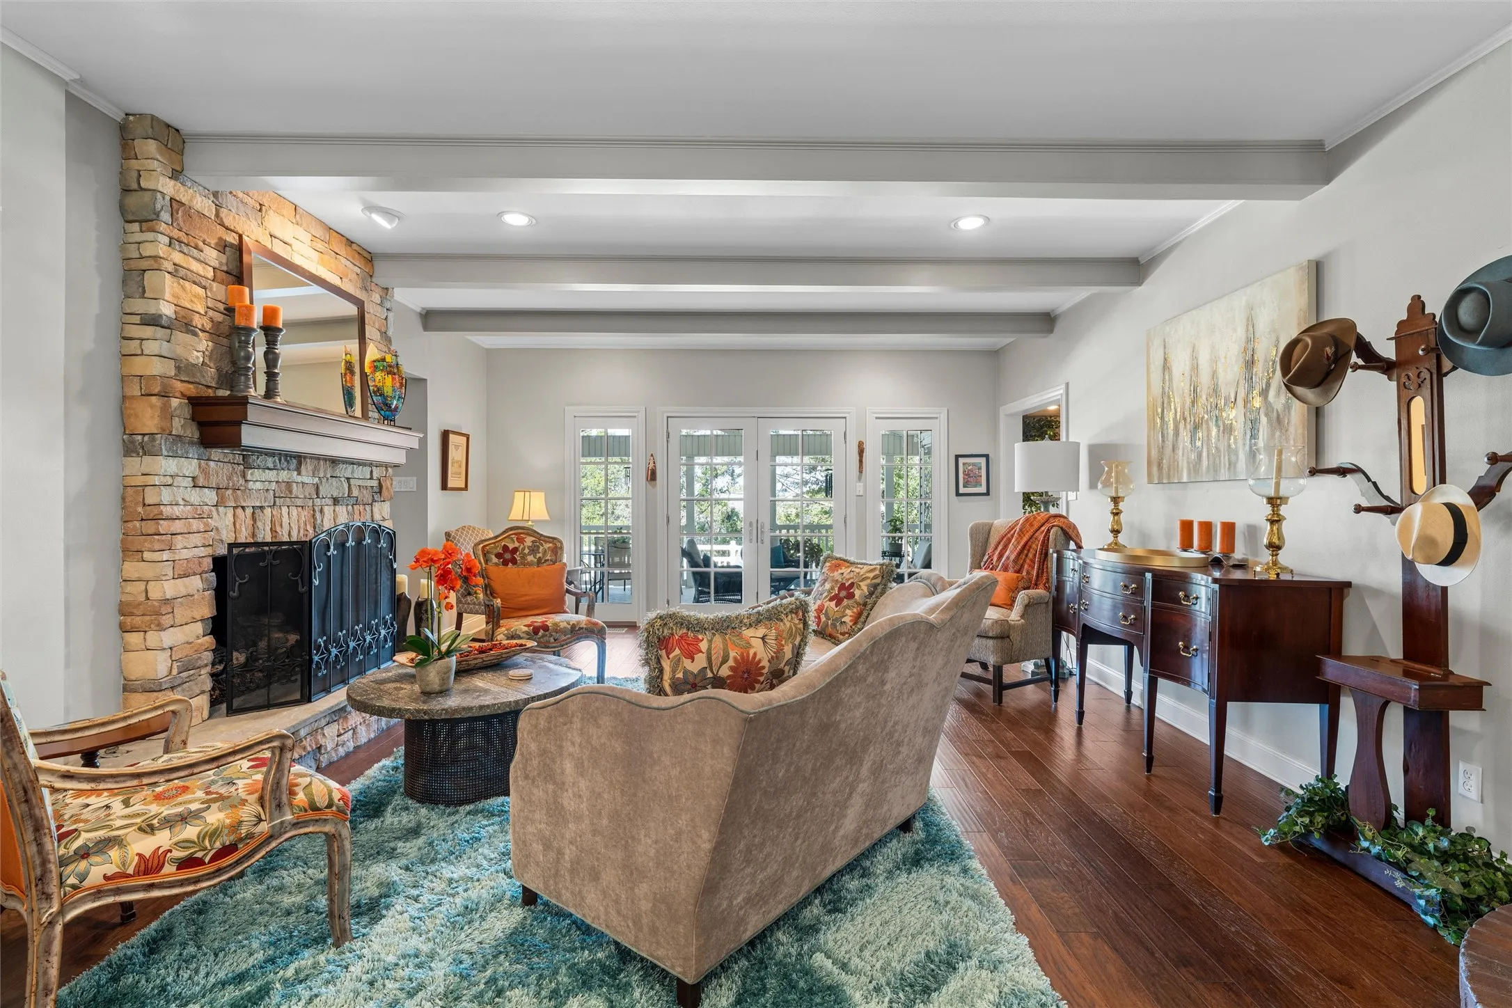
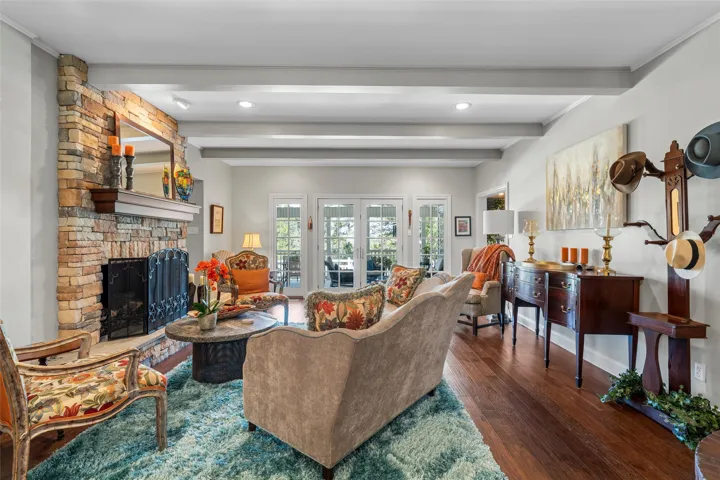
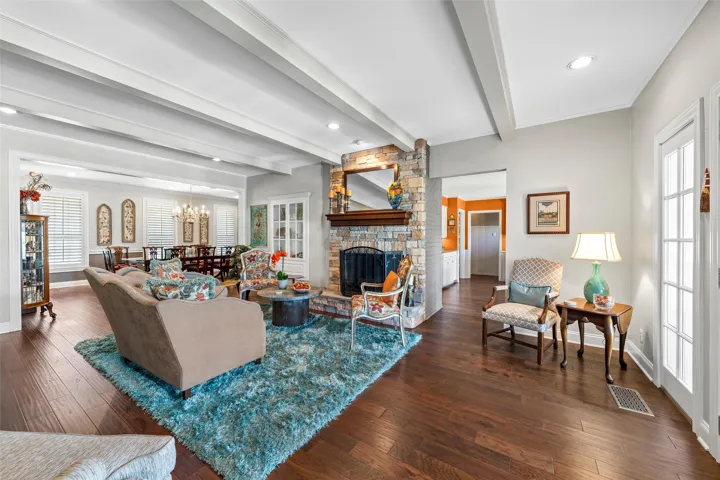
Fireplace : Living Room, Gas
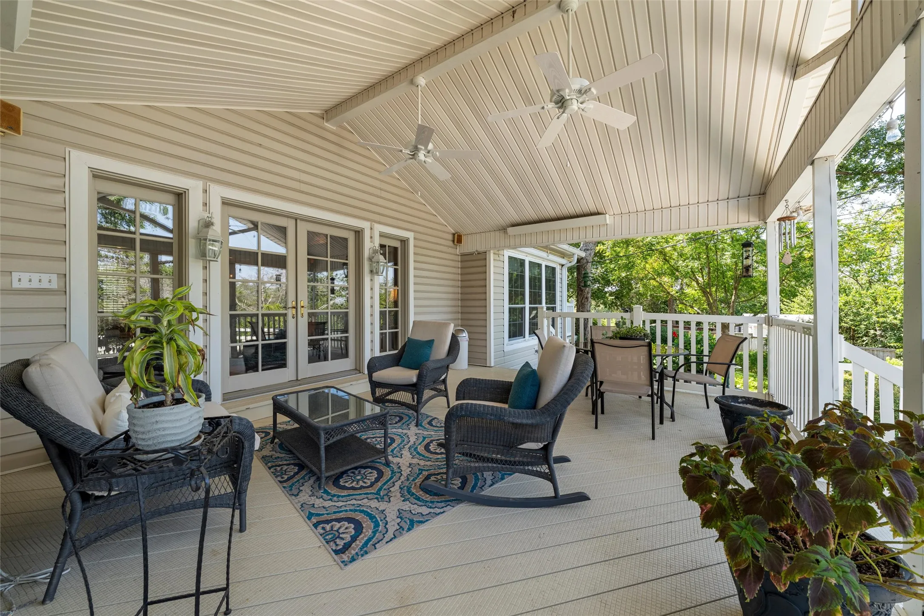
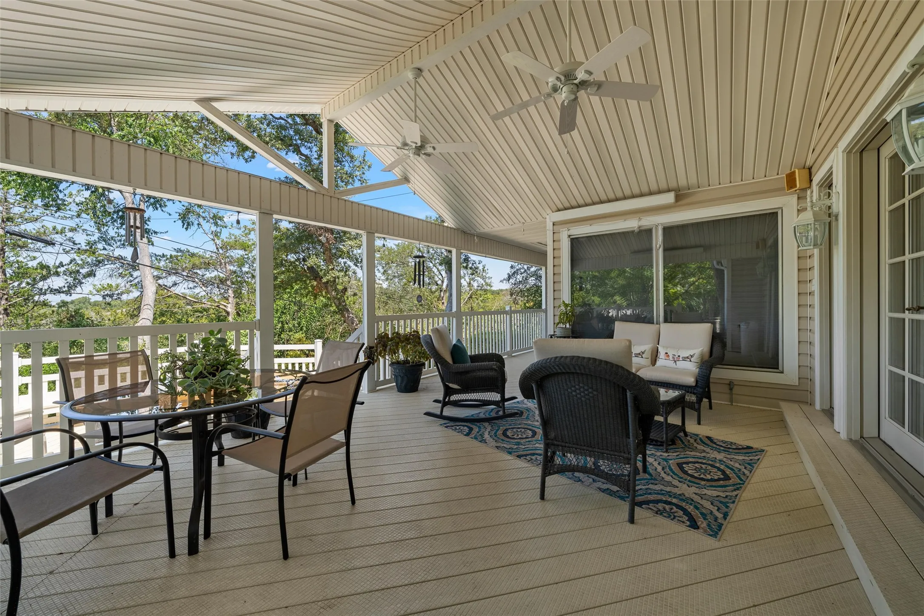
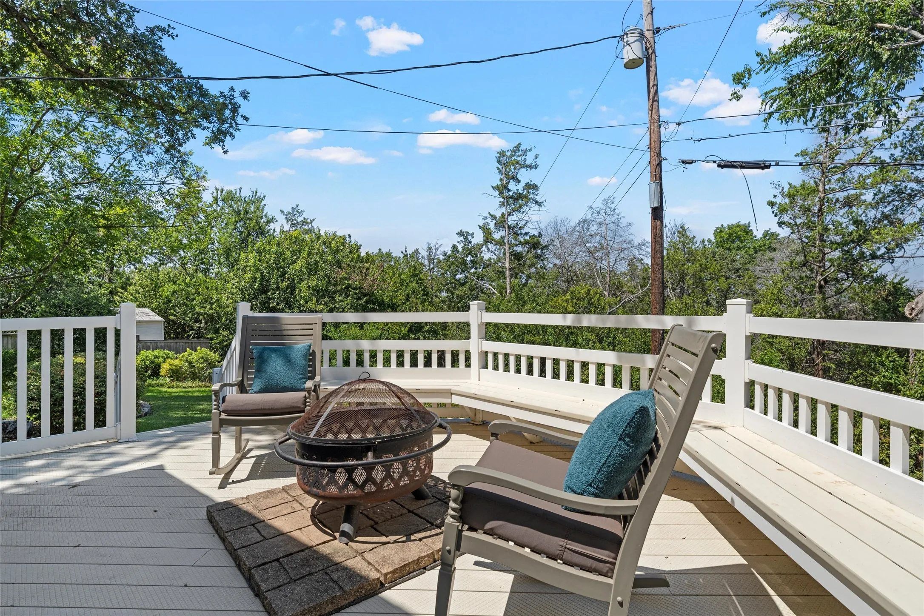
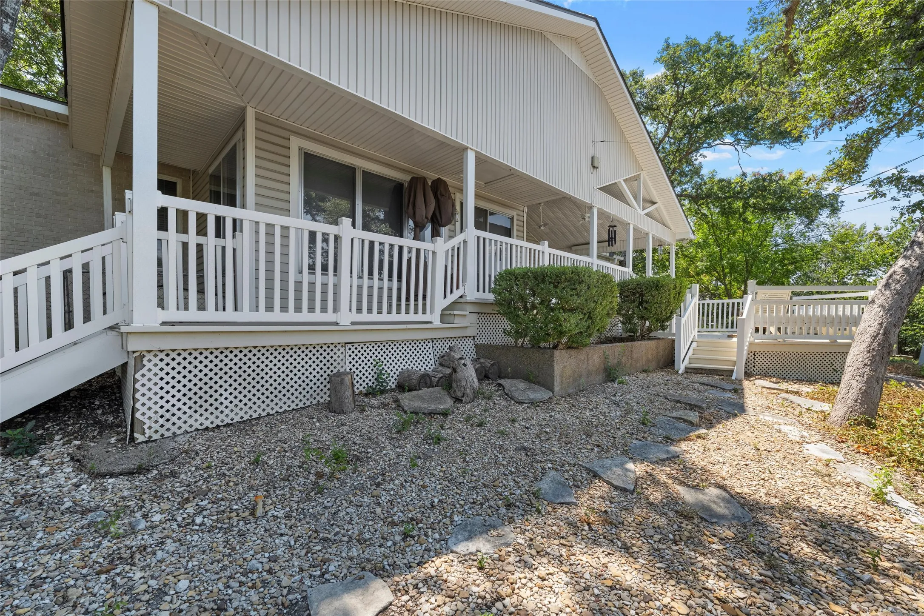
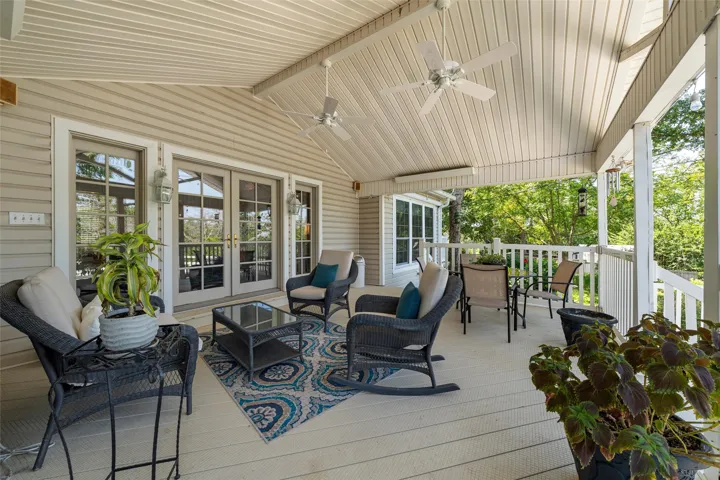
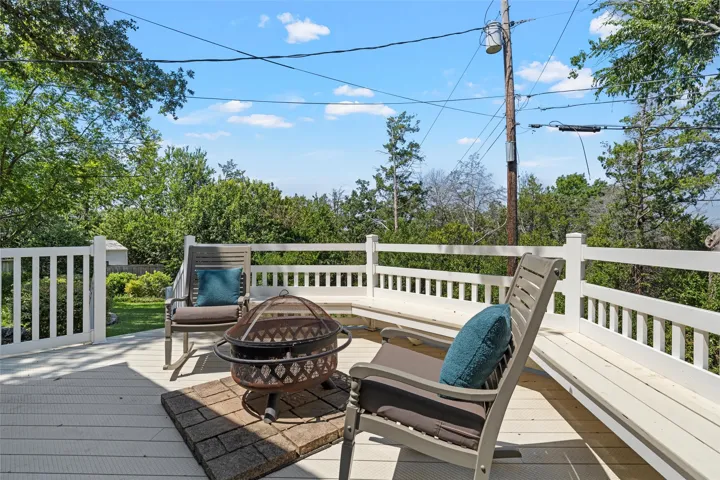
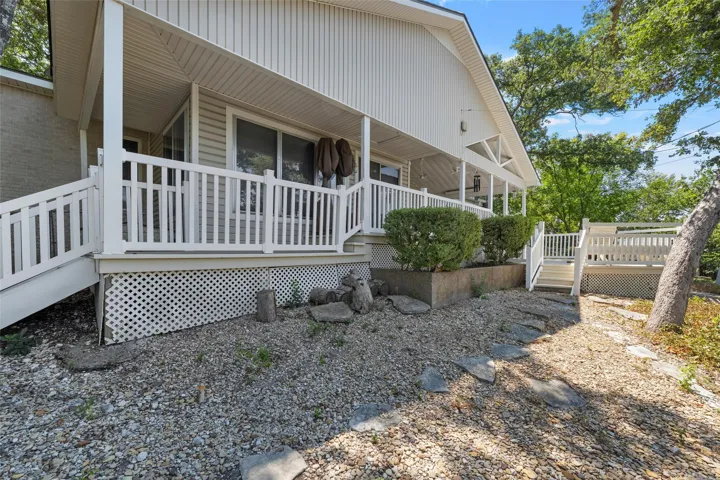
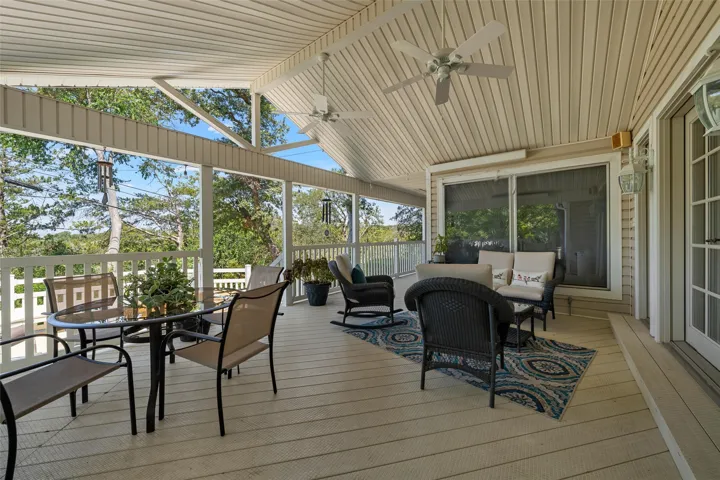
Patio : Deck, Covered
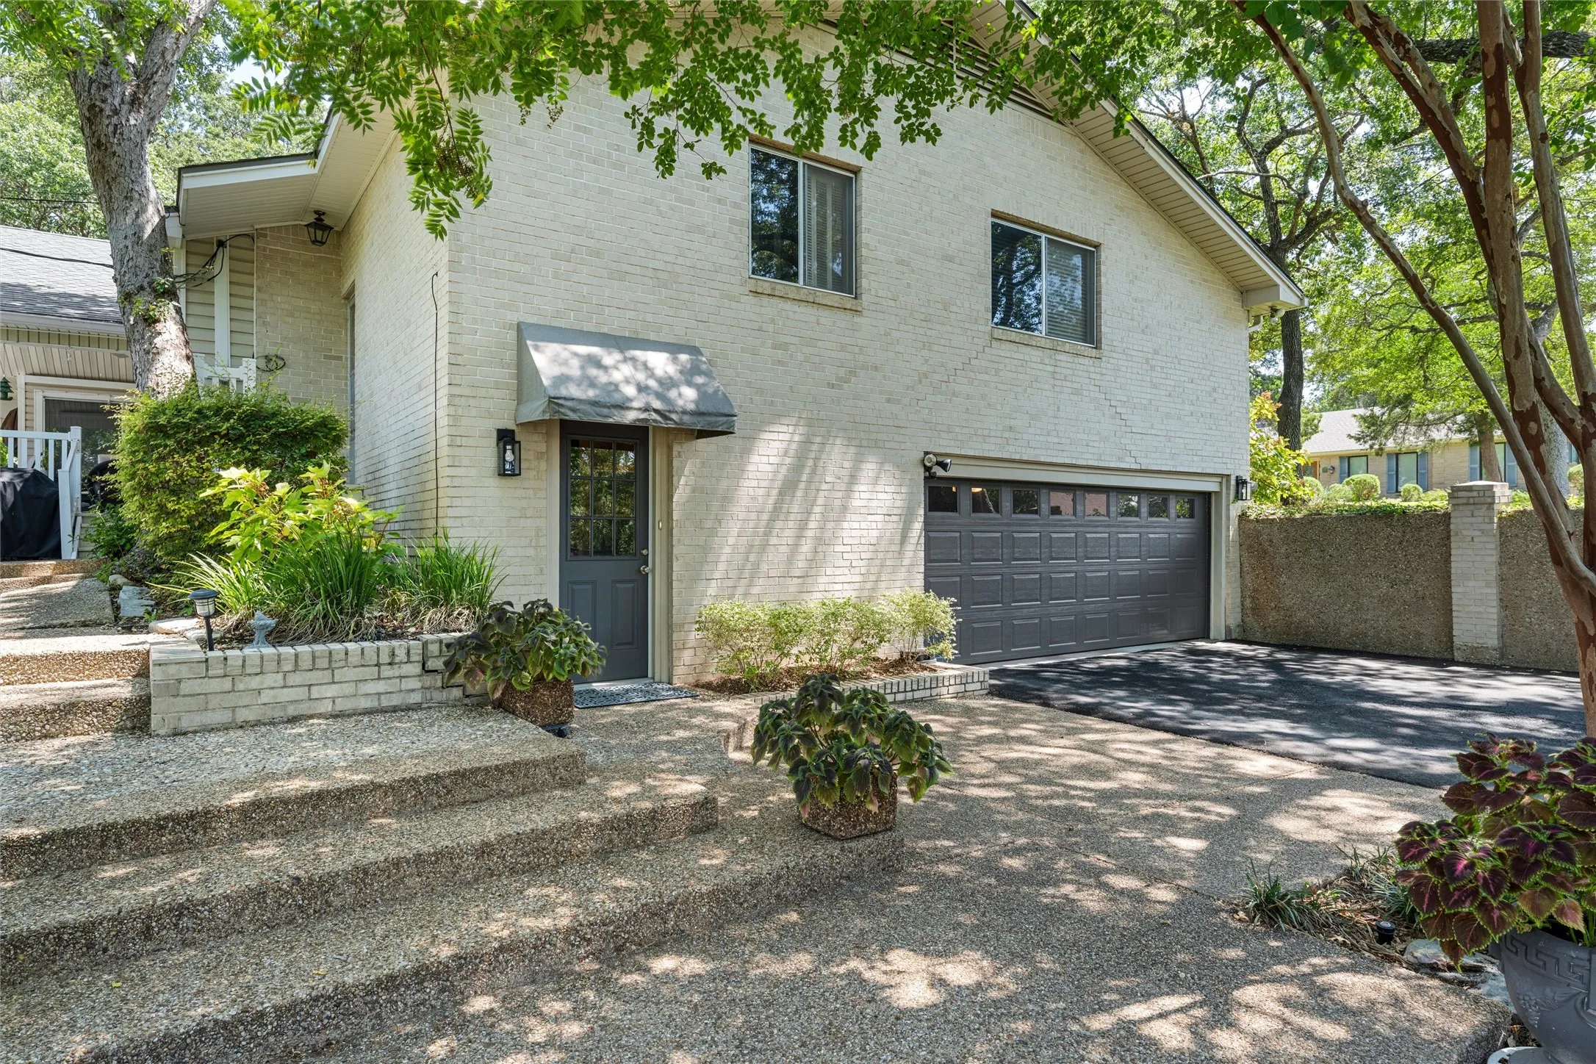
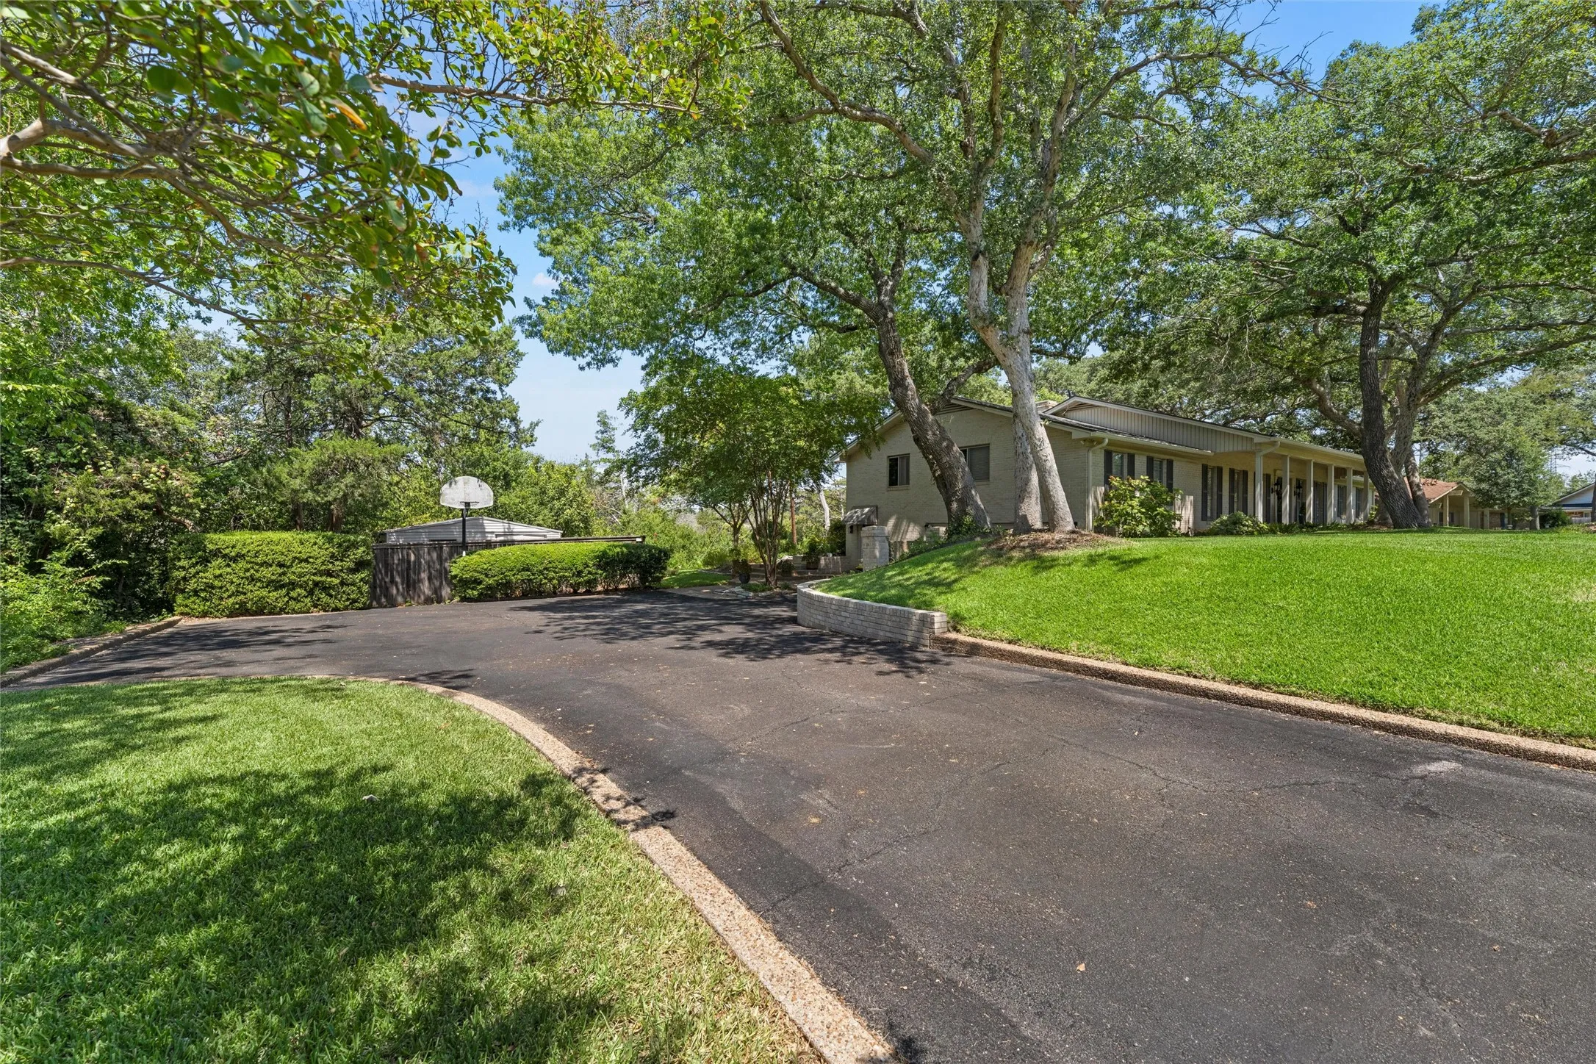
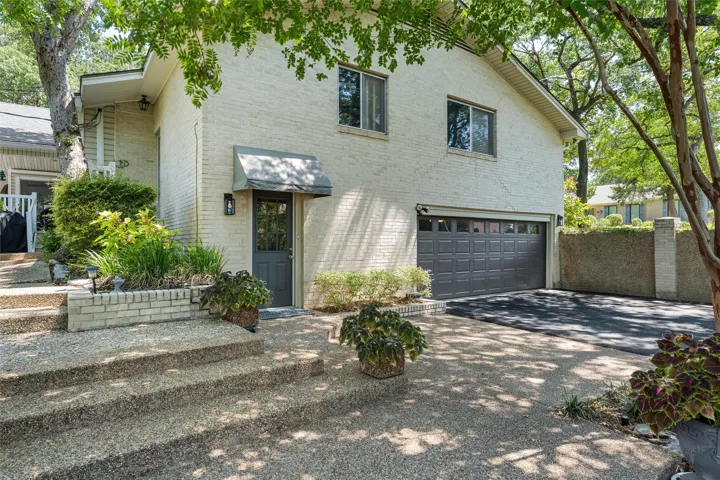
Parking : Garage Door Opener, Covered, Garage, Garage Faces Side
Utilities : Sewer Available, Water Available
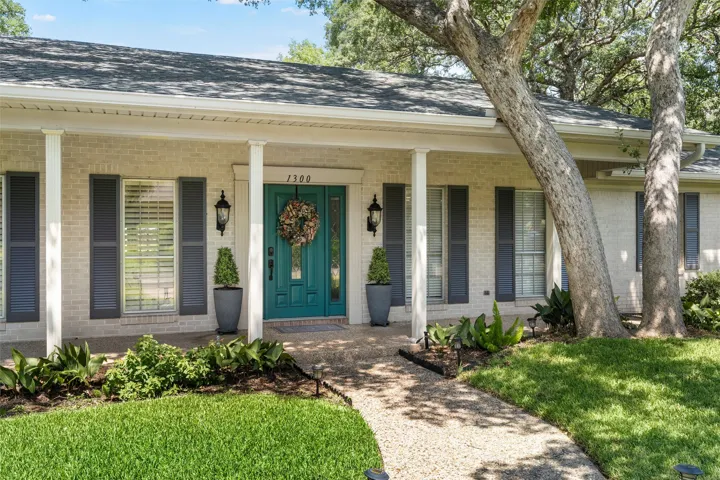
Window Features : Shutters, Window Coverings
Architectural Style : Detached
Fireplaces Total : 1
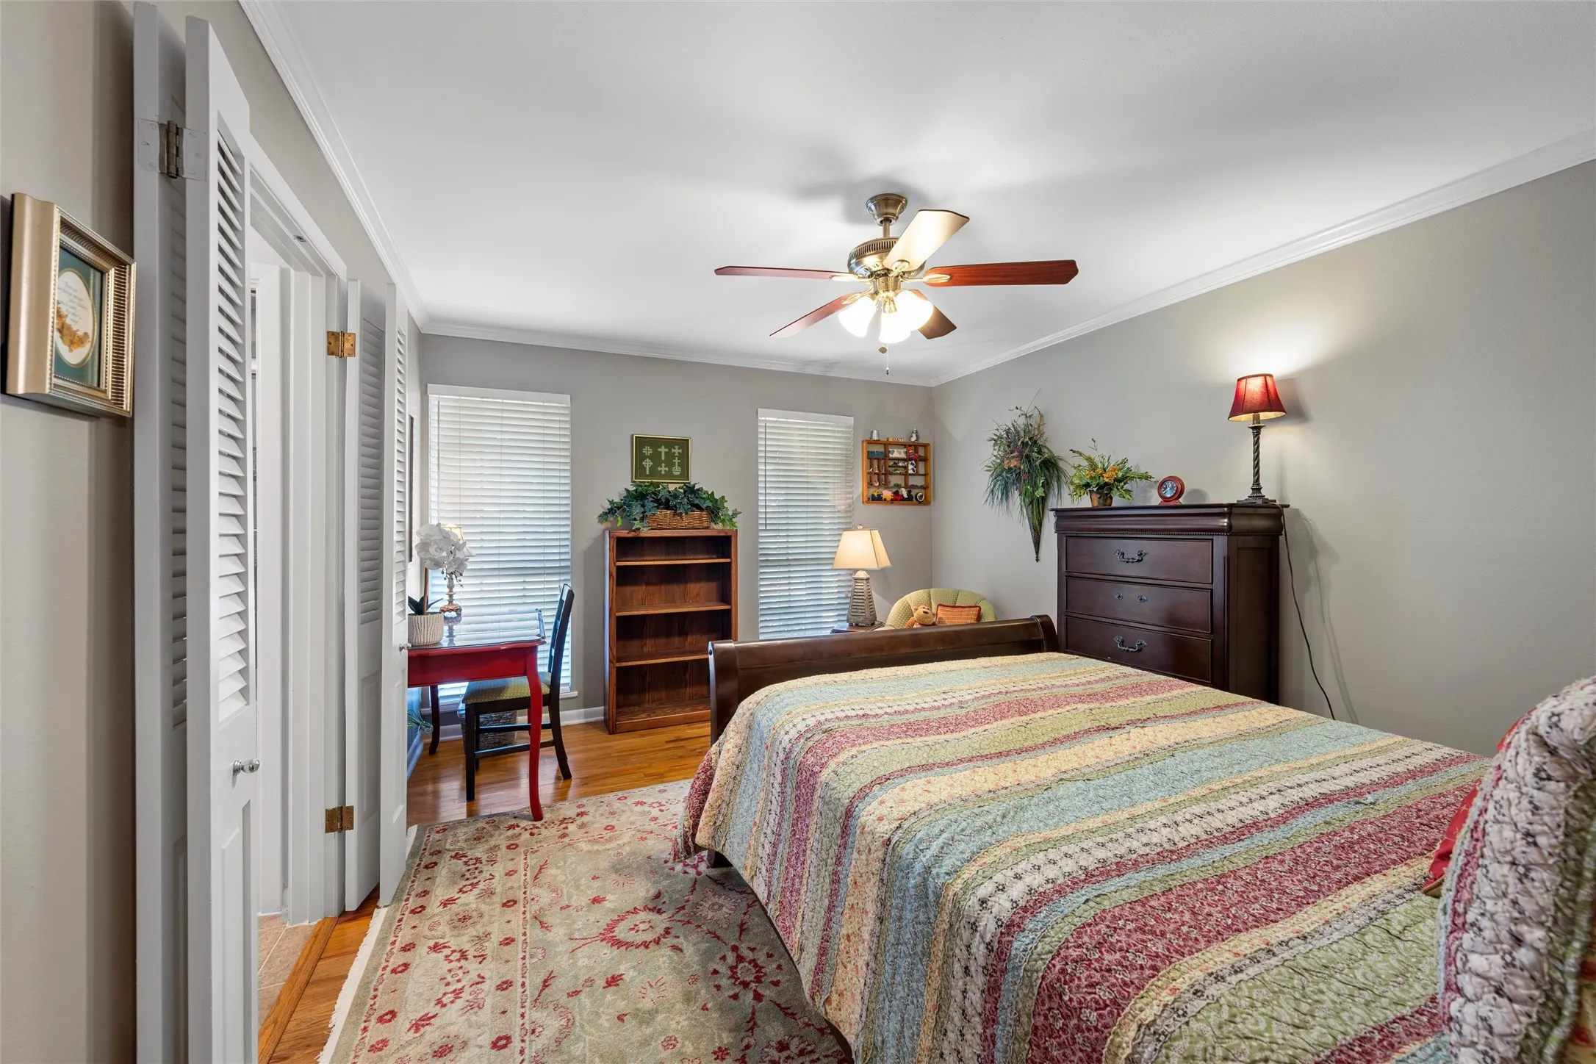
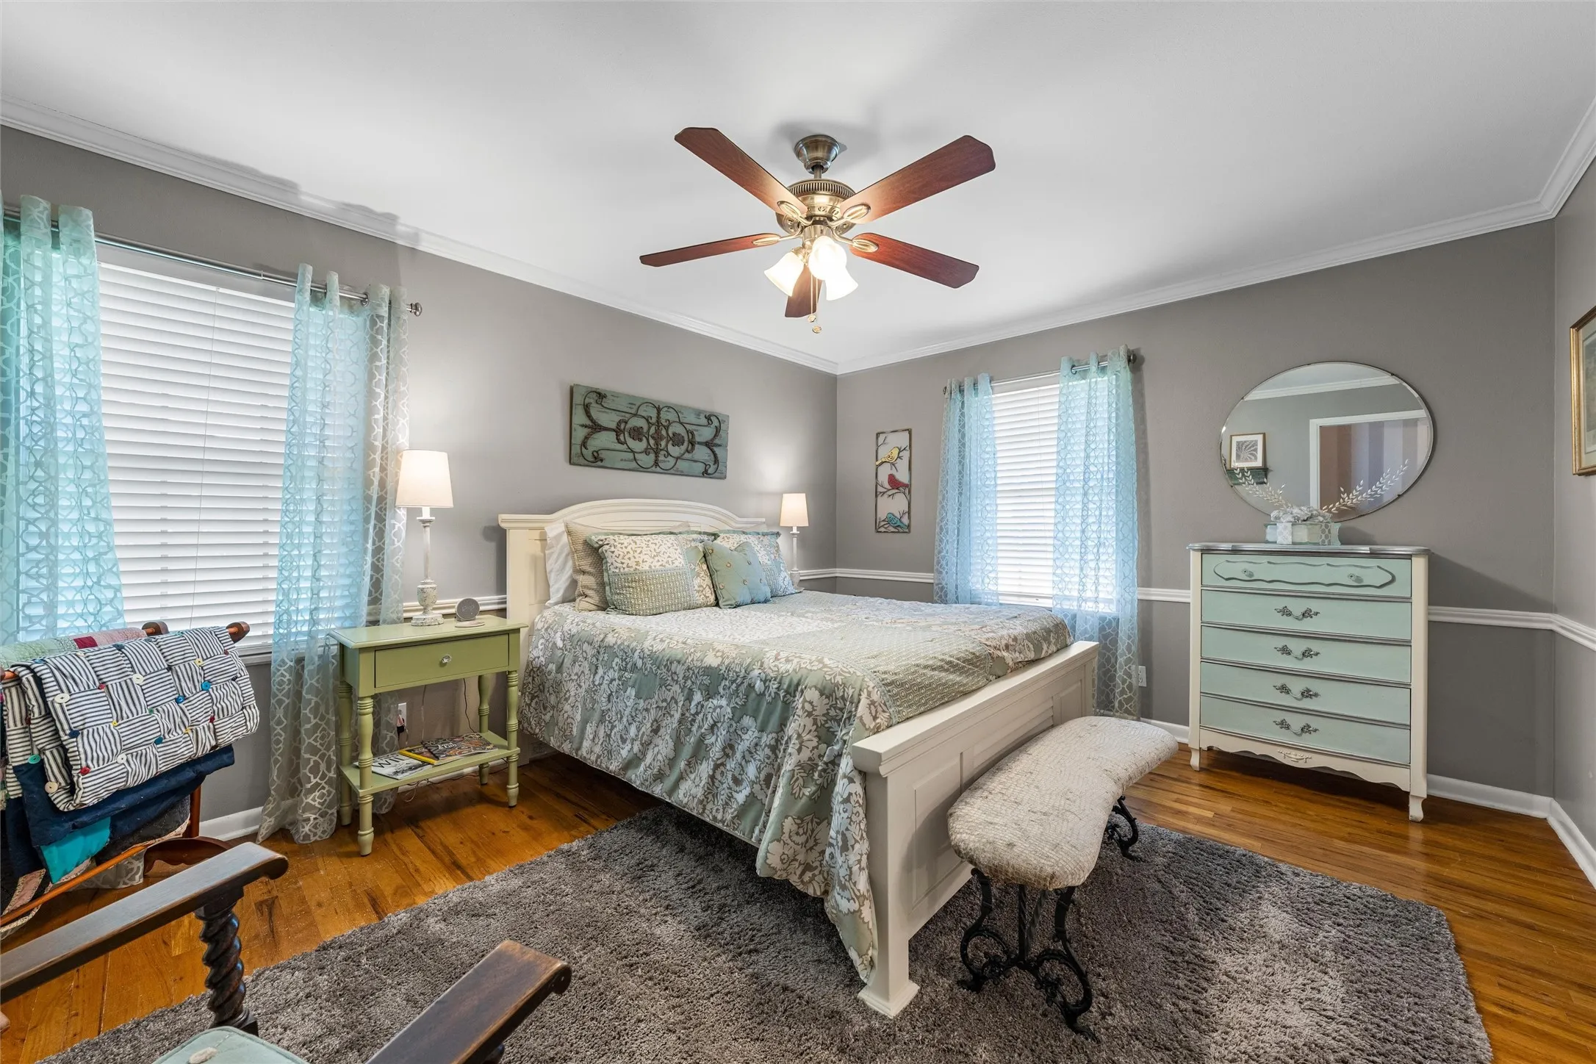
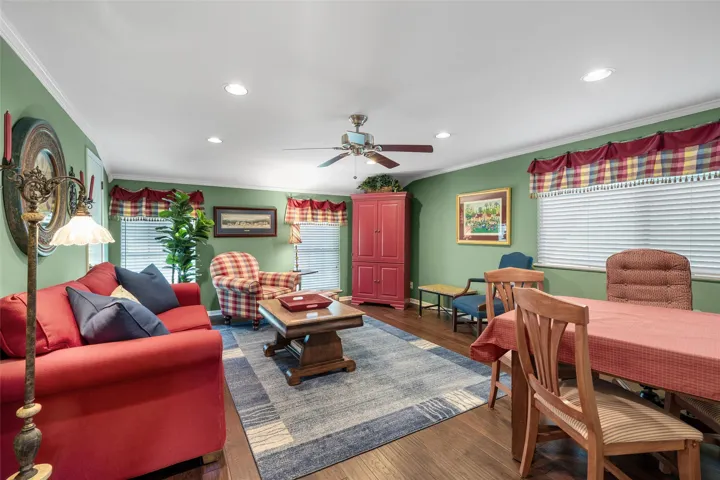
Flooring : Carpet, Wood, Brick
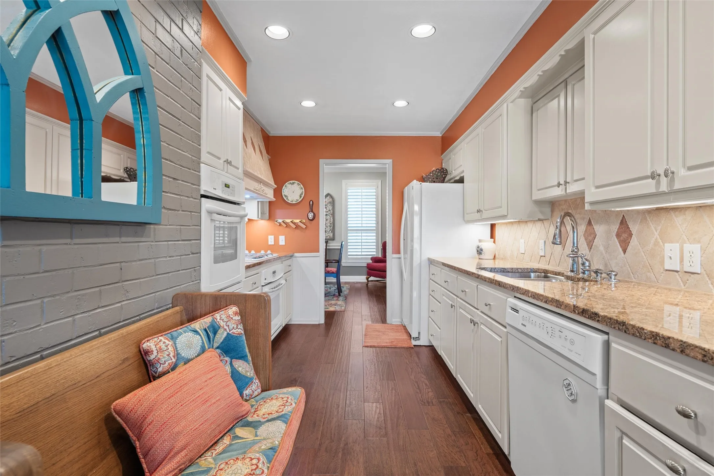
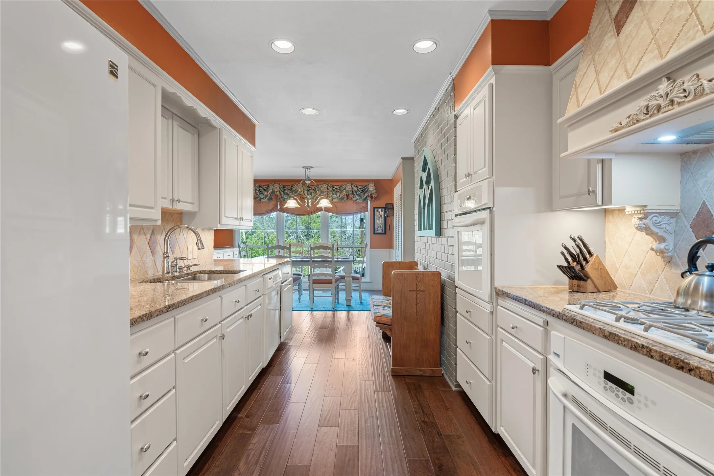
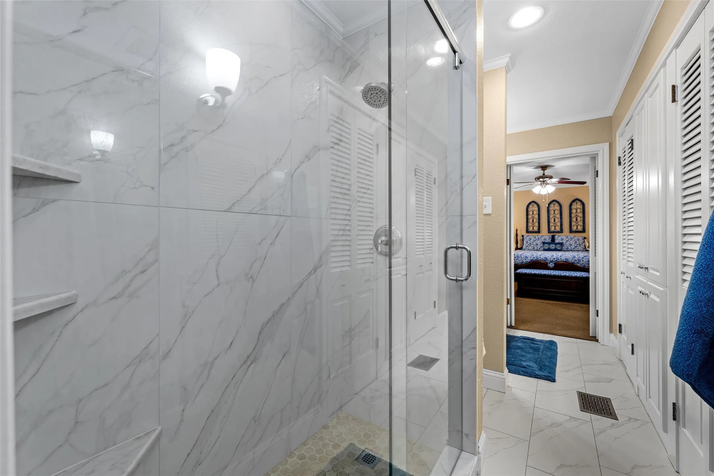
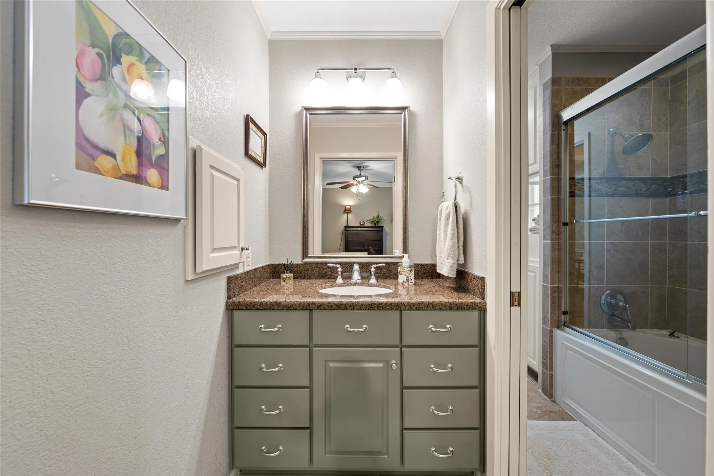
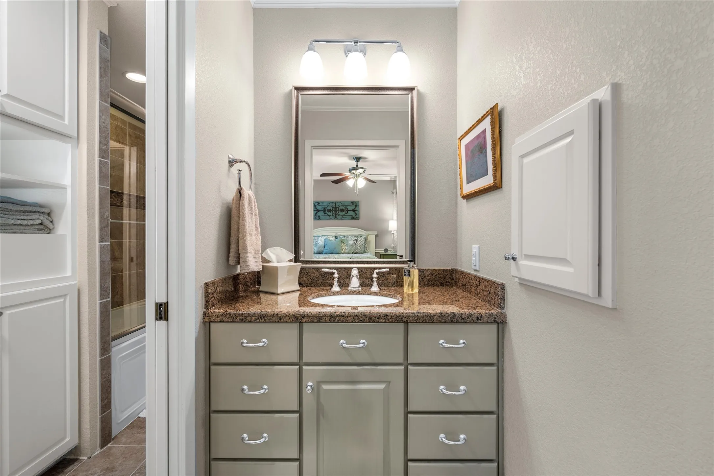
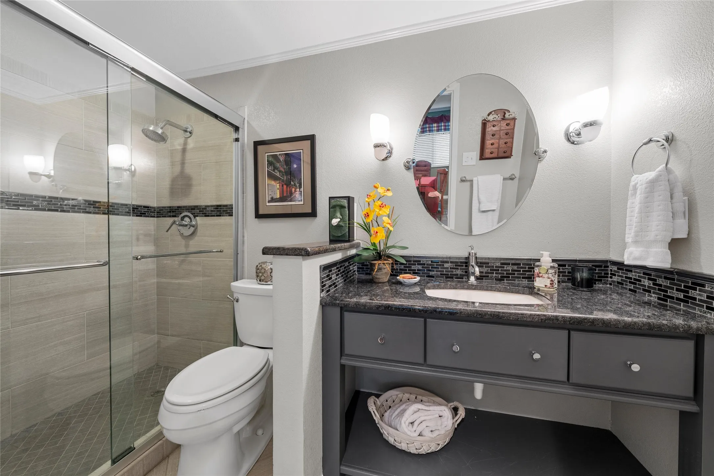
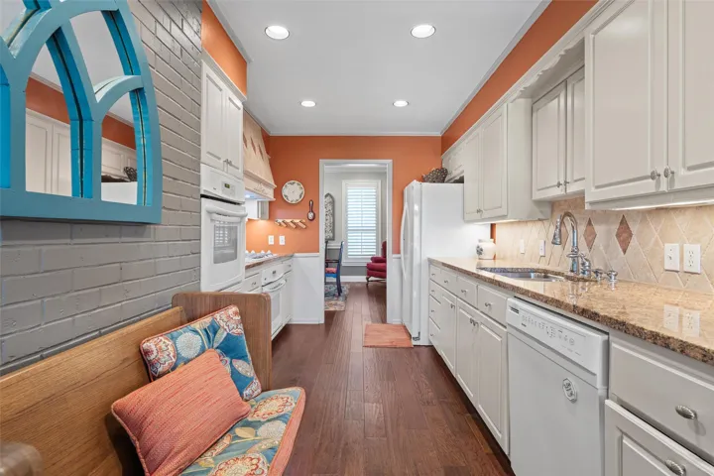
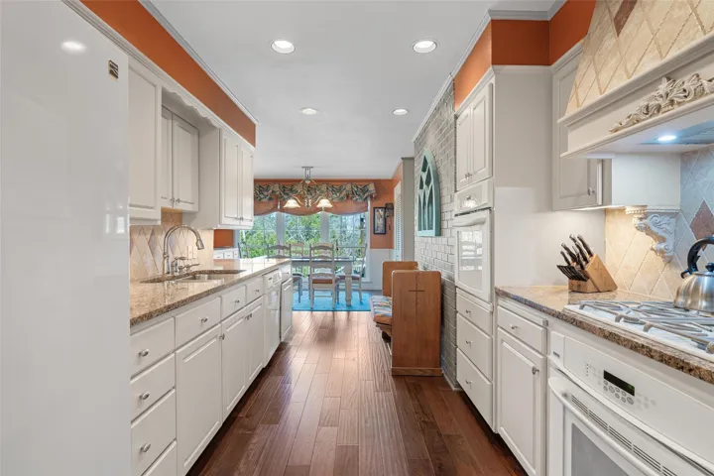
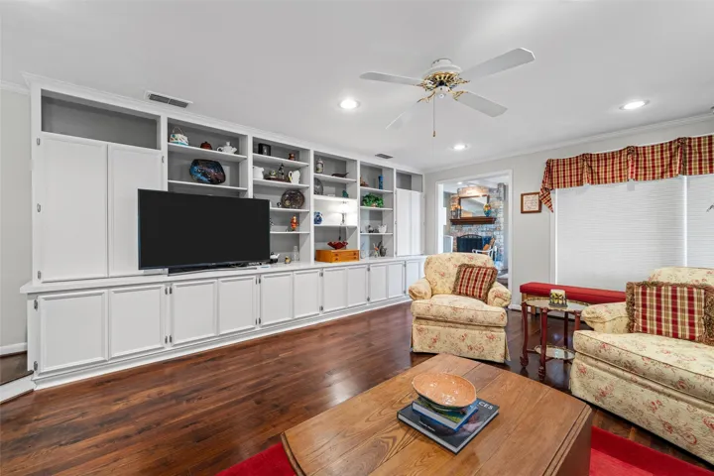
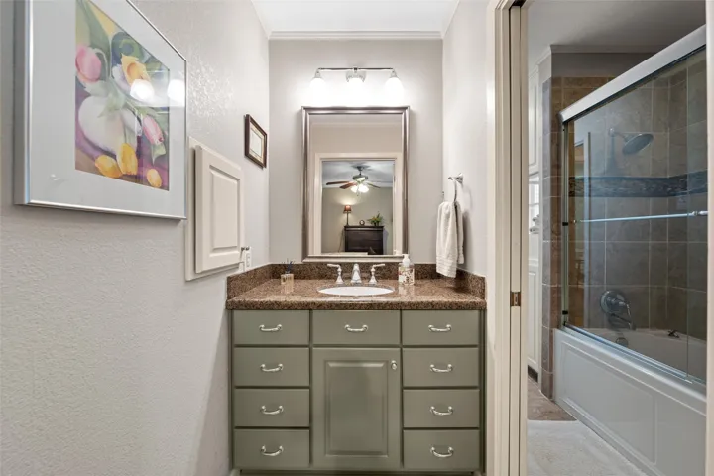
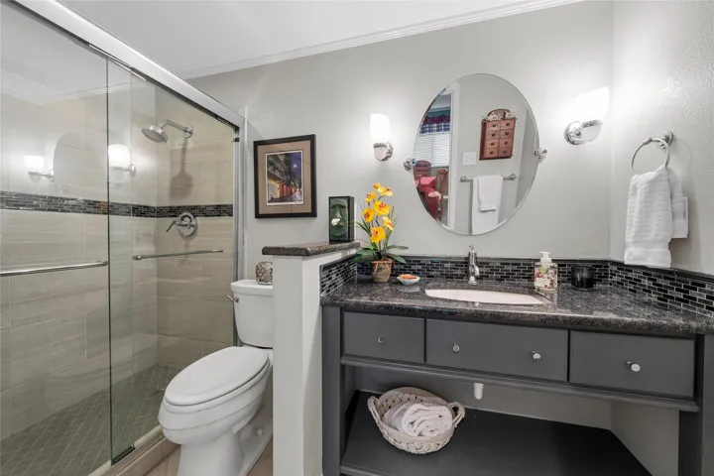
Interior Features : Walk-In Closet(s), Built-in Features, Pantry, Granite Counters, Multiple Master Suites
Sewer : Public Sewer
Appliances
Appliances : Dishwasher, Disposal, Double Oven, Gas Water Heater, Gas Cooktop
Address Map
Country : US
State : TX
County : Mc Lennan
City : Woodway
Neighborhood : Southwood
Zipcode : 76712
Show Address? : Yes
Street : Circlewood
Street Number : 1300
Street Suffix : Drive
Google Map
Longitude : W98° 46' 59.6''
Latitude : N31° 31' 9.8''
Neighborhood
Elementary School : Parkdale
Elementary School District : Waco ISD
High School : Waco
High School District : Waco ISD
Middle School : Tennyson
Additional Information
Attached Garage Yn : 1
Garage : 2.0
Levels : One and One Half
Virtual Tour : Click Here
Listing Information
List Agent Mls Id : A829501557
List Office Mls Id : A8295517
Mls Status : Active
Modification Timestamp : 2026-10-28T17:44:01Z
Originating System Name : NTR
Special Listing Conditions : Standard
Status Change Timestamp : 2026-09-01T11:21:11Z
Property Description

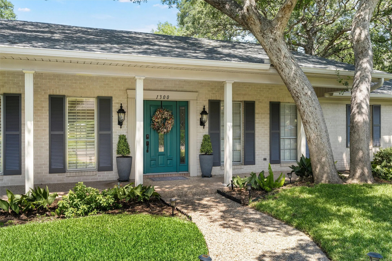
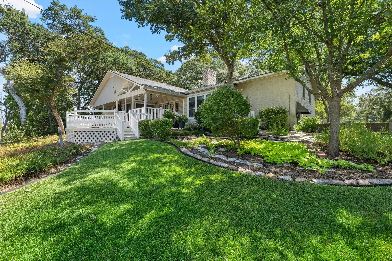
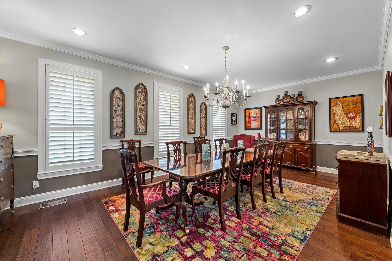
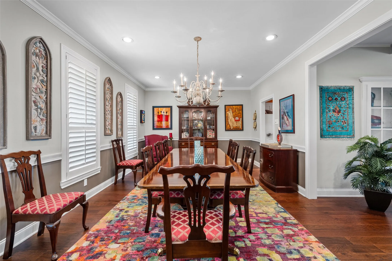
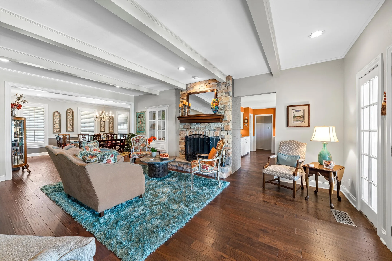
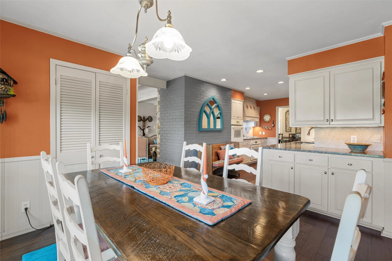
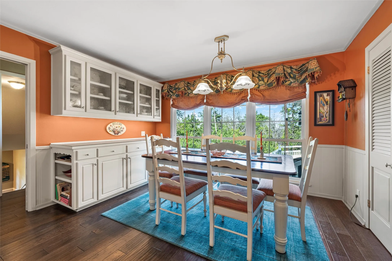
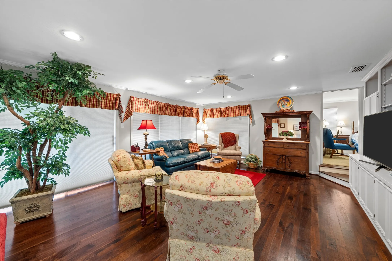
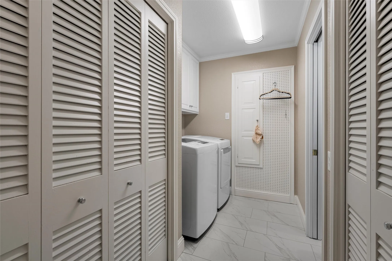
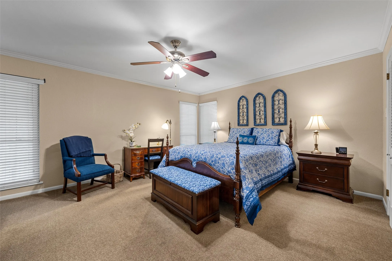
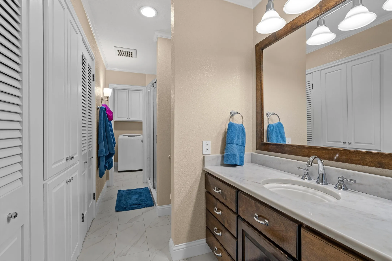
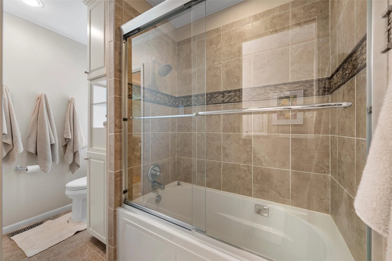
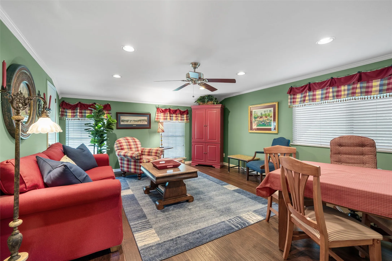
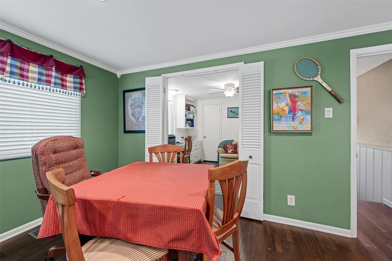
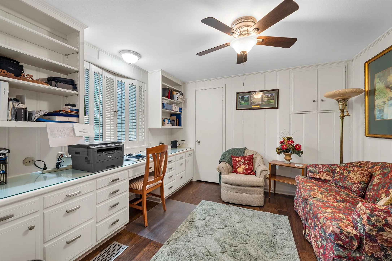
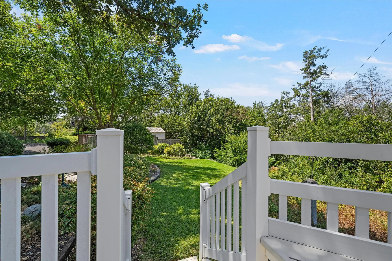
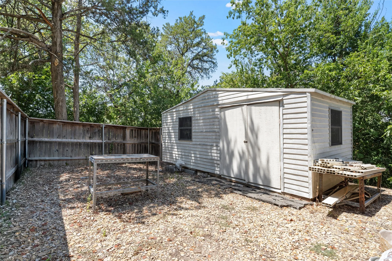
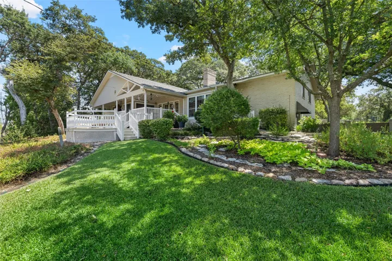
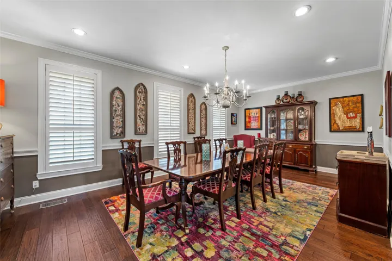
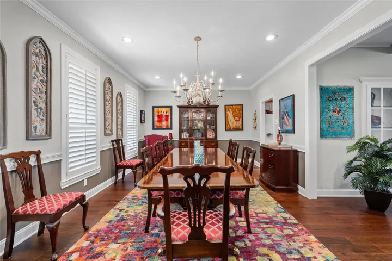
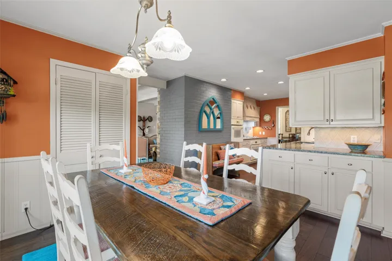
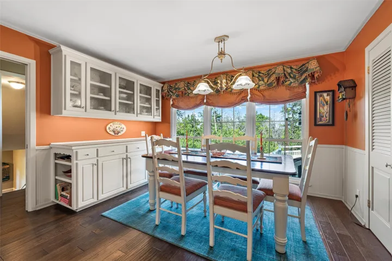
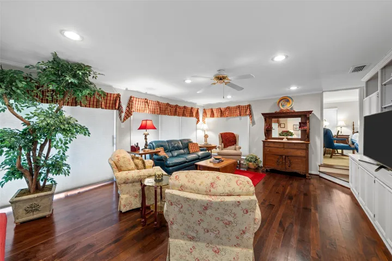
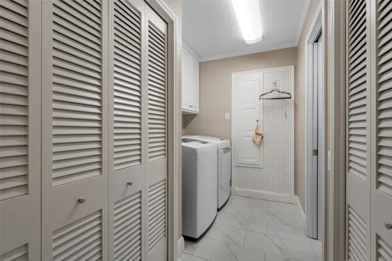
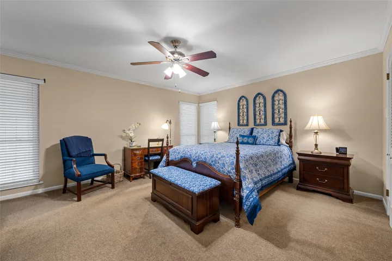
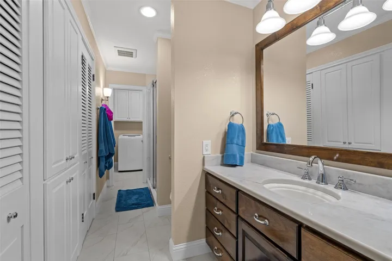
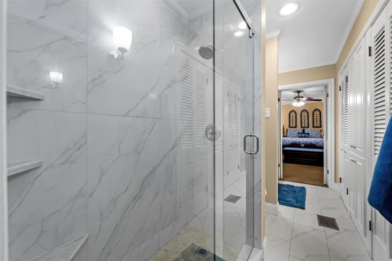
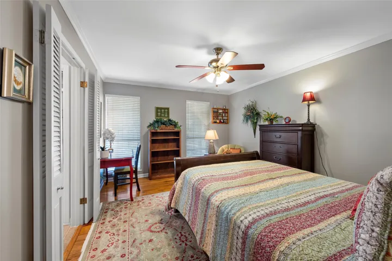
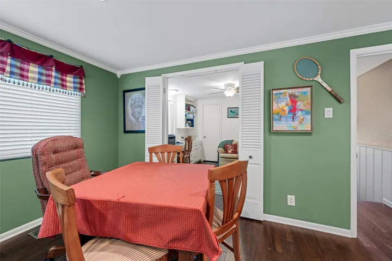
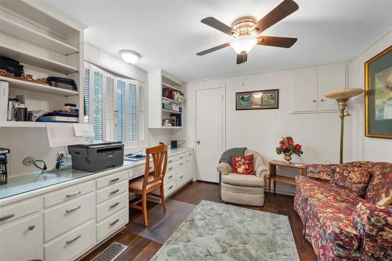
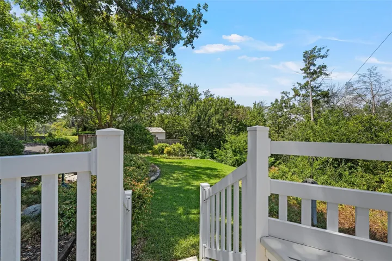
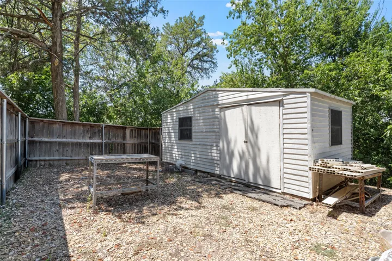
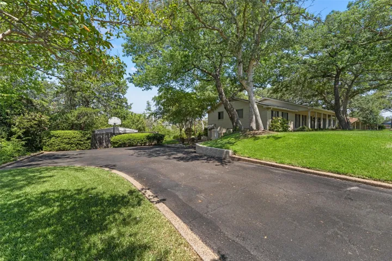
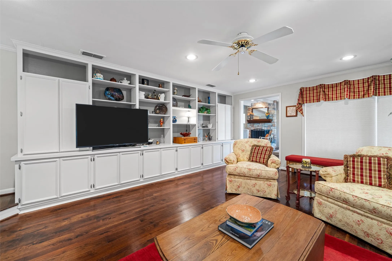
This lovely, well-cared-for custom-built home exudes warmth, comfort, and a welcoming charm from the moment you arrive. Thoughtfully designed for both everyday living and entertaining, it offers an exceptional setting for gathering with friends, hosting holiday celebrations, or simply enjoying your own private oasis. The spacious split-bedroom 4-bedroom, 3-bathroom floor plan provides versatility and privacy, while two living areas, two dining areas, and a separate study offer plenty of room to accommodate a variety of lifestyles. Solid construction, beautiful hardwood floors, plantation shutters across the front, and abundant storage are standout features, with large closets and extensive storage space throughout the home. Step outside onto the carefully designed composite covered deck, created for low maintenance and long-lasting enjoyment. From here, take in the gorgeous, expansive view of the surrounding woods. With no backyard neighbors, the setting provides a wonderful sense of privacy and tranquility. The two-car garage is thoughtfully positioned out of view, preserving the home & curb appeal, while providing additional parking space for guests. Pet lovers will appreciate the dedicated dog run and custom-built, insulated dog house, making this home as accommodating for four-legged family members as it is for everyone else. Situated in a prime location with convenient access to various areas of town, this special property combines thoughtful design, generous space, privacy, and comfort—a truly inviting place to call home.


Basic Details
Property Type : Residential
Listing Type : For Sale
Listing ID : 21374752
Price : $574,900
Bedrooms : 4
Bathrooms : 3
Square Footage : 3,247 Sqft
Year Built : 1964
Lot Area : 0.45 Acre
Status : Active
Office Name : Camille Johnson
Agent Name : Genny Davis
Full Bathrooms : 3
Property Attached Yn : 1
Property Sub Type : Single Family Residence
Add Date : 01/09/2026
Agent info
Contact Agent