Properties

Residential For Sale

7110 Fish Pond Road, Waco, Texas 76710

  • Bedrooms : 4
  • Bathrooms : 4
  • Square Footage : 3,991 Sqft
  • Visits : 1
$1,495,000
Features
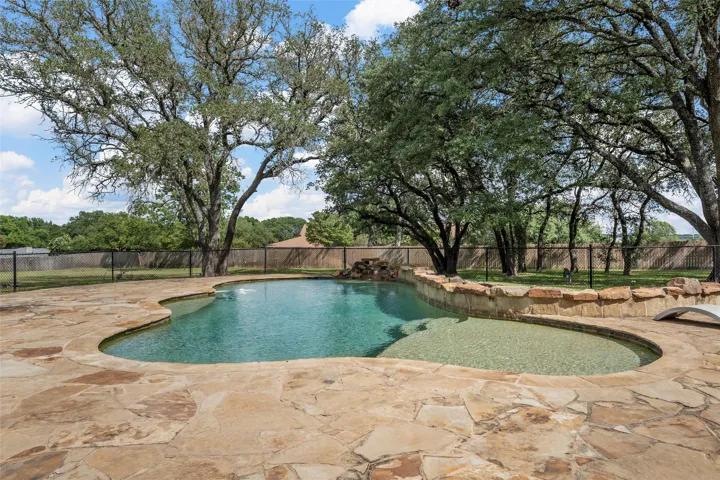
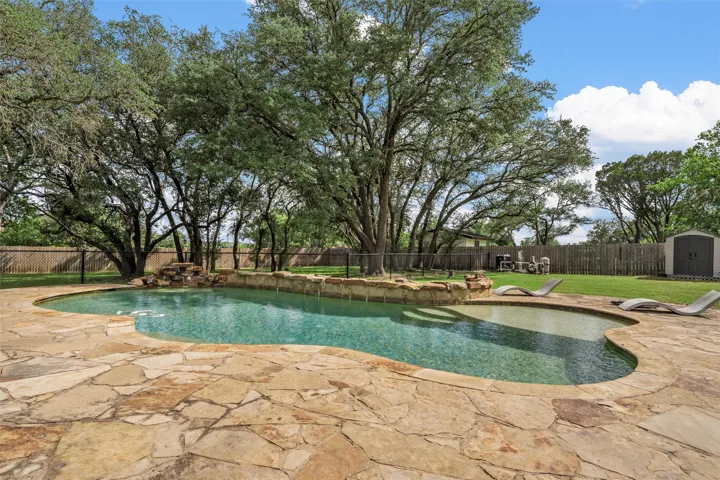
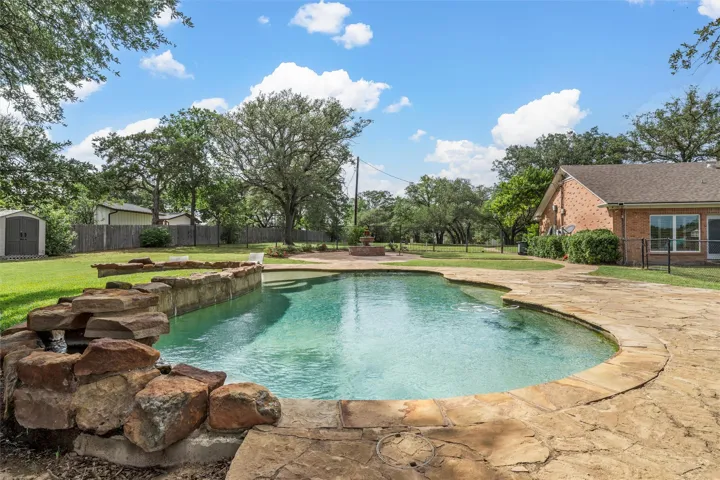
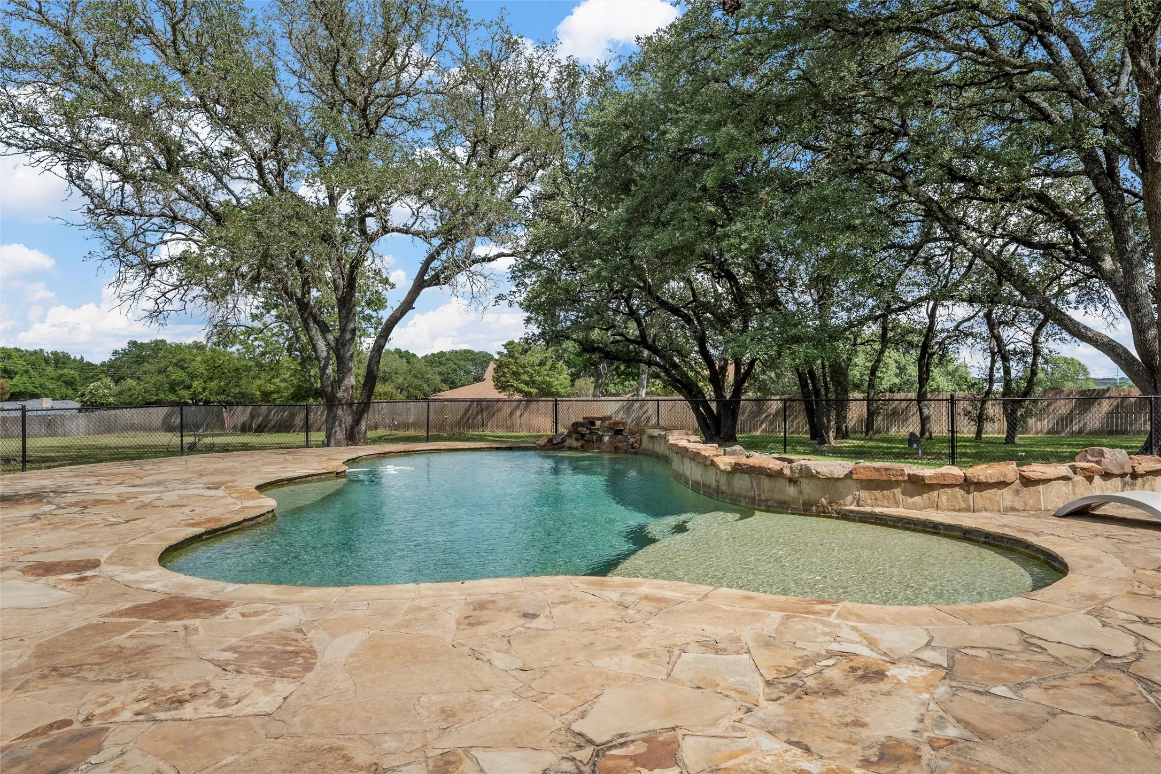
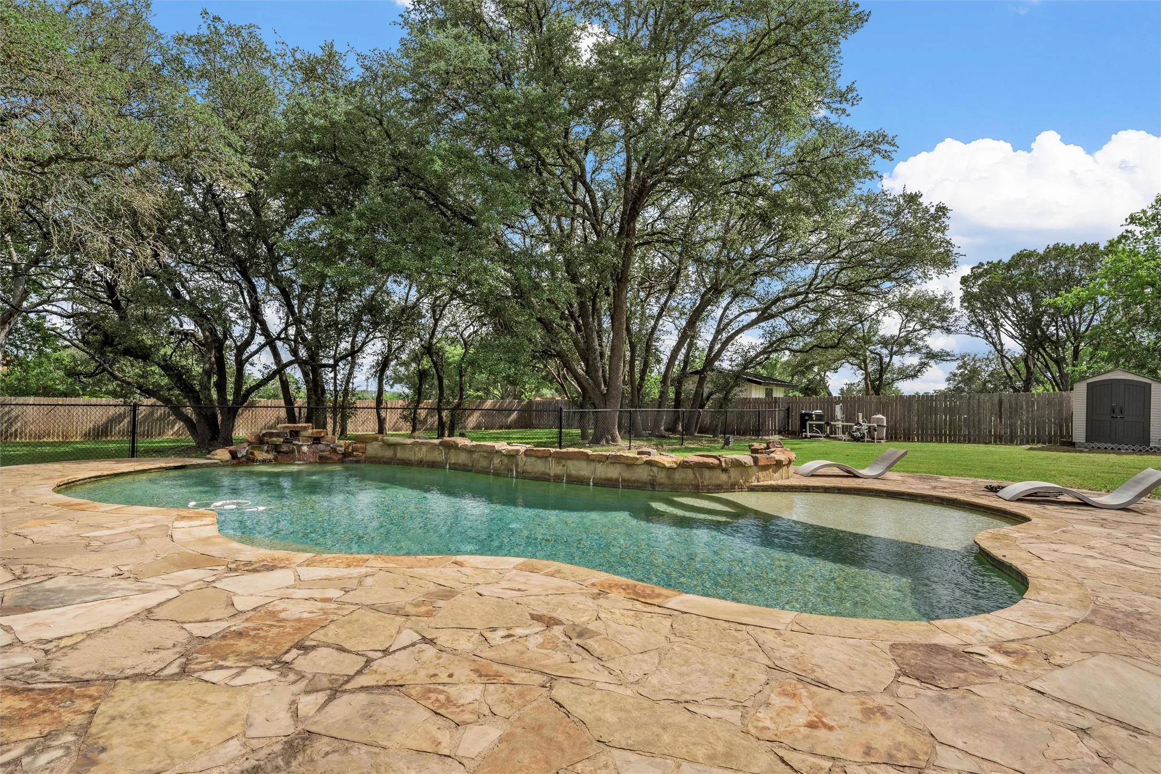
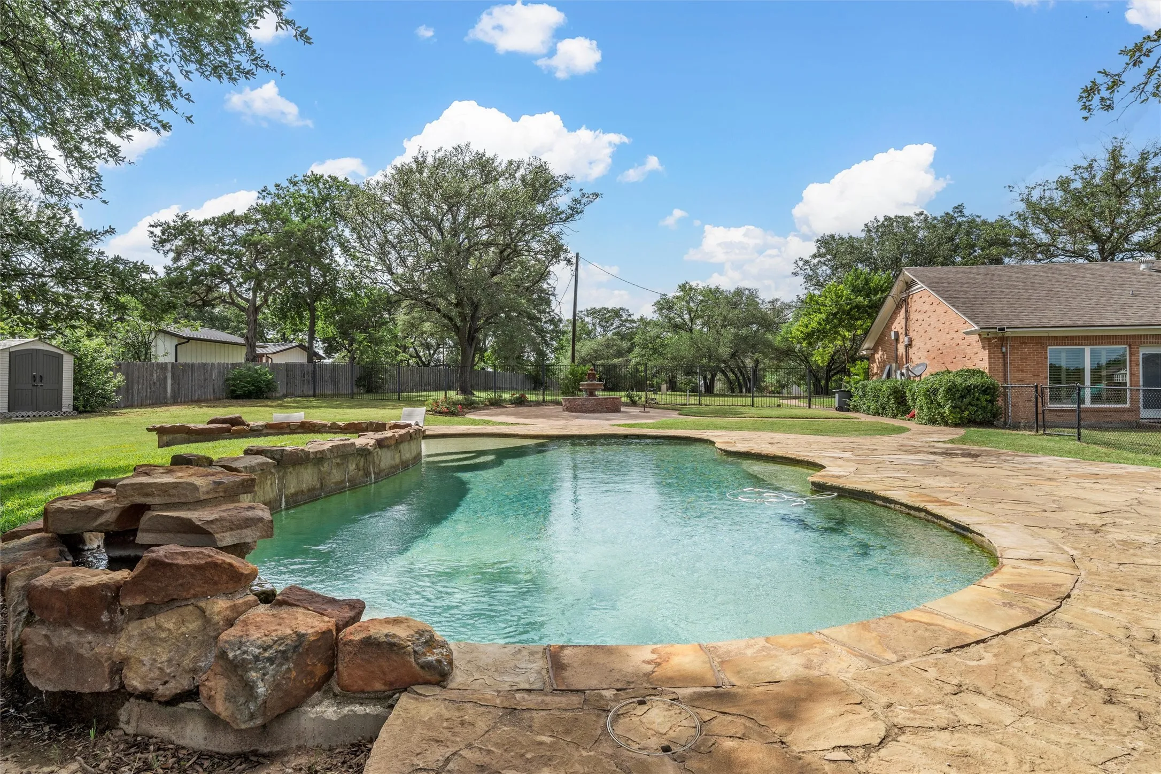
Swimming Pool : In Ground, Pool, Outdoor Pool, Private, Water Feature, Fenced
Heating System : Central, Electric, Natural Gas, Other
Cooling System : Central Air, Electric, Gas, Other
Fence : Wood, Full, Brick, Wrought Iron
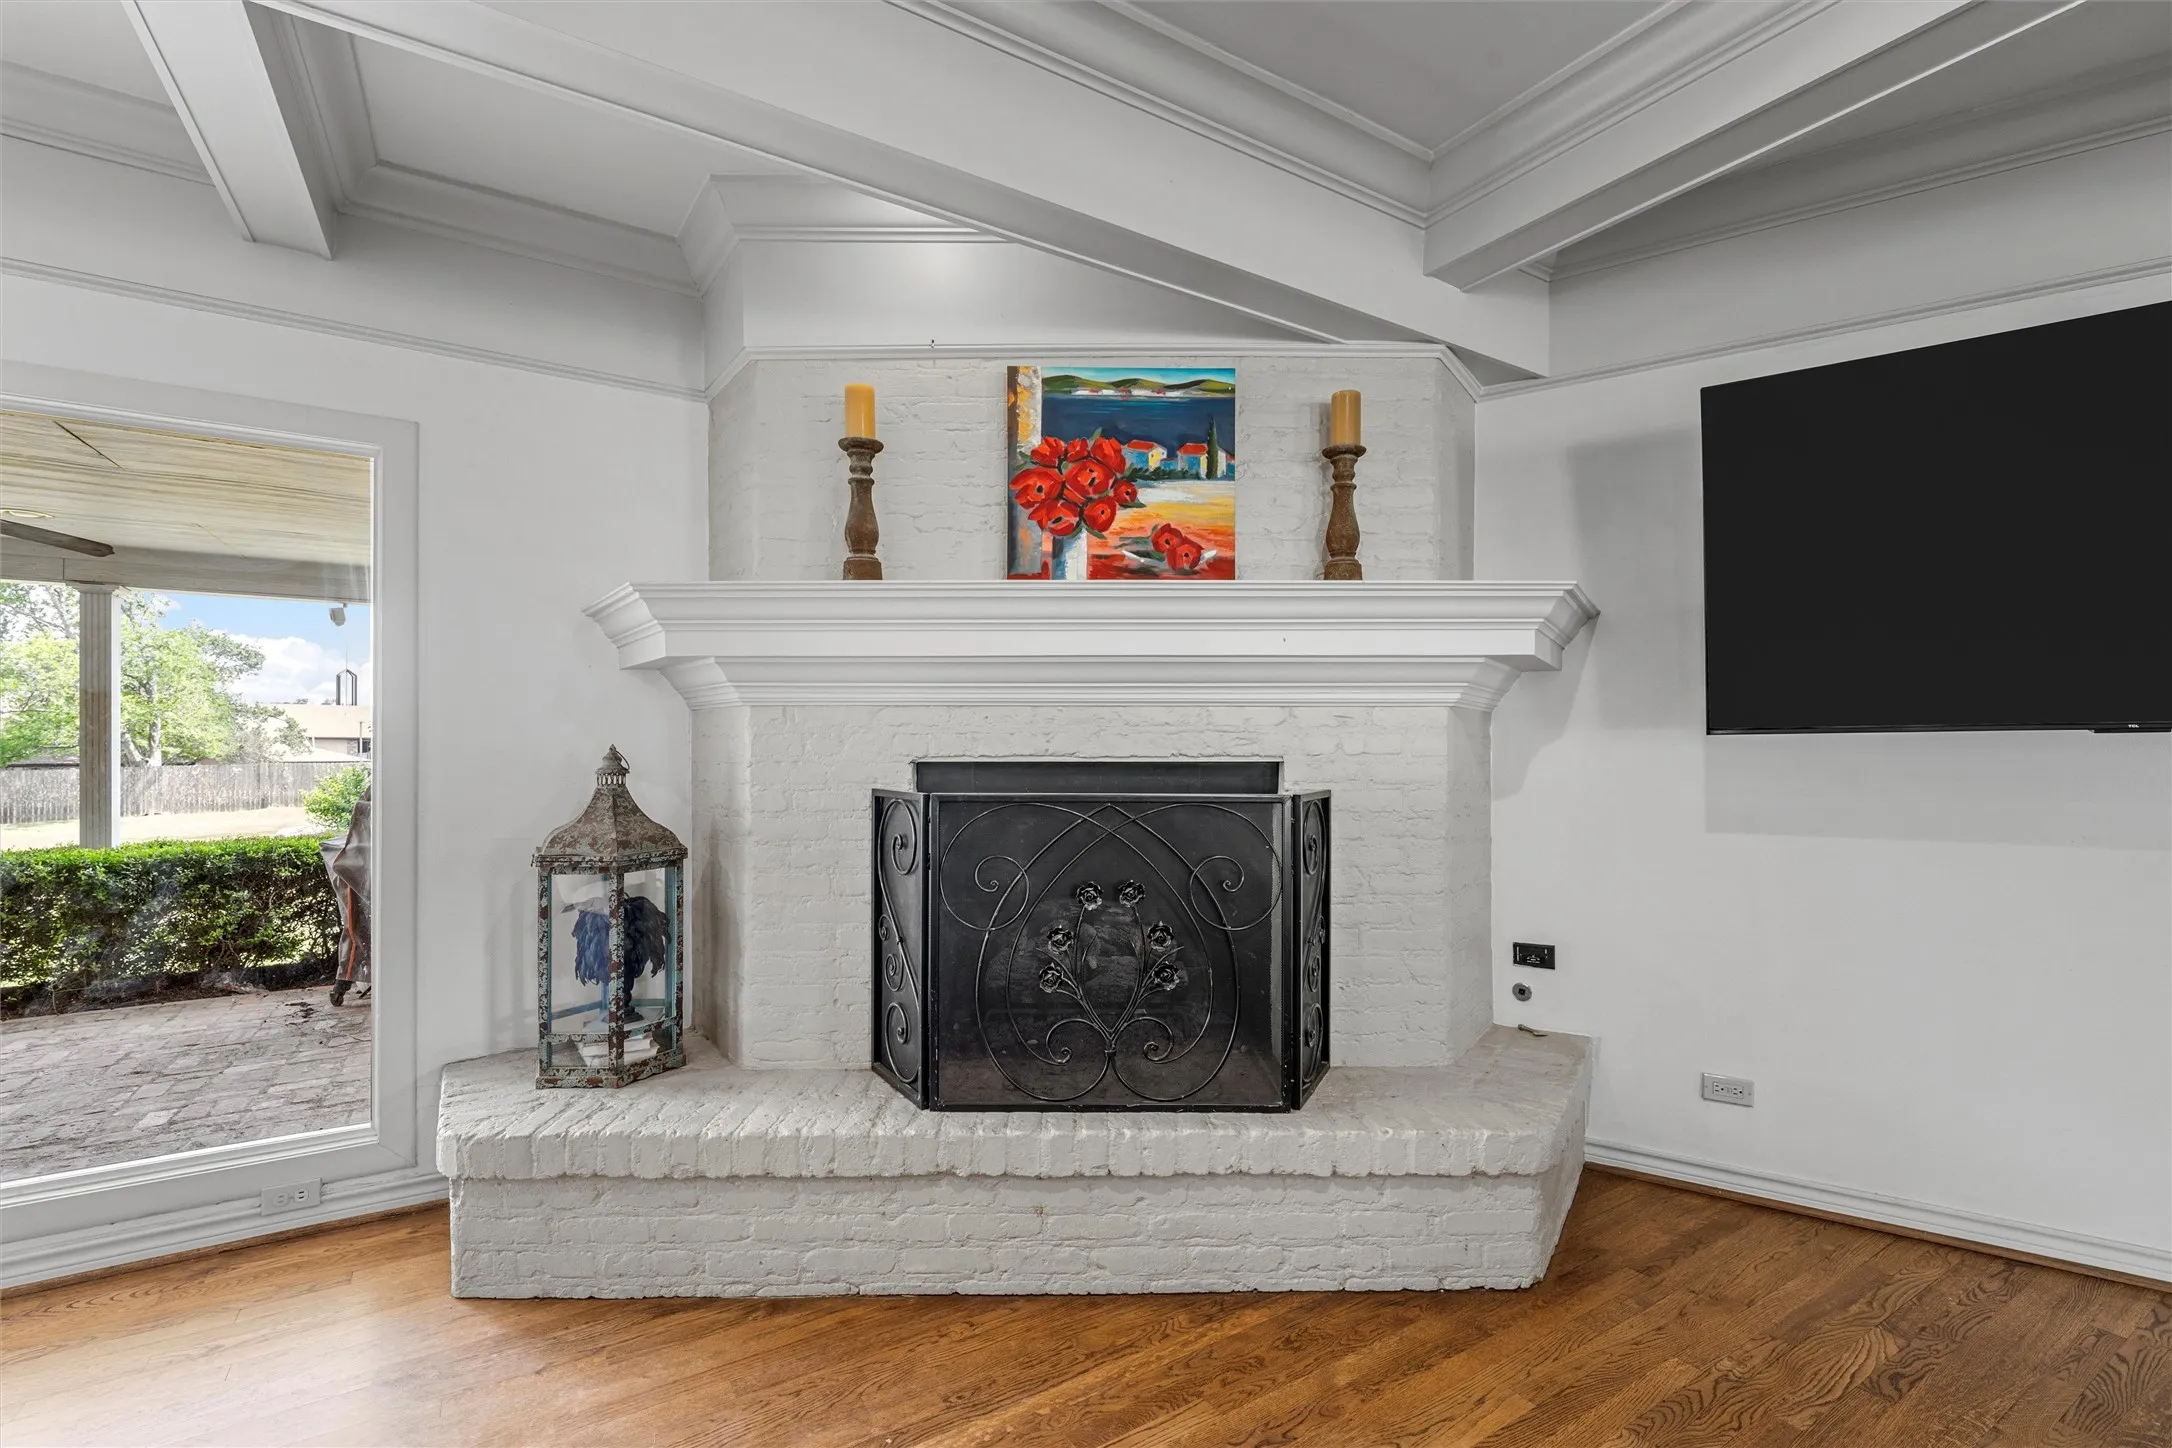
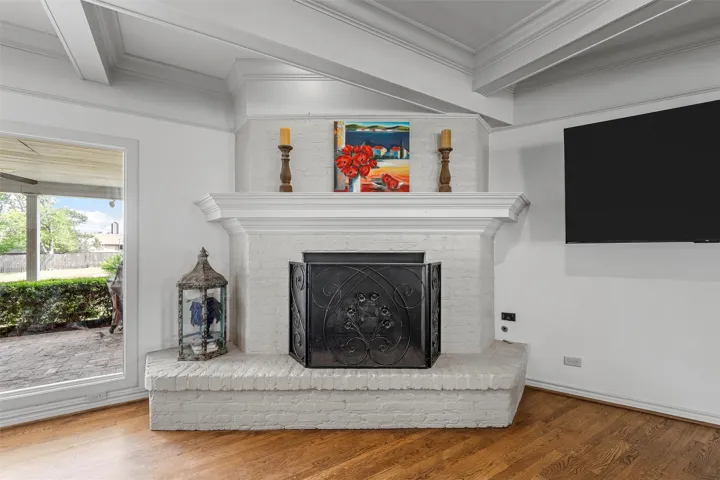
Fireplace : Gas, Wood Burning
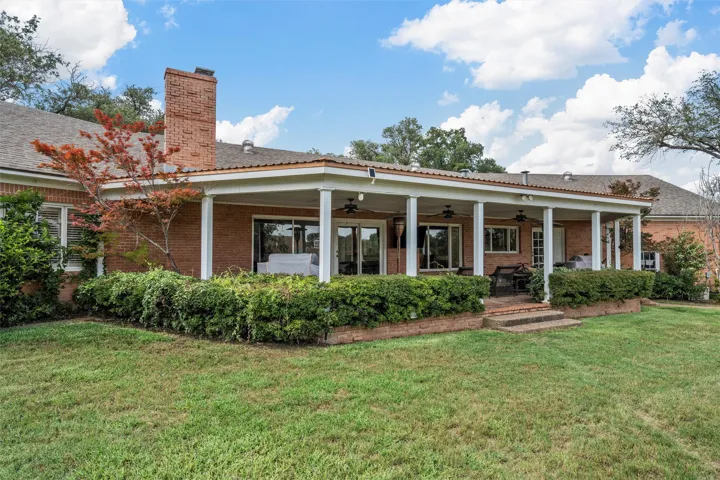
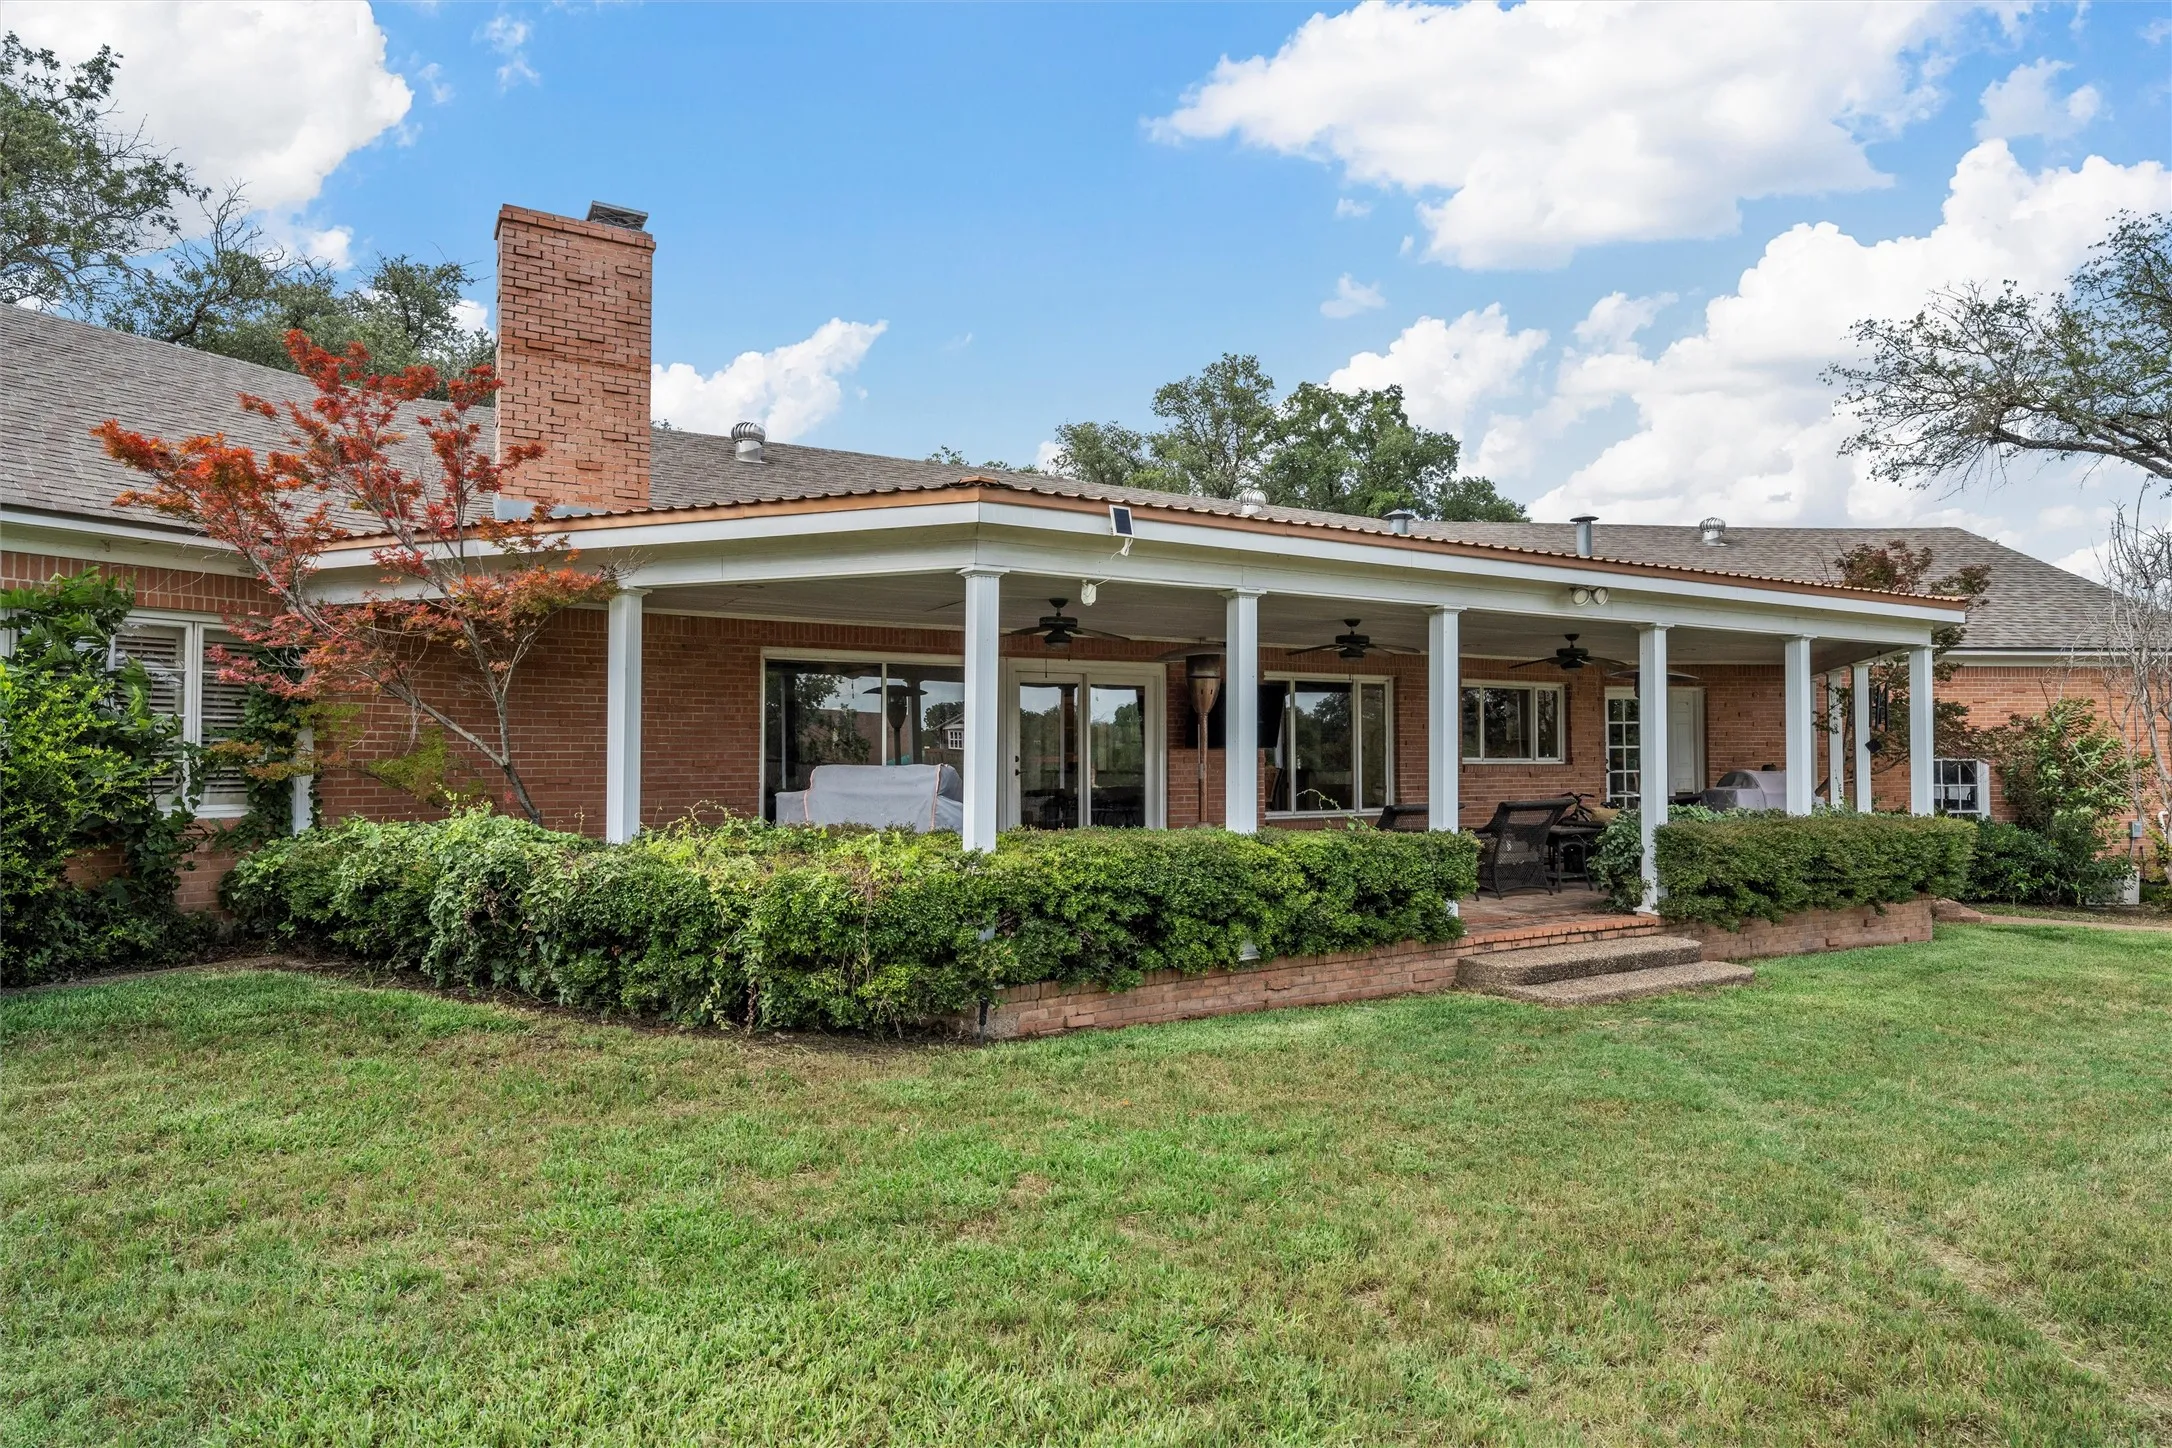
Patio : Covered
Parking : Circular Driveway, Garage Faces Side, Workshop in Garage, Storage
Utilities : Sewer Available, Cable Available
Architectural Style : Detached
Exterior Features : Dog Run
Fireplaces Total : 1
Flooring : Tile, Carpet, Wood
Interior Features : Built-in Features, High Speed Internet, Cable TV
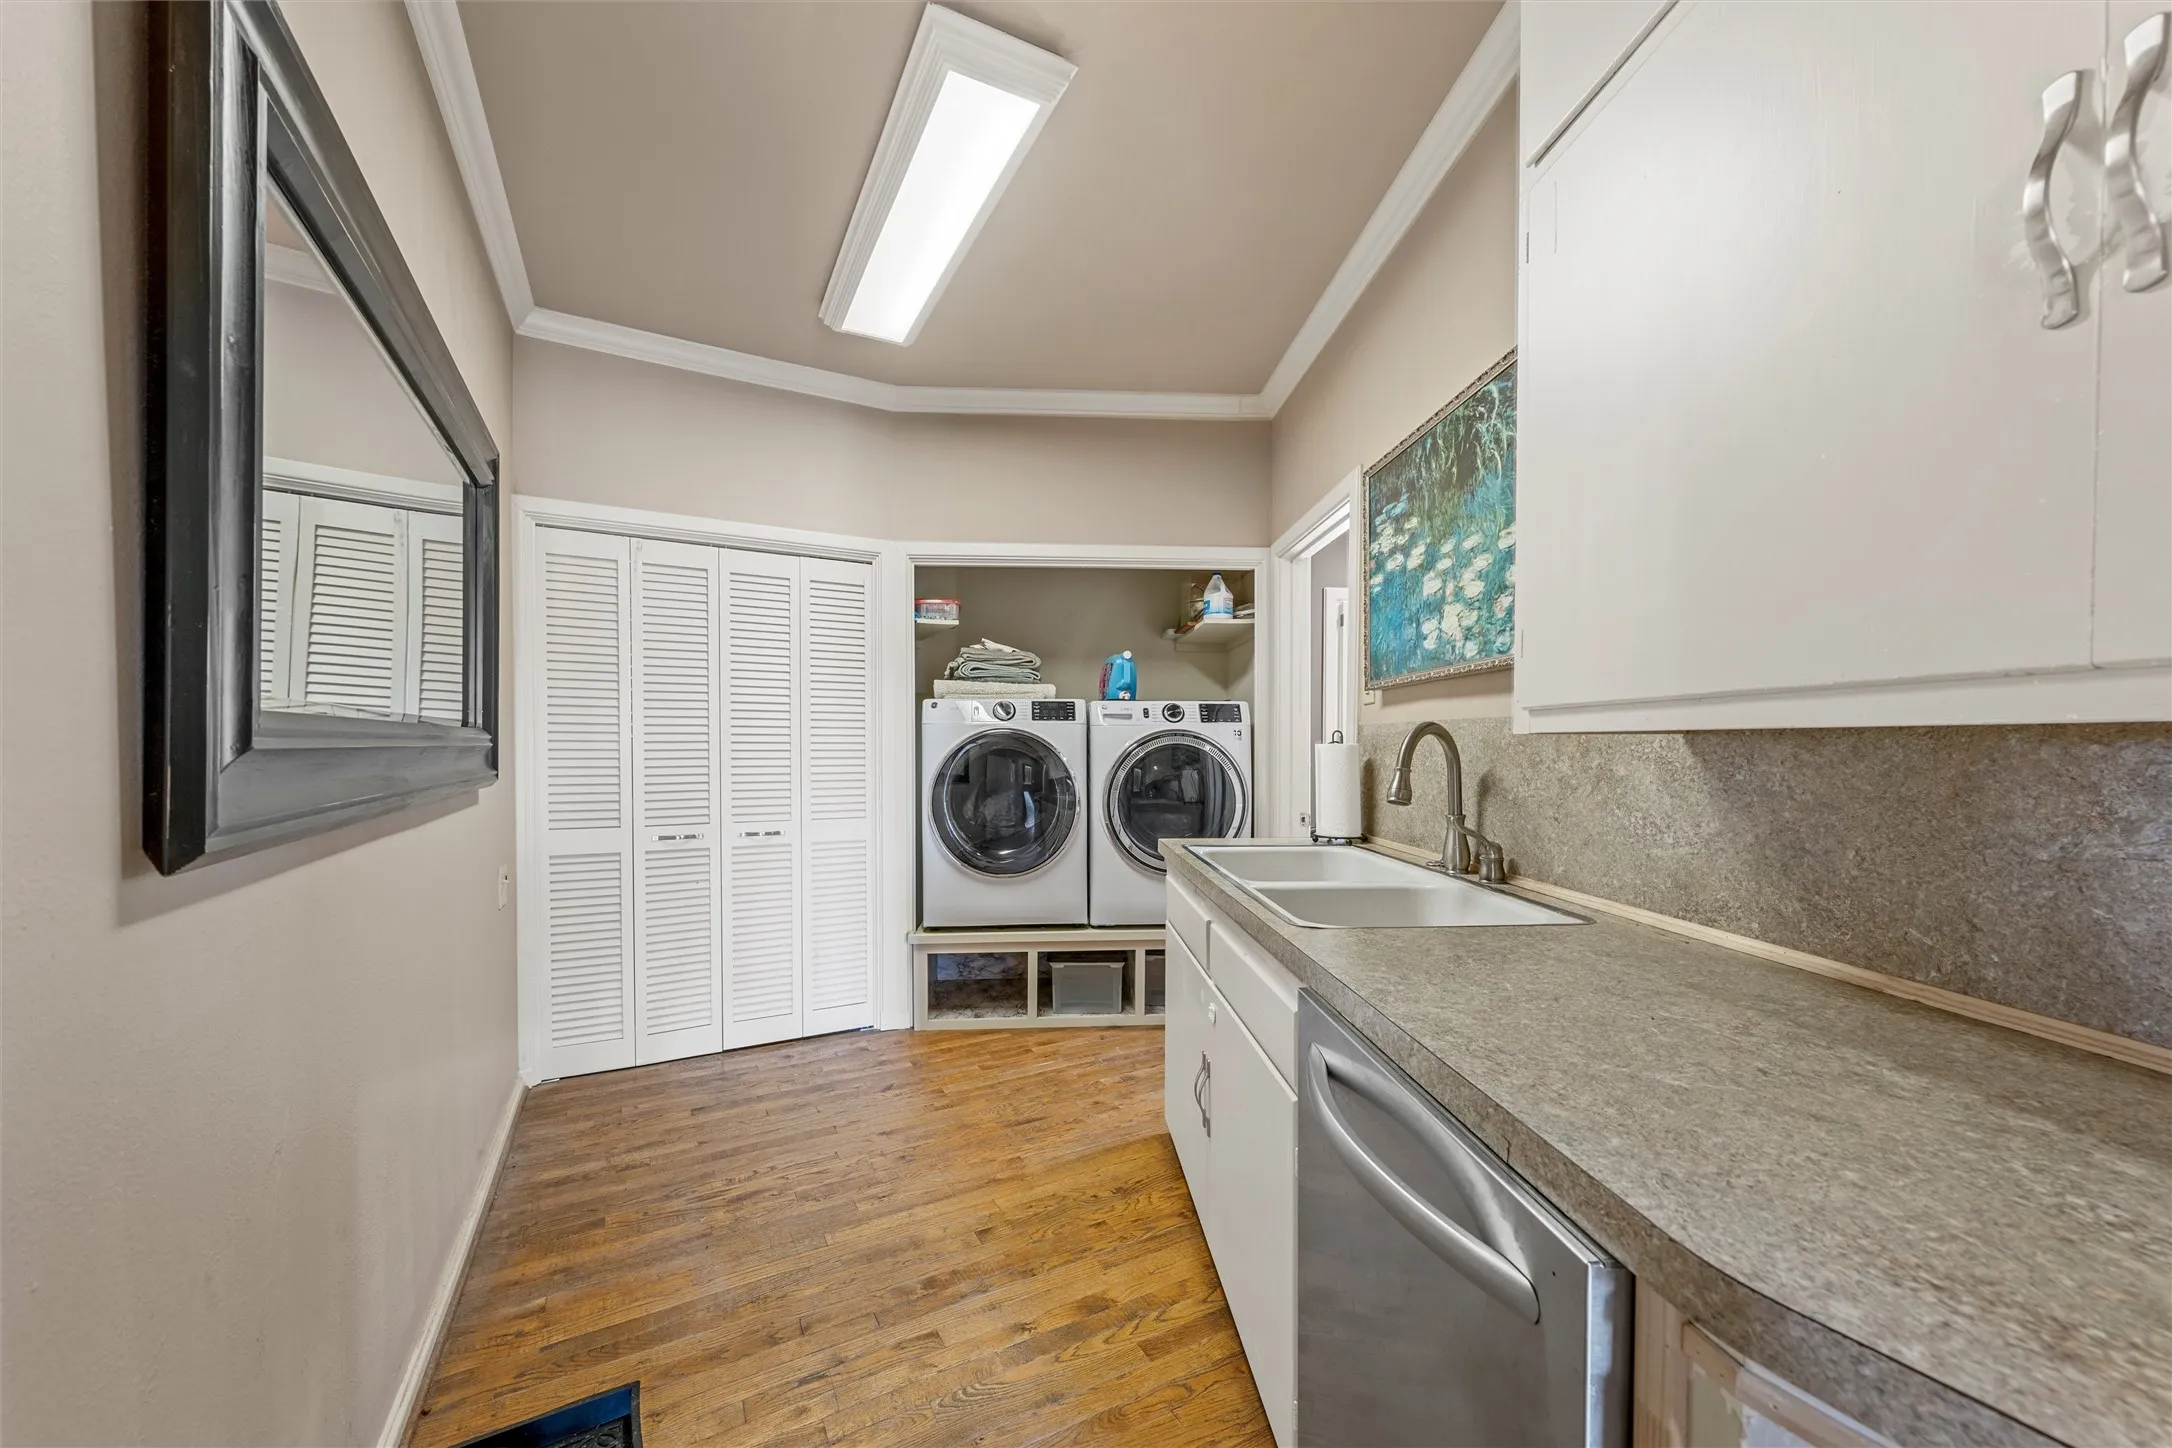
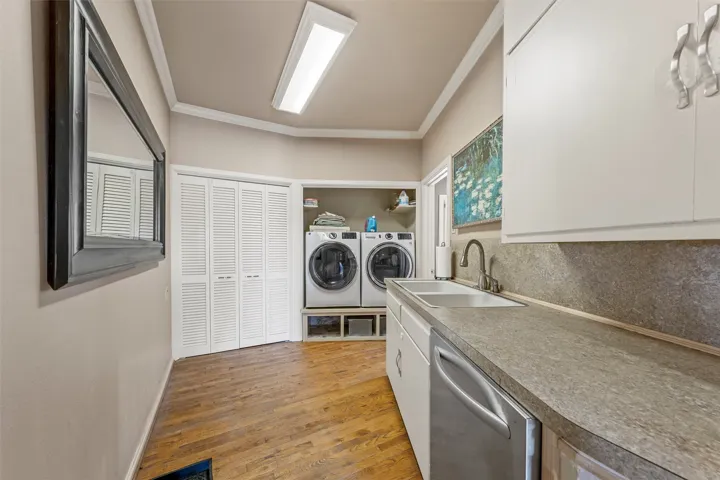
Laundry Features : Laundry in Utility Room
Pool Private Yn : 1
Appliances
Appliances : Refrigerator, Microwave, Ice Maker, Tankless Water Heater, Vented Exhaust Fan, Double Oven, Gas Water Heater
Address Map
Country : US
State : TX
County : Mc Lennan
City : Waco
Neighborhood : Sampier J M
Zipcode : 76710
Show Address? : Yes
Street : Fish Pond
Street Number : 7110
Street Suffix : Road
Google Map
Longitude : W98° 47' 14.6''
Latitude : N31° 31' 46.4''
Neighborhood
Elementary School : Mountainview
Elementary School District : Waco ISD
High School : Waco
High School District : Waco ISD
Middle School : Tennyson
Additional Information
Attached Garage Yn : 1
Construction Materials : Stone Veneer
Foundation Details : Slab
Garage : 2.0
Levels : One
Virtual Tour : Click Here
Financial
Tax Annual Amount : 26099.0
Listing Information
List Agent Mls Id : A829500068
List Office Mls Id : A8295517
Listing Term : Cash, Conventional
Mls Status : Closed
Modification Timestamp : 2025-07-31T20:29:13Z
Originating System Name : NTR
Special Listing Conditions : Standard
Status Change Timestamp : 2025-07-31T15:28:58Z
Property Description

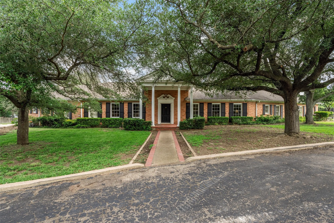
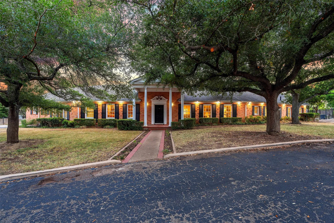
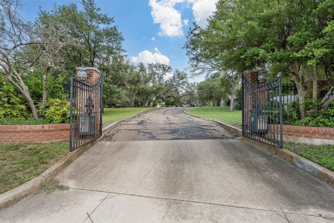
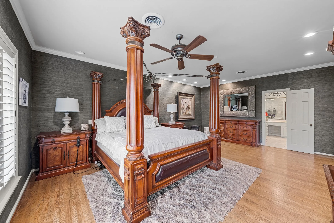
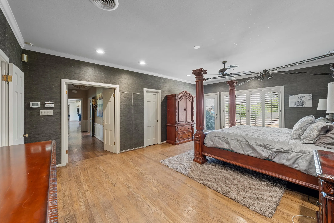
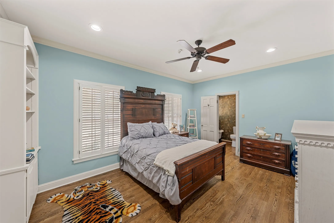
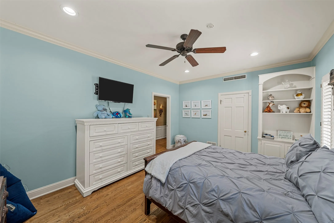
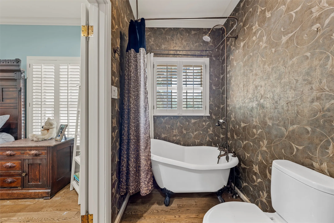
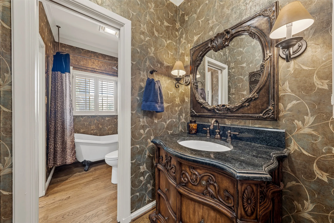
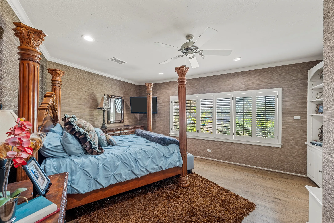
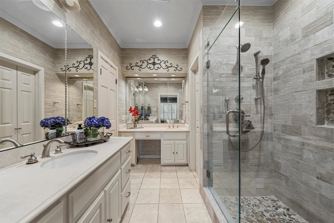
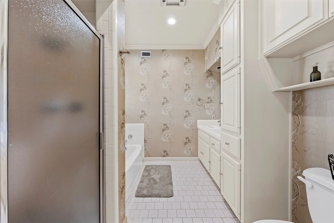
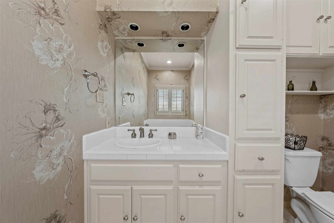
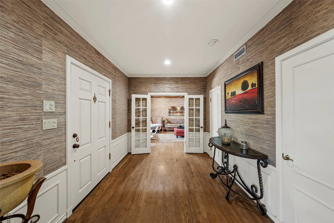
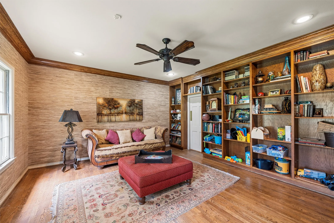
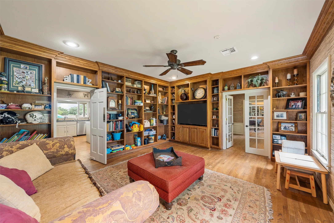
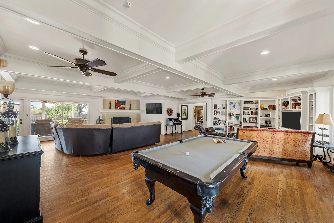
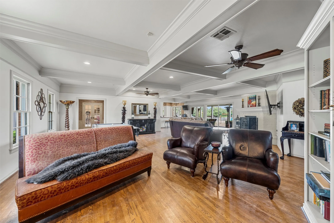
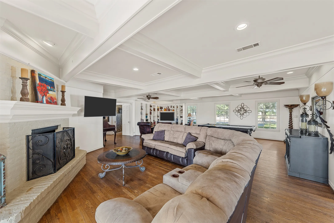
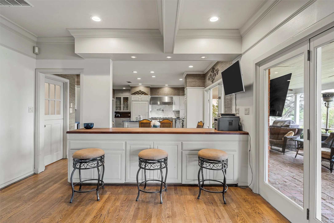
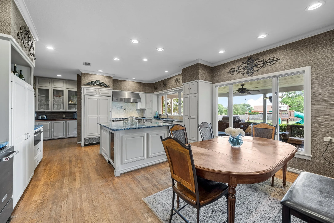
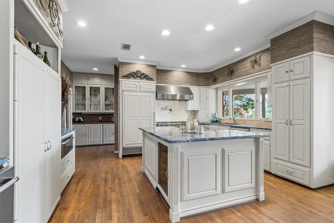
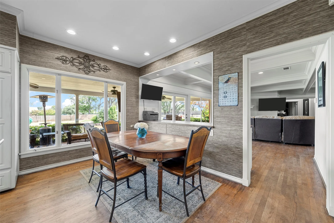
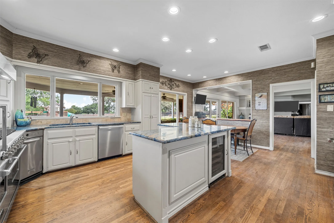
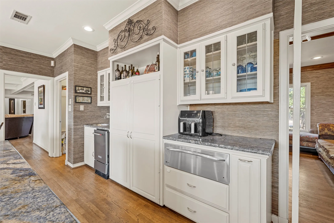
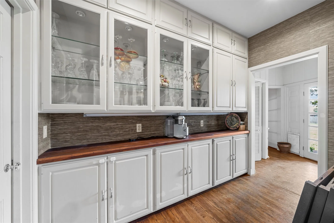
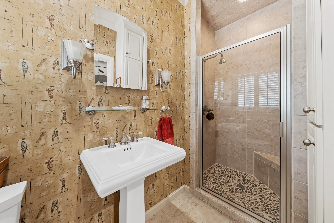
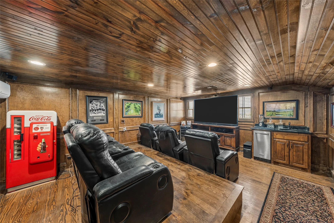
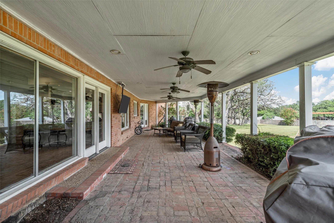
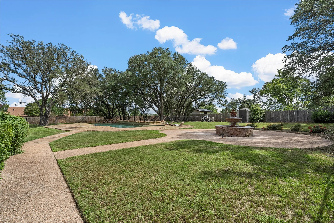
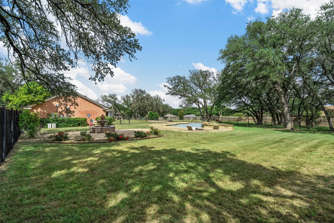
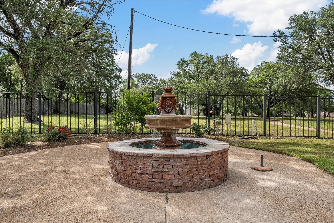
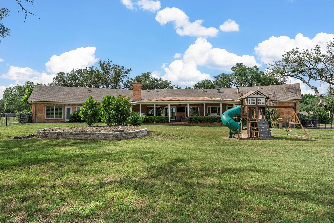
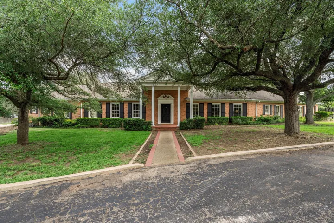
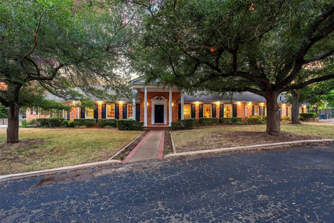
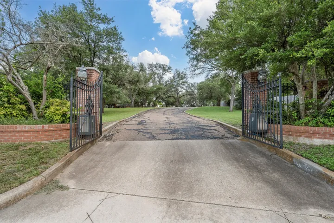
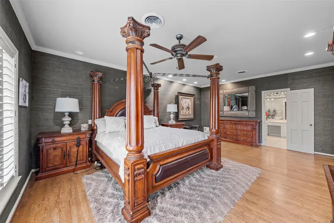
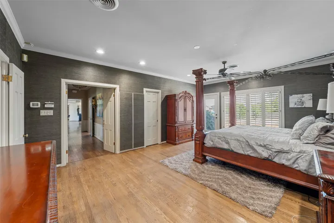
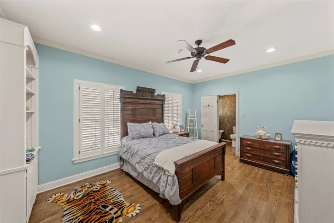
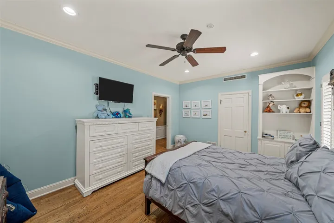
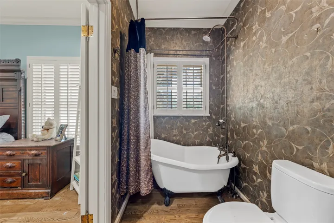
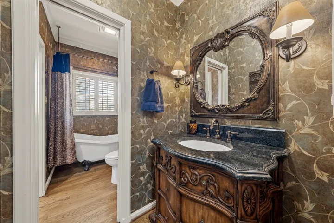
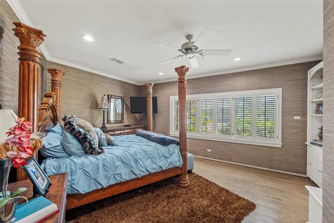
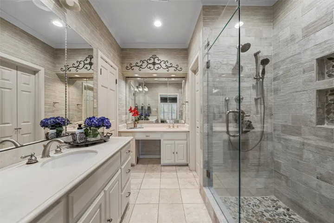
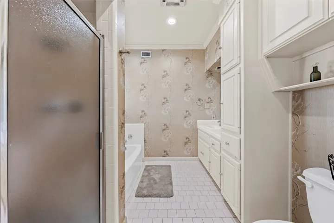
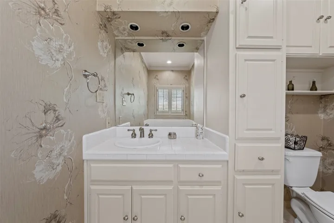
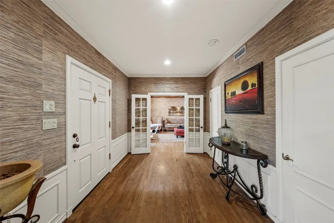
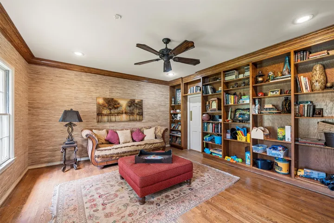
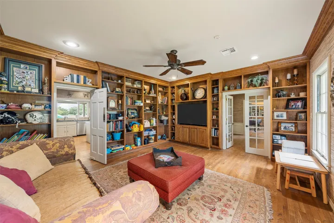
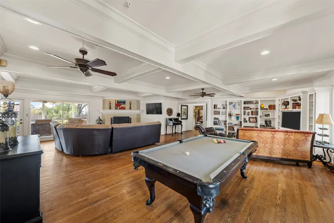
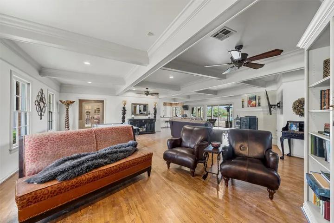
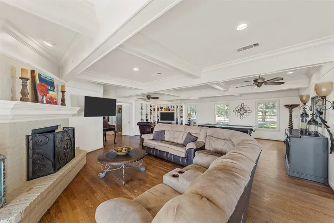
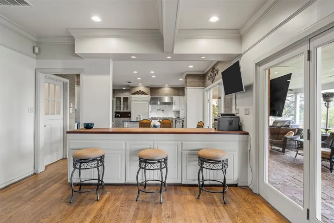
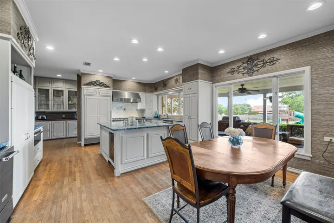
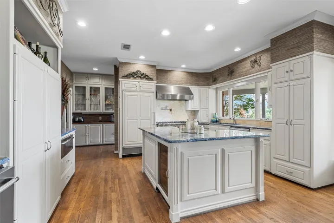
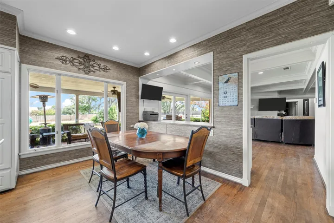
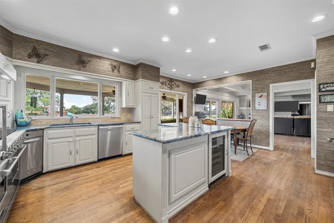
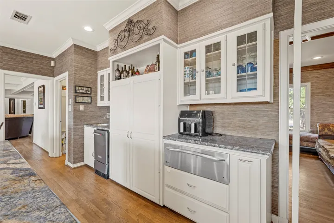
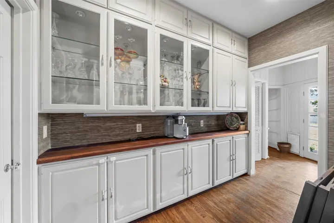
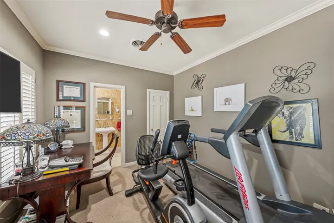
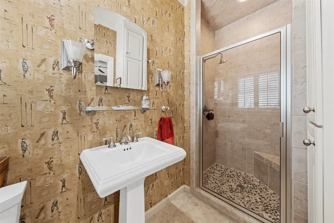
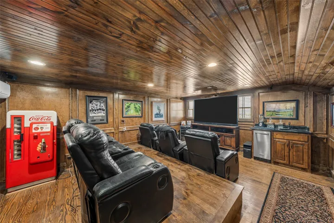
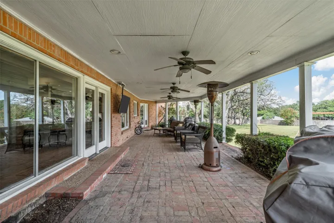
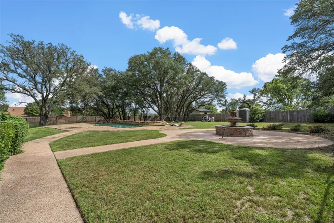
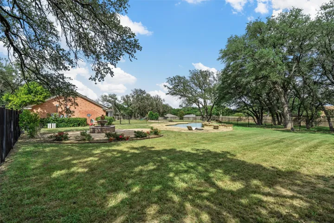
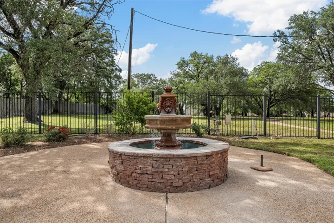
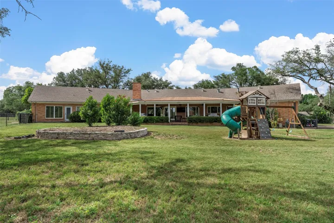
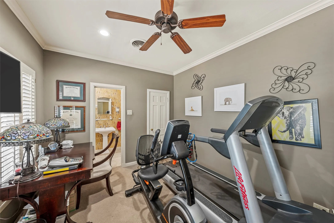
Stunning 3.15 acre estate in a prime Waco location near Ridgewood Country Club! Enter this magnificent property through a double-gated entry with elegant brick and iron fencing across the front, leading to a circular drive. Inside, you will be welcomed by a handsome study with wood floors and built-ins. The spacious family room features a wood-burning fireplace, wood floors, and a wall of windows overlooking the expansive fenced backyard and large gunite pool with water feature. The gourmet kitchen is a chef’s dream, boasting a 48-inch Viking Pro double oven with an 8-burner cooktop, granite counters, two dishwashers, Sub-Zero refrigerator and freezer, and a view of the backyard through a wall of windows starting above the double sink and throughout the dining area and neat bar area. All four generously sized bedrooms come with private baths, including a luxurious primary suite with wood floors, plantation shutters, dual vanities, separate closets, and a large shower. An isolated upstairs media room with wooden walls offers a fun retreat. Step outside to enjoy the large covered patio, perfect for entertaining or relaxing while enjoying the serene surroundings. The entire 3.15 acre estate is shaded by mature oak trees, has a full sprinkler system, and is fully fenced. A separate fenced area houses the pool, complete with a water feature, and a charming fountain that adds to the beauty of both the front and backyard. This exceptional estate combines luxury, comfort, and tranquility – making it a perfect retreat! Don’t miss the opportunity to make this beautiful property your forever home!

Basic Details
Property Type : Residential
Listing Type : For Sale
Listing ID : 20960566
Price : $1,495,000
Bedrooms : 4
Bathrooms : 4
Square Footage : 3,991 Sqft
Year Built : 1950
Lot Area : 3.15 Acre
Status : Closed
Office Name : Camille Johnson
Agent Name : Camille Johnson
Full Bathrooms : 4
Property Sub Type : Single Family Residence
Roof : Composition
Agent info
Contact Agent