Properties

Residential For Sale

3416 Edward Drive, Waco, Texas 76708

  • Bedrooms : 4
  • Bathrooms : 5
  • Square Footage : 5,260 Sqft
  • Visits : 0
$1,270,000
Features
Swimming Pool : None
Heating System : Central, Natural Gas
Cooling System : Central Air, Ceiling Fan(s), Electric, Multi Units
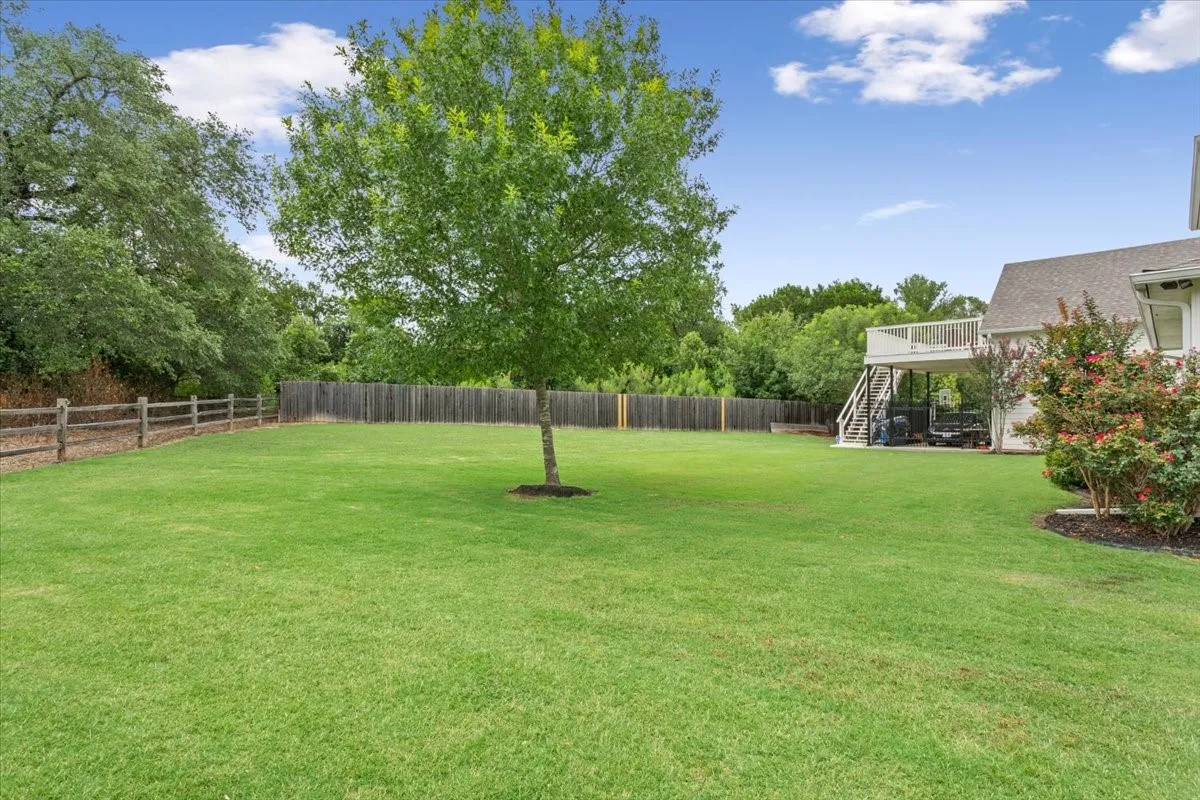
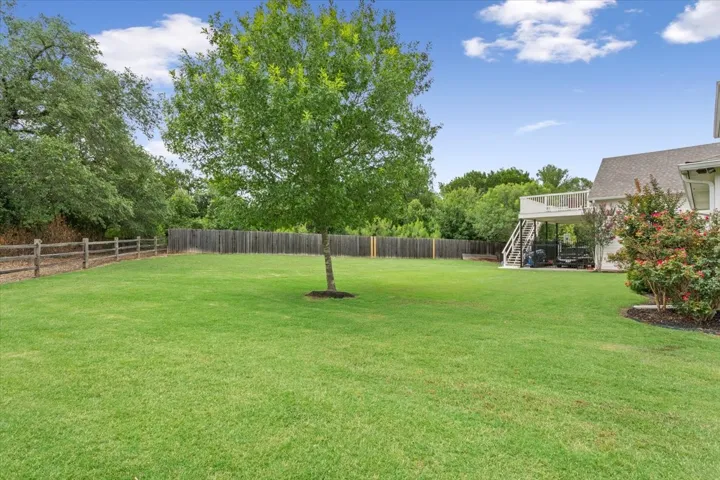
Fence : Wood, Full, Wrought Iron
Fireplace : Free Standing, Wood Burning Stove, Propane
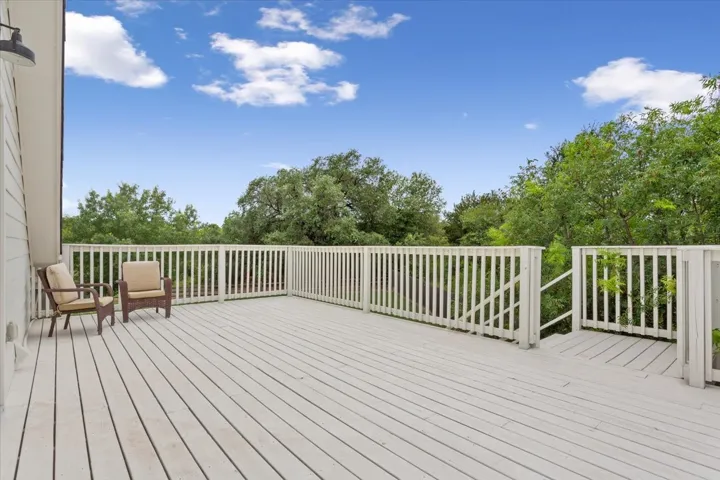
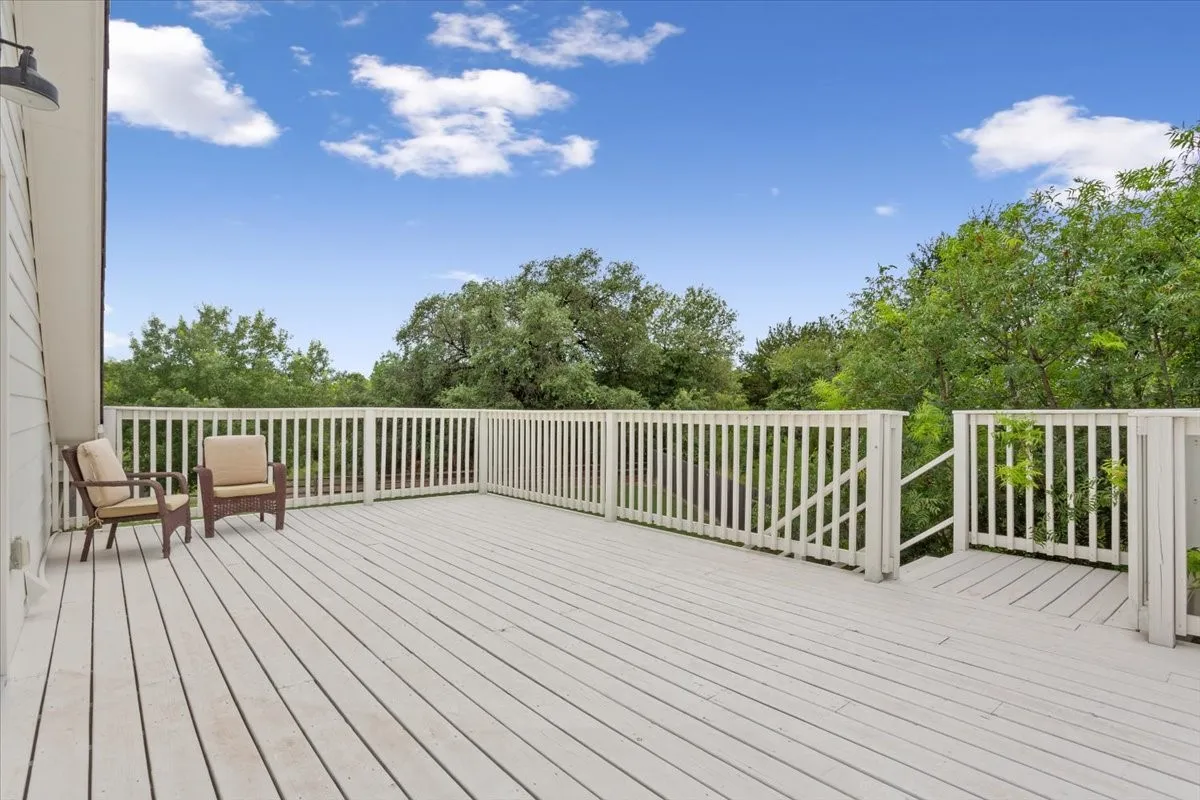
Patio : Covered, Balcony
Parking : Garage Door Opener, Garage, Additional Parking, Garage Faces Side
Utilities : Sewer Available, Water Available, Cable Available, Propane
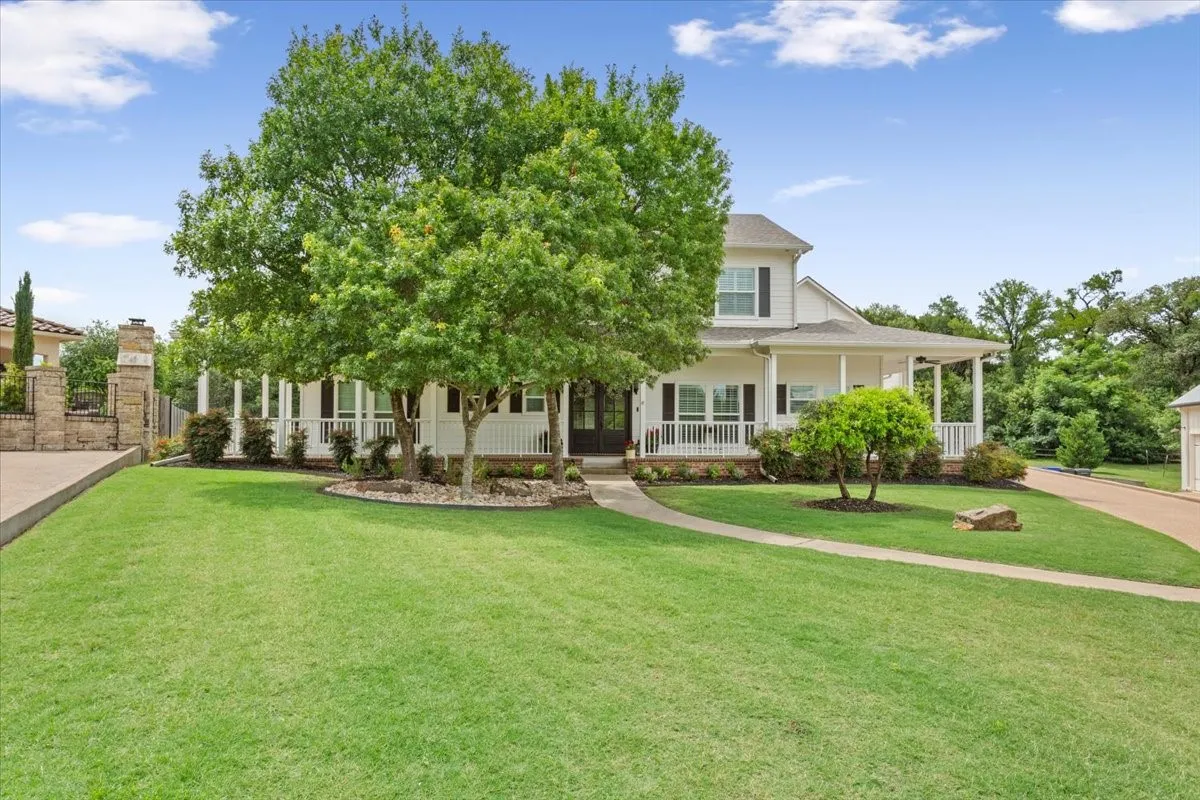
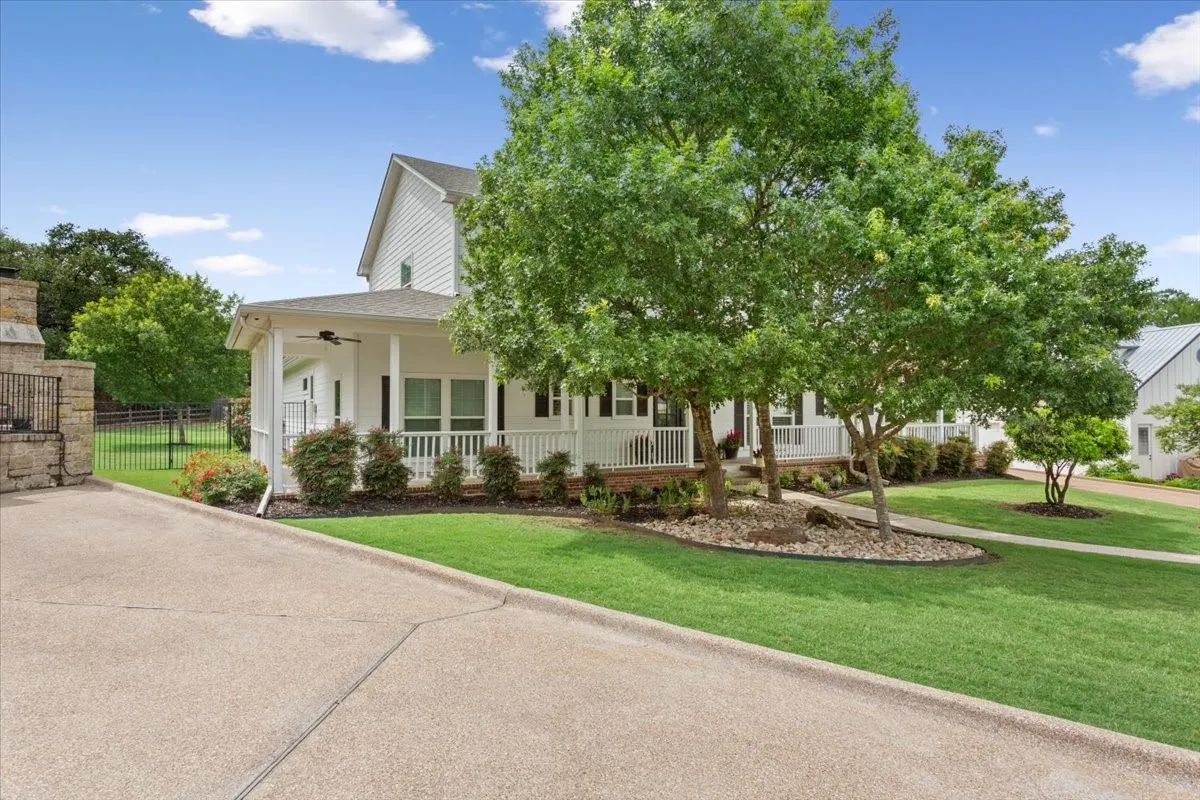
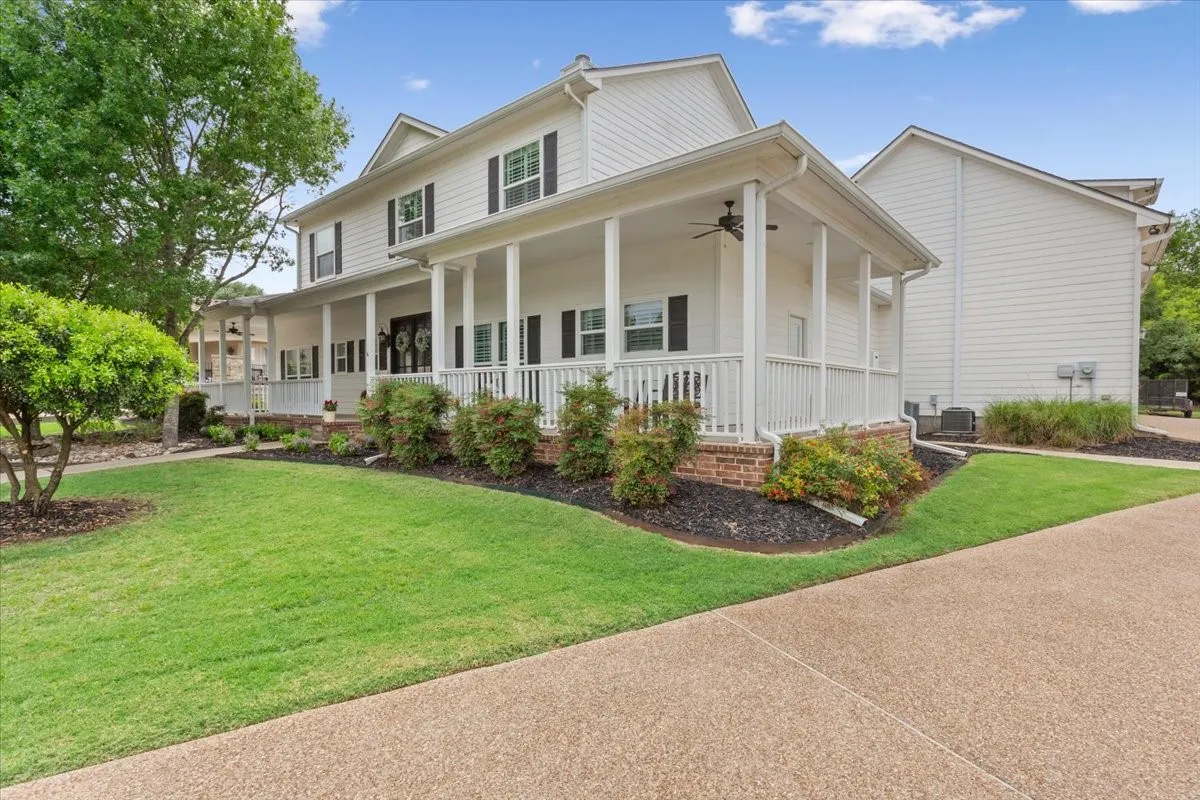
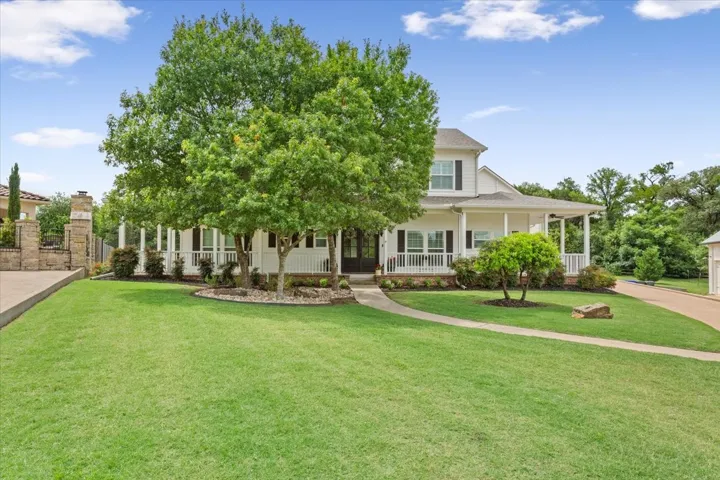
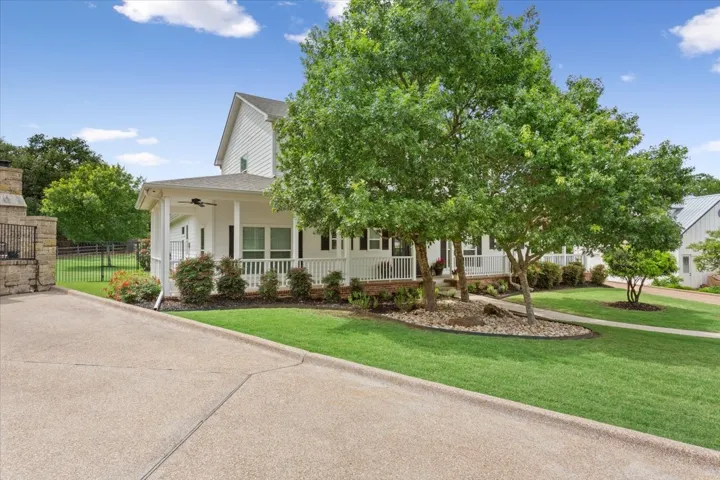
Architectural Style : Craftsman, Farmhouse, Modern
Exterior Features : Balcony, Rain Gutters
Fireplaces Total : 1
Flooring : Ceramic Tile, Carpet, Wood
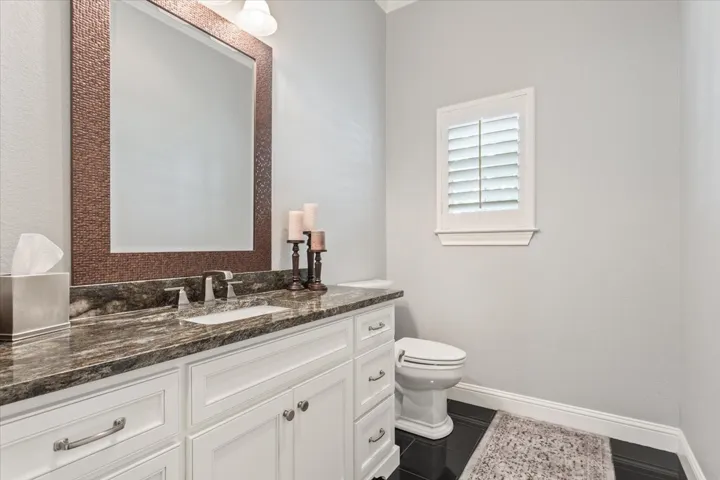
Interior Features : Walk-In Closet(s), Built-in Features, Vaulted Ceiling(s), Open Floorplan, Pantry, High Speed Internet, Cable TV, Granite Counters, Kitchen Island, Wet Bar, Multiple Staircases
Sewer : Public Sewer
Appliances
Appliances : Refrigerator, Dishwasher, Disposal, Microwave, Ice Maker, Double Oven, Gas Oven, Built-In Gas Range
Address Map
Country : US
State : TX
County : Mc Lennan
City : Waco
Neighborhood : Cloister @ Cameron Park Add.
Zipcode : 76708
Show Address? : Yes
Street : Edward
Street Number : 3416
Street Suffix : Drive
Google Map
Longitude : W98° 50' 22''
Latitude : N31° 34' 57.9''
Neighborhood
Elementary School : Cedar Ridge
Elementary School District : Waco ISD
High School : Waco
High School District : Waco ISD
Middle School : Tennyson
Additional Information
Attached Garage Yn : 1
Community Features : Curbs
Foundation Details : Slab
Garage : 3.0
Levels : Two
Virtual Tour : Click Here
Financial
Association Fee : 840.0
Association Fee Frequency : Annually
Association Fee Includes : Maintenance Grounds
Listing Information
List Agent Mls Id : A829500494
List Office Mls Id : A8295517
Listing Term : Cash,Conventional,VA Loan
Mls Status : Active
Modification Timestamp : 2026-03-23T13:56:42Z
Originating System Name : NTR
Special Listing Conditions : Standard
Status Change Timestamp : 2025-12-28T15:46:33Z
Property Description

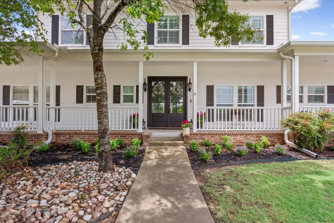
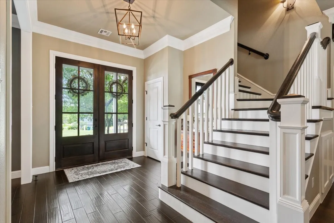
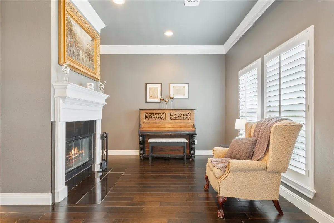
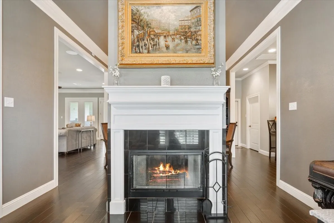
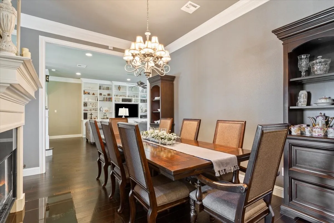
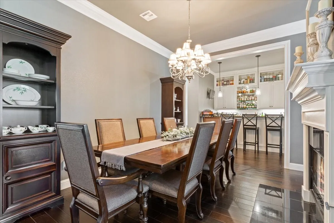
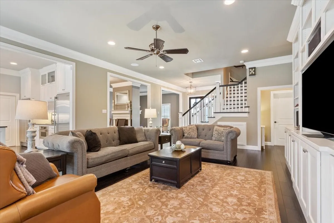
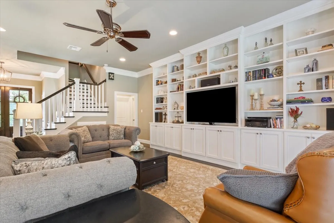
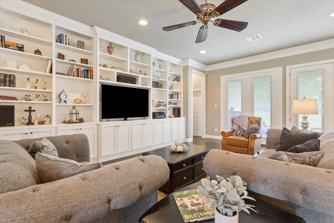
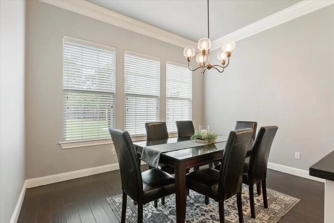
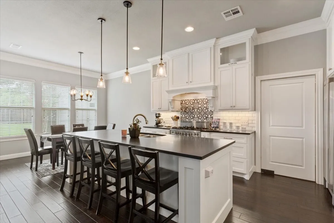
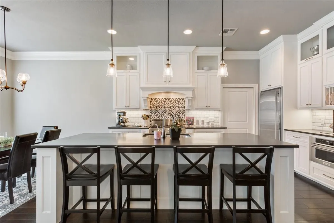
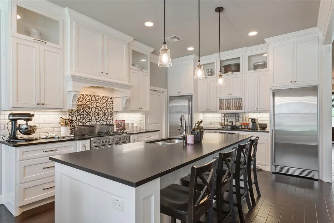
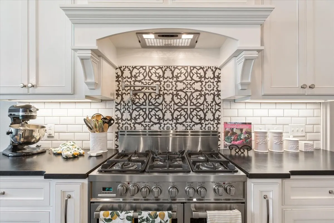
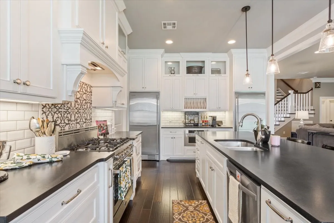
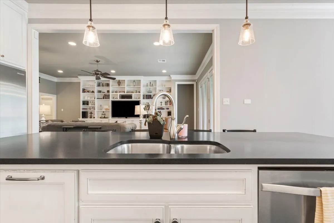
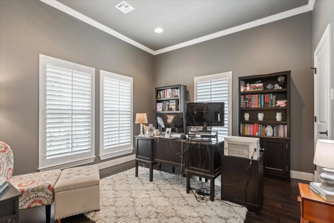
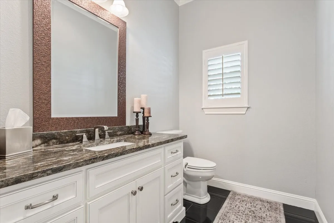
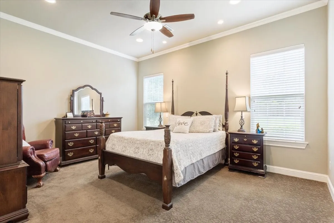
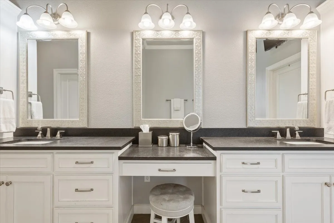
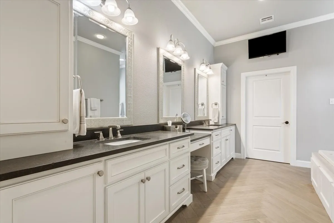
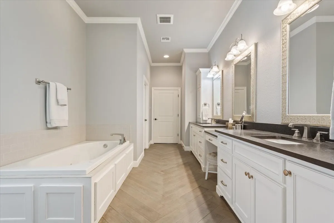
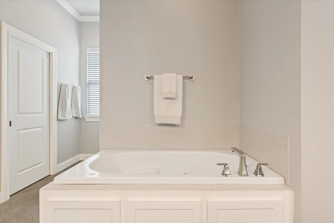
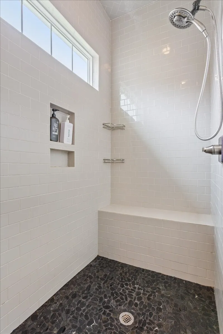
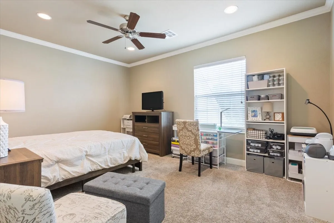
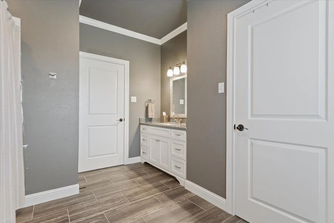
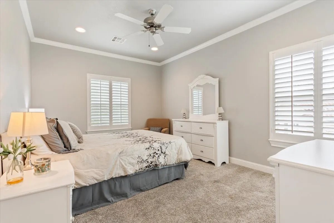
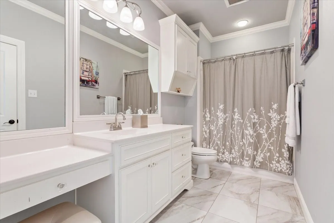
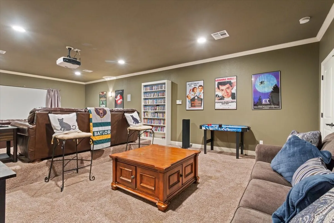
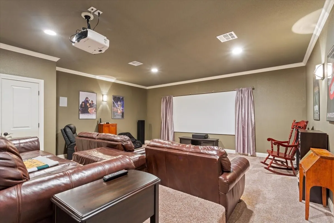
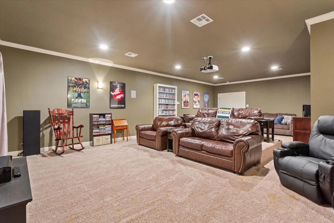
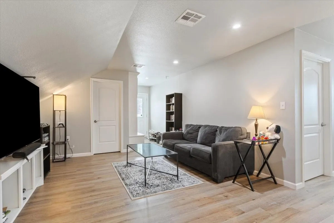
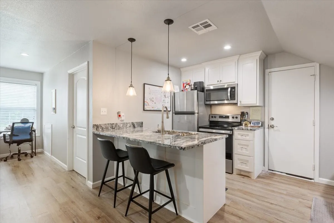
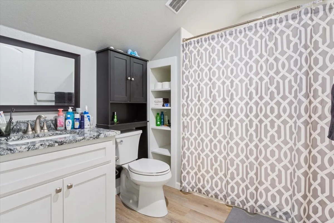
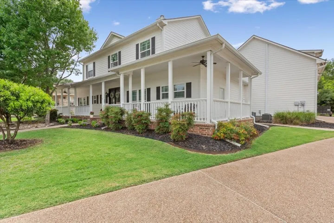
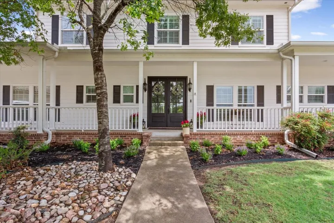
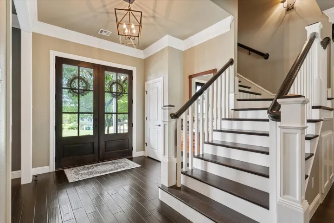
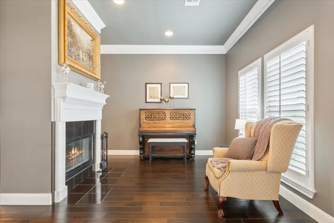
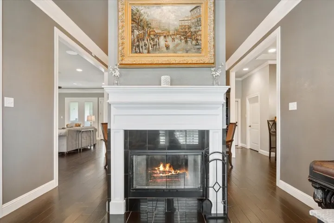
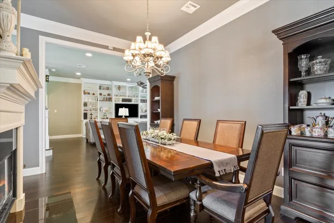
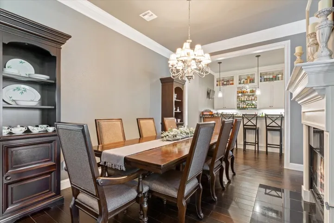
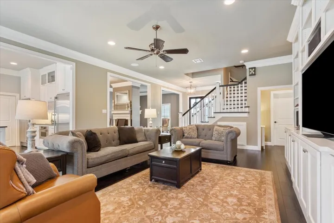
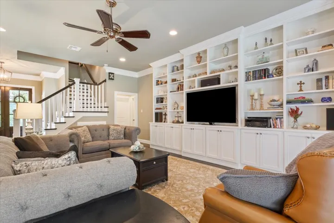
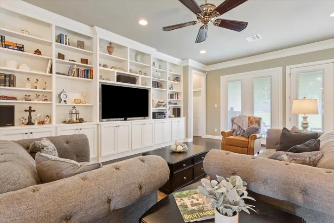
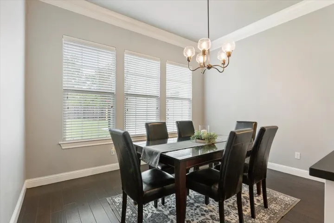
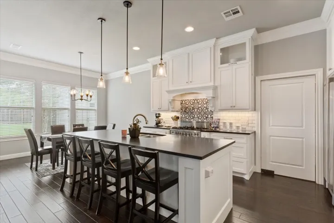
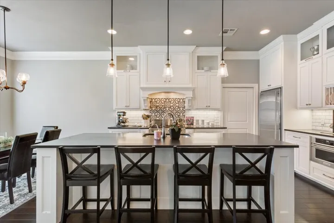
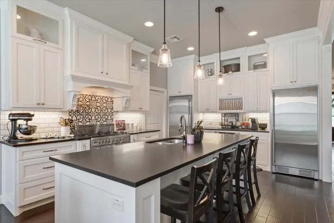
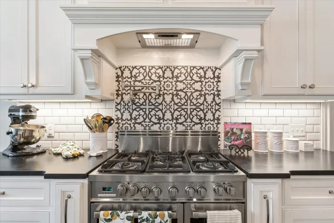
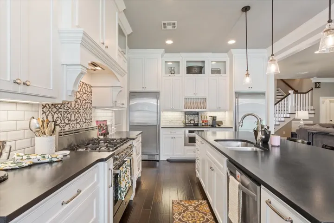
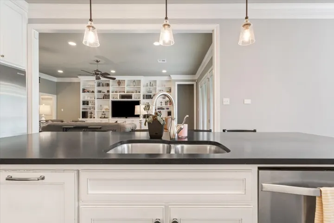
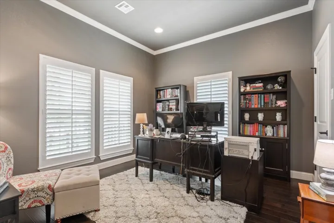
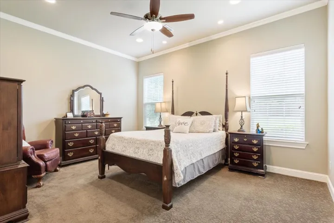
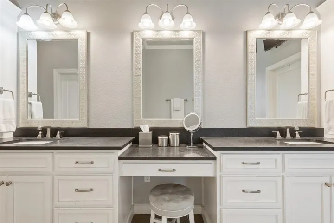
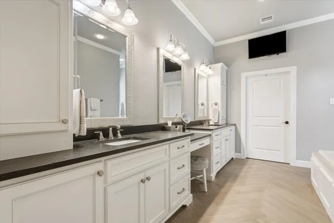
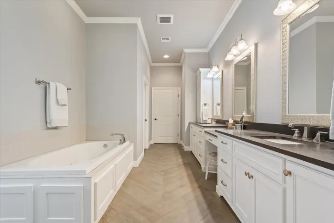
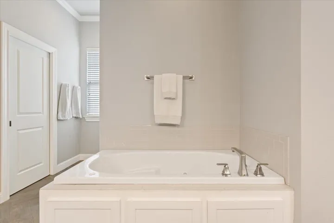
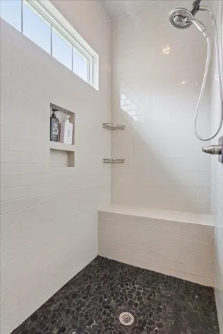
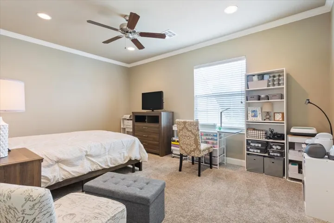
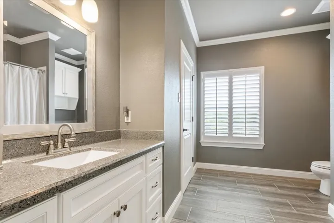
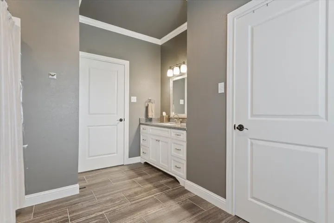
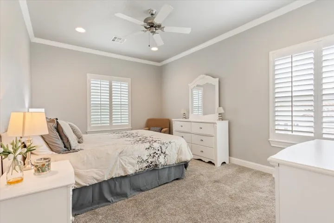
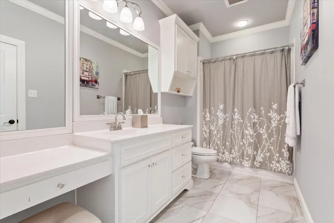
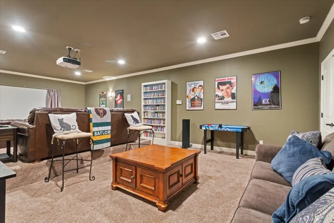
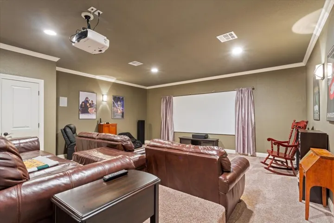
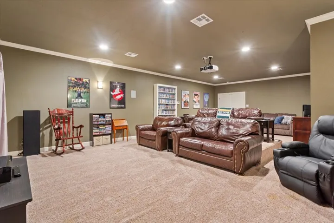
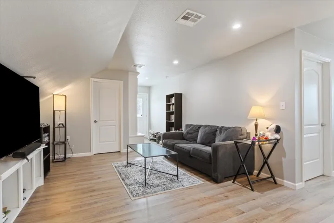
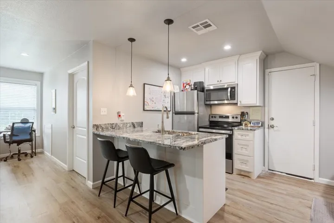
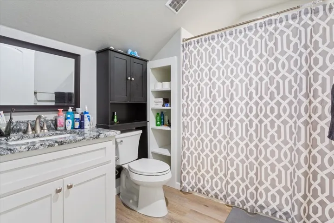
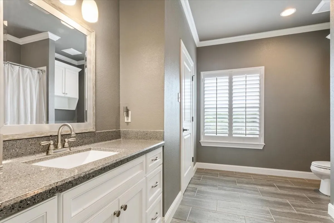
Welcome to this incredibly beautiful custom built home in the Cloister Addition of Waco next to Cameron Park. After entering the home there will be a beautiful staircase and to the left is the formal dining room and living area divided by a see through propane fireplace. There is also off the formal dining room area a full size wet bar with an ice machine and refrig. This kitchen is a chef’s dream with a gas stove and pot filler. Plenty of space for cooking and entertaining and overlooks the family room. There is also a full size refrigerator separate from the full size freezer. On the back left of the home sits the master suite. The master bath has a separate tub and huge walk in tiled shower with huge walk in separate closets for his and her. There is a bedroom or office as well in the front of the house with the two other bedrooms being upstairs. As you get to the top of the stairs, there is an incredible gameroom, media room for the family with a huge screen for movies and media projector and surround sound. Each of the two large bedrooms upstairs have their own full bathrooms and separate walk in closets! Off the media room which is a huge bonus to this house, is an entrance to an over the garage apartment that is 1,136 sq ft. There is also its own entrance to the apartment by the garage and a private balcony. This apartment is perfect for extended family or college students. It has its own family room, full-size kitchen with granite tops, nice bedroom and full bath with a washer dryer! Also included with this home is a water filtration and softener system throughout. This house is an incredible family home with plenty room for guests and entertaining. The HOA also has tennis courts and a fire pit for your use. WISD. Close to Baylor University. Call for a private showing of this incredible property!


Basic Details
Property Type : Residential
Listing Type : For Sale
Listing ID : 21139043
Price : $1,270,000
Bedrooms : 4
Bathrooms : 5
Half Bathrooms : 1
Square Footage : 5,260 Sqft
Year Built : 2016
Lot Area : 0.48 Acre
Status : Active
Office Name : Camille Johnson
Agent Name : Stacy Haydu
Full Bathrooms : 4
Property Attached Yn : 1
Property Sub Type : Single Family Residence
Roof : Composition
Agent info
Contact Agent