
Residential For Sale
142 Stillwater Road, Waco, Texas 76708
- Bedrooms : 5
- Bathrooms : 3
- Square Footage : 3,365 Sqft
- Visits : 0 in 18 days
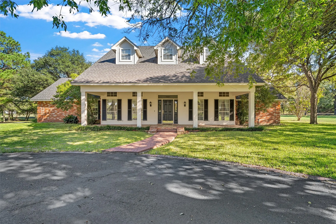
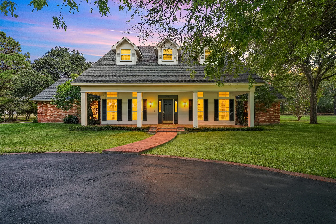
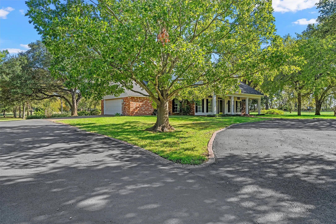
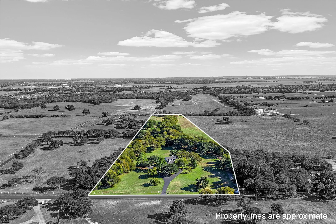
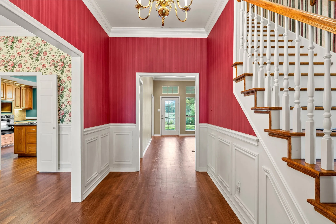
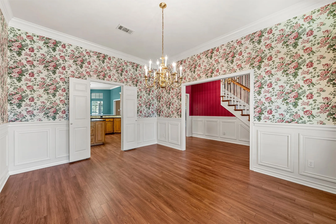
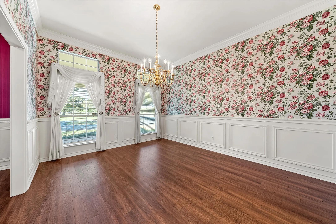
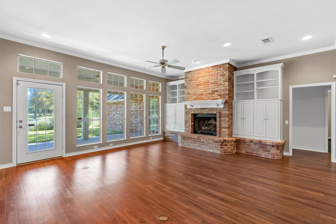
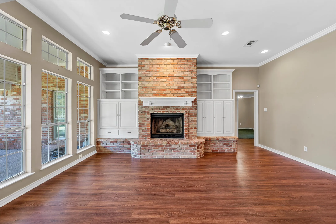
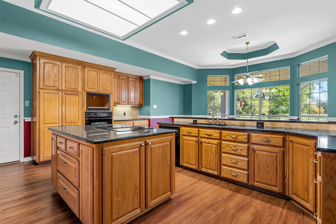
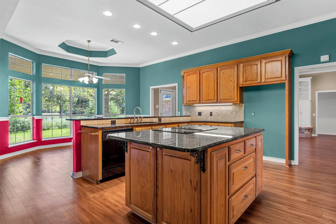
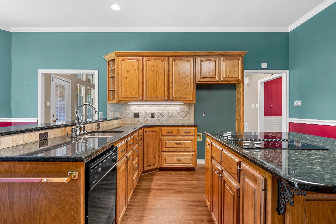
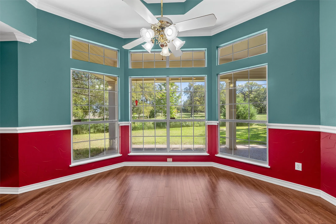
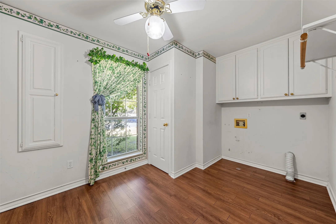
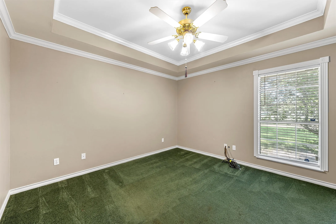
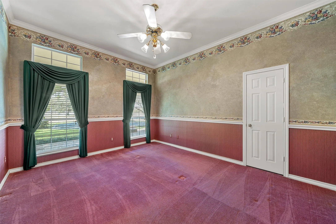
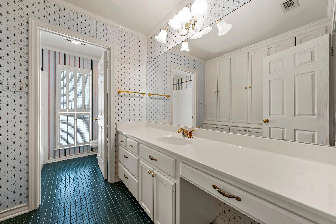
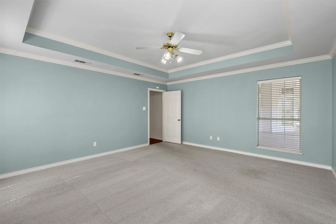
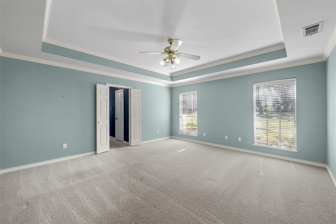
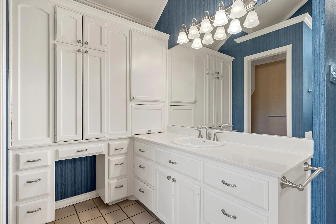
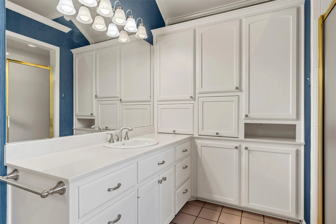
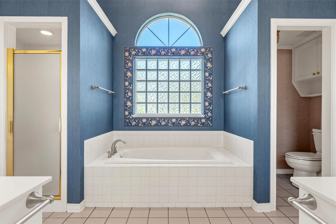
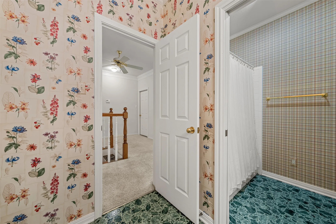
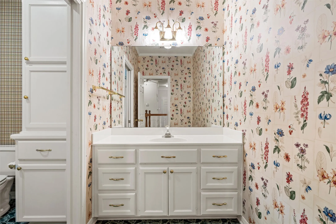
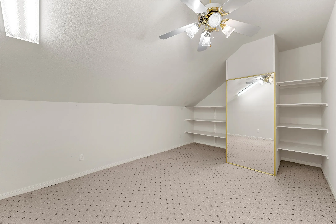
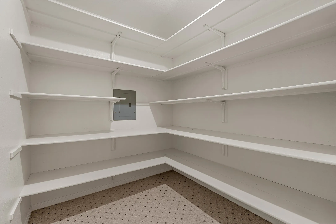
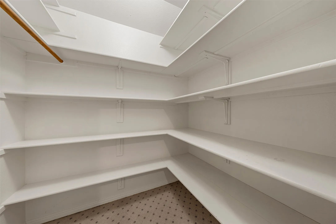
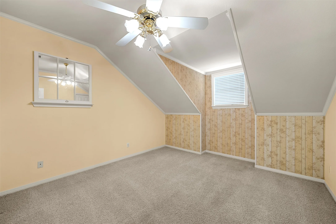
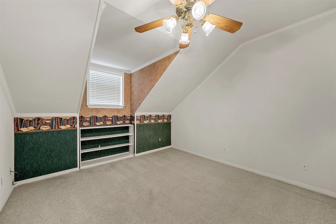
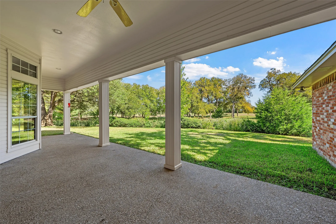
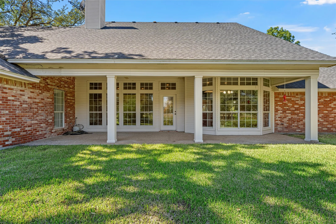
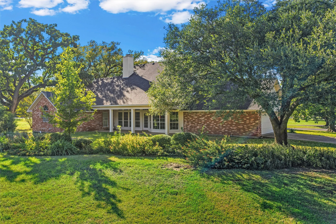
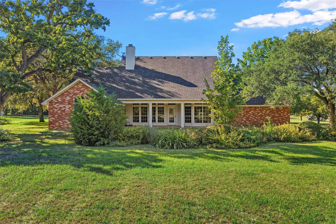
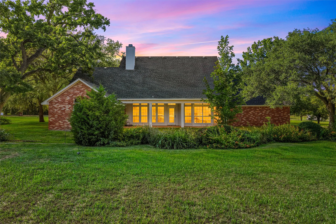
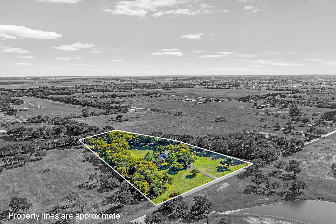
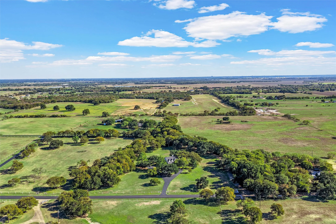
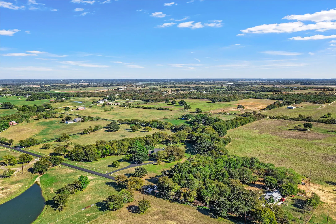
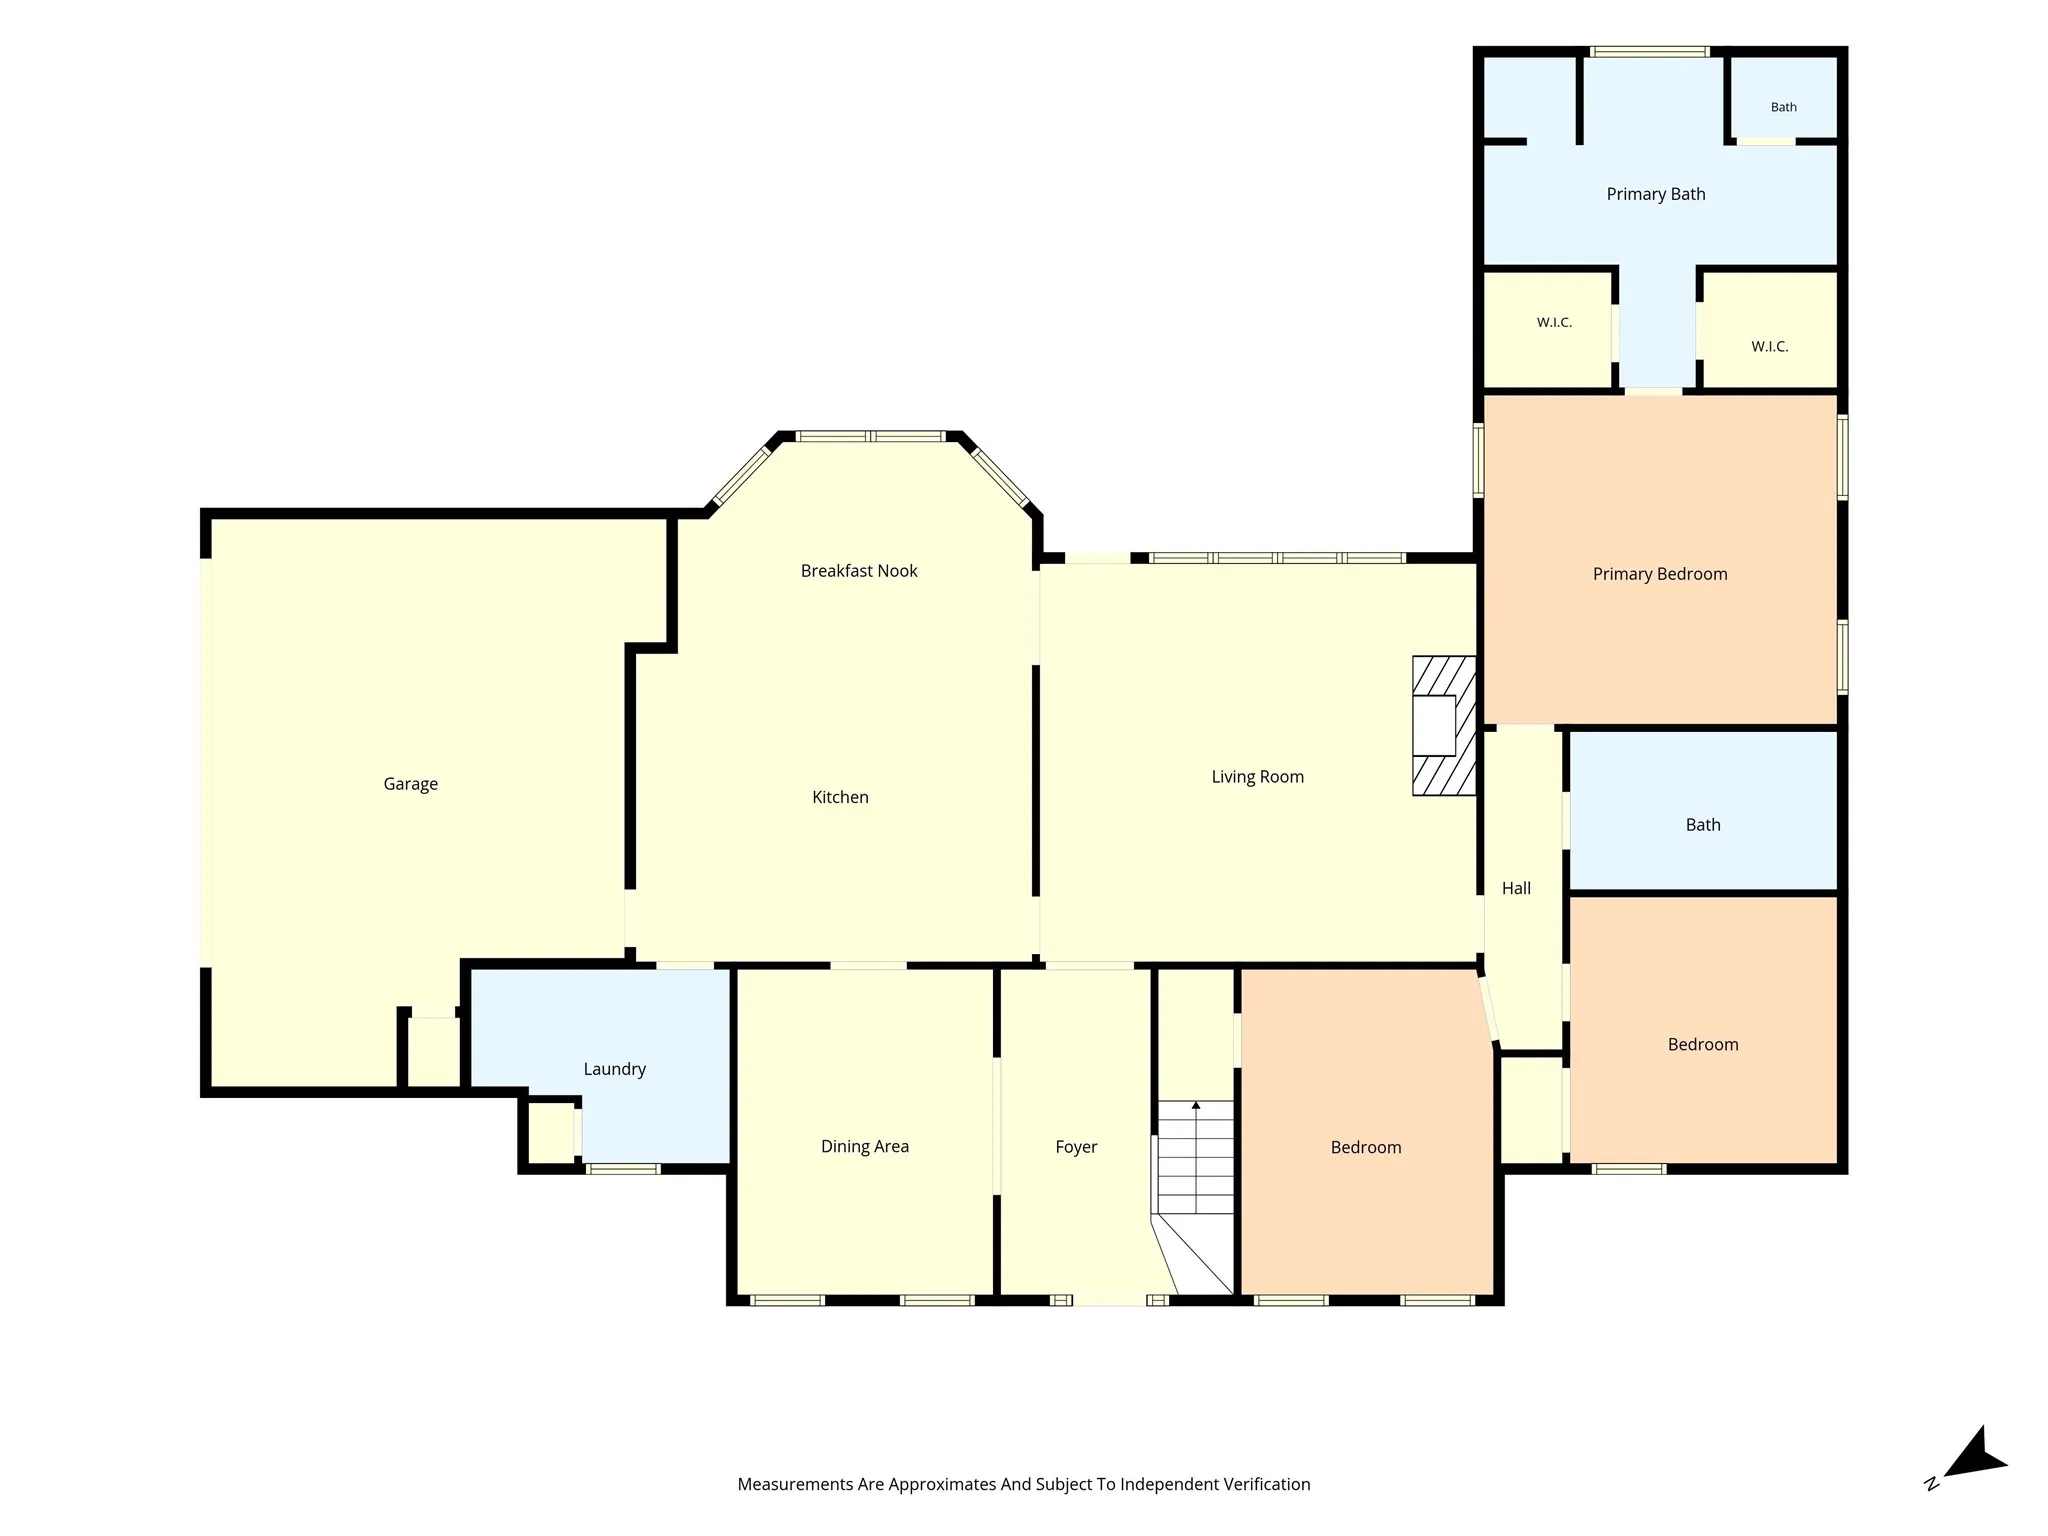
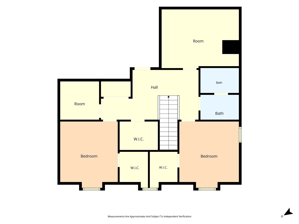
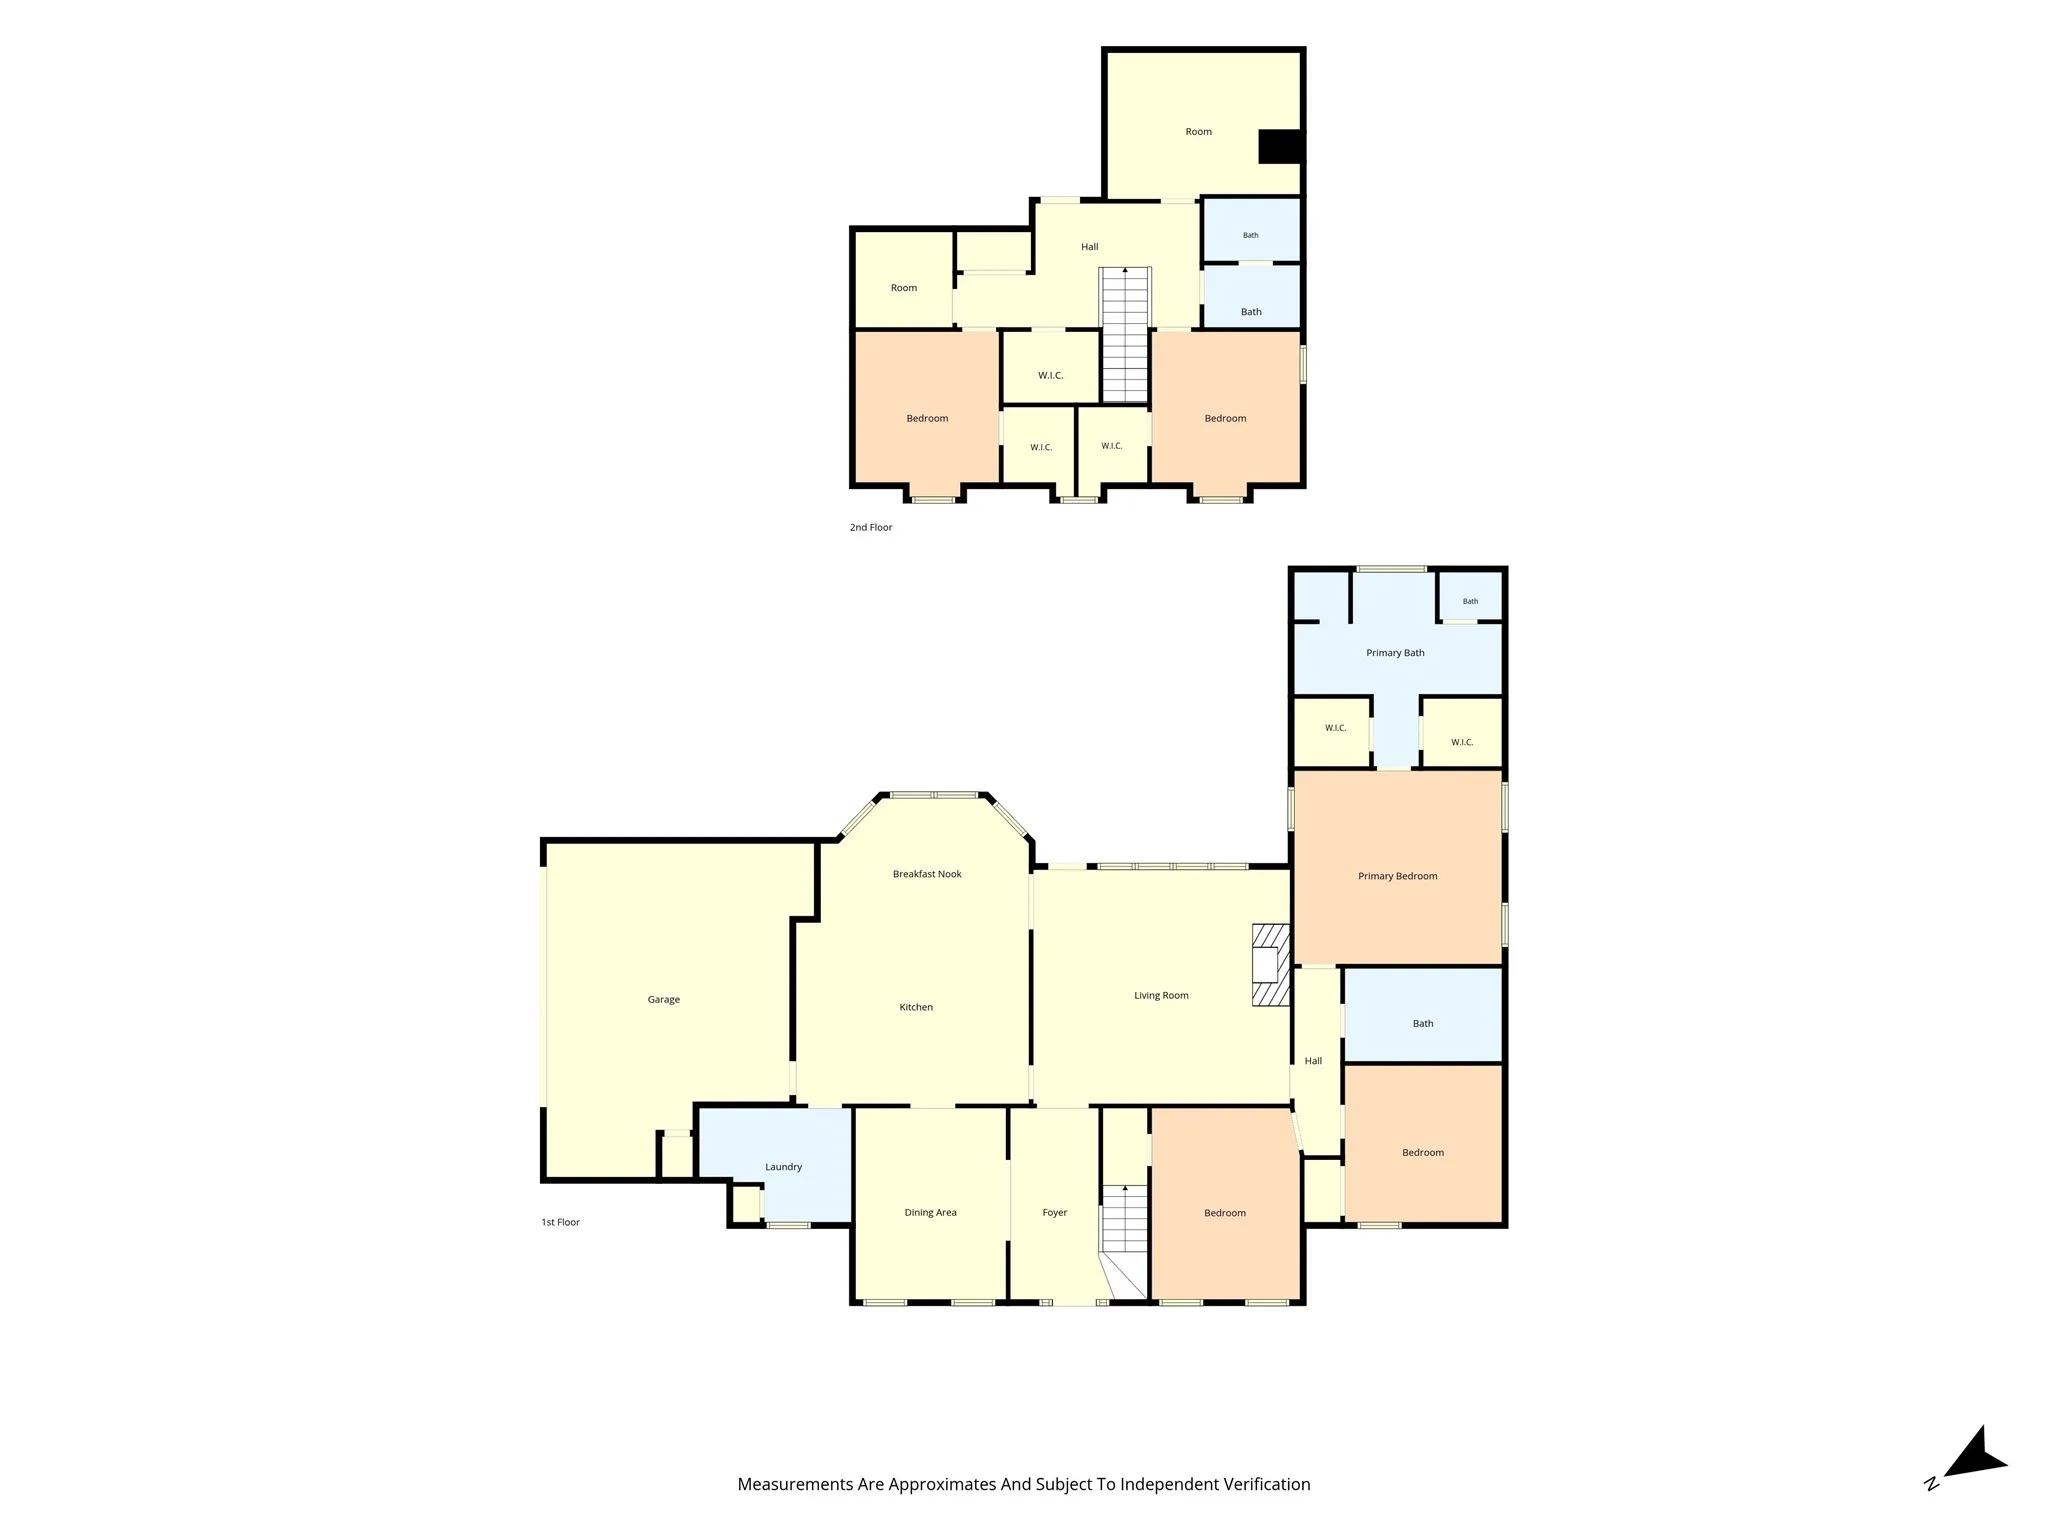
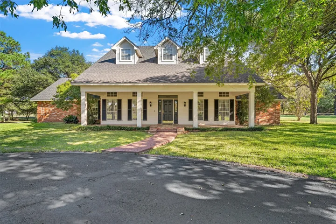
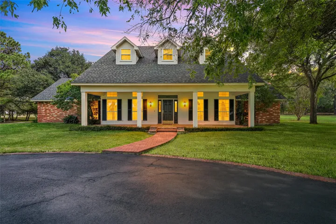
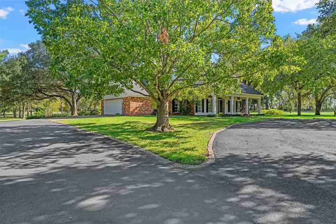
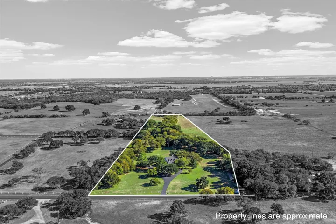
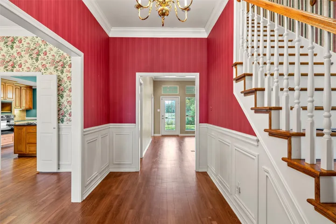
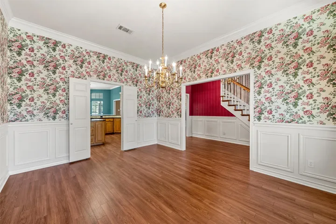
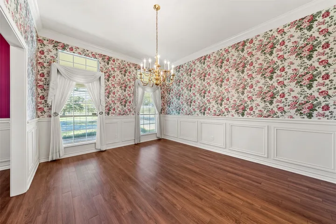
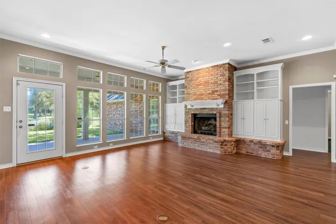
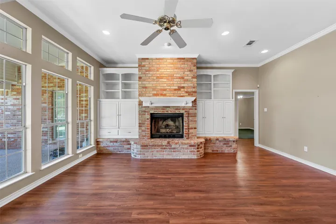
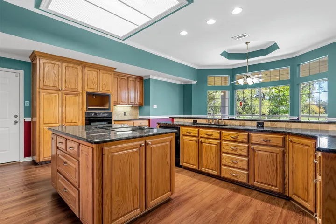
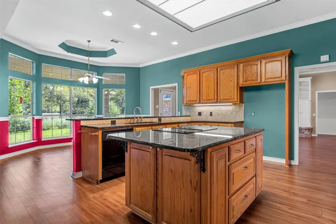
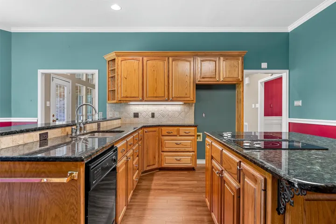
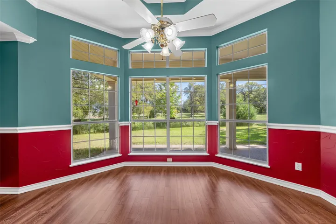
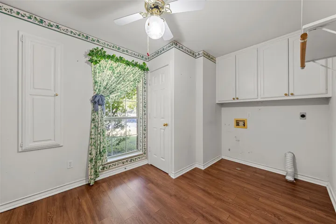
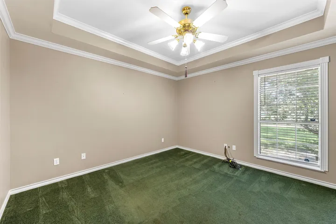
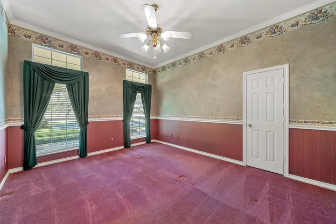
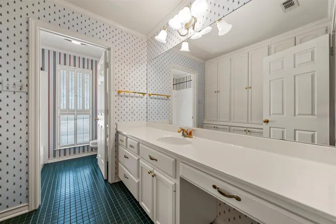
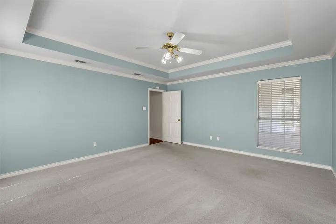
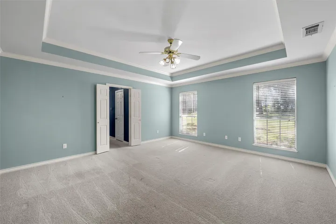
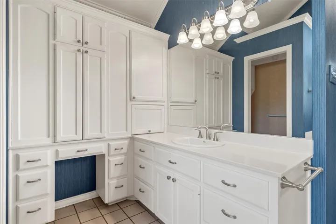
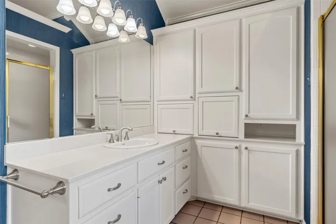
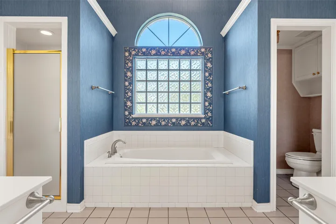
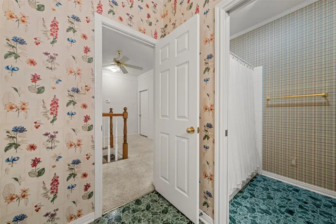
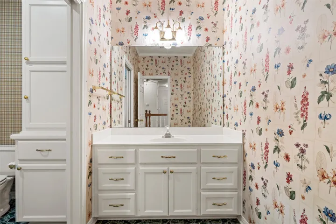

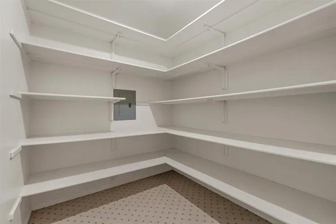
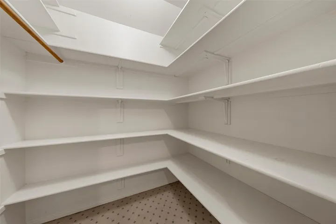
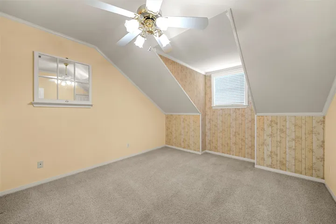
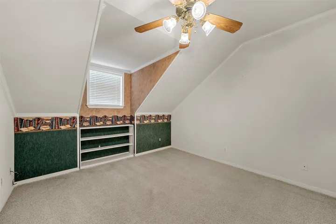
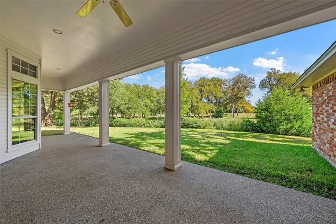
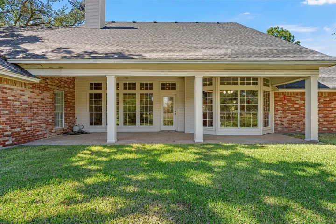
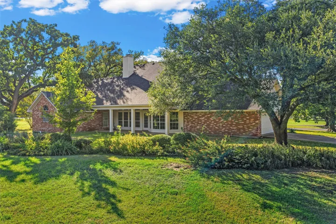
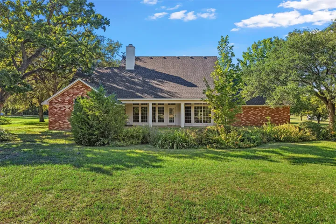
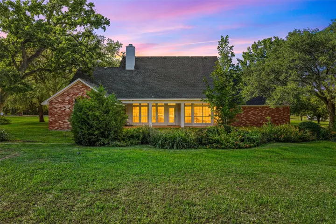
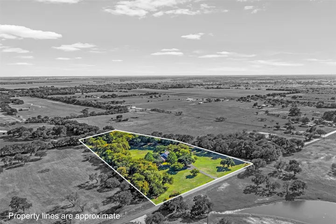
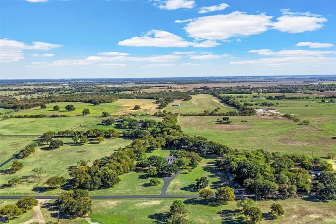
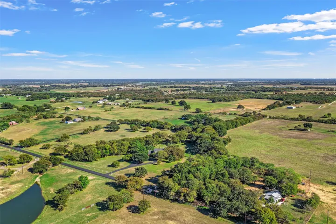
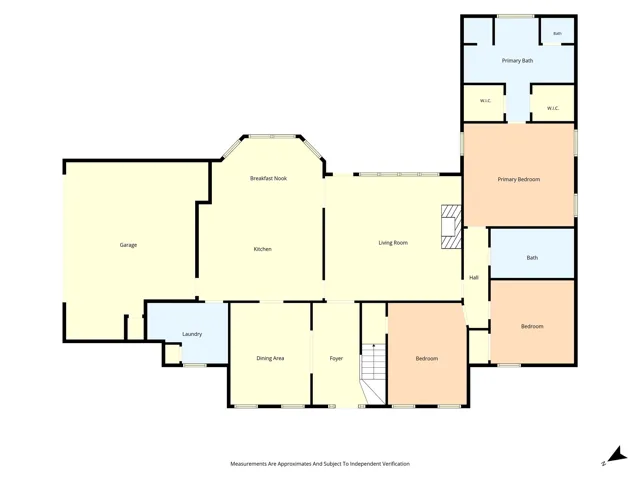
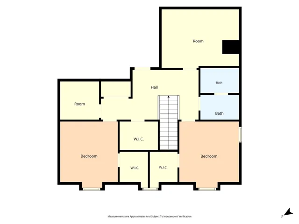
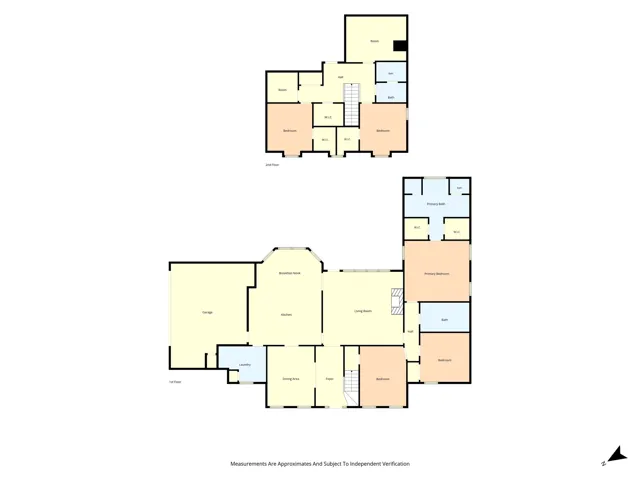
Welcome to 142 Stillwater Road — a beautiful, traditional, custom-built home situated on 5.8 acres in a peaceful, private gated community. The property is located in the desirable China Spring ISD and has been lovingly owned and cared for by its original owners. This timeless home offers classic style, generous living spaces, and endless possibilities. The inviting front porch sets the tone, featuring gorgeous antique brick flooring and the perfect spot to relax and enjoy the tranquil surroundings. Inside, a welcoming entry opens to the formal dining room that is accented with detailed wainscoting. The spacious living area features a focal point wall that has a fireplace and built-ins, and it has beautiful views of the backyard and surrounding acreage. The large kitchen offers an abundance of space for cooking, gathering, and entertaining….complete with an island, granite counters, an eating bar, and separate breakfast area. With five bedrooms and three full bathrooms, the flexible floor plan provides room for family and guests alike. The primary suite and two additional bedrooms are conveniently located downstairs, while the upstairs has two more bedrooms, a full bathroom, and a versatile hobby room or office. There are also two oversized, climate controlled walk-in storage areas that provide exceptional space for holiday decor, keepsakes, and more. Outside, a long welcoming driveway leads to the home, with a circular turnaround for guests, a two-car garage, and additional parking. The expansive 5.8 acre property offers a wonderful opportunity to create your own backyard retreat, whether you envision open green space, elaborate gardens, outdoor entertaining areas, a pool, or other custom amenities. With its classic charm, spacious layout, and peaceful setting, this amazing property is ready for its next owners to add their own personal touches and make it home!