Properties

Residential For Sale

2900 Inverness Drive, Waco, Texas 76710

  • Bedrooms : 4
  • Bathrooms : 4
  • Square Footage : 3,604 Sqft
  • Visits : 0 in 16 days
$799,000
Features
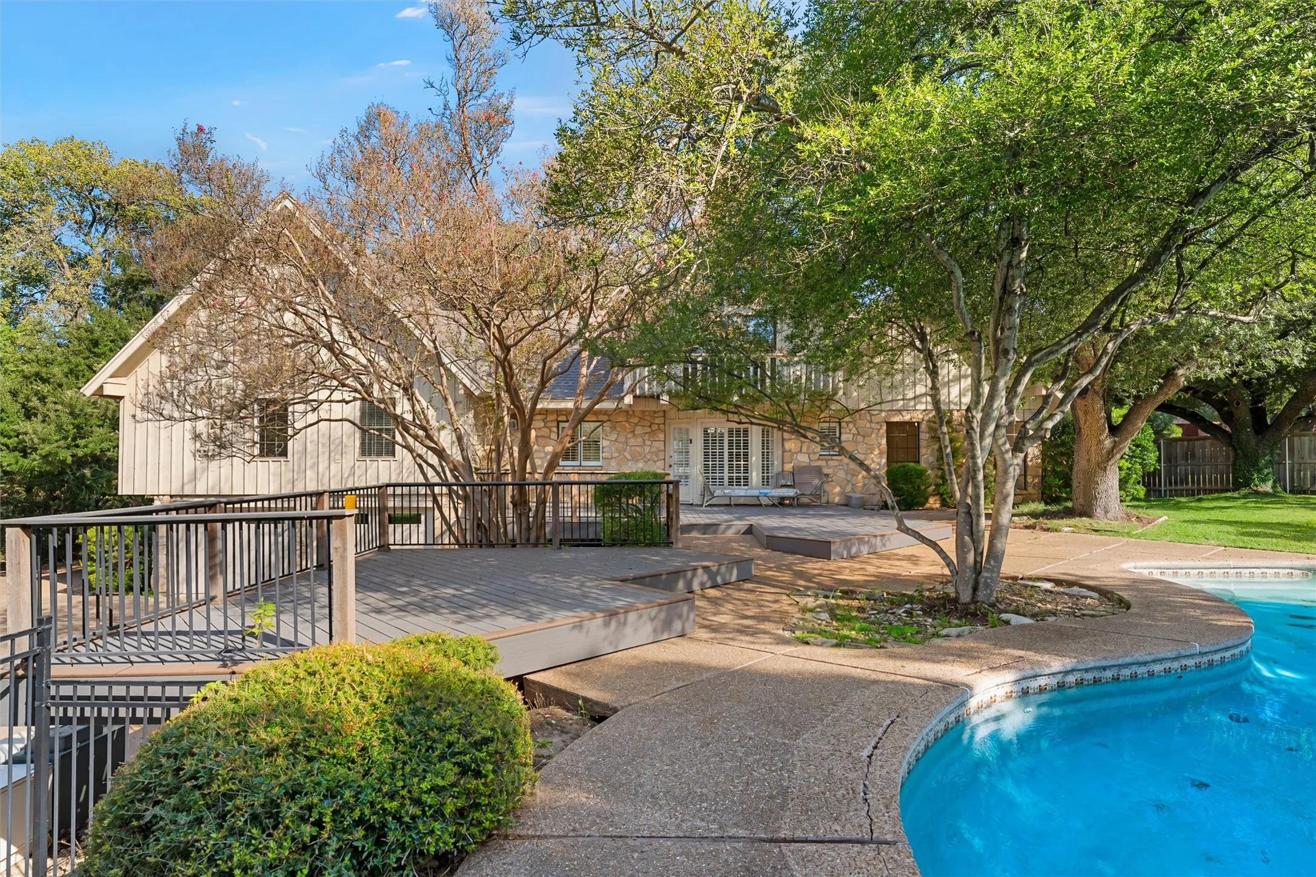
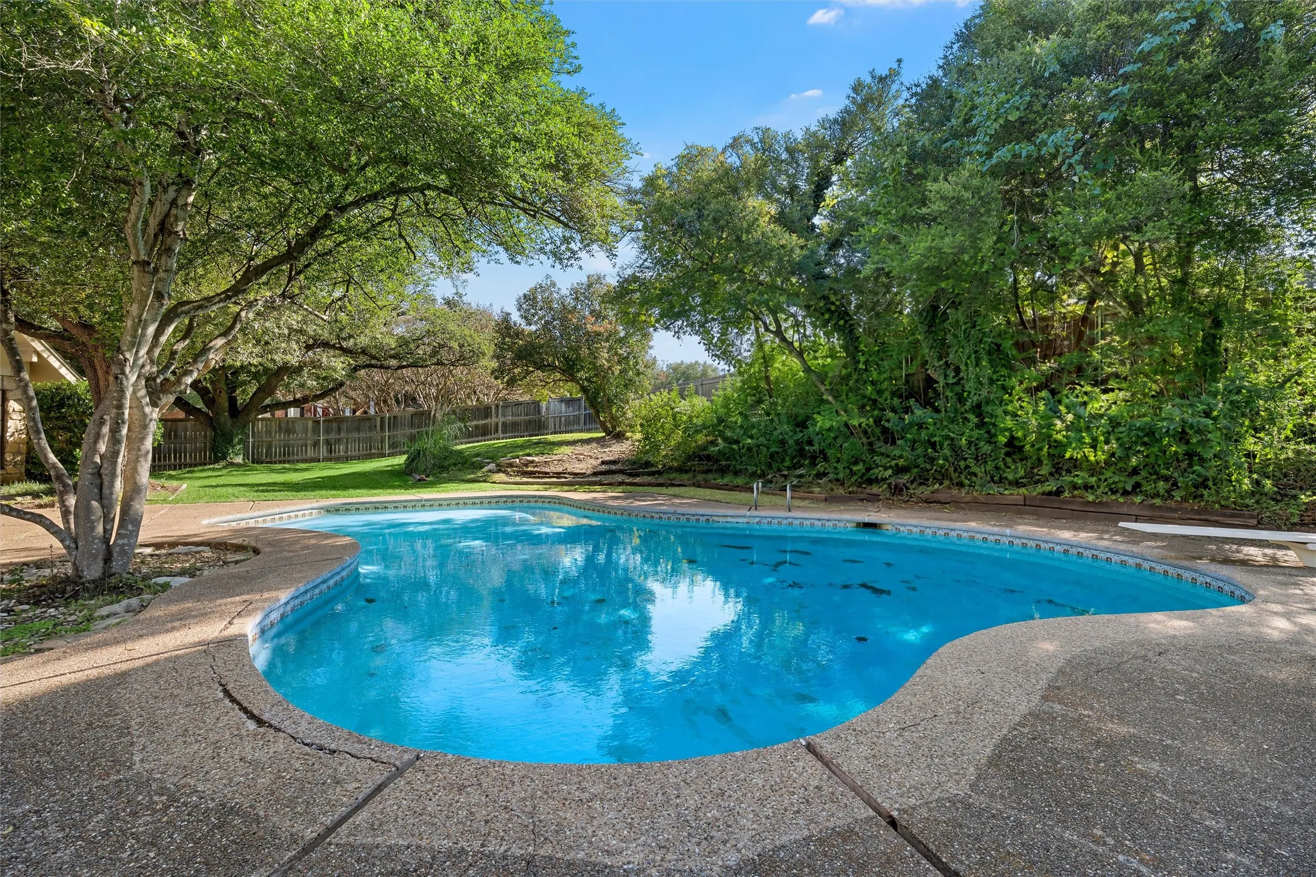
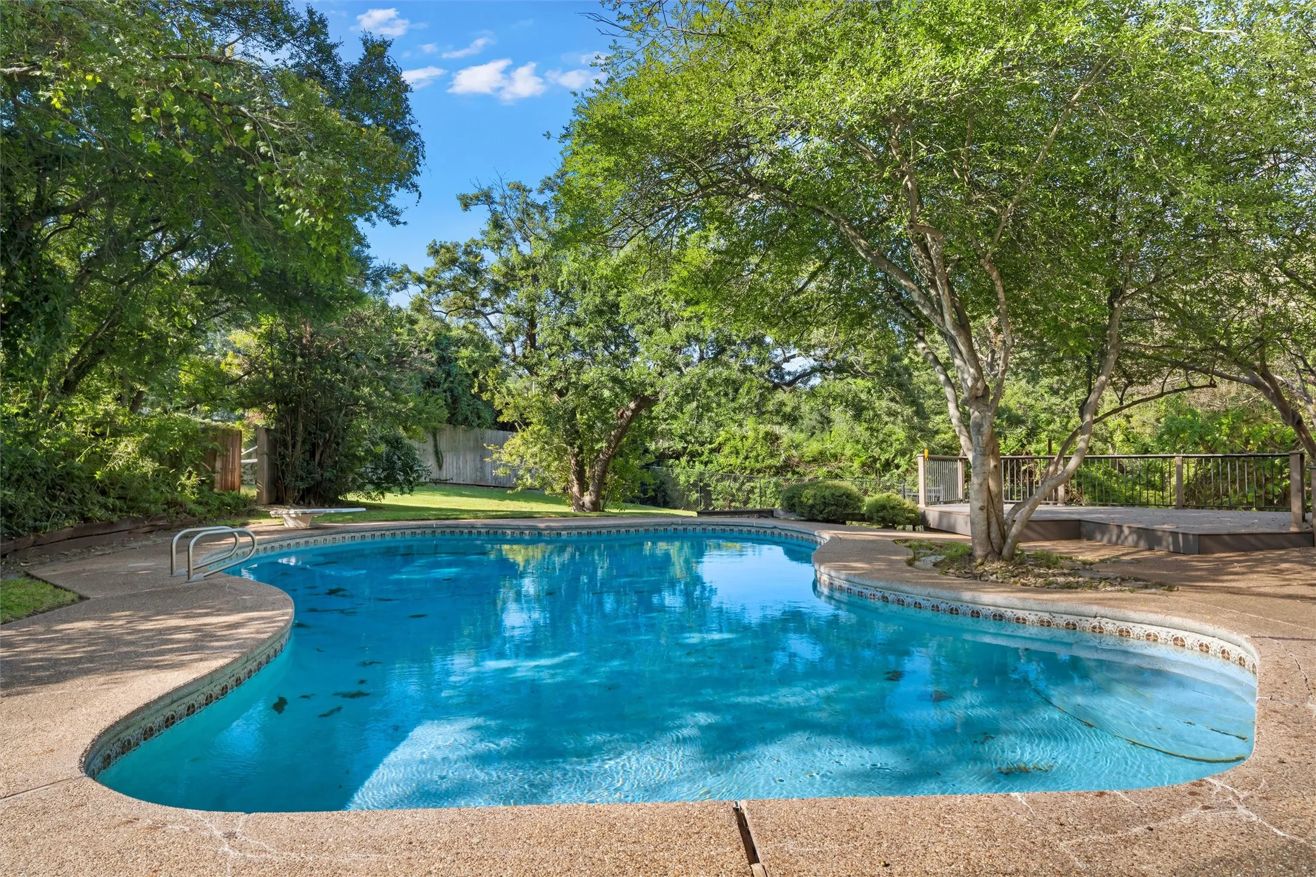
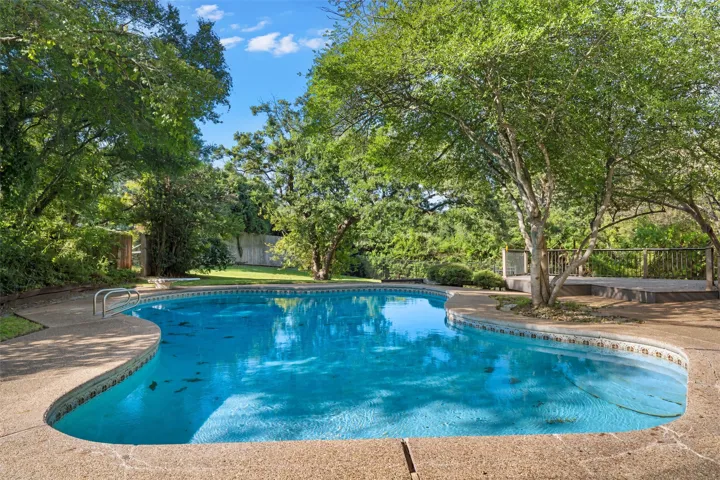
Swimming Pool : In Ground, Pool, Outdoor Pool, Fenced, Diving Board, Pool Cover
Heating System : Central, Natural Gas, Fireplace(s), Gas
Cooling System : Central Air, Ceiling Fan(s), Electric, Multi Units
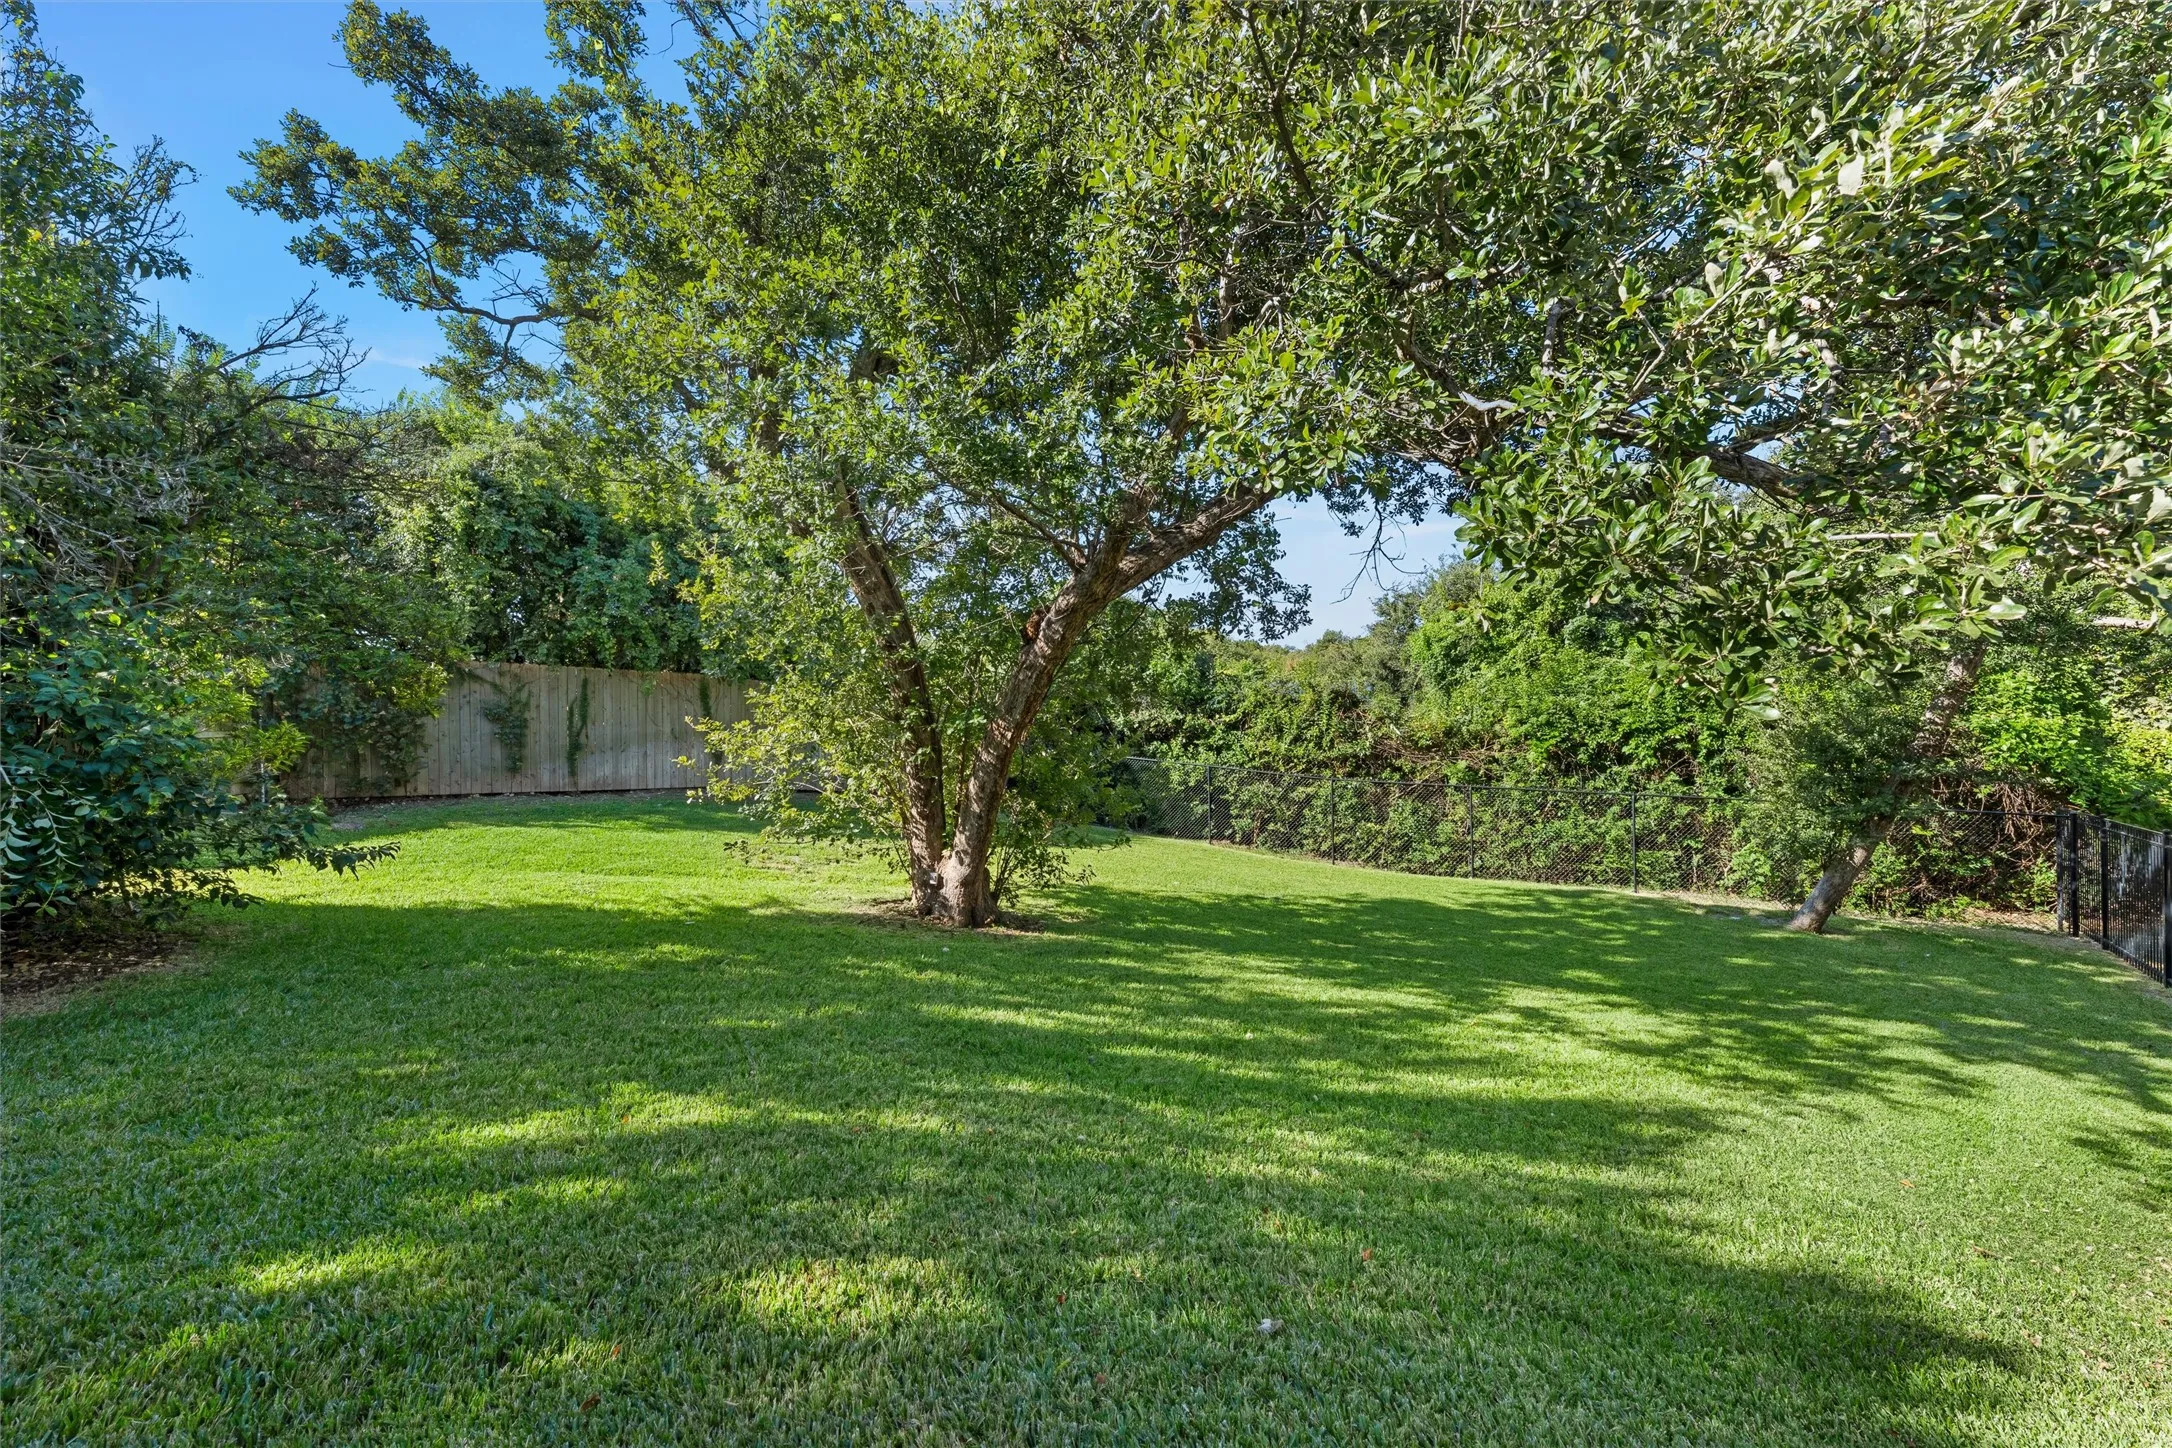
Fence : Back Yard
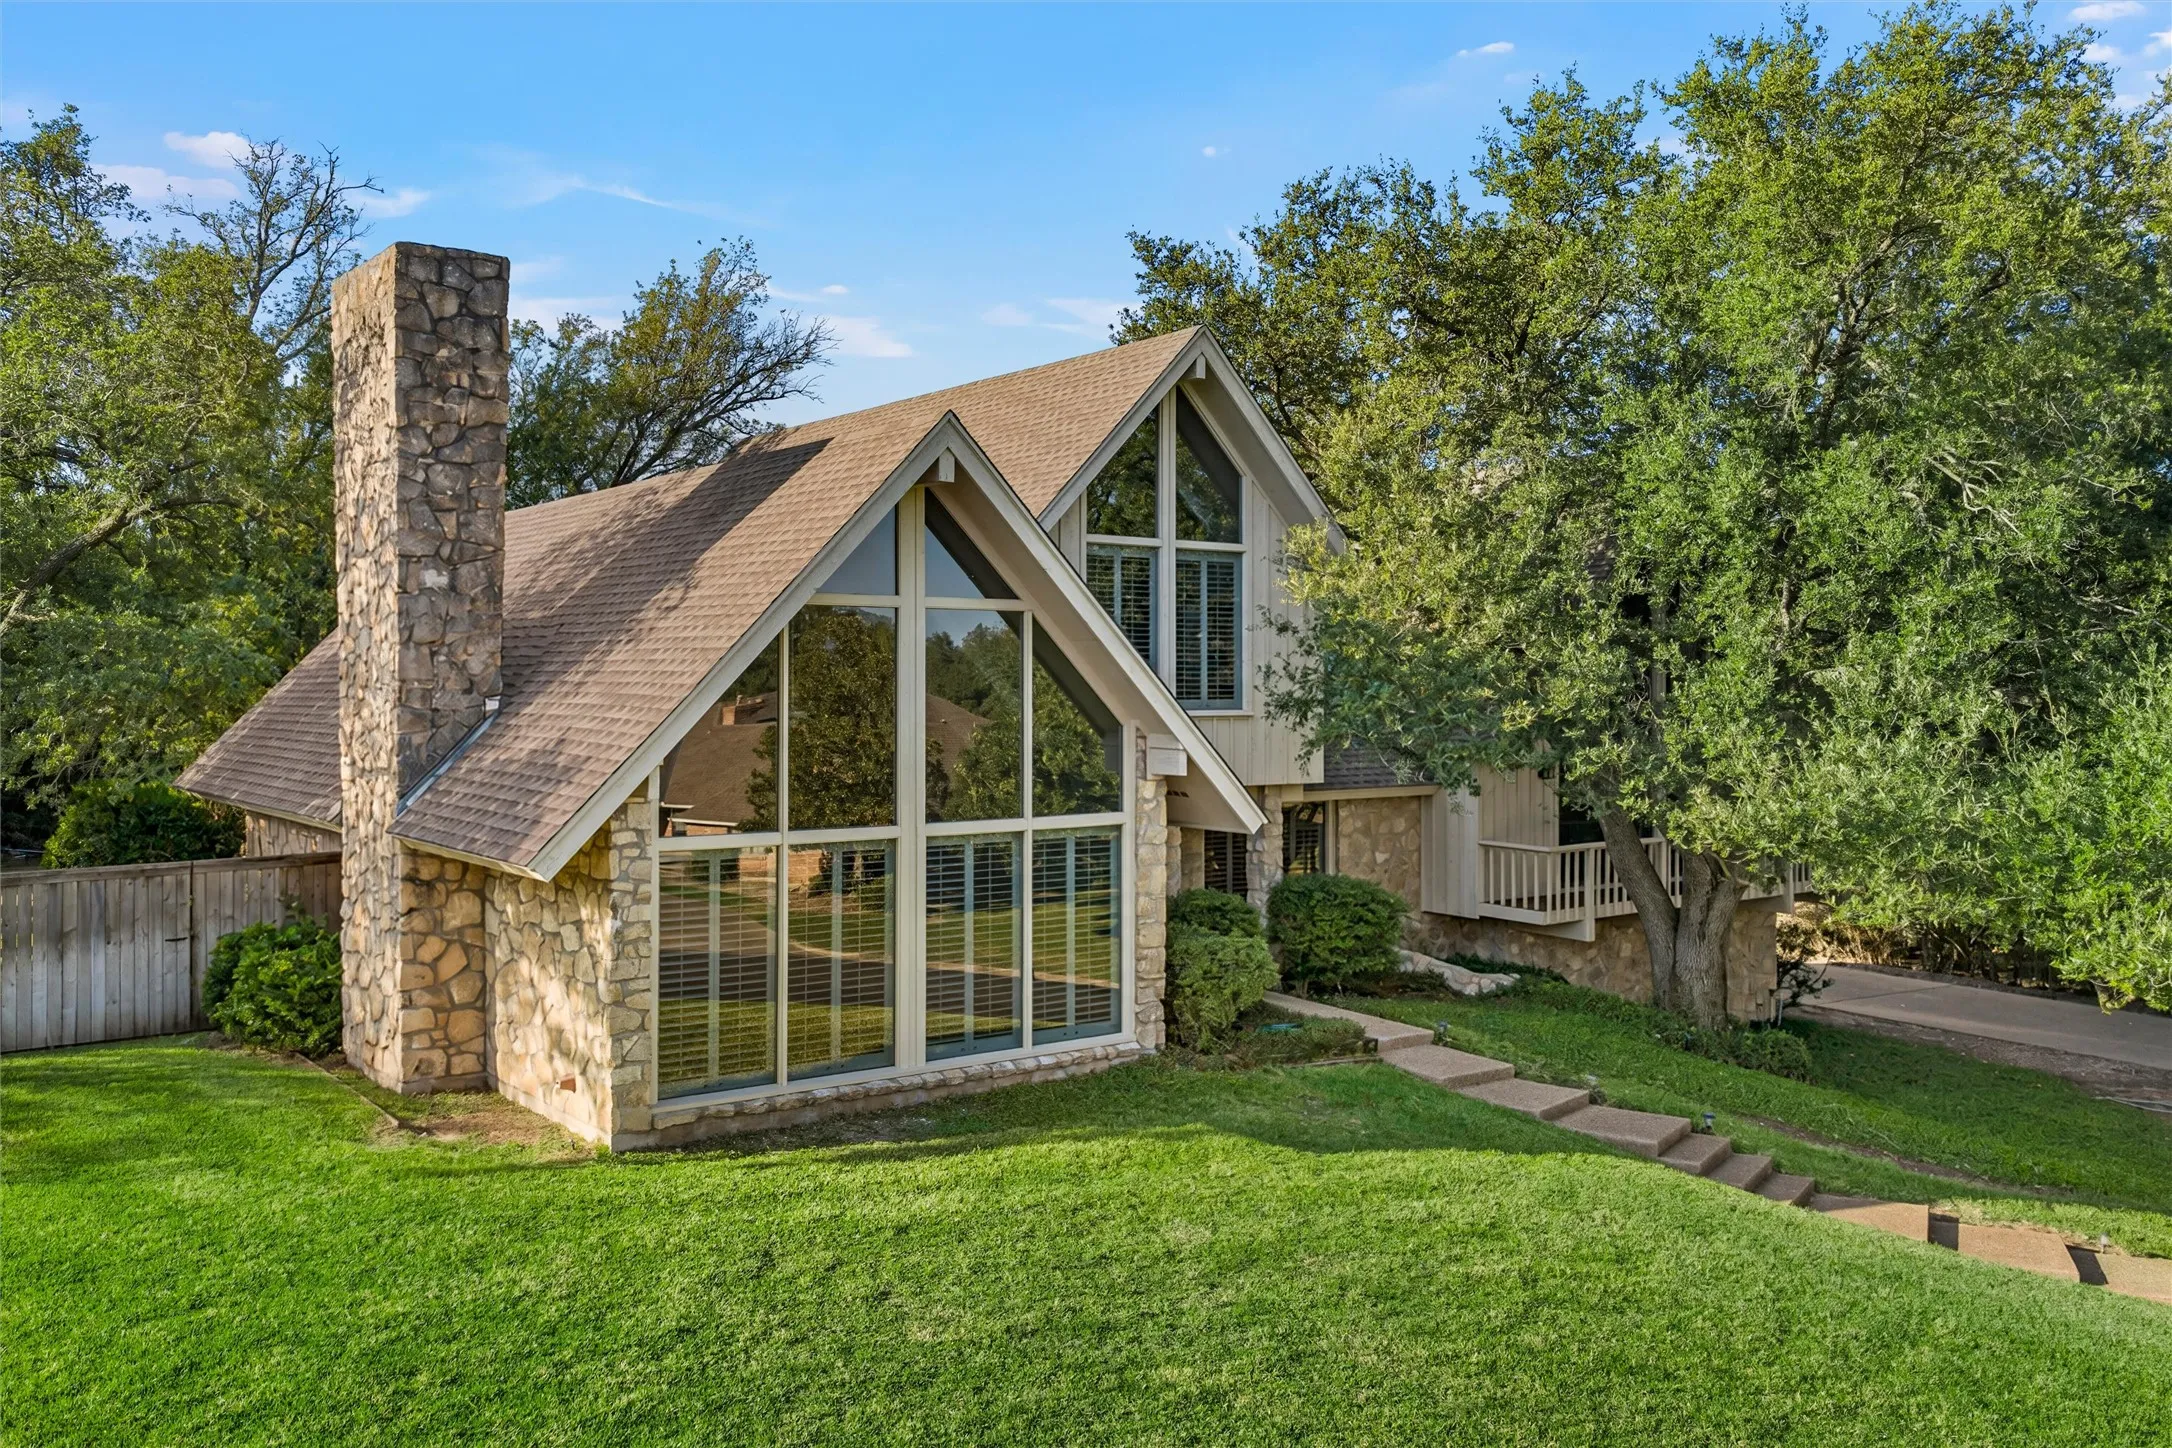
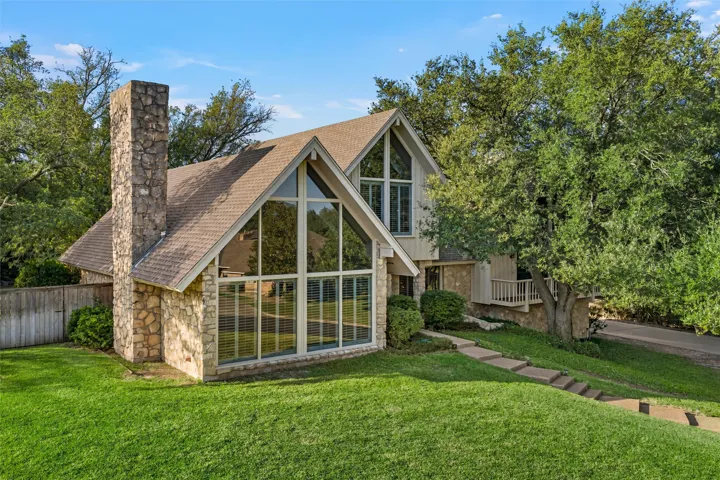
Fireplace : Living Room, Wood Burning, Gas Log, Raised Hearth, Stone
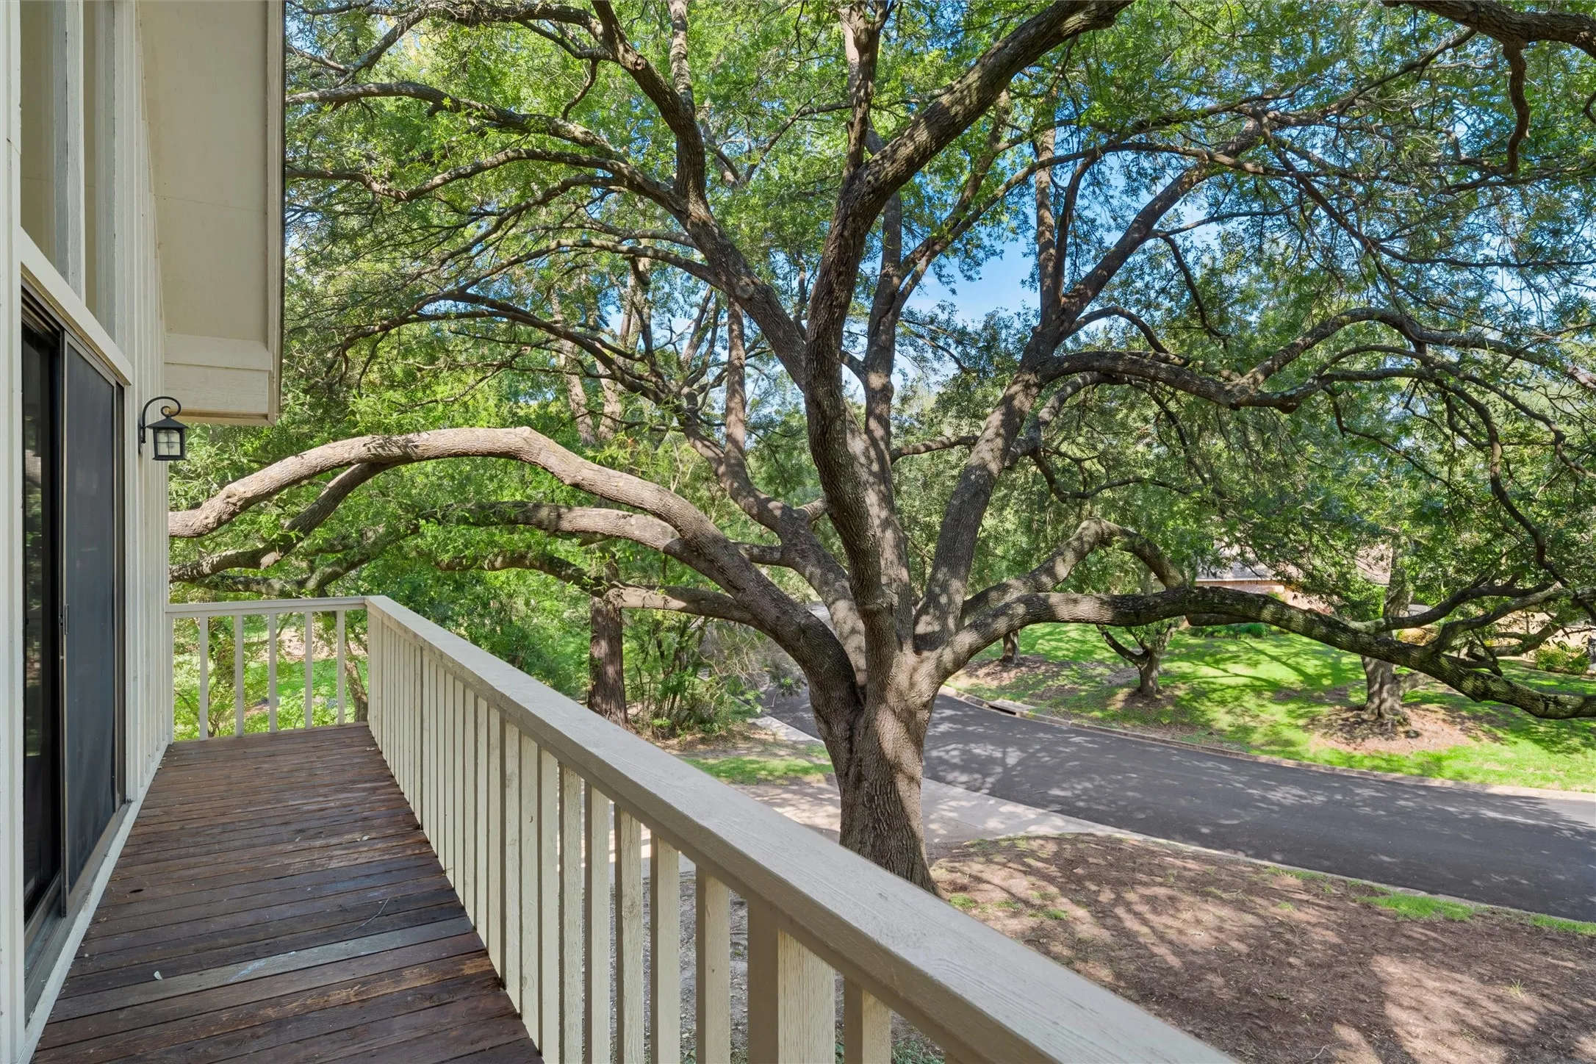
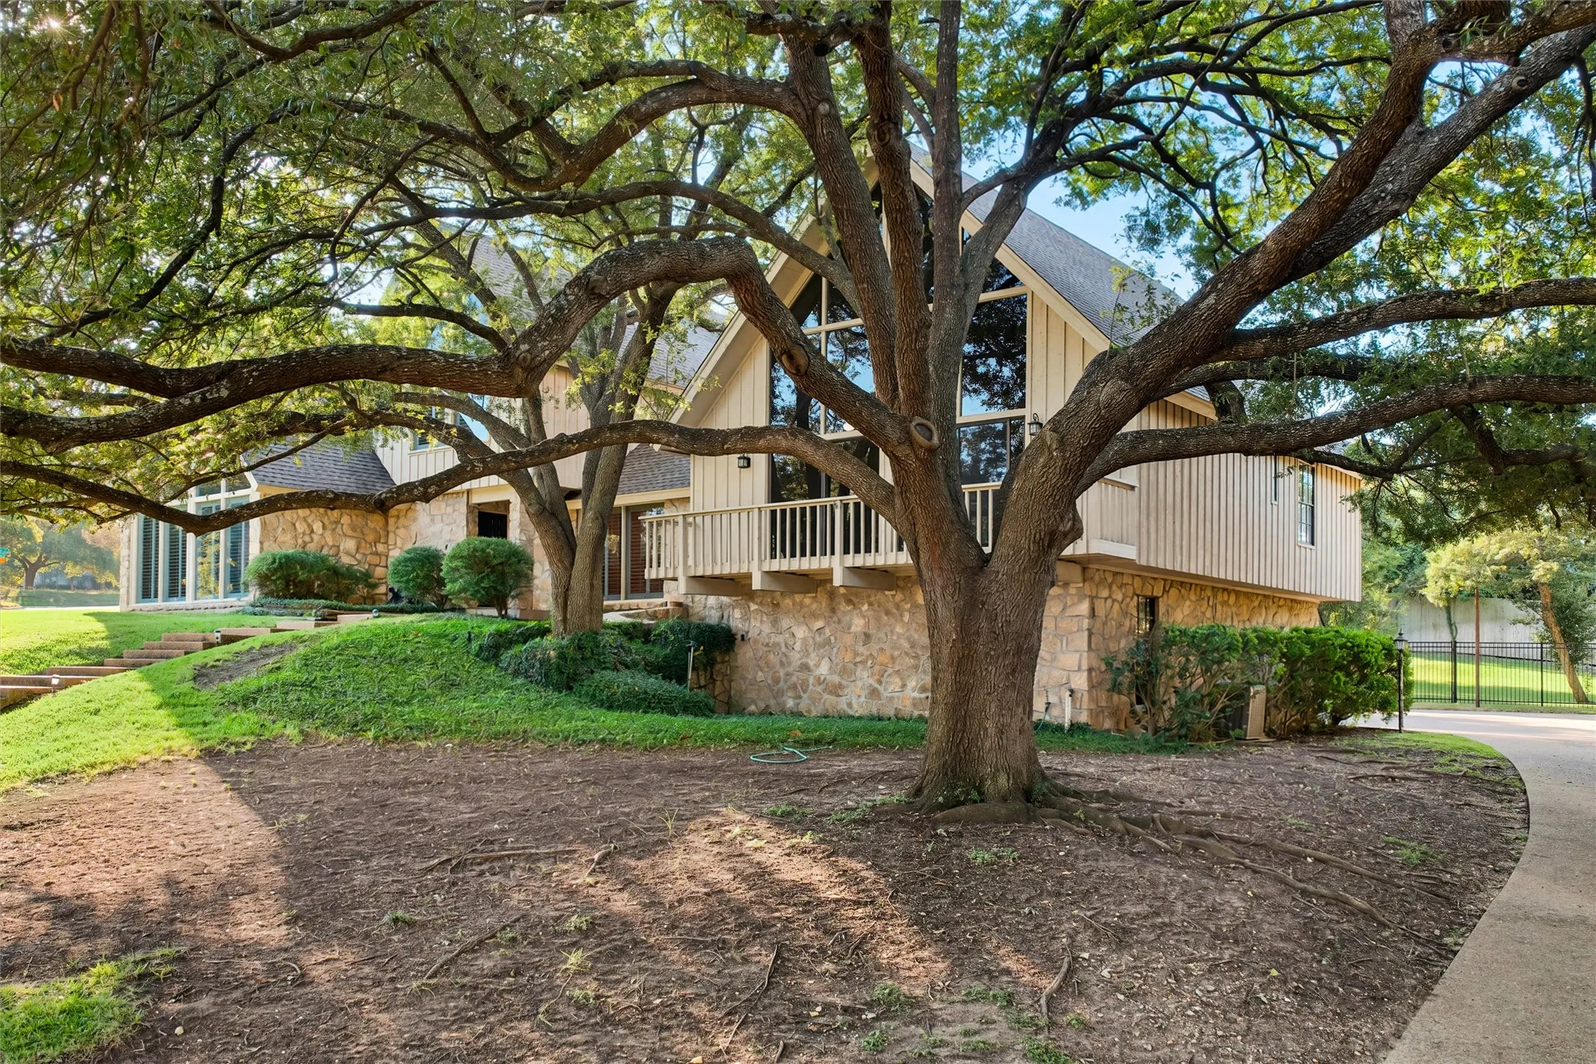
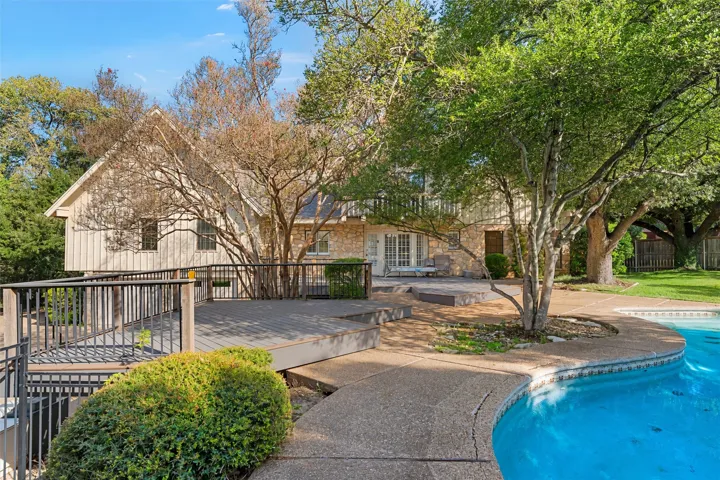
Patio : Deck, Balcony
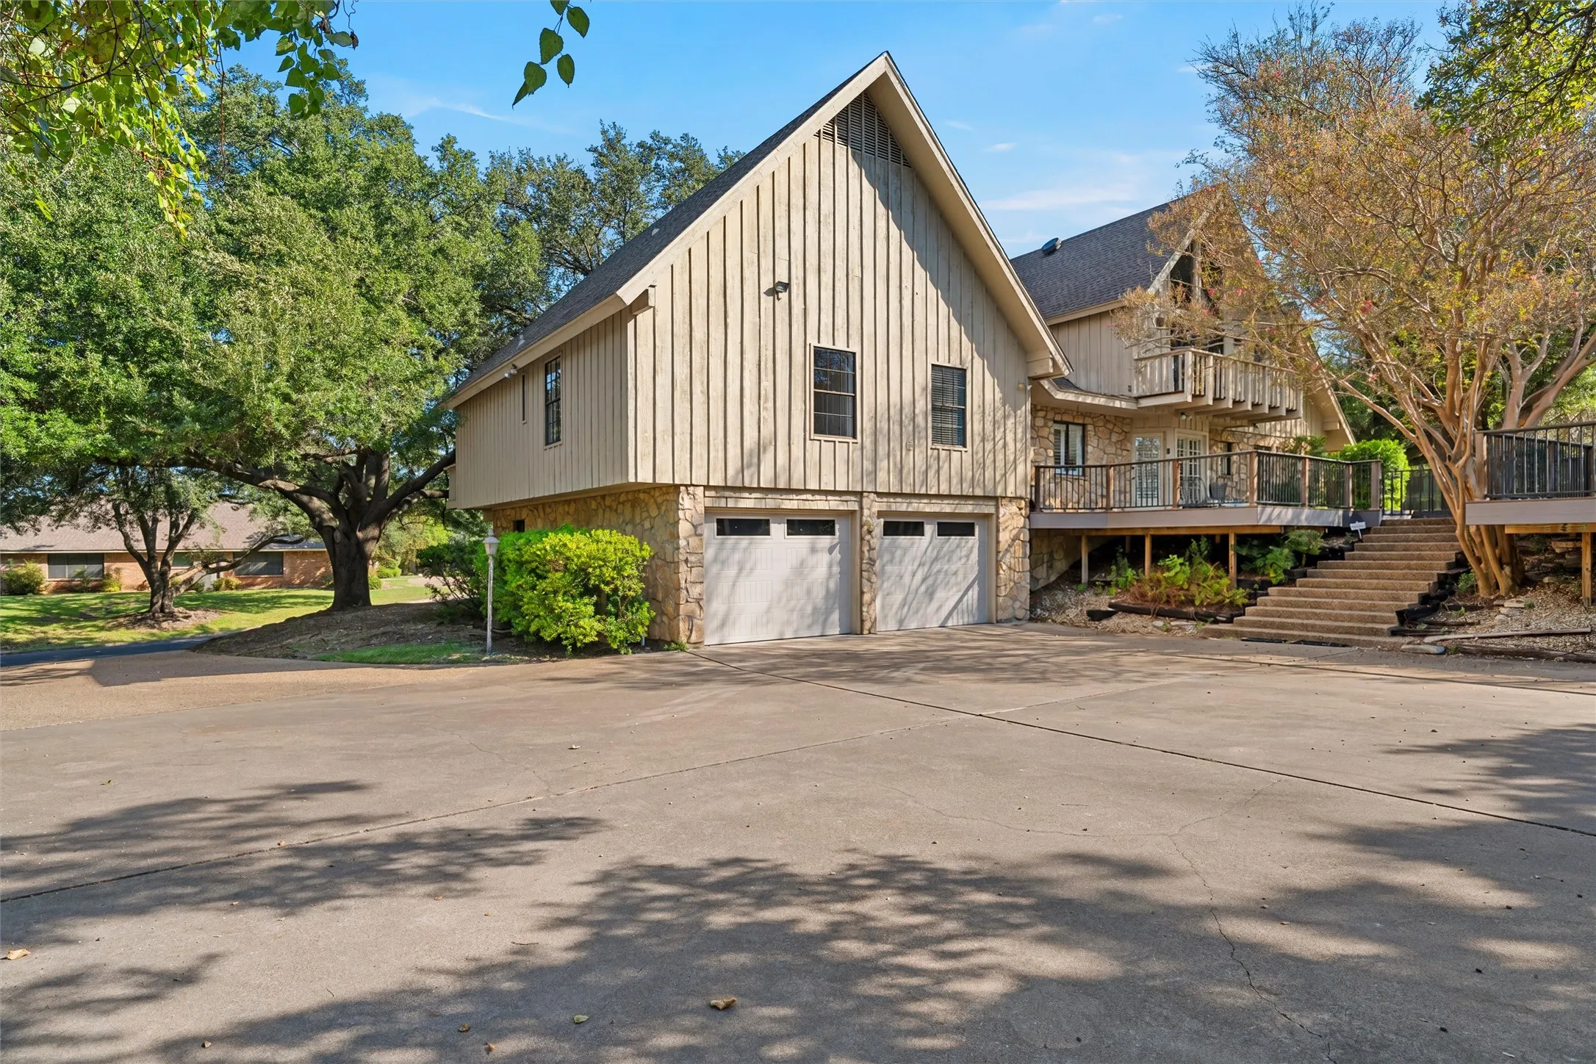
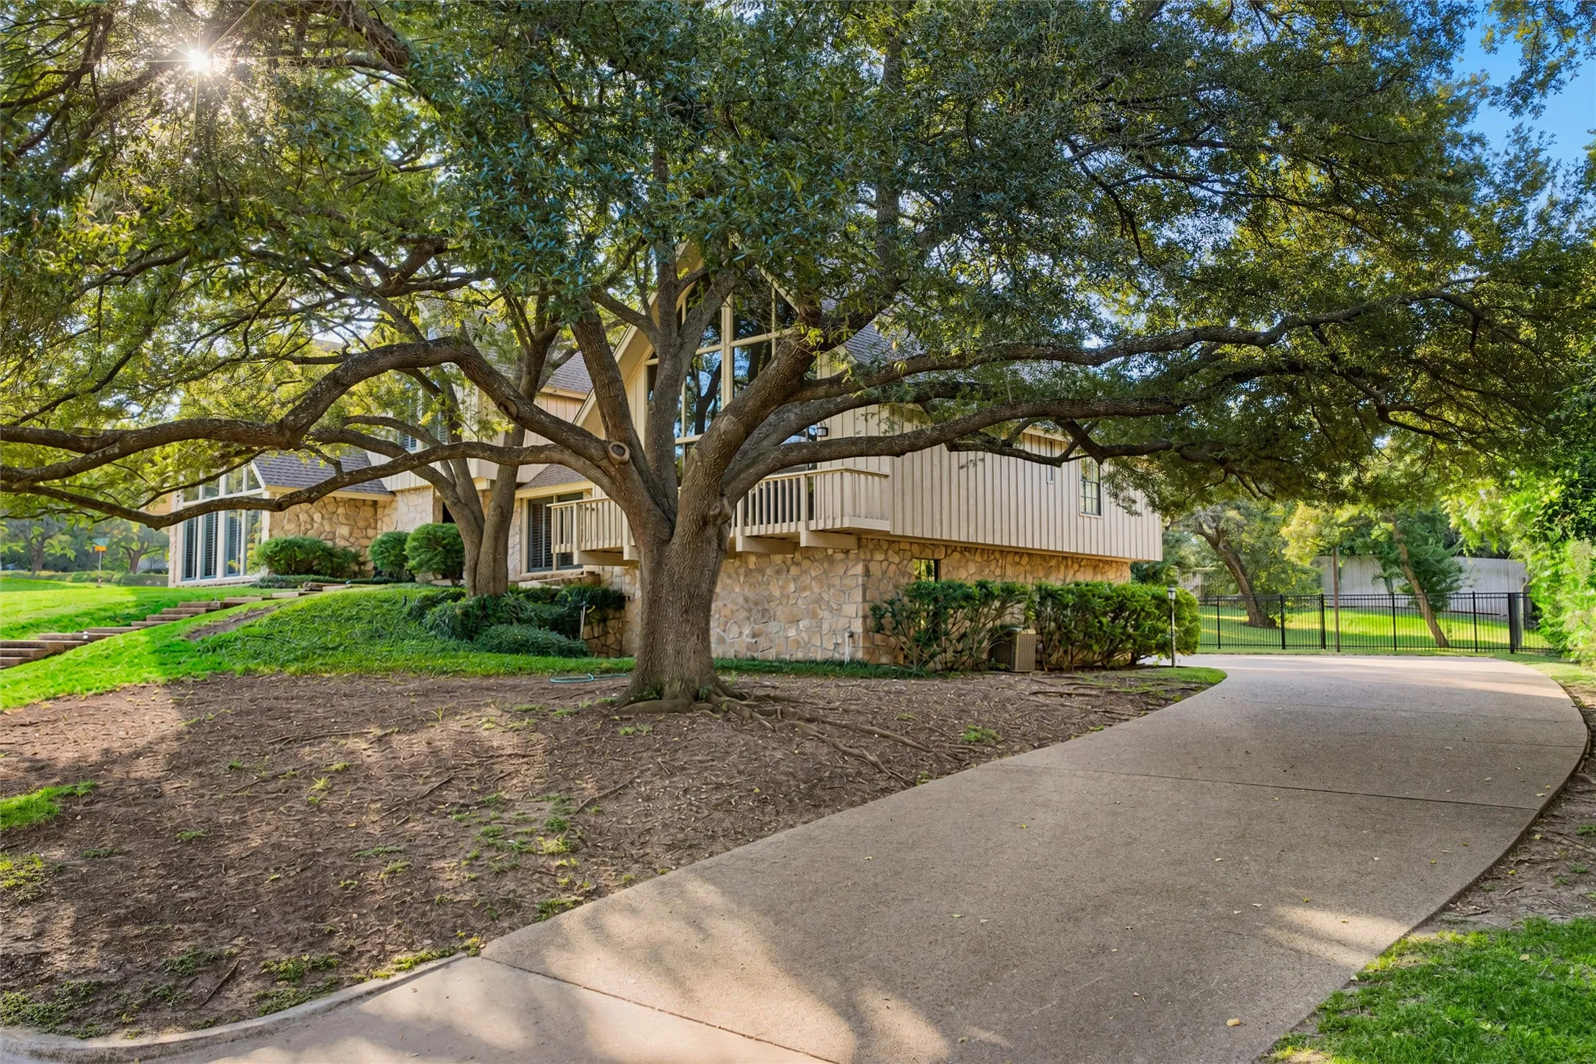
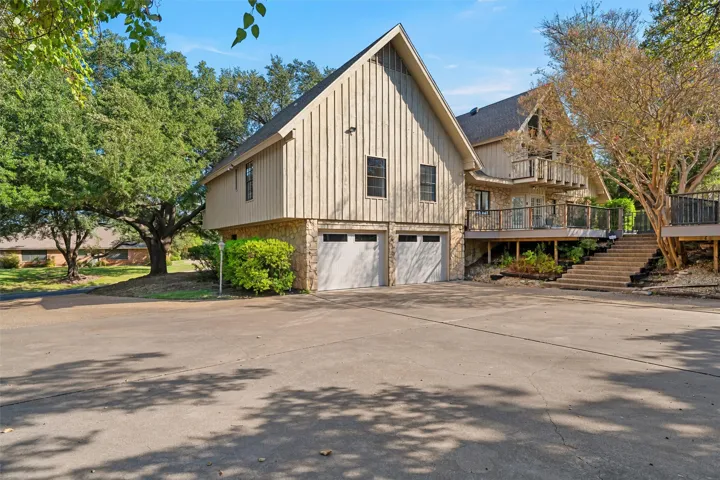
Parking : Garage Door Opener, Driveway, Garage, Additional Parking, Concrete, Lighted, Garage Faces Rear, Storage
Utilities : Electricity Connected, Electricity Available, Sewer Available, Water Available, Cable Available, Phone Available, Separate Meters, Natural Gas Available
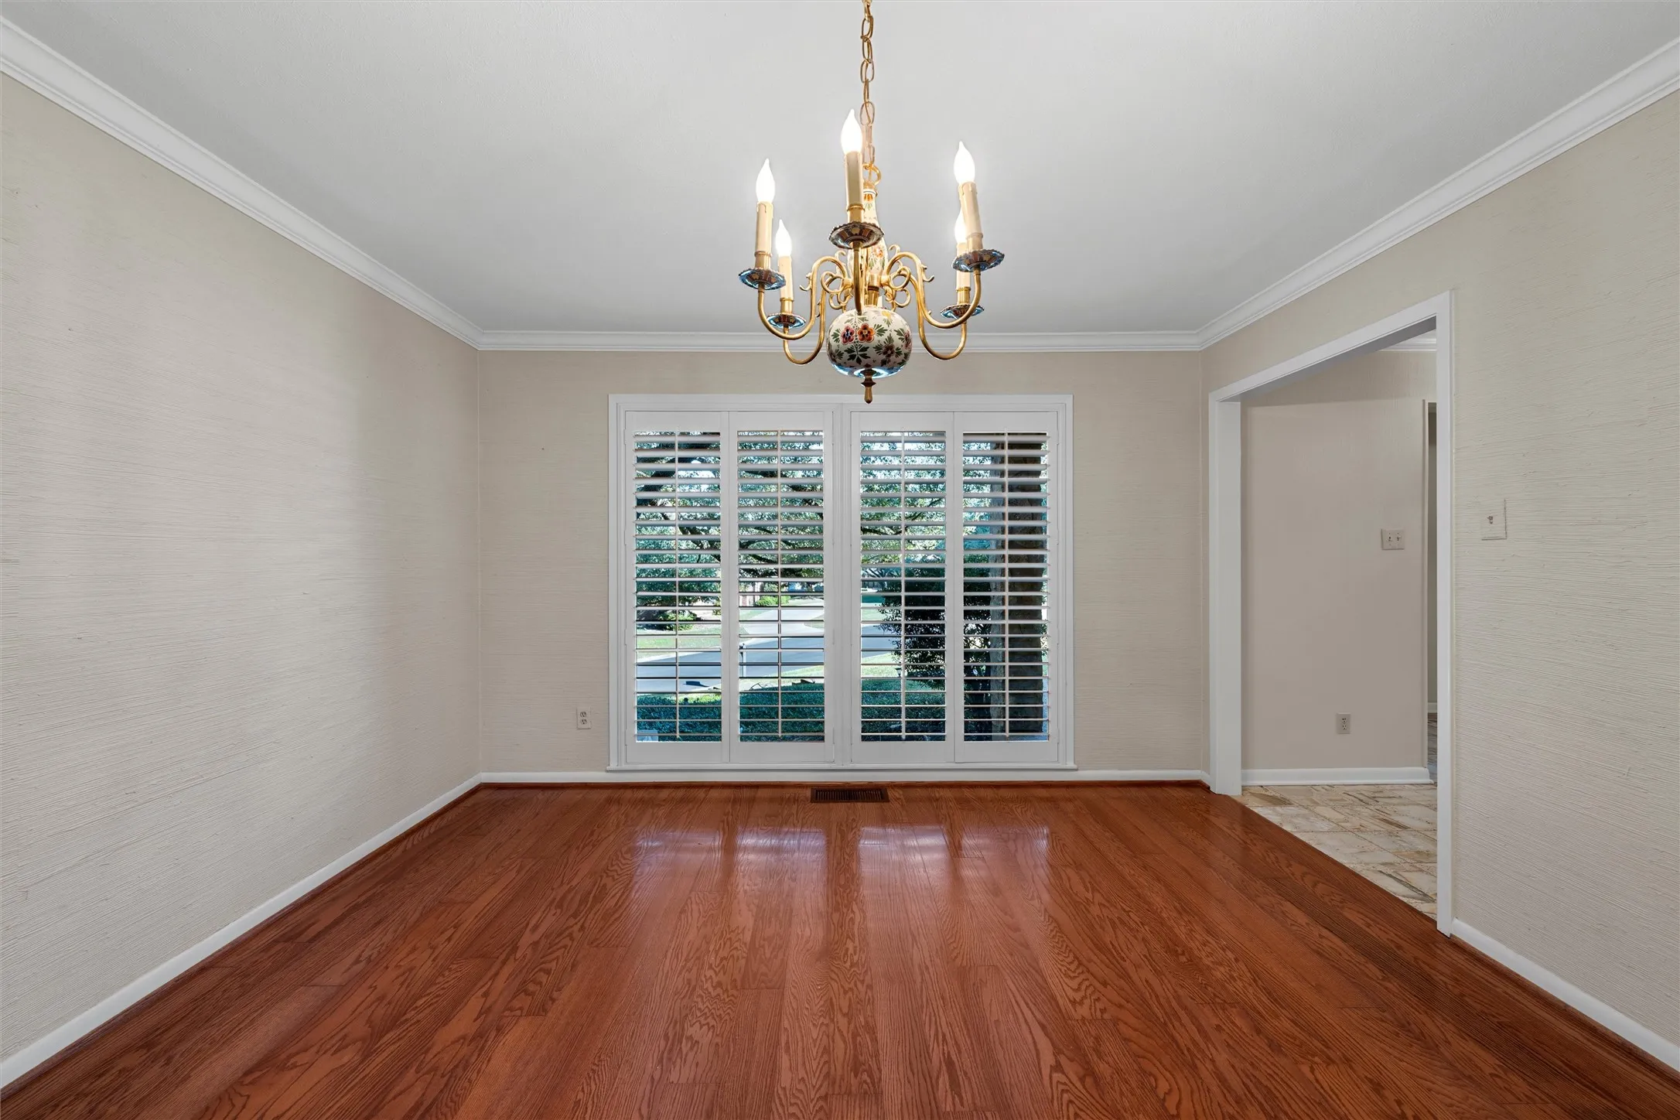
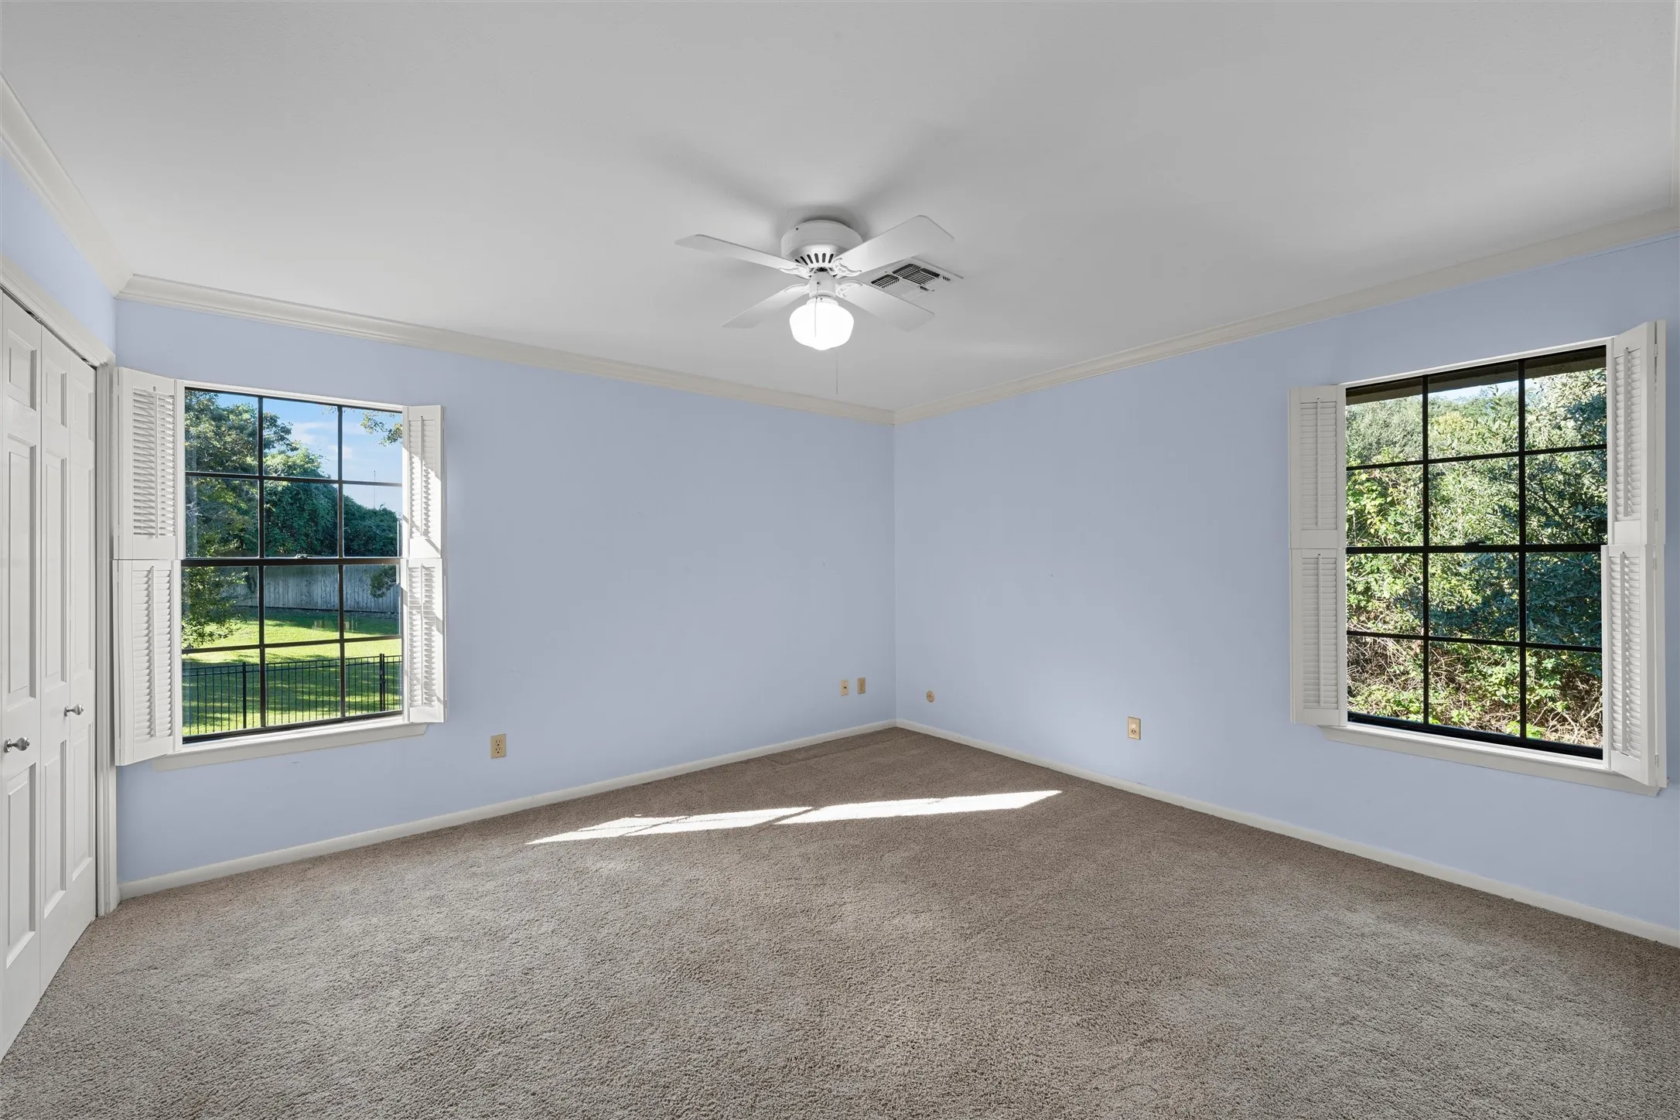
Window Features : Shutters, Window Coverings
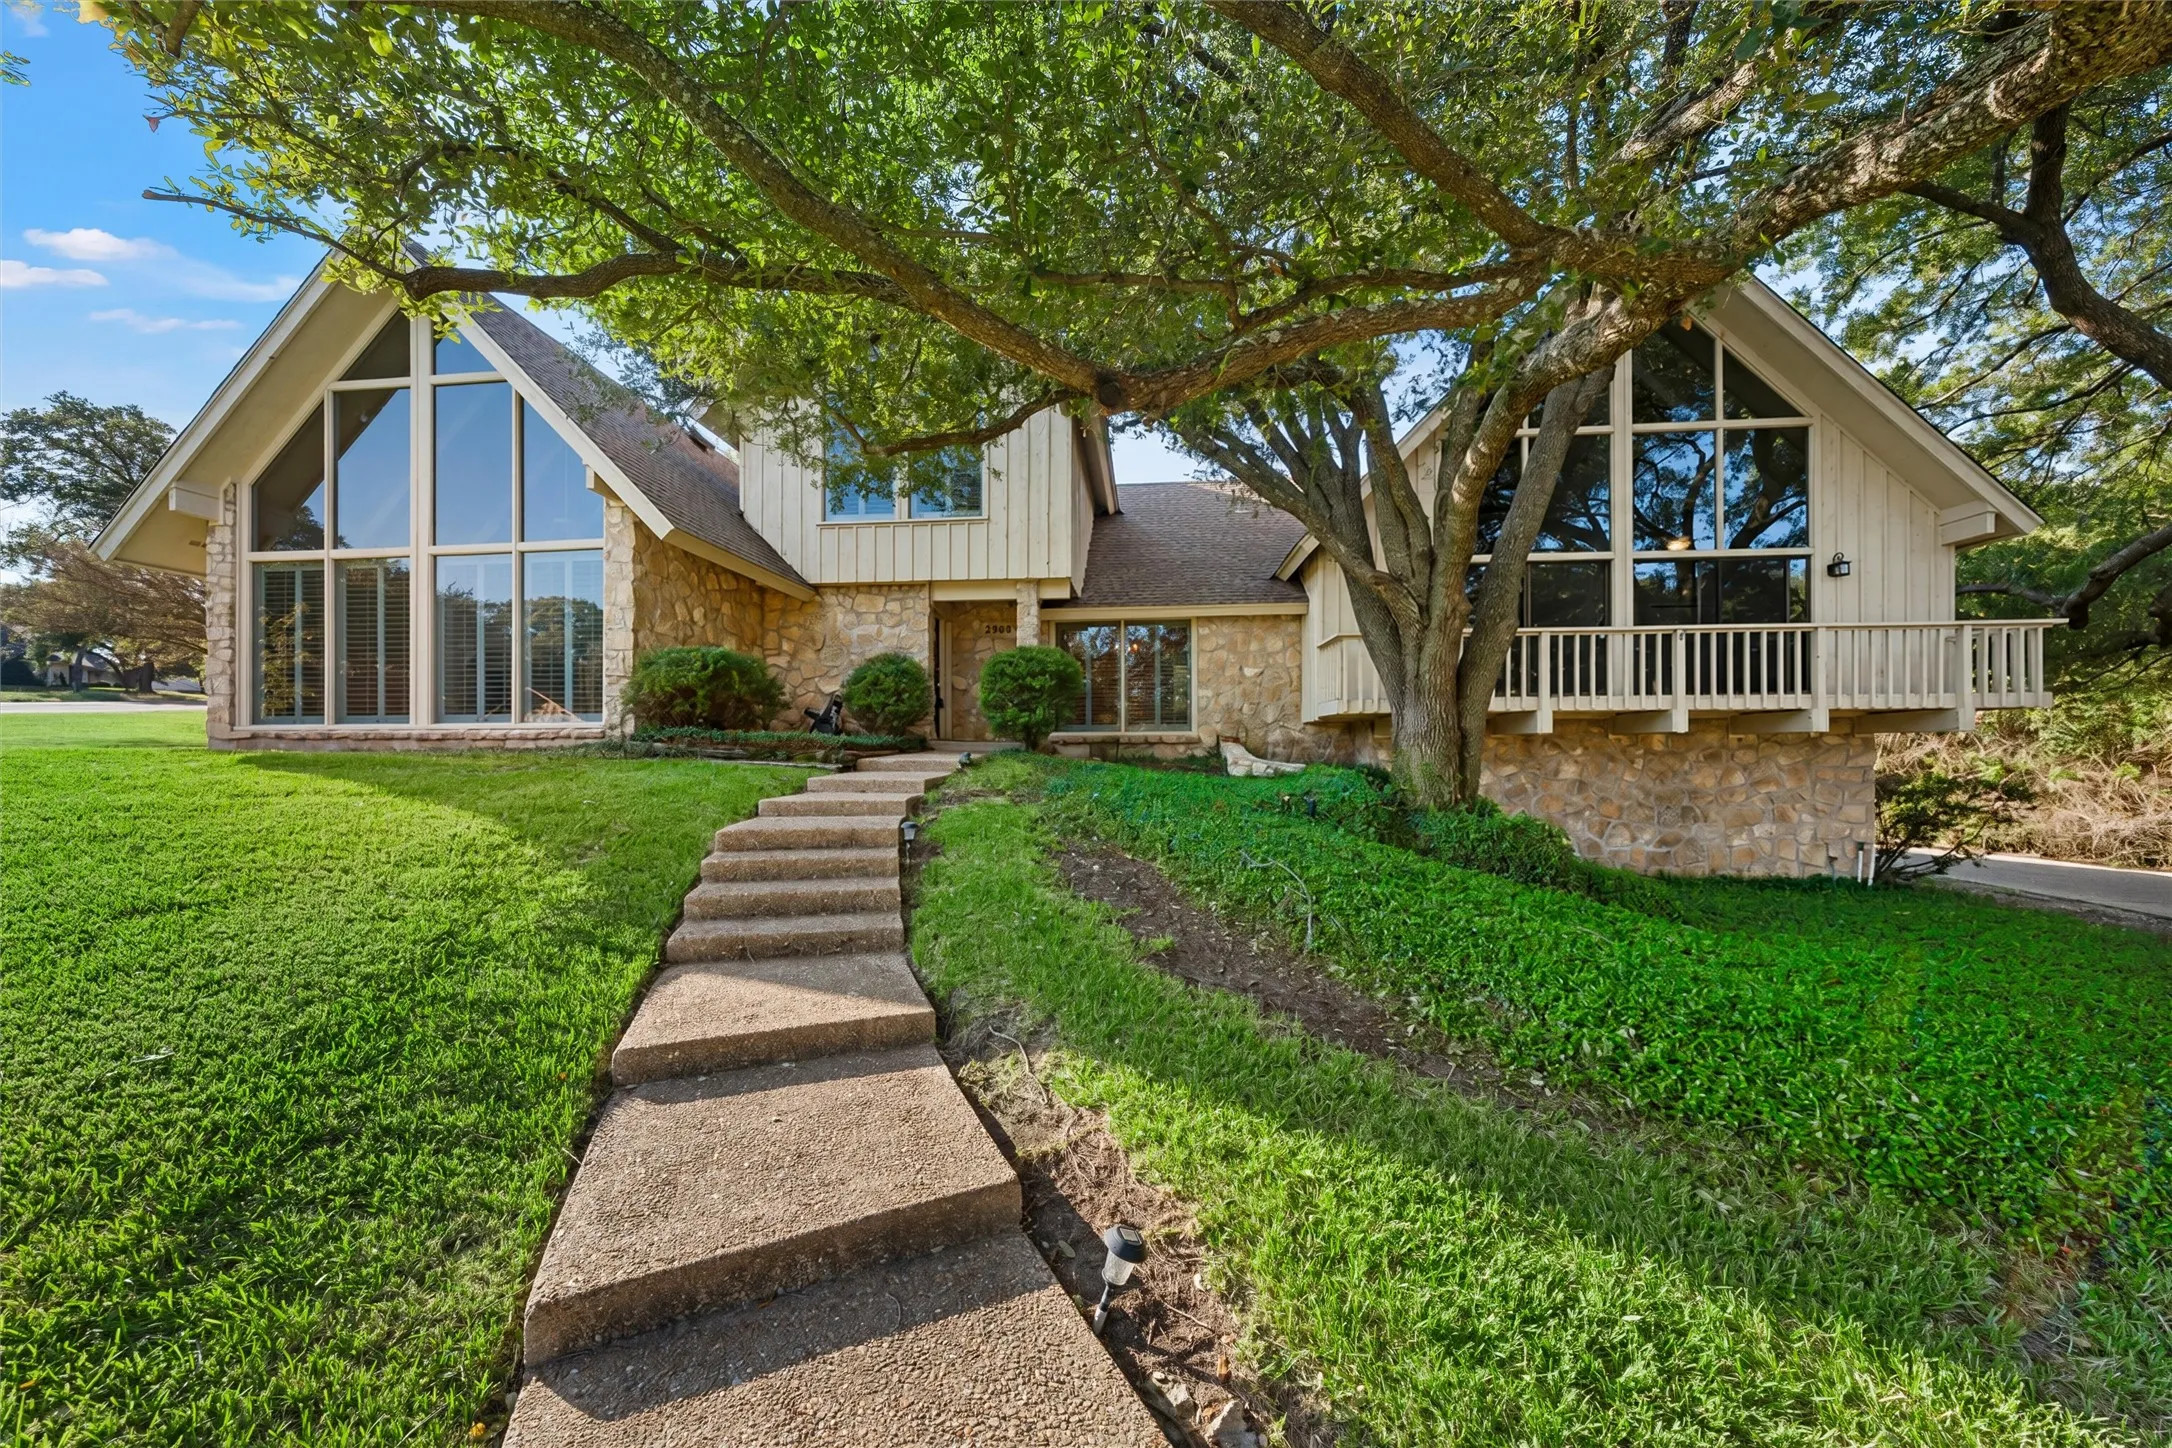
Architectural Style : Detached, Mid-Century Modern
Exterior Features : Balcony, Private Yard
Fireplaces Total : 1
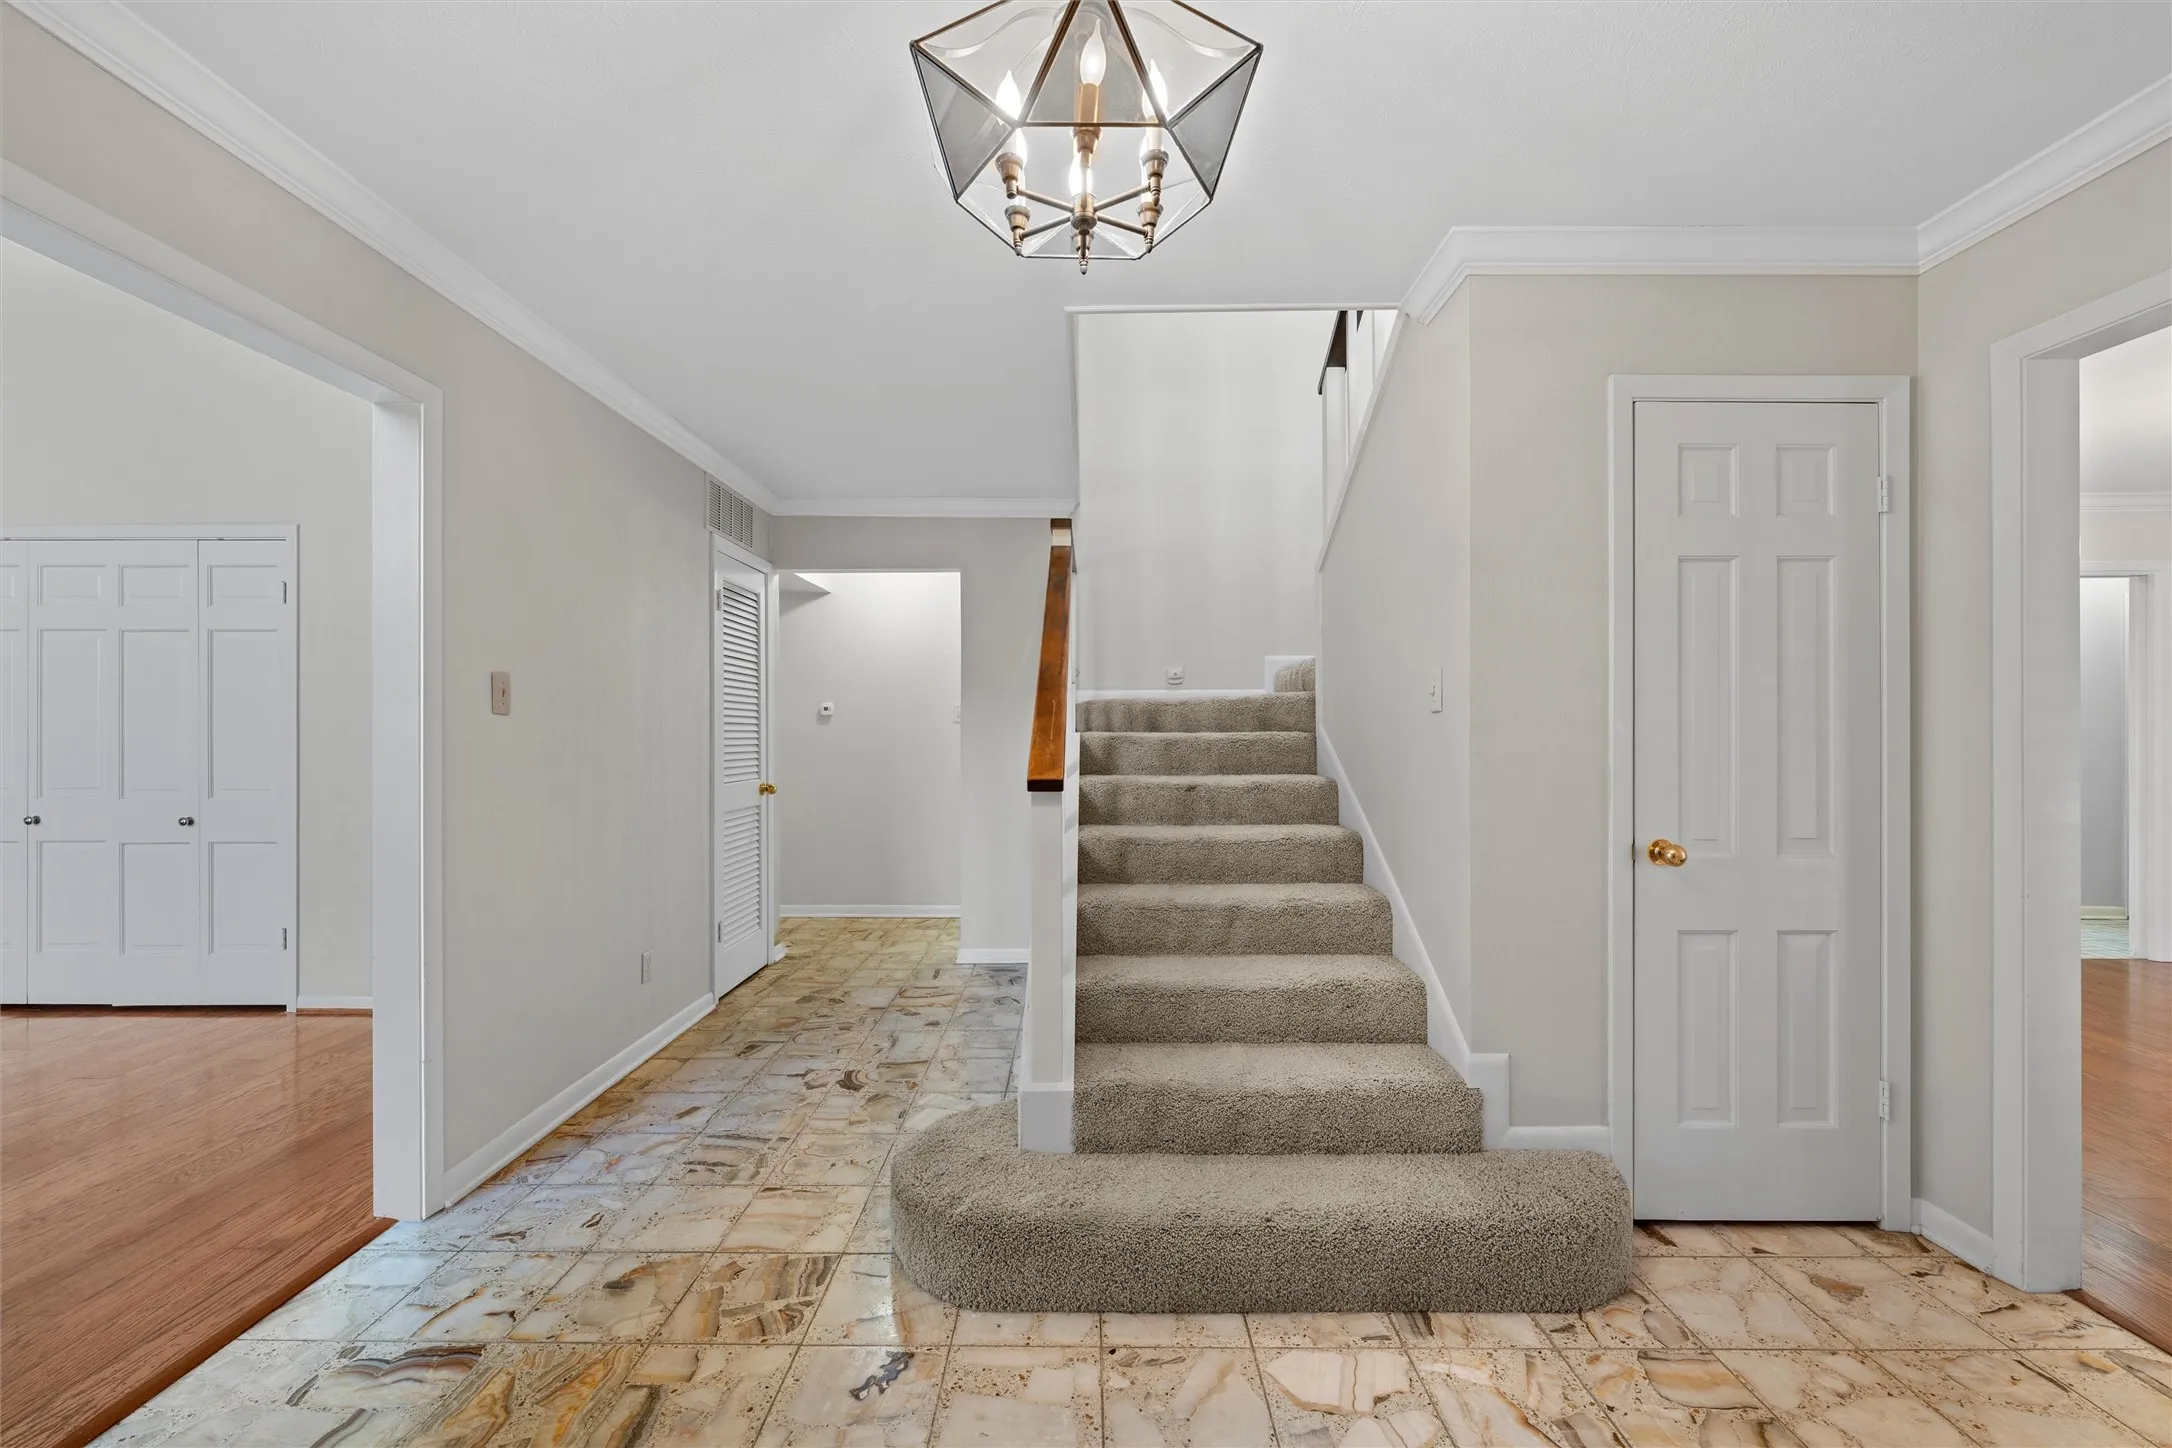
Flooring : Ceramic Tile, Carpet, Engineered Hardwood
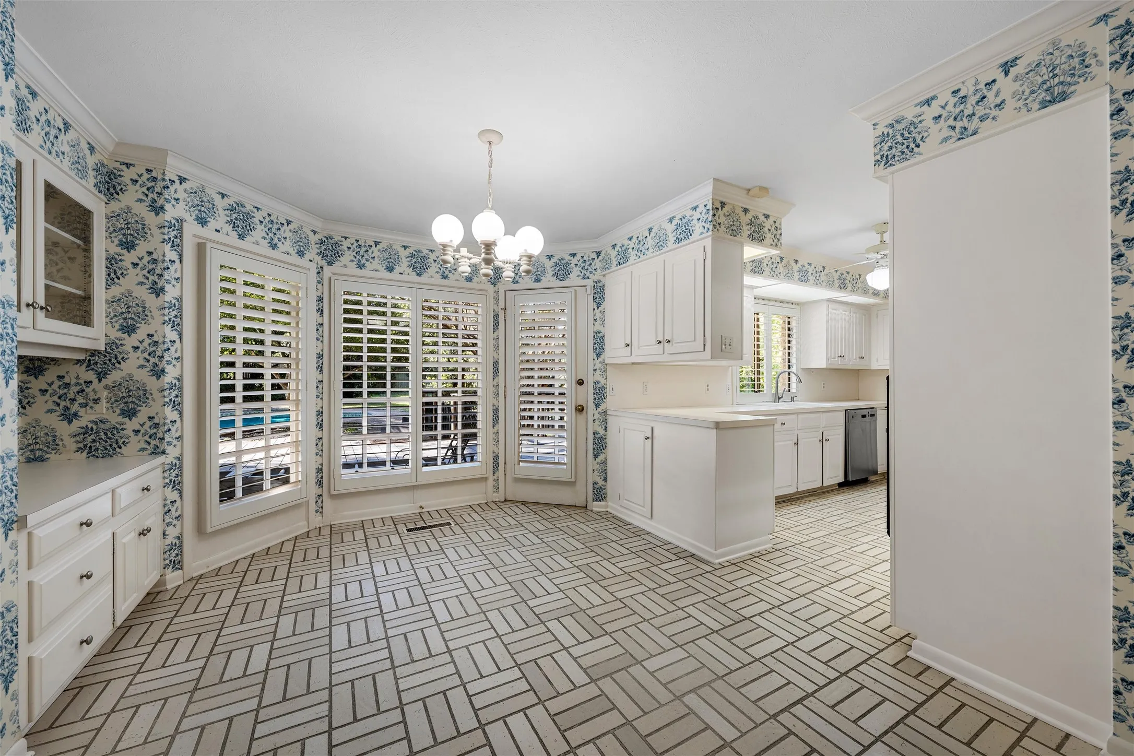
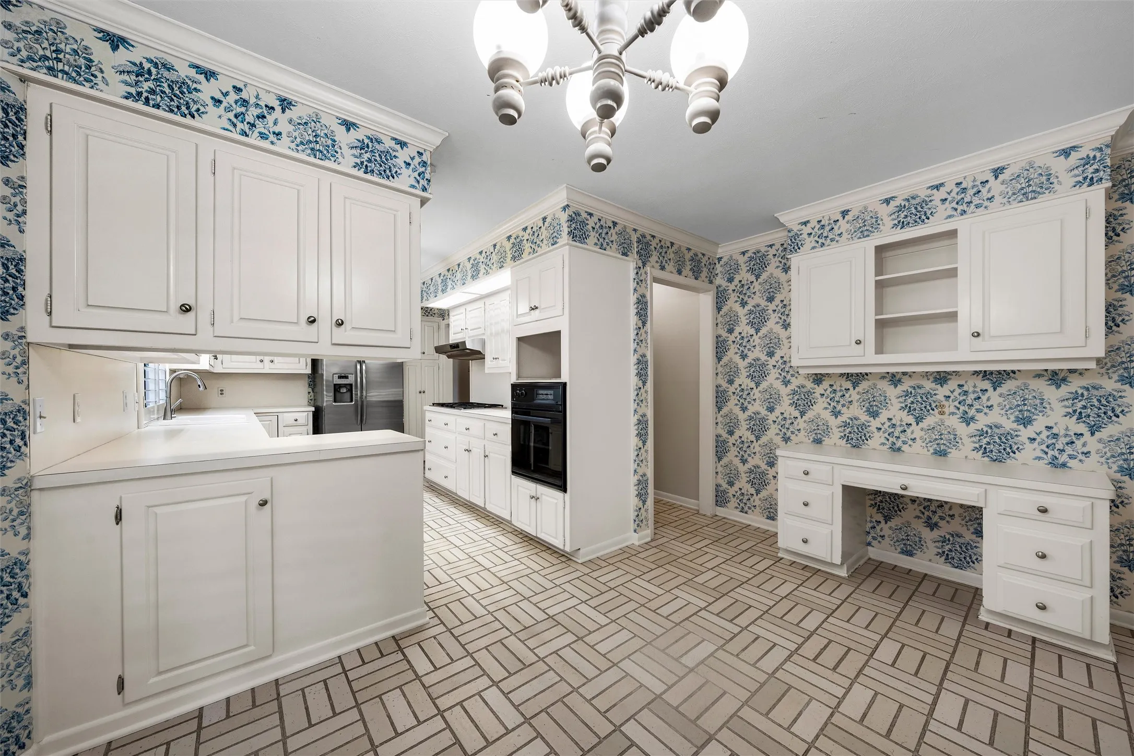
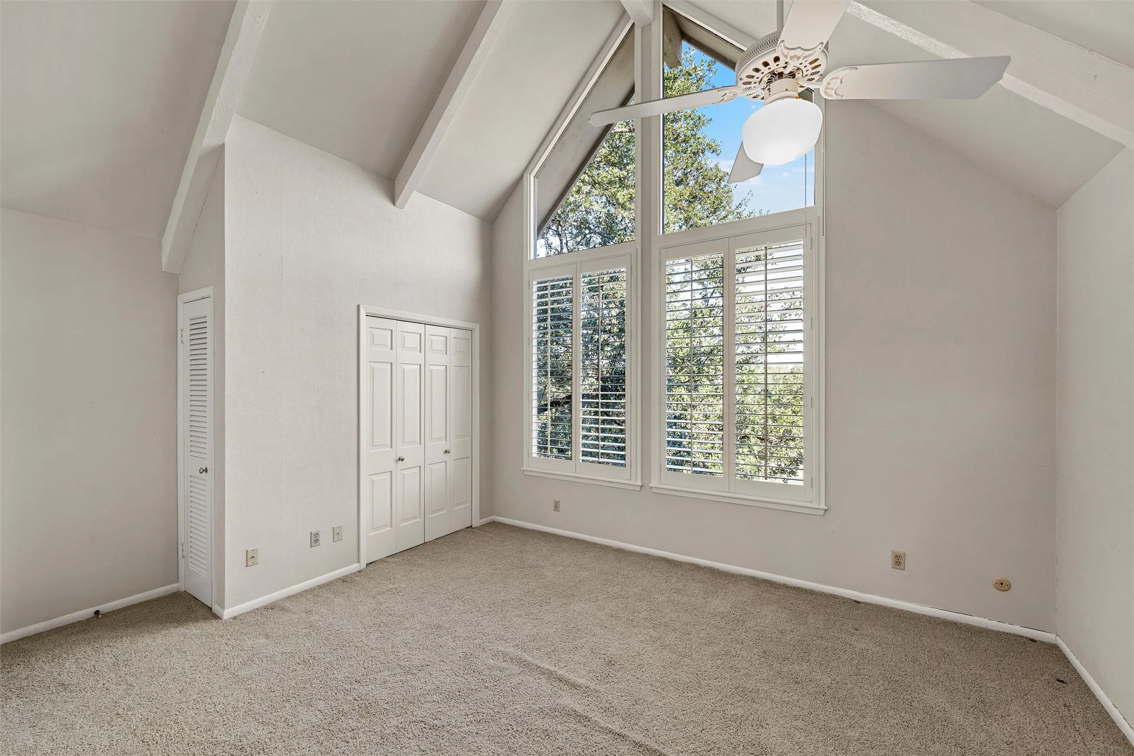
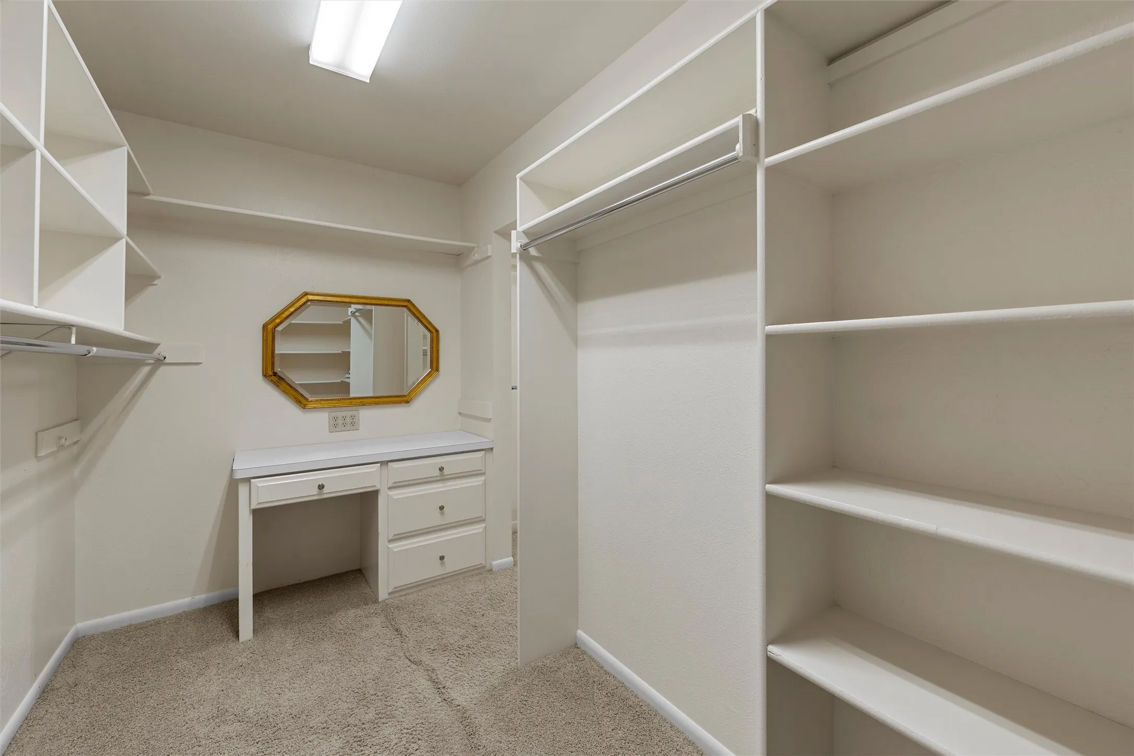
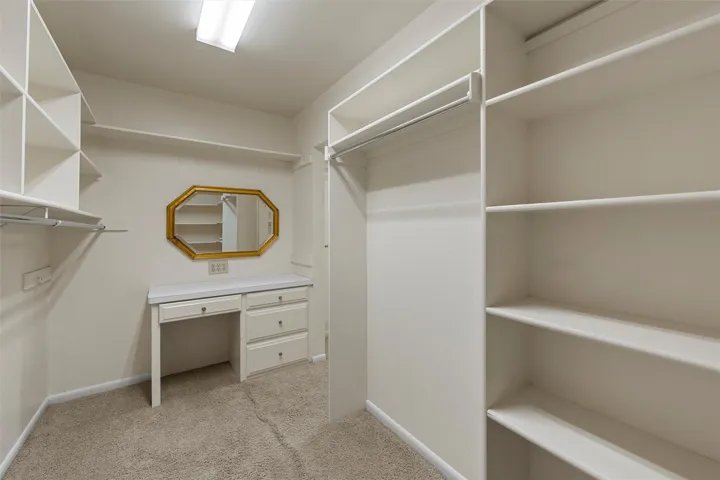
Interior Features : Walk-In Closet(s), Built-in Features, Eat-in Kitchen, Vaulted Ceiling(s), High Speed Internet, Cathedral Ceiling(s)
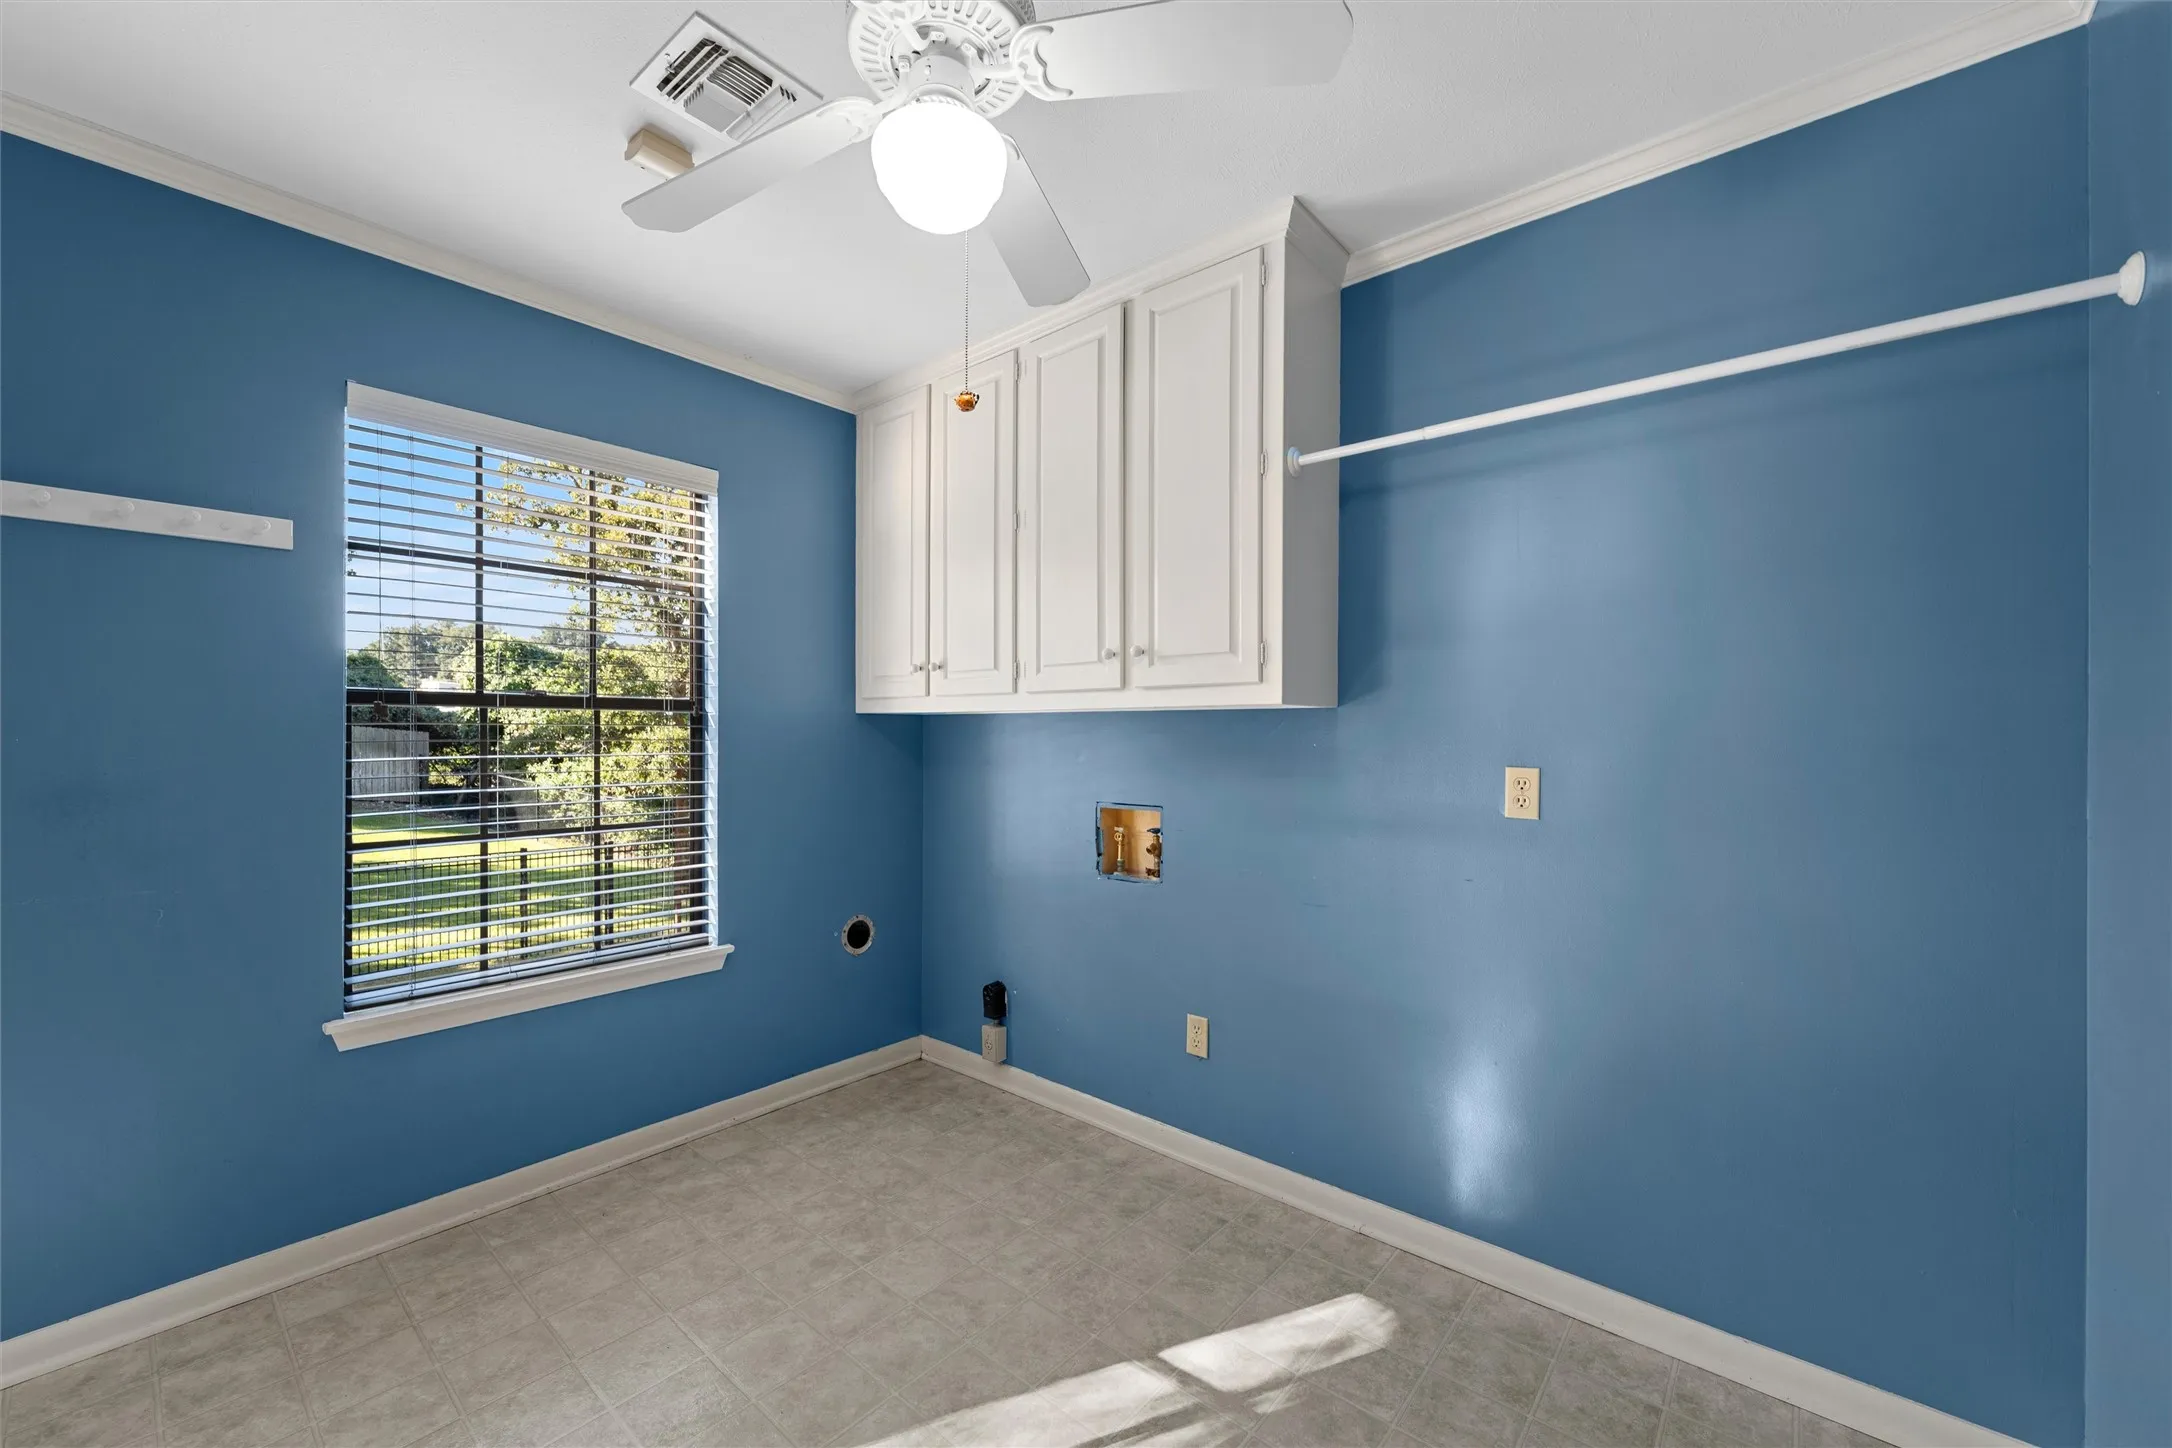
Laundry Features : Washer Hookup, Dryer Hookup, Laundry in Utility Room
Sewer : Public Sewer
Appliances
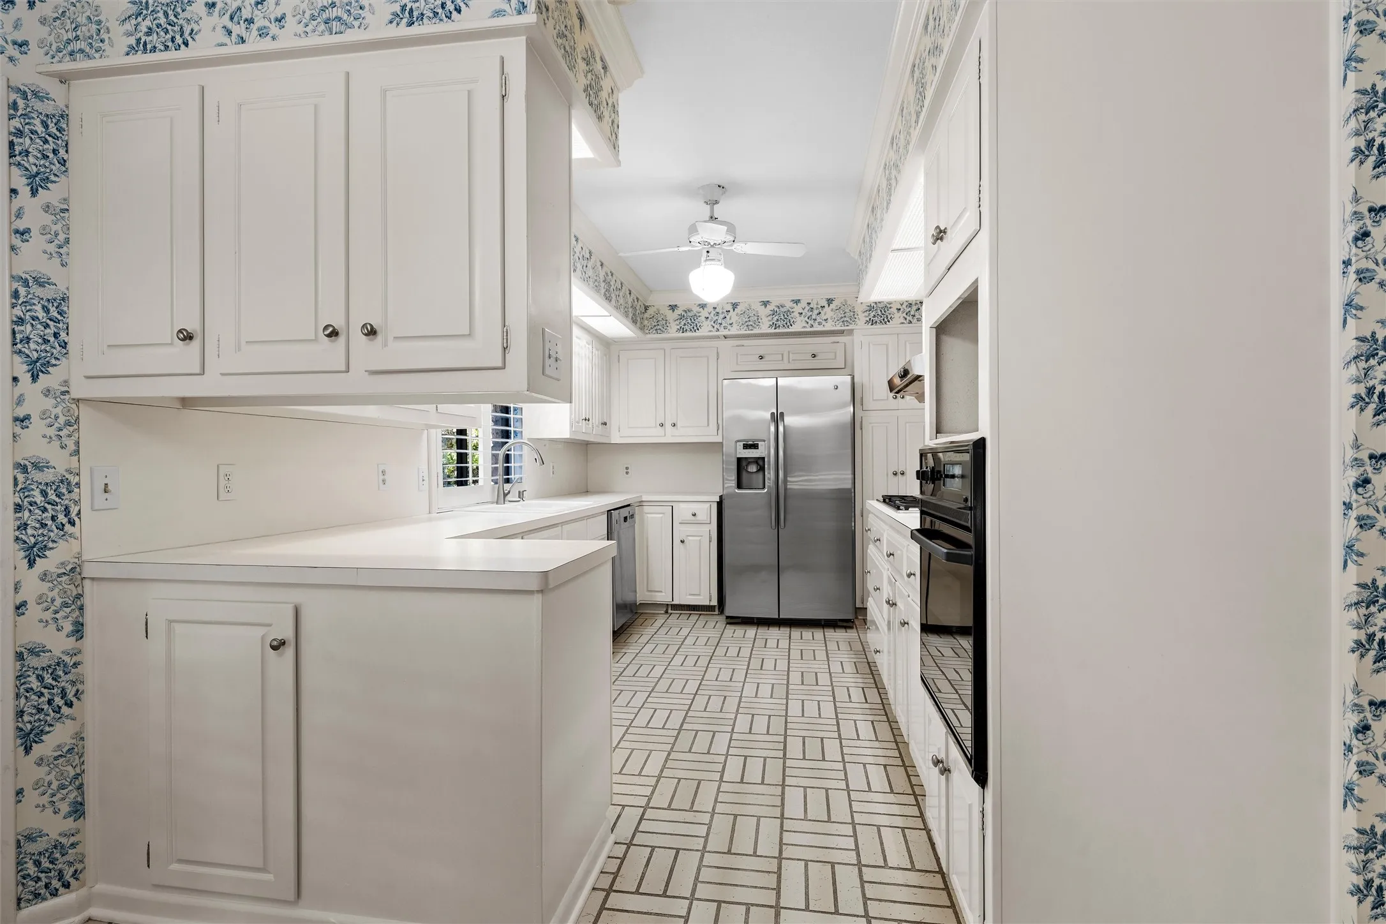
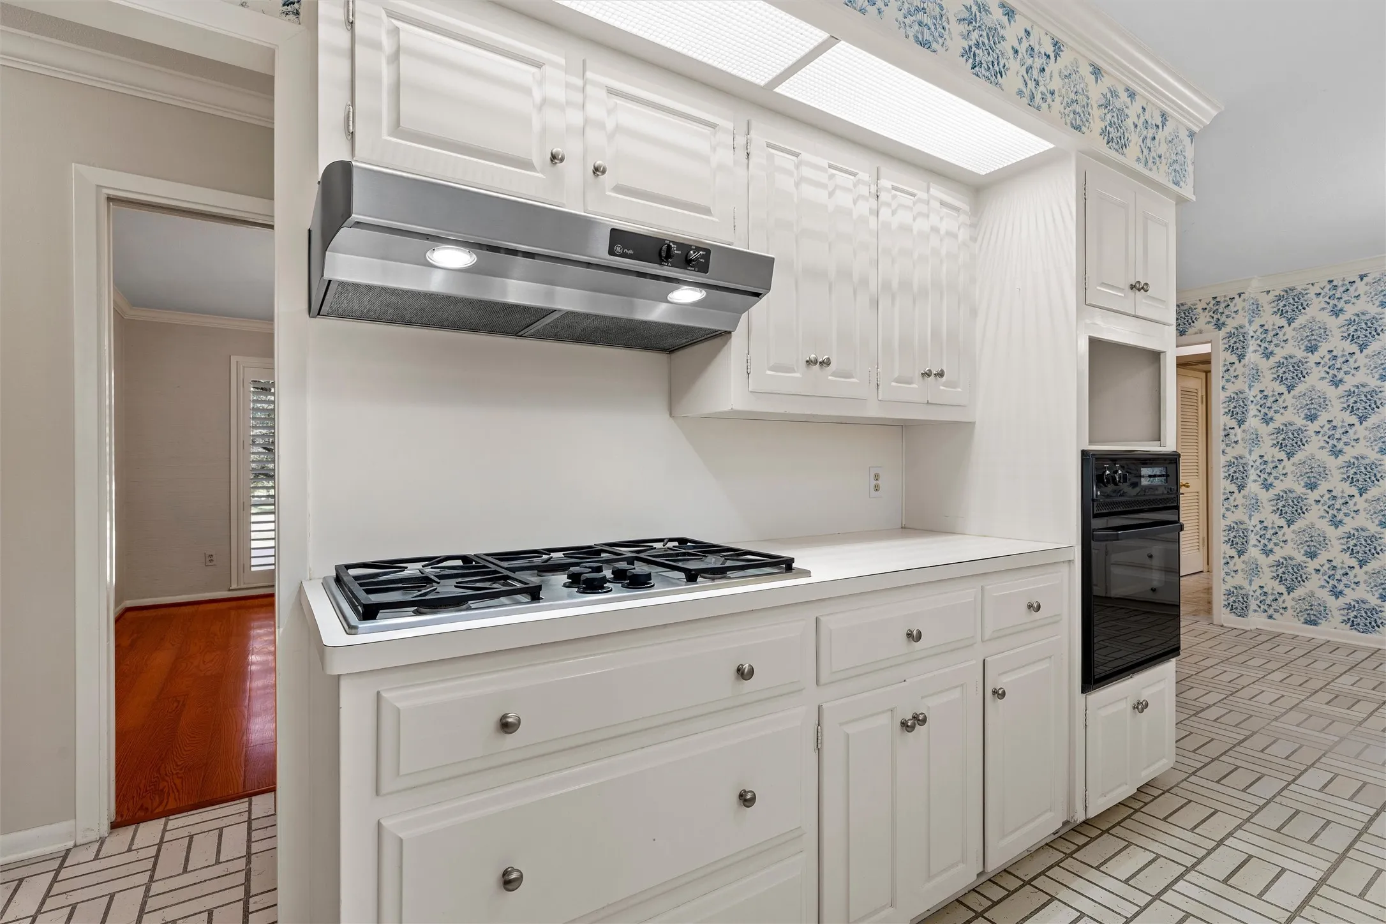
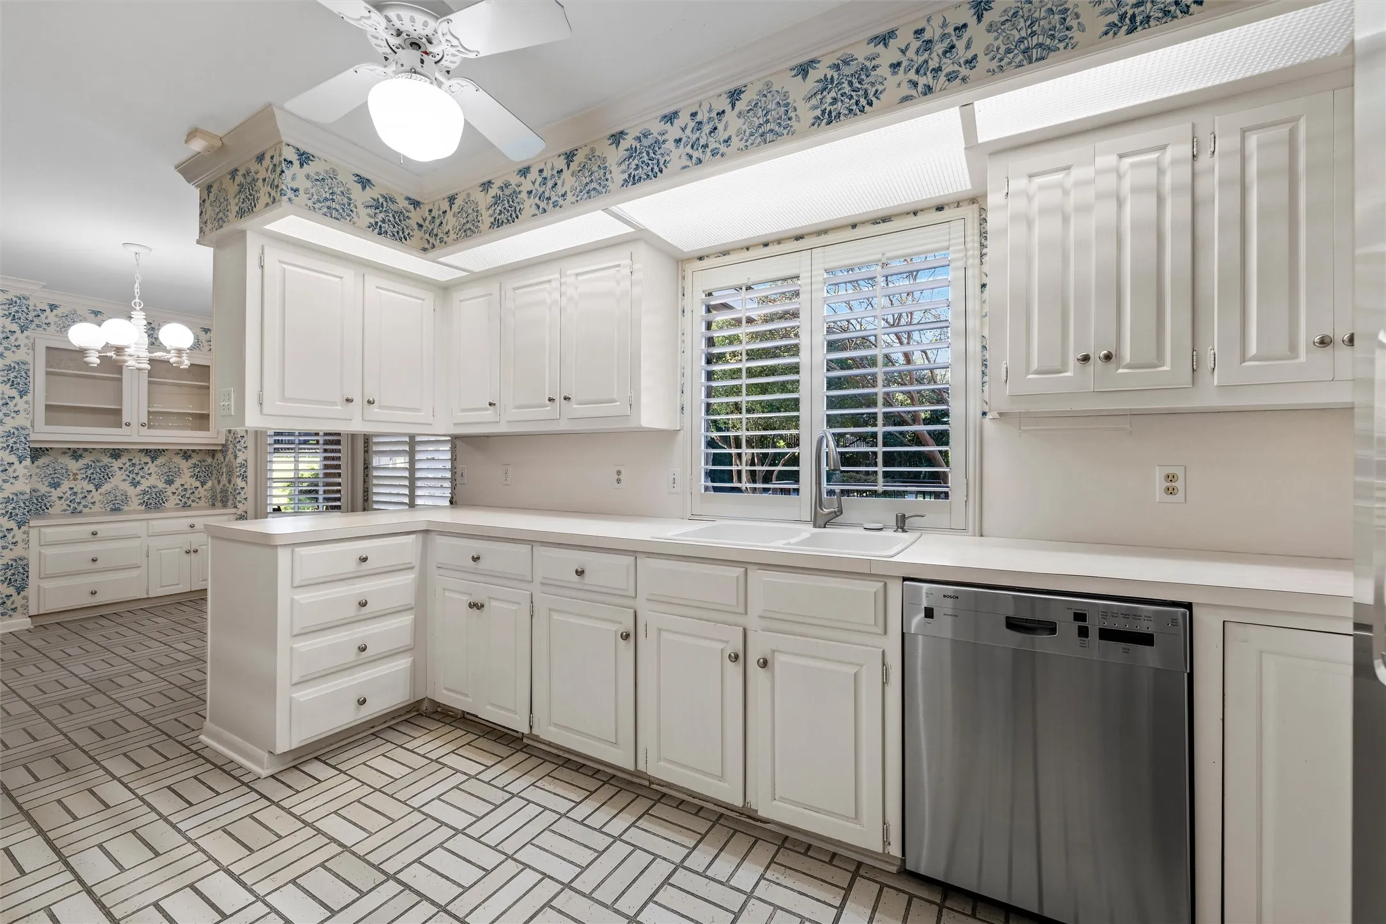
Appliances : Refrigerator, Dishwasher, Disposal, Washer, Electric Oven, Gas Water Heater, Gas Cooktop
Address Map
Country : US
State : TX
County : Mc Lennan
City : Waco
Neighborhood : Inverness Place
Zipcode : 76710
Show Address? : Yes
Street : Inverness
Street Number : 2900
Street Suffix : Drive
Google Map
Longitude : W98° 47' 31.5''
Latitude : N31° 32' 59.8''
Neighborhood
Elementary School : Mountainview
Elementary School District : Waco ISD
High School : Waco
High School District : Waco ISD
Middle School : Tennyson
Additional Information
Attached Garage Yn : 1
Community Features : Curbs
Construction Materials : Stone Veneer, Wood Siding
Foundation Details : Slab
Garage : 2.0
Levels : Two
Lot Features : Corner Lot, Landscaped, Sprinkler System, Rolling Slope, Hardwood Trees
Virtual Tour : Click Here
Listing Information
List Agent Mls Id : A829502900
List Office Mls Id : A8295517
Listing Term : Cash, Conventional
Mls Status : Active
Modification Timestamp : 2026-10-25T21:04:58Z
Originating System Name : NTR
Special Listing Conditions : Standard
Status Change Timestamp : 2026-10-17T08:35:09Z
Property Description

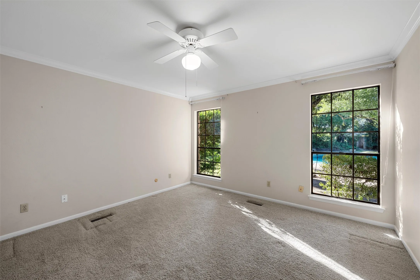
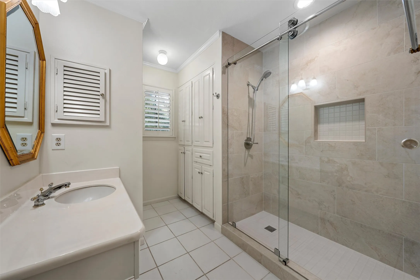
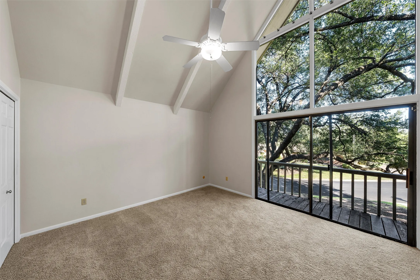
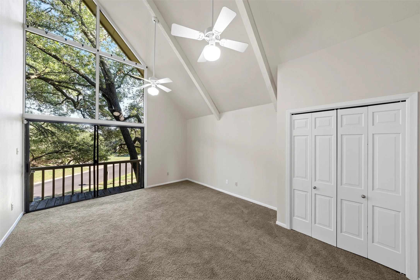
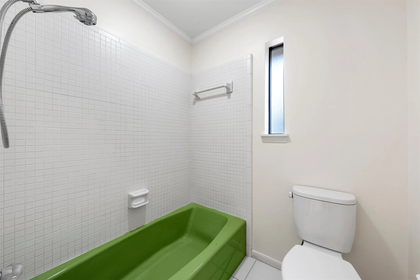
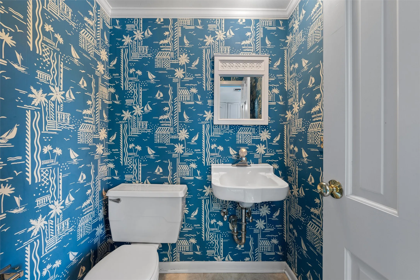
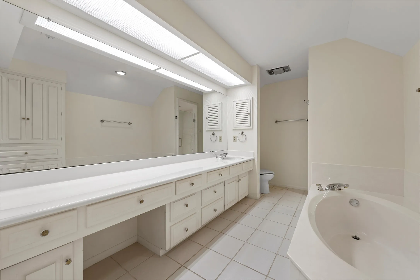
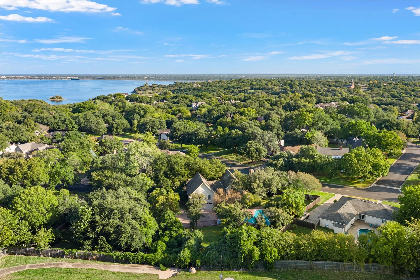
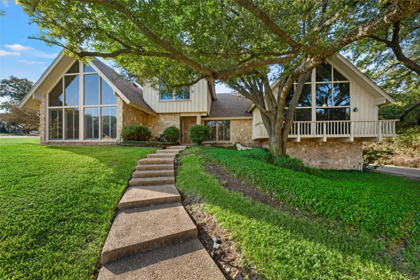
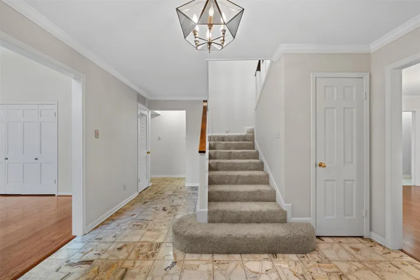
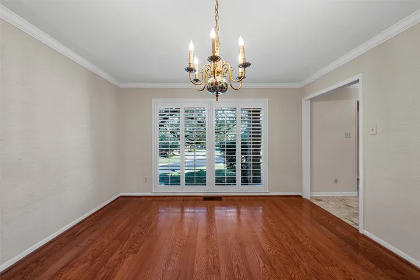
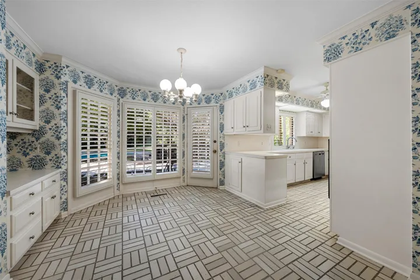
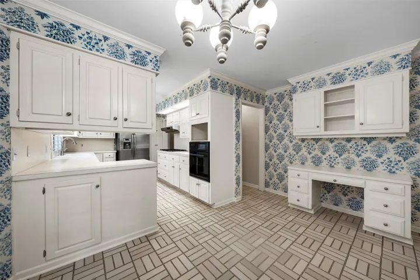
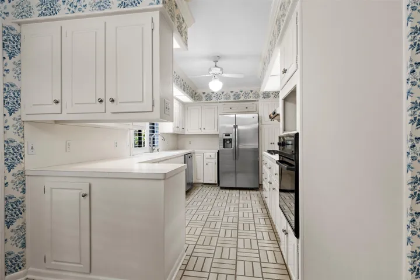
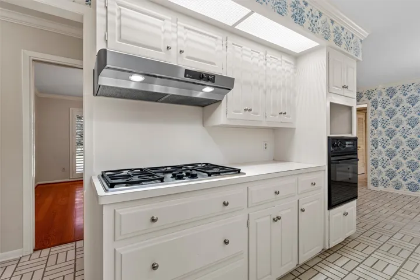
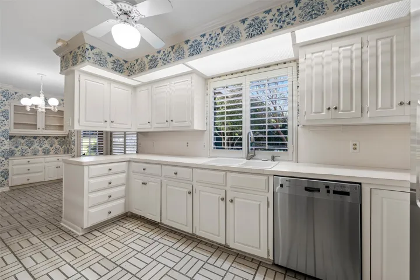
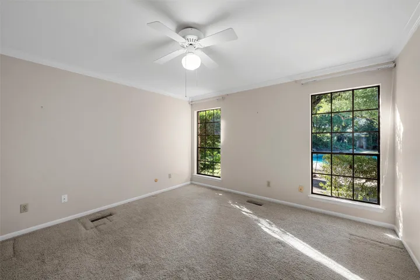
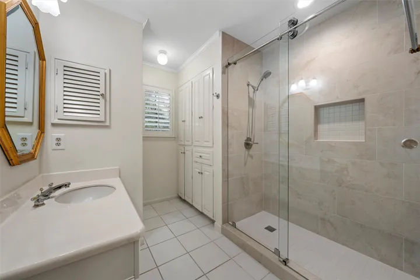
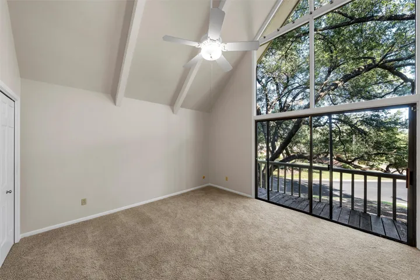
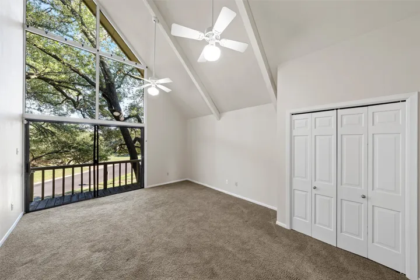
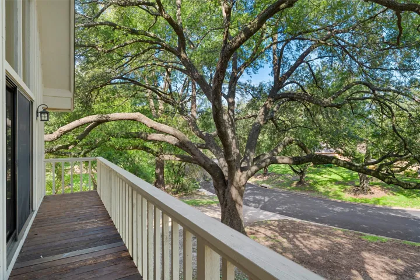
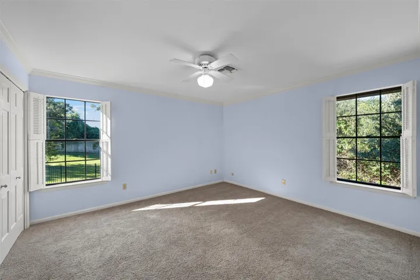
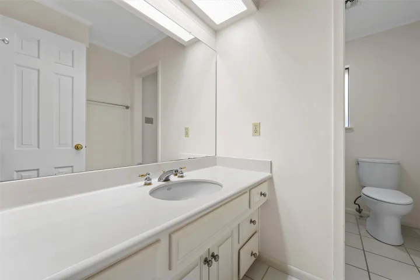
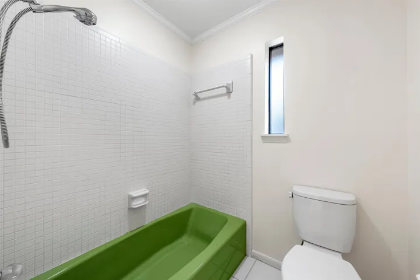
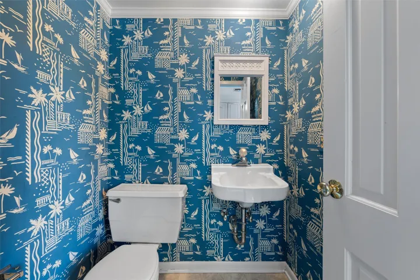
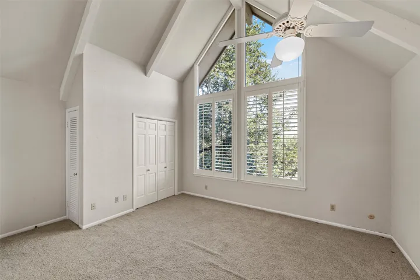
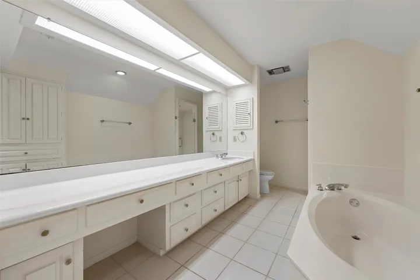
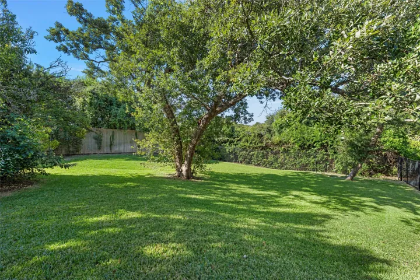
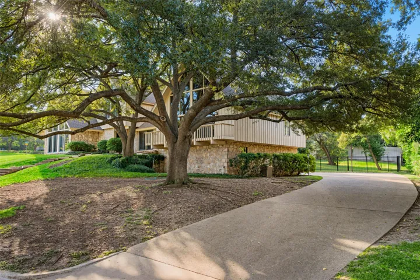
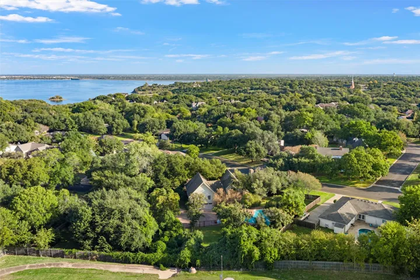
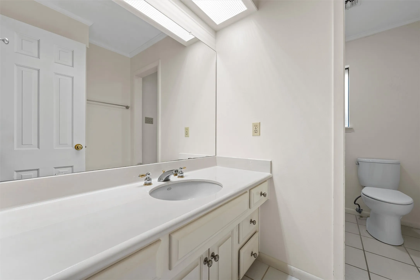
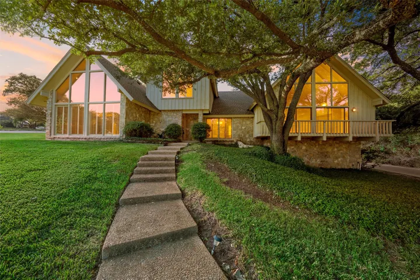
Located in a sought after neighborhood near Lake Waco, this distinctive early modern residence offers a rare combination of architectural character, generous living spaces, and an exceptional outdoor setting. With 3, 604 square feet of living space situated on nearly three-quarters of an acre, the property provides room to entertain and enjoy the natural beauty of its tree-shaded grounds. The striking rock and cedar exterior establishes the home’s early modern character, while soaring ceilings, dramatic windows and distinctive architectural details create a sense of openness and individuality throughout. The main living area is a showstopper, featuring a vaulted ceiling, an impressive stone fireplace and soaring windows that fill the room with natural light. A separate dining room offers an inviting setting for formal gatherings, while the kitchen features a gas cooktop, abundant cabinetry, a pantry and a comfortable breakfast area. The main floor has a guest room and bath with a new walk-in shower. Also on the main floor is a stepped-up area which has two bedrooms and a den that could be a 5th bedroom. One bedroom and den feature dramatic floor-to-ceiling windows and access to a balcony stretching across the front of the home, adding to the property’s distinctive architectural appeal. A large utility room and half bath are just off the kitchen area. Custom shutters provide privacy to several windows. The upper-level primary suite offers a spacious private retreat, complete with oversized closets, a bathroom featuring a separate tub and shower, and an additional sitting room-ideal for enjoying a little separation from the main living areas. The expansive grounds are designed for enjoying the outdoors. The large in-ground swimming pool has a diving board and multiple decks creating an inviting setting for family and friends. The driveway offers additional parking. A large bonus room in the garage provides flexible space for an office, workout space or hobbies.


Basic Details
Property Type : Residential
Listing Type : For Sale
Listing ID : 21408682
Price : $799,000
Bedrooms : 4
Bathrooms : 4
Half Bathrooms : 1
Square Footage : 3,604 Sqft
Year Built : 1976
Lot Area : 0.73 Acre
Status : Active
Office Name : Camille Johnson
Agent Name : Sherry Pattillo
Full Bathrooms : 3
Property Sub Type : Single Family Residence
Roof : Composition
Add Date : 10/10/2026
Agent info
Contact Agent