Properties

Residential For Sale

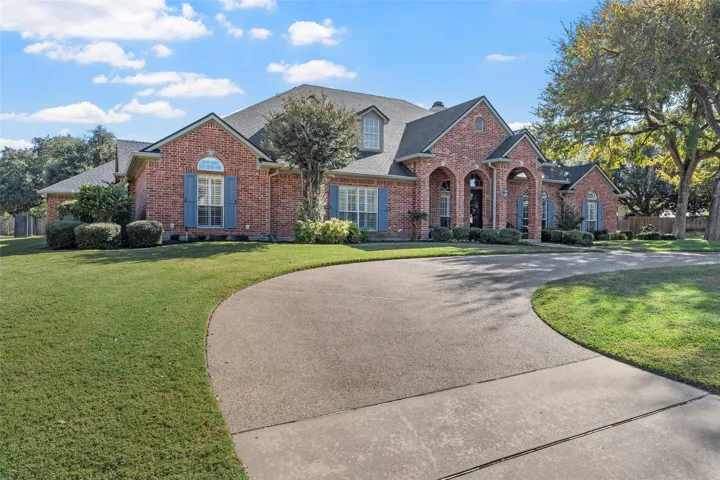
2030 Rustic Trail, Waco, Texas 76657

  • Bedrooms : 4
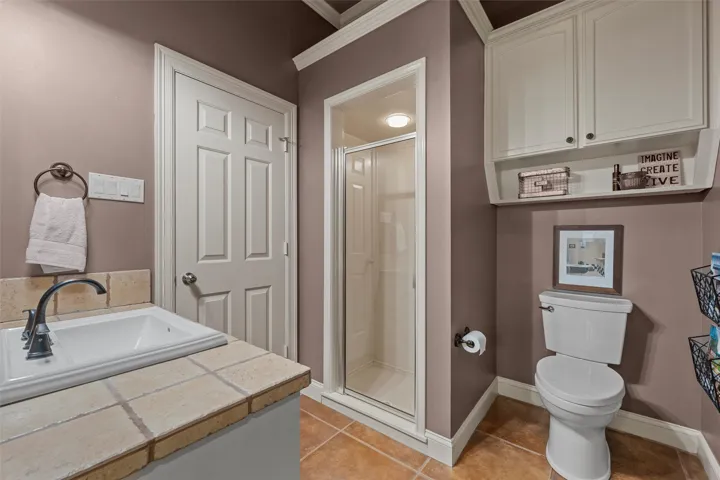
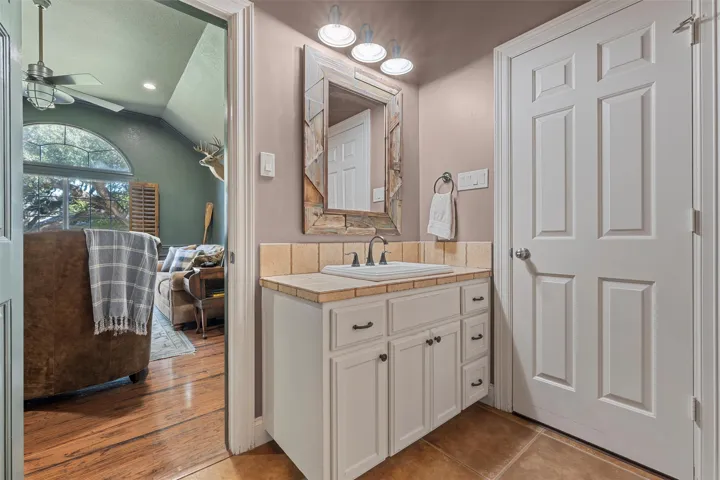
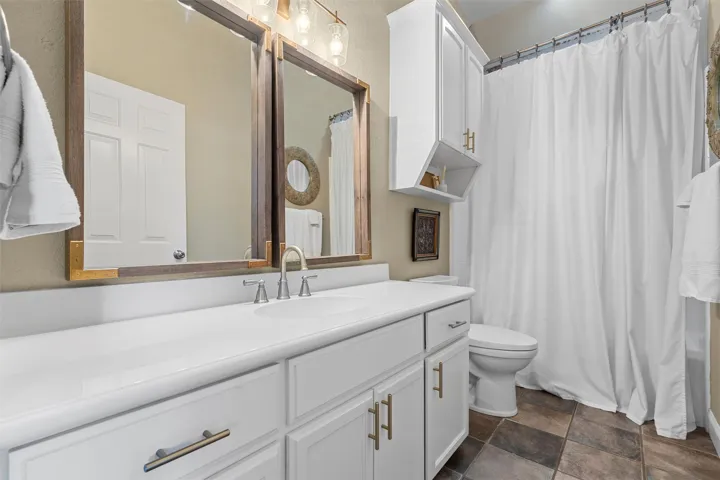
  • Bathrooms : 5
  • Square Footage : 4,222 Sqft
  • Visits : 0
$1,047,999
Features
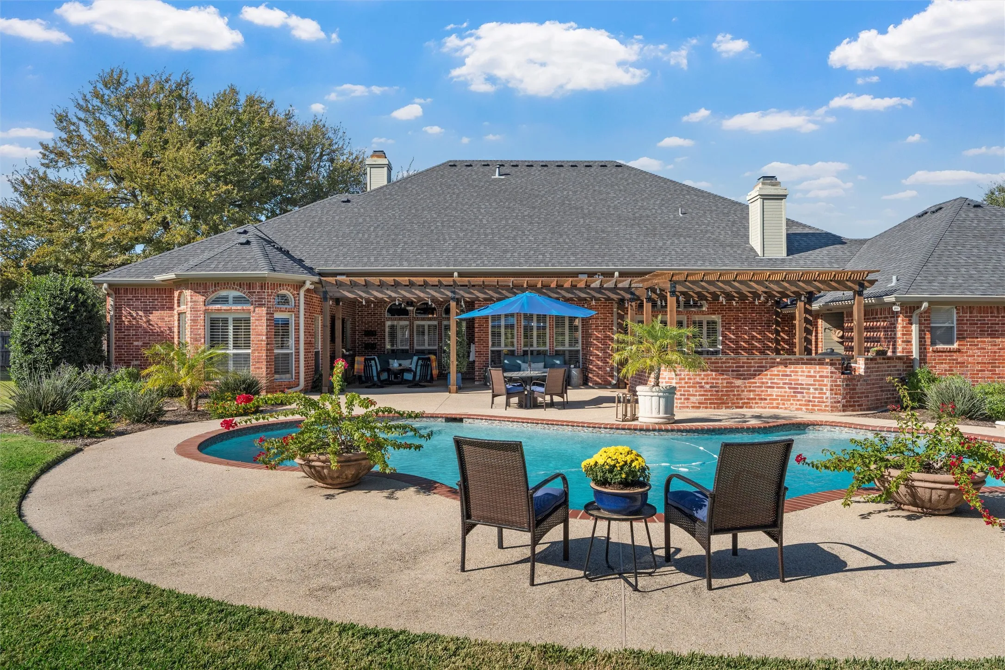
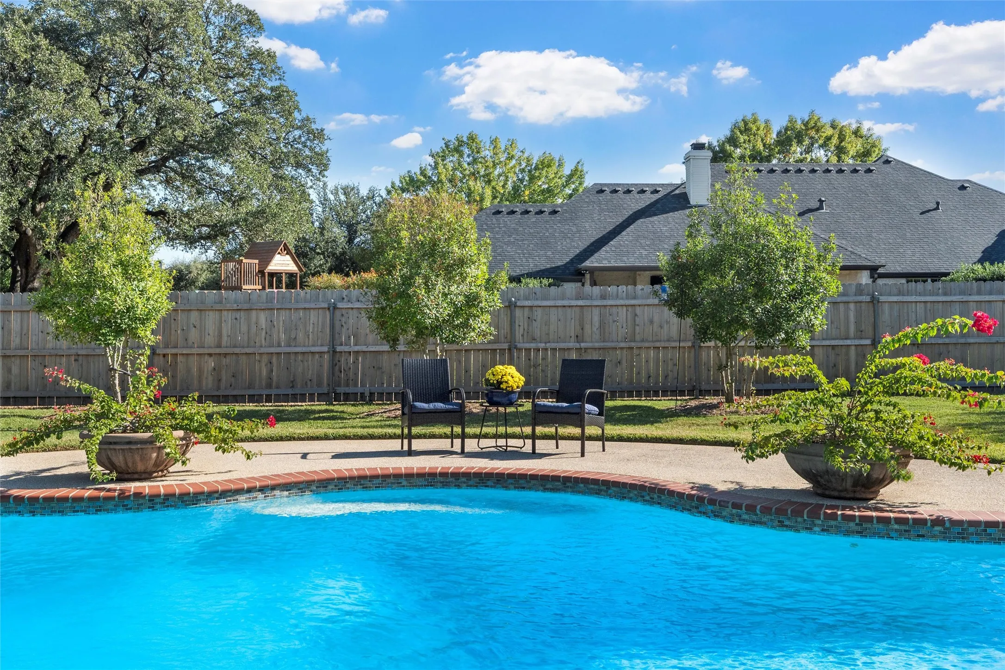
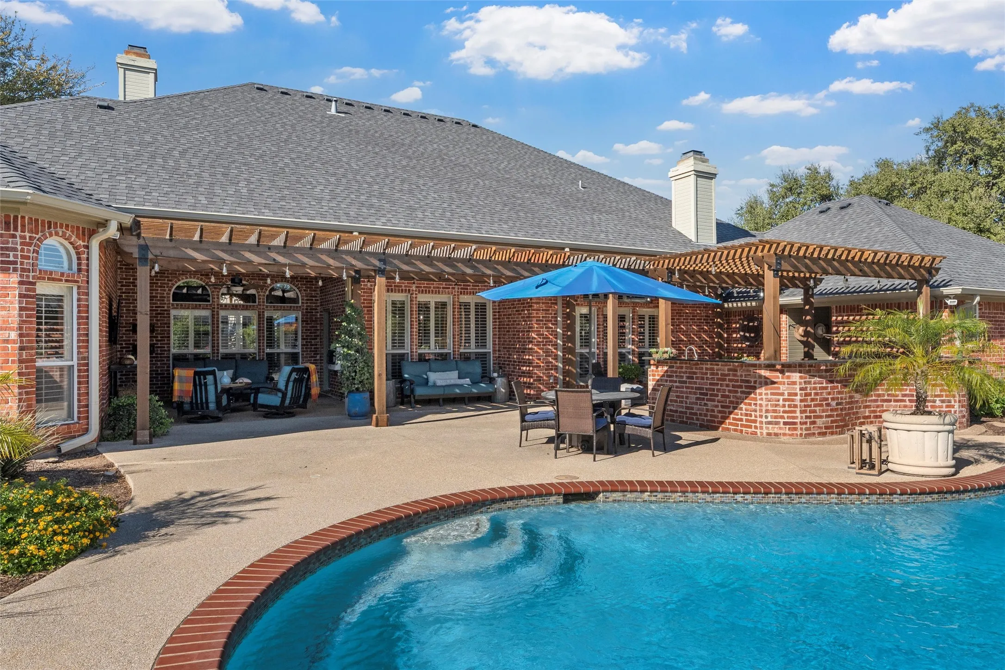
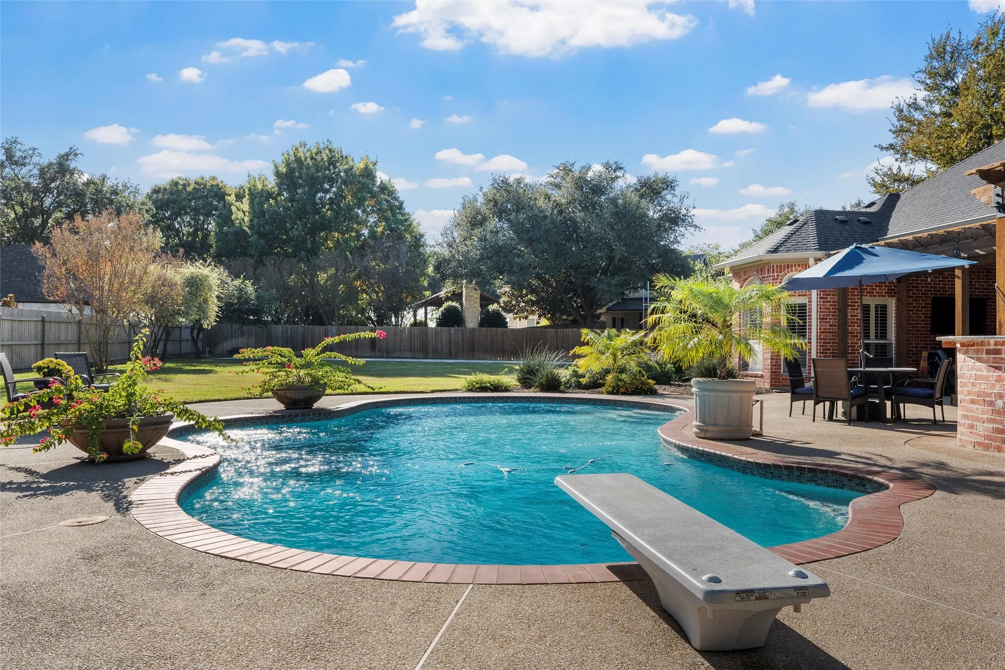
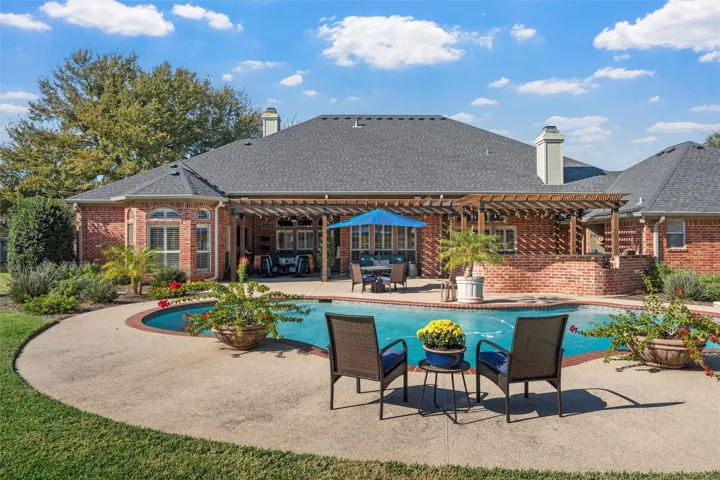
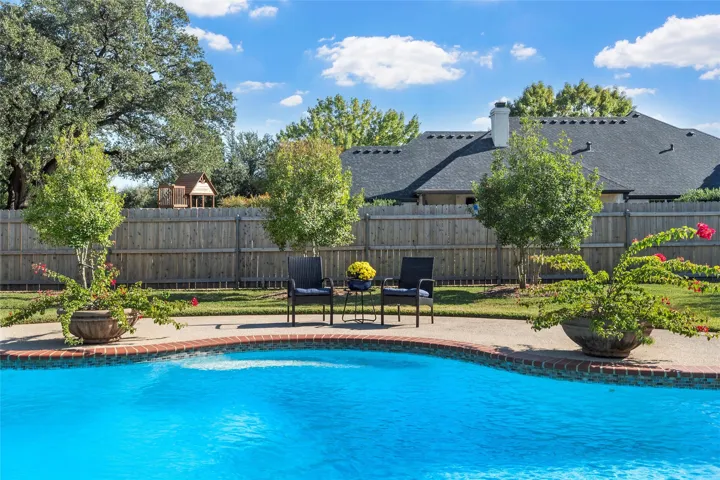
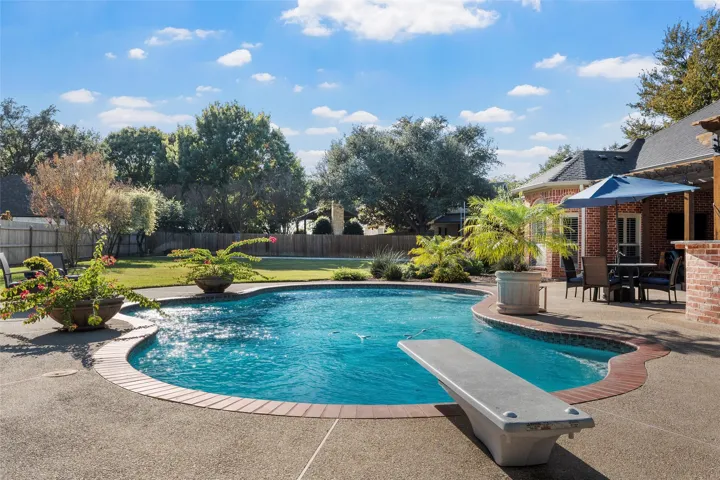
Swimming Pool : In Ground, Gunite, Pool, Outdoor Pool, Private, Fenced, Diving Board, Pool Sweep
Heating System : Central, Electric, Fireplace(s), Wall Furnace
Cooling System : Central Air, Ceiling Fan(s), Electric
Fence : Fenced, Wood, Back Yard, Wrought Iron
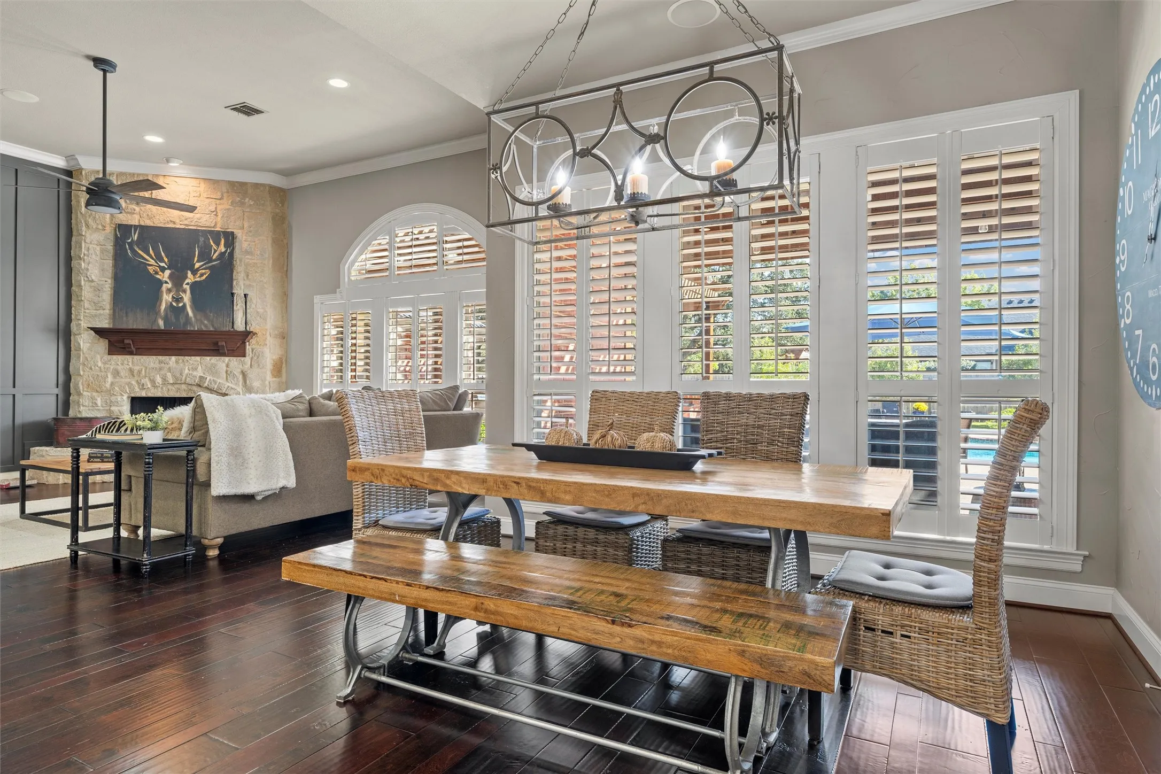
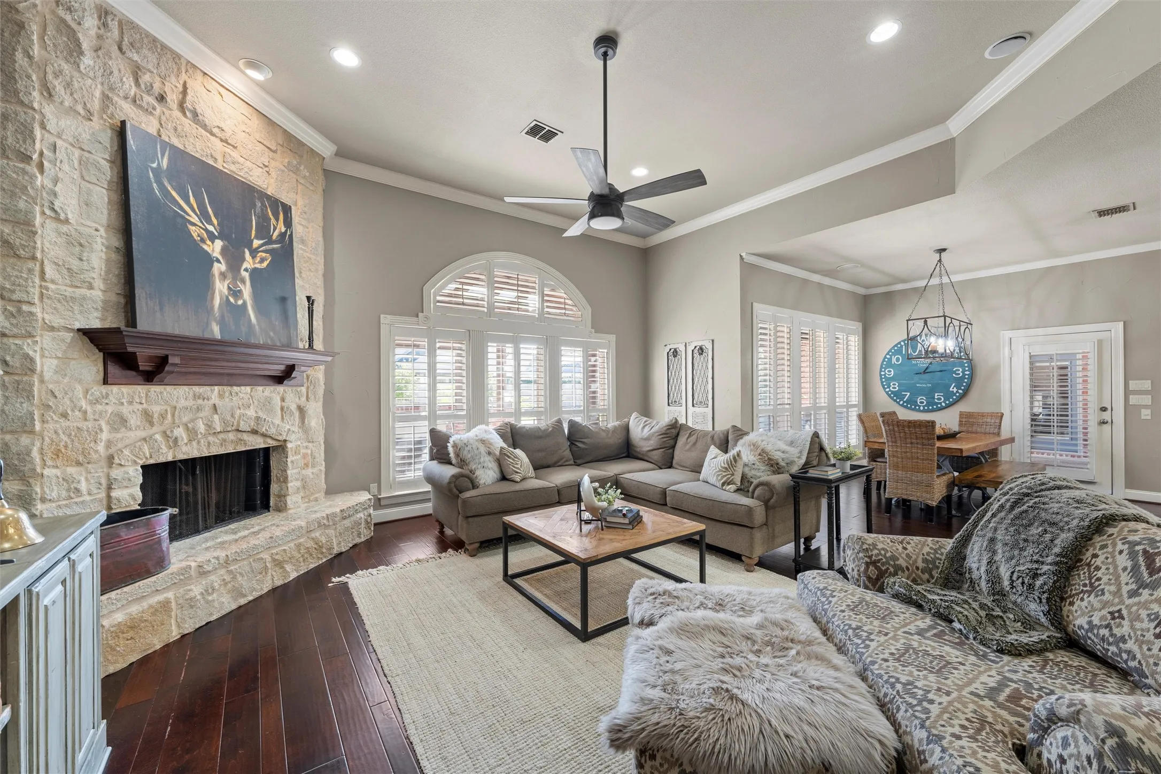
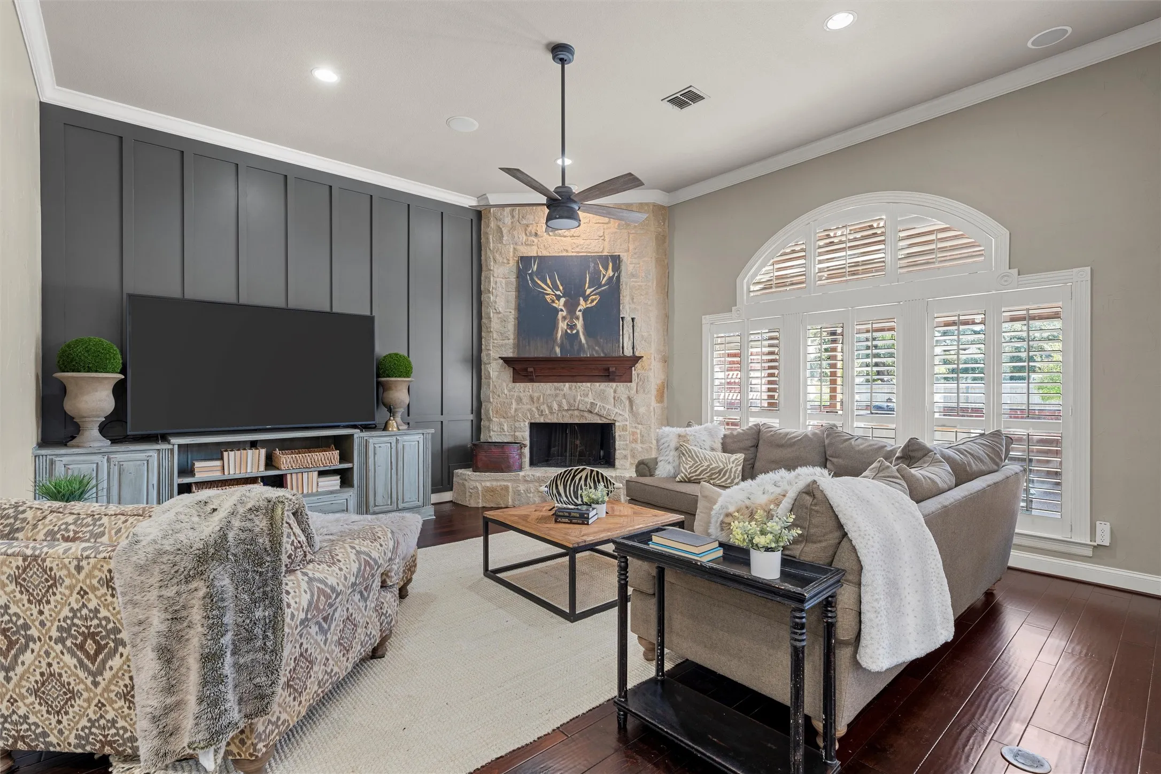
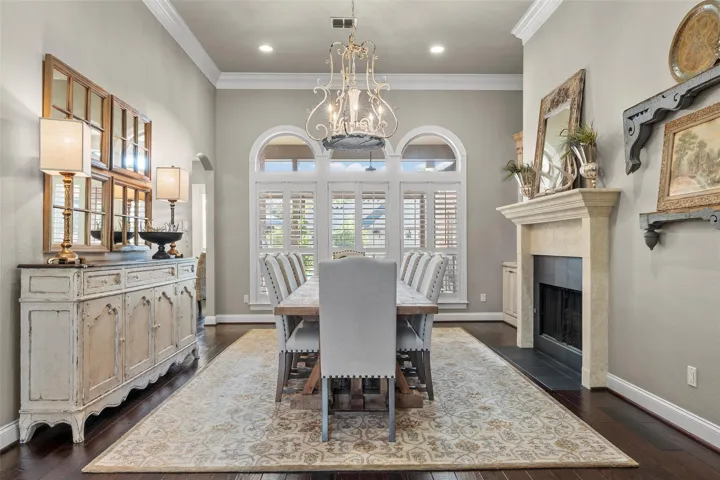
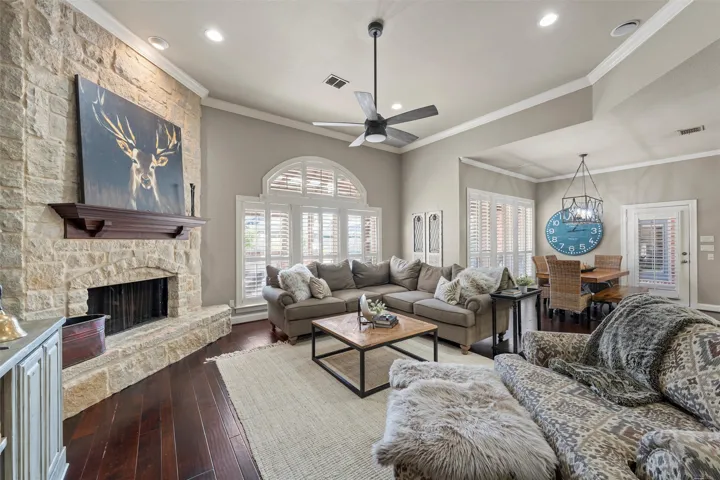
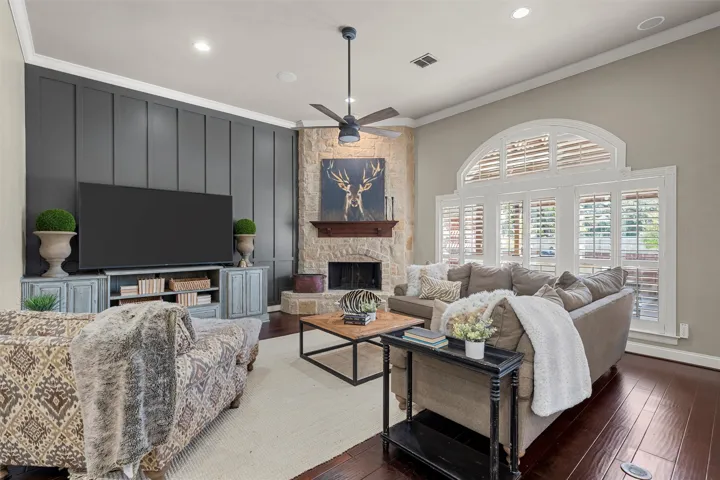
Fireplace : Living Room, Family Room, Gas Log, Raised Hearth, Insert, Stone, Gas Starter
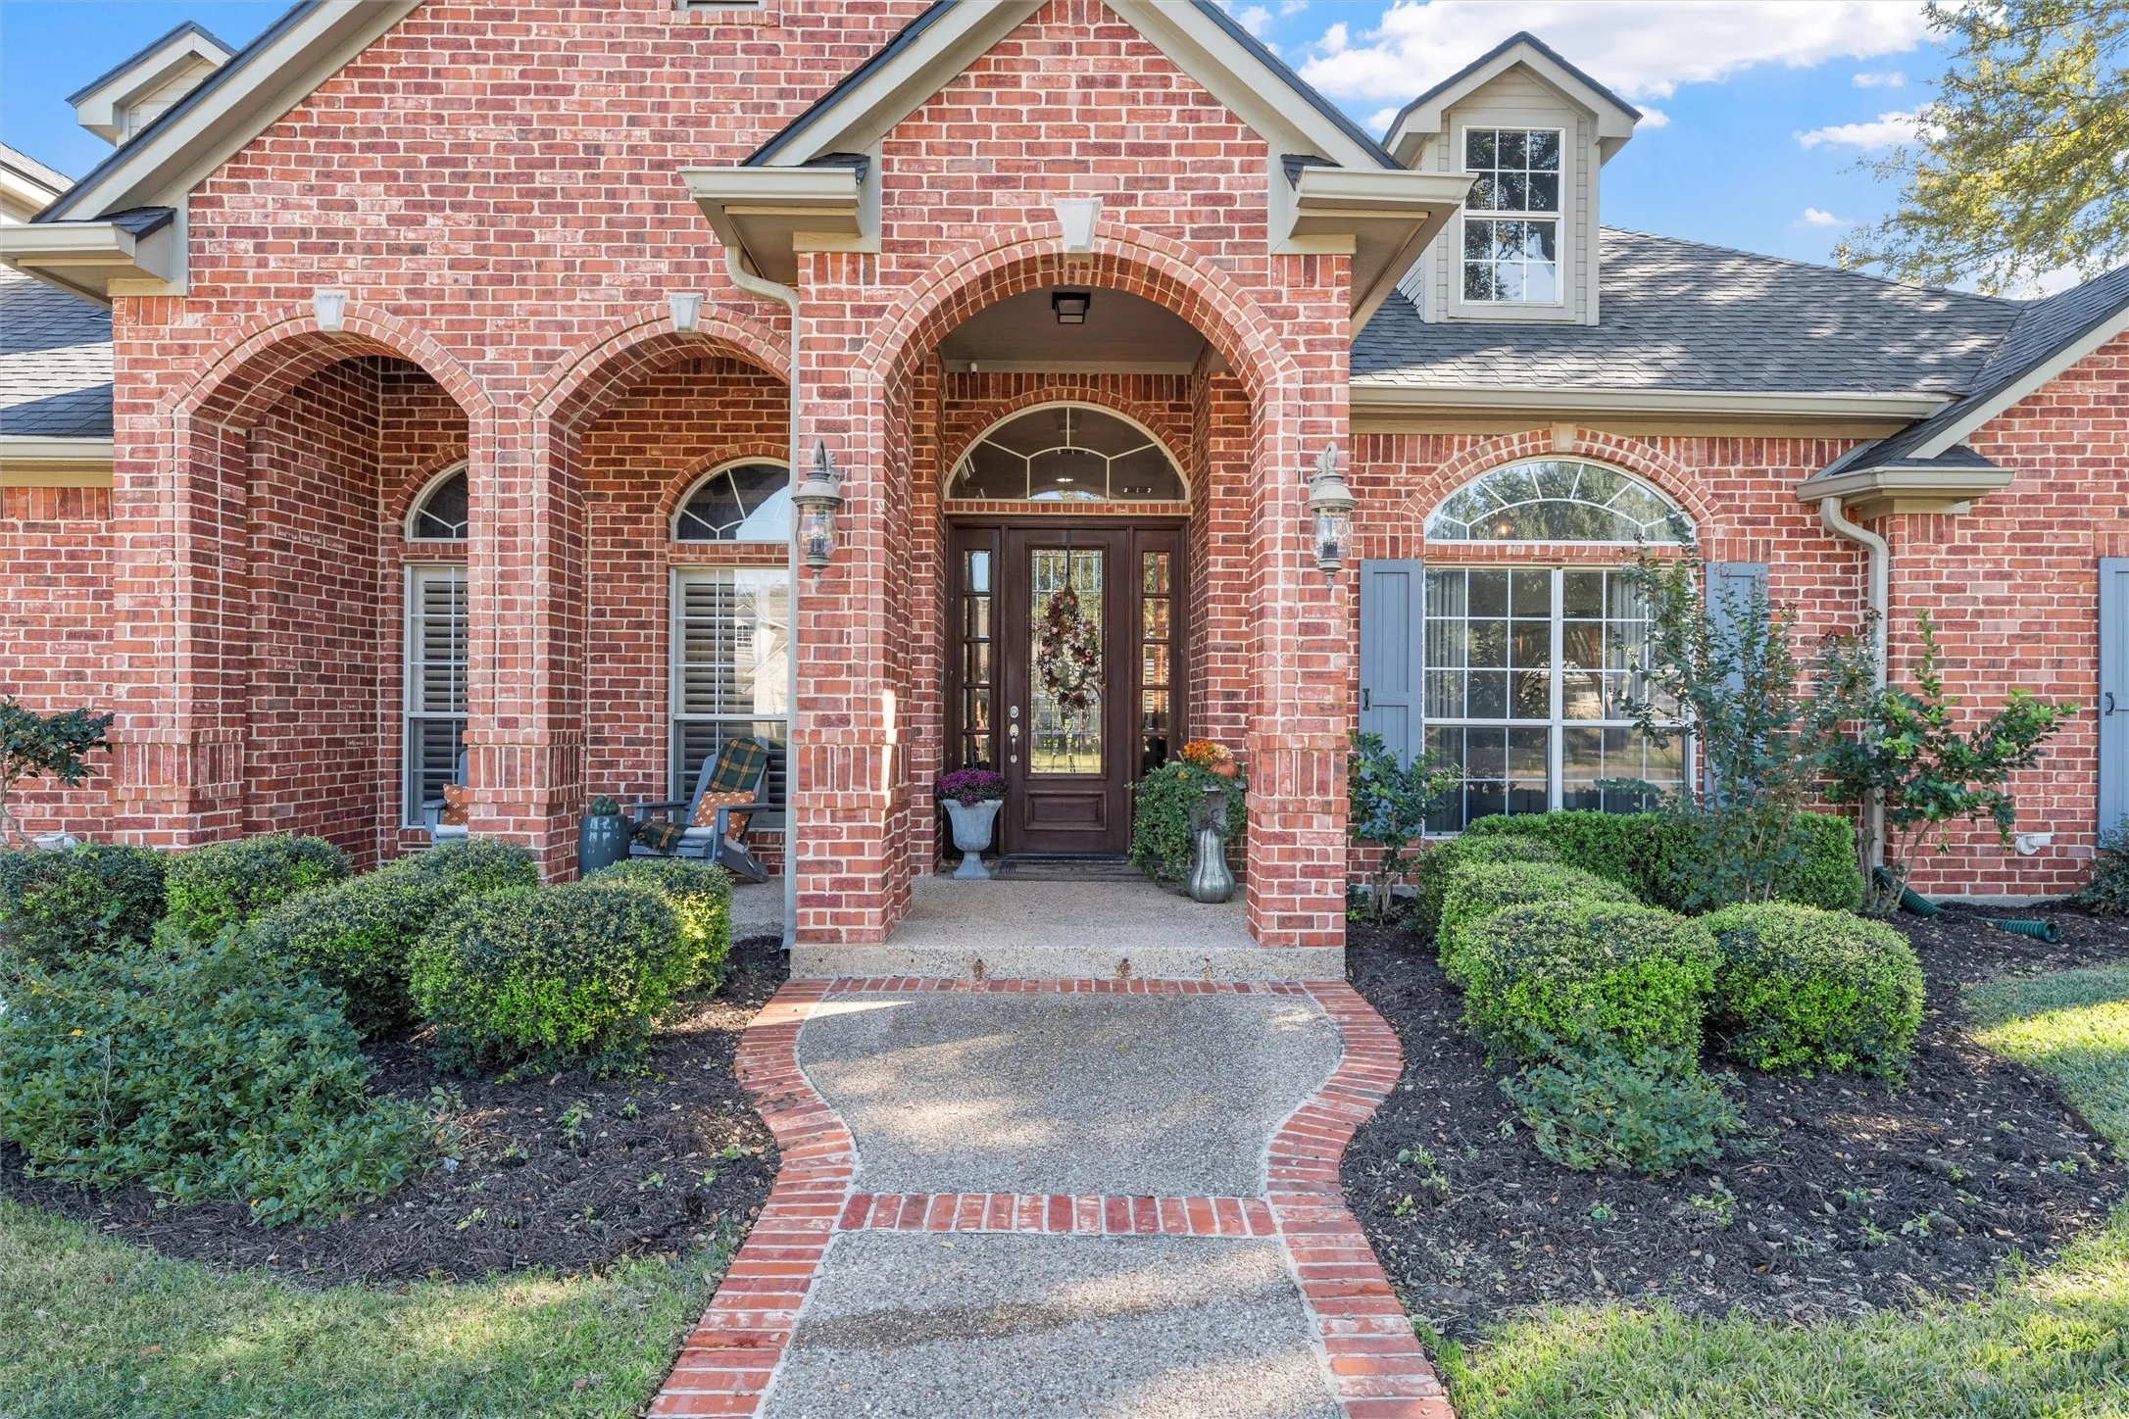
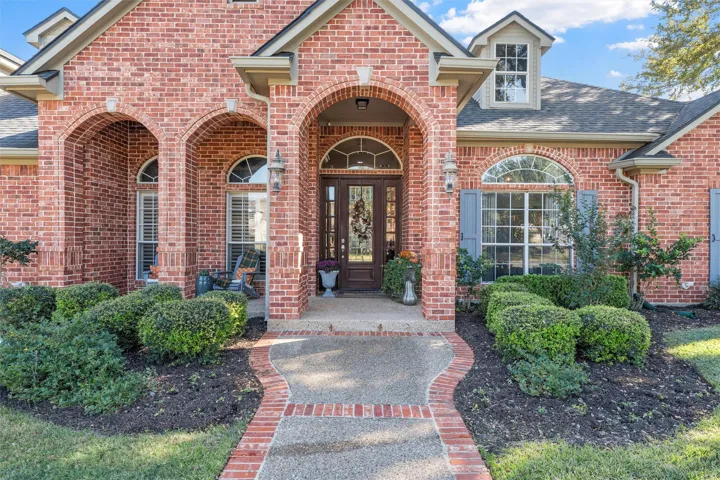
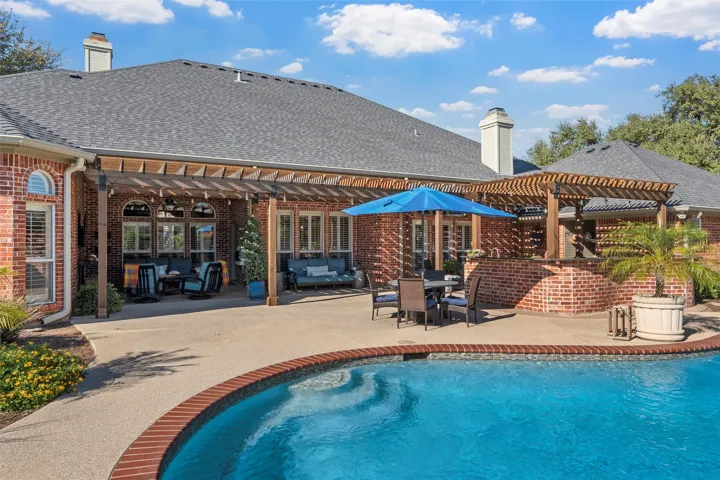
Patio : Covered, Front Porch, Patio, Rear Porch
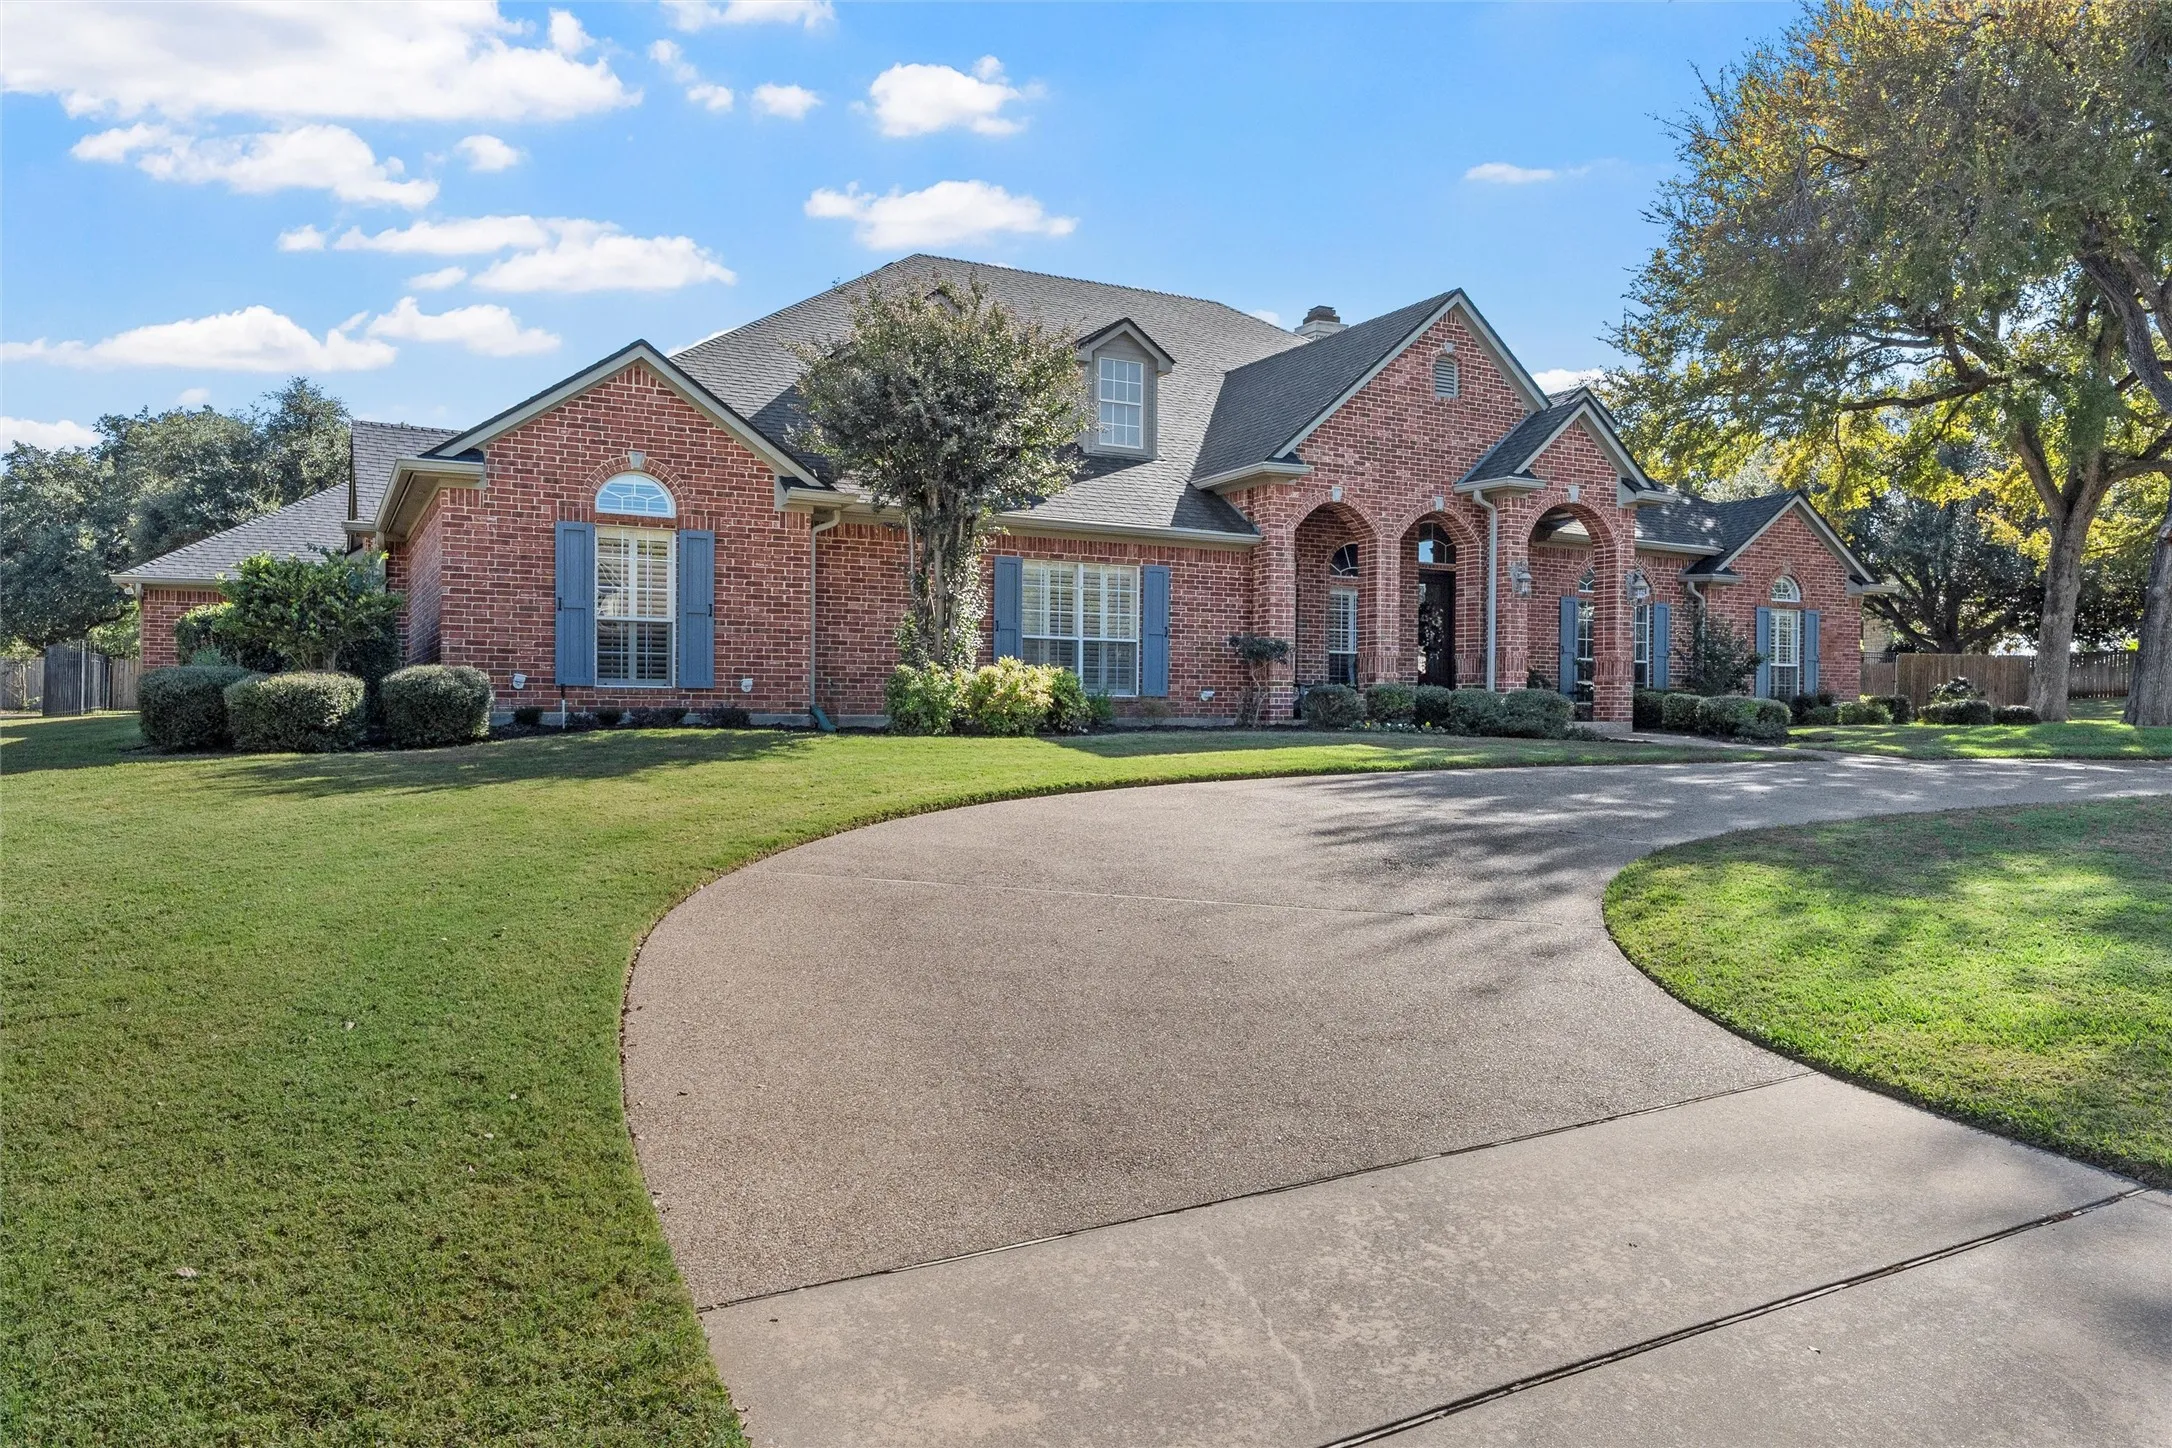
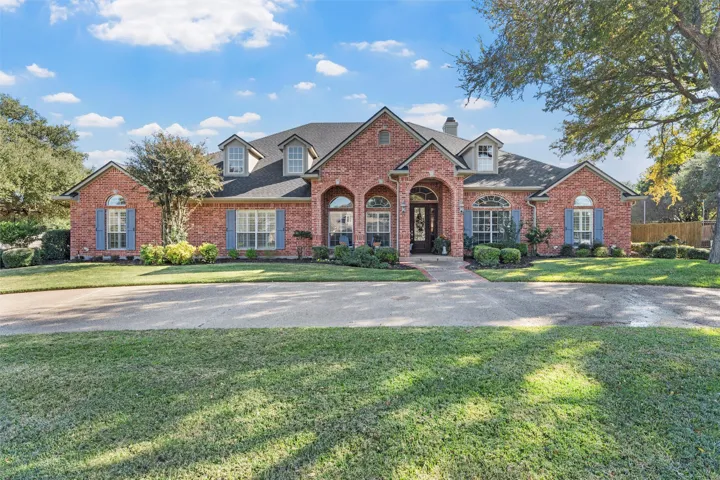
Parking : Garage Door Opener, Circular Driveway, Driveway, Garage, Additional Parking, Door-Single, Inside Entrance, Garage Faces Side, Kitchen Level, Workshop in Garage, Private, Aggregate, Epoxy Flooring
Utilities : Electricity Available, Sewer Available, Water Available, Cable Available, Underground Utilities
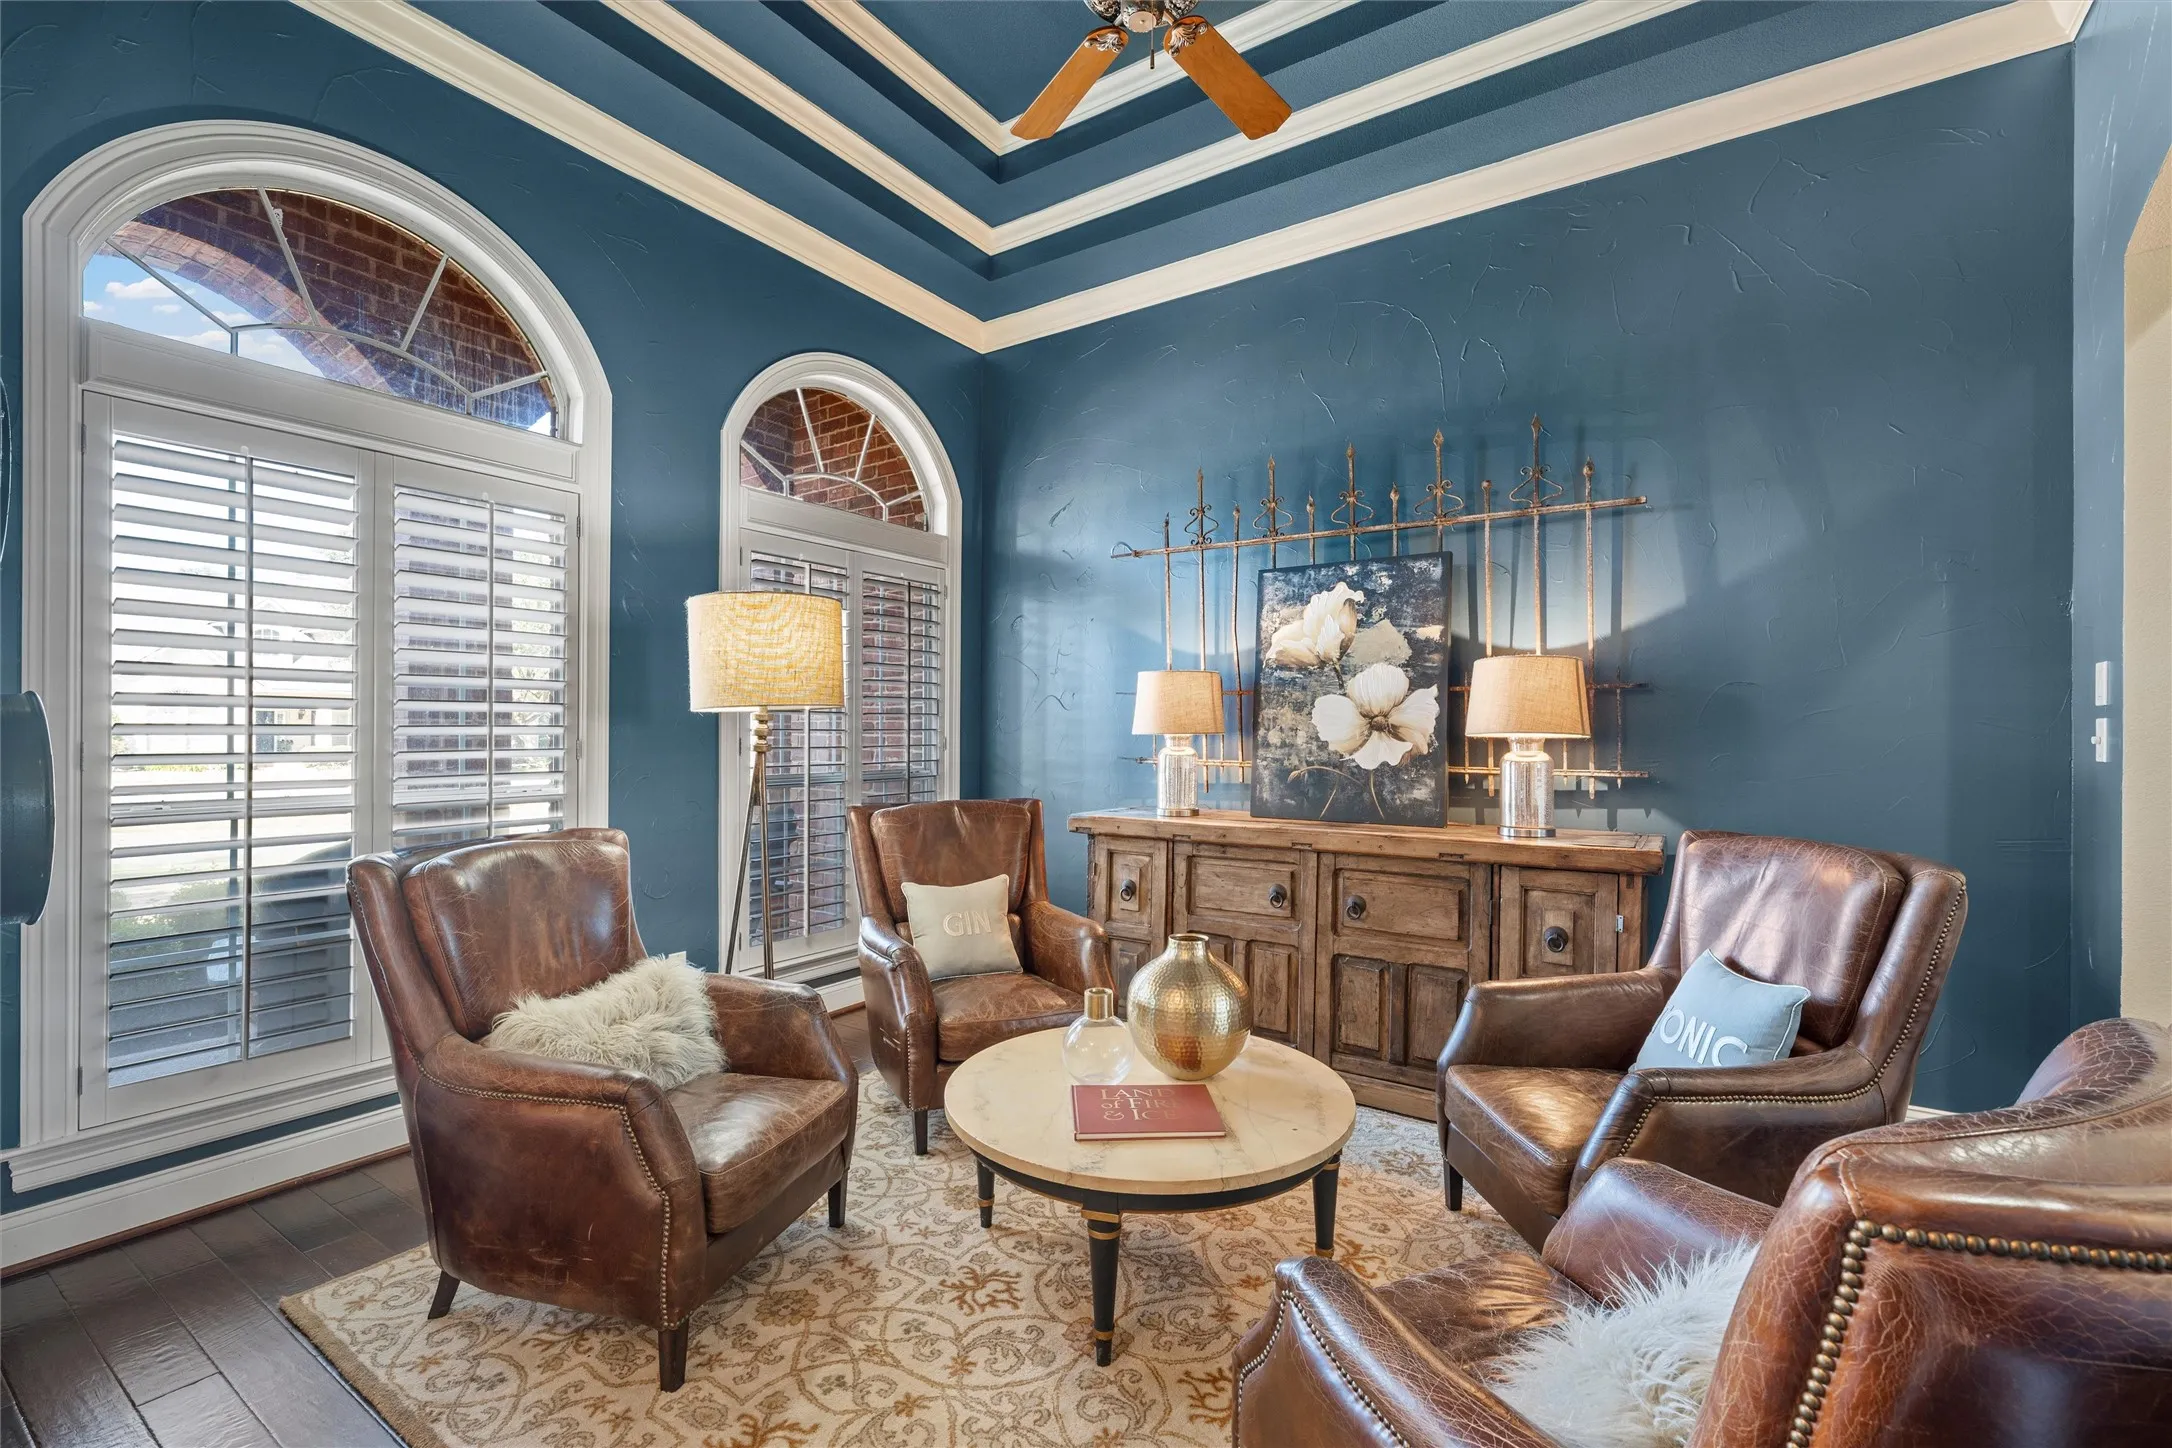
Window Features : Window Coverings, Bay Window(s)
Architectural Style : Detached, Traditional
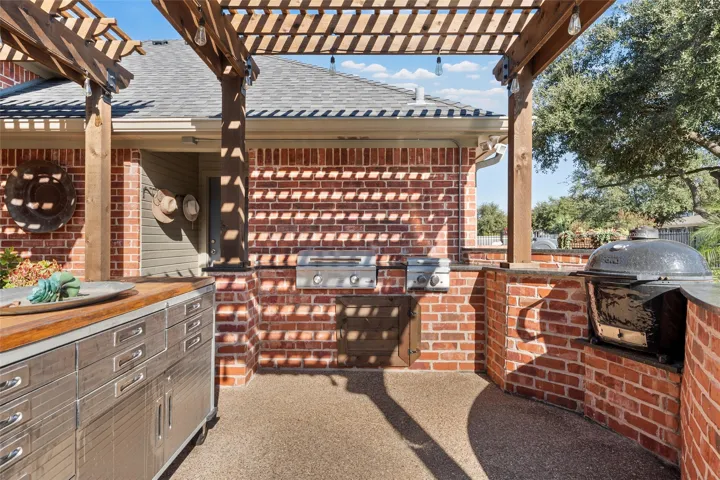
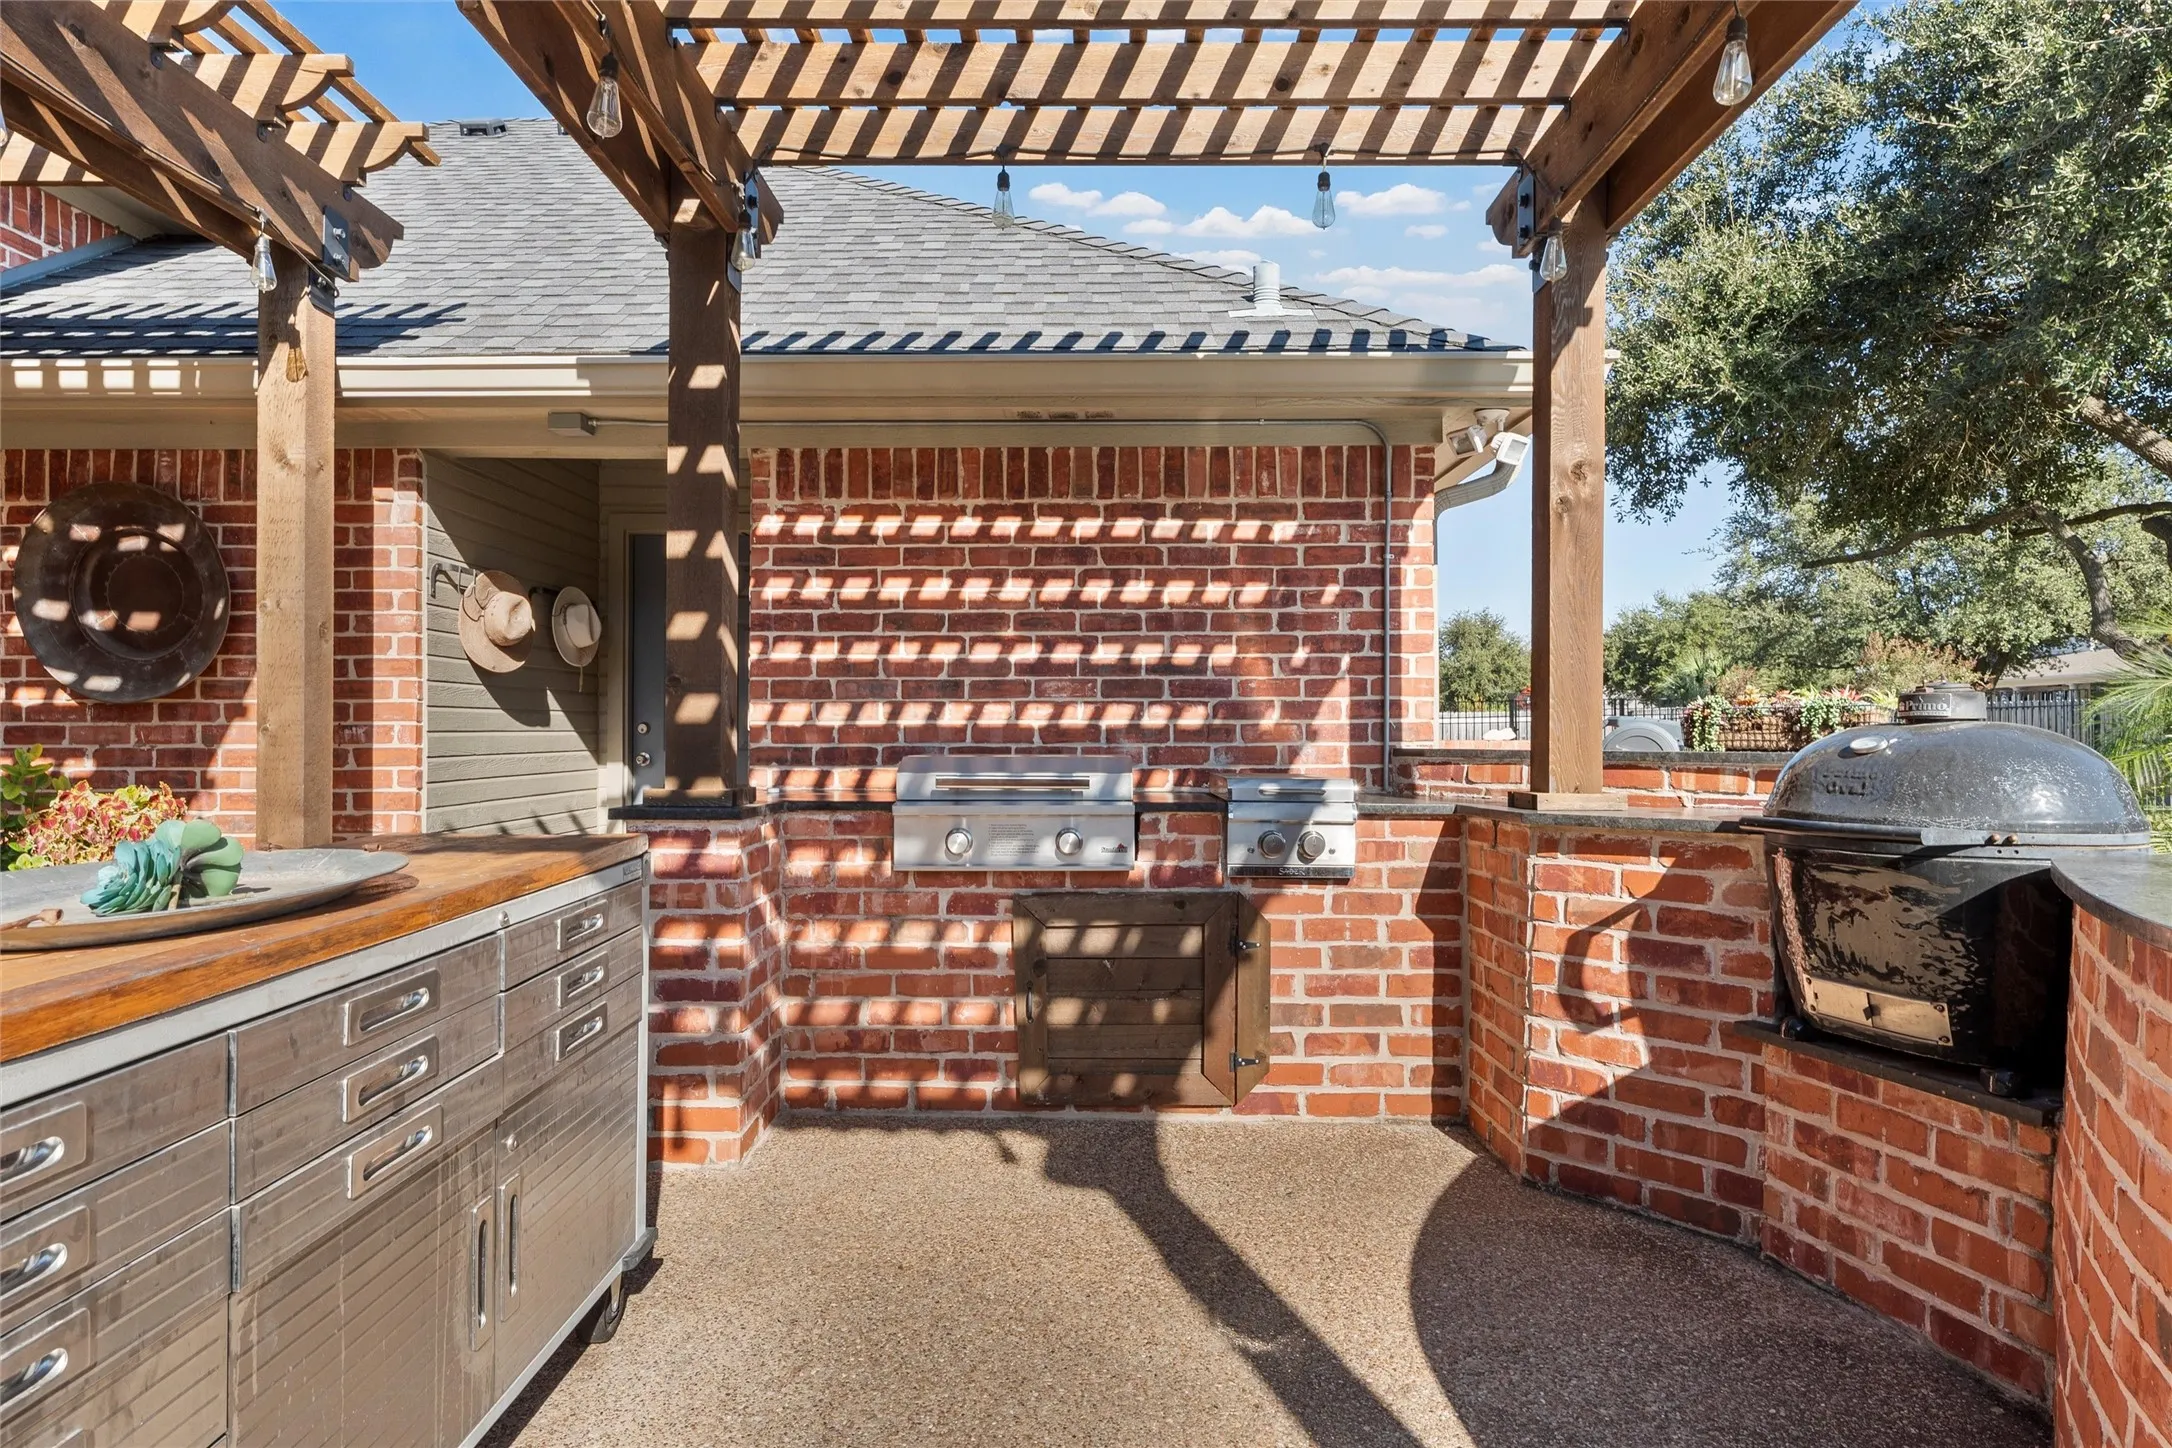
Exterior Features : Outdoor Kitchen, Rain Gutters, Garden, Private Yard, Barbecue, Built-in Barbecue
Fireplaces Total : 2
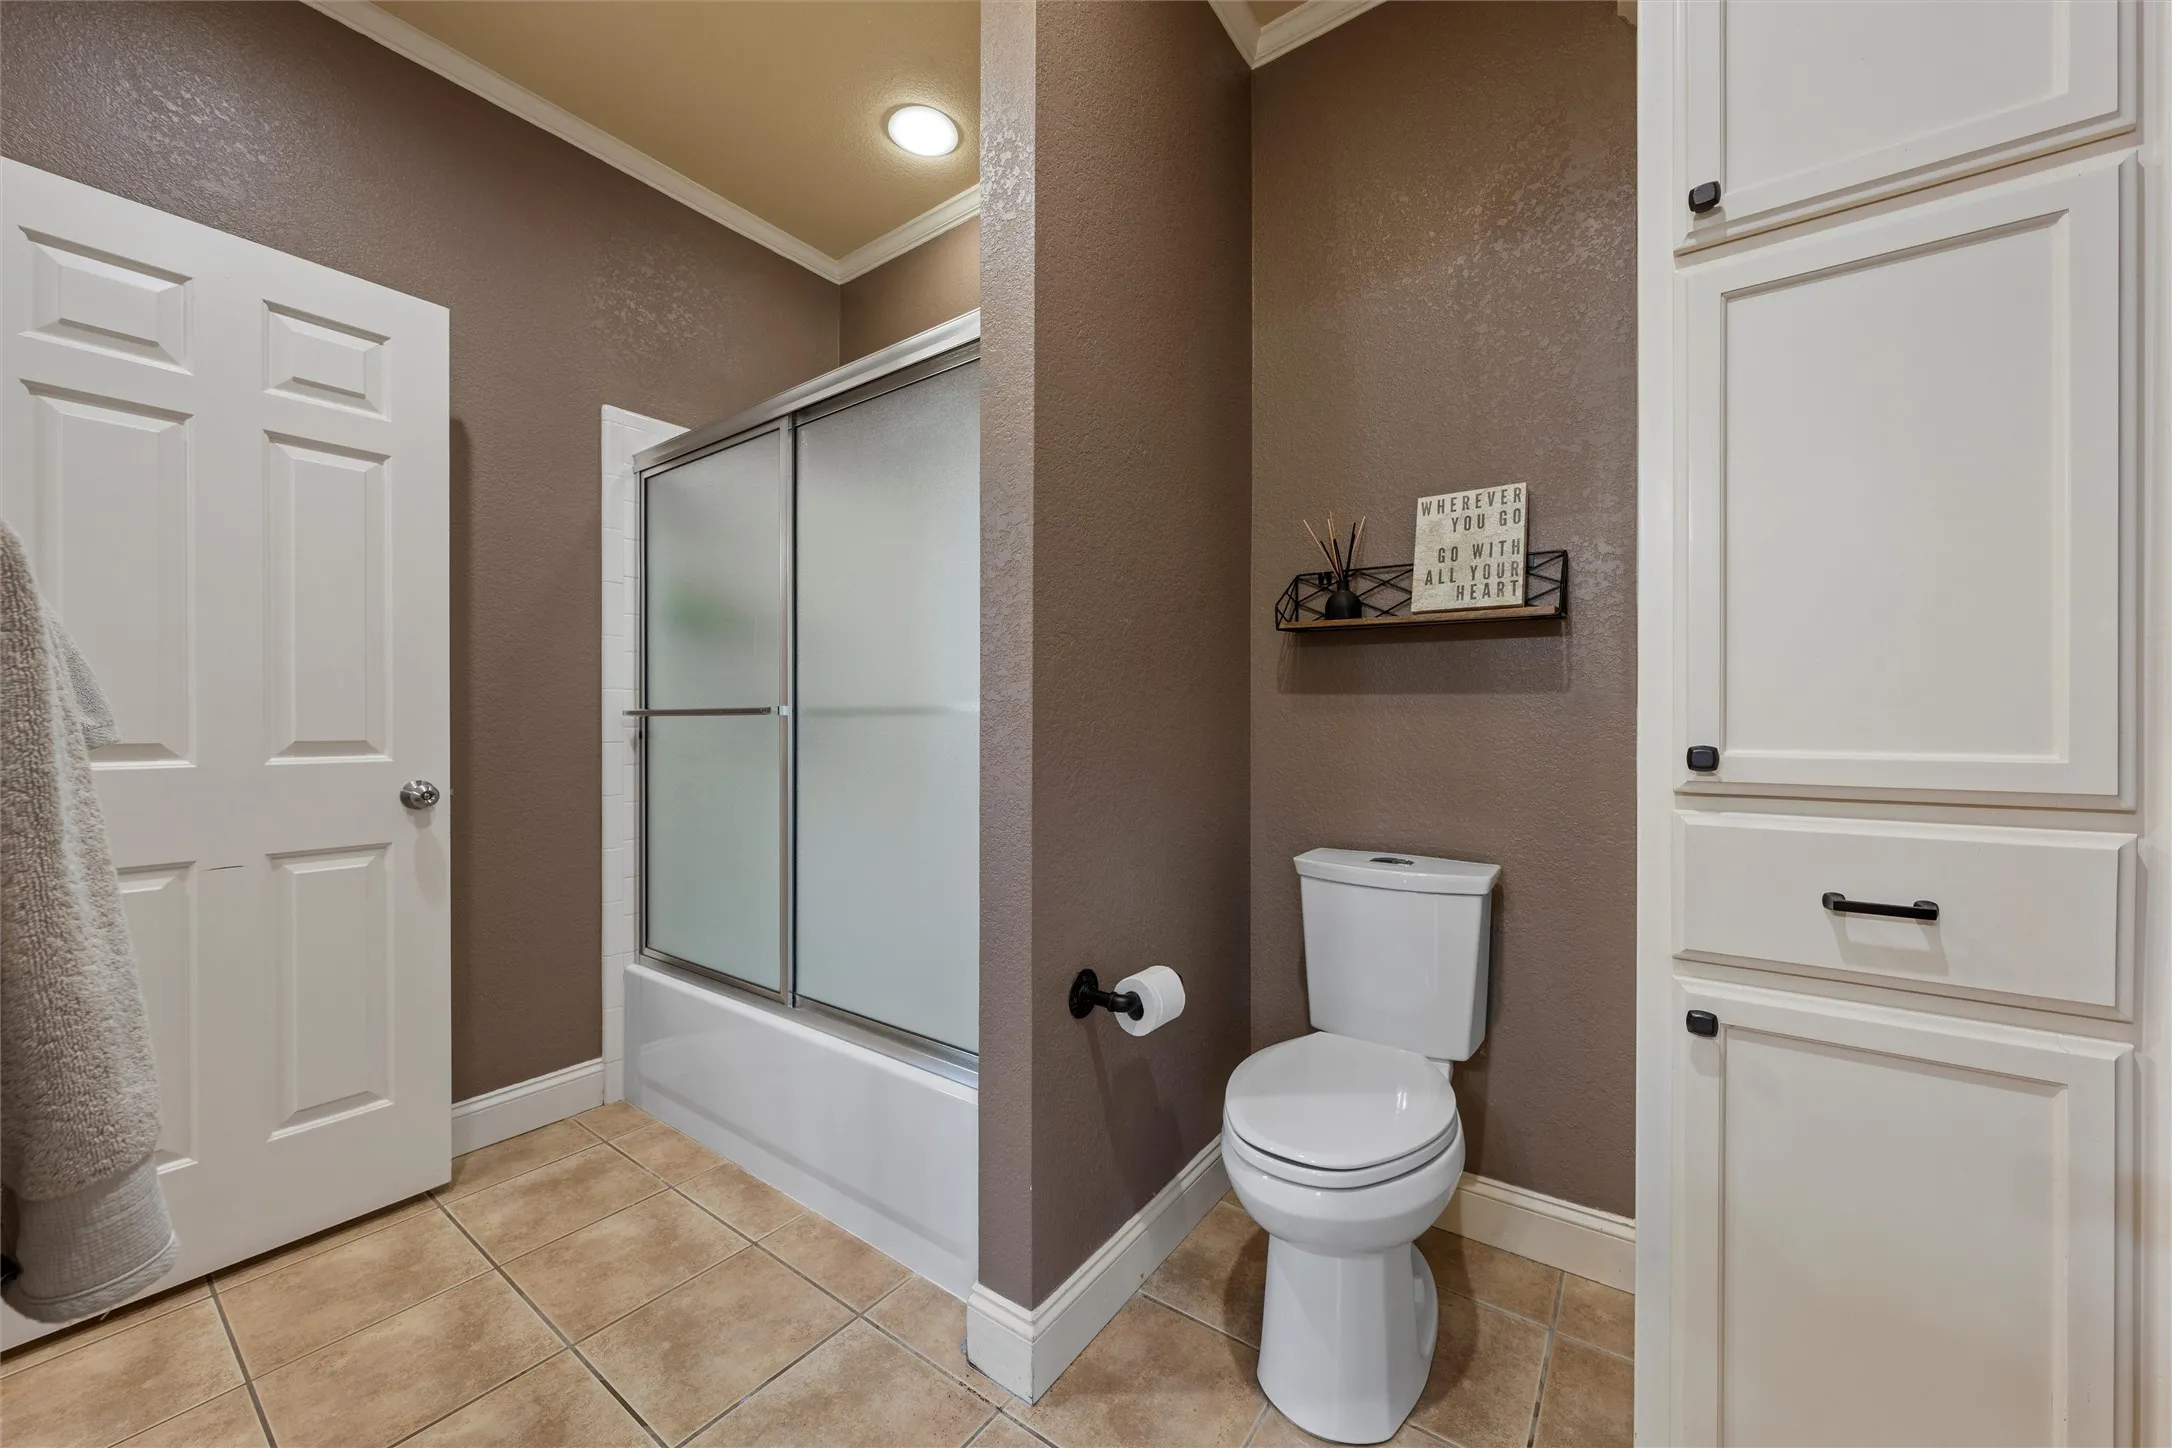
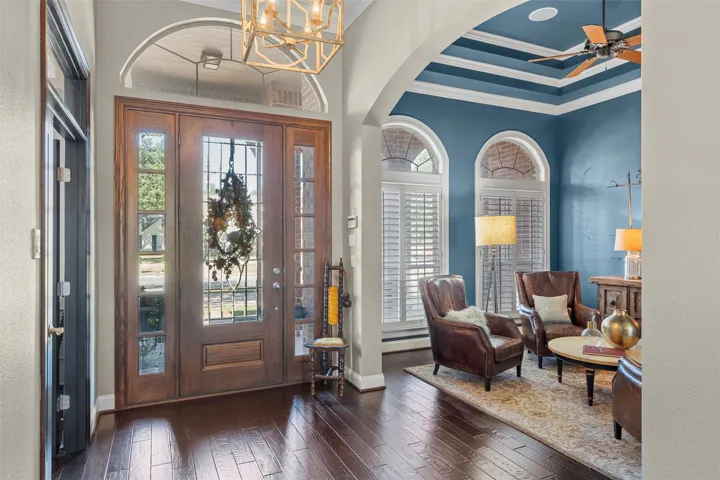
Flooring : Ceramic Tile, Carpet, Hardwood
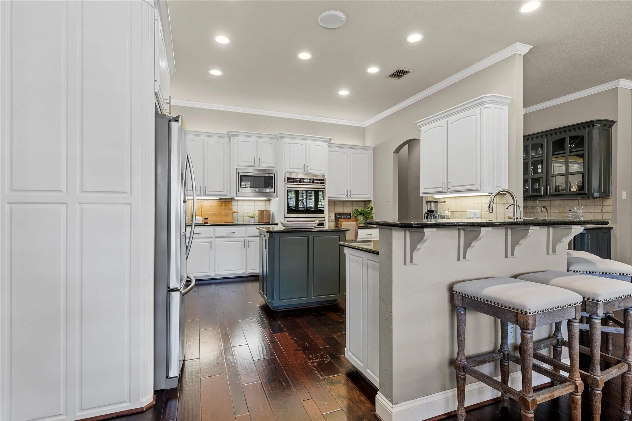
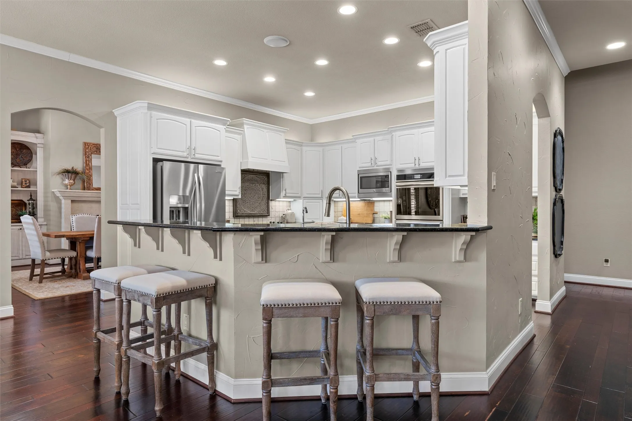
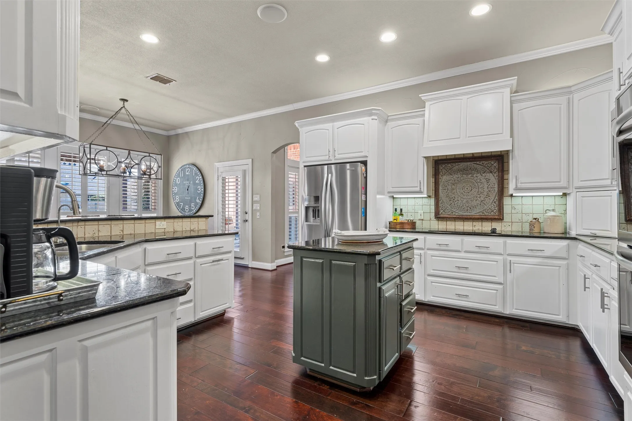
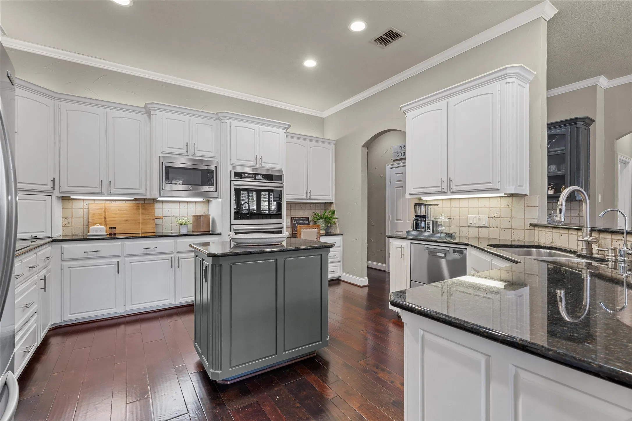
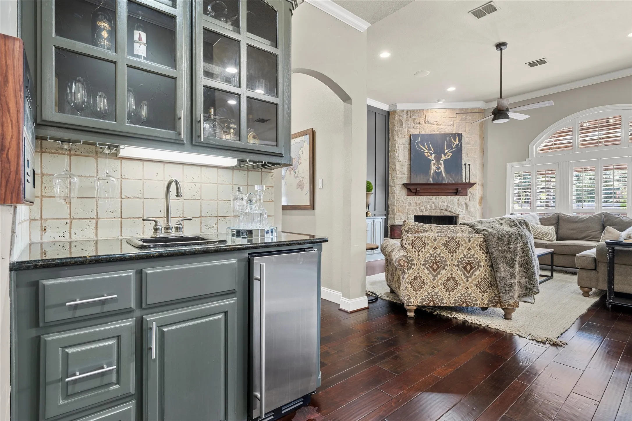
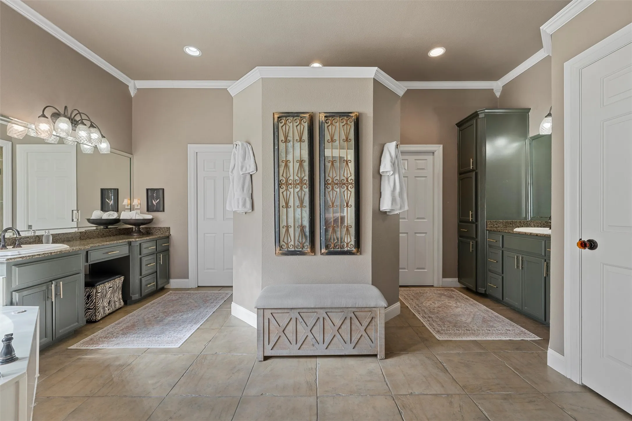
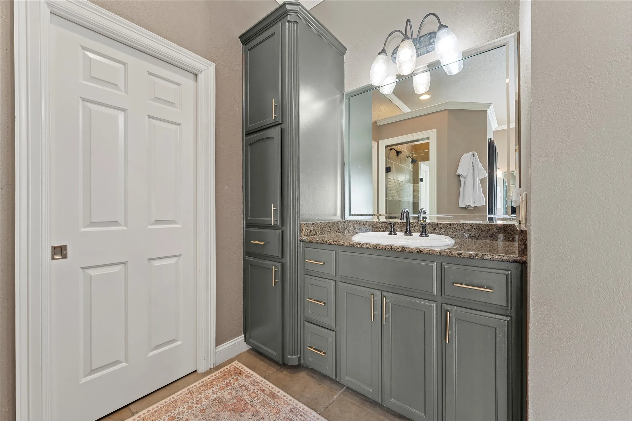
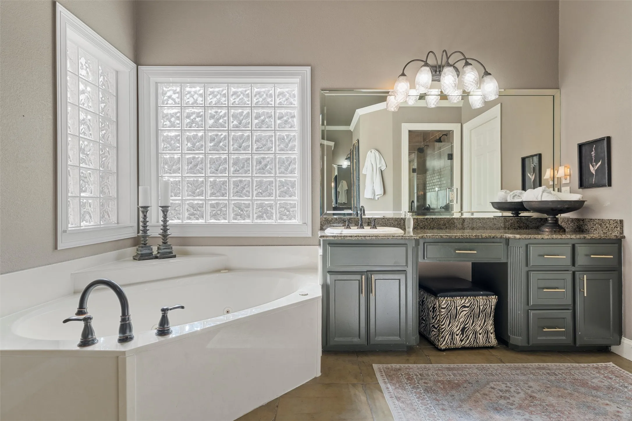
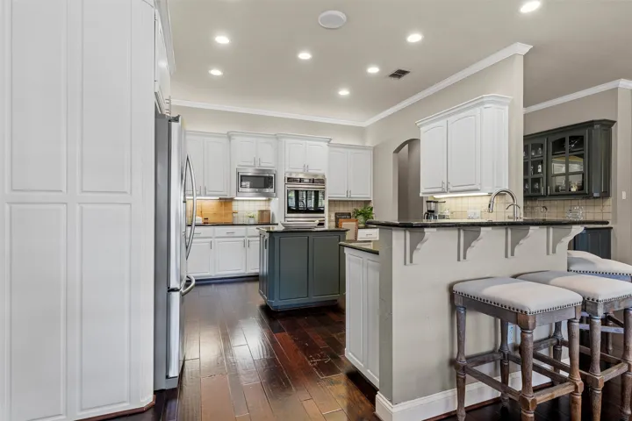
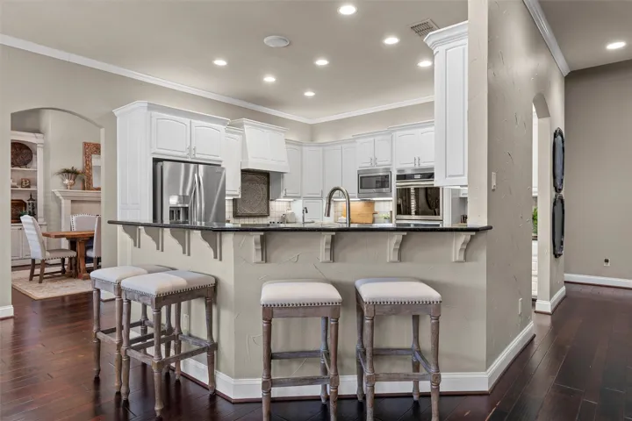
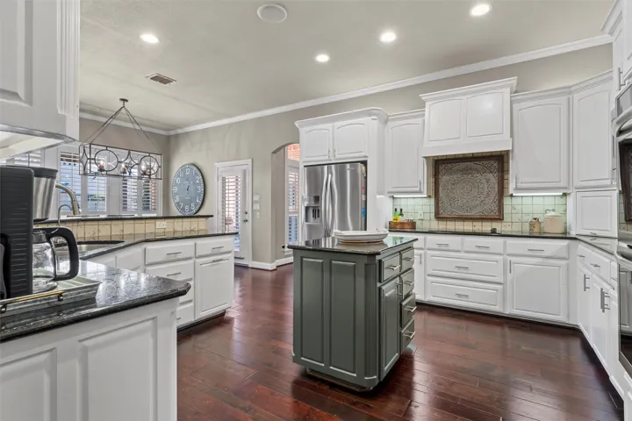
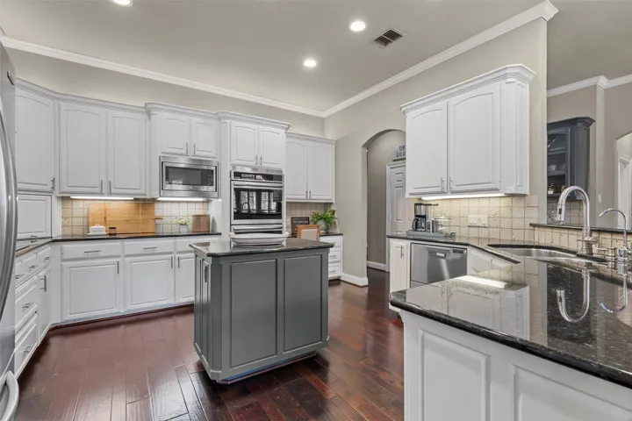
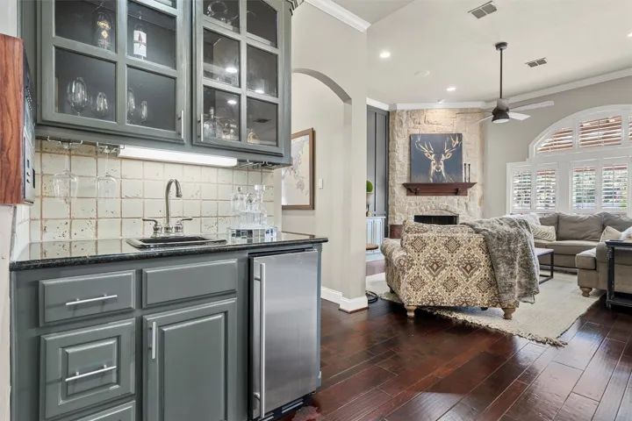
Interior Features : Walk-In Closet(s), Built-in Features, Eat-in Kitchen, Open Floorplan, Pantry, High Speed Internet, Cable TV, Granite Counters, Chandelier, Decorative/Designer Lighting Fixtures, Kitchen Island, Wired for Sound, Wet Bar, Paneling/Wainscoting, Central Vacuum
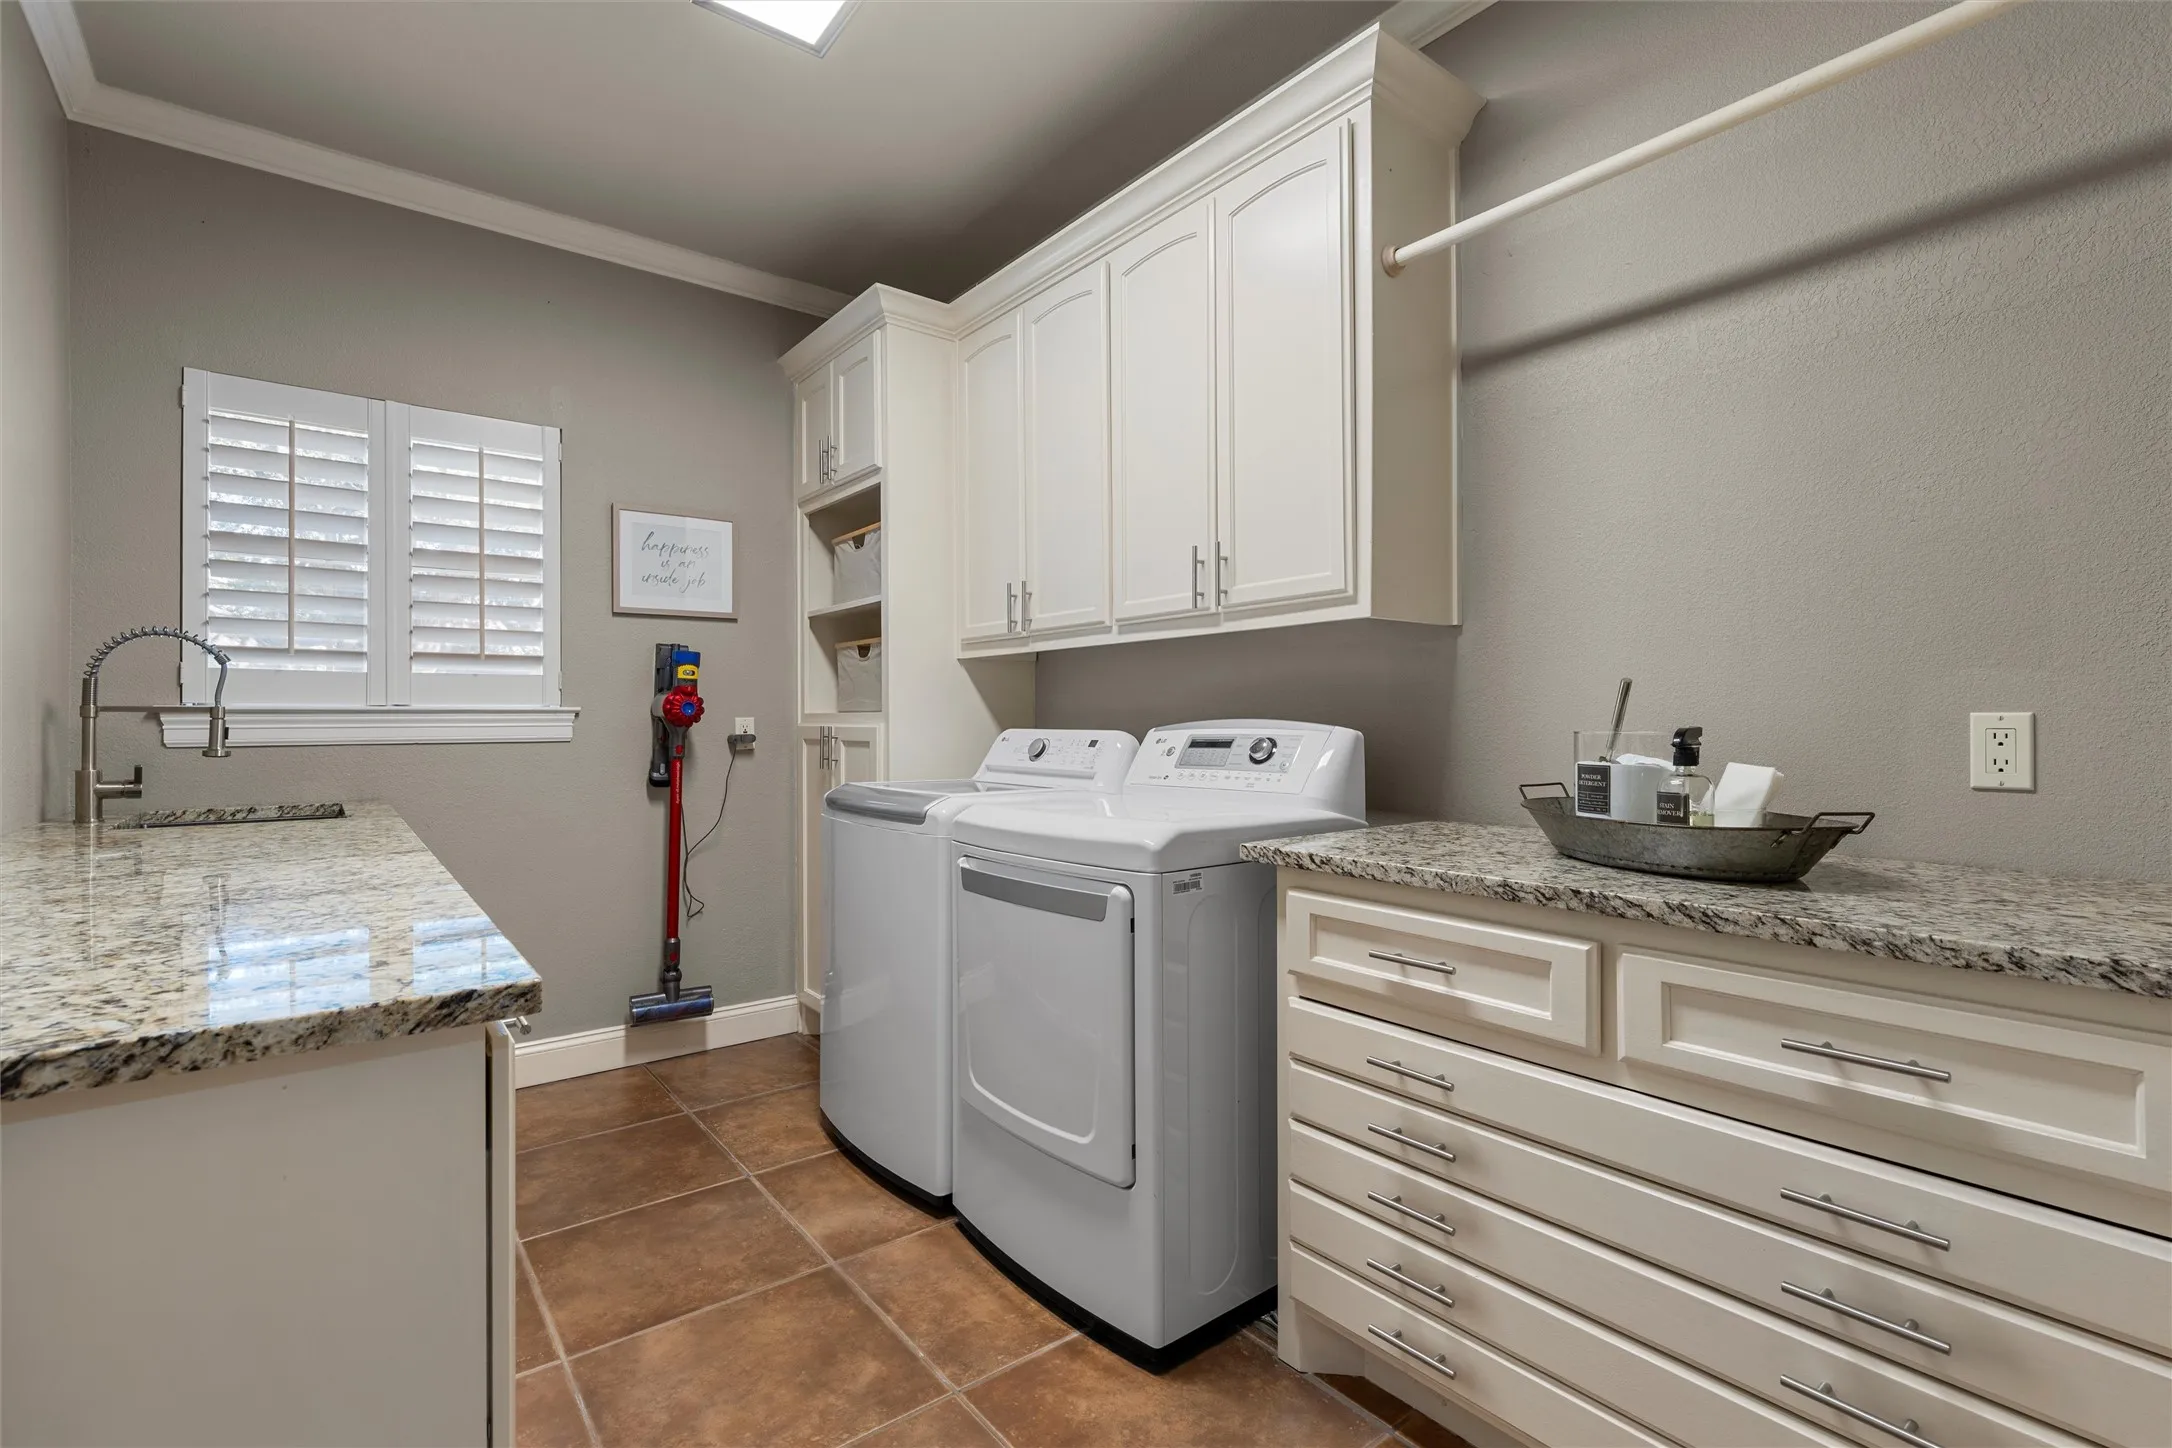
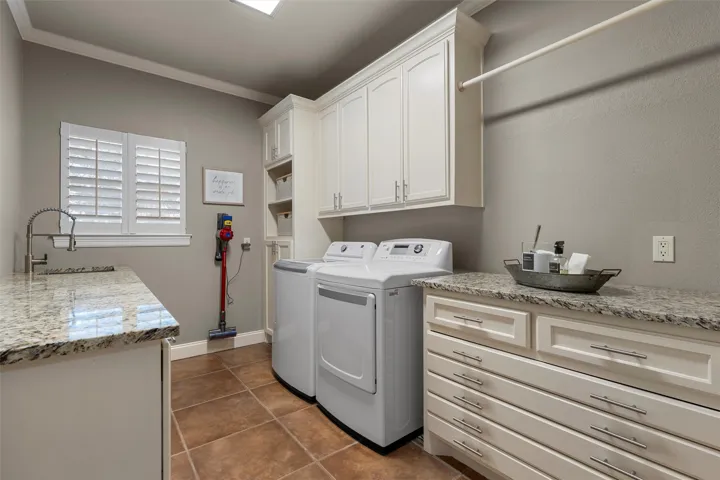
Laundry Features : Electric Dryer Hookup, Laundry in Utility Room
Pool Private Yn : 1
Sewer : Public Sewer
Appliances
Appliances : Electric Water Heater, Convection Oven, Dishwasher, Disposal, Microwave, Ice Maker, Electric Range, Electric Cooktop, Electric Oven, Vented Exhaust Fan, Double Oven
Address Map
Country : US
State : TX
County : Mc Lennan
City : Waco
Neighborhood : Hidden Valley
Zipcode : 76657
Show Address? : Yes
Street : Rustic
Street Number : 2030
Street Suffix : Trail
Google Map
Longitude : W98° 41' 20''
Latitude : N31° 29' 37.1''
Neighborhood
Elementary School : South Bosque
Elementary School District : Midway ISD
High School : Midway
High School District : Midway ISD
Middle School : River Valley
Additional Information
Community Features : Sidewalks, Curbs
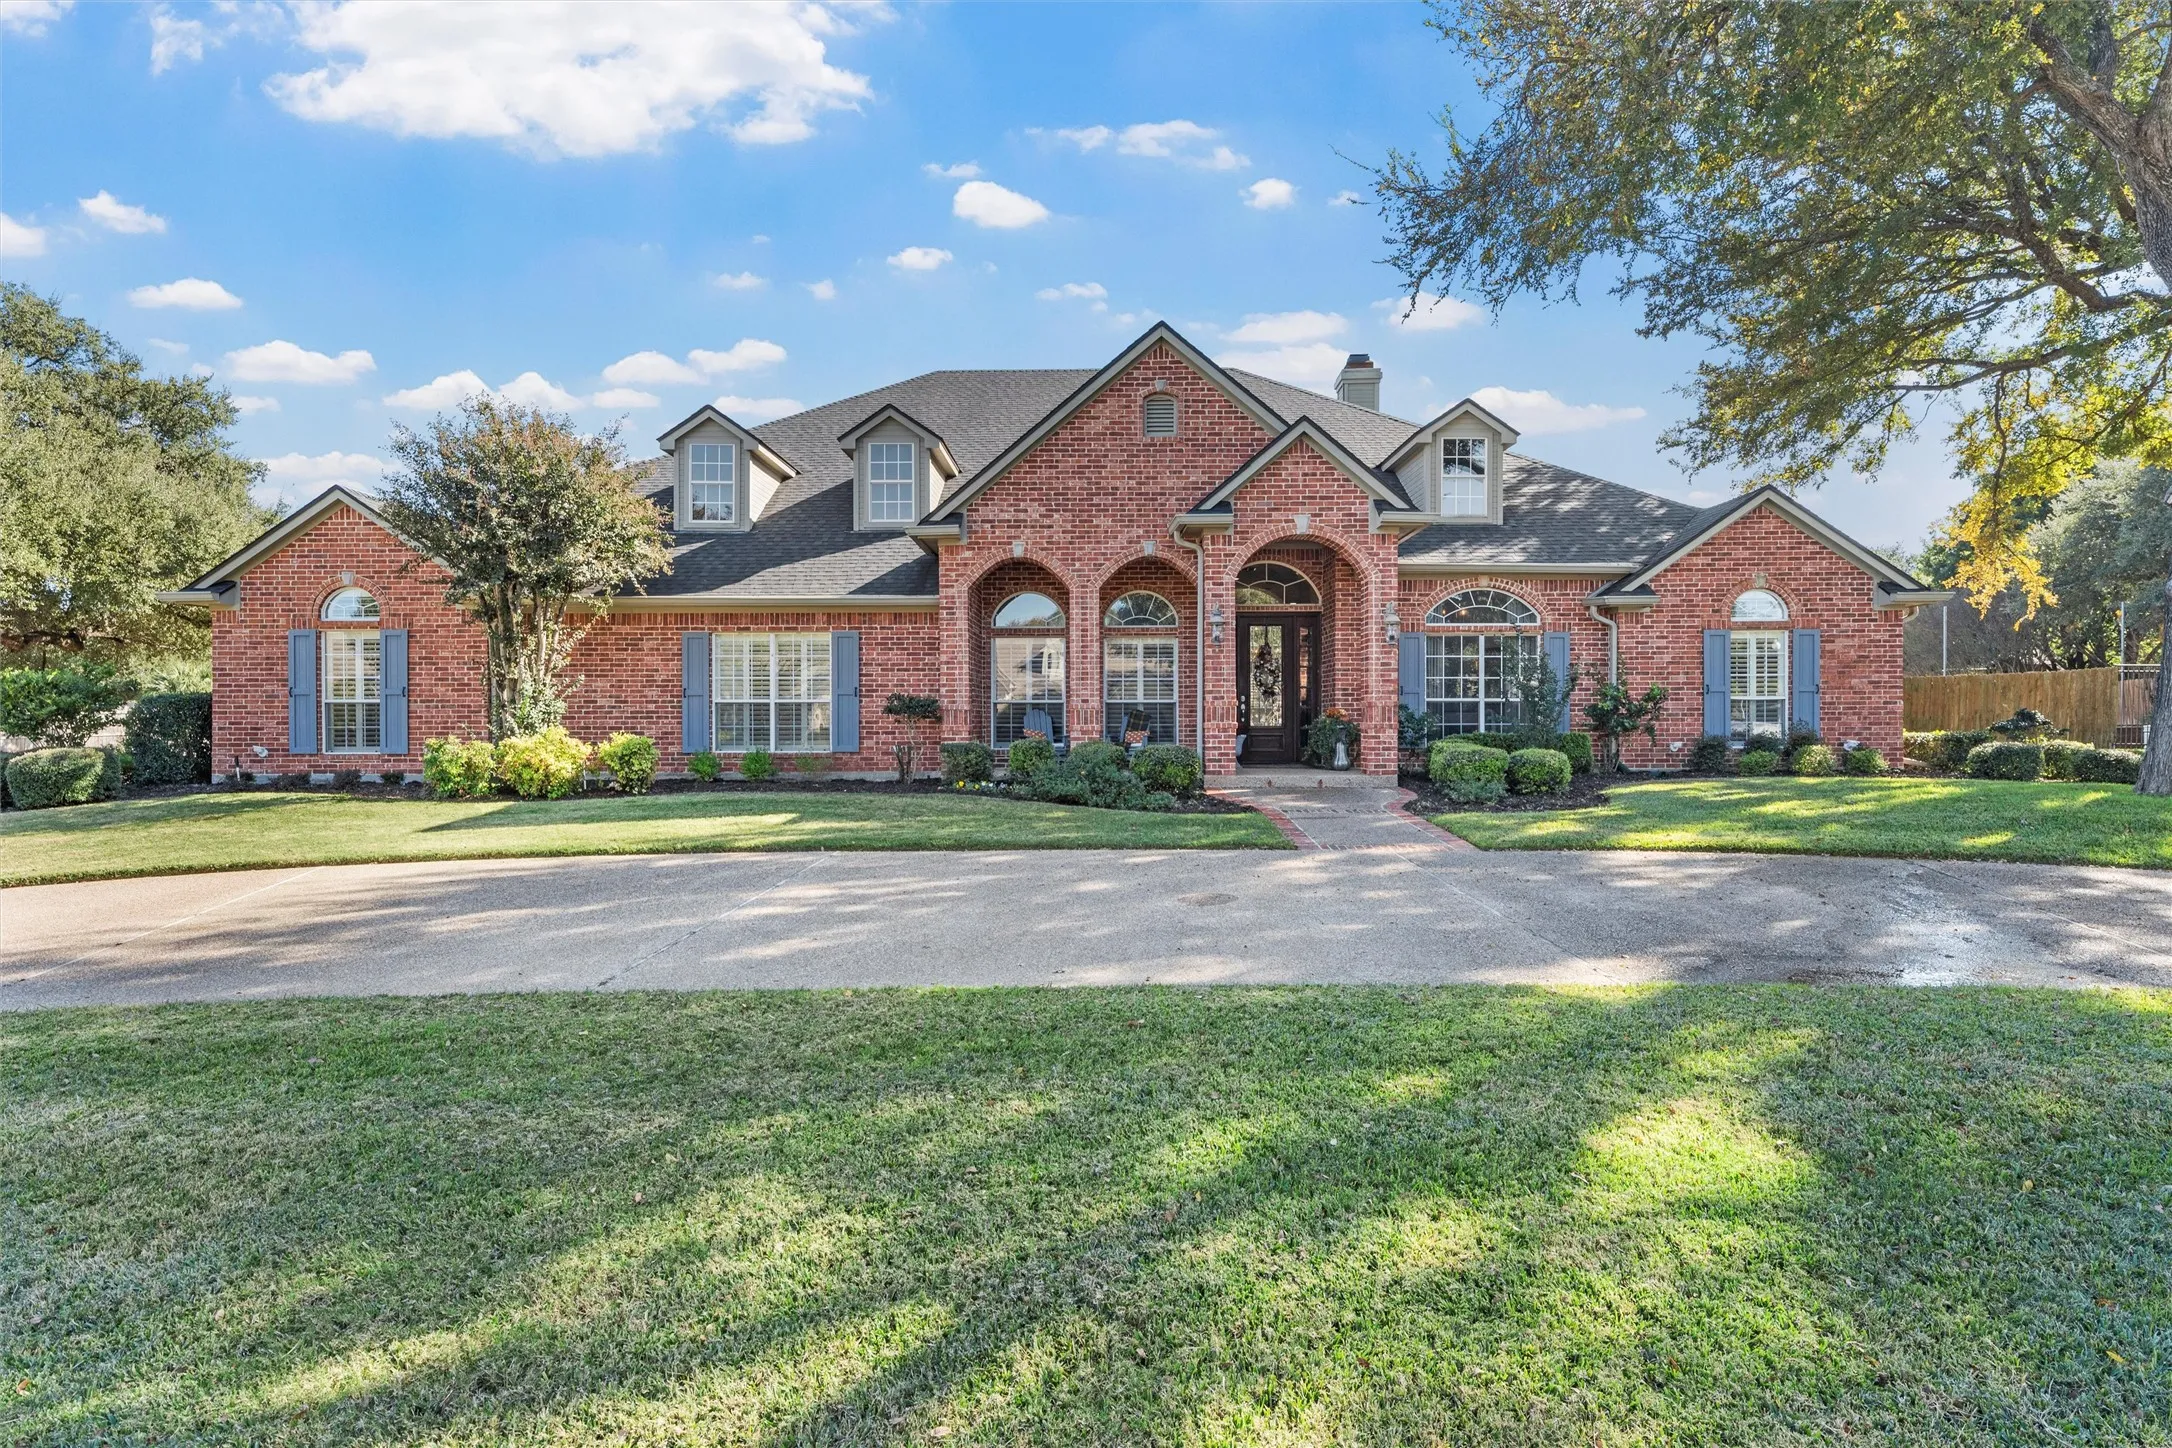
Construction Materials : Brick
Garage : 3.0
Levels : One
Lot Features : Landscaped, Subdivision, Sprinkler System, Cul-De-Sac, Back Yard, Lawn, Hardwood Trees
Virtual Tour : Click Here
Financial
Tax Annual Amount : 20598.0
Listing Information
List Agent Mls Id : A829501355
List Office Mls Id : A8295517
Listing Term : Cash,Conventional,FHA,VA Loan
Mls Status : Closed
Modification Timestamp : 2026-03-18T18:53:45Z
Originating System Name : NTR
Special Listing Conditions : Standard
Status Change Timestamp : 2026-03-18T13:53:08Z
Property Description

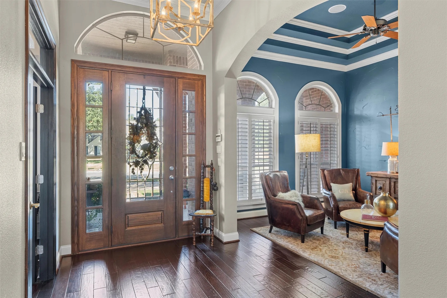
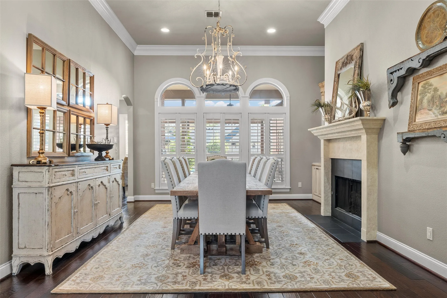
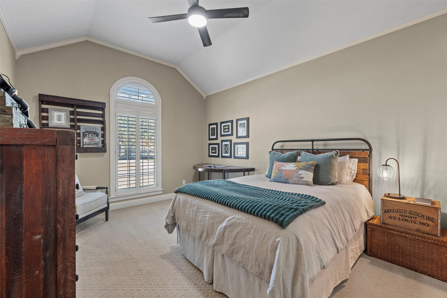
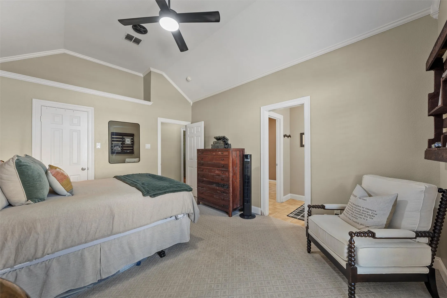
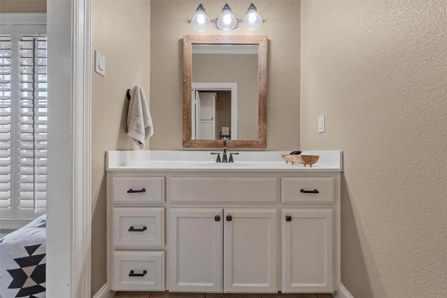
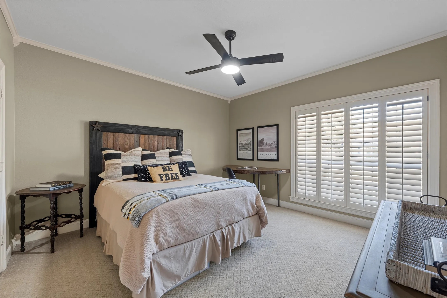
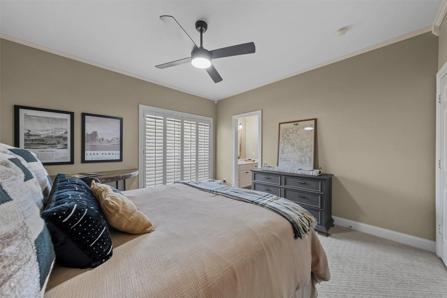
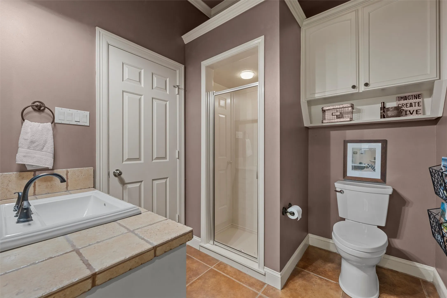
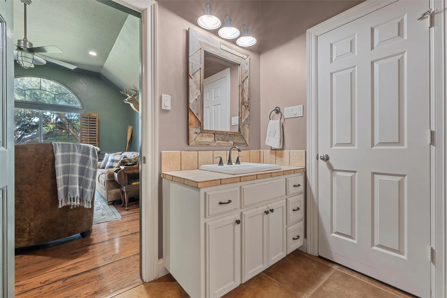
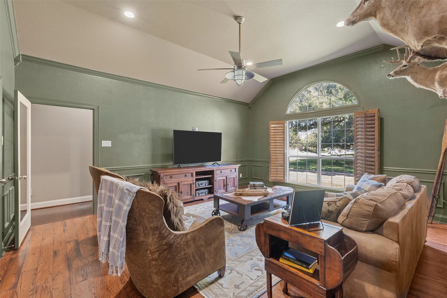
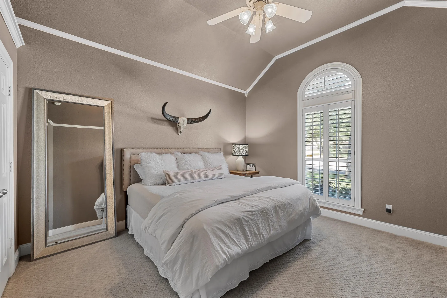
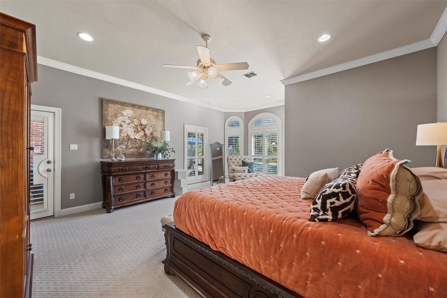
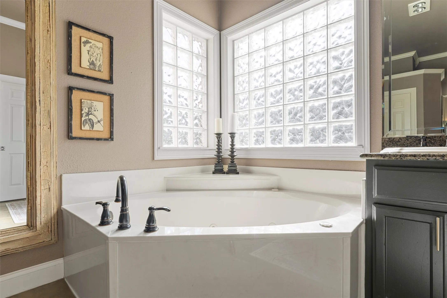
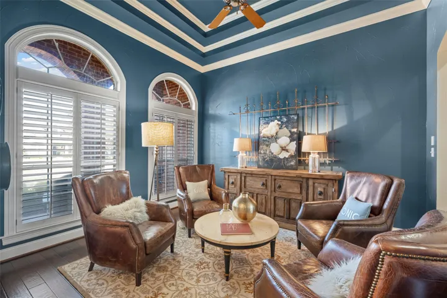
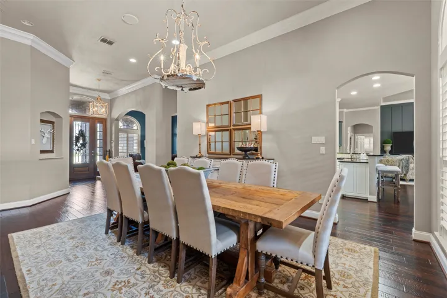
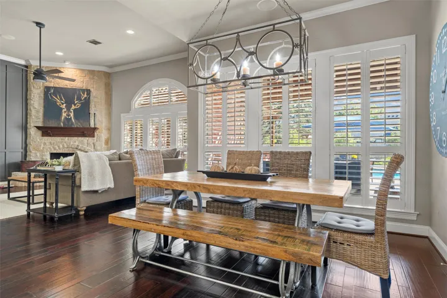
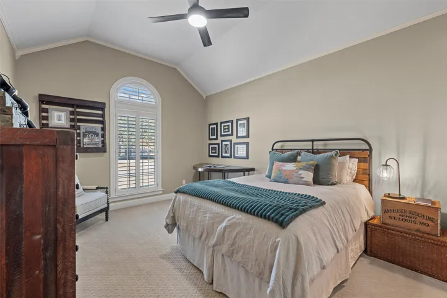
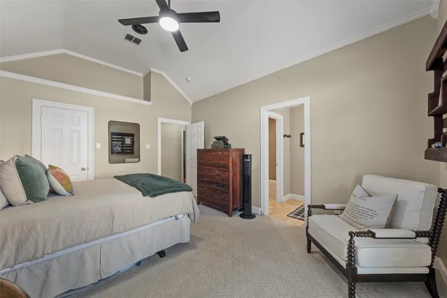
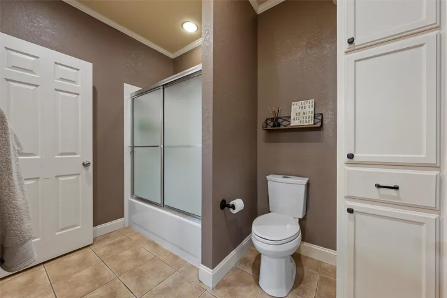
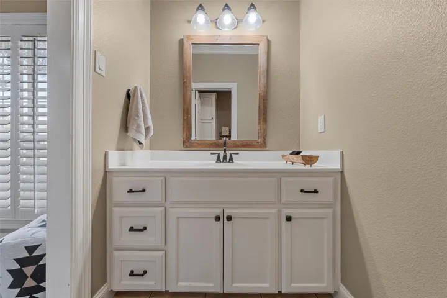
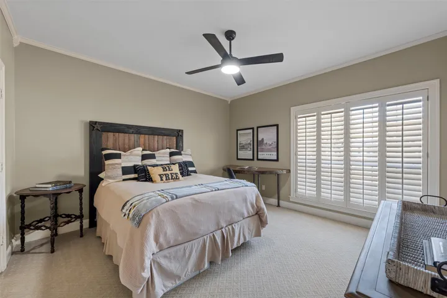
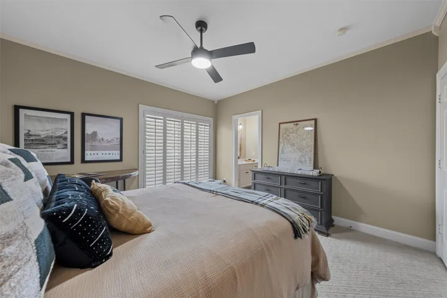
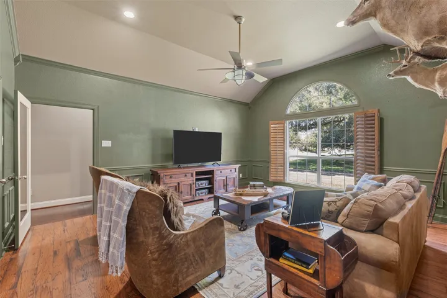
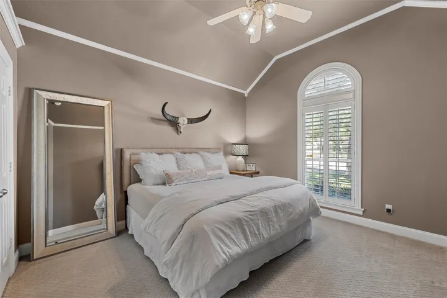
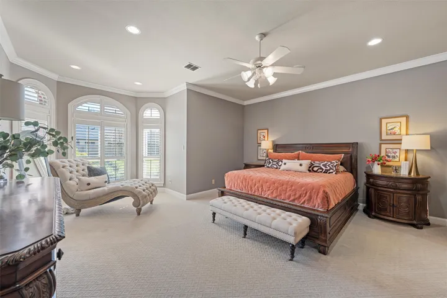
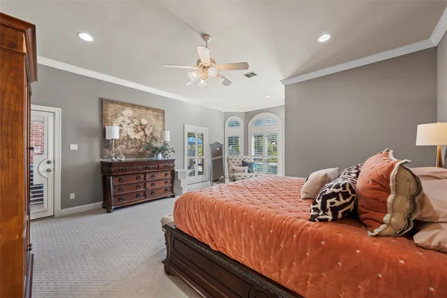
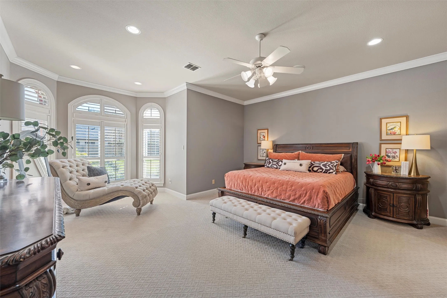
Stunning home in highly sought-after Hidden Valley neighborhood – This beautifully appointed home offers decorator touches throughout, with elegant plantation shutters and rich wood flooring in much of the home. Spacious bedrooms and multiple living areas – including a game room perfect for family fun – provide comfort and flexibility. The cozy den features a striking stone fireplace and built-in TV cabinet, creating an inviting space to relax.

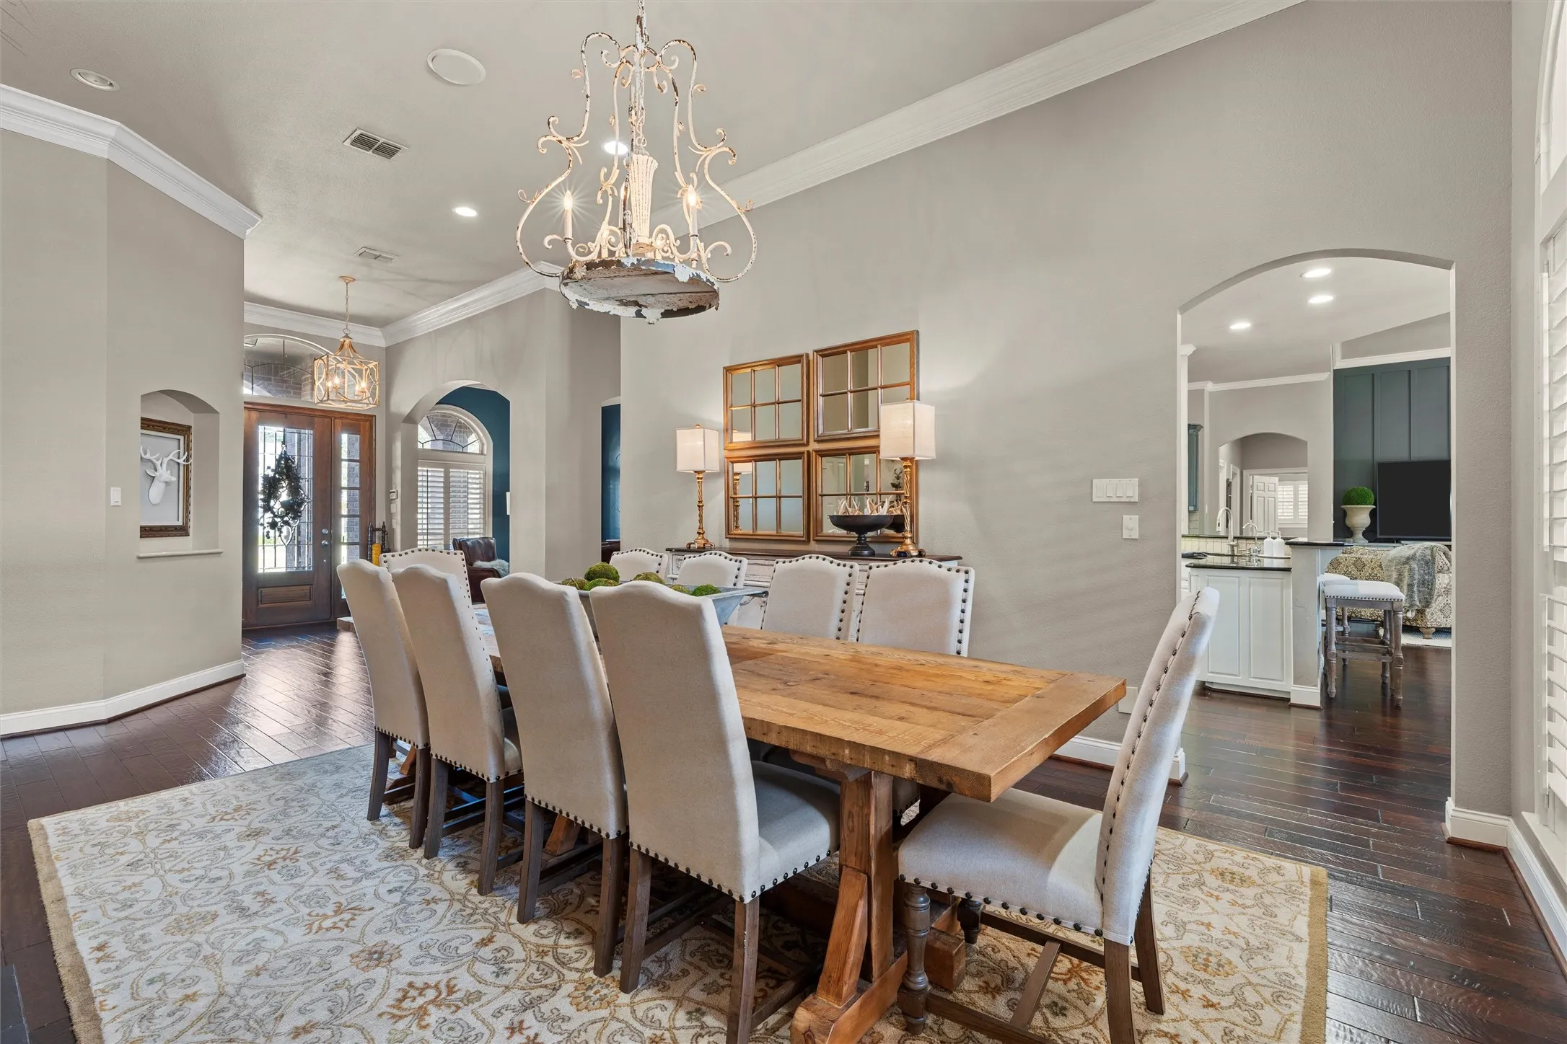
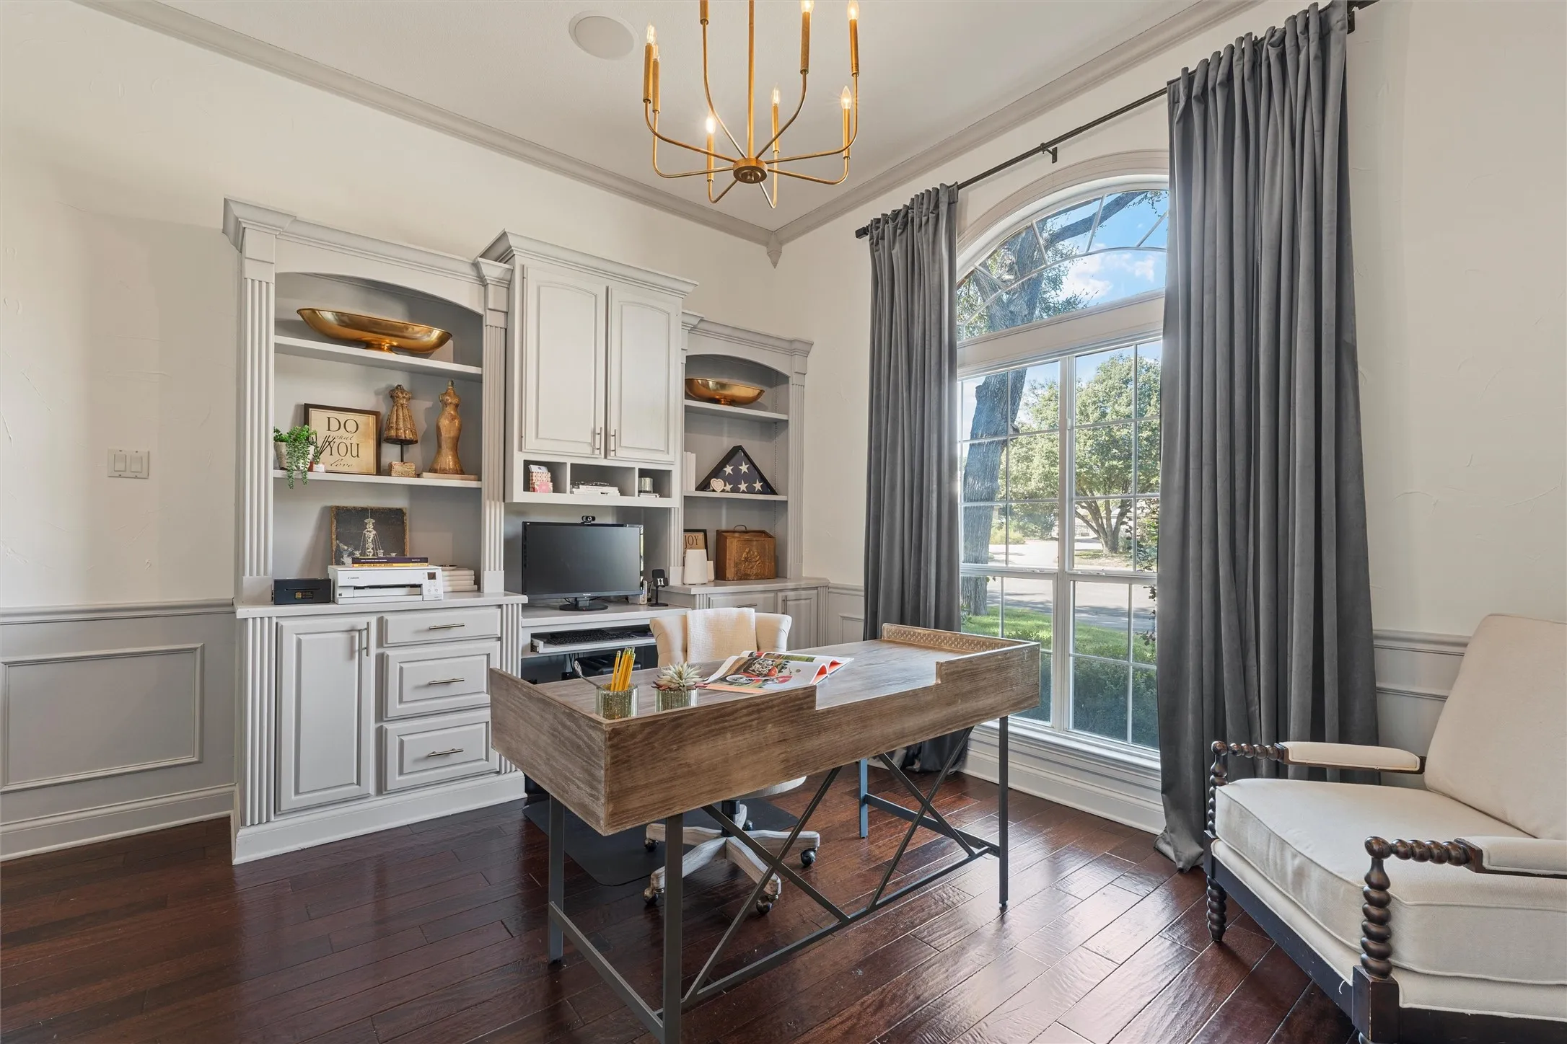
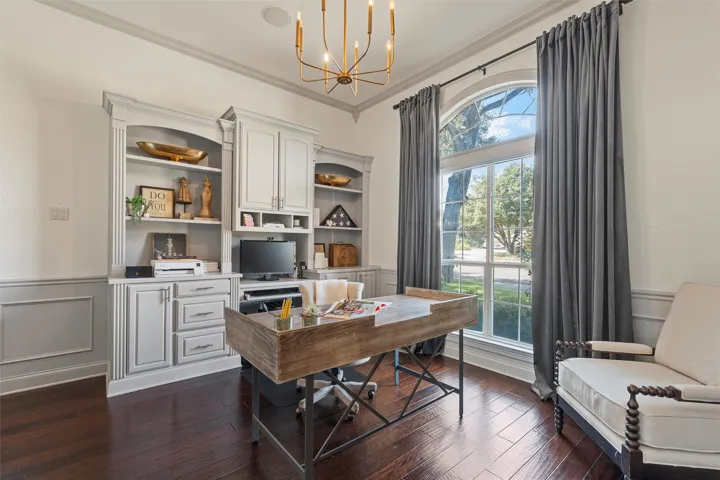
Designed for entertaining, the wonderful floorplan includes an open flow between living and dining areas and a convenient wet bar for serving guests. A separate office with custom built-in cabinetry makes working from home effortless.

Step outside to your own private retreat – the amazing backyard showcases a fully equipped outdoor kitchen, sparkling pool, and plenty of space for relaxing or entertaining. This home combines style, function, and comfort in one exceptional package.


Basic Details
Property Type : Residential
Listing Type : For Sale
Listing ID : 21105748
Price : $1,047,999
Bedrooms : 4
Bathrooms : 5
Half Bathrooms : 1
Square Footage : 4,222 Sqft
Year Built : 2001
Lot Area : 0.82 Acre
Status : Closed
Office Name : Camille Johnson
Agent Name : Allyson McGuire-Stanley
Full Bathrooms : 4
Property Sub Type : Single Family Residence
Roof : Shingle
Agent info
Contact Agent