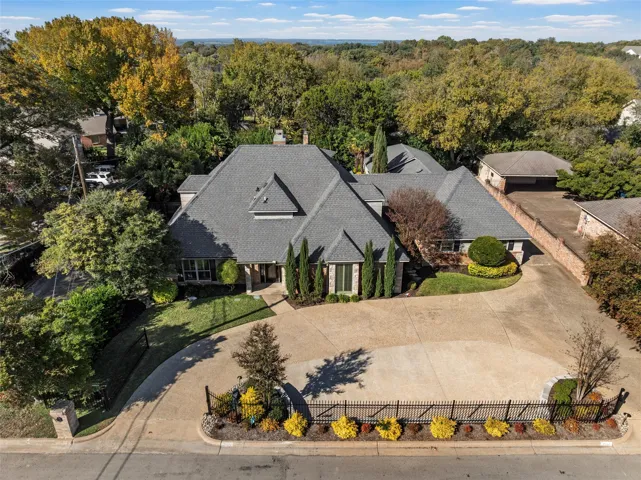
Properties

Residential For Sale

7125 Fish Pond Road, Waco, Texas 76710

  • Bedrooms : 4
  • Bathrooms : 4
  • Square Footage : 4,047 Sqft
  • Visits : 0
$819,900
Features
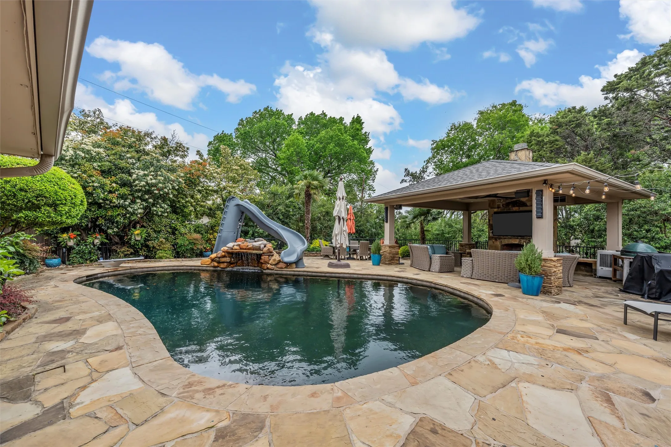
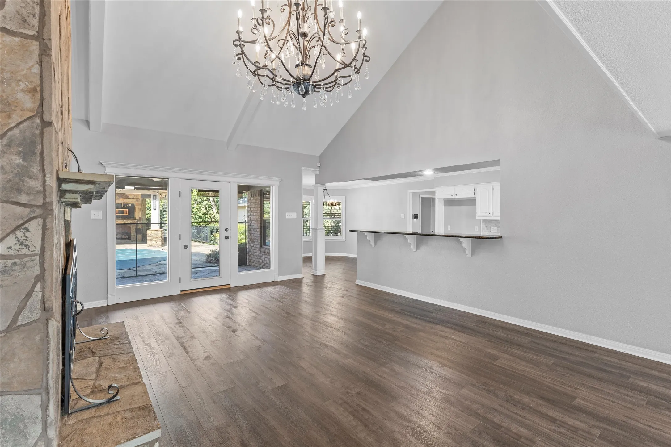
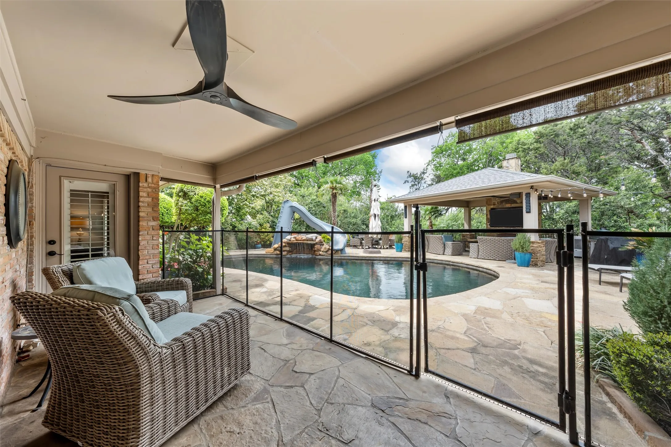
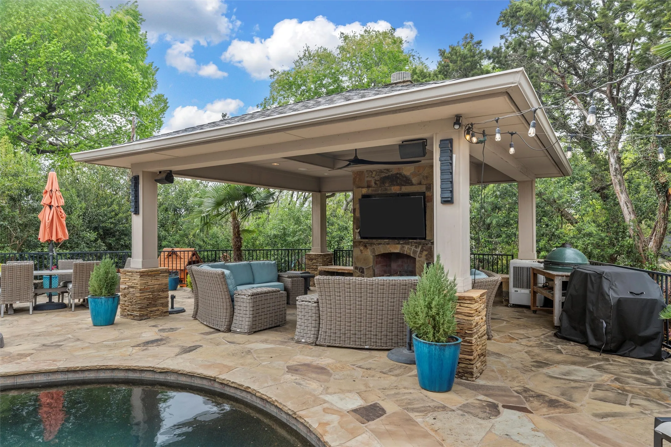
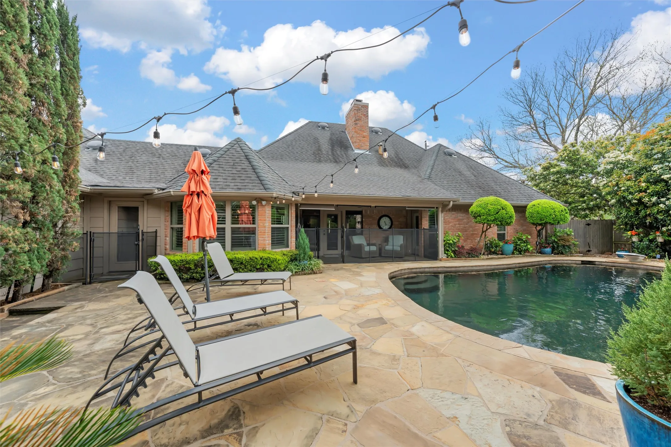
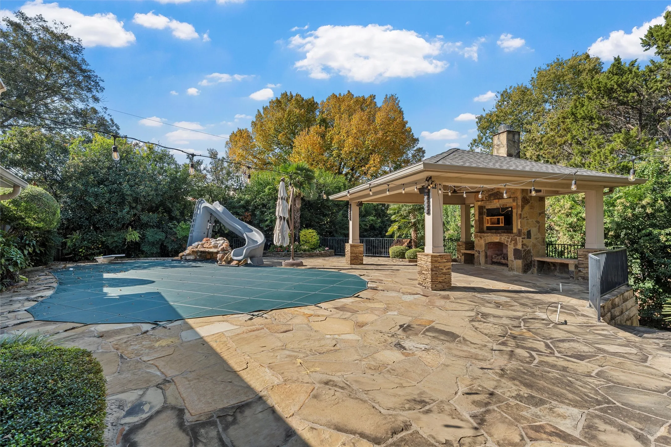
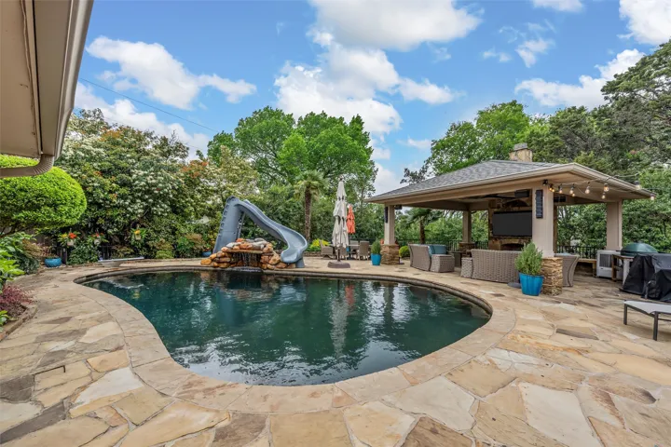
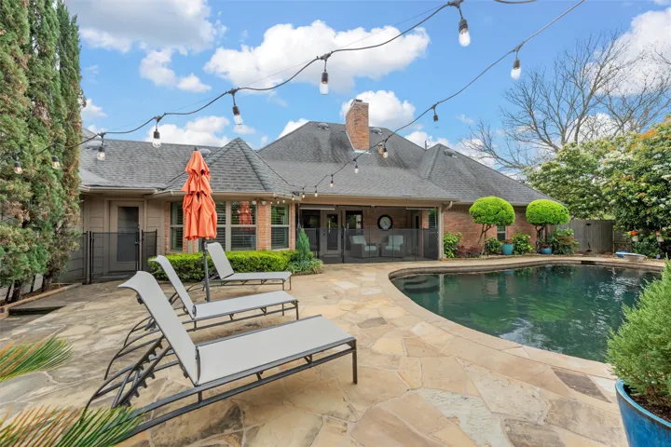
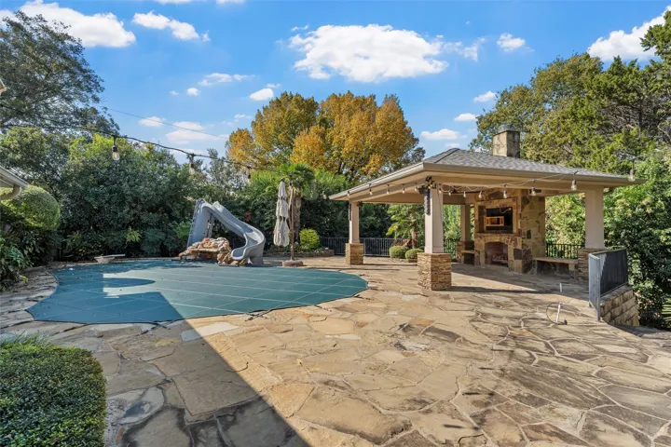
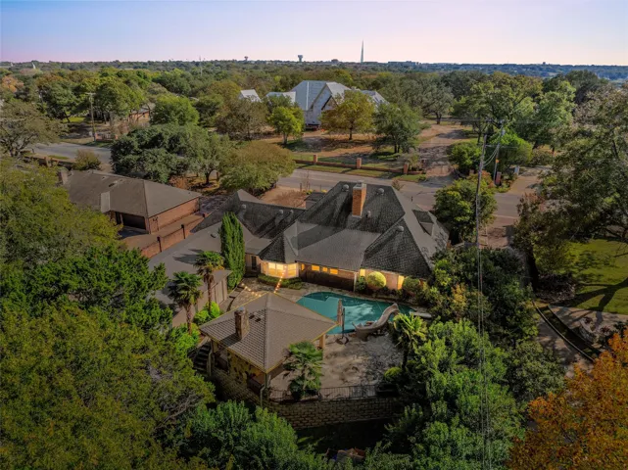
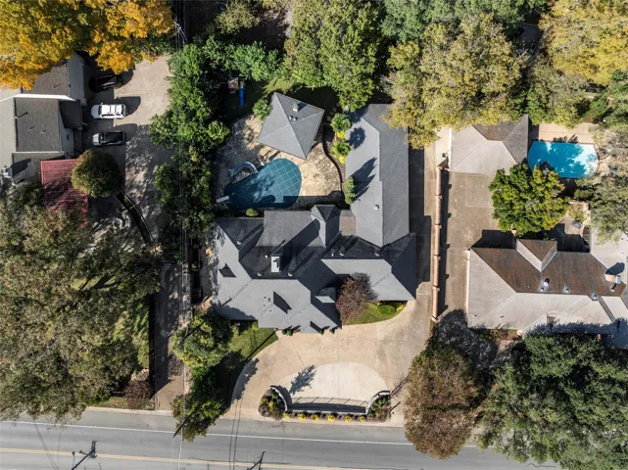
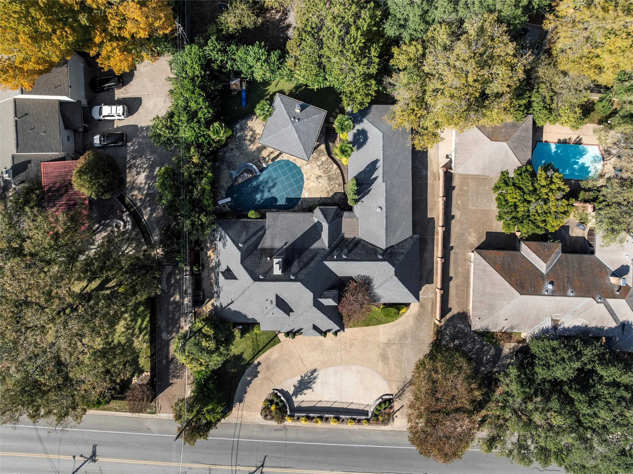
Swimming Pool : In Ground, Heated, Pool, Outdoor Pool, Water Feature, Cabana, Pool Cover, Waterfall
Heating System : Central
Cooling System : Central Air
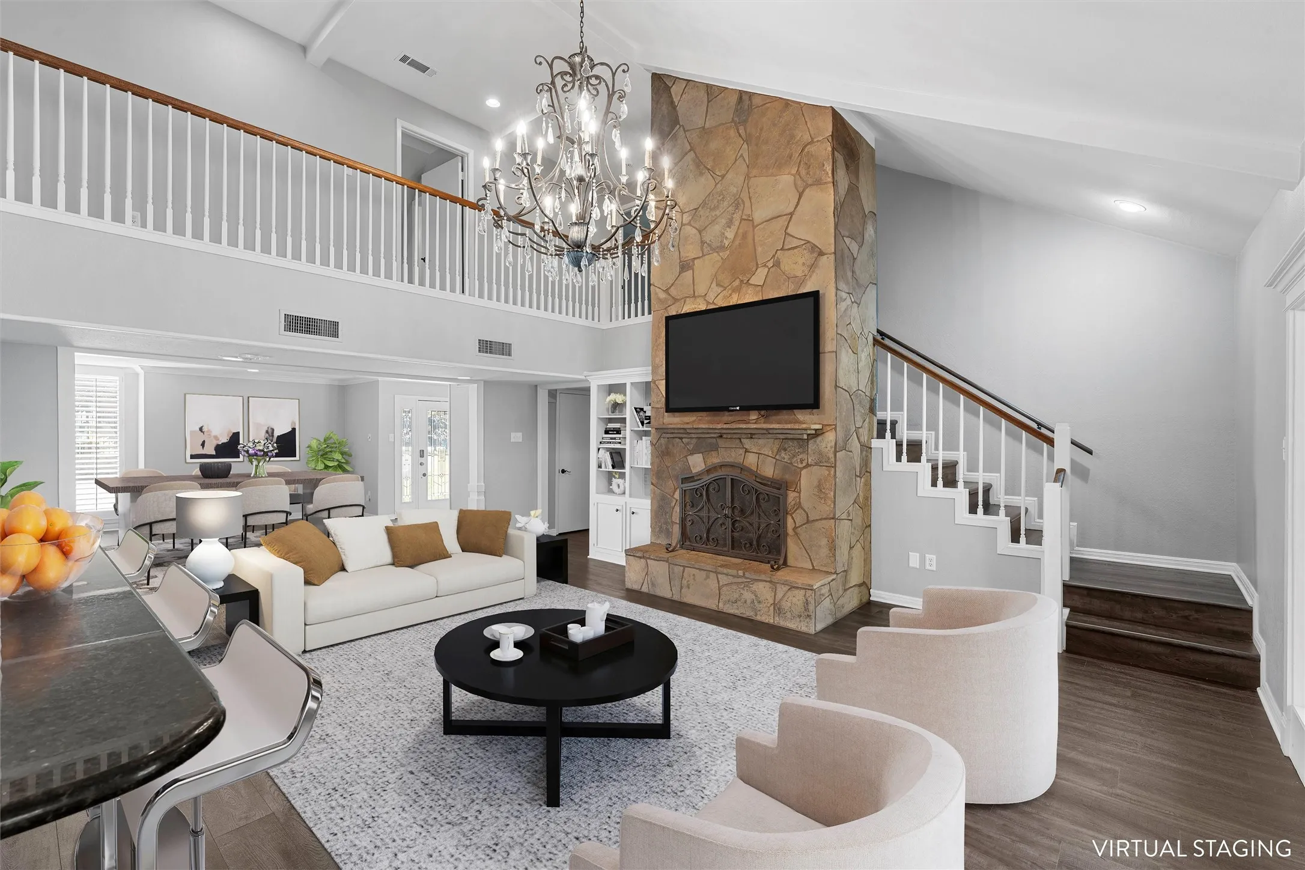
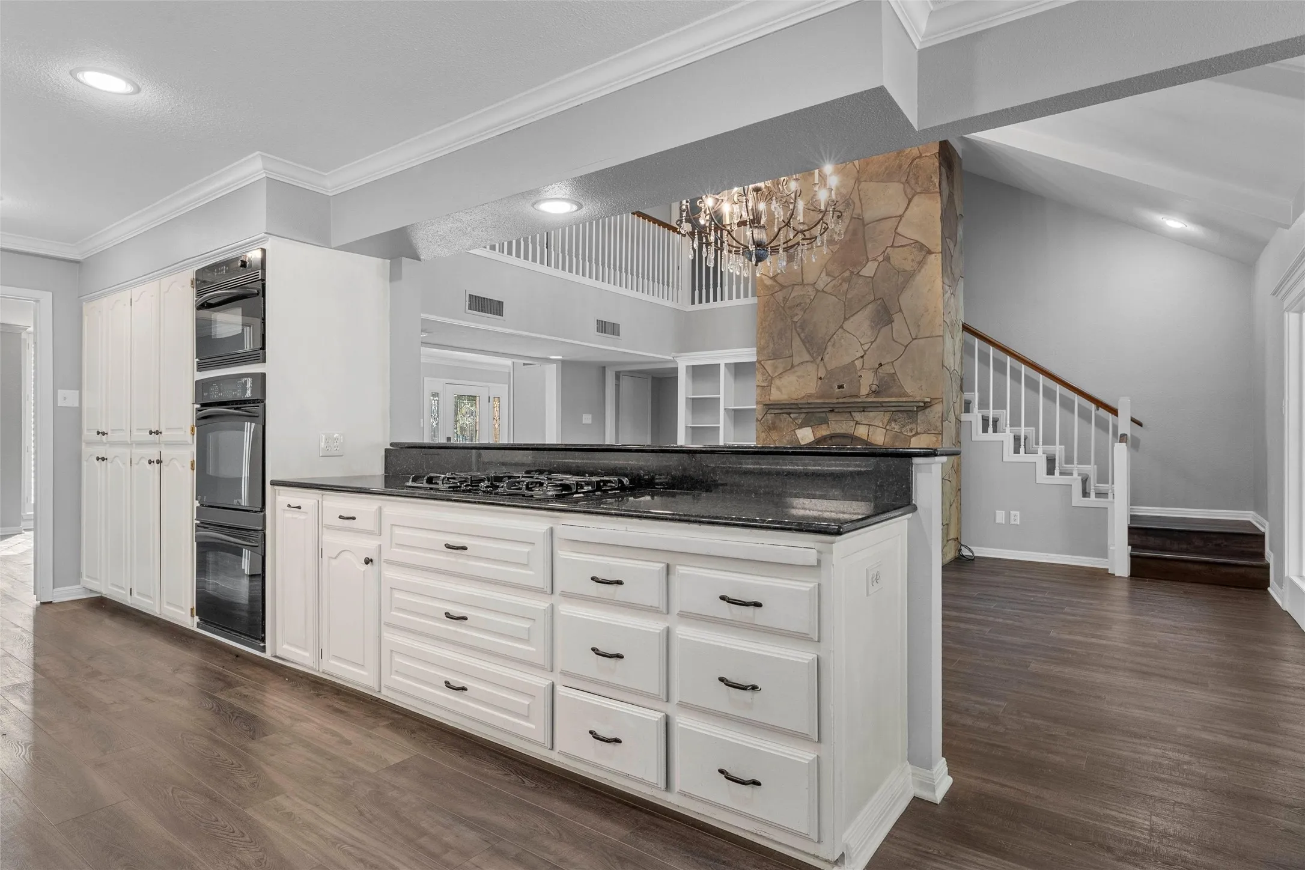
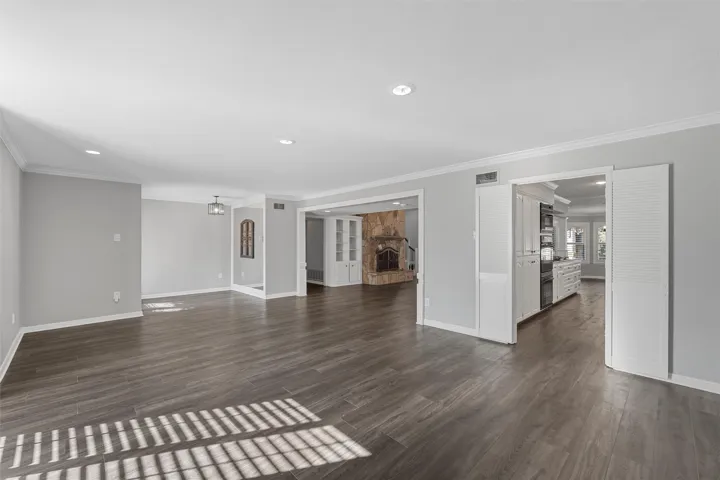
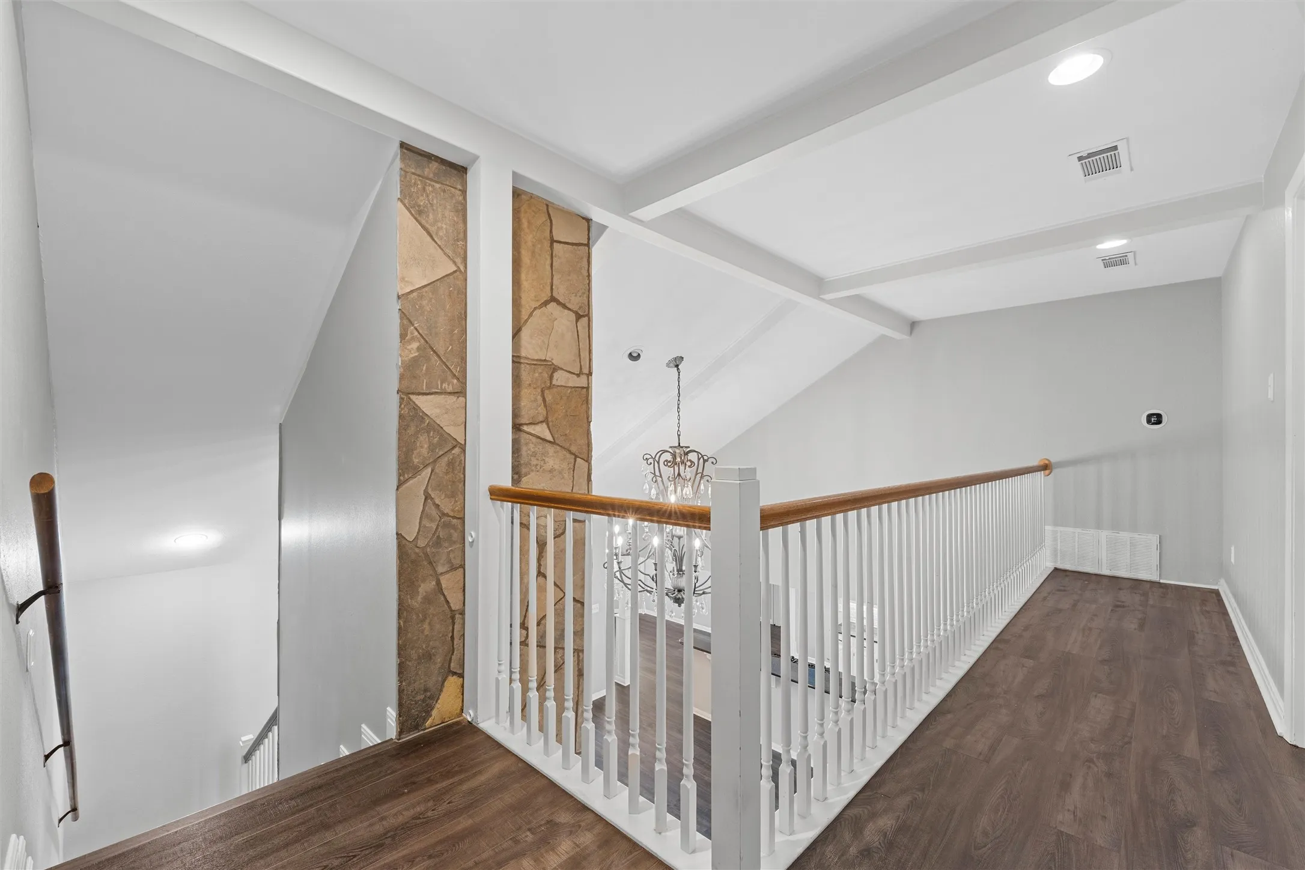
Fireplace : Family Room, Stone
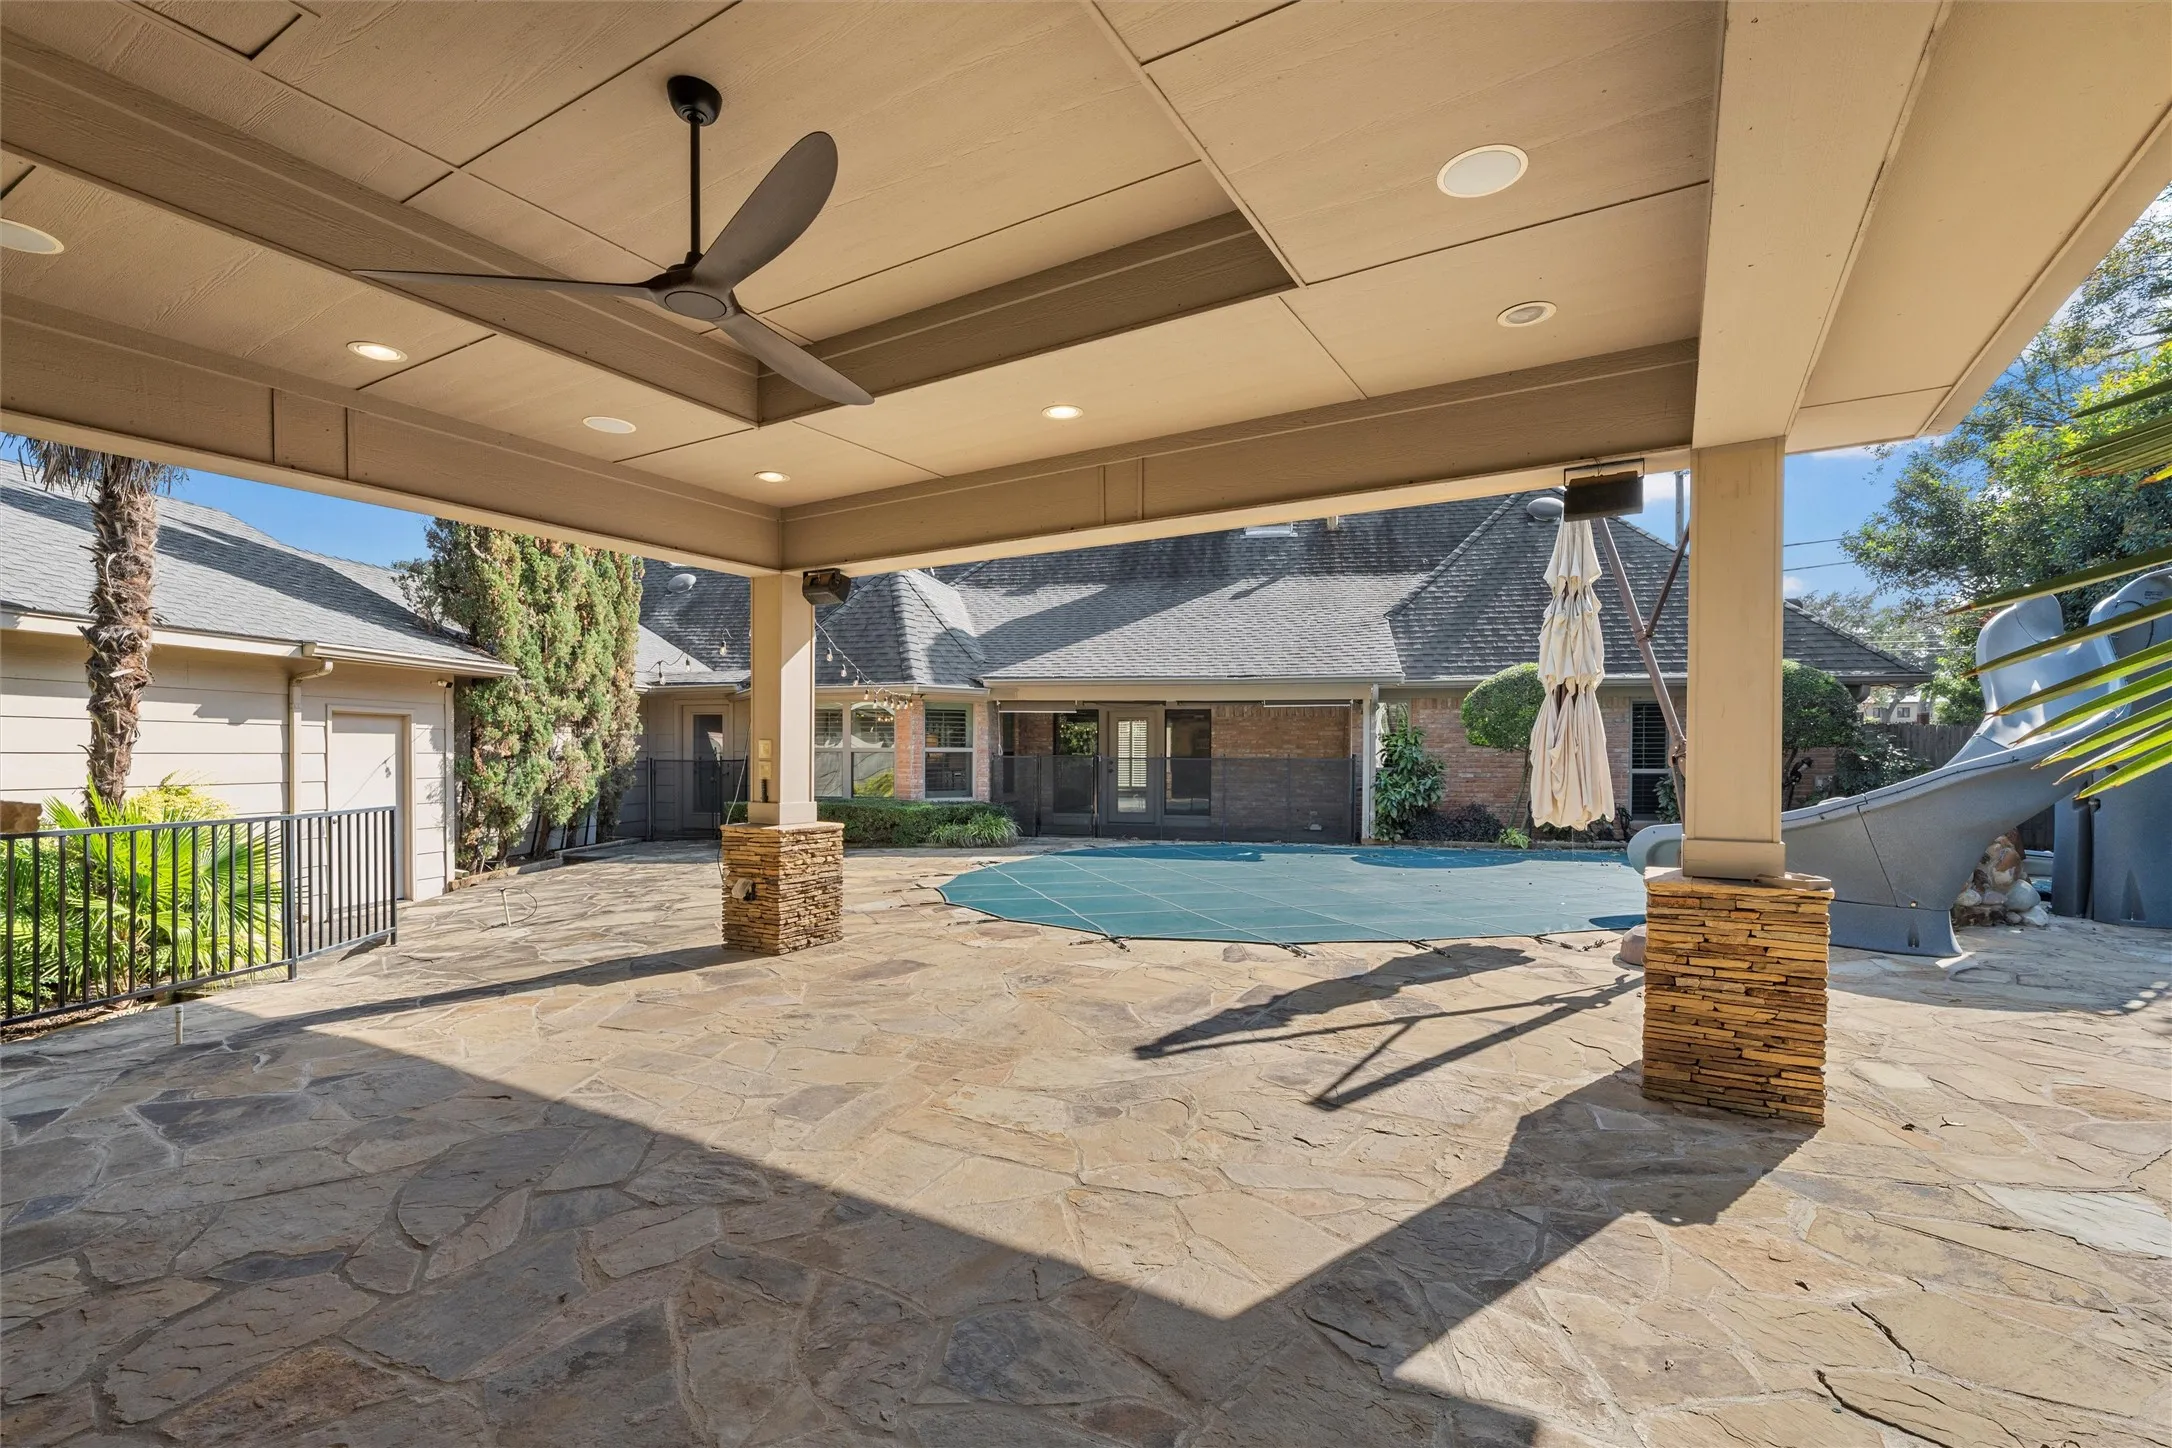
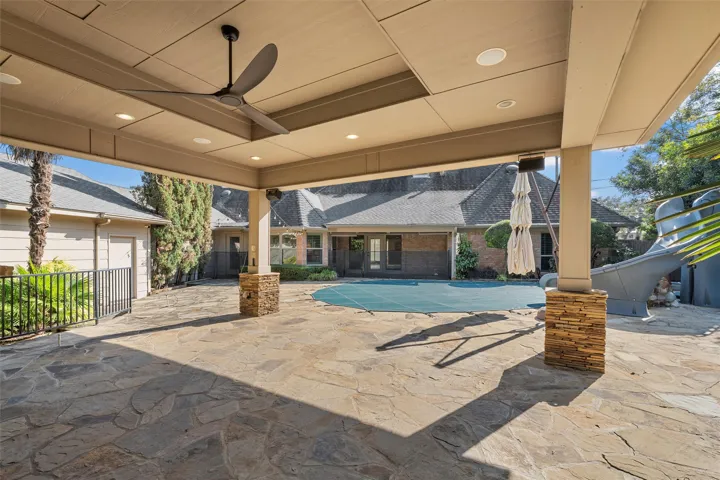
Patio : Covered, Patio
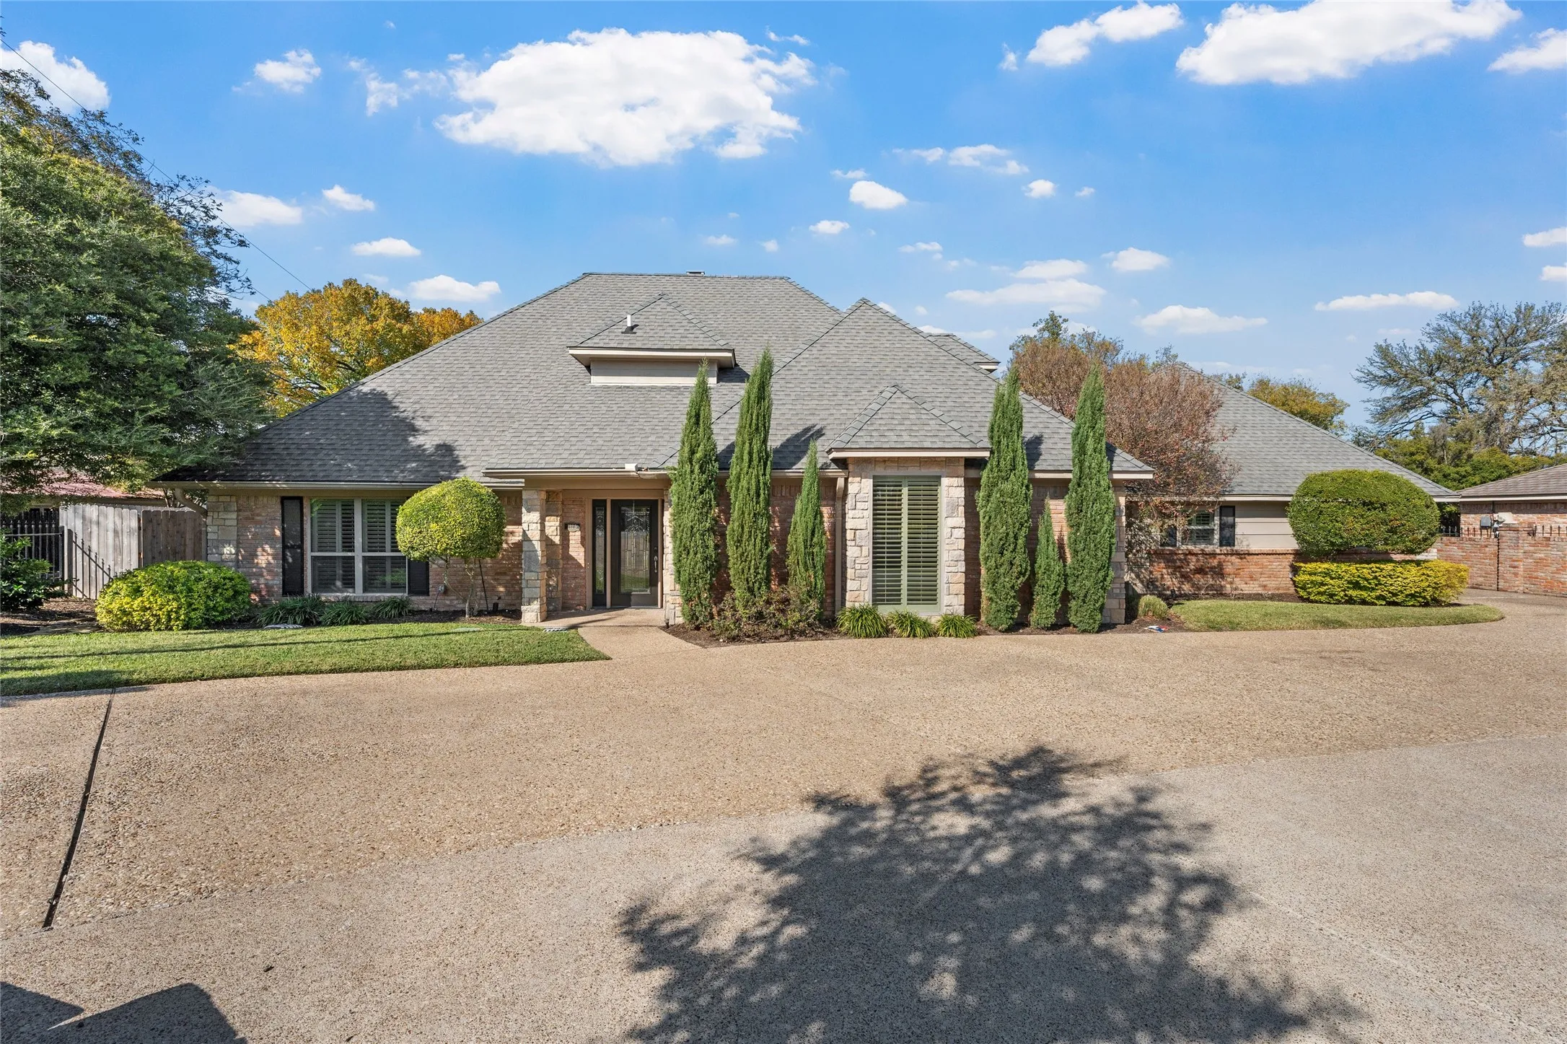
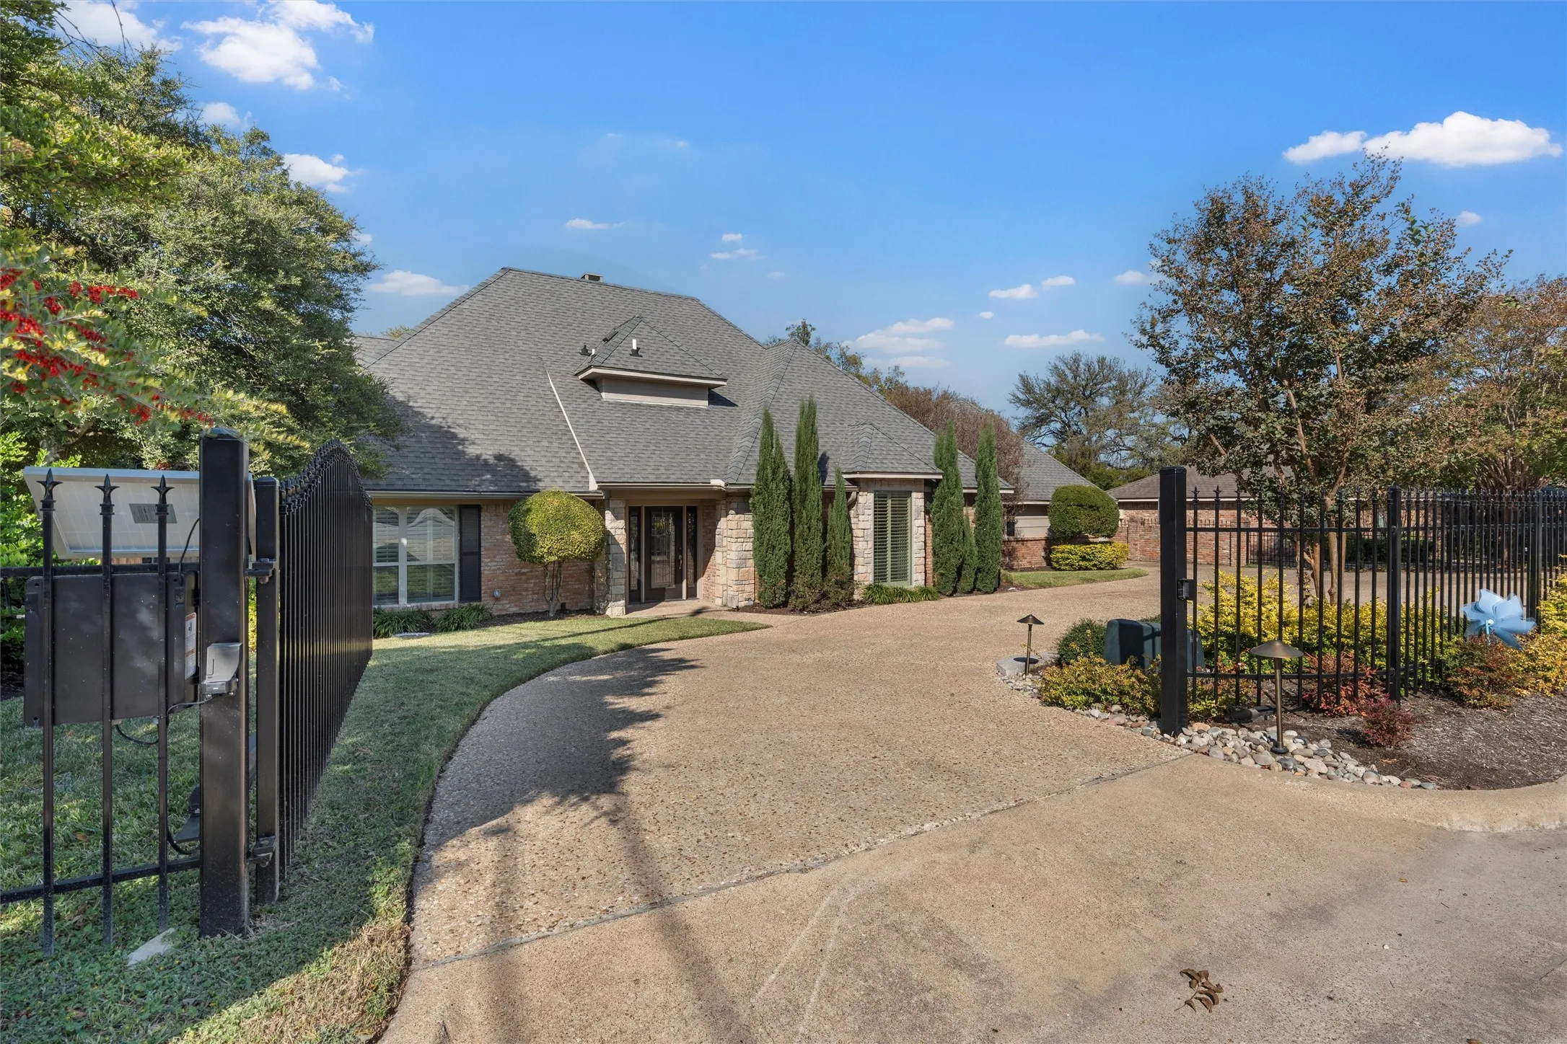
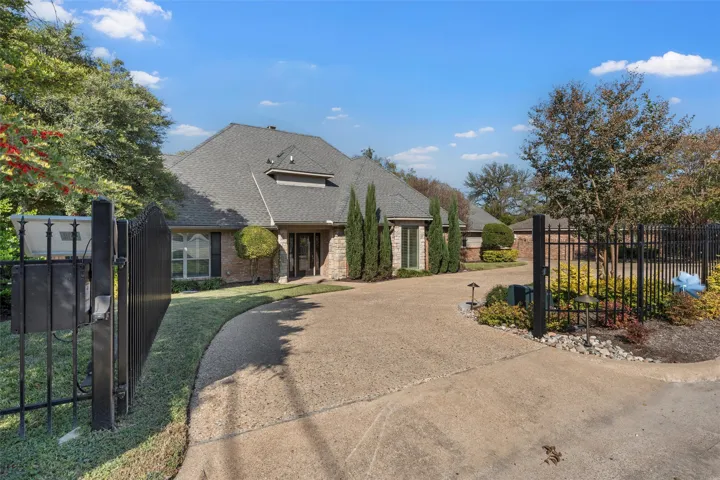
Parking : Circular Driveway, Driveway
Utilities : Sewer Available, Water Available
Window Features : Window Coverings
Architectural Style : Detached
Carport Spaces : 2.0
Fireplaces Total : 1
Flooring : Tile, Carpet, Wood
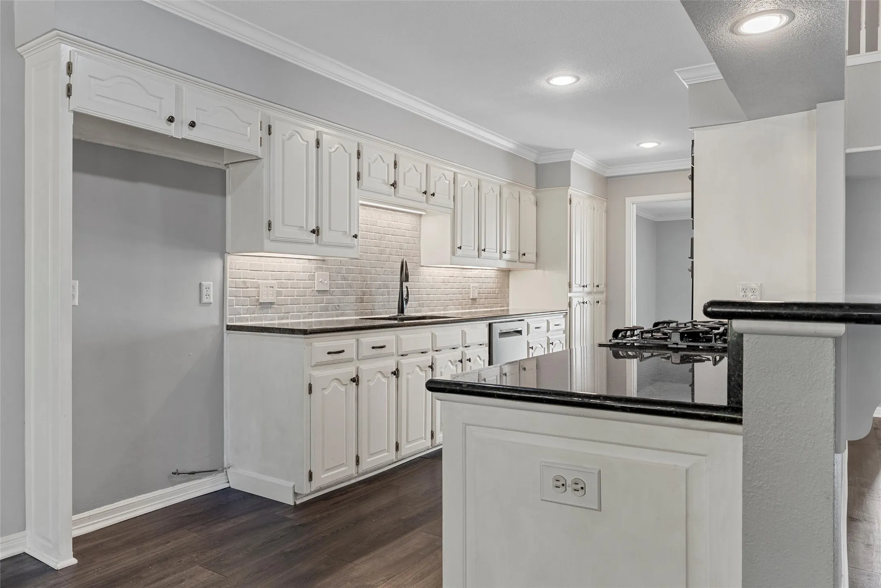
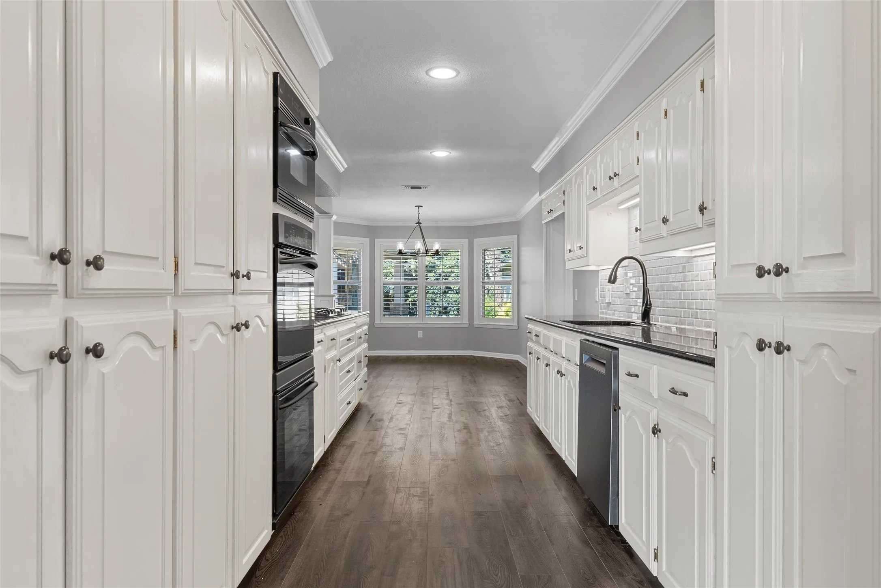
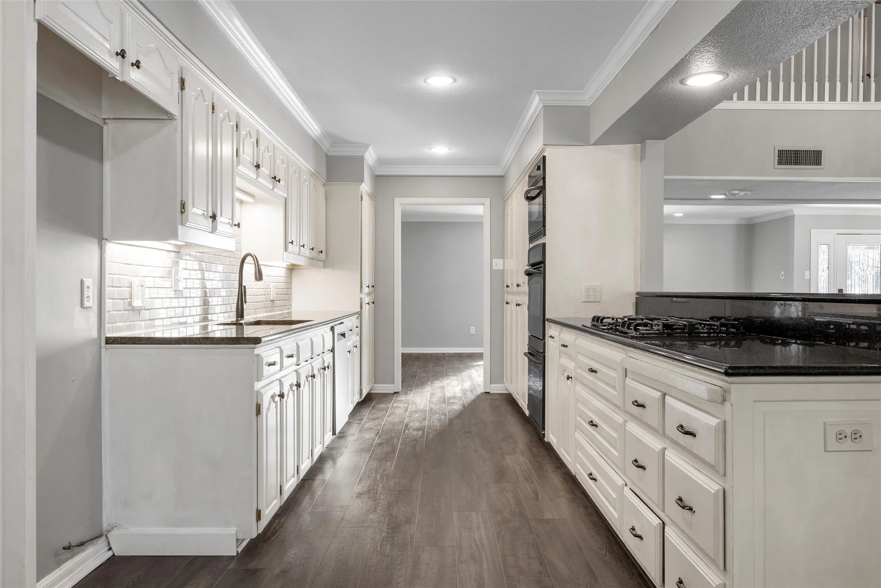
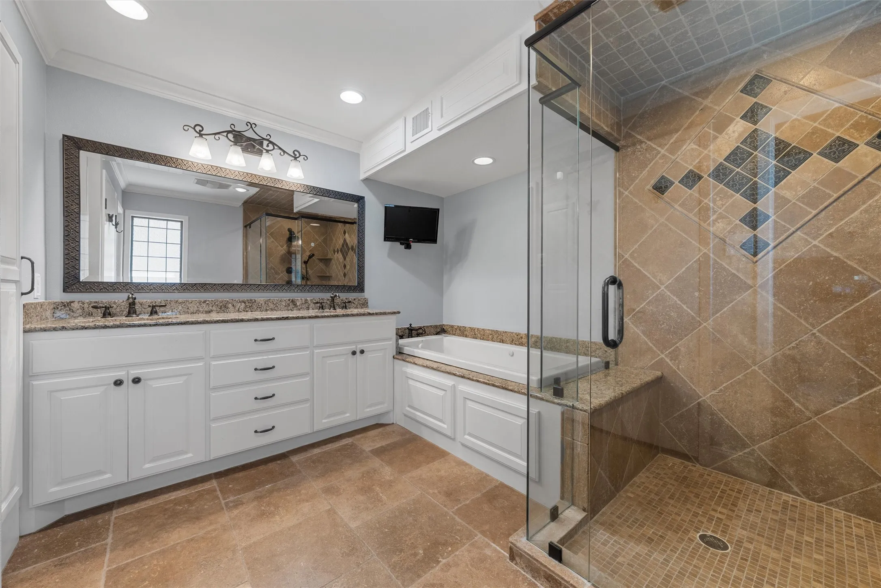
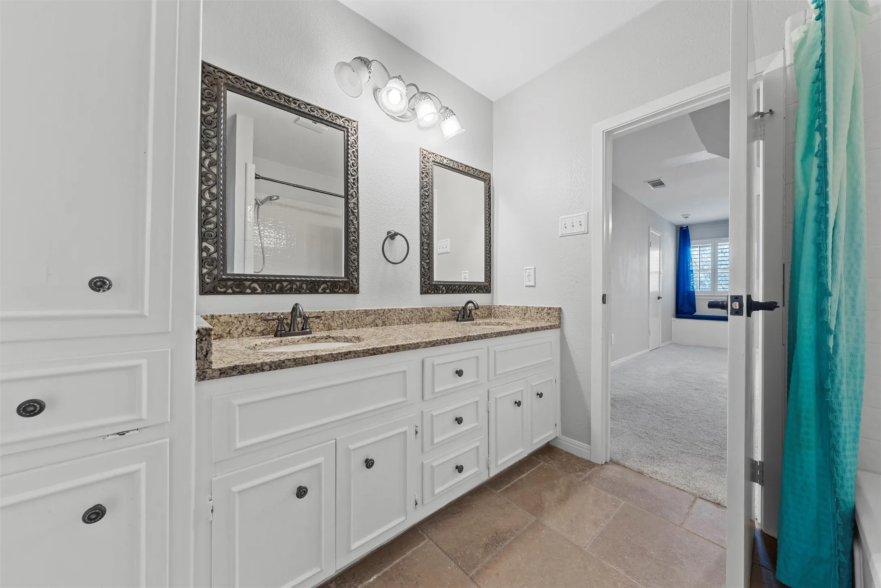
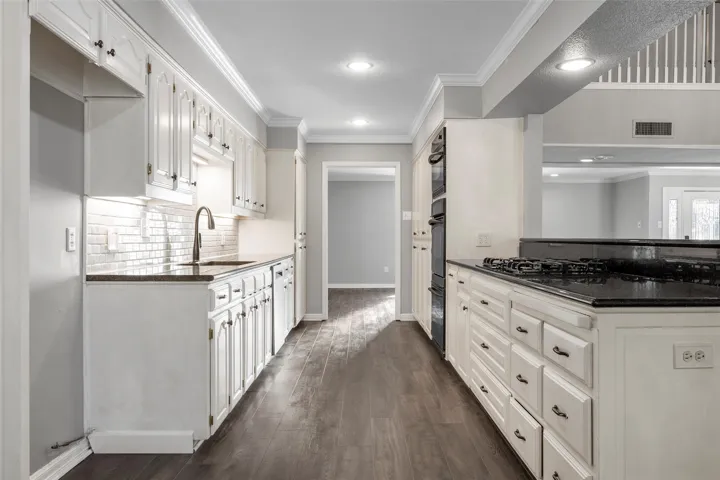
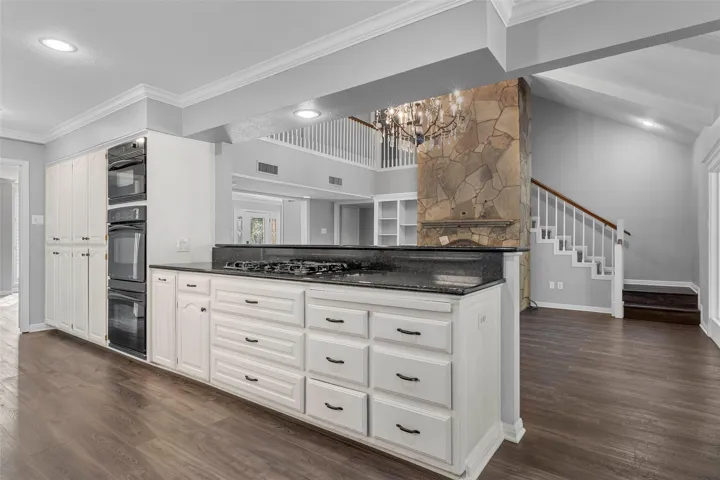
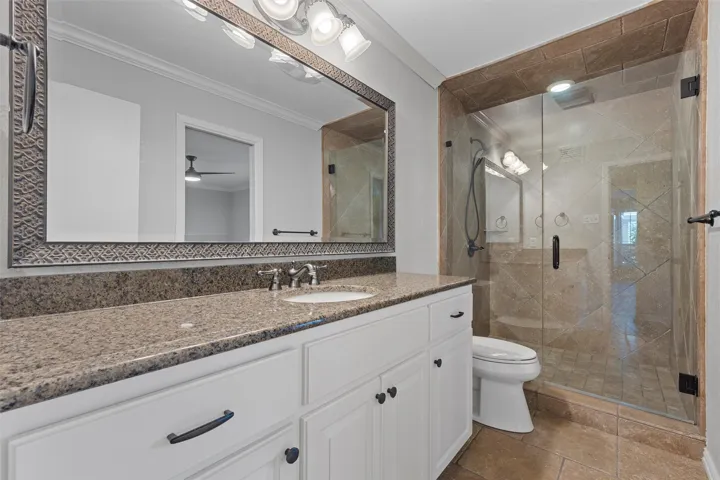
Interior Features : Built-in Features, Granite Counters
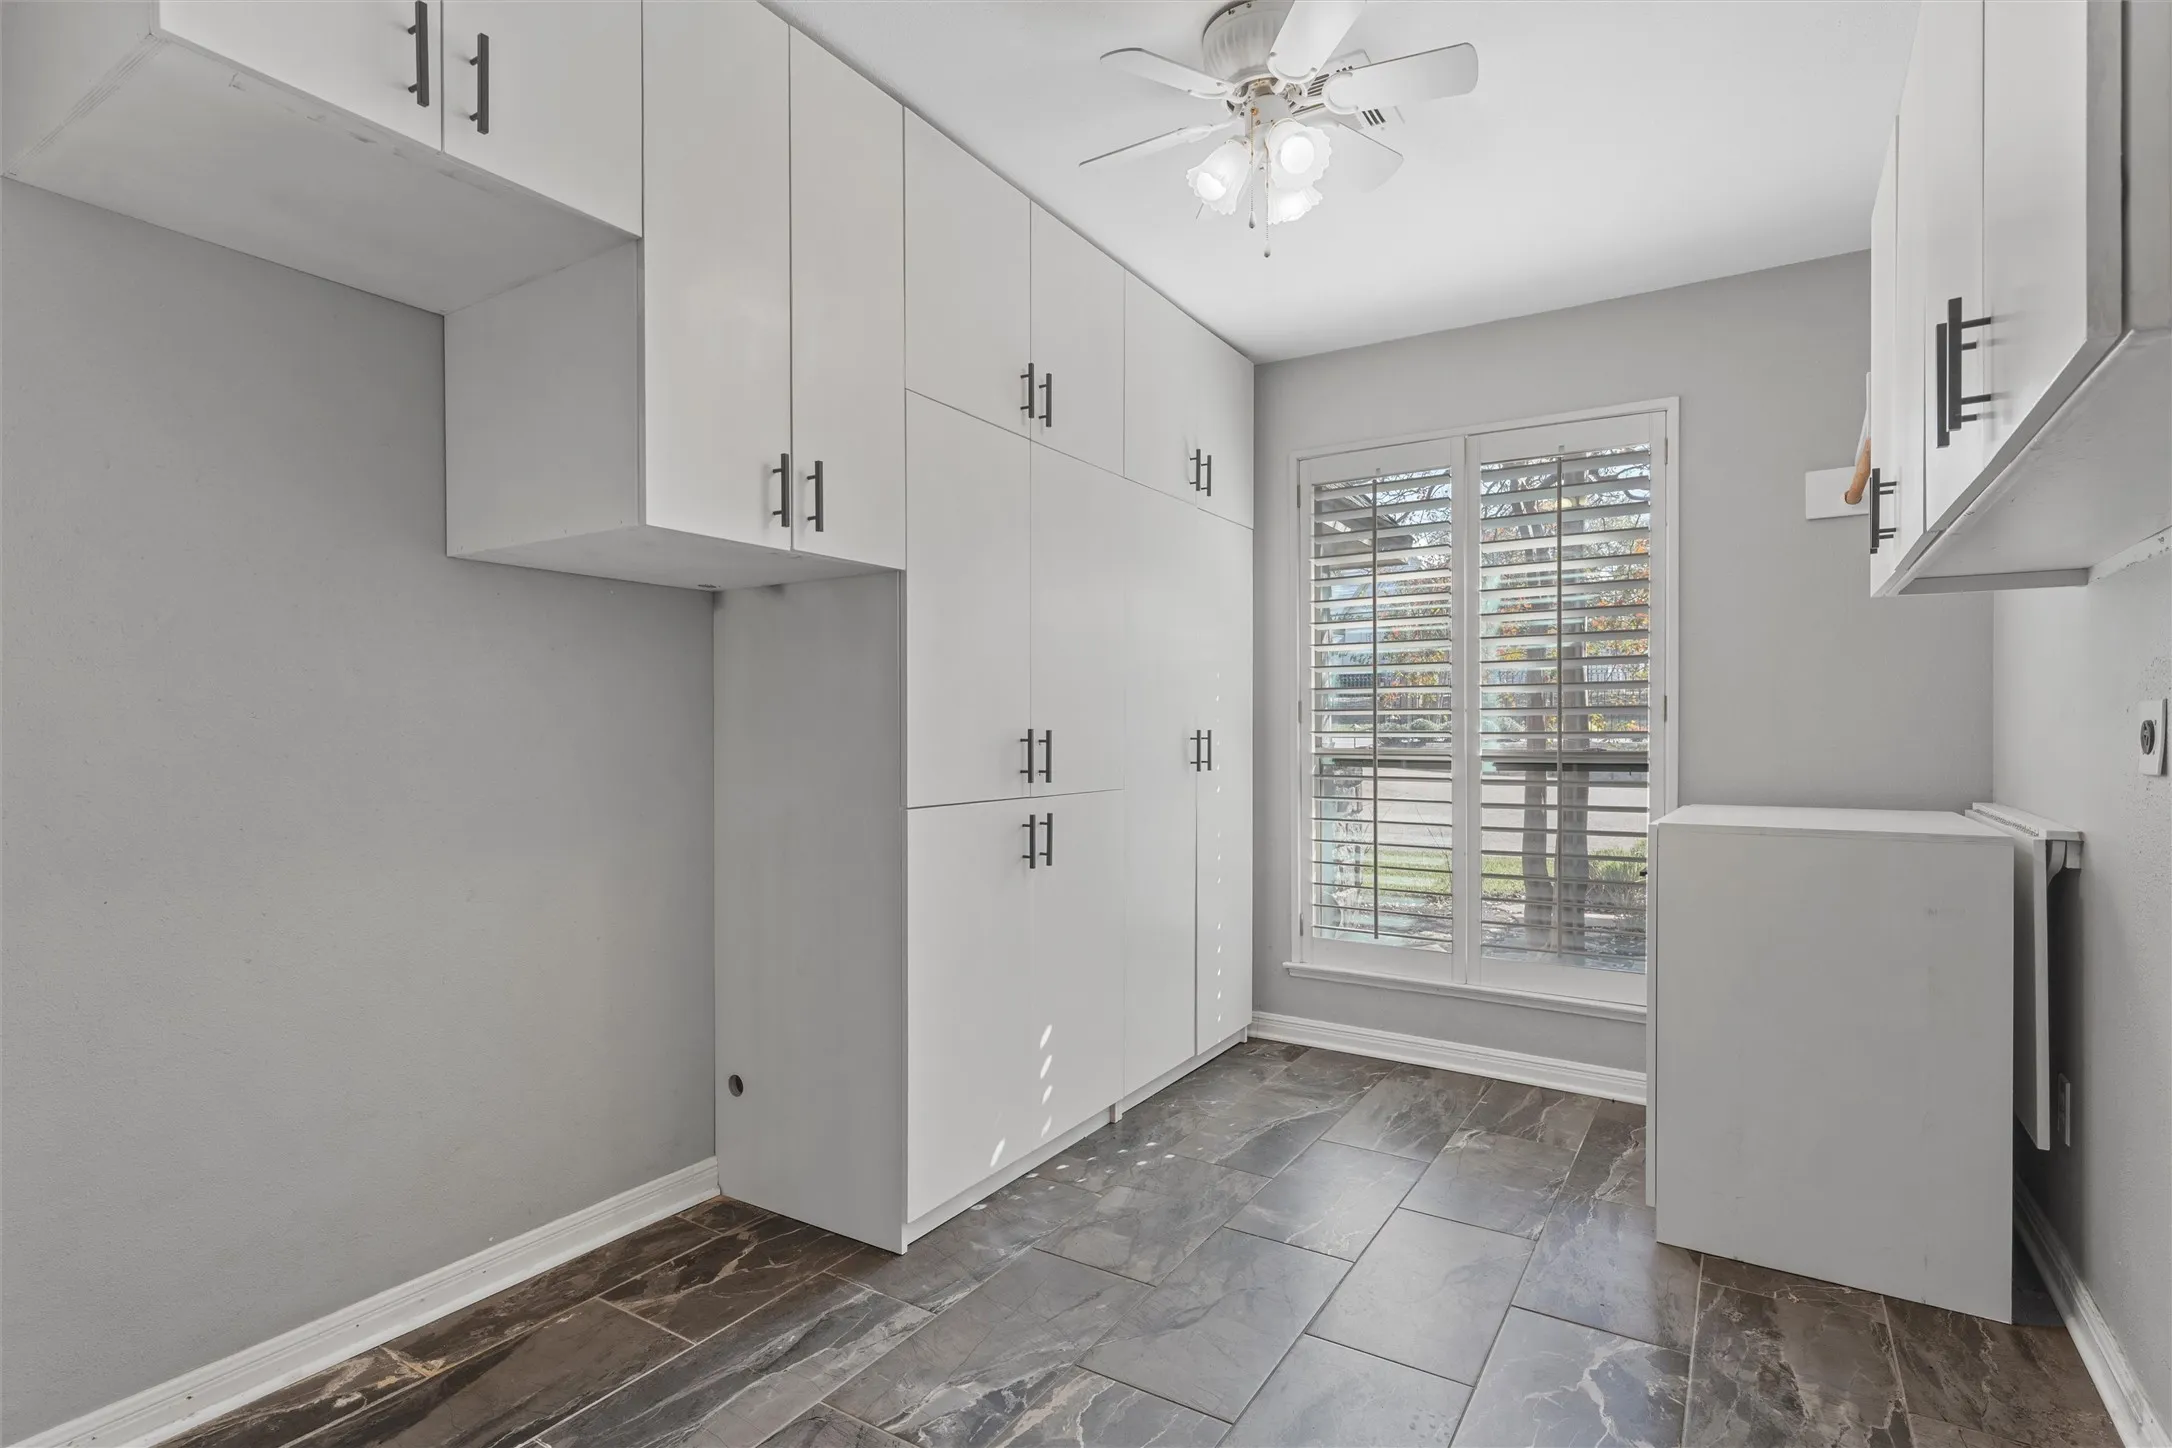
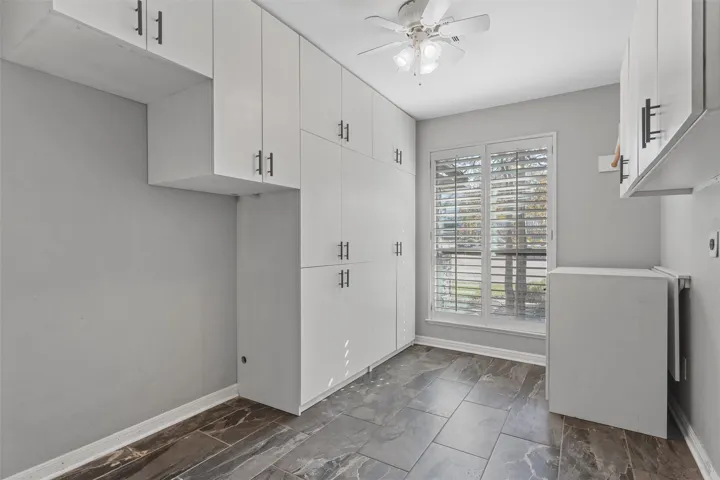
Laundry Features : Laundry in Utility Room
Sewer : Public Sewer
Appliances
Appliances : Dishwasher, Double Oven, Built-In Gas Range
Address Map
Country : US
State : TX
County : Mc Lennan
City : Waco
Neighborhood : Regency Park
Zipcode : 76710
Show Address? : Yes
Street : Fish Pond
Street Number : 7125
Street Suffix : Road
Google Map
Longitude : W98° 47' 11.5''
Latitude : N31° 31' 49.1''
Neighborhood
Elementary School : Mountainview
Elementary School District : Waco ISD
High School : Waco
High School District : Waco ISD
Middle School : Tennyson
Additional Information
Attached Garage Yn : 1
Community Features : Curbs
Construction Materials : Stone, Brick, Wood Siding, Rock
Foundation Details : Slab
Garage : 2.0
Levels : Two
Virtual Tour : Click Here
Financial
Tax Annual Amount : 15177.0
Listing Information
List Agent Mls Id : A829502955
List Office Mls Id : A8295517
Listing Term : Cash, Conventional
Mls Status : Closed
Modification Timestamp : 2026-05-13T23:00:23Z
Originating System Name : NTR
Special Listing Conditions : Standard
Status Change Timestamp : 2026-05-13T17:59:44Z
Property Description

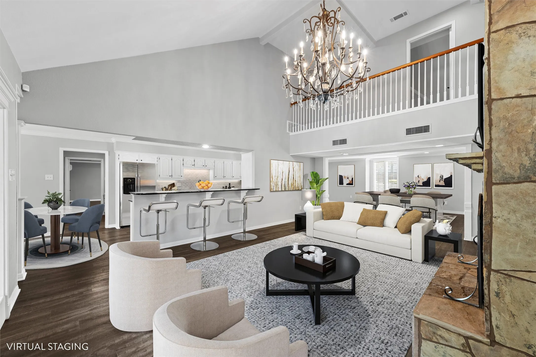
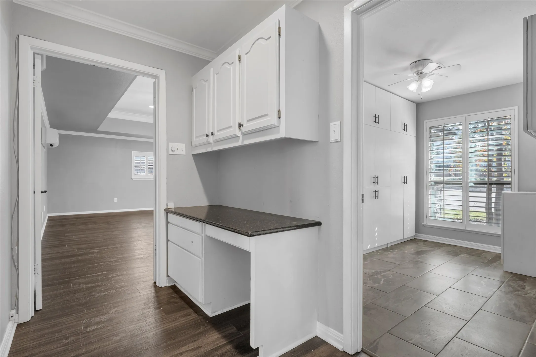
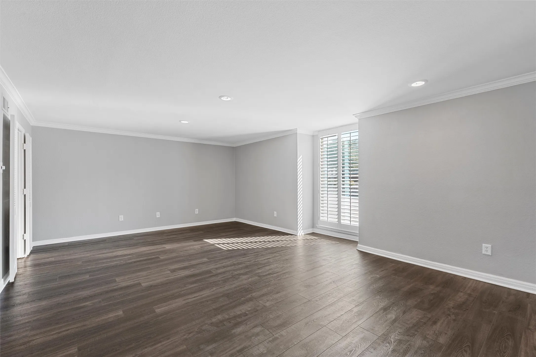
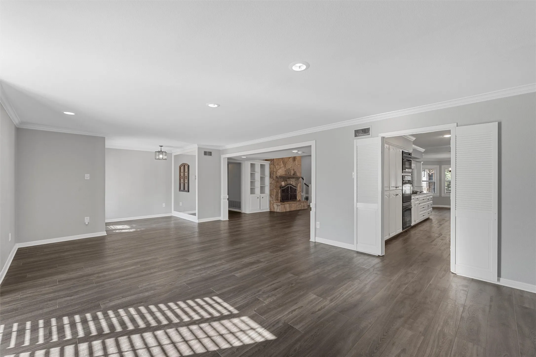
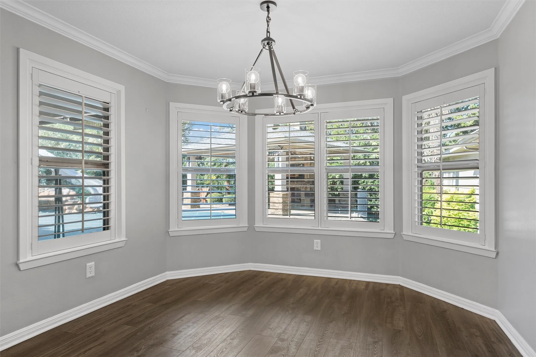
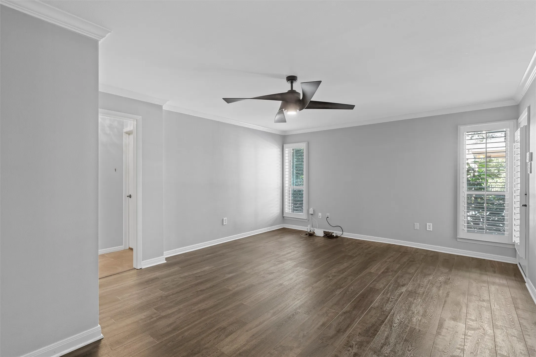
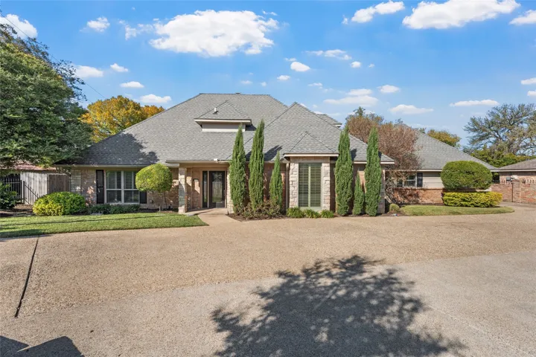
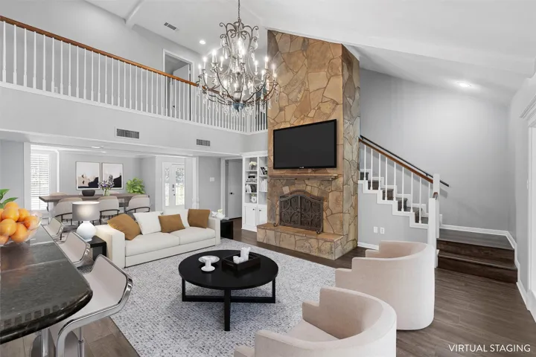
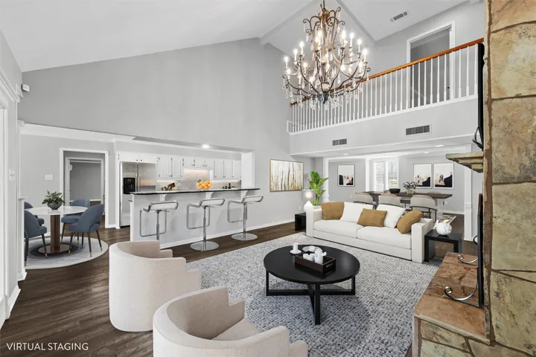
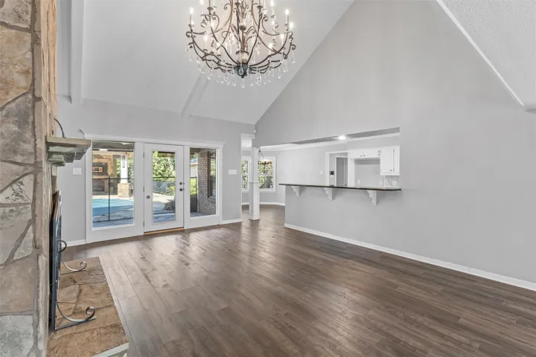
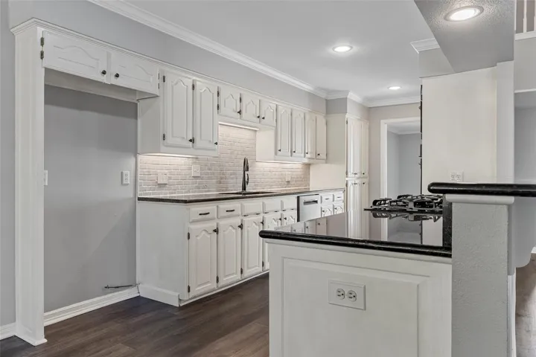
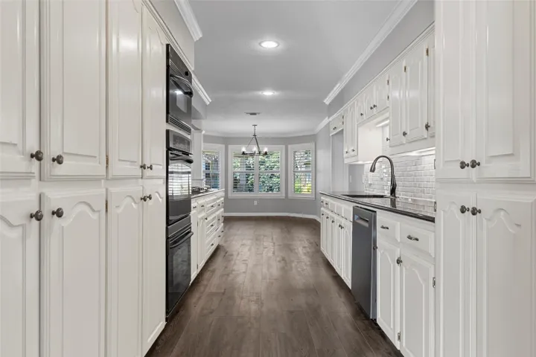
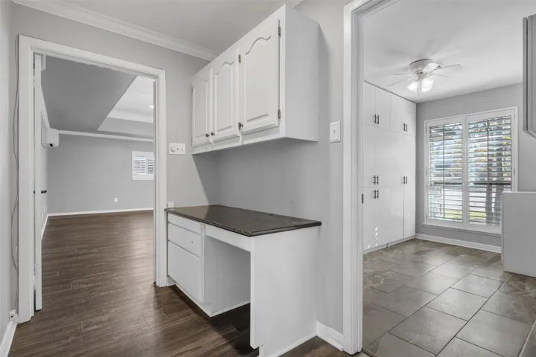
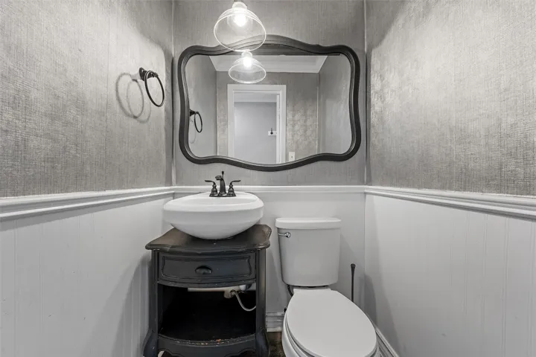
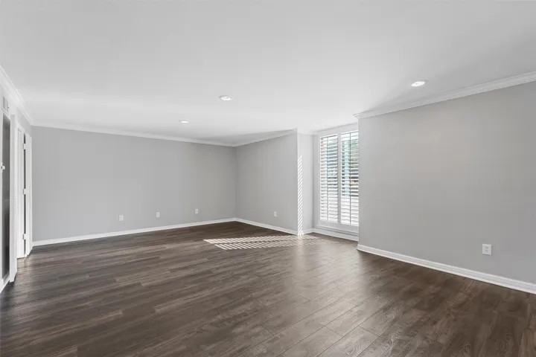
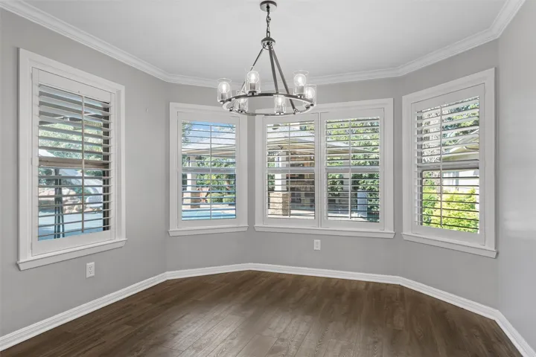
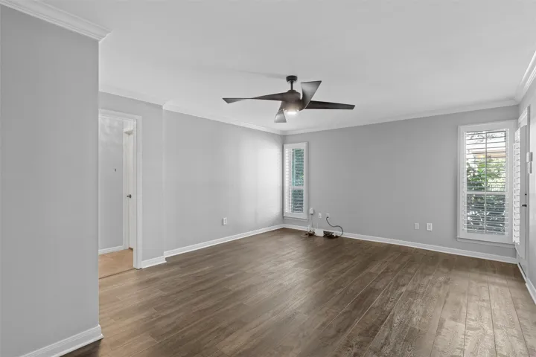
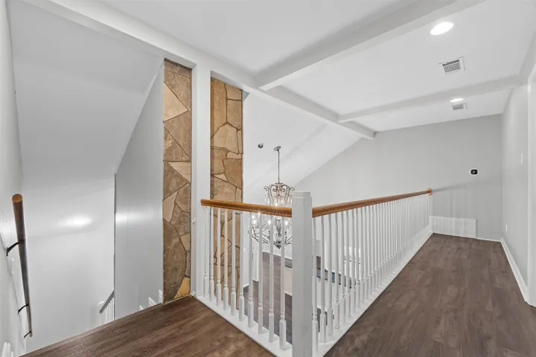
Welcome to this stunning 4,047 sq ft home offering 4 bedrooms, 3.5 bathrooms, and an exceptional layout designed for comfort, style, and entertainment. The living area features a dramatic ceiling anchored by a striking two-story stone fireplace, setting the stage for both cozy evenings and impressive gatherings. A lovely kitchen sits at the heart of the home with granite countertops, double ovens, gas range, ample storage space, and an attached dining area.

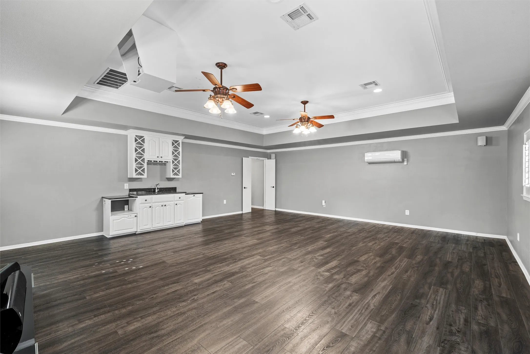
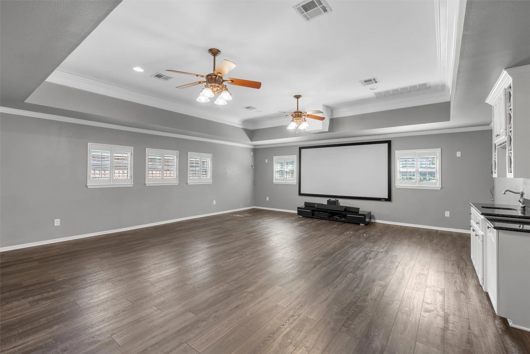
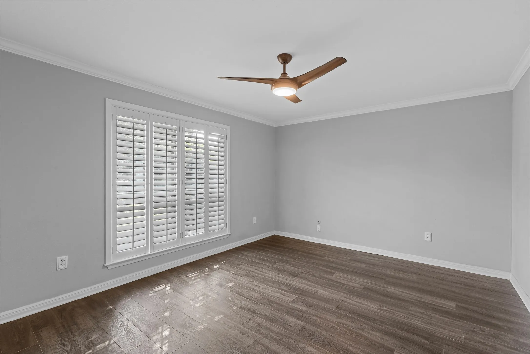
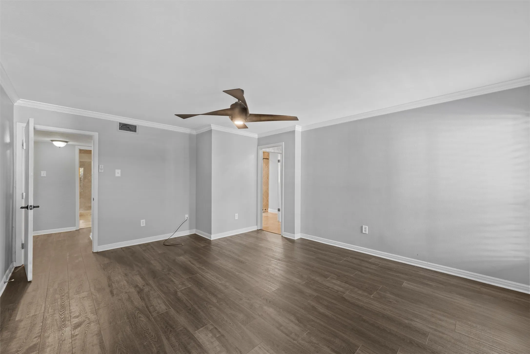
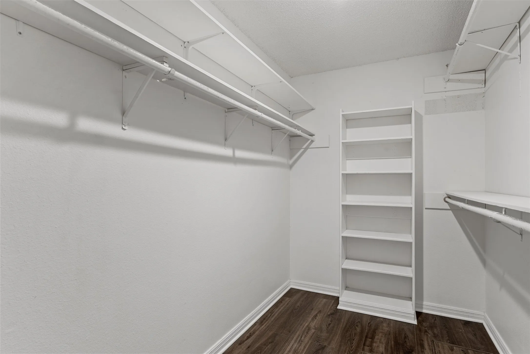
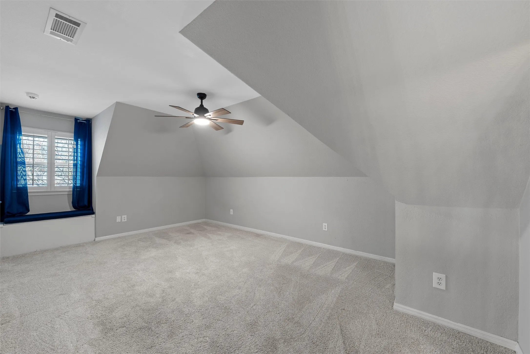
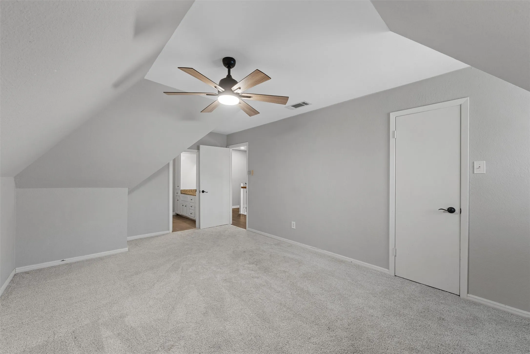
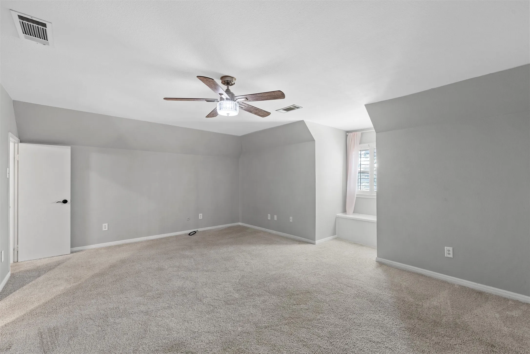
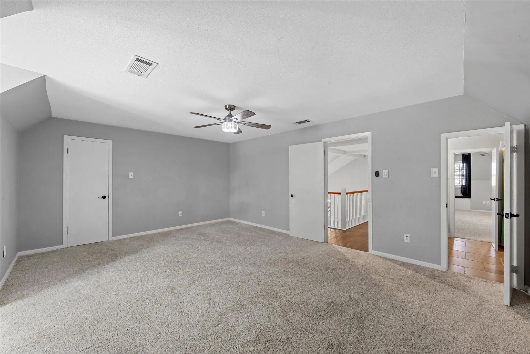
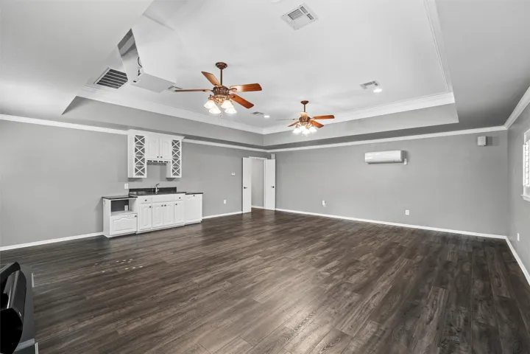
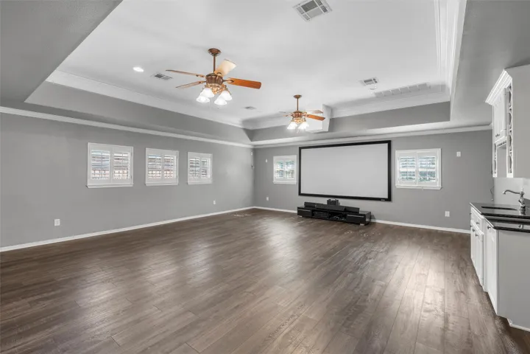
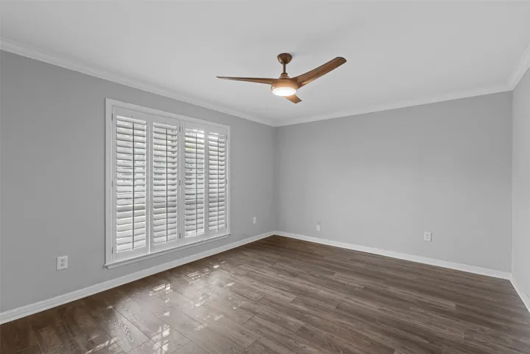
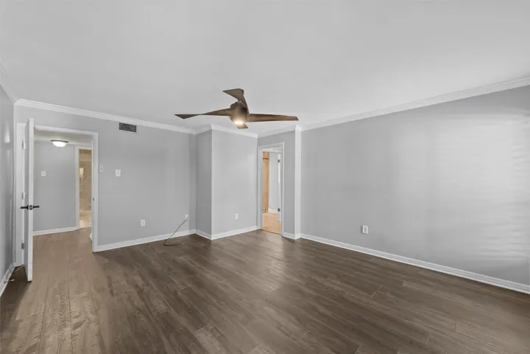
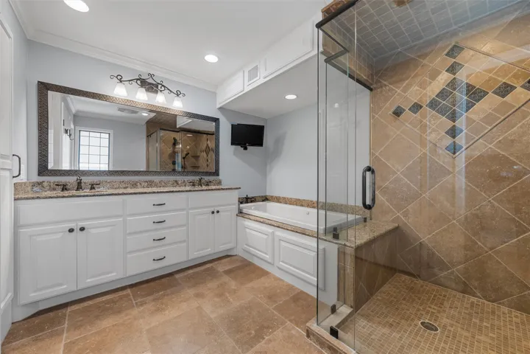
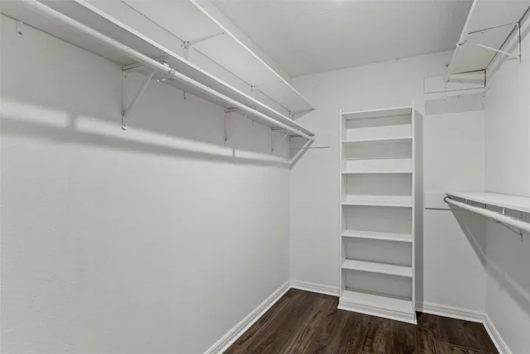
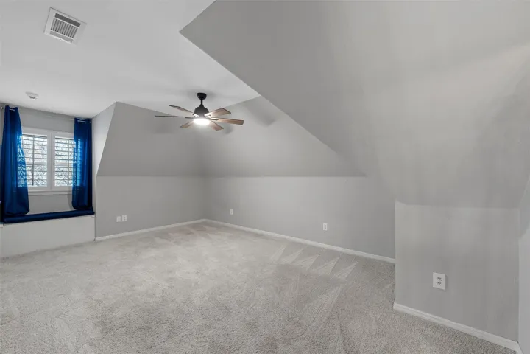
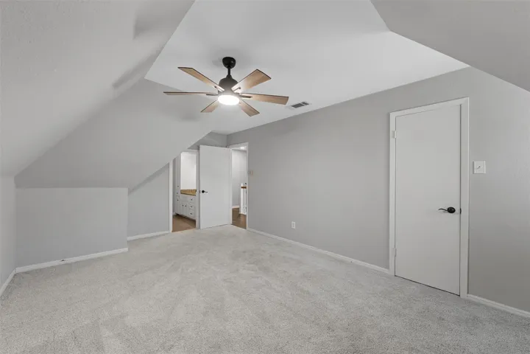
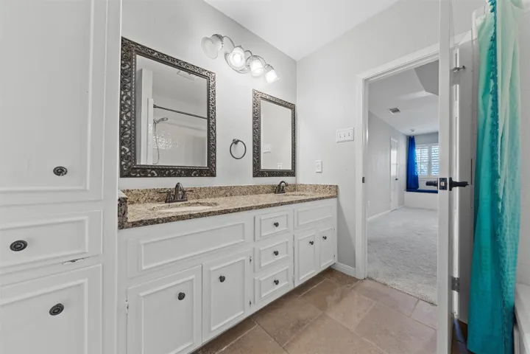
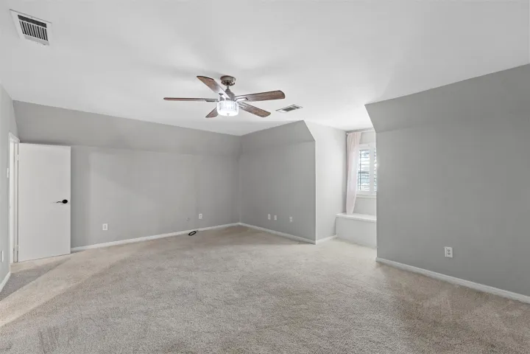
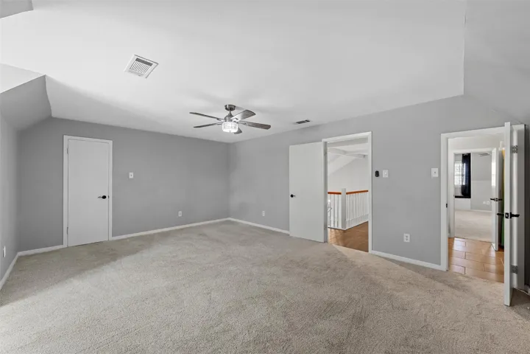
A dedicated media room offers the ideal retreat for movie nights or gaming and is just one of three designated living areas in the home. The spacious primary suite can be found downstairs along with an additional bedroom and bathroom. Upstairs you will find the final two bedrooms sharing a jack and jill bath.

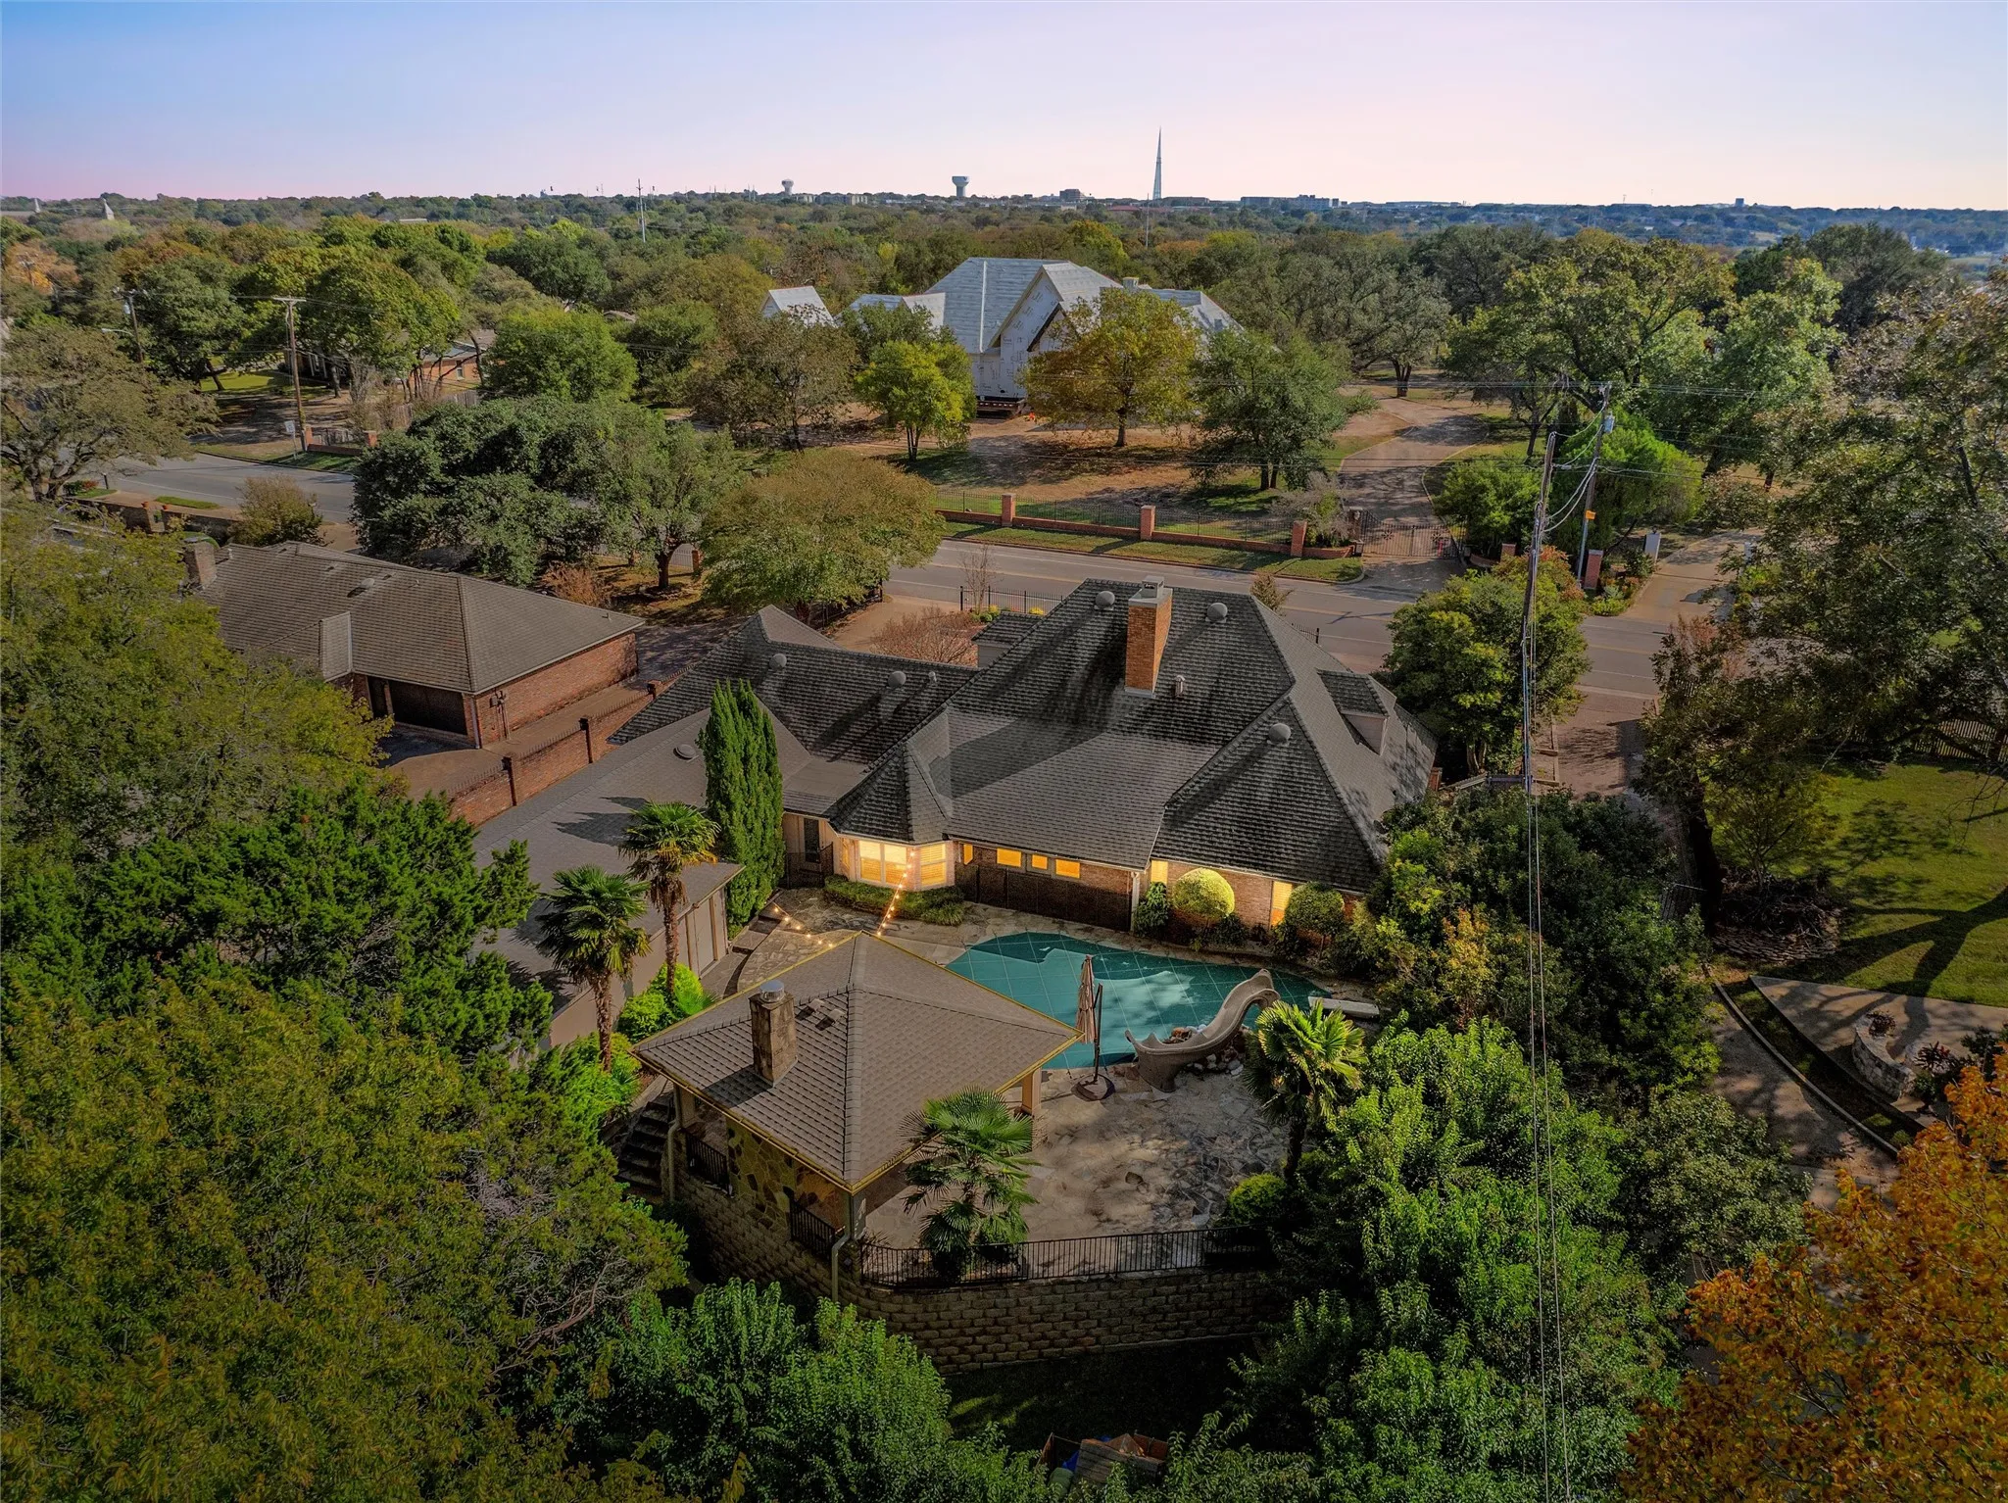
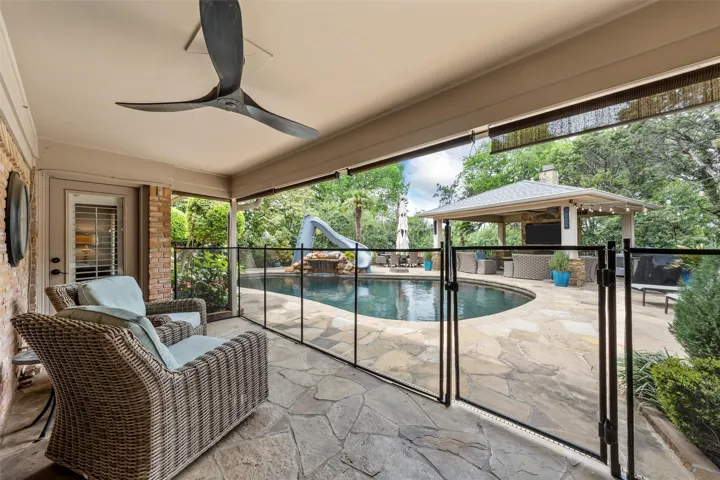
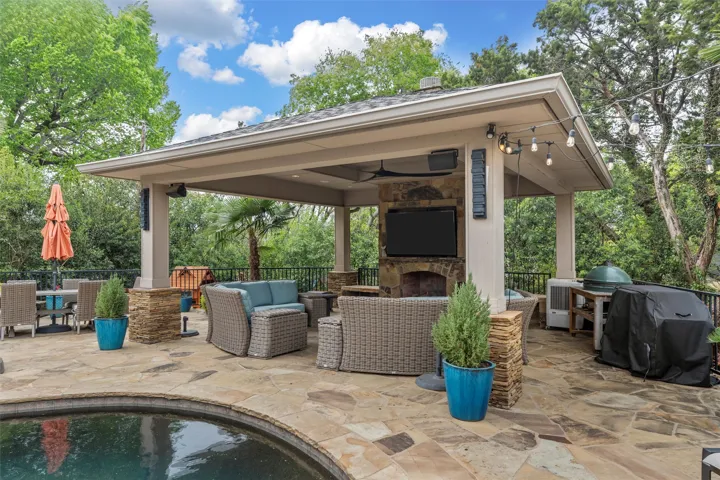
Outside, the amenities continue with a heated and cooled pool complete with a slide and diving board for year-round enjoyment. The covered outdoor entertainment area expands your living space even further, featuring its own fireplace and a TV hookup—perfect for game days and relaxed evenings.

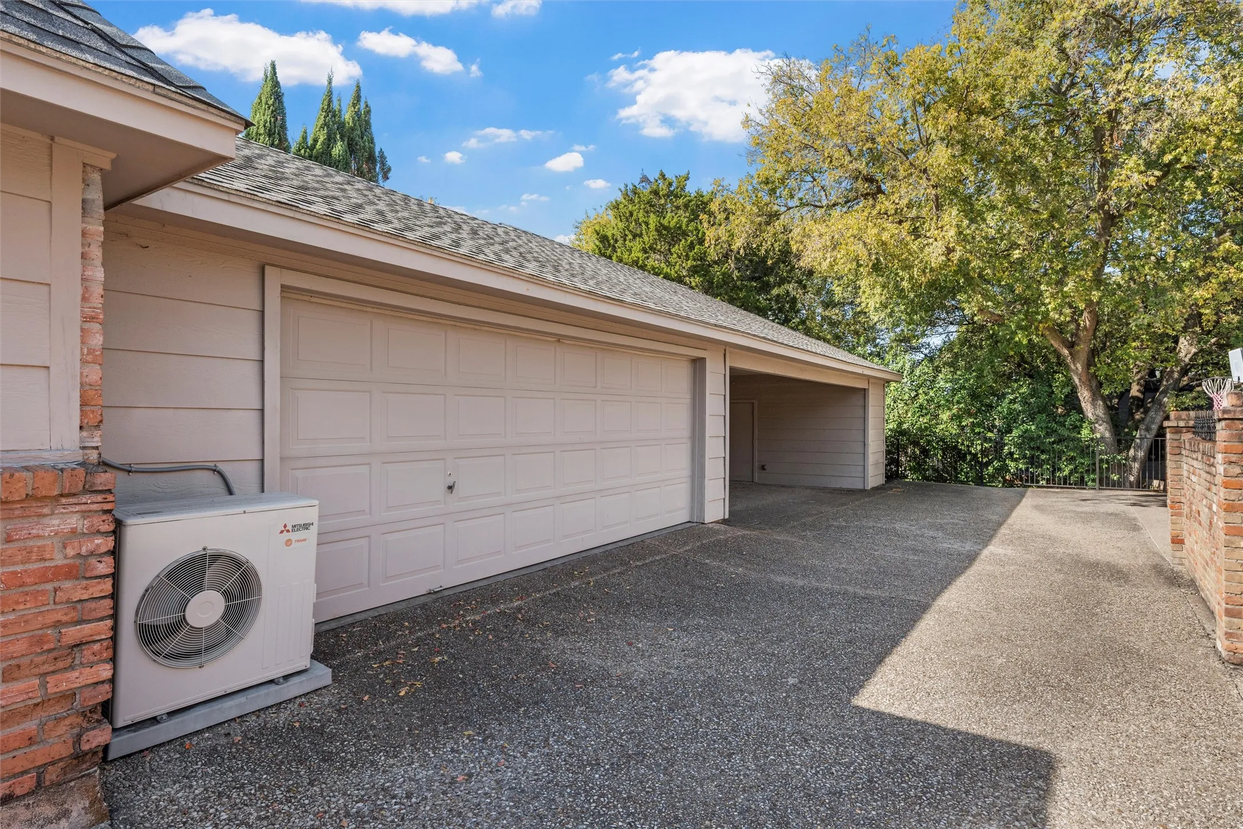
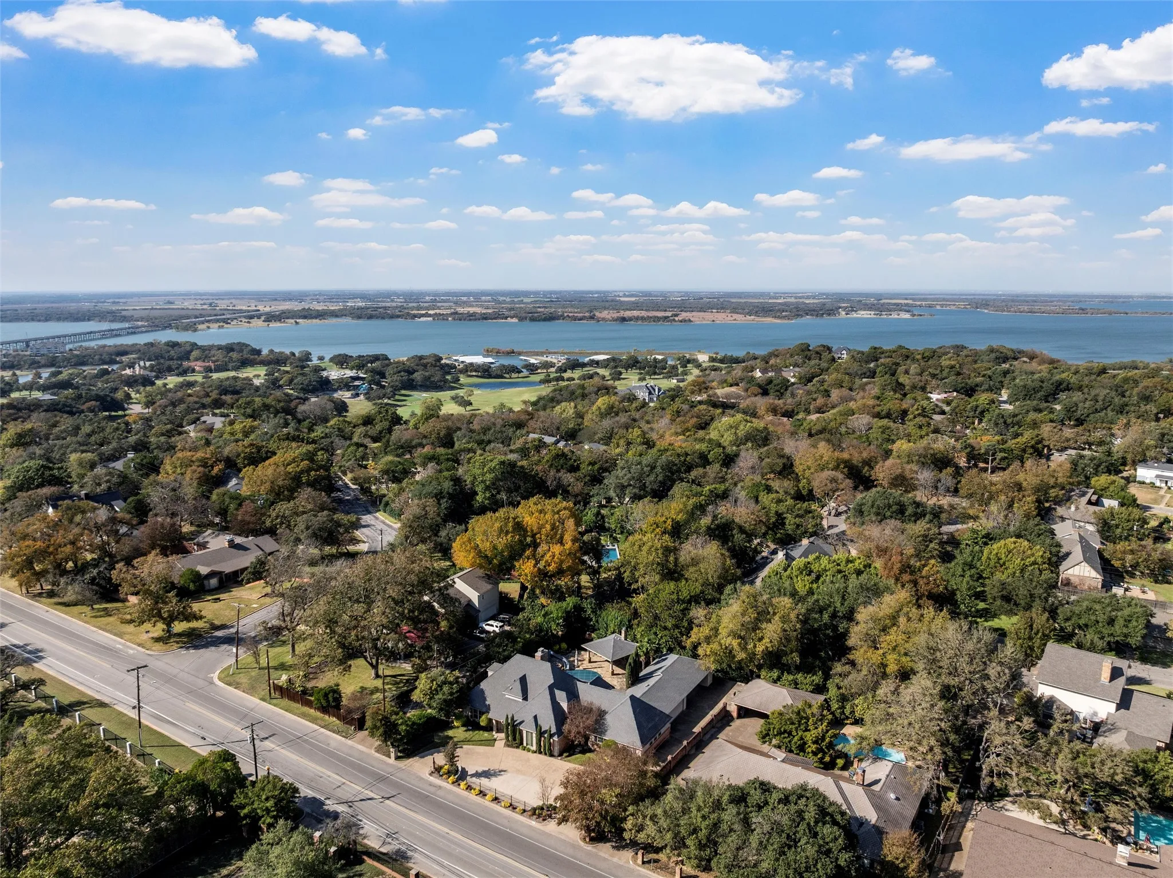
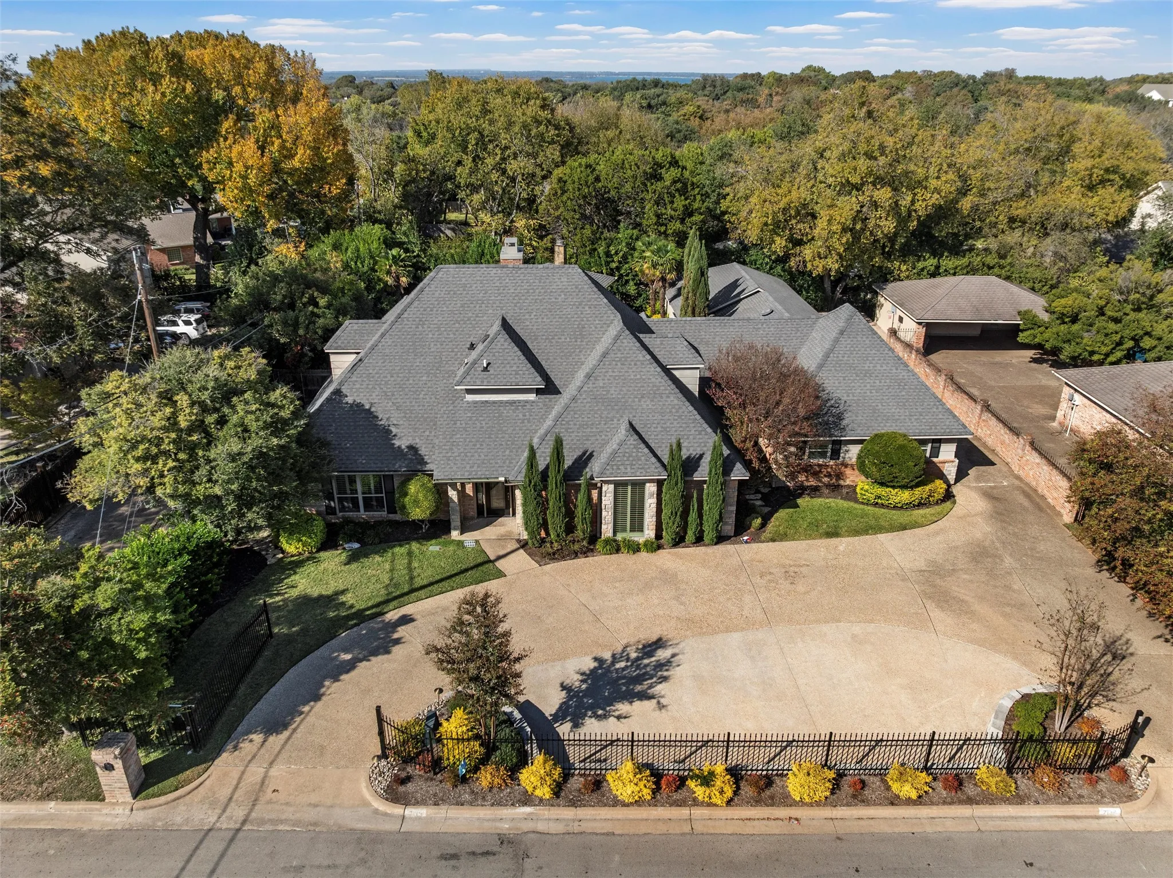
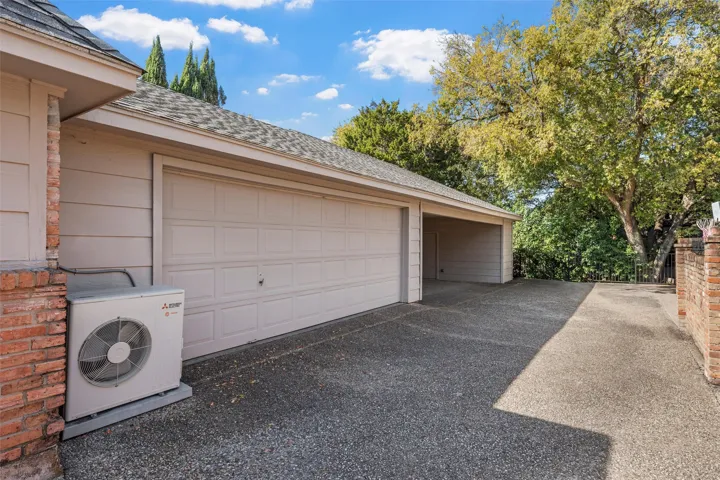
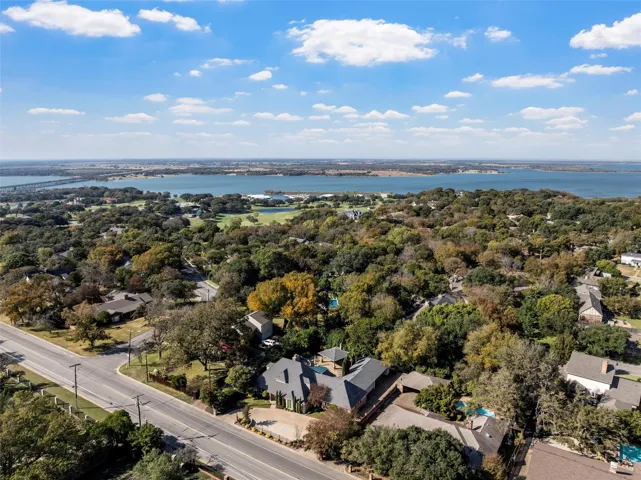
Additional conveniences include both a 2-car garage and a 2-car carport, giving you ample parking and storage options. Ideally situated in a highly convenient location, you find yourself within minutes to Ridgewood Country Club, schools, shopping, I-35 and more. This home truly blends luxury living with practical everyday comfort providing a unique opportunity for potential buyers!


Basic Details
Property Type : Residential
Listing Type : For Sale
Listing ID : 21113146
Price : $819,900
Bedrooms : 4
Bathrooms : 4
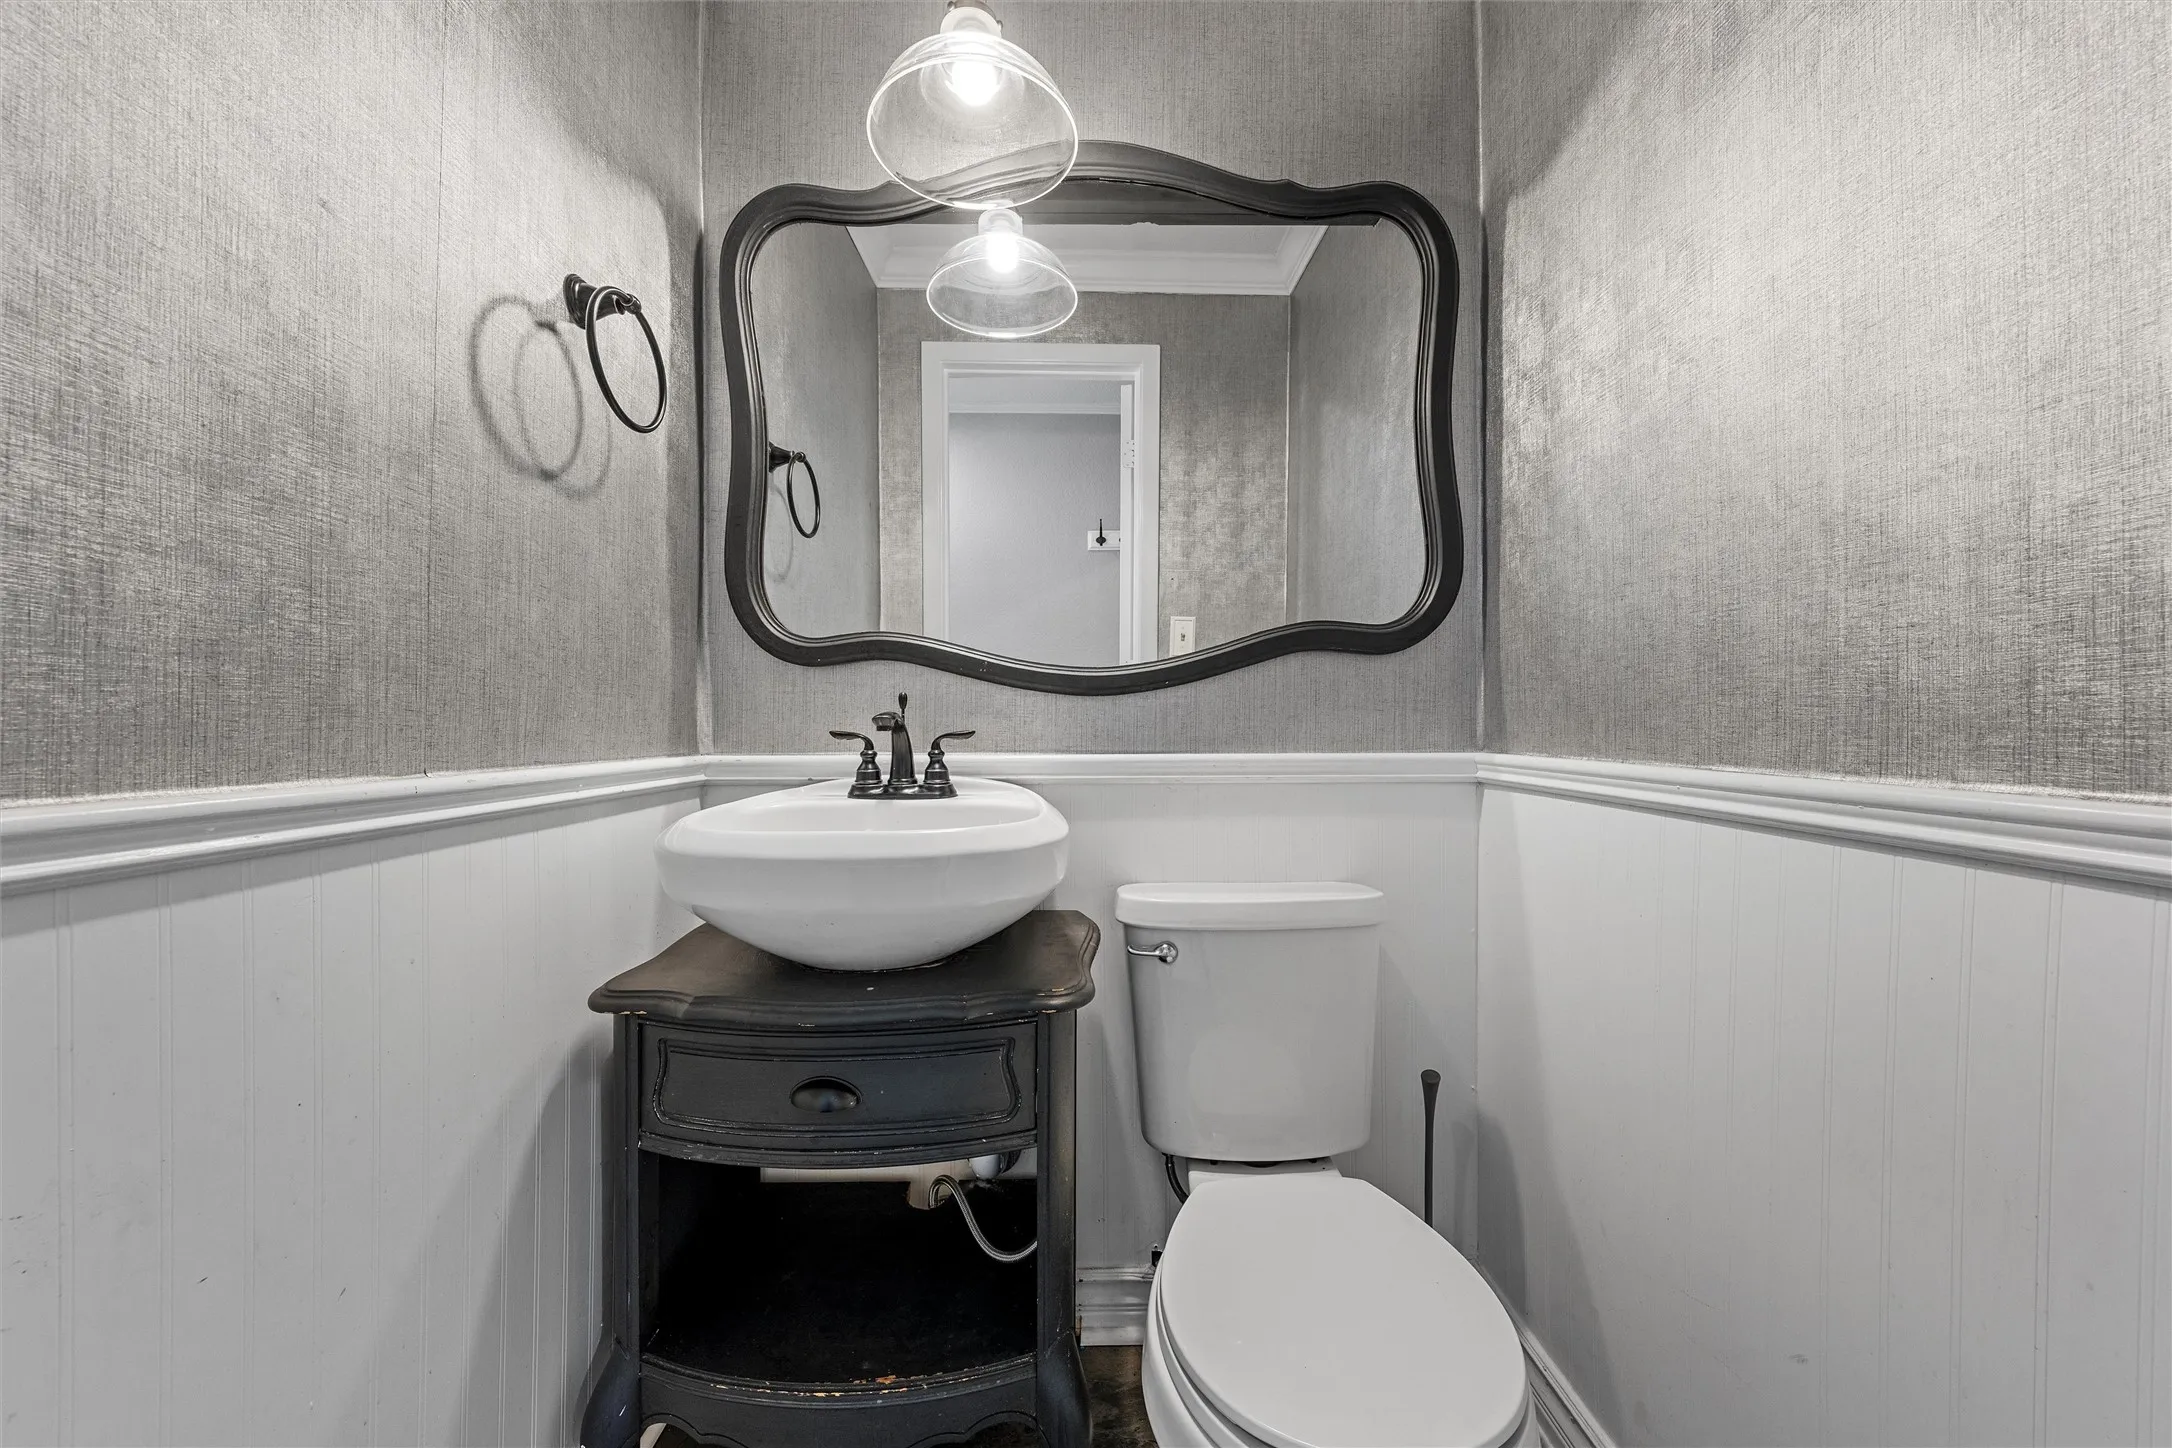
Half Bathrooms : 1
Square Footage : 4,047 Sqft
Year Built : 1977
Lot Area : 0.38 Acre
Status : Closed
Office Name : Camille Johnson
Agent Name : Natalie Johnson
Full Bathrooms : 3
Property Attached Yn : 1
Property Sub Type : Single Family Residence
Roof : Composition
Agent info
Contact Agent