Properties

Residential For Sale

168 Water View Lane, Robinson, Texas 76706

  • Bedrooms : 4
  • Bathrooms : 3
  • Square Footage : 2,365 Sqft
  • Visits : 0 in 23 days
$639,000
Features
Swimming Pool : None
Heating System : Heat Pump, Central, Electric, Fireplace(s)
Cooling System : Central Air, Ceiling Fan(s), Heat Pump, ENERGY STAR Qualified Equipment
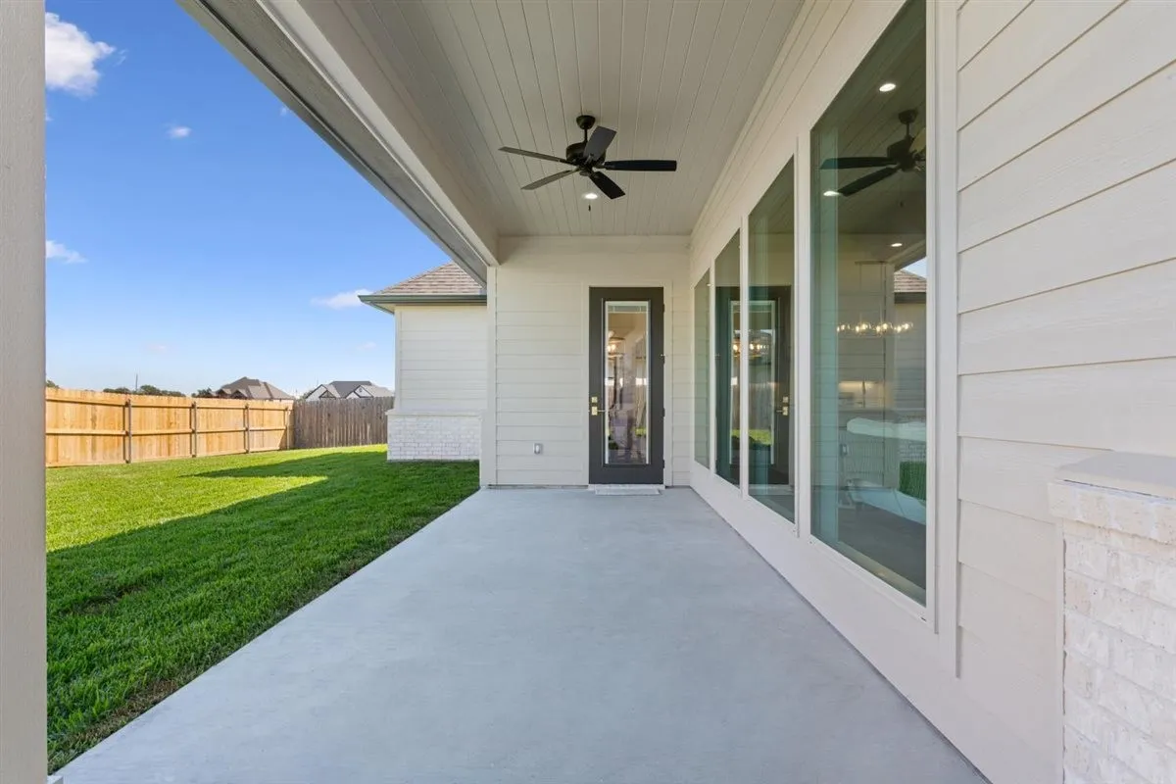
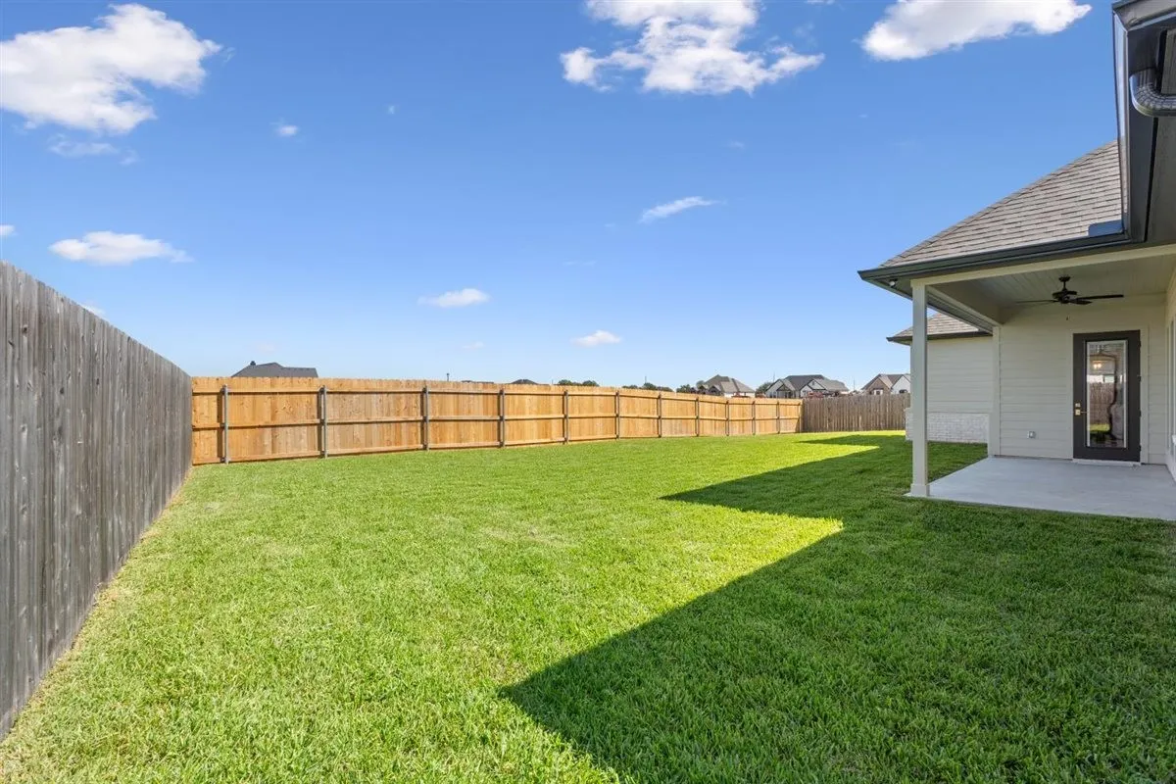
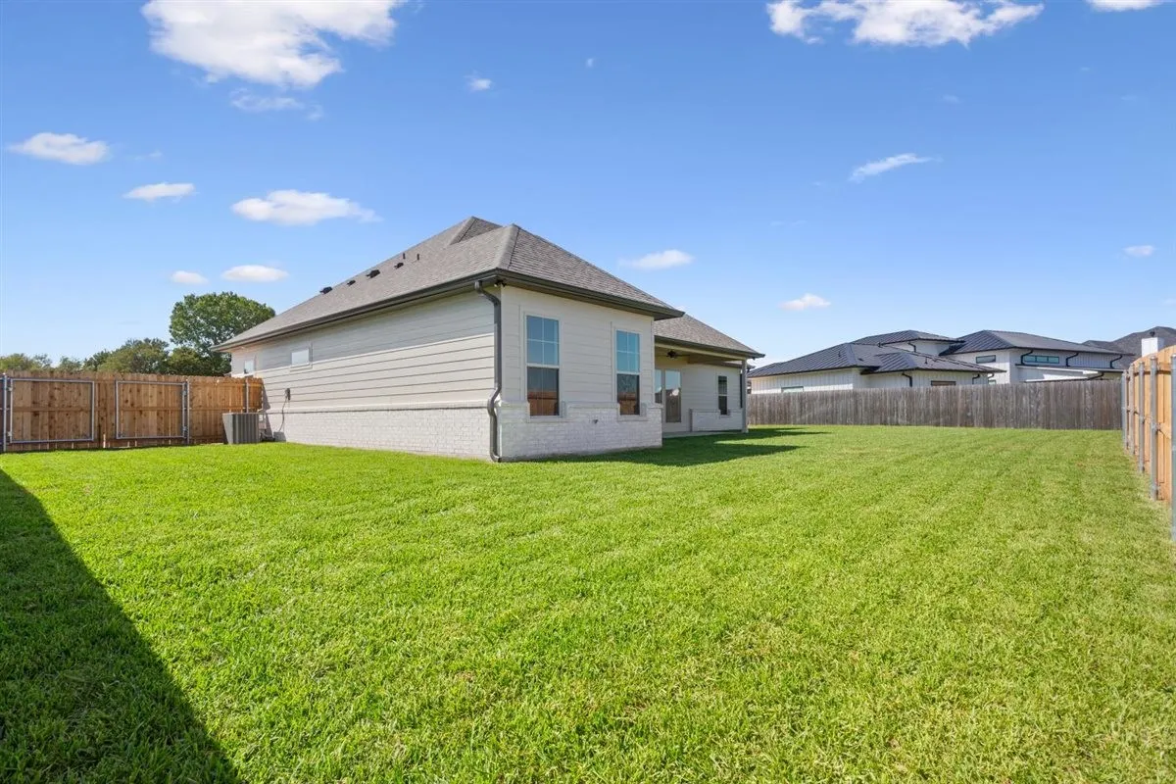
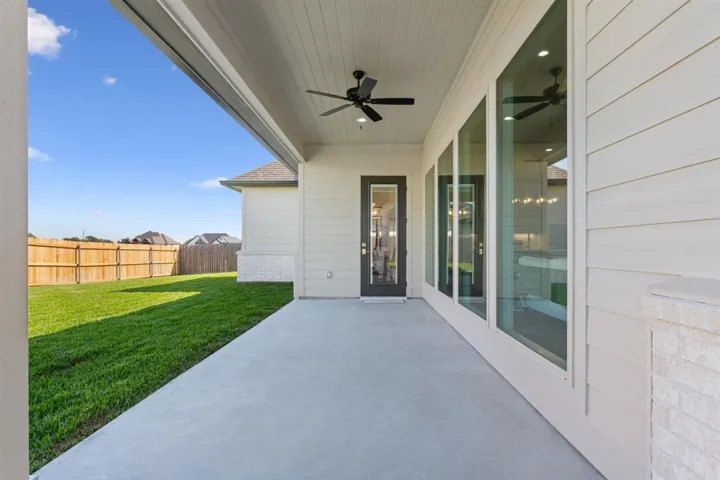
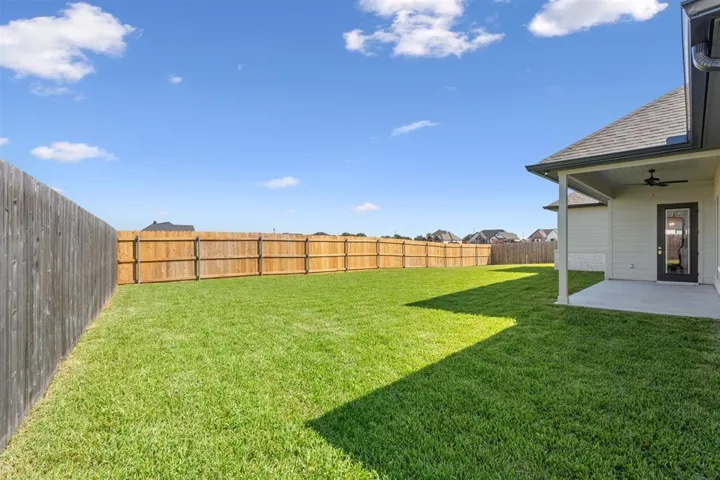
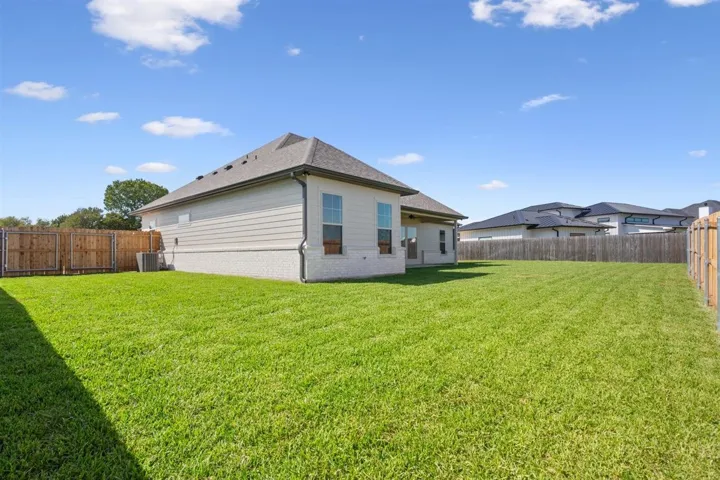
Fence : Fenced, Wood, Back Yard, Perimeter
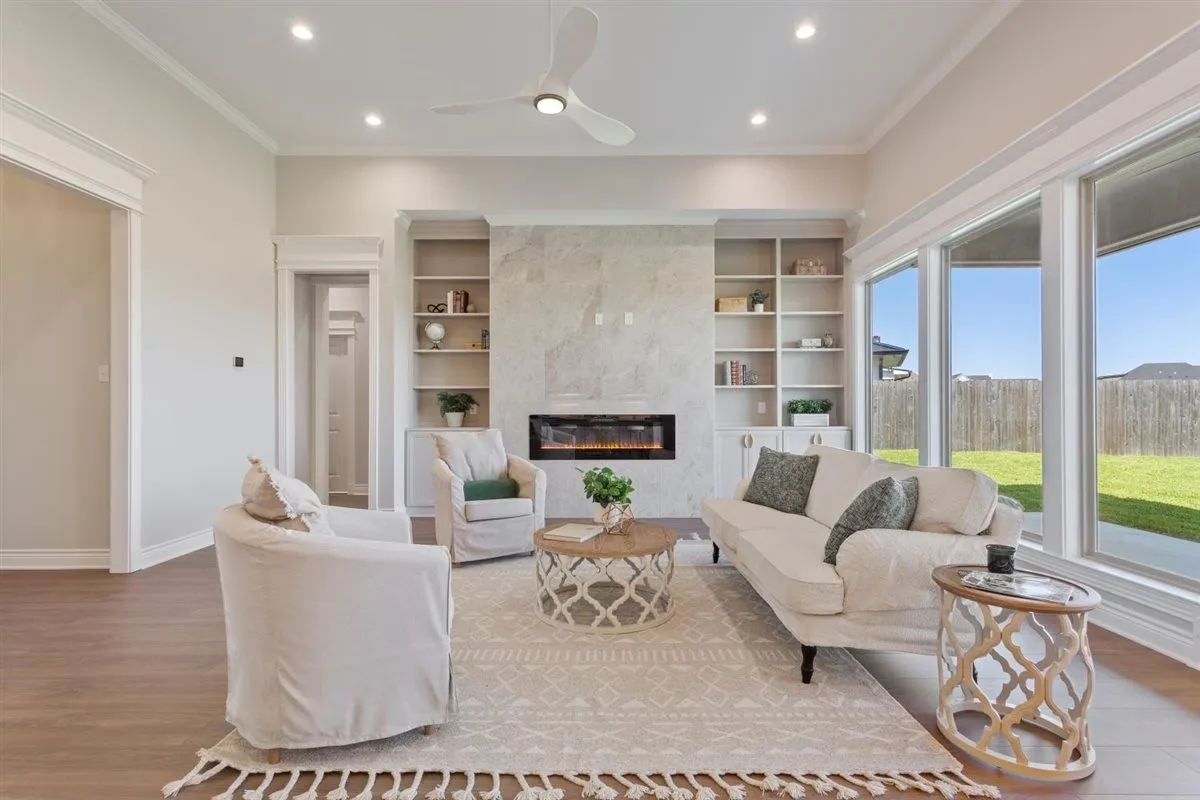
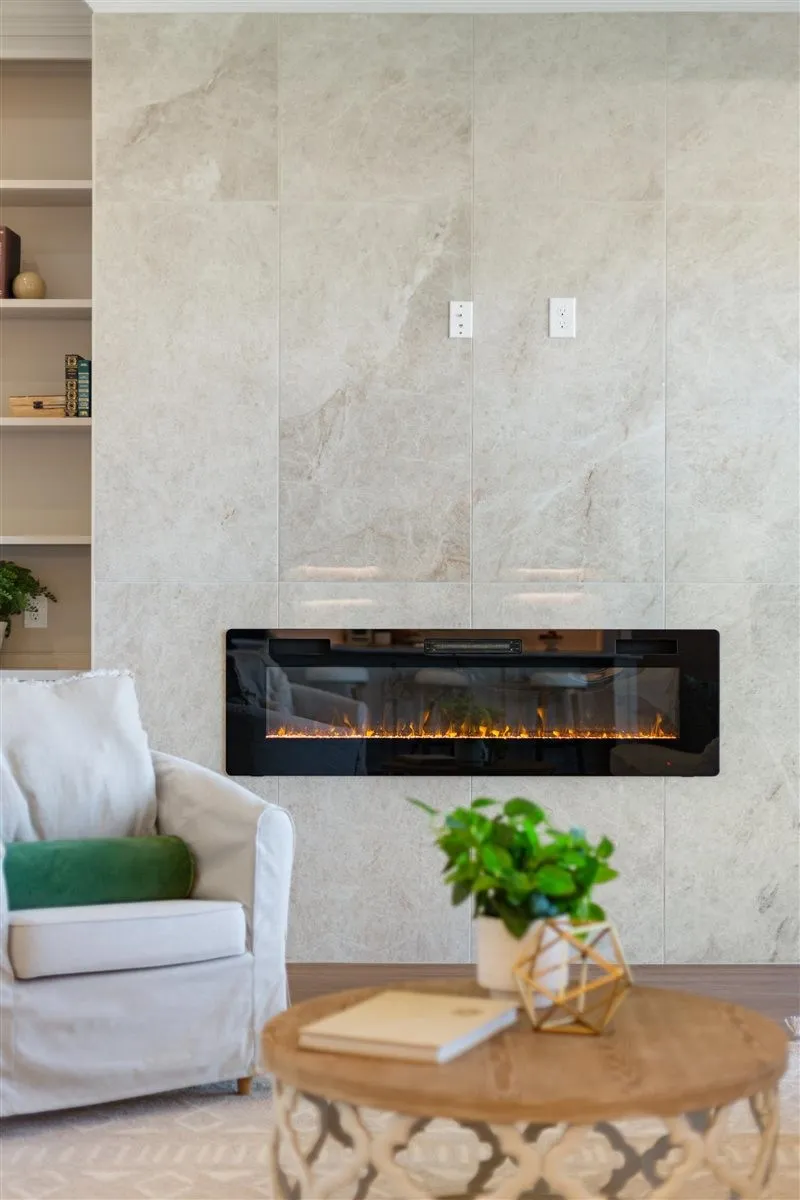
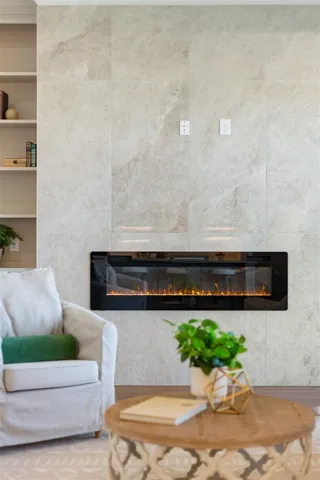
Fireplace : Living Room, Electric, Decorative, Insert, Blower Fan
Patio : Covered
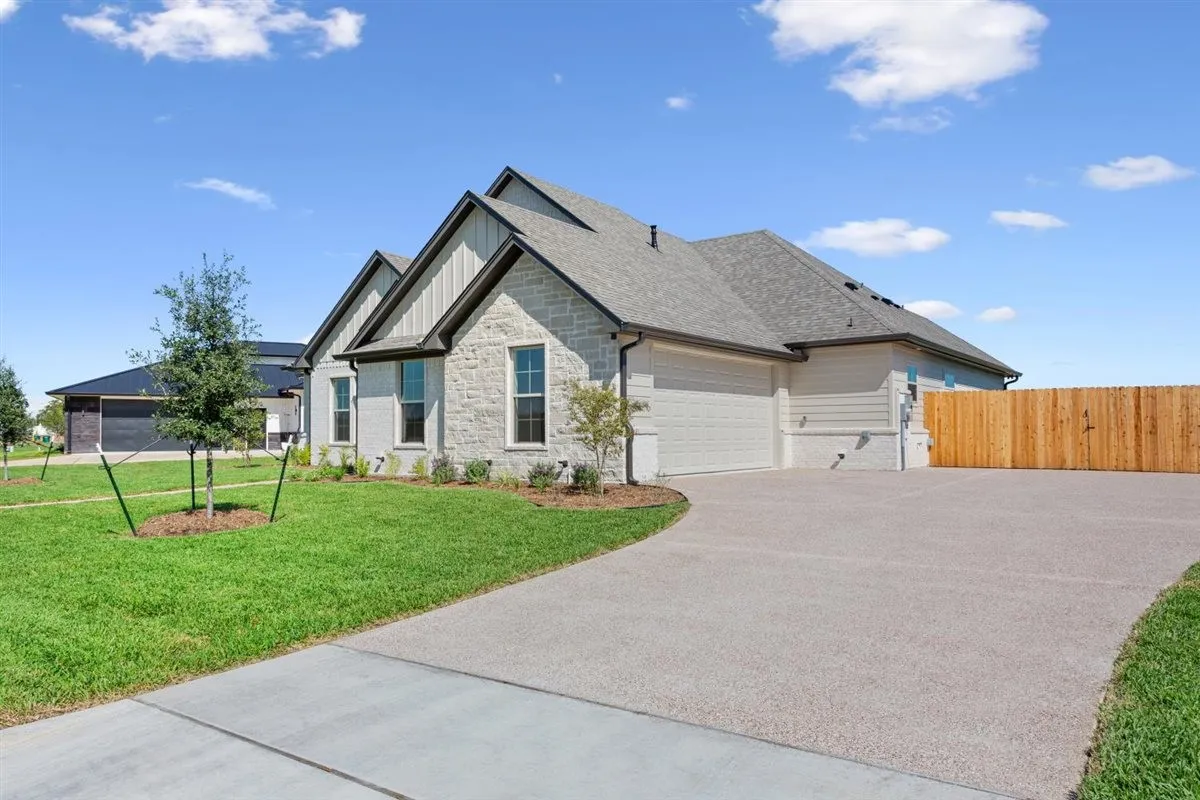
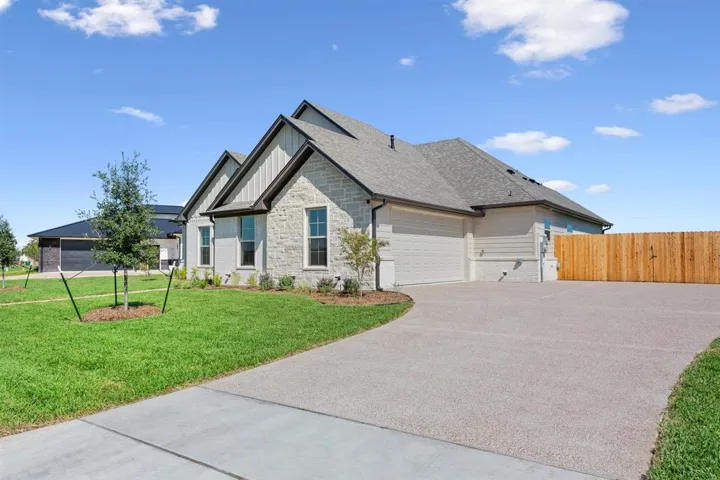
Parking : Garage Door Opener, Driveway, Garage, Additional Parking, Concrete, Inside Entrance, Garage Faces Side, Kitchen Level, Door-Multi, Private
Utilities : Electricity Available, Sewer Available, Water Available, Separate Meters, Natural Gas Available
Architectural Style : Detached, Traditional
Exterior Features : Rain Gutters, Private Yard
Fireplaces Total : 1
Flooring : Carpet, Luxury Vinyl Plank
Interior Features : Walk-In Closet(s), Built-in Features, Eat-in Kitchen, Open Floorplan, Pantry, Granite Counters, Decorative/Designer Lighting Fixtures, Double Vanity, Kitchen Island, Wired for Sound, Wired for Data, Cathedral Ceiling(s), Smart Home
Laundry Features : Washer Hookup, Dryer Hookup, Laundry in Utility Room
Sewer : Public Sewer
Appliances
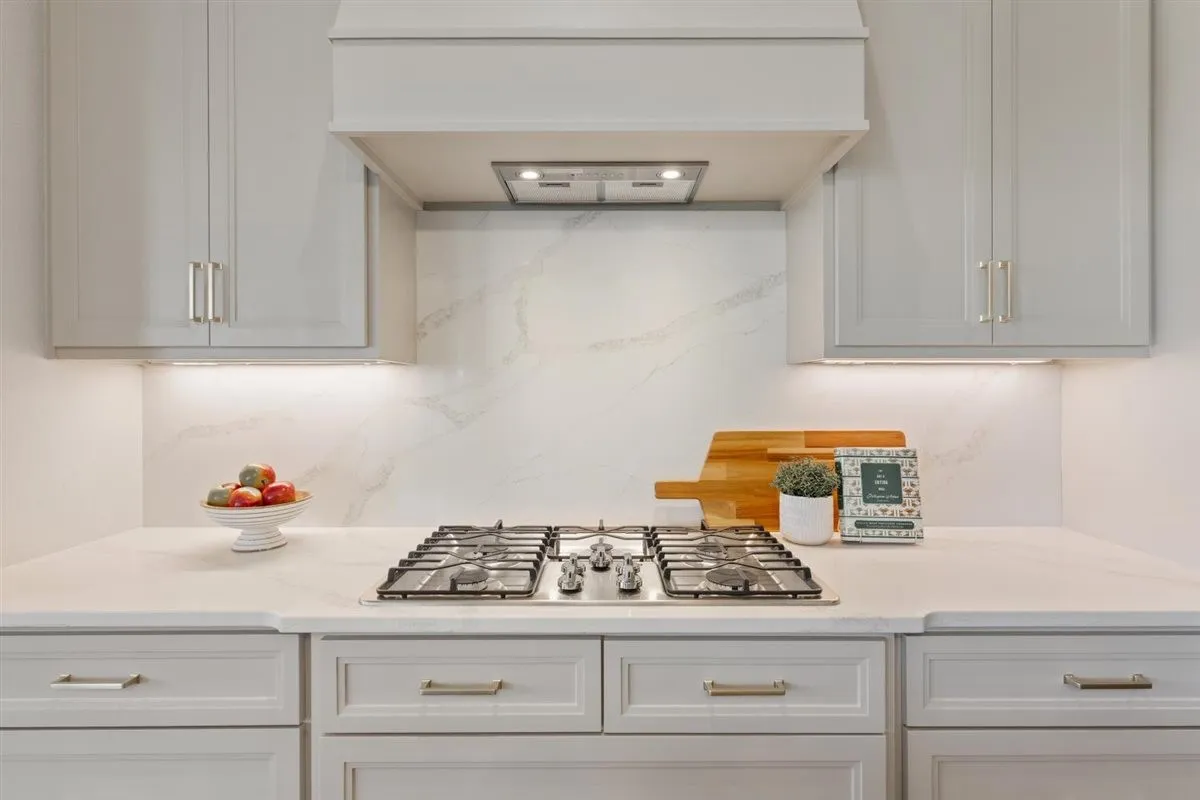
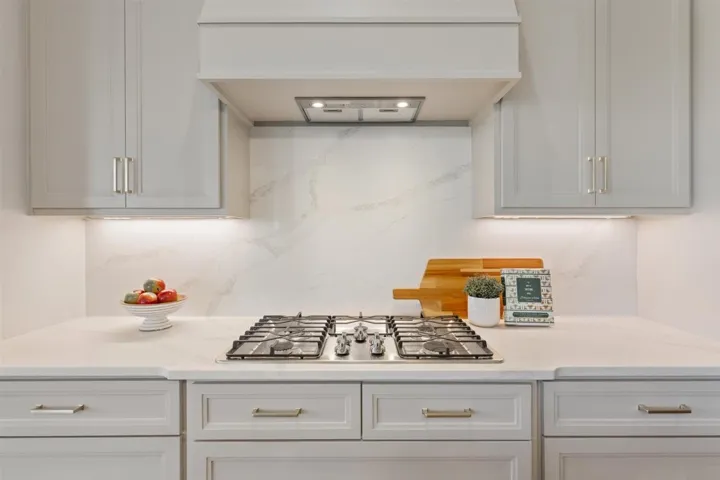
Appliances : Convection Oven, Dishwasher, Disposal, Microwave, Electric Oven, Tankless Water Heater, Vented Exhaust Fan, Gas Cooktop, Some Gas Appliances, Plumbed For Gas
Address Map
Country : US
State : TX
County : Mc Lennan
City : Robinson
Neighborhood : Waters Edge
Zipcode : 76706
Show Address? : Yes
Street : Water View
Street Number : 168
Street Suffix : Lane
Google Map
Longitude : W98° 53' 11.8''
Latitude : N31° 26' 43.3''
Neighborhood
Elementary School : Robinson
Elementary School District : Robinson ISD
High School : Robinson
High School District : Robinson ISD
Middle School : Robinson
Additional Information
Video Url : www.zillow.com/view-imx/98723cba-f749-423e-b7fb-4fff8d1bb7ca?setAttribution=mls&wl=true&initialViewType=pano&utm_source=dashboard
Attached Garage Yn : 1
Community Features : Curbs, Lake
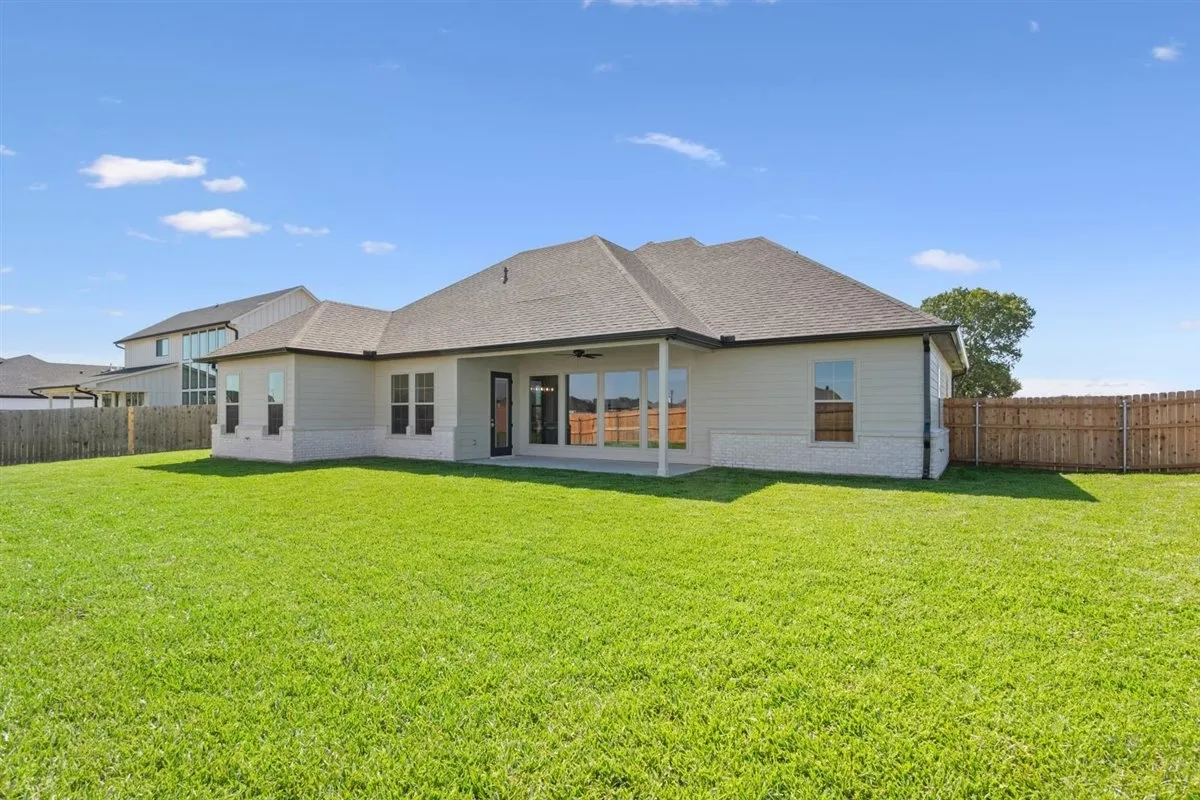
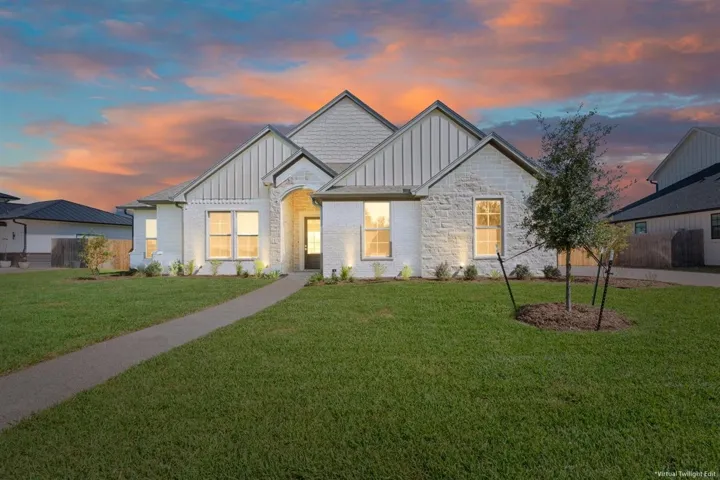
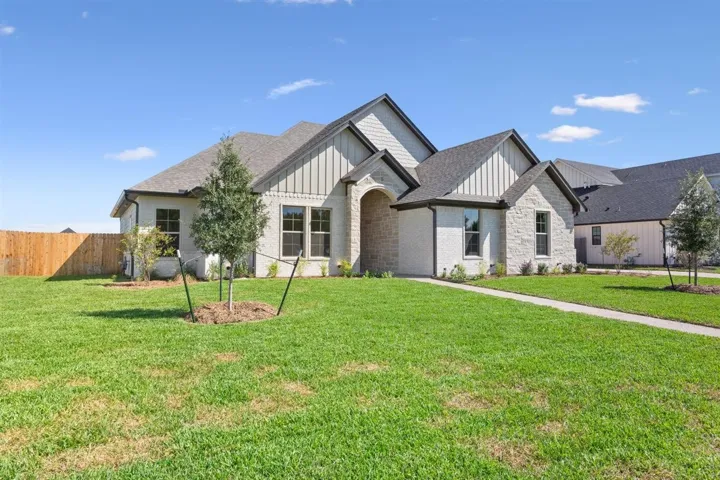
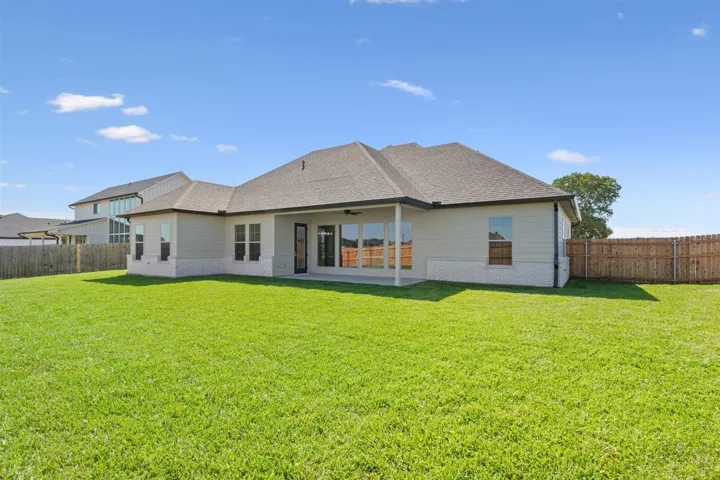
Construction Materials : Stone, Brick, Frame, Rock, Fiber Cement, Board & Batten Siding
Foundation Details : Slab
Garage : 2.0
Levels : One
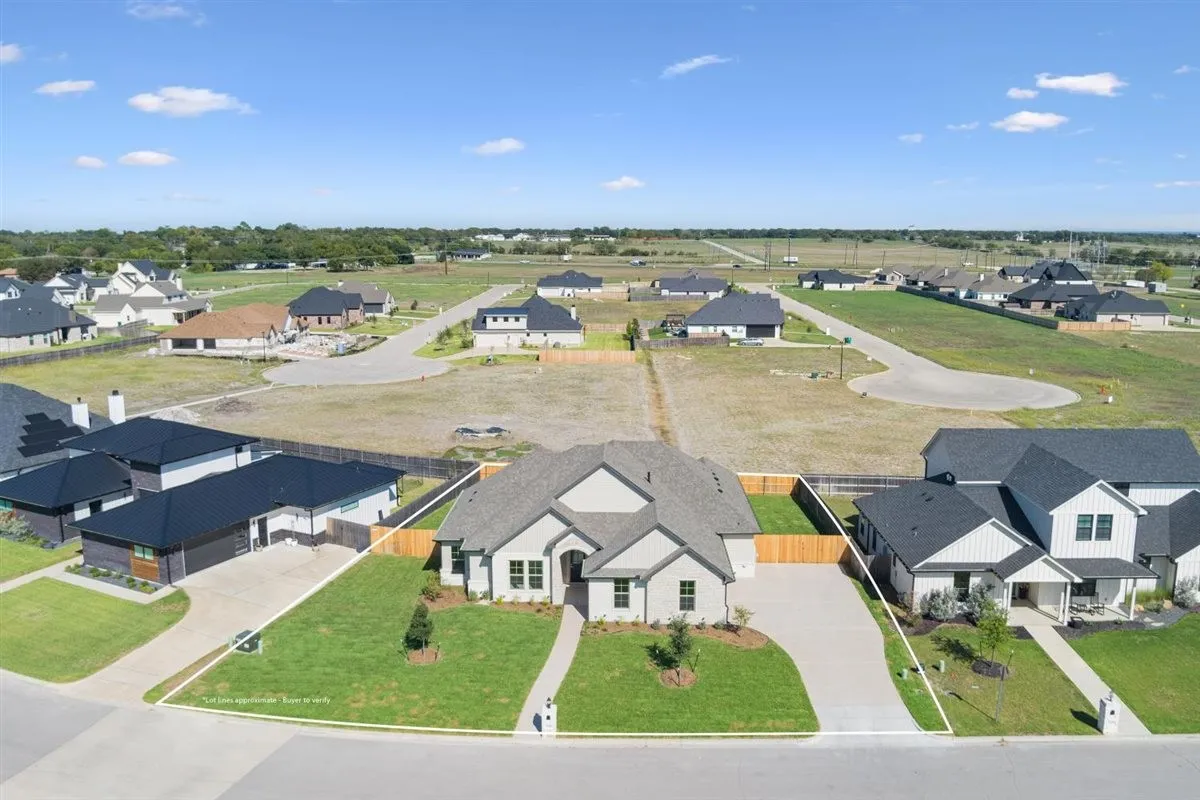
Lot Features : Level, Landscaped, Subdivision, Sprinkler System, Cleared, Few Trees
Virtual Tour : Click Here
Listing Information
Co List Agent Full Name : Tom Waitley
Co List Agent Mls Id : A829502958
Co List Office Mls Id : A8295517
Co List Office Name : Camille Johnson
List Agent Mls Id : A829565852
List Office Mls Id : A8295517
Listing Term : Cash, Conventional, FHA, VA Loan
Mls Status : Active
Modification Timestamp : 2026-10-25T21:04:58Z
Originating System Name : NTR
Special Listing Conditions : Builder Owned
Status Change Timestamp : 2026-10-16T15:44:34Z
Property Description

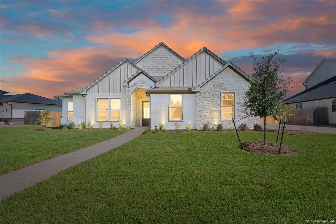
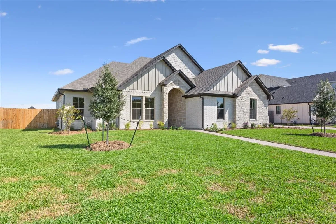
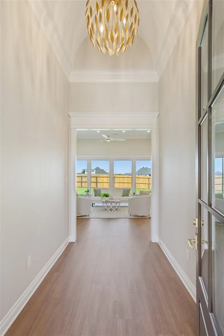
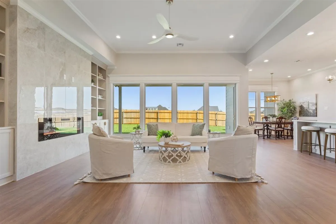
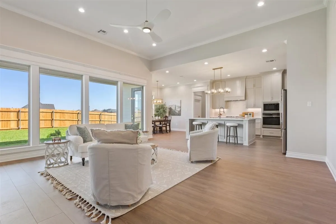
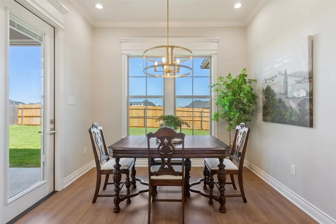
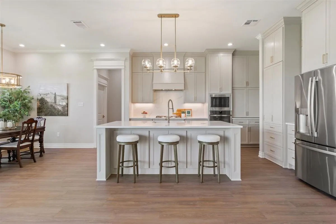
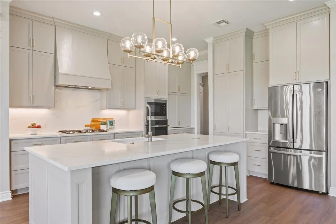
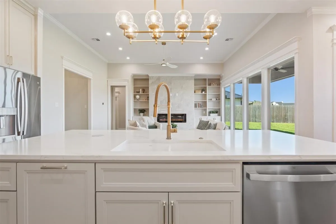
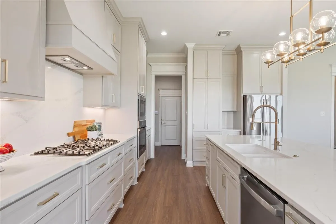
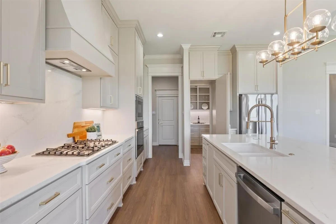
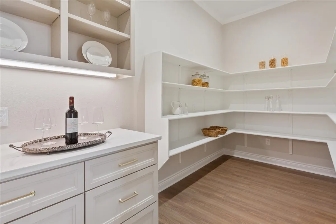
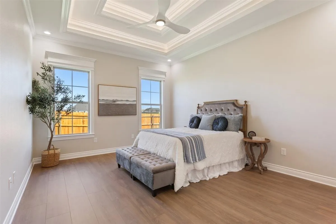
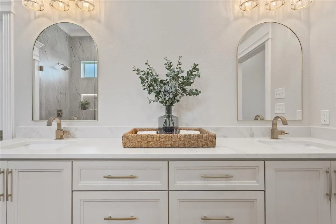
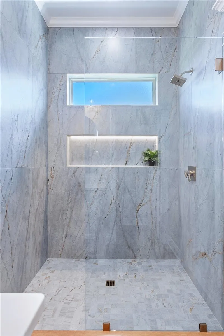
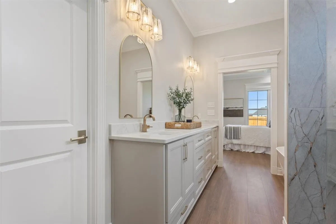
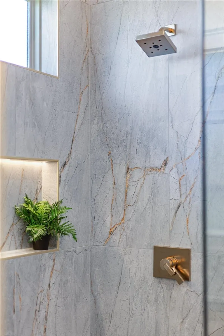
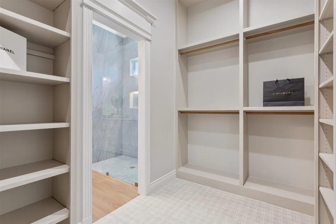
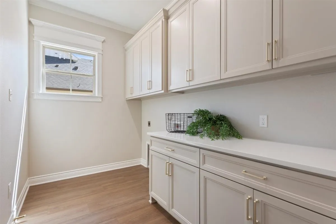
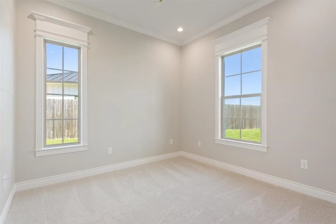
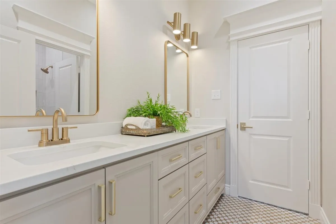
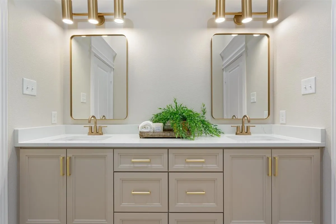
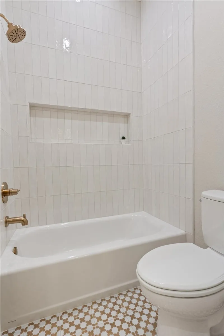
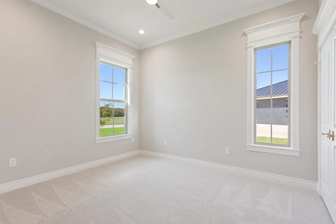
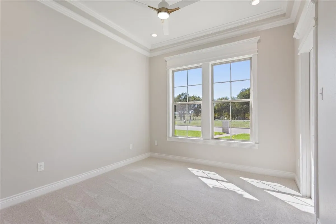
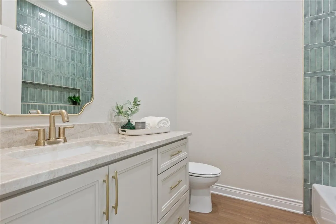
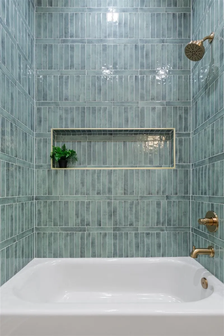
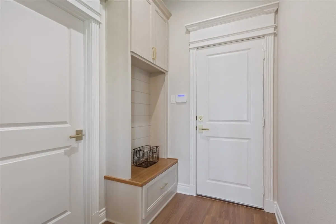
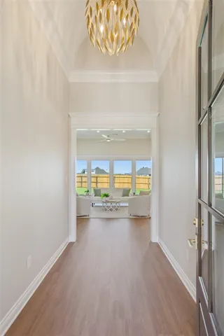
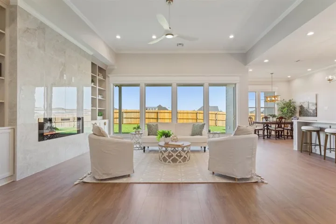
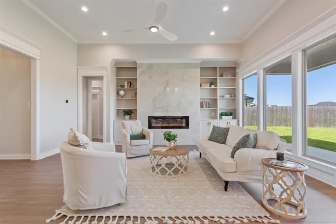
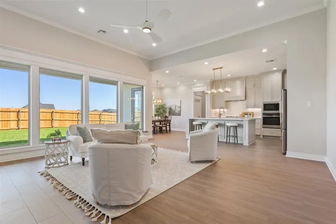
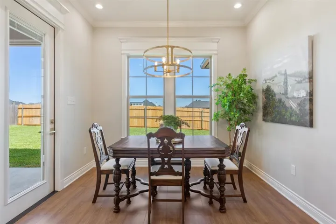
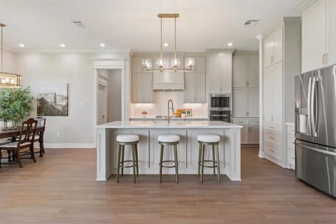
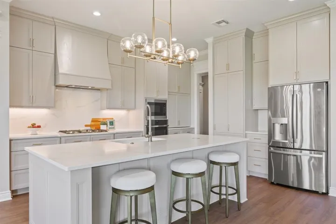
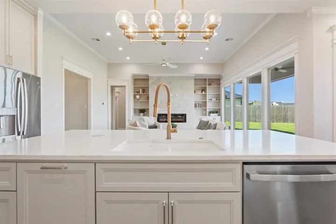
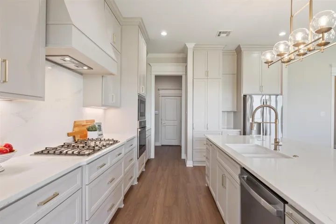
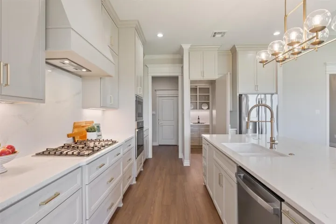
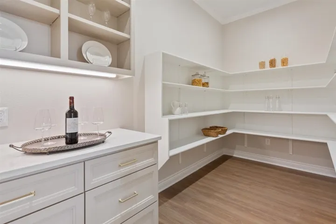
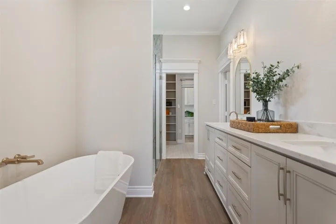
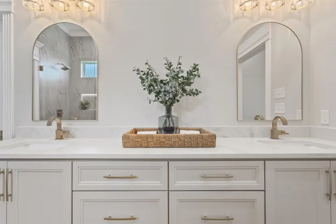
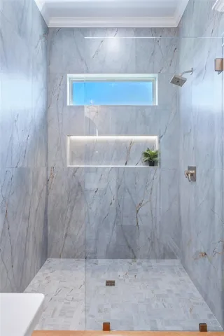
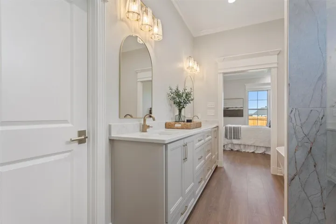
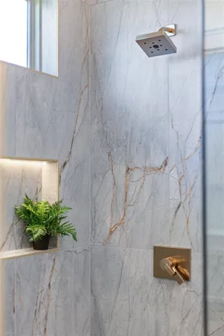
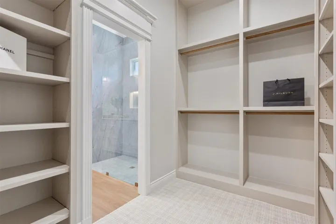
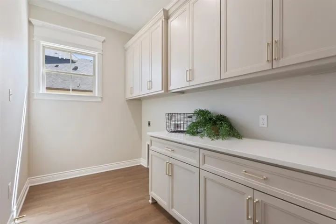
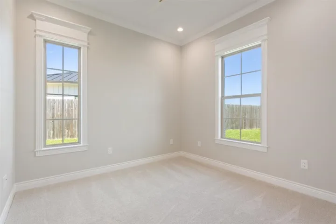
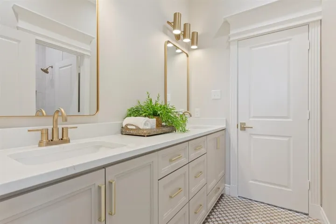
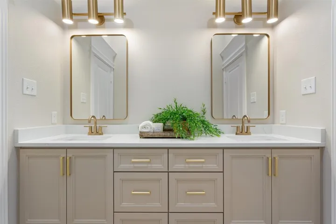
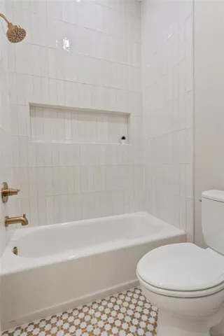
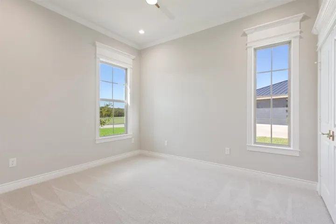
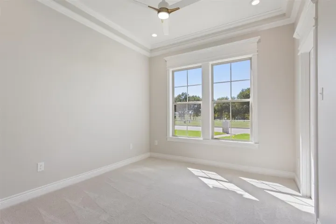
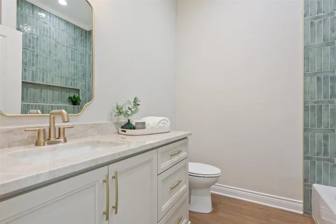
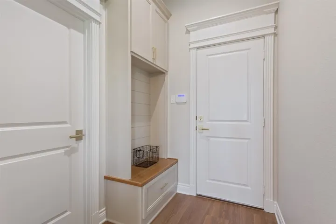
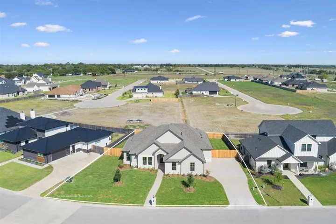
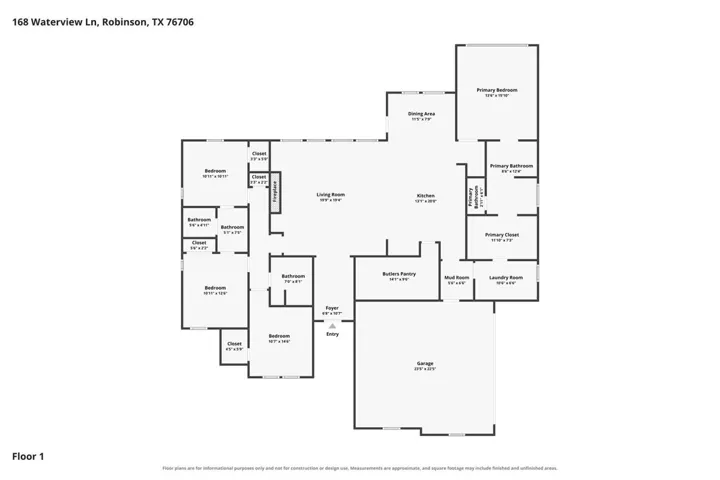
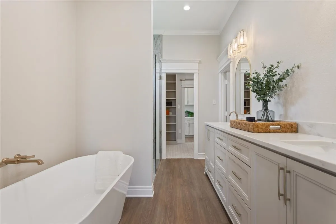
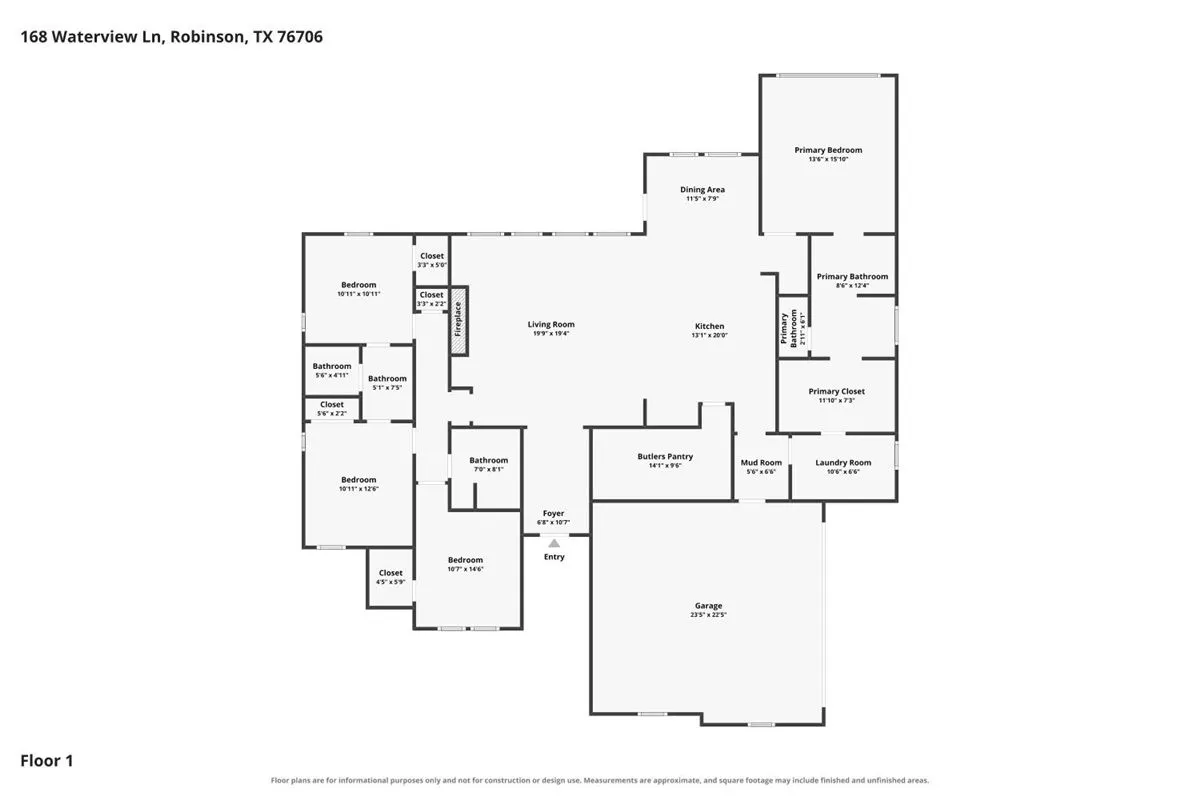
Introducing a stunning new construction property from the Nicole Kinsley collection with Jim Patterson Construction. Every design, color and finish choice was meticulously selected, creating a comfortable and welcoming serene elegance. Walking through the front door guests are greeted with a soaring barrel vaulted ceiling and beautiful leaf motif chandelier. Walk through to the open concept family room and experience the gracious feel of a large living room with loads of built in shelving framing the fireplace, an extra spacious kitchen with eat in seating at the island and enjoy dining in the dining area. Natural light floods the space with brightness and warmth through extra large windows increasing the feel of spaciousness. The kitchen has numerous storage options for everything to be neatly put away specifically the cabinet to the left of the refrigerator. That cabinet door leads to a 140 square foot hidden pantry with built in cabinets and shelving. Walking back to the primary bedroom, be sure to note even more built-in shelving and cabinet space at the bedroom door. The primary bedroom ceiling is a double tray, made even more special with tray lighting. Dual vanity, freestanding, deep bath tub and a walk-in shower all combine beautifully to create a spa-like retreat in the ensuite bath. The laundry room has two convenient entries through the garage entrance hallway or through the primary closet. Two secondary bedrooms are joined with a jack and jill bathroom with beautiful finishes and double sinks. Finally, there is a fourth bedroom that could also be utilized as an office space or flex space. The hall bath is a luxurious treat with its shower tile and finishes. Yard is fully landscaped and ready for enjoying. Come see what a commitment to quality builds.


Basic Details
Property Type : Residential
Listing Type : For Sale
Listing ID : 21414022
Price : $639,000
Bedrooms : 4
Bathrooms : 3
Square Footage : 2,365 Sqft
Year Built : 2026
Lot Area : 0.28 Acre
Status : Active
Office Name : Camille Johnson
Agent Name : Valerie Waitley
Full Bathrooms : 3
Property Sub Type : Single Family Residence
Roof : Composition
Add Date : 16/10/2026
Agent info
Contact Agent