
Residential For Sale
10712 Chesson Flats Drive, Waco, Texas 76708
- Bedrooms : 5
- Bathrooms : 3
- Square Footage : 2,206 Sqft
- Visits : 0
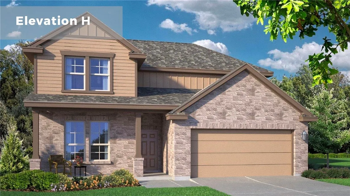
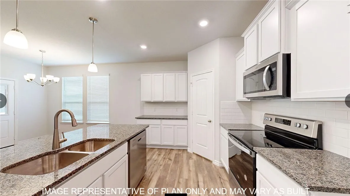
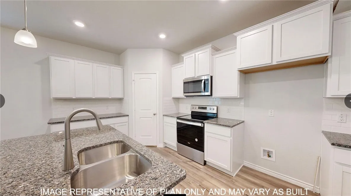
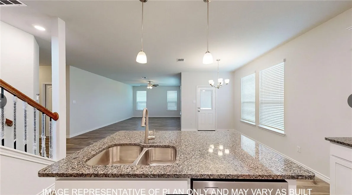
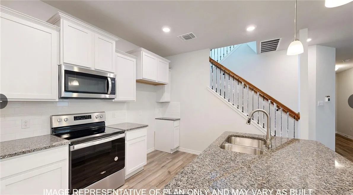
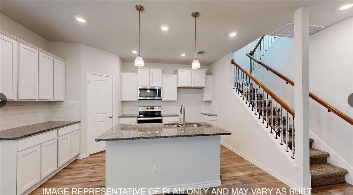
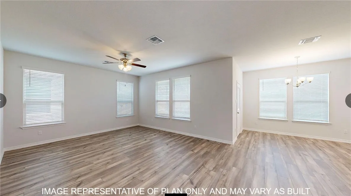
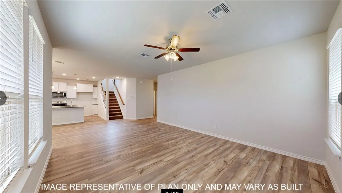
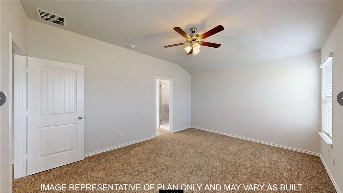
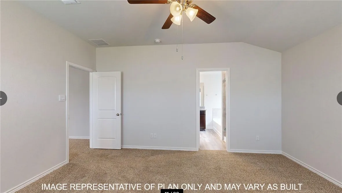
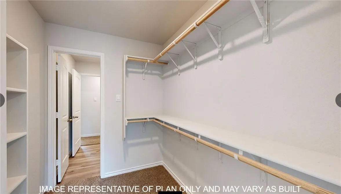
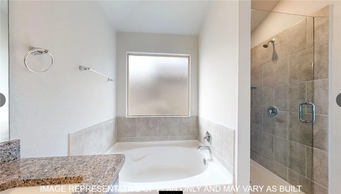
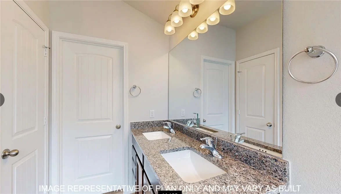
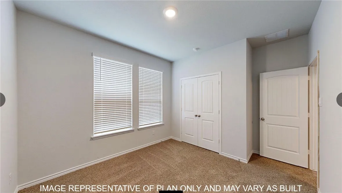
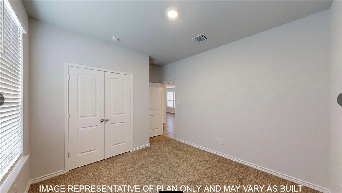
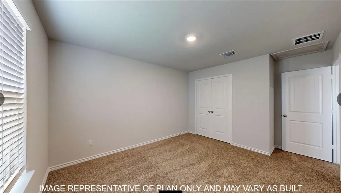
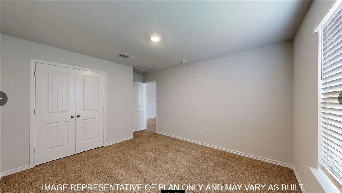
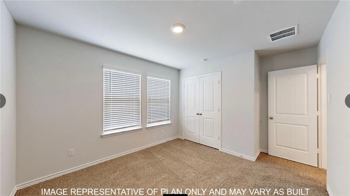
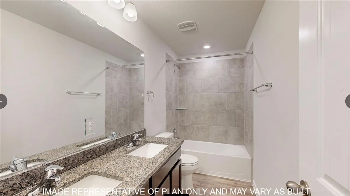
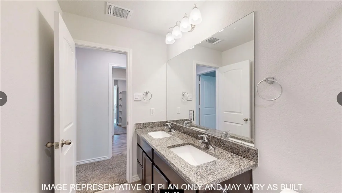
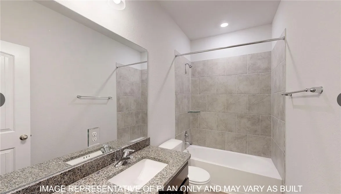
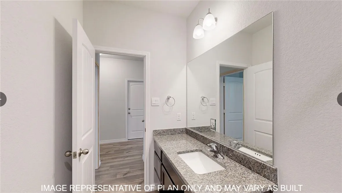
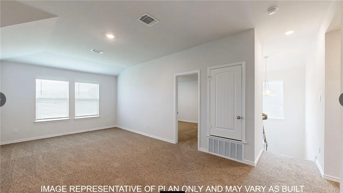
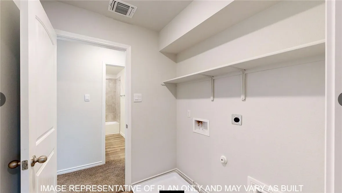
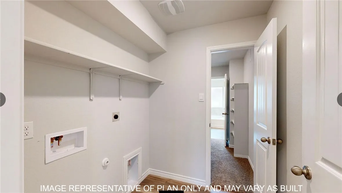
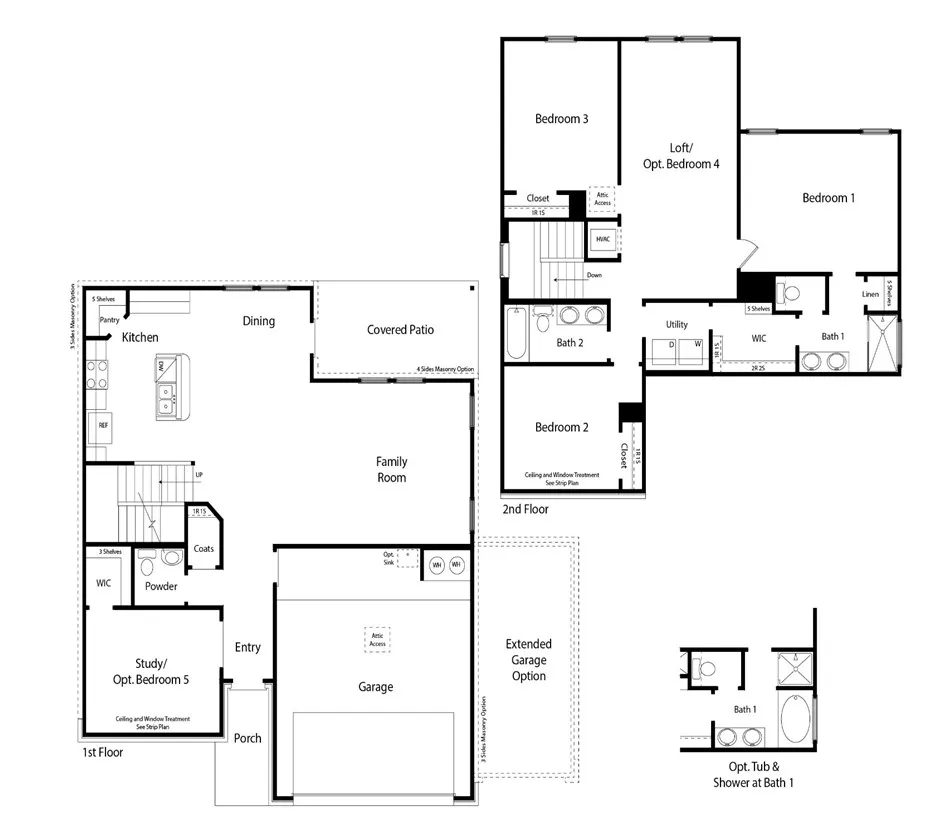






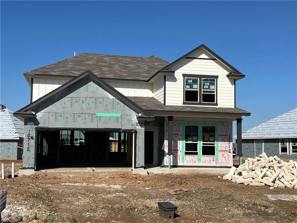
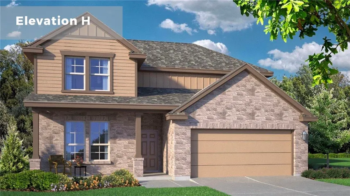
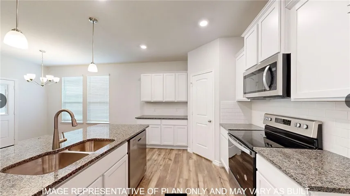
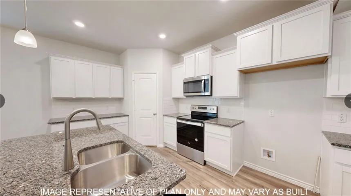
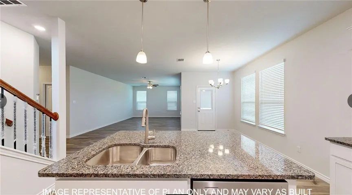
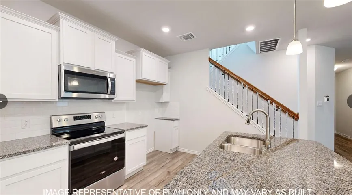
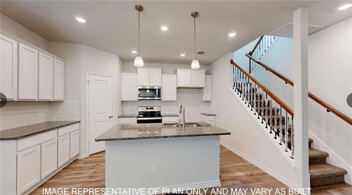
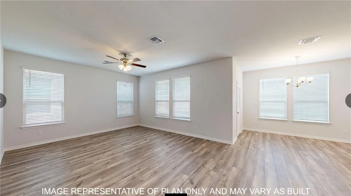
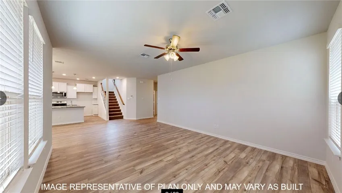
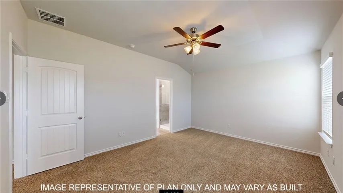
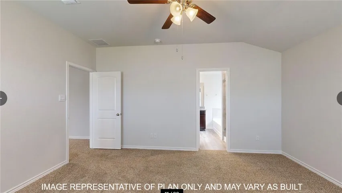
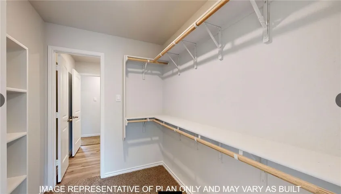
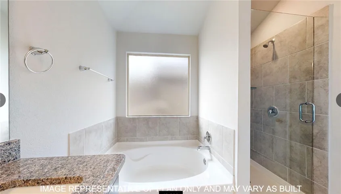
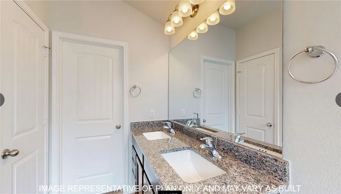
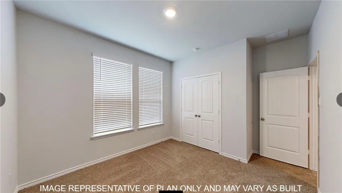
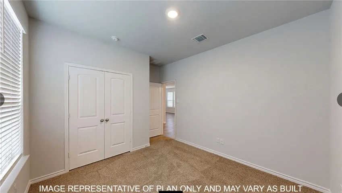
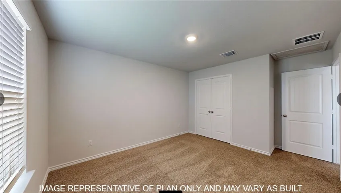
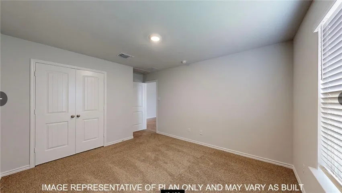
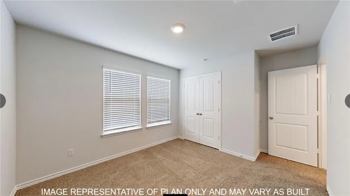
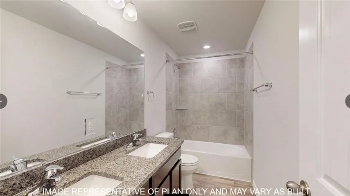
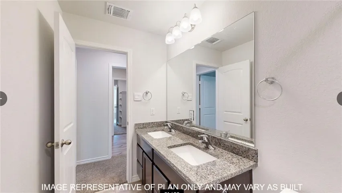
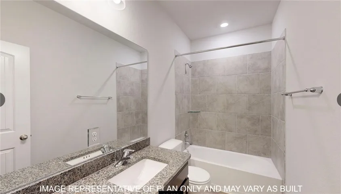
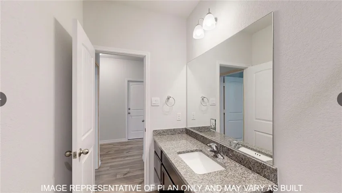
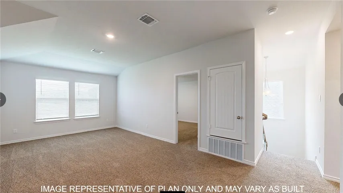
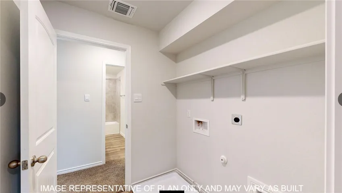
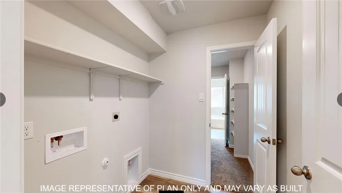
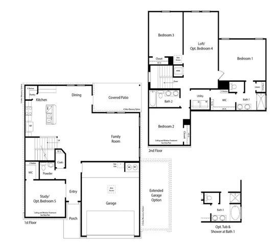






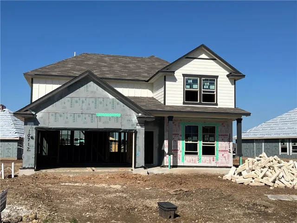
The Magnolia floorplan is a two-story option in our Waco, Texas Foxborough community. Make yourself at home in this 4-5 bedroom, 2.5-bath layout. All 2, 206 approximate sq. ft. is packed with modern comfort and functionality. You’ll enjoy the first floor, which features a beautiful open-concept design. Whether you stay home in the great room, in the dining room that extends to the covered patio, or in the large kitchen which features a breakfast bar and granite countertops, you’ll never be far from the action. Access the 2-3 car garage from the entry way, that is across the hall from the study with the option of a bedroom with a walk-in closet. Heading up the stairs, you’ll find the perfect place to rest or create bonus spaces within the carpeted 3 bedrooms and the loft that can be opted for another bedroom. The laundry room is also placed in the upstairs hall, so laundry day will be a breeze with this practical placement. The secondary bathroom is placed between the secondary bedrooms. In the primary bedroom, there’s an attached bathroom with a walk-in shower that can be opted for a tub and shower, and a walk-in closet with access to the laundry room, making getting ready for your day or bed stress-free. Want to learn more about the Magnolia floorplan?(Prices, plans, dimensions, specifications, features, incentives, and availability are subject to change without notice obligation. Images used are digital renderings and subject to have variations)

