Properties

Residential For Sale

1313 Windstone Drive, Waco, Texas 76712

  • Bedrooms : 3
  • Bathrooms : 2
  • Square Footage : 2,288 Sqft
  • Visits : 0
$480,000
Features
Swimming Pool : None, Community
Heating System : Central, Fireplace(s), Propane
Cooling System : Central Air, Ceiling Fan(s), Electric
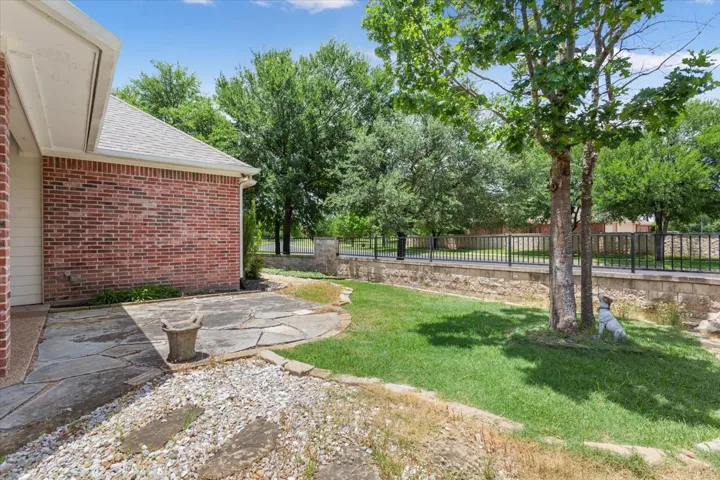
Fence : Fenced, Wood, Back Yard, Wrought Iron
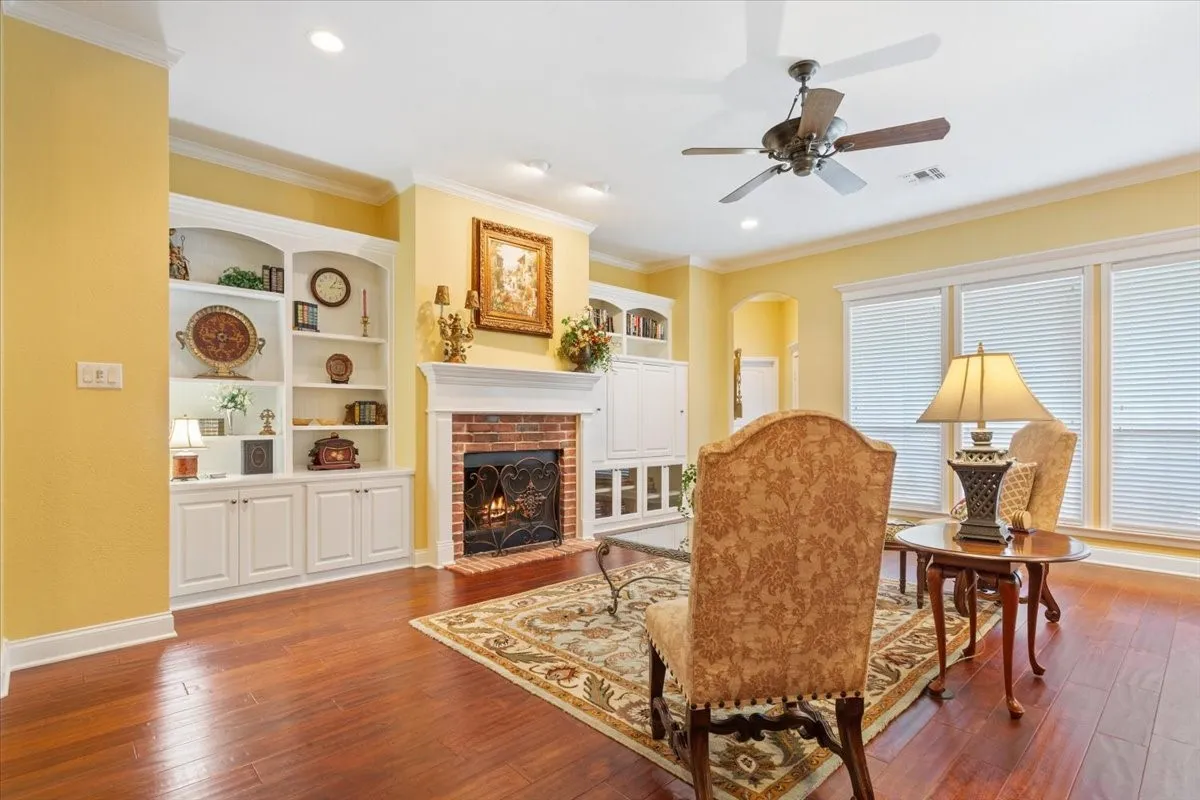
Fireplace : Family Room, Masonry, Gas Log, Propane
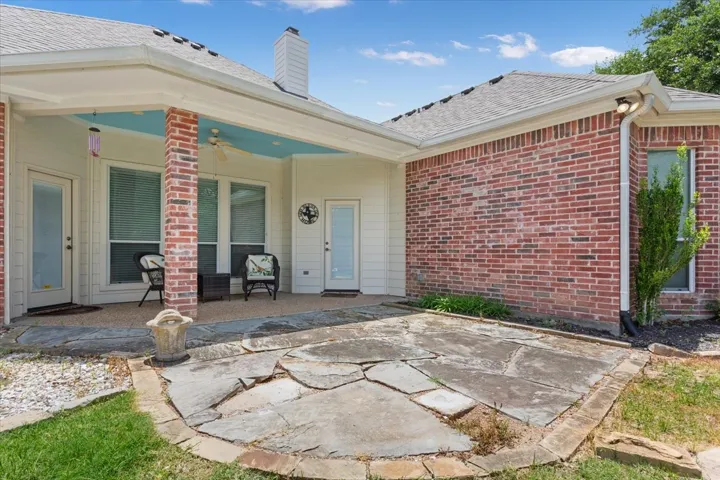
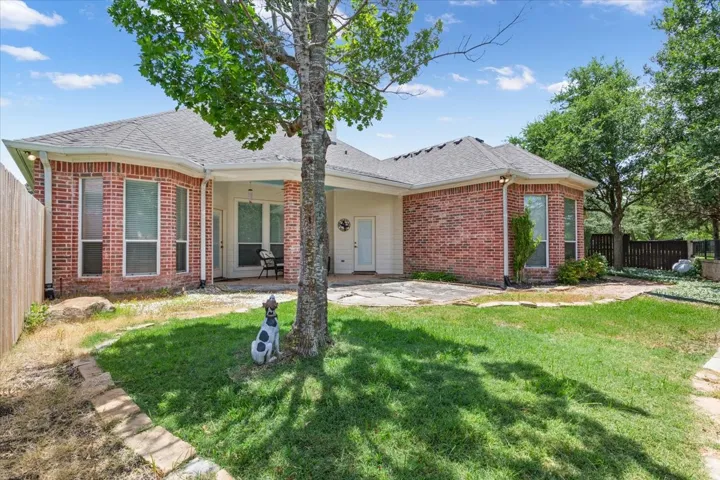
Patio : Covered
Parking : Garage Door Opener, Garage
Utilities : Sewer Available, Water Available, Propane
Architectural Style : Detached
Fireplaces Total : 1
Flooring : Tile, Engineered Hardwood
Interior Features : Walk-In Closet(s), Built-in Features, Vaulted Ceiling(s), Pantry, High Speed Internet, Granite Counters, Chandelier, Decorative/Designer Lighting Fixtures, Double Vanity, Kitchen Island
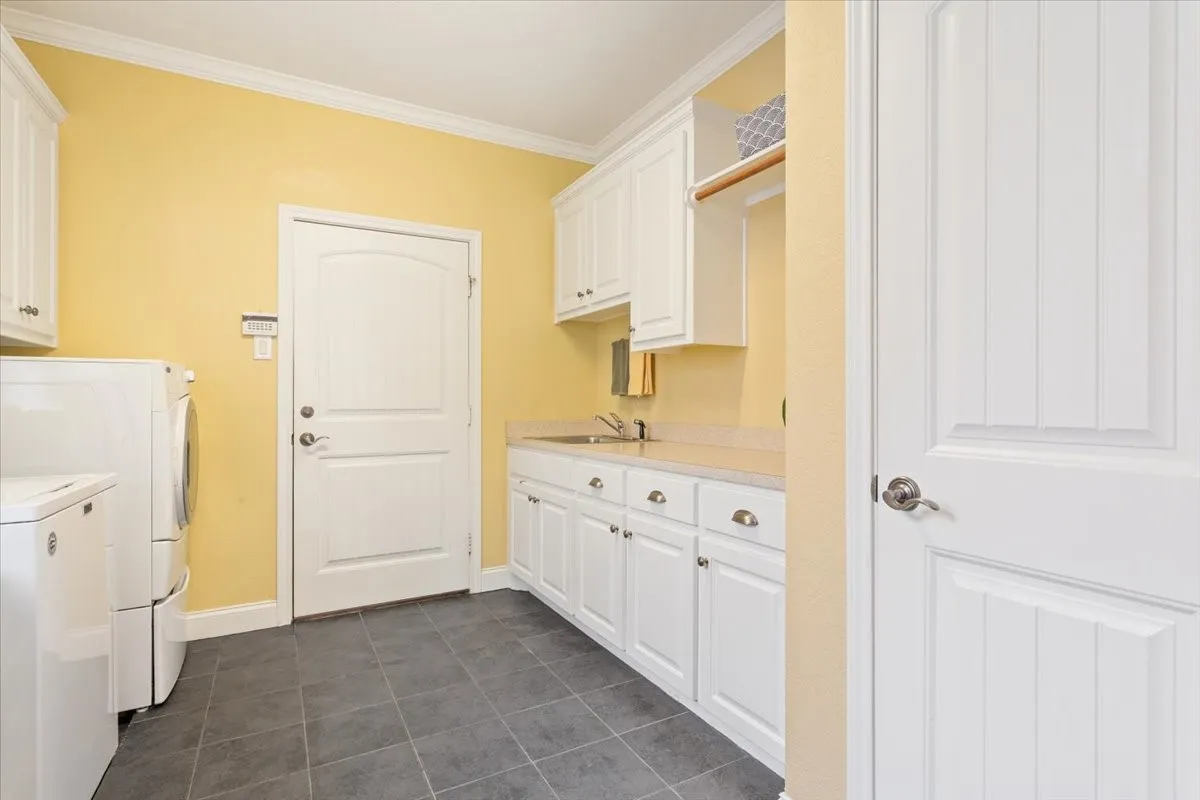
Laundry Features : Electric Dryer Hookup, Washer Hookup, Laundry in Utility Room
Sewer : Public Sewer
Appliances
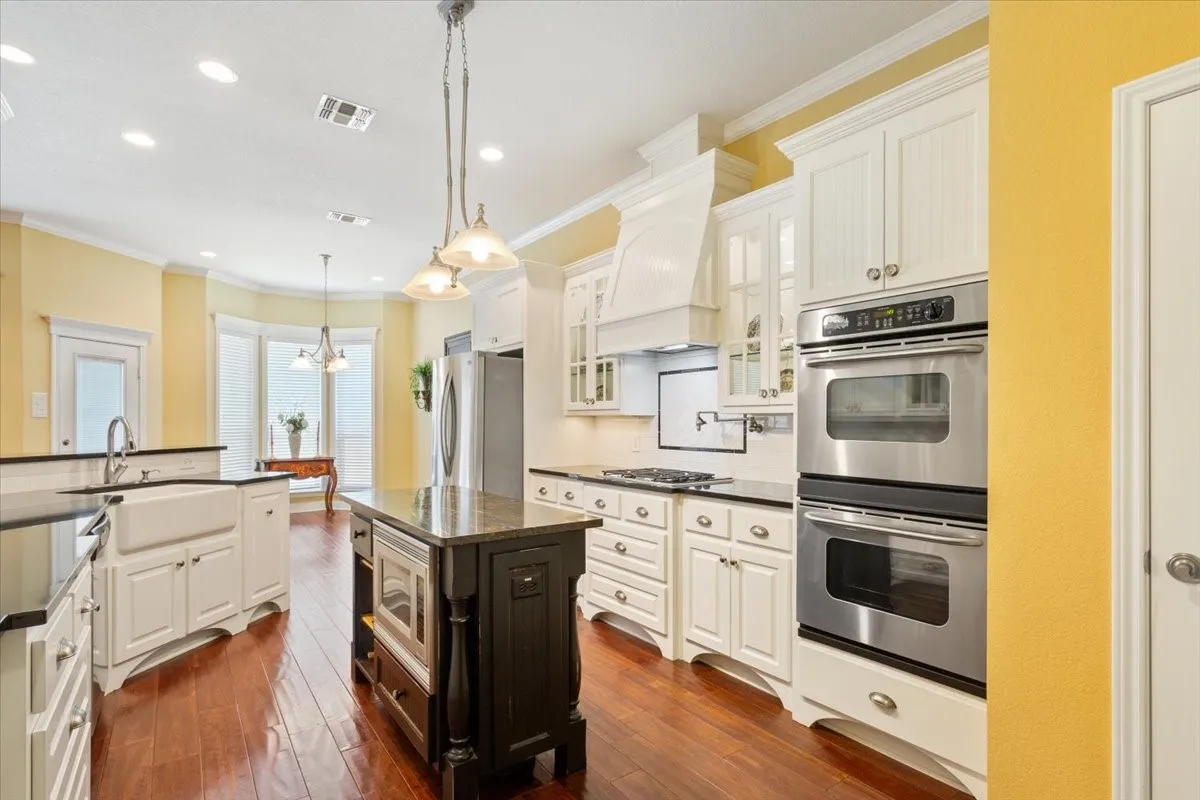
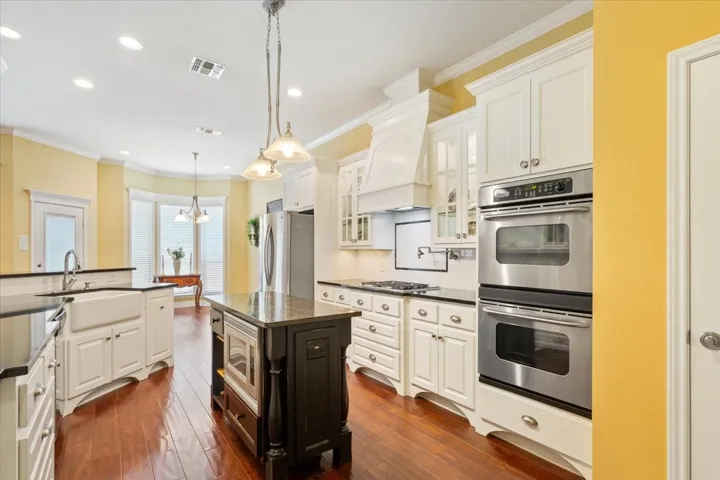
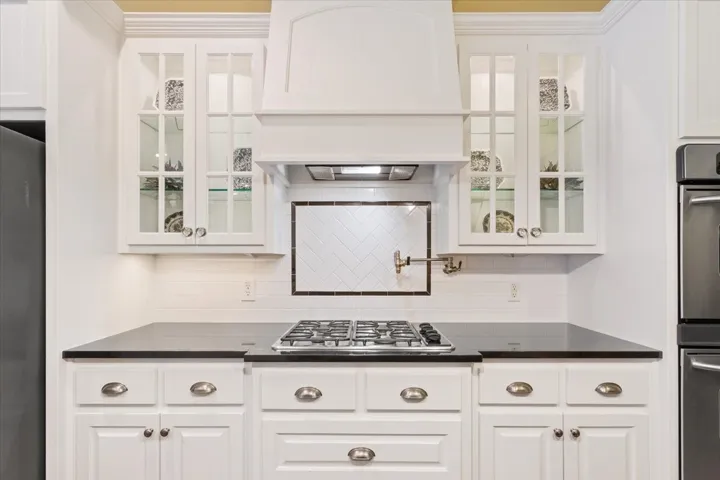
Appliances : Electric Water Heater, Dishwasher, Disposal, Microwave, Double Oven, Gas Cooktop, Some Gas Appliances, Plumbed For Gas
Address Map
Country : US
State : TX
County : Mc Lennan
City : Waco
Neighborhood : Village At Windstone Court
Zipcode : 76712
Show Address? : Yes
Street : Windstone
Street Number : 1313
Street Suffix : Drive
Google Map
Longitude : W98° 43' 3.1''
Latitude : N31° 29' 4.2''
Neighborhood
Elementary School : South Bosque
Elementary School District : Midway ISD
High School : Midway
High School District : Midway ISD
Middle School : River Valley
Additional Information
Attached Garage Yn : 1
Community Features : Fitness Center, Pool, Sidewalks, Pickleball, Tennis Court(s), Lake, Restaurant
Foundation Details : Slab
Garage : 2.0
Levels : One
Virtual Tour : Click Here
Financial
Association Fee : 177.0
Association Fee Frequency : Monthly
Association Fee Includes : All Facilities
Tax Annual Amount : 9431.0
Listing Information
List Agent Mls Id : A829503374
List Office Mls Id : A8295517
Mls Status : Closed
Modification Timestamp : 2025-07-30T16:41:12Z
Originating System Name : NTR
Special Listing Conditions : Standard
Status Change Timestamp : 2025-07-30T11:40:47Z
Property Description

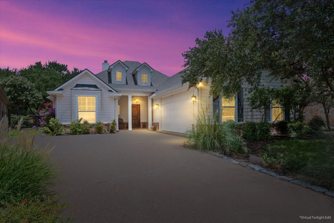
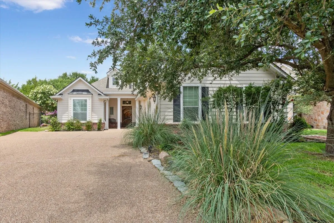
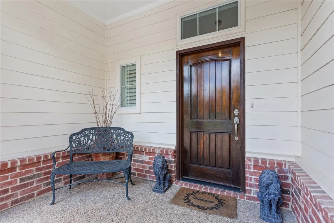
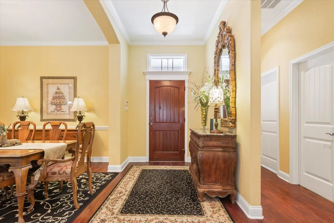
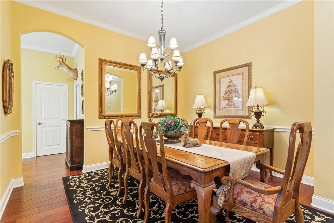
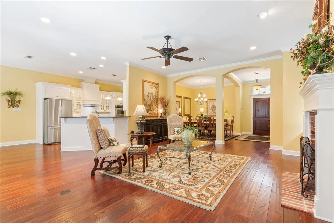
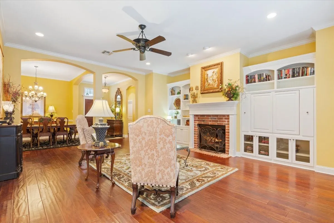
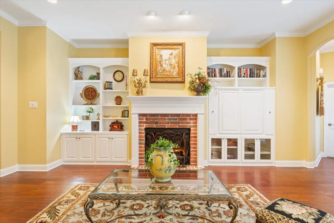
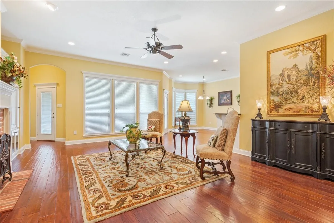
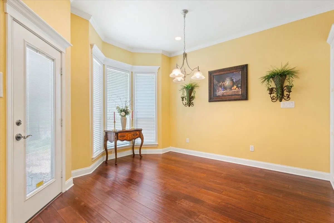
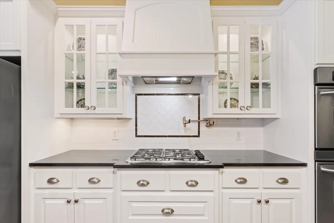
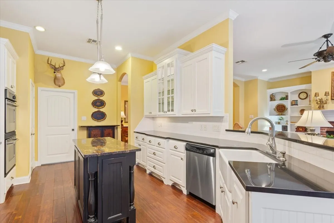
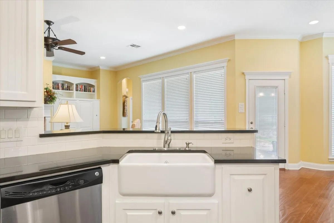
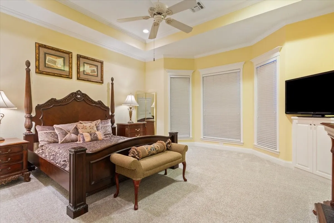
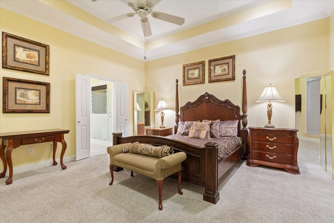
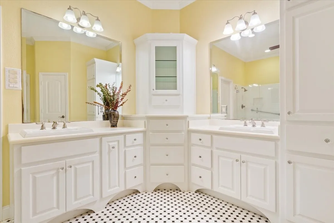
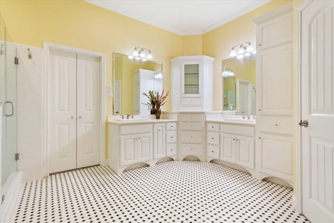
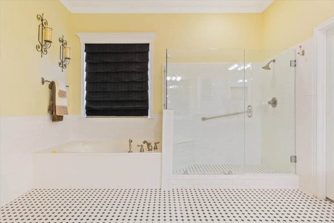
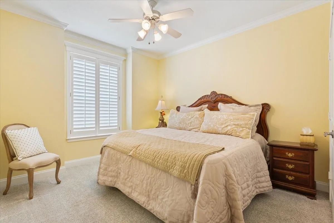
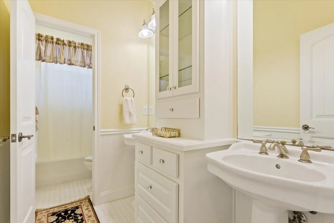
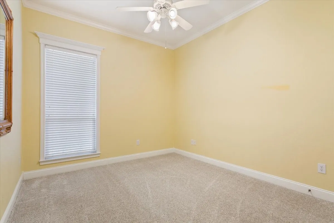
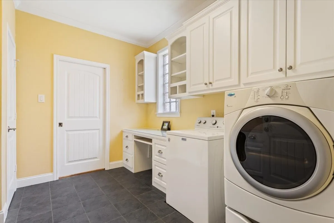
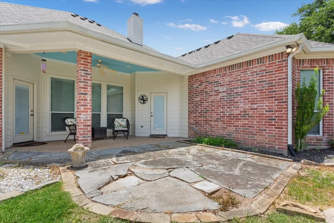
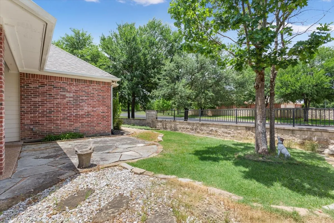
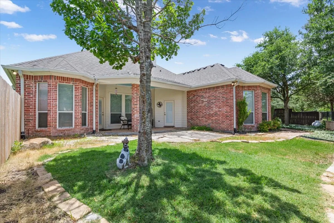
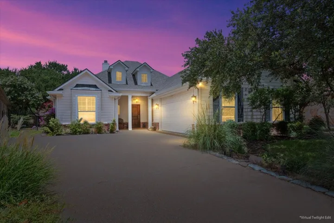
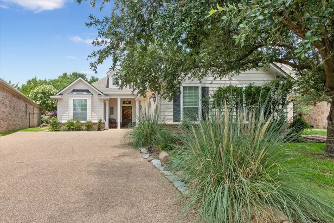
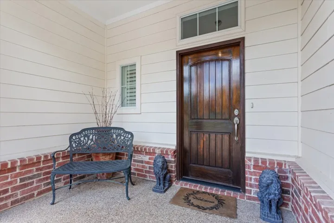
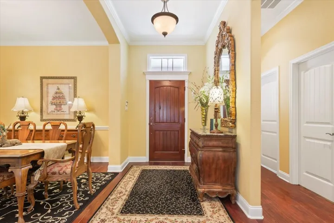
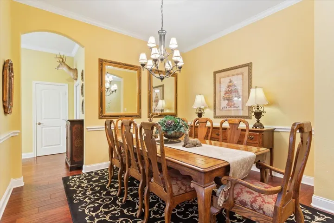
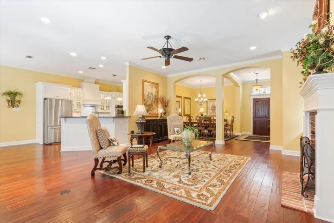
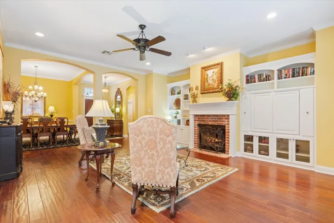
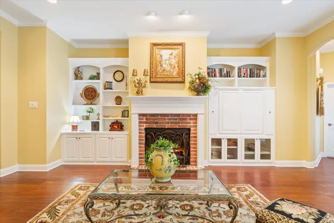
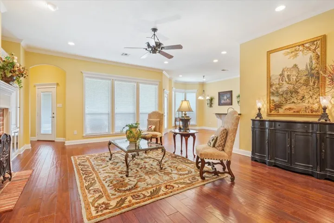
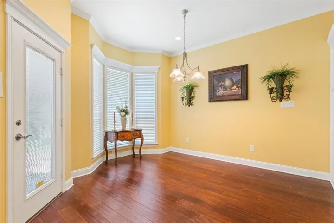
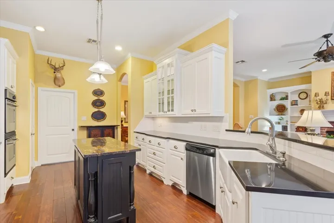
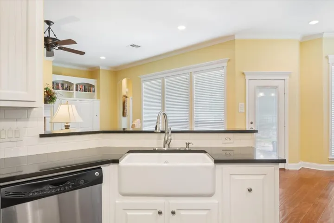
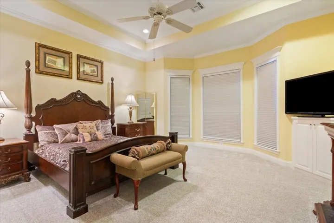
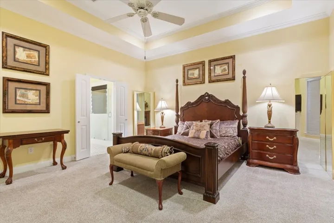
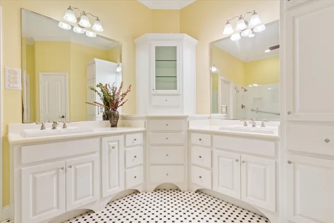
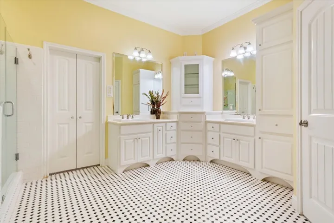
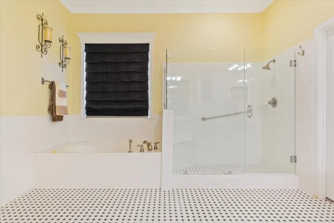
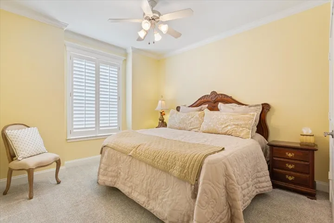
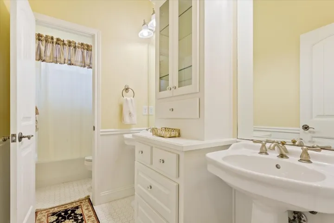
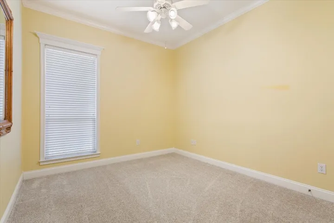
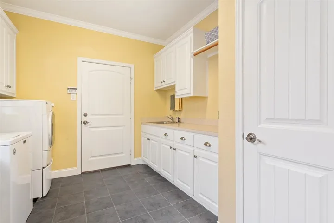
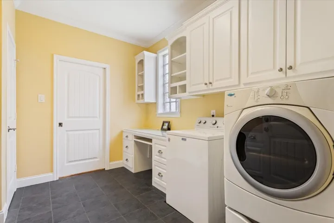
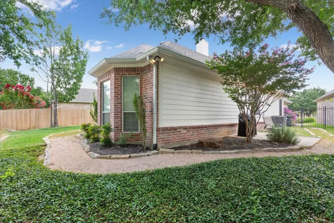
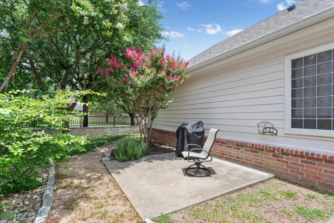
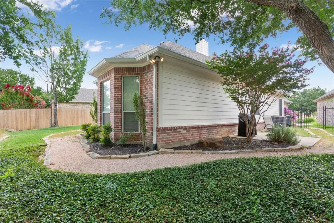
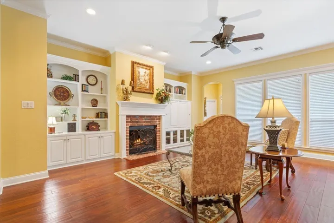
Welcome to this delightful and classic 3-bedroom, 2-bath, 1 story home nestled on a quiet cul-de-sac in the highly sought-after Twin Rivers neighborhood. This lovingly maintained residence features beautiful wood floors, gorgeous crown molding, and elegant window trim throughout. The heart of the home is a warm and inviting family room complete with a gas fireplace and custom built-in shelving. The formal dining room adds a touch of sophistication for special gatherings. You’ll love the fabulous kitchen, designed for the avid cook, featuring granite countertops, a gas cooktop, double ovens, a pot filler, farm sink, microwave, a pretty island, and a pantry—truly a dream space for culinary creativity. The large primary suite includes a sitting area and a luxurious bathroom with double vanities, a large shower, separate soaking tub, and an impressive walk-in closet. An oversized utility room offers exceptional function with a sink, folding area, hanging space, built-in cabinets, drawers, a closet, and a built-in desk area that adds flexibility for a home office or craft station. Enjoy the charming backyard with a covered patio, ideal for outdoor relaxation. Across the street, you’ll find a lovely green space with a pavilion and picnic tables, enhancing the neighborhood’s peaceful ambiance. This fabulous home has a BRAND NEW ROOF, a sprinkler system, and a 2 car garage. Take advantage off all the wonderful neighborhood amenities including a lake, walking paths, tennis courts, pickle ball courts, playground, club house that can be rented, fitness center, outdoor irrigation and lawn maintenance. All of this located in the award-winning Midway ISD and zoned to the outstanding South Bosque Elementary. This rare find blends elegance, comfort, and timeless charm in one of the area’s premier communities.


Basic Details
Property Type : Residential
Listing Type : For Sale
Listing ID : 20977870
Price : $480,000
Bedrooms : 3
Bathrooms : 2
Square Footage : 2,288 Sqft
Year Built : 2005
Lot Area : 0.17 Acre
Status : Closed
Office Name : Camille Johnson
Agent Name : Martha Kate Gunn
Full Bathrooms : 2
Property Sub Type : Single Family Residence
Roof : Composition
Agent info
Contact Agent