Properties

Residential For Sale

5501 Stillhouse Hollow, Waco, Texas 76708

  • Bedrooms : 3
  • Bathrooms : 2
  • Square Footage : 1,765 Sqft
  • Visits : 0
$325,000
Features
Swimming Pool : None
Heating System : Central, Electric
Cooling System : Central Air, Ceiling Fan(s), Electric
Fence : Wood, Full
Fireplace : Living Room, Electric
Parking : Additional Parking
Utilities : Electricity Connected, Sewer Available, Water Available, Cable Available
Architectural Style : Detached
Fireplaces Total : 1
Flooring : Tile, Carpet, Wood
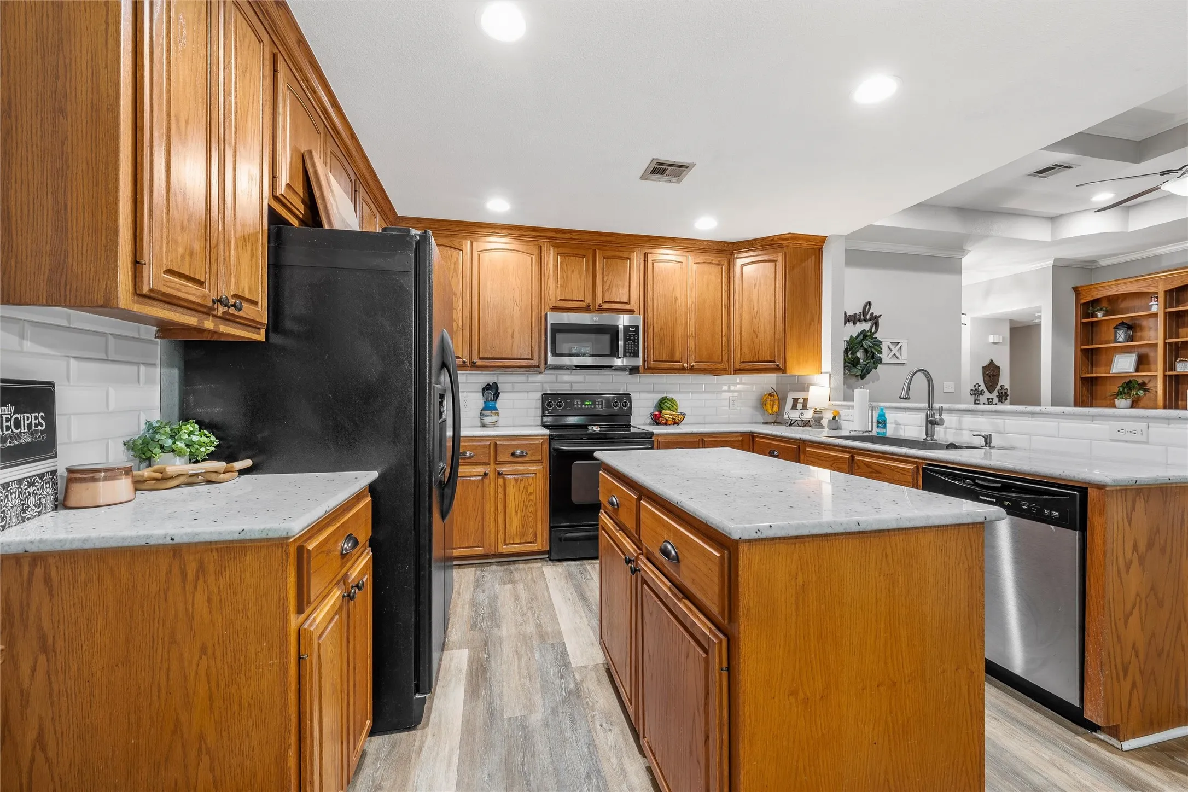
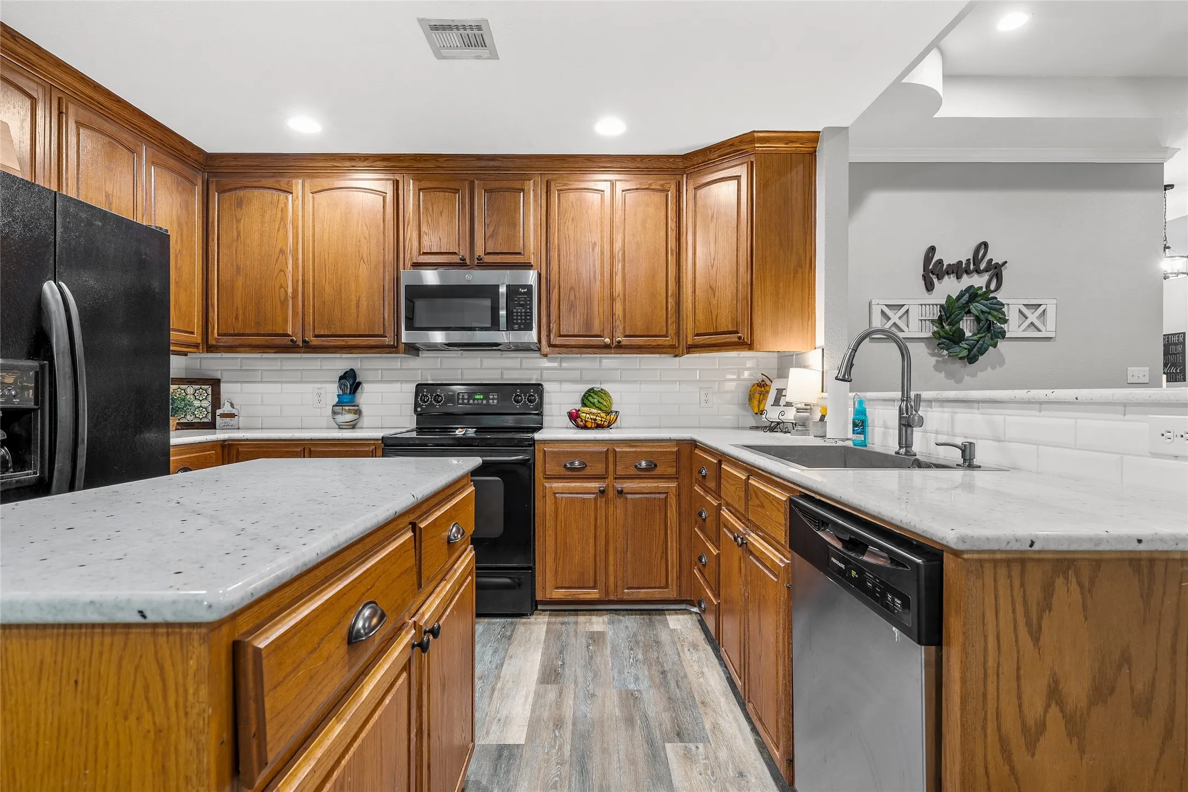
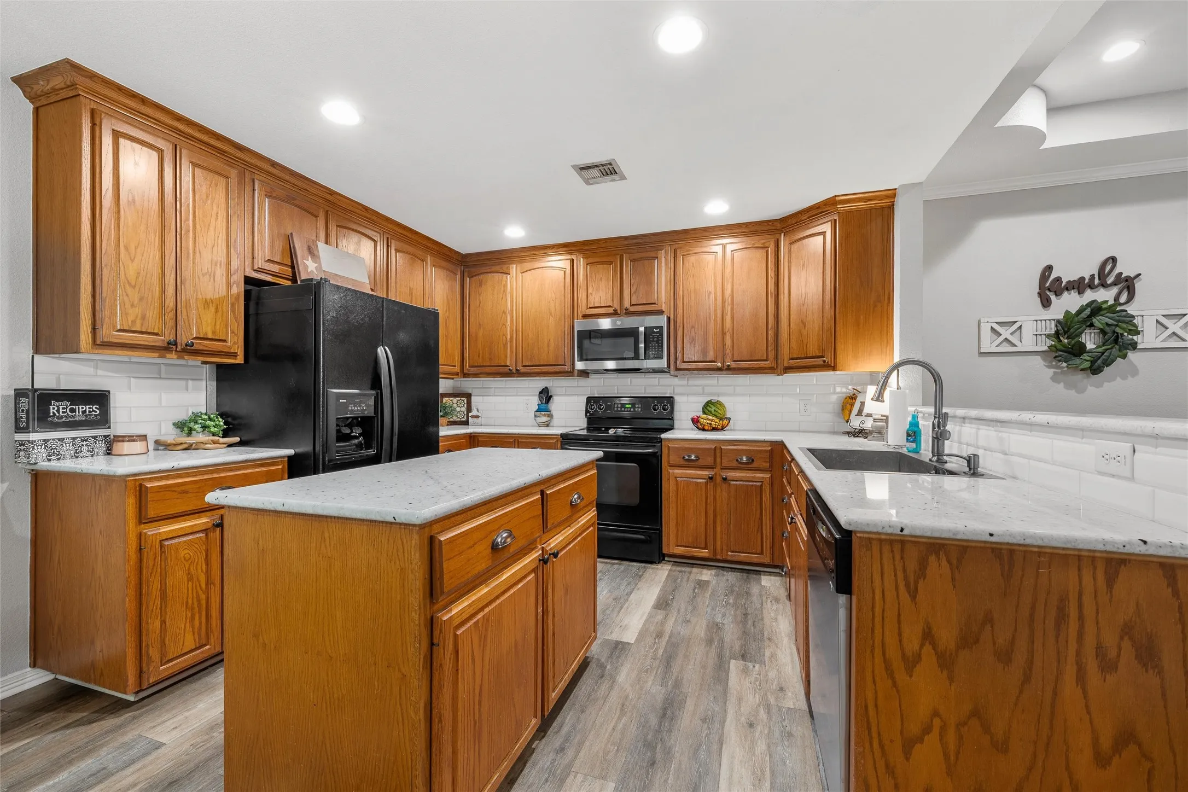
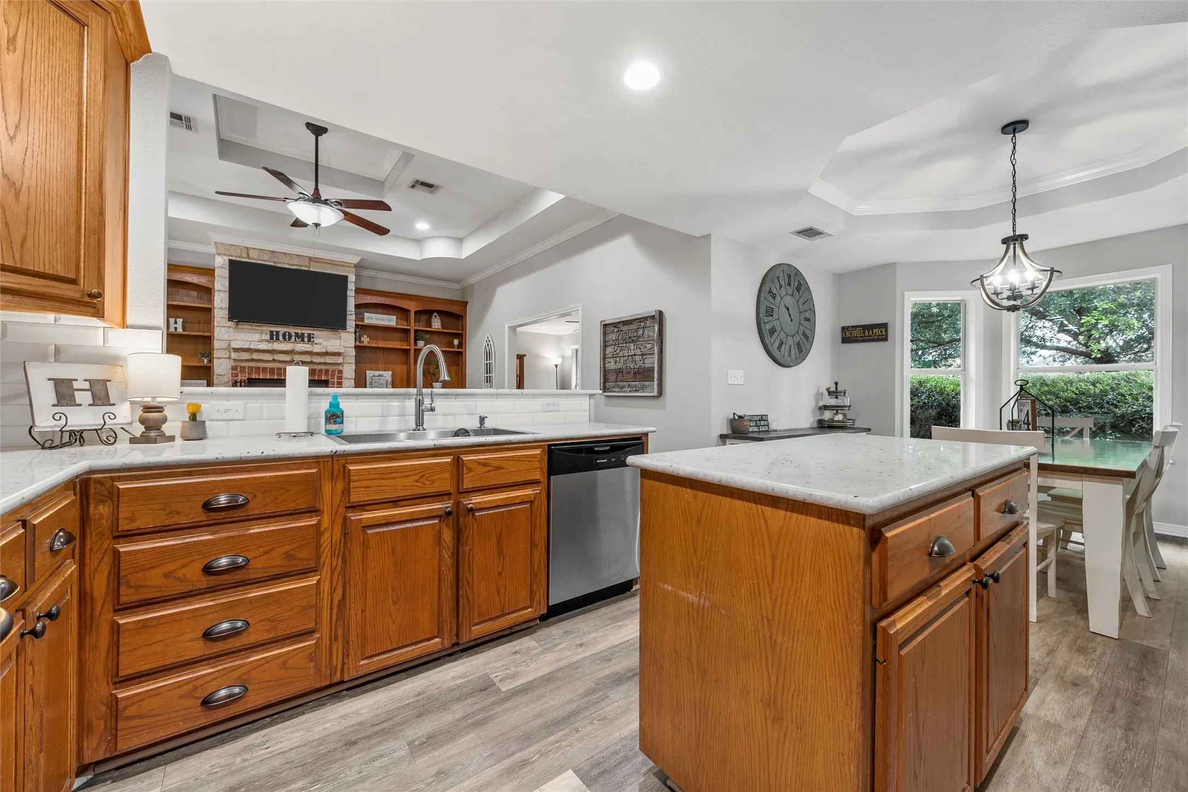
Interior Features : Built-in Features, Open Floorplan, High Speed Internet, Cable TV, Granite Counters, Kitchen Island
Laundry Features : Electric Dryer Hookup, Washer Hookup, Laundry in Utility Room
Sewer : Public Sewer
Appliances
Appliances : Electric Water Heater, Dishwasher, Disposal, Microwave, Electric Range
Address Map
Country : US
State : TX
County : Mc Lennan
City : Waco
Neighborhood : Reserve Lakeland Meadows
Zipcode : 76708
Show Address? : Yes
Street : Stillhouse Hollow
Street Number : 5501
Google Map
Longitude : W98° 44' 33.4''
Latitude : N31° 37' 39.6''
Neighborhood
Elementary School : Chinasprng
Elementary School District : China Spring ISD
High School : Chinasprng
High School District : China Spring ISD
Middle School : Chinasprng
Additional Information
Attached Garage Yn : 1
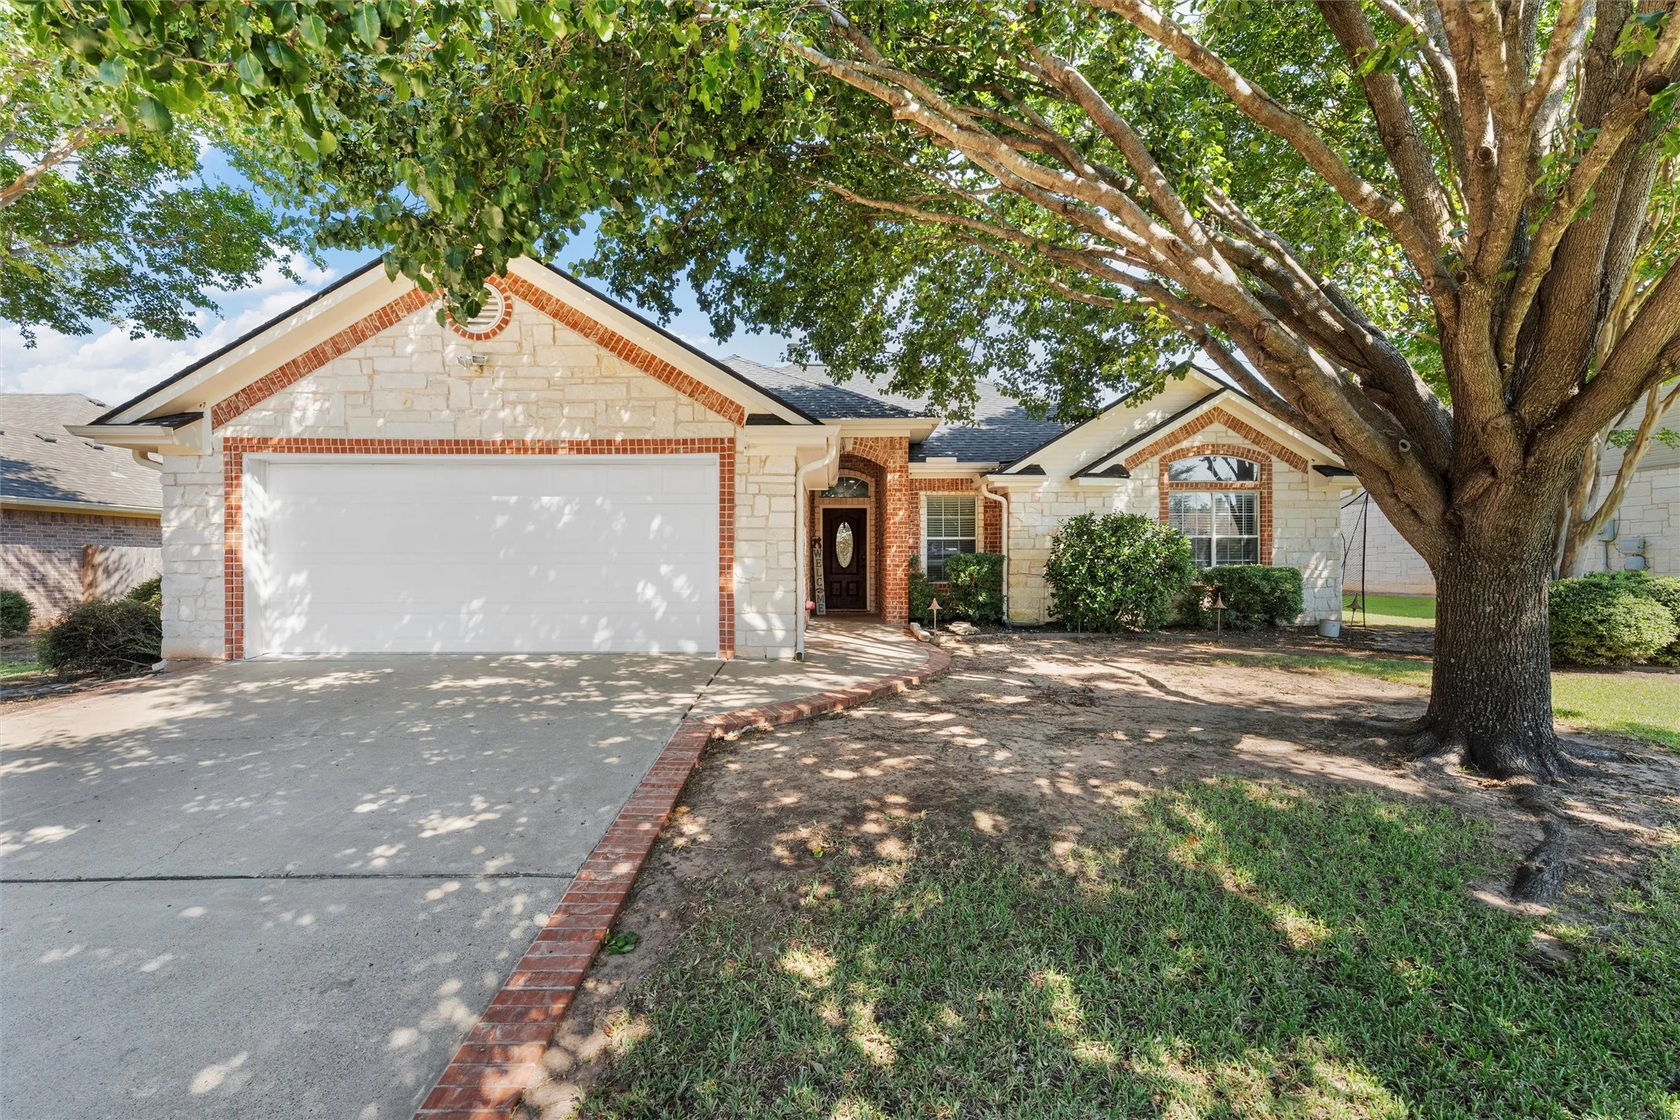
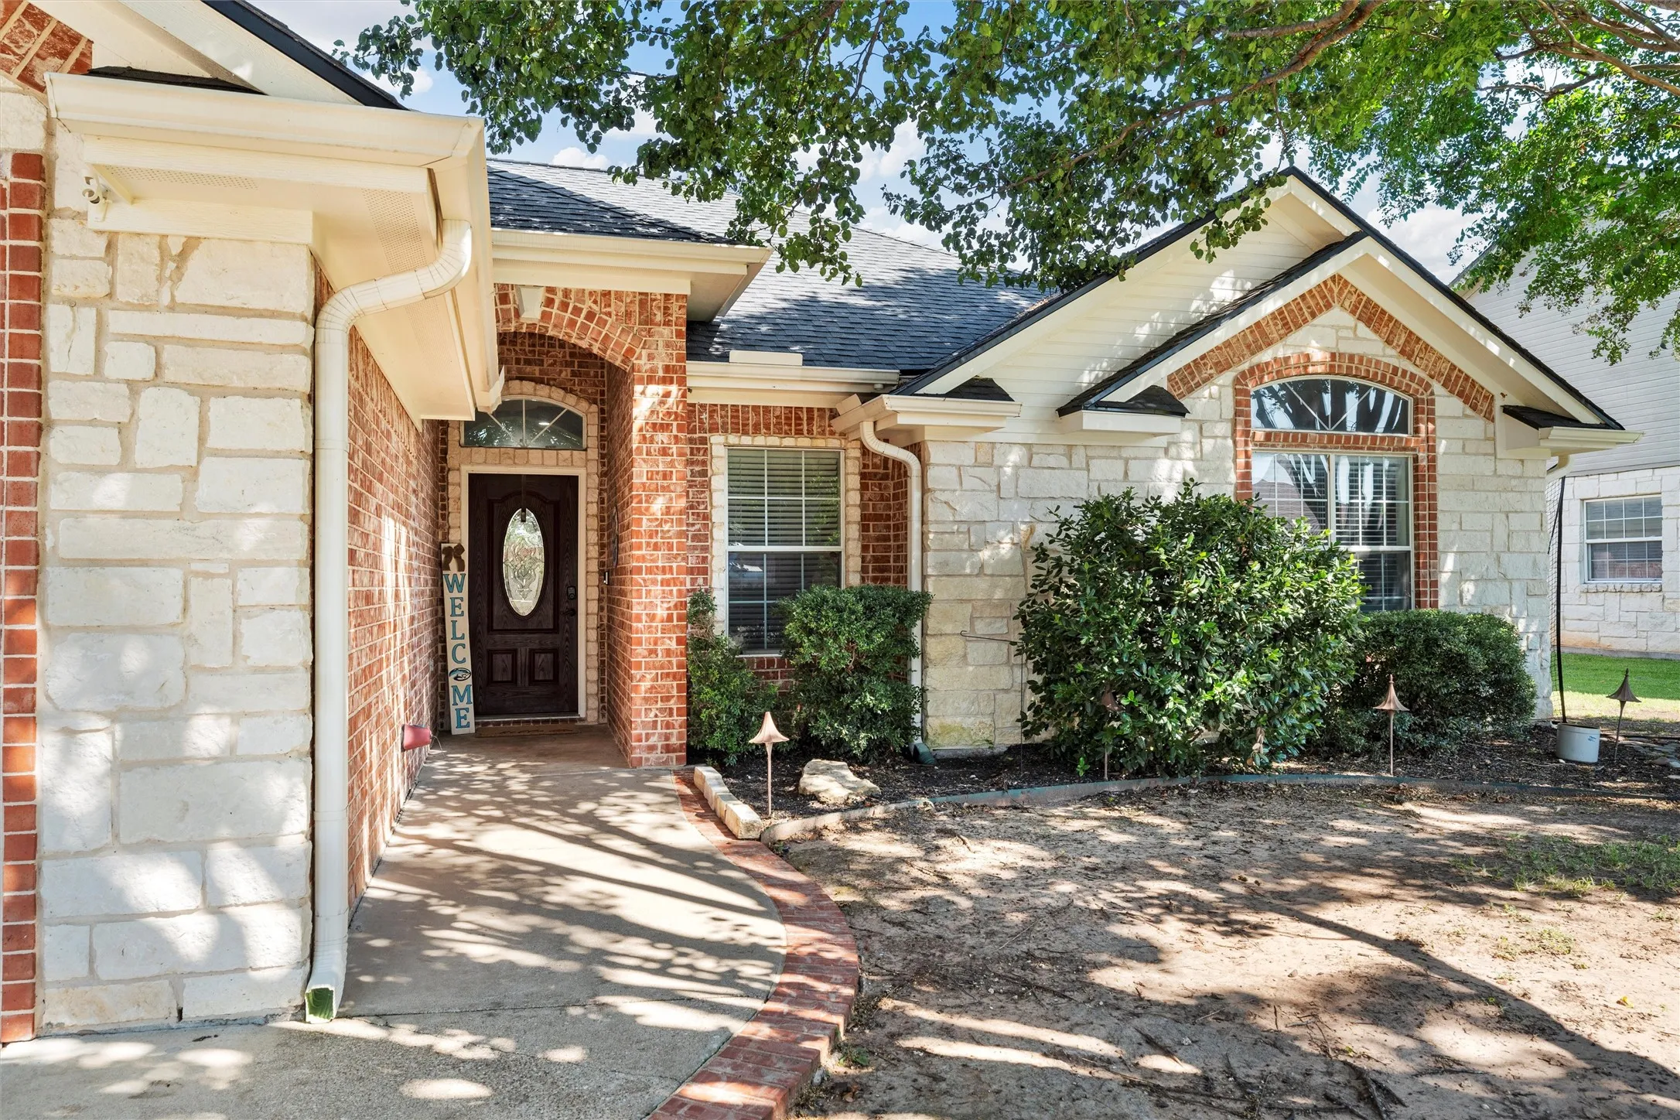
Construction Materials : Brick, Stone Veneer
Foundation Details : Slab
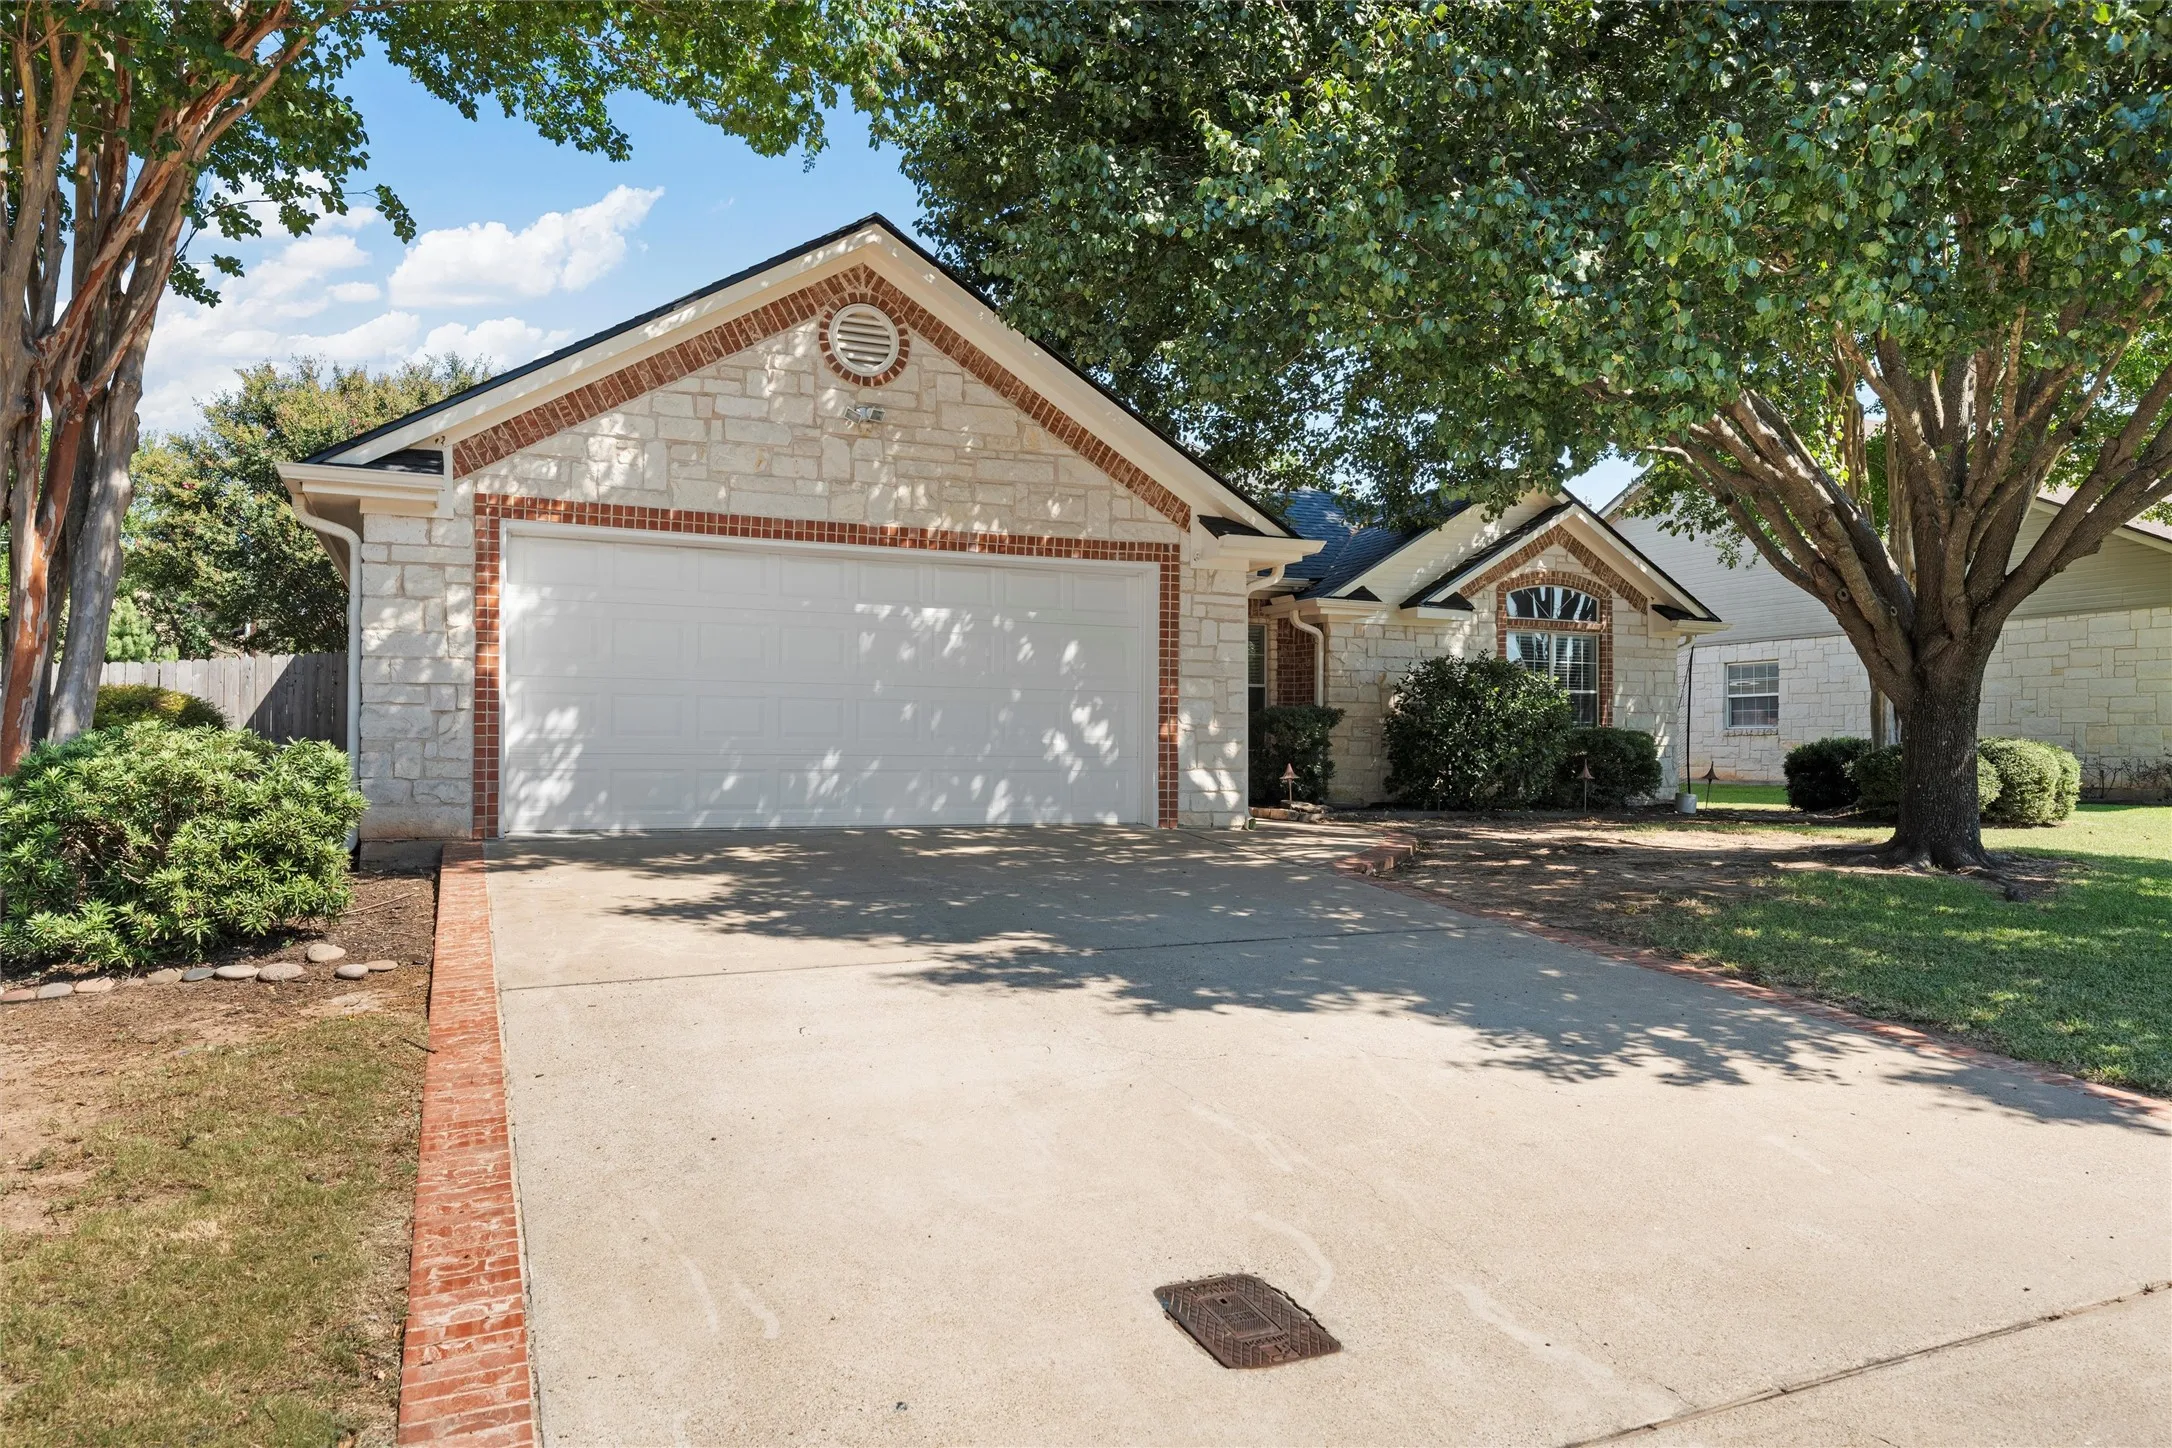
Garage : 2.0
Levels : One
Virtual Tour : Click Here
Financial
Tax Annual Amount : 7041.0
Listing Information
List Agent Mls Id : A829503027
List Office Mls Id : A8295517
Listing Term : Cash,Conventional,FHA,VA Loan
Mls Status : Closed
Modification Timestamp : 2025-10-28T15:46:34Z
Originating System Name : NTR
Special Listing Conditions : Standard
Status Change Timestamp : 2025-10-20T15:17:34Z
Property Description

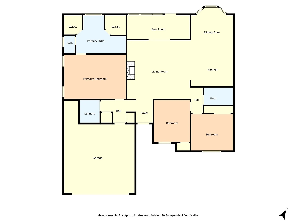
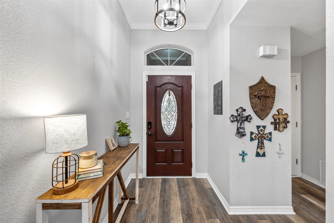
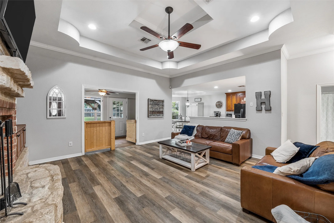
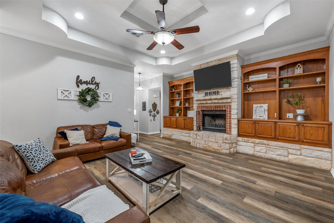
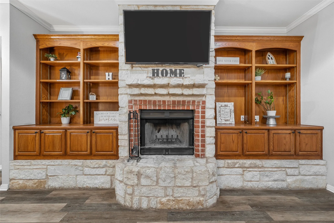
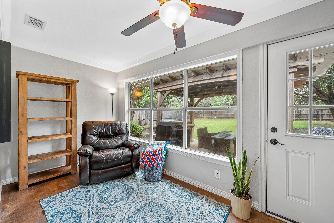
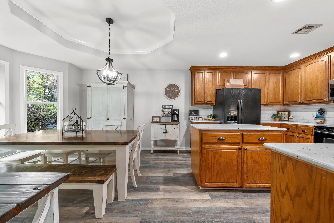
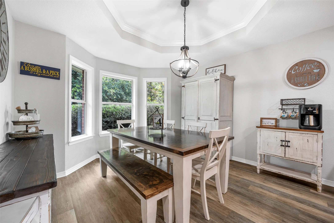
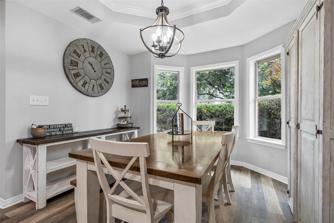
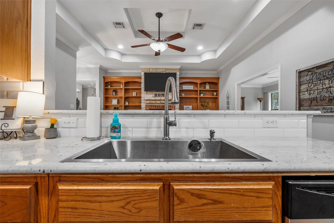
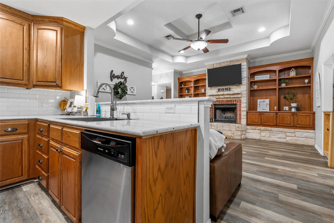
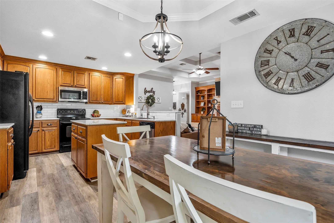
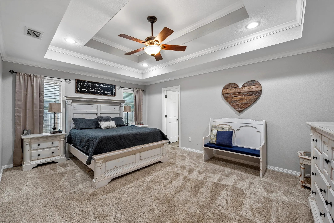
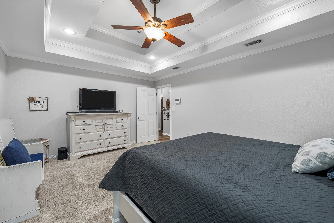
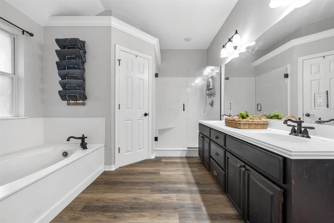
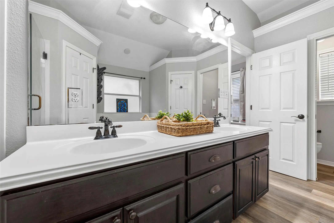
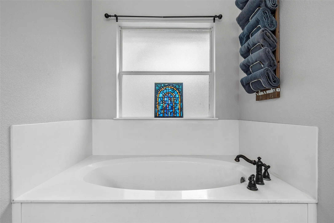
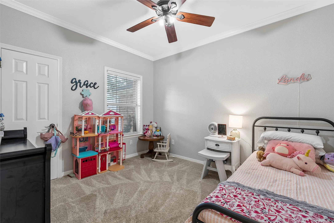
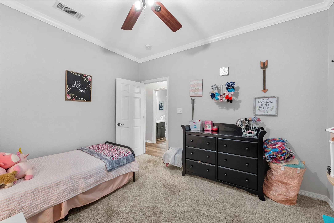
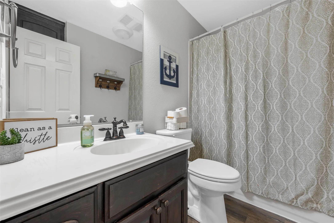
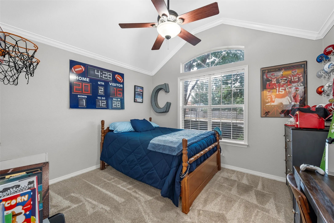
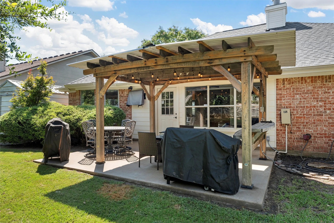
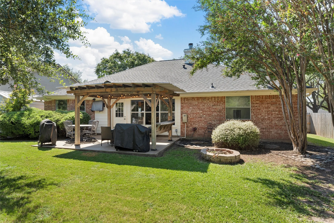
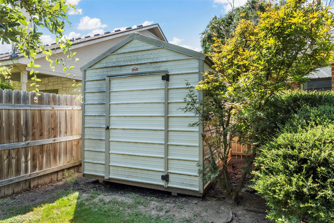
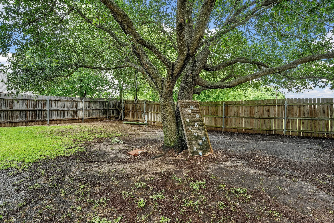
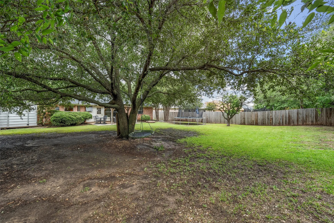
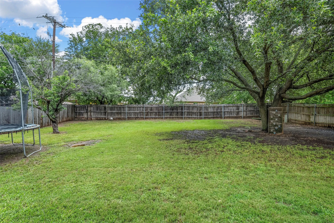
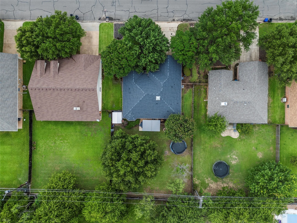
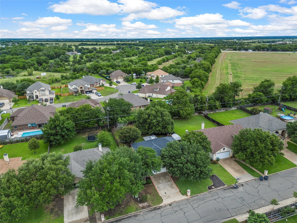
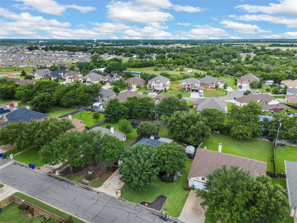
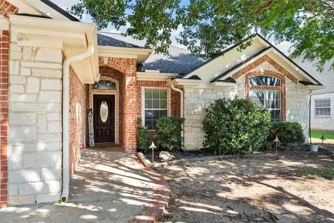
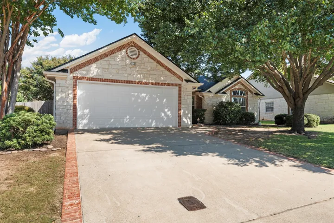
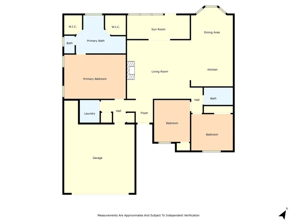
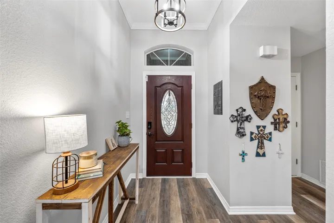
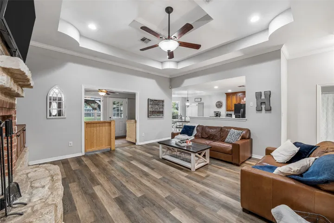
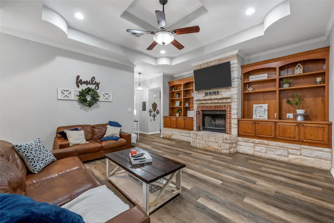
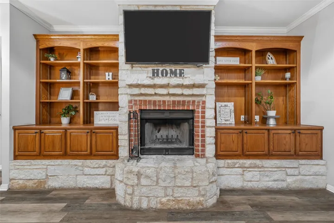
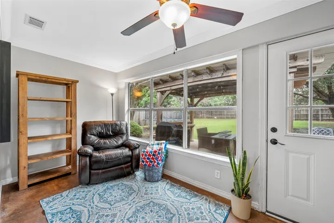
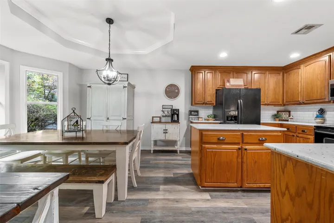
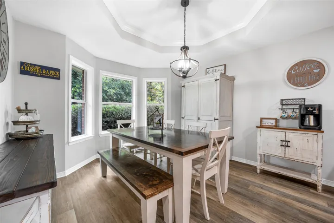
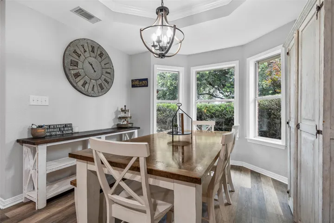
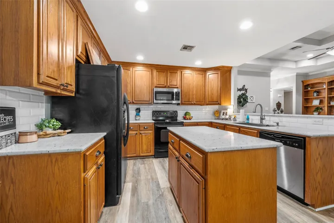
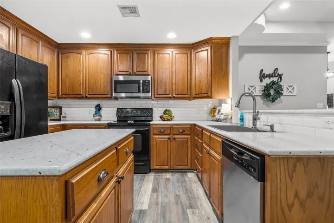
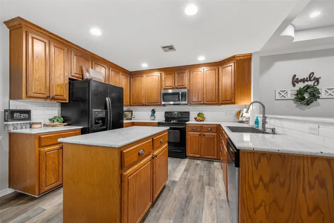
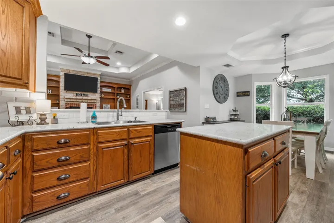
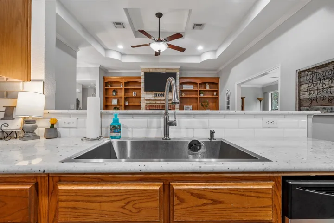
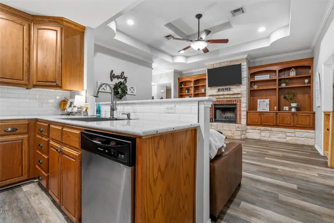
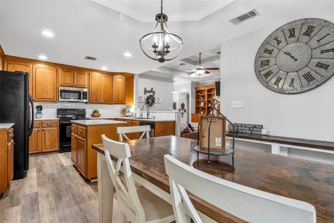
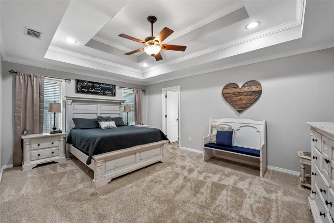
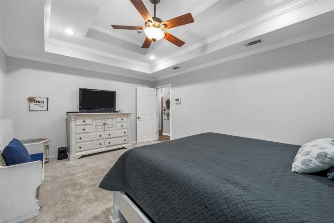
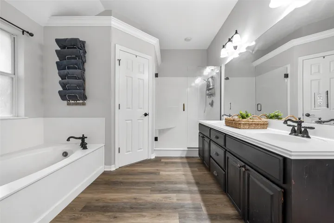
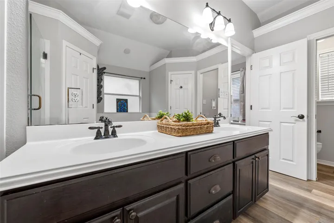
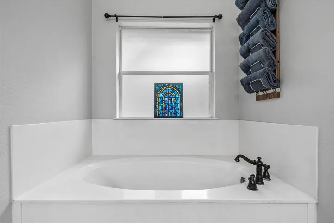
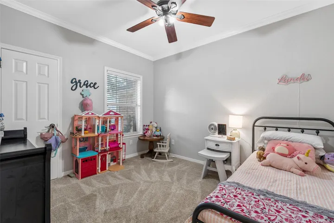
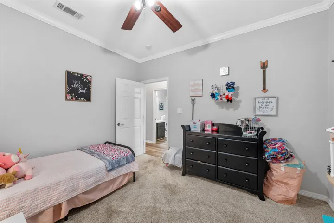
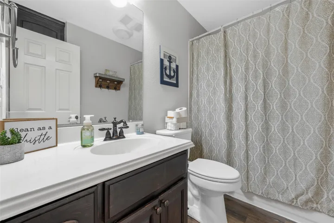
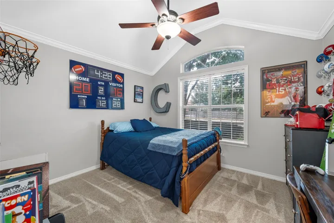
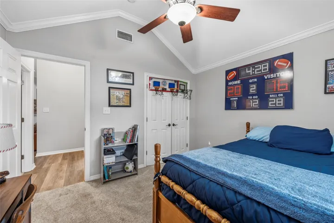
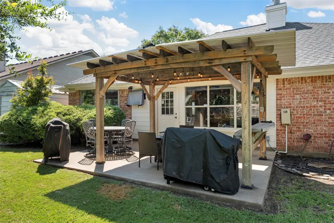
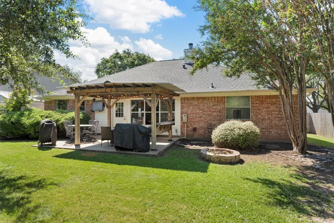
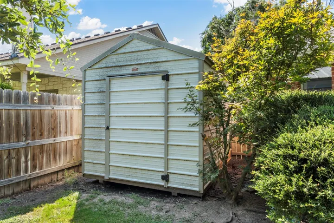
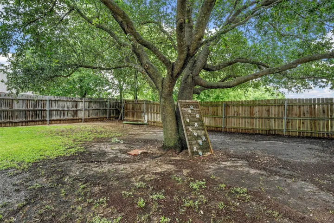
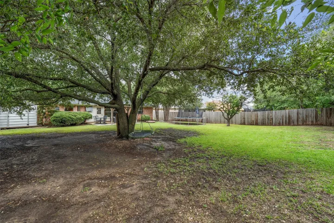
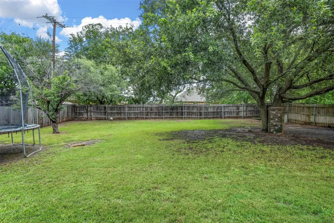
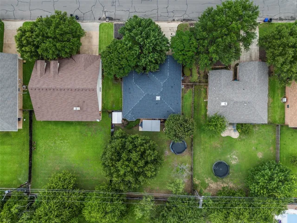
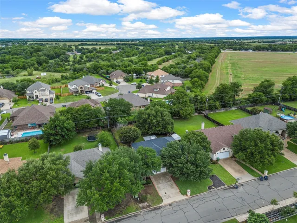
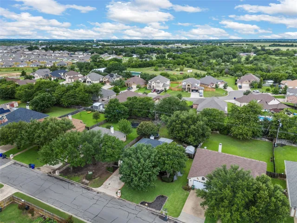
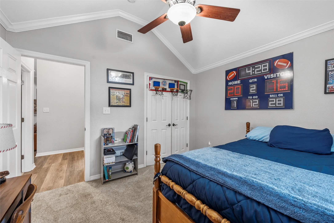
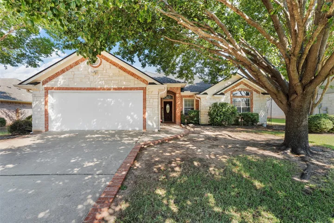
Welcome to the home you’ve been waiting for! Fantastic curb appeal and mature shade trees invite you into 5501 Stillhouse Hollow, located in the highly sought-after China Spring ISD. Step inside to an open-concept layout featuring raised ceilings, custom built-ins, a stunning stone fireplace, and an abundance of natural light. The spacious living, dining, and kitchen areas flow seamlessly together—ideal for gathering and entertaining. Just off the living room, you’ll find a charming sunroom that makes a perfect home office, playroom, or creative space. The kitchen shines with updated granite countertops, a stylish backsplash, quality appliances, and a central island designed for both cooking and connection. Retreat to the large primary suite, which offers dual walk-in closets, separate vanities, a luxurious walk-in shower, and a soaking tub for true relaxation. Secondary bedrooms are generously sized and share a well-appointed hall bath. With a new roof, fresh paint, updated fixtures, granite counters, and more—this home is move-in ready. Step outside into your private backyard oasis, complete with room to play, relax, or entertain. Also, the storage shed in the backyard will convey and it is large enough for a riding lawn mower and all your seasonal storage. Additional features include a laundry room, sprinkler system, and 2 car front entry garage. This one checks all the boxes—don’t miss it!


Basic Details
Property Type : Residential
Listing Type : For Sale
Listing ID : 20964703
Price : $325,000
Bedrooms : 3
Bathrooms : 2
Square Footage : 1,765 Sqft
Year Built : 2004
Lot Area : 0.26 Acre
Status : Closed
Office Name : Camille Johnson
Agent Name : Kristin Clements
Full Bathrooms : 2
Property Sub Type : Single Family Residence
Roof : Composition
Agent info
Contact Agent