
Residential For Sale
2524 Wooddale Circle, Waco, Texas 76710
- Bedrooms : 3
- Bathrooms : 4
- Square Footage : 2,829 Sqft
- Visits : 0
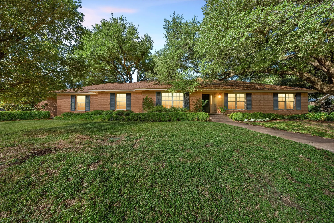
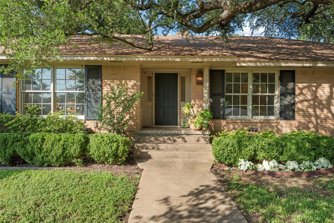
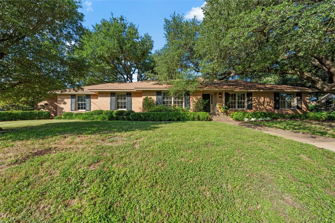
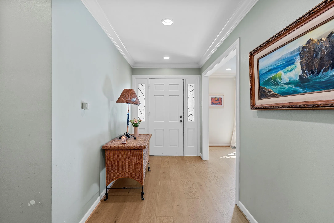
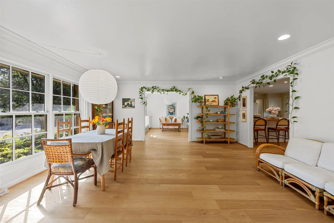
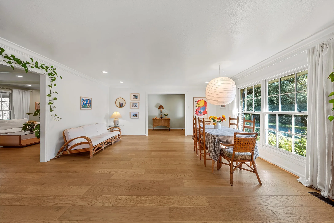
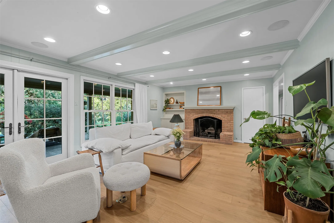
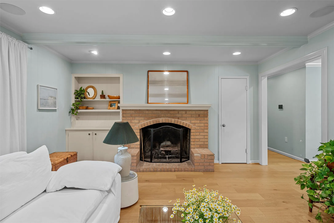
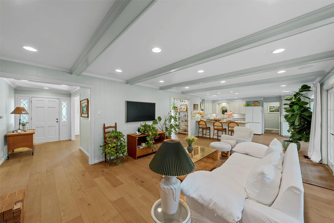
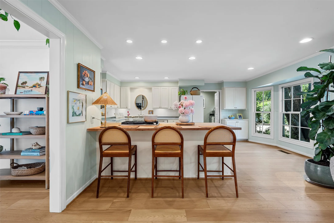
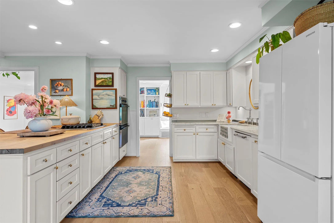
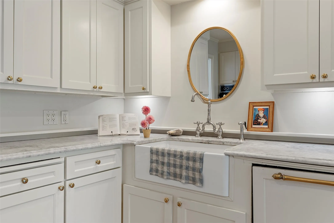
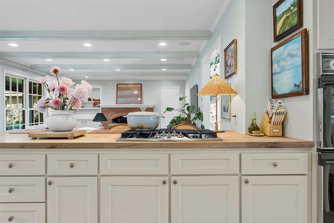
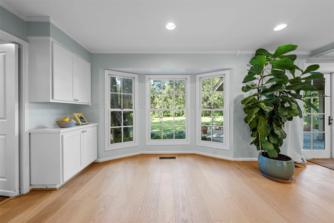
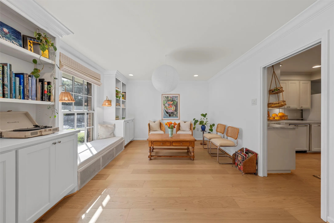
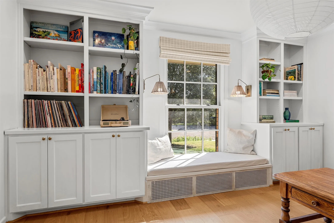
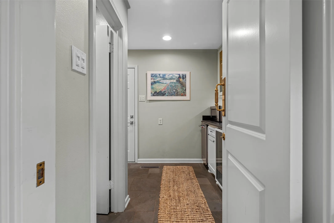
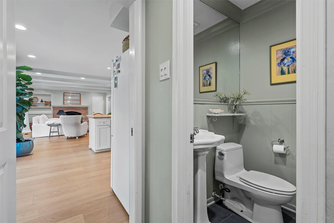
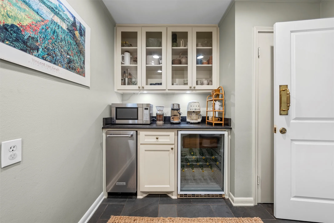
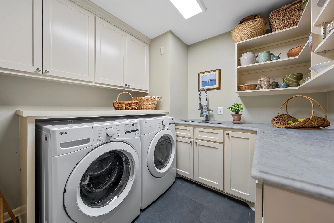
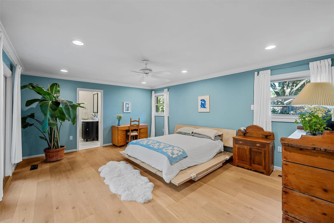
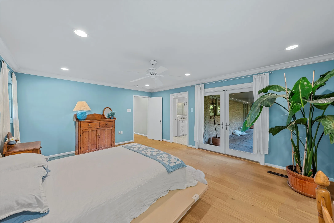
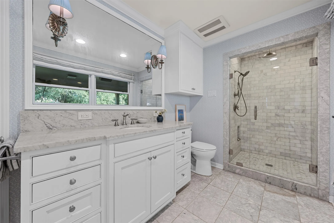
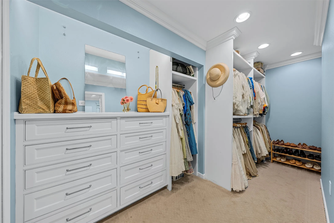
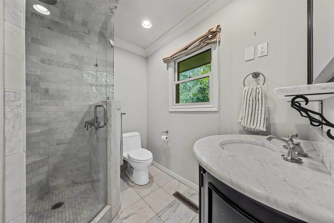
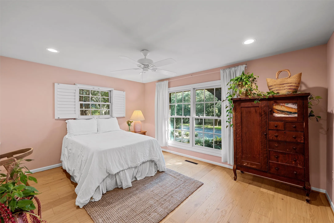
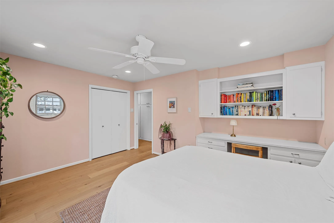
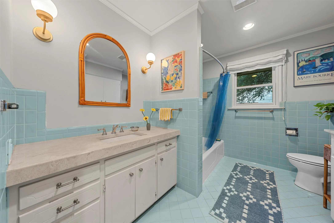
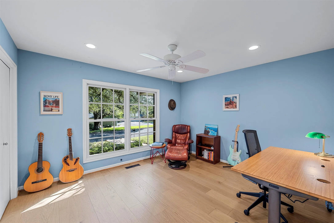
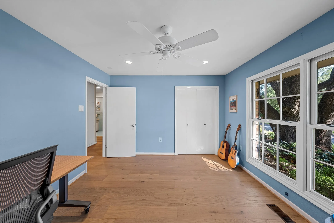
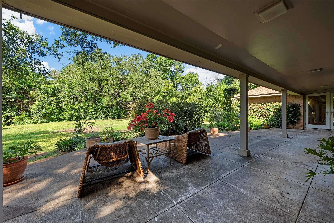
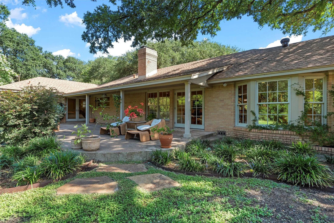
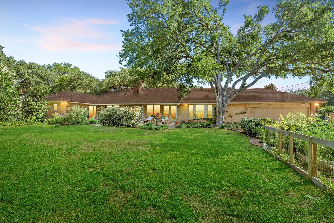
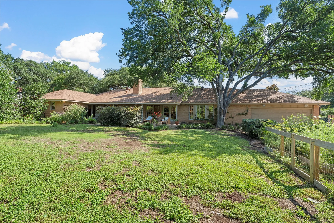
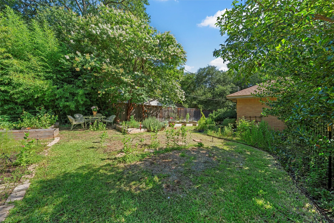
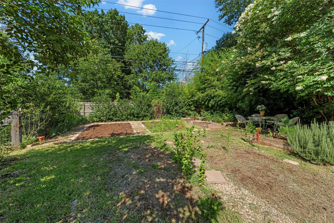
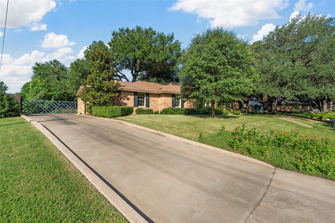
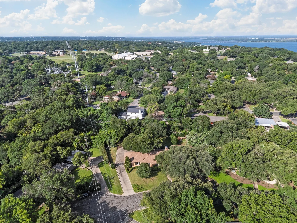

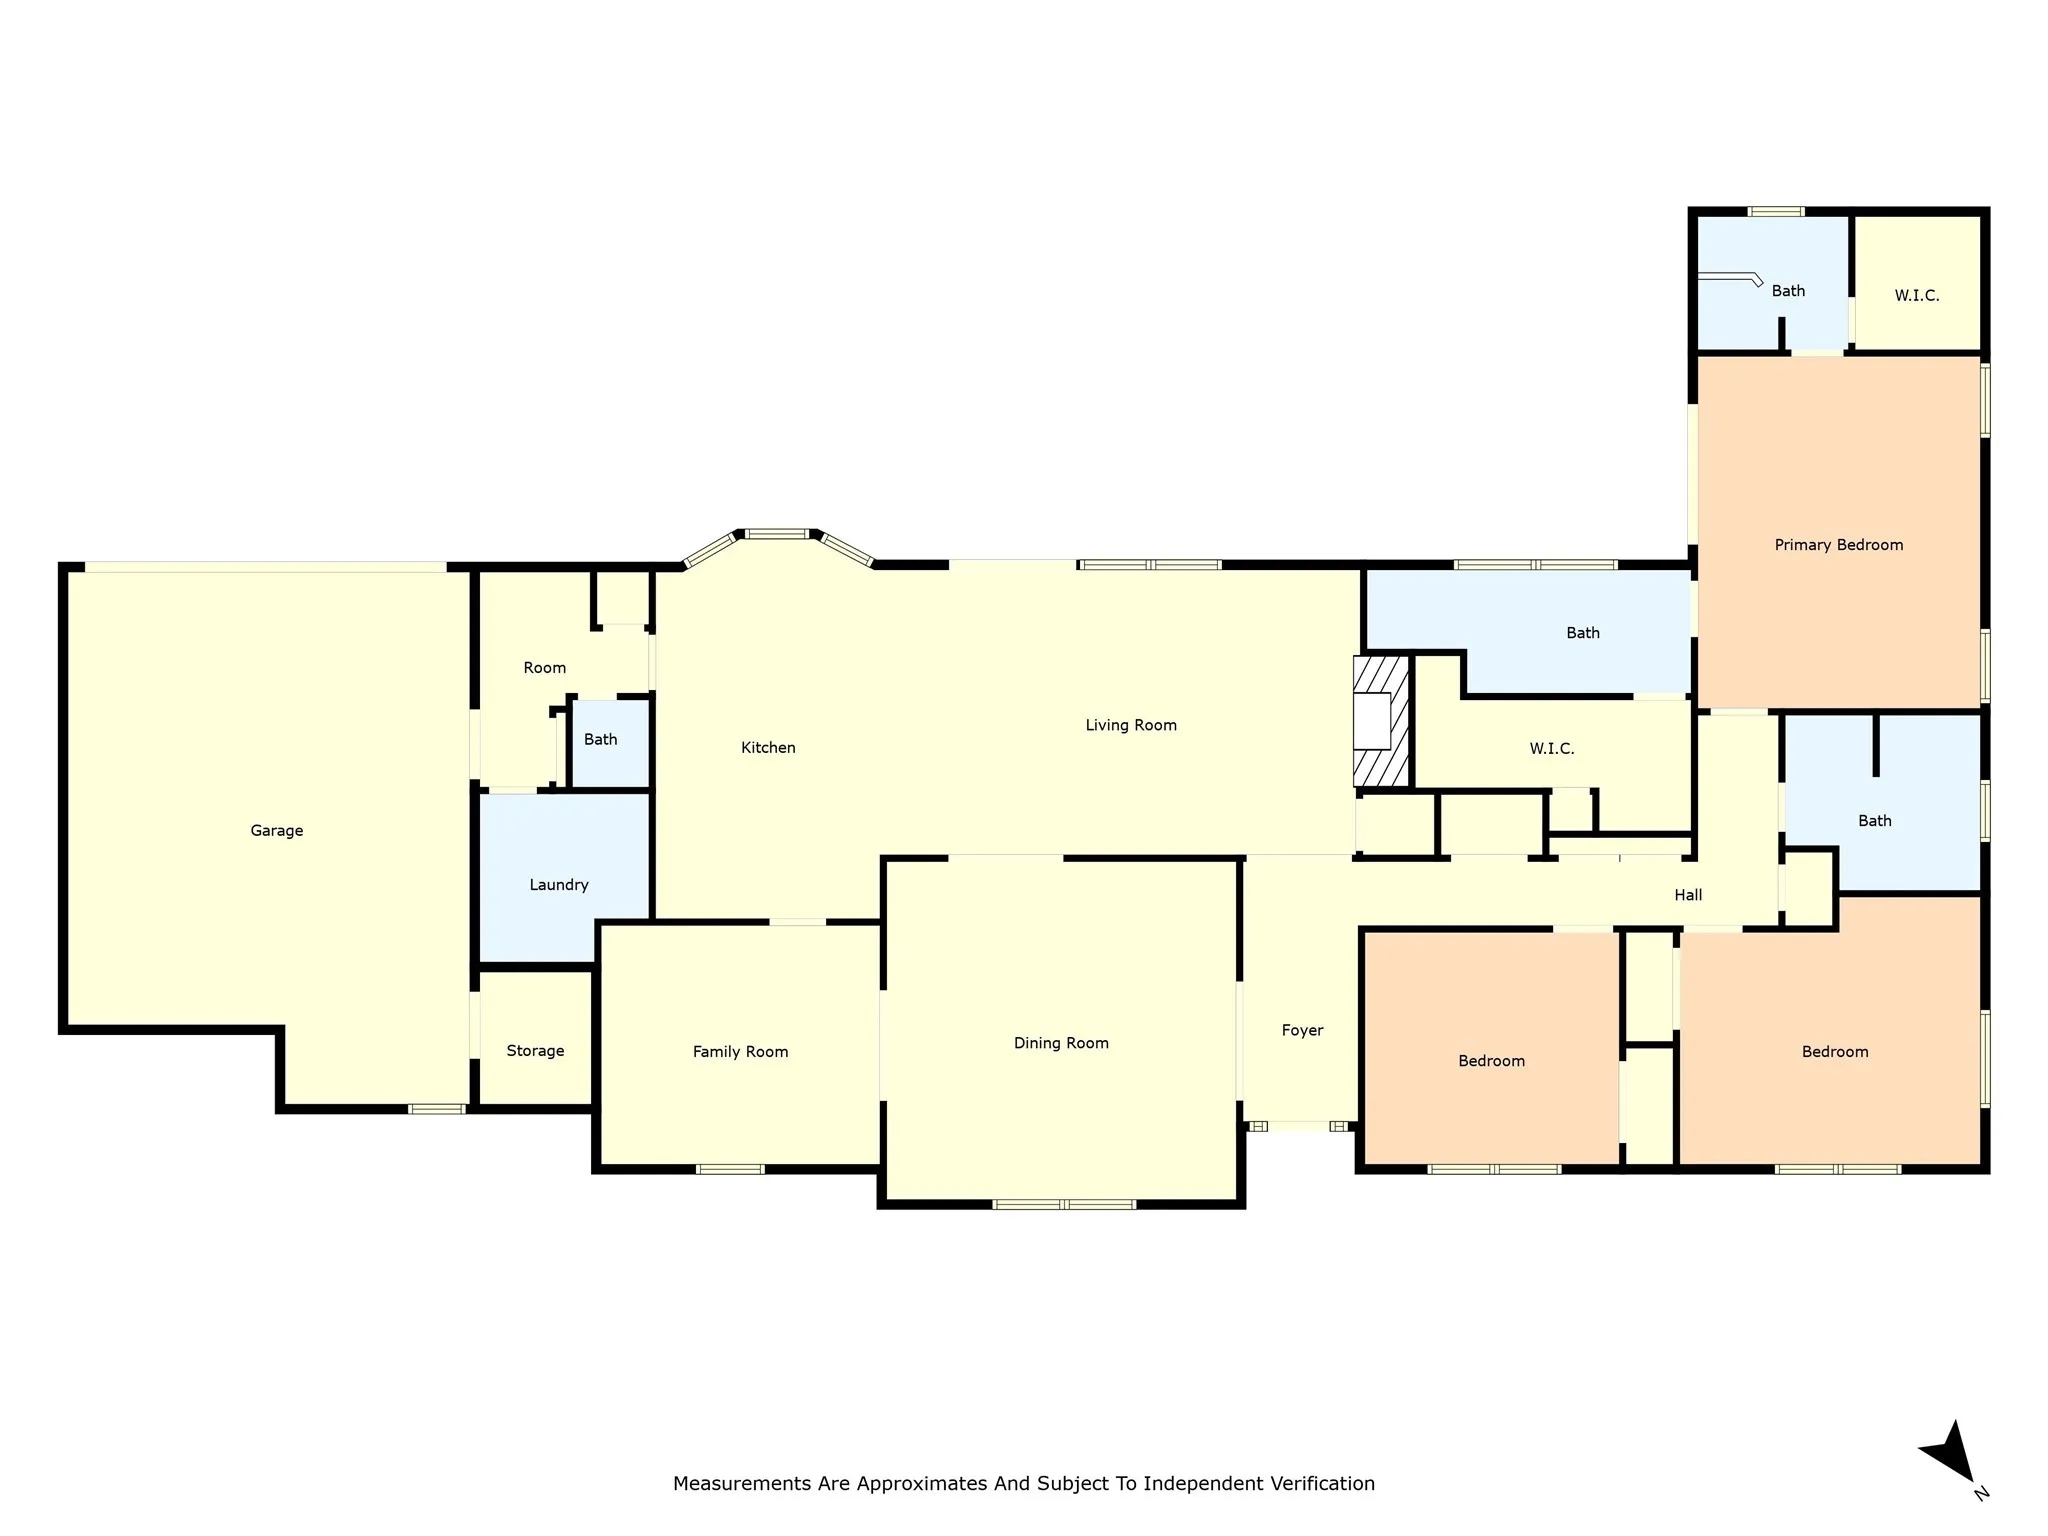
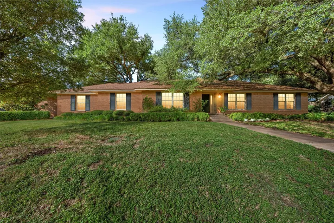
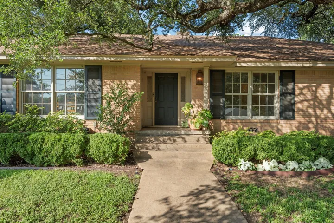
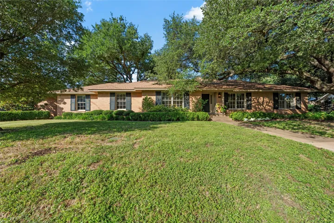
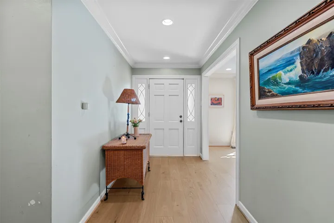
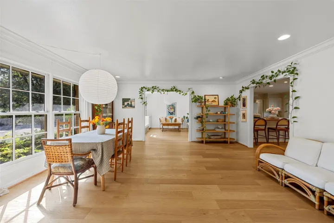
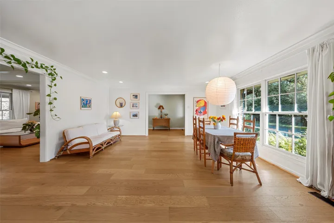
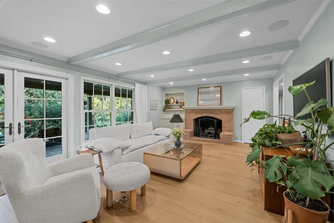
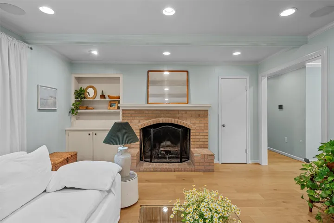
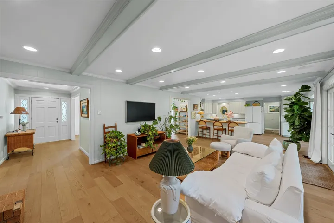
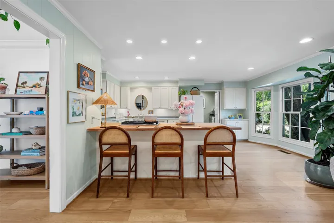
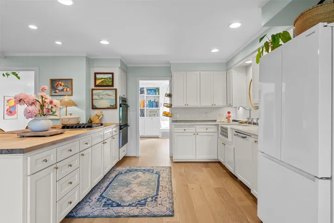
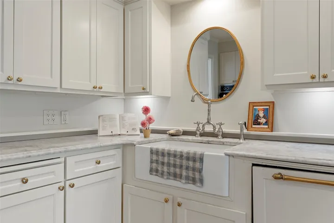
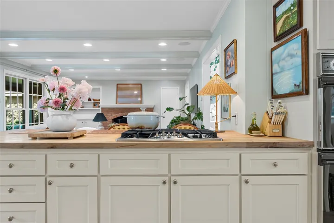
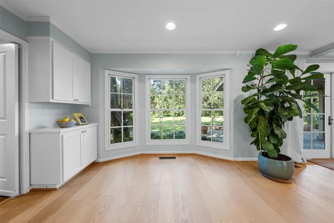
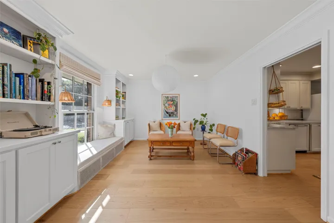
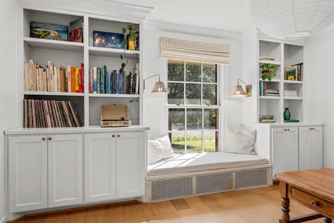
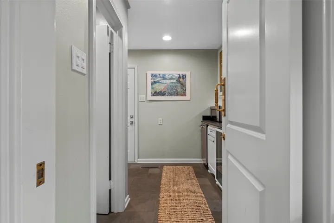
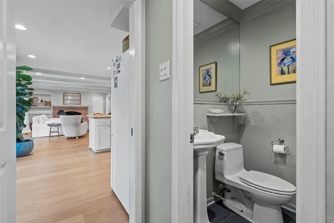
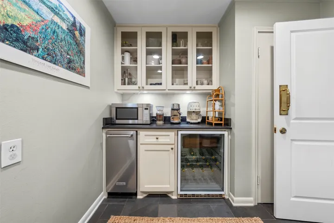
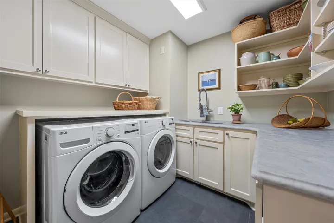
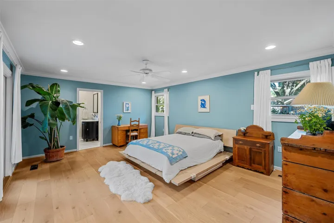
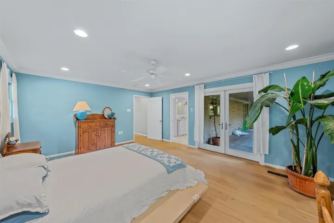
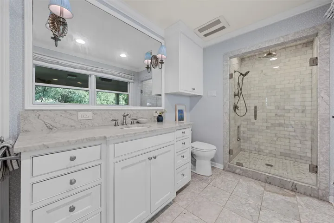
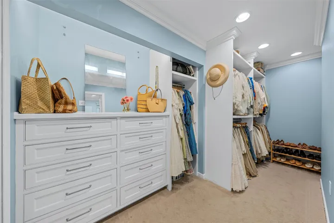
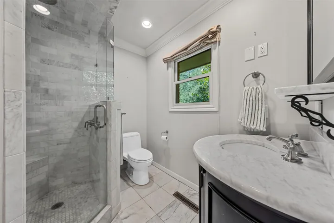
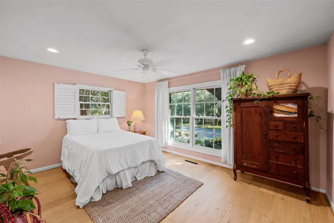
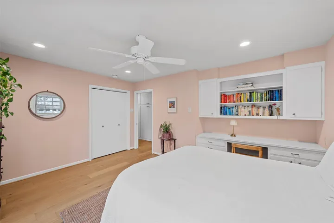
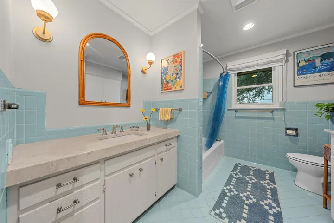
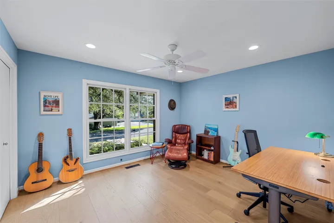
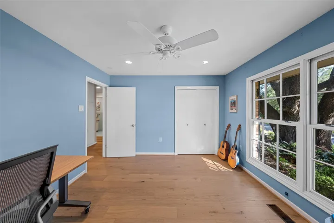
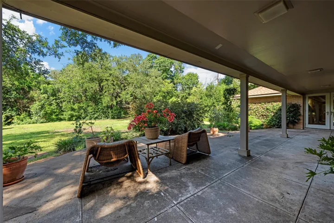
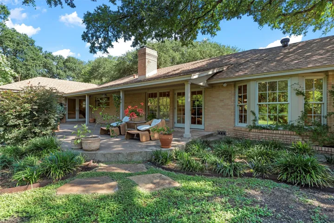
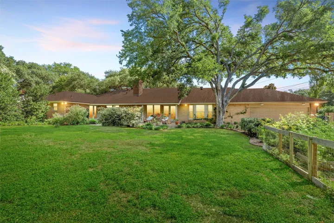
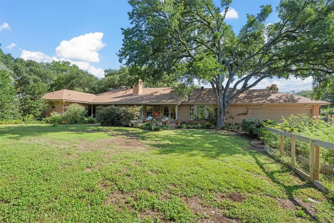
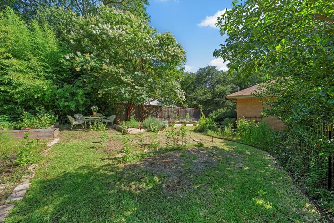
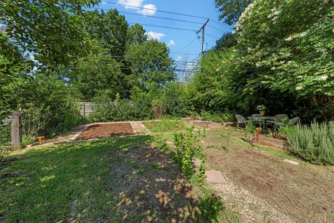
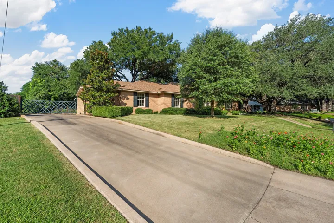
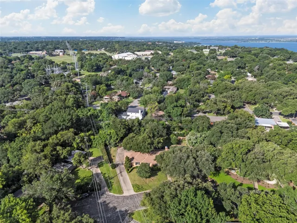

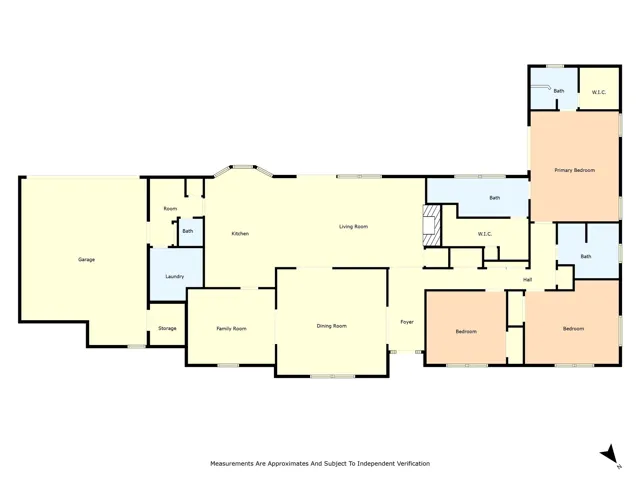
A Nature Lover’s Retreat Meets Refined Entertainer’s Dream! Perched atop a gentle hill at the end of a quiet cul-de-sac and nestled beneath the shade of towering oak trees, 2524 Wooddale Circle is a rare blend of luxury, comfort and natural beauty. Situated on over half an acre near Lake Waco, this thoughtfully designed home is a haven for both lively gatherings and tranquil everyday living. Spanning over 2,800 square feet, the open layout offers effortless flow and abundant storage throughout. From the inviting den with a cozy wood-burning fireplace and bay window breakfast nook, to the charming playroom or office off the kitchen with a built-in bench seat, every corner feels intentional and lived-in. The chef’s kitchen is outfitted with marble counters, a butcher block island, gas cooktop, double ovens, and a custom display rail backsplash. Just off the kitchen, a butler’s pantry and “dirty kitchen” keeps the prep work out of sight, with its own sink, disposal, built-in ice maker, and wine fridge. New double-paned, wood-clad windows throughout the home frame lush, leafy views and flood each room with soft natural light. The primary suite is a private retreat, with French doors that open to the backyard and patio, and an unmatched layout featuring two separate full bathrooms and walk-in closets — each with marble-tiled showers, dual showerheads, and custom vanities. Additional two bedrooms are generously sized, with thoughtful built-ins including a dedicated study nook. Step outside to a covered patio overlooking a beautifully manicured backyard — complete with a hidden garden with several established organic garden beds. Other highlights include a new roof, new hardwood flooring, whole-house surround sound (indoors and out), ample storage, and spaces designed to flex with your needs — whether entertaining guests, working from home, or simply savoring quiet mornings in the backyard! Schedule your private showing today.

