
Residential For Sale
3600 Macarthur Drive, Waco, Texas 76708
- Bedrooms : 4
- Bathrooms : 4
- Square Footage : 3,316 Sqft
- Visits : 0
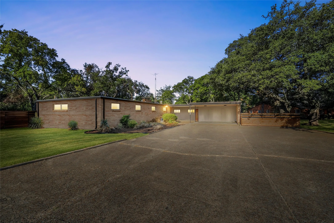
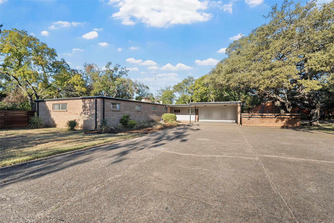
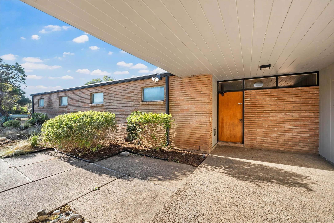
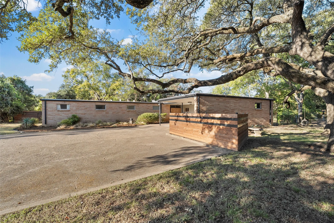
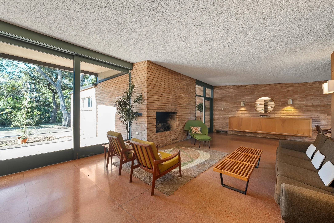
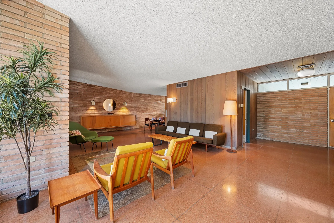
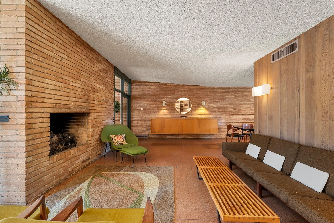
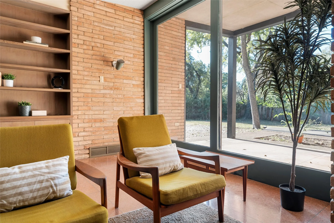
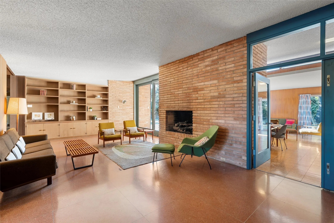
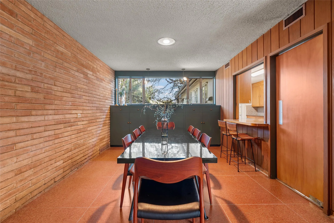
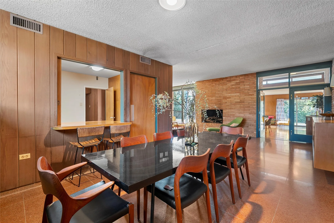
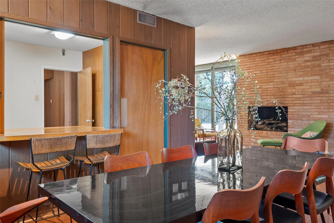
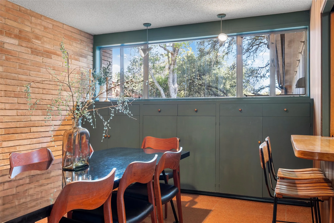
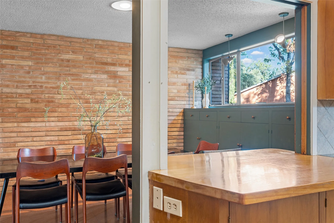
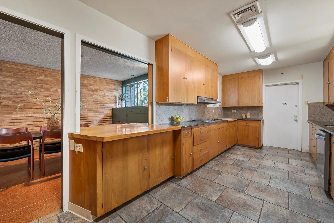
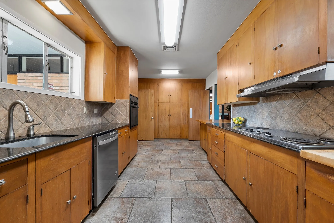
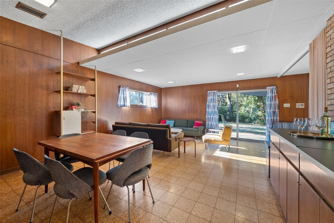
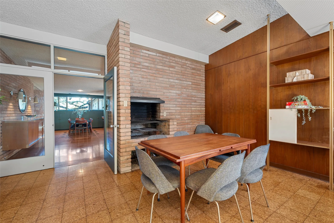
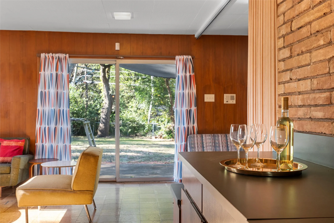
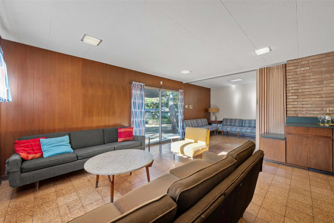
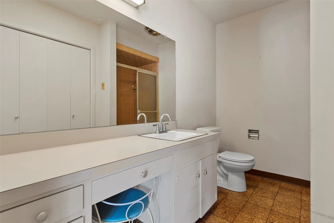
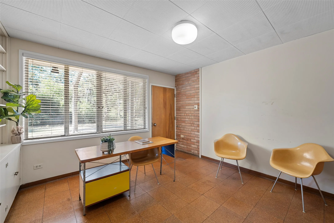
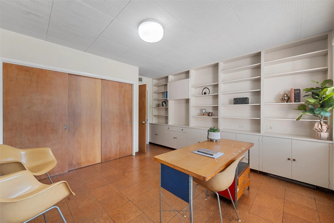
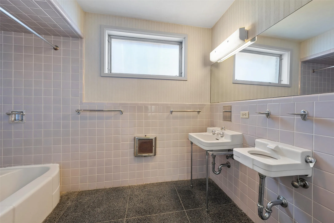
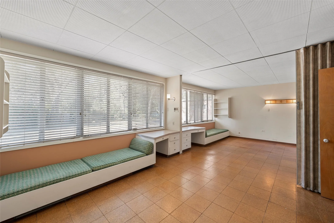
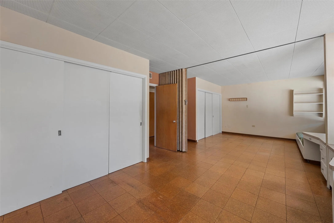
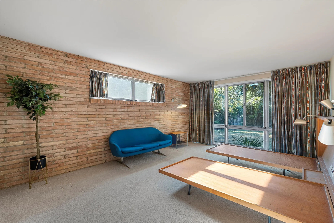
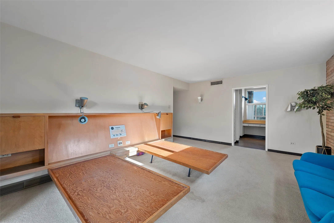
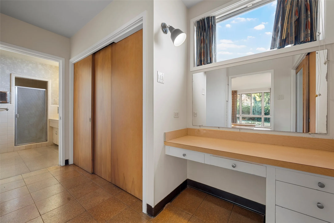
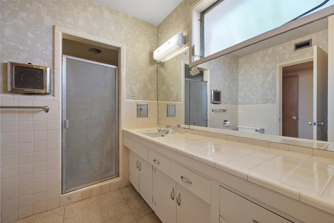
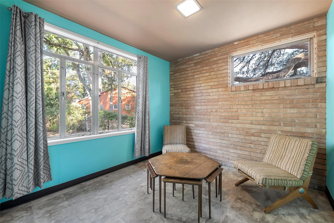
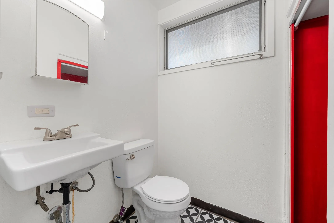
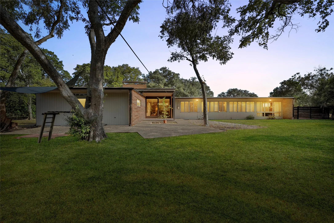
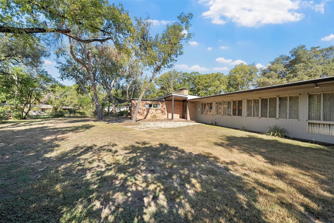
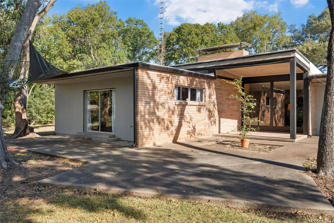
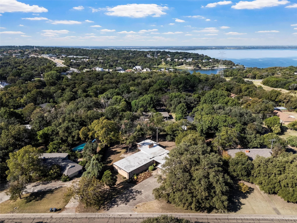
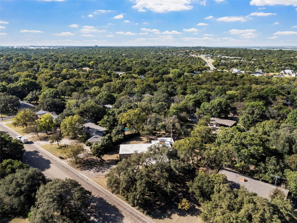
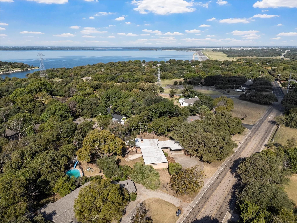
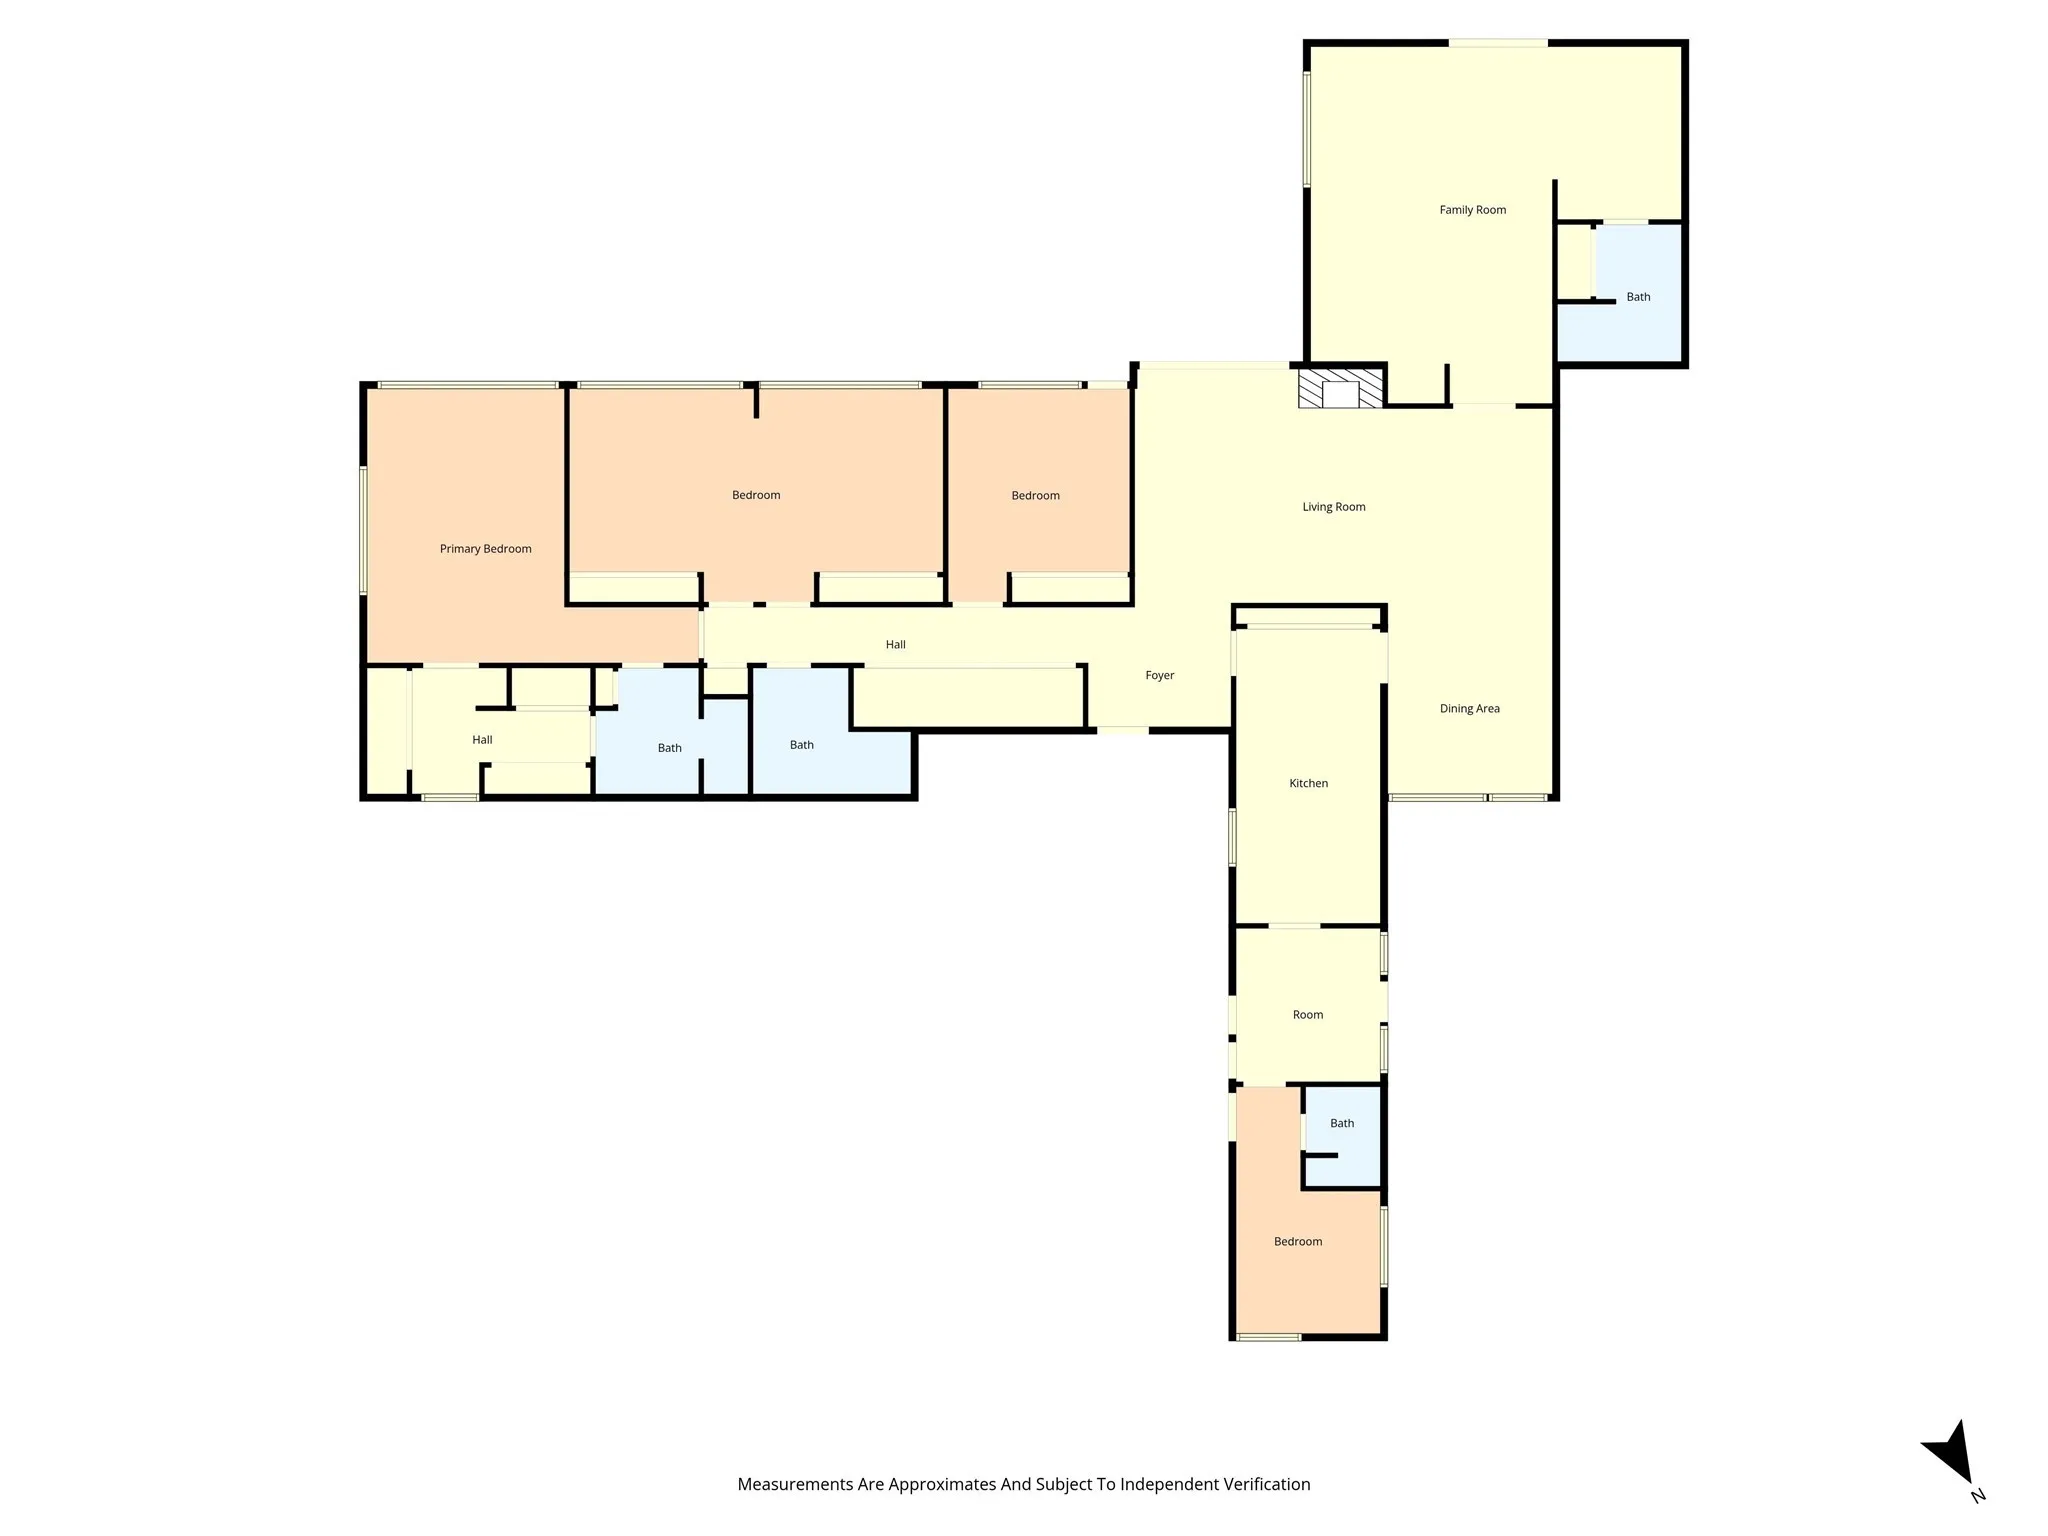
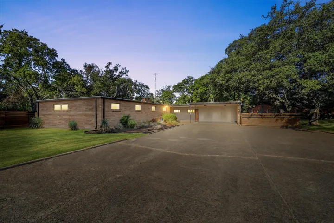
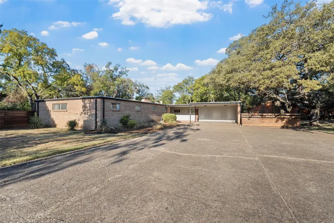
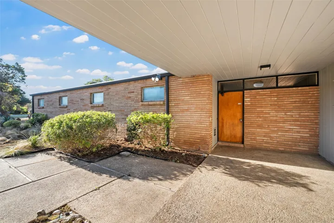
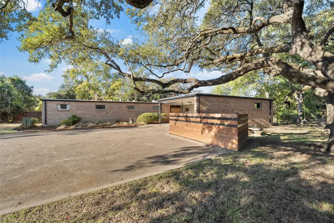
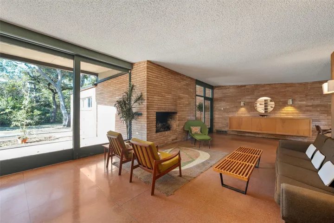
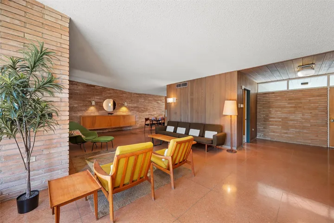
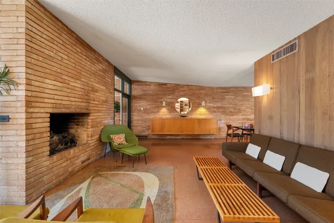
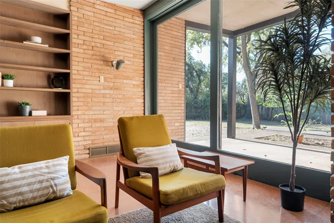
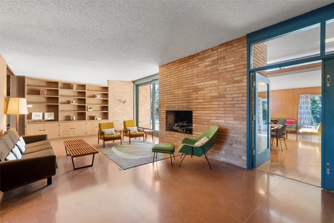
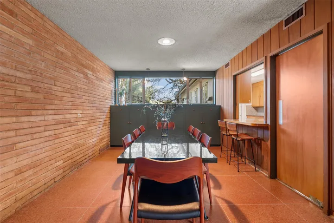
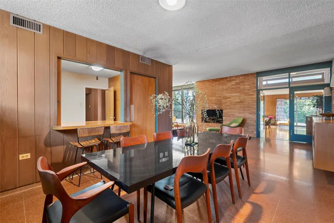
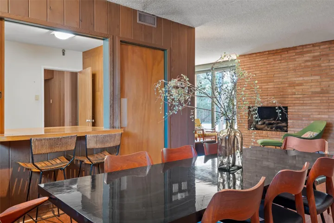
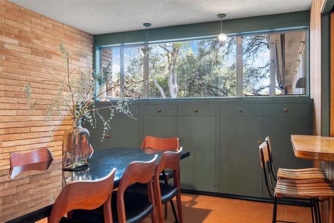
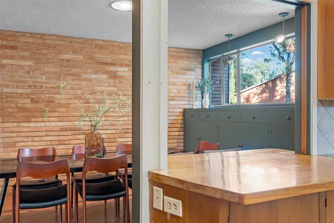
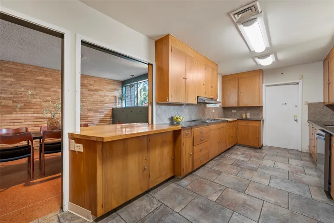
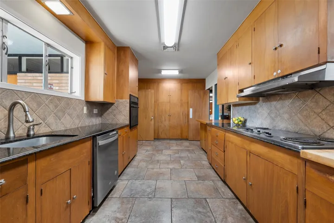
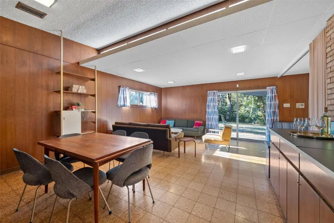
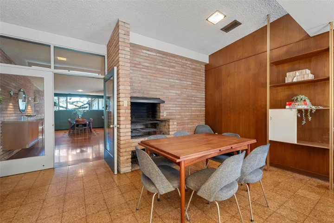
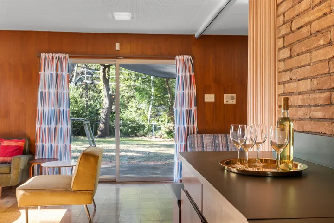
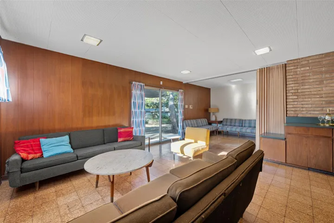
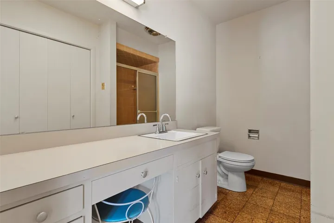
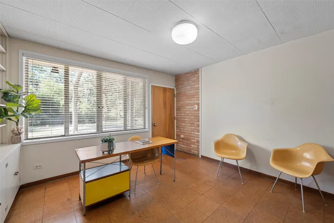
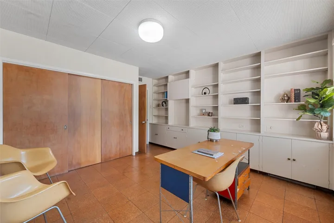
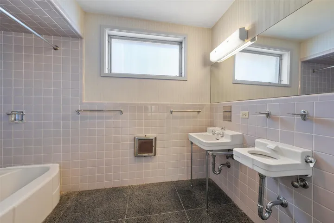
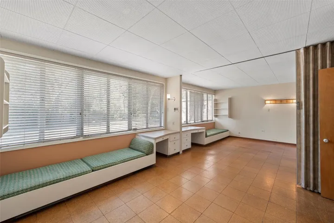
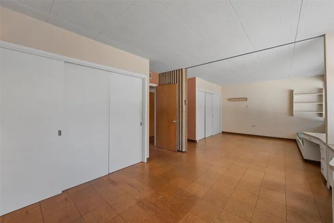
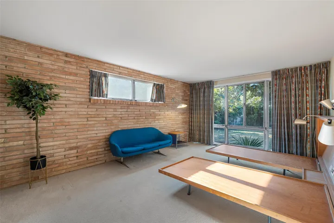
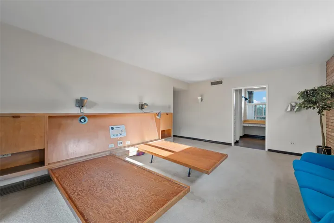
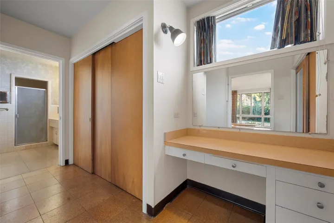
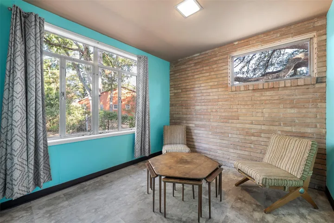
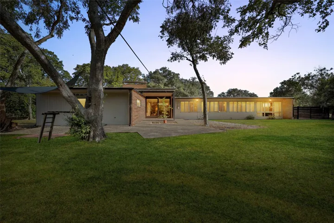
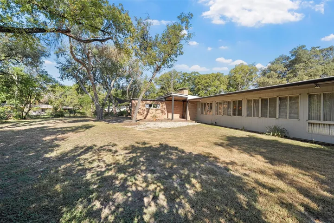
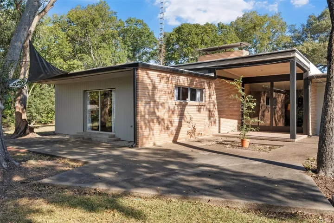
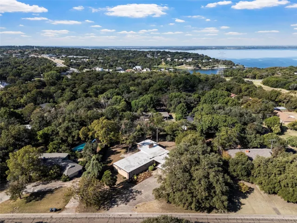
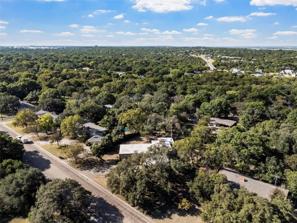
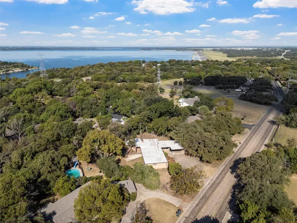
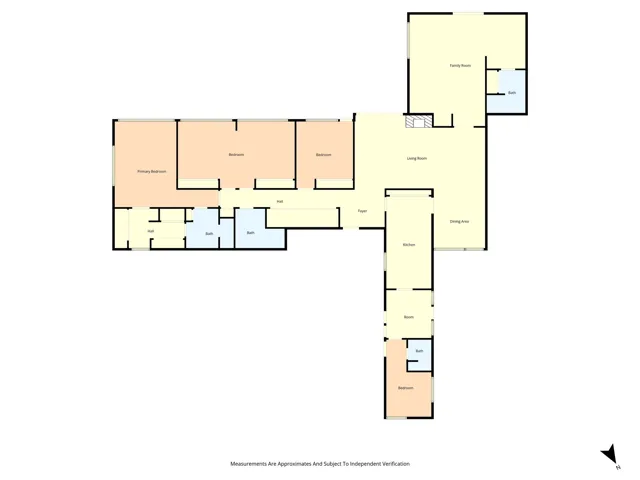
Timeless Mid-Century Modern Residence in North Waco! Discover an exceptional example of Mid-Century Modern architecture, thoughtfully preserved and ideally situated in the heart of North Waco. Encompassing over 3,300 square feet, this distinguished residence blends iconic design with enduring craftsmanship and modern livability. Upon entry, striking red terrazzo floors set the tone for the home’s distinctive character. The expansive living room is anchored by a dramatic brick fireplace wall, while floor-to-ceiling glass invites abundant natural light and offers tranquil views of the backyard. The signature brickwork continues throughout the interiors, including the dining area, which features extensive built-in cabinetry for elegant storage and display. A secondary living area provides additional versatility, highlighted by the double-sided fireplace that also functions as a built-in grill with sink and prep area—ideal for refined entertaining. The private bedroom wing includes a spacious primary suite, a substantial secondary room with a dividing accordion wall for flexible use, and a third room well-suited for an office or additional bedroom. A secluded guest suite with a full bath offers privacy for visitors. Outdoors, mature shade trees create a serene retreat, perfect for quiet relaxation or intimate gatherings. This offering represents a rare opportunity to become only the second owner of a true architectural landmark. Schedule a private showing today and experience the timeless elegance of this meticulously preserved Mid-Century Modern home.

