Properties

Residential For Sale

321 Canterbury Road, Waco, Texas 76712

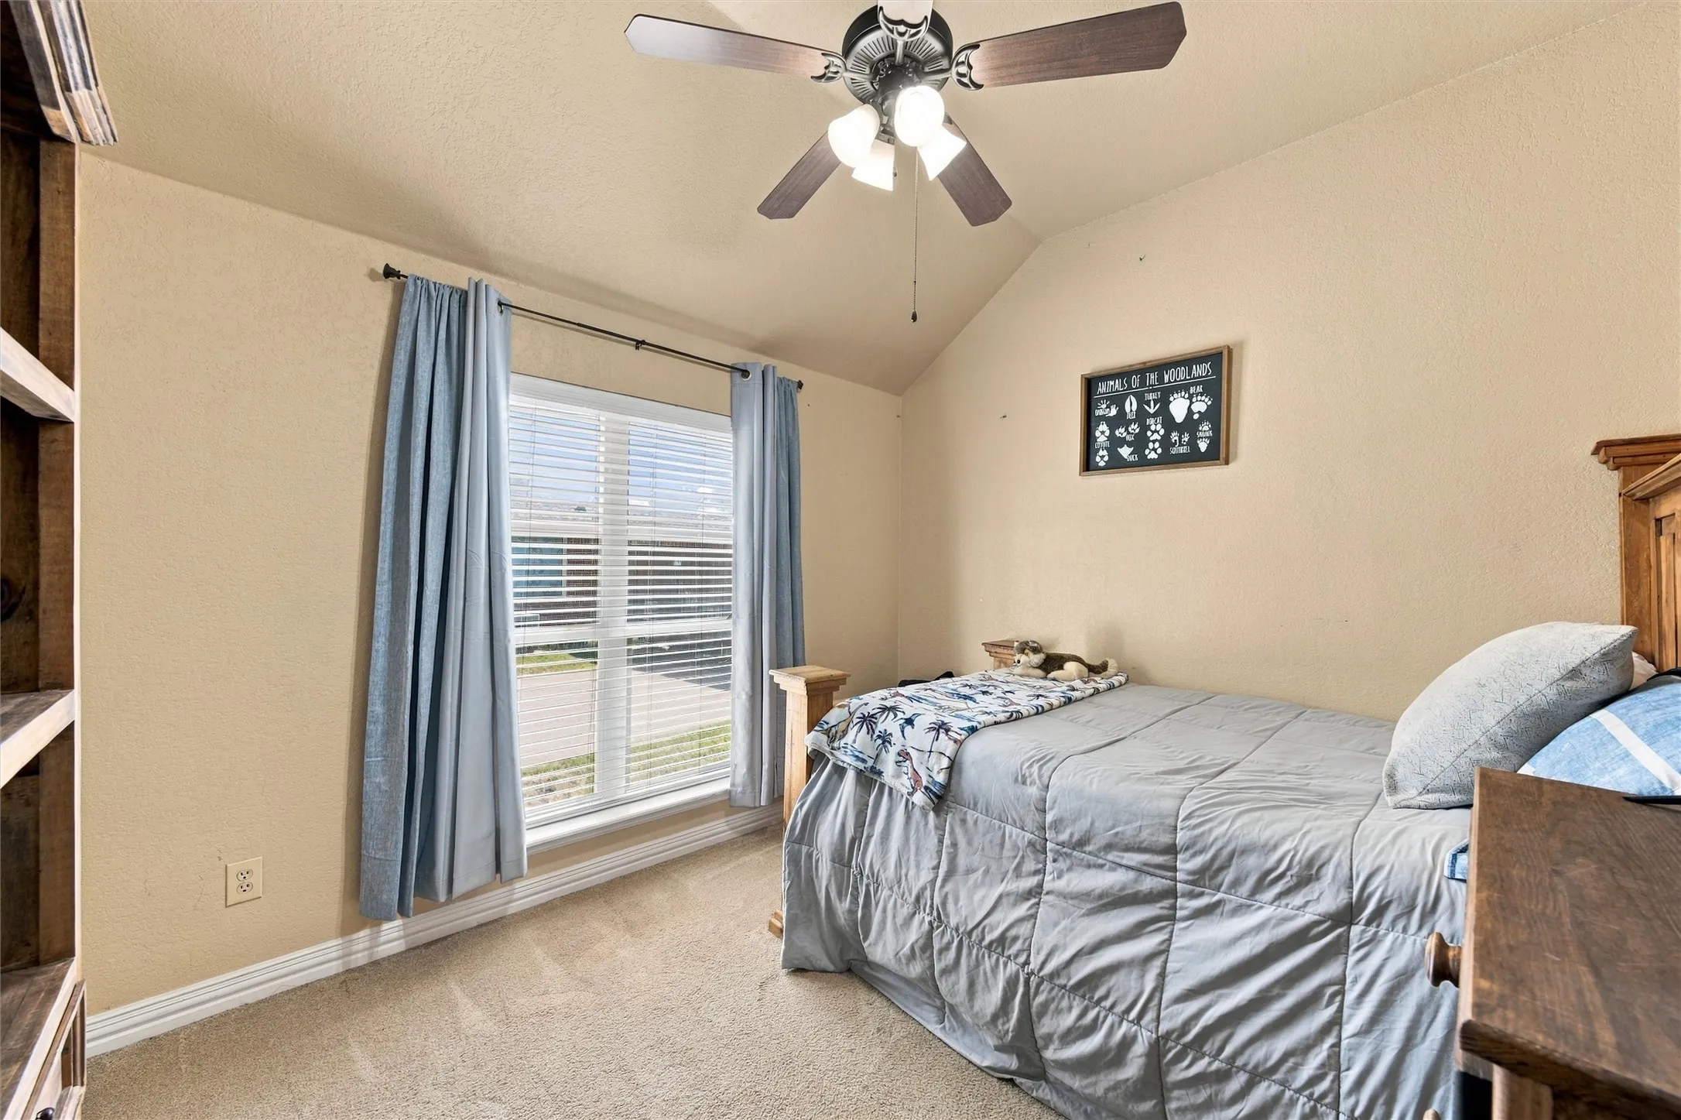
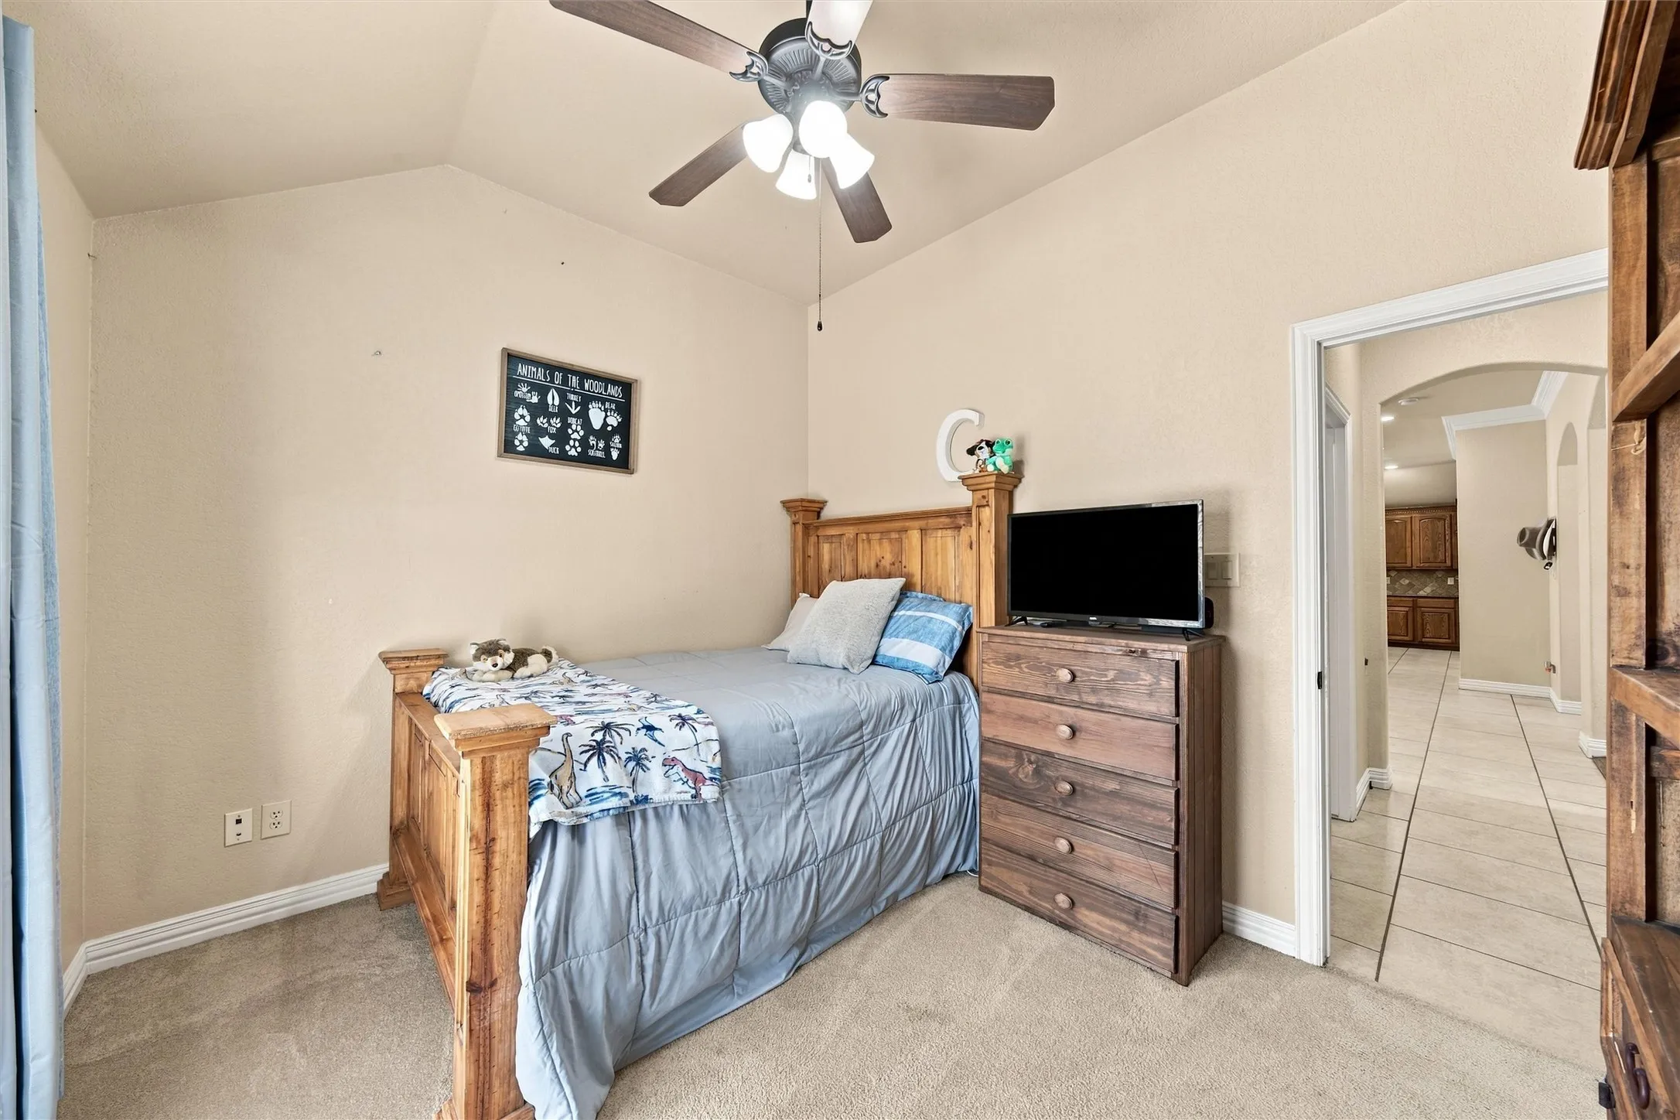
  • Bedrooms : 3
  • Bathrooms : 2
  • Square Footage : 2,038 Sqft
  • Visits : 0 in 10 days
$395,000
Features
Swimming Pool : None, Community
Heating System : Electric
Cooling System : Central Air, Ceiling Fan(s)
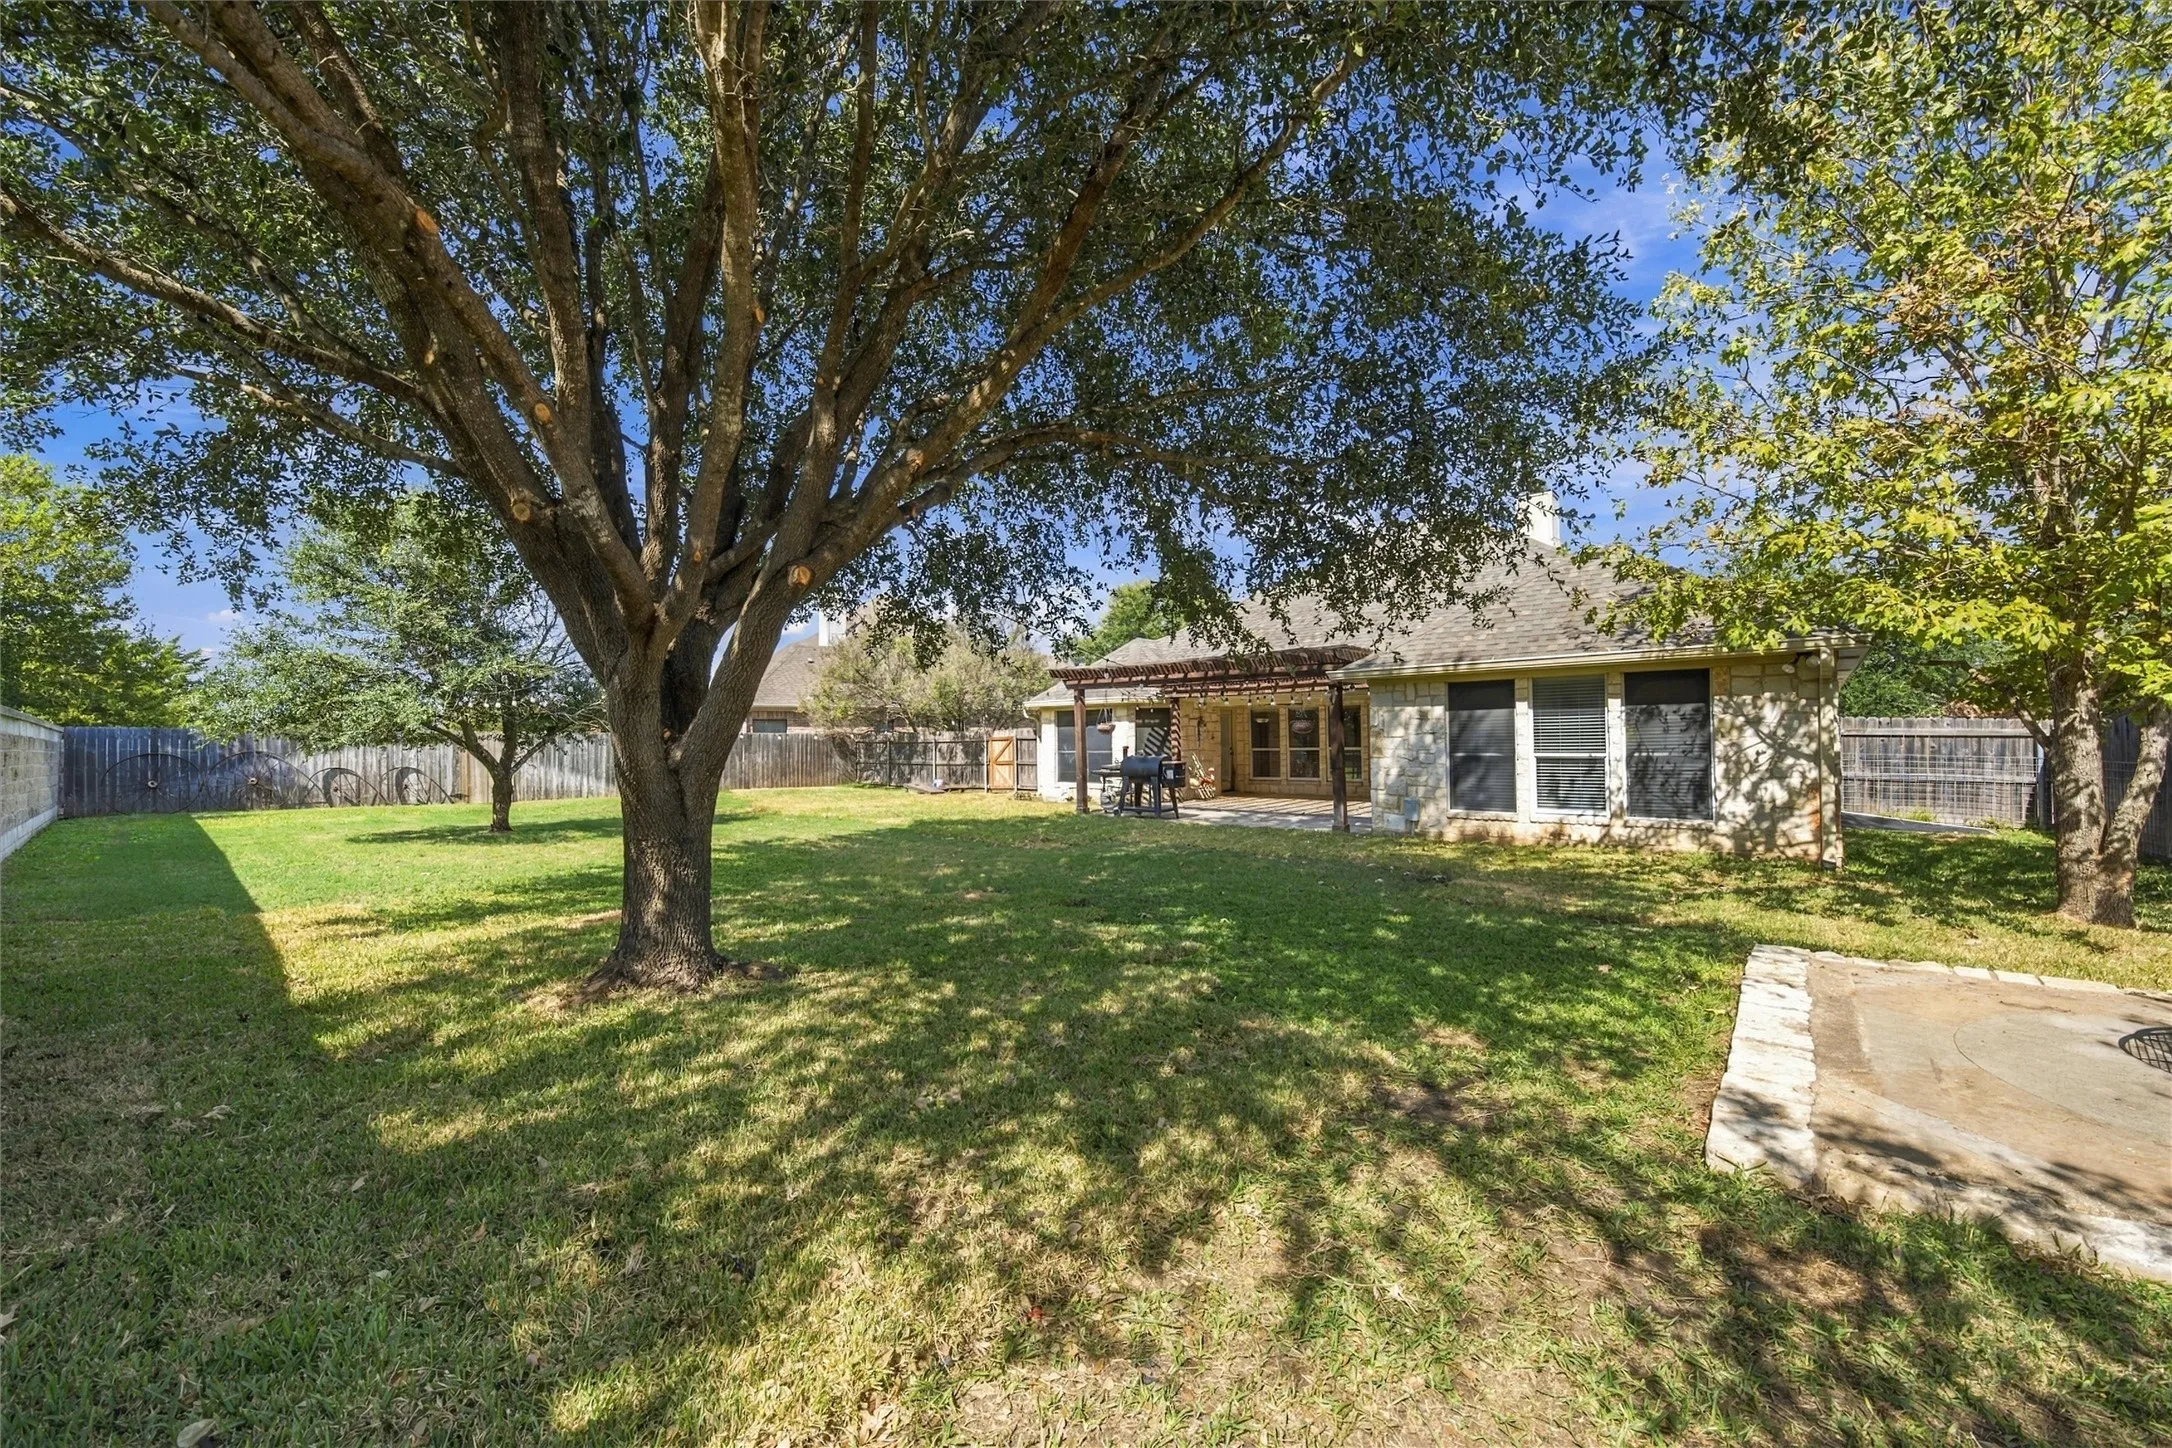
Fence : Wood, Stone
Fireplace : Living Room
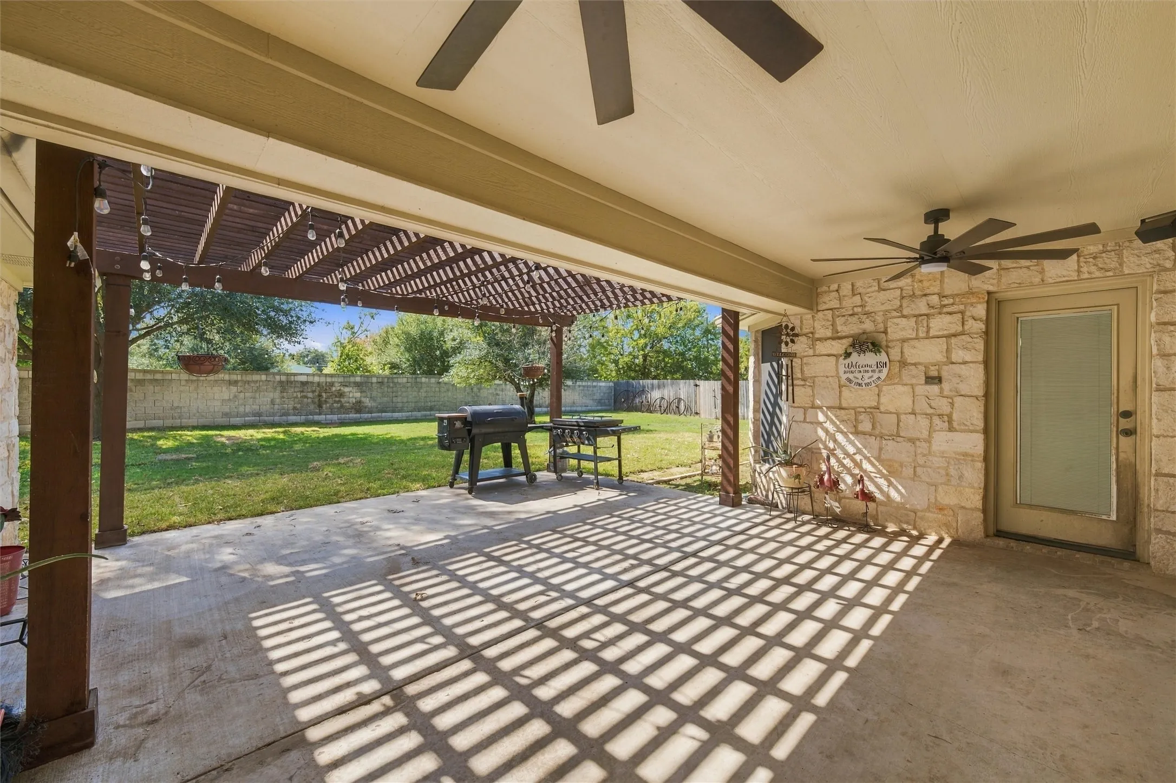
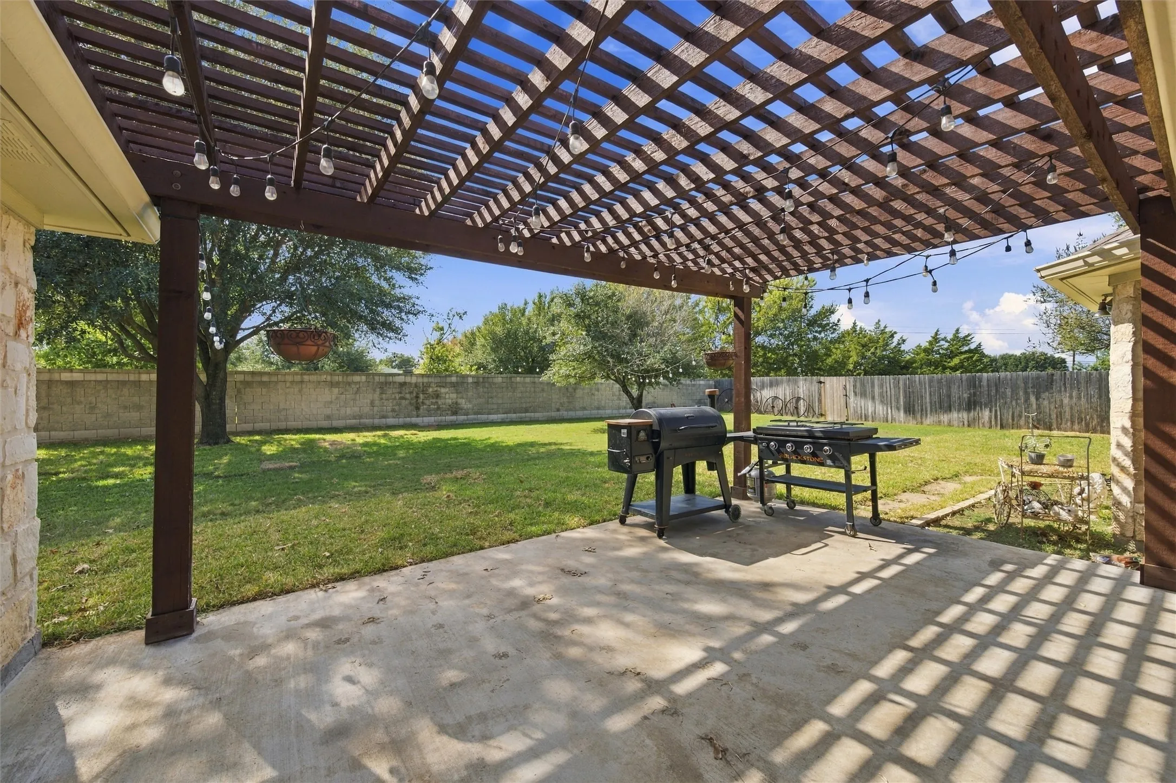
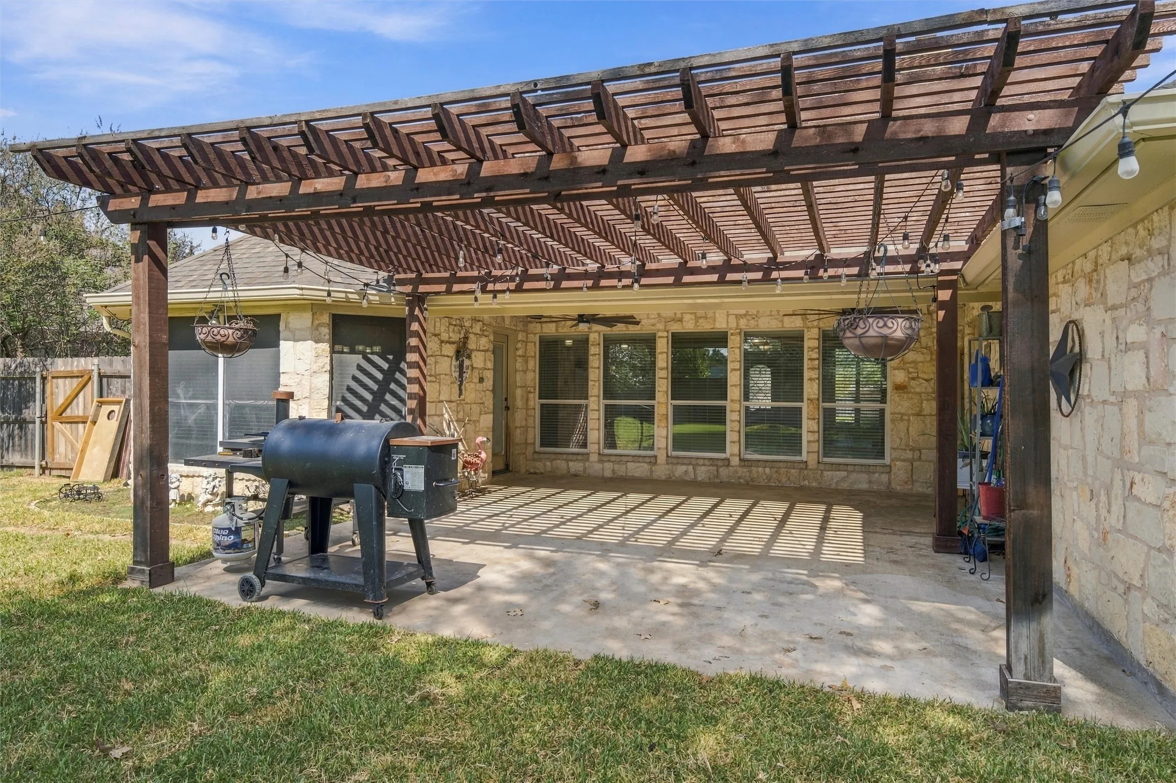
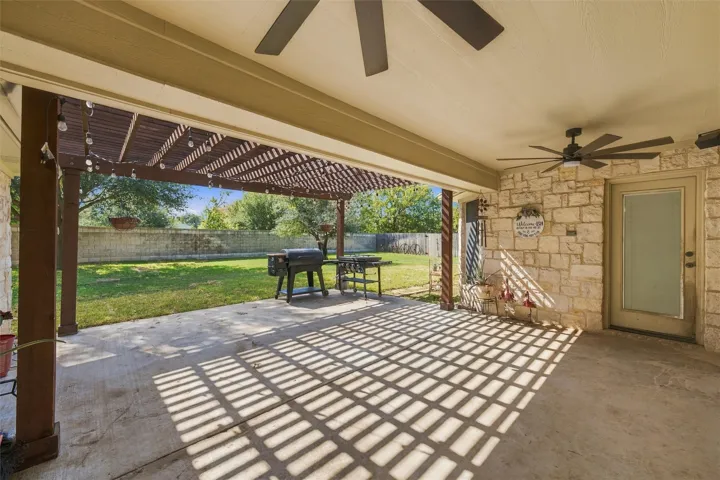
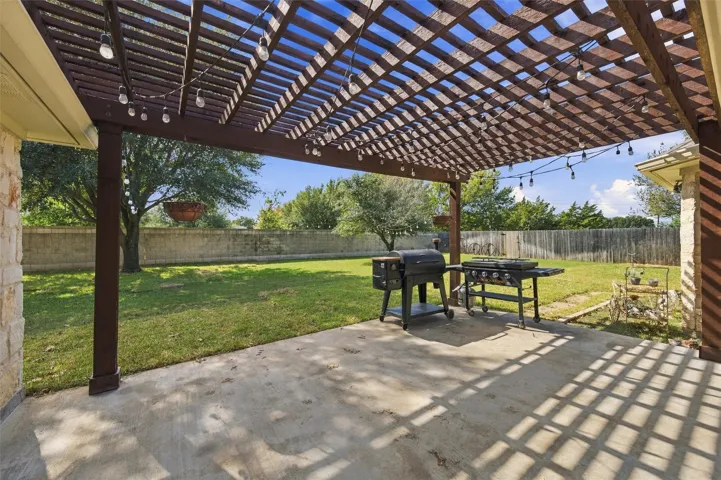
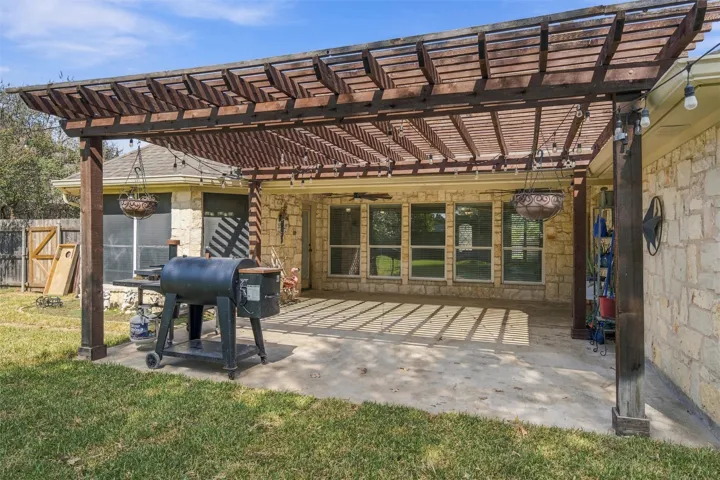
Patio : Deck, Covered, Patio, Rear Porch, Other
Parking : Driveway, On Street, Garage Faces Side
Utilities : Electricity Connected, Sewer Available, Water Available, Cable Available, Phone Available, Separate Meters, Natural Gas Available
Window Features : Window Coverings
Architectural Style : Detached, Traditional
Exterior Features : Lighting, Rain Gutters
Fireplaces Total : 1
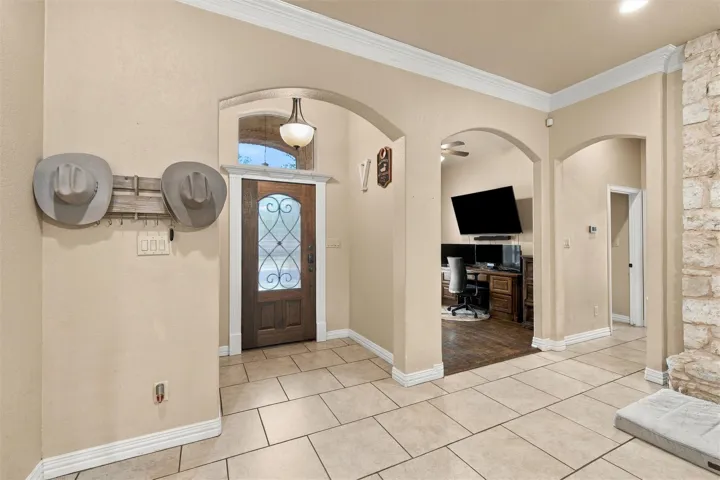
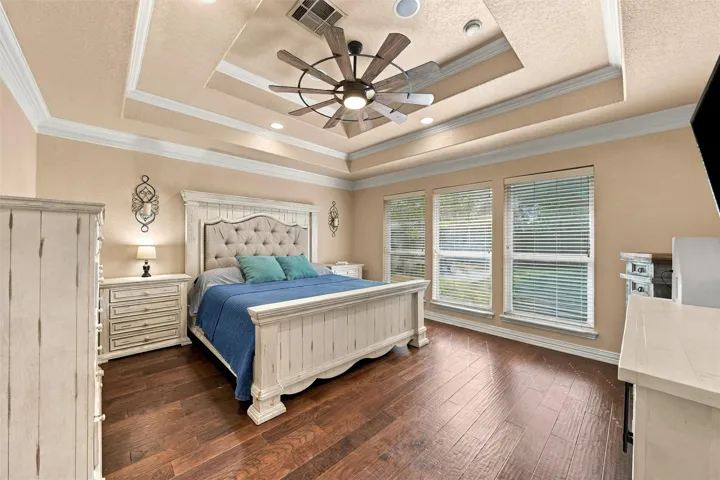
Flooring : Tile, Carpet, Wood
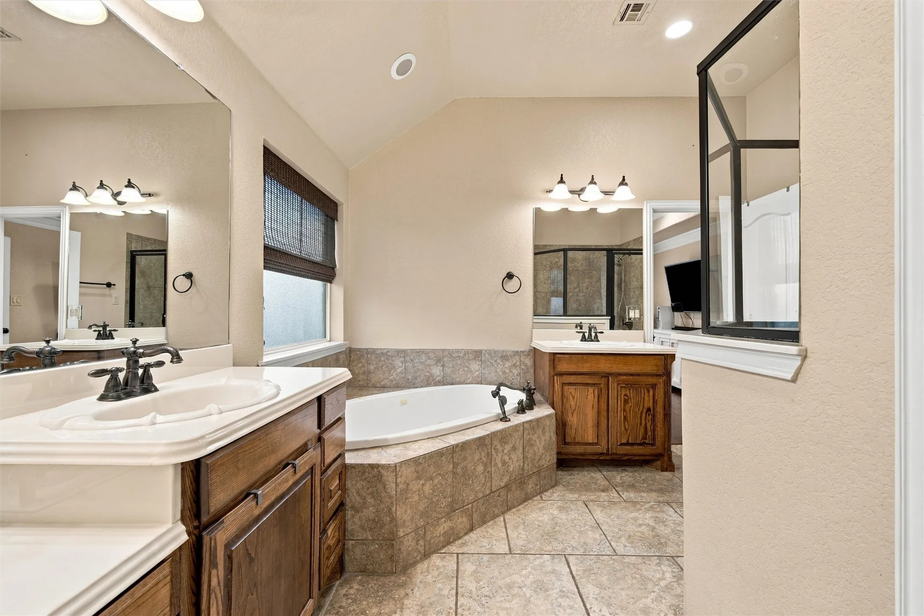
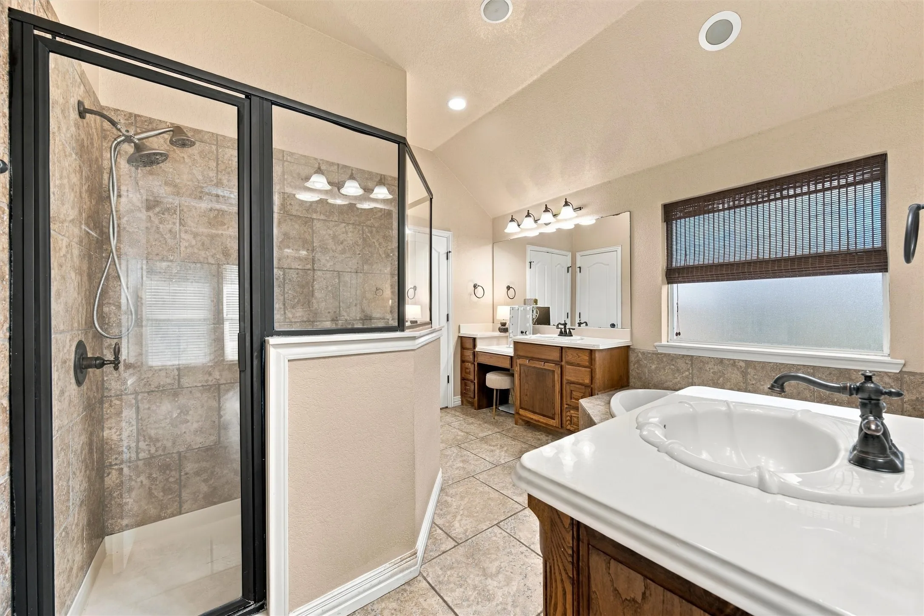
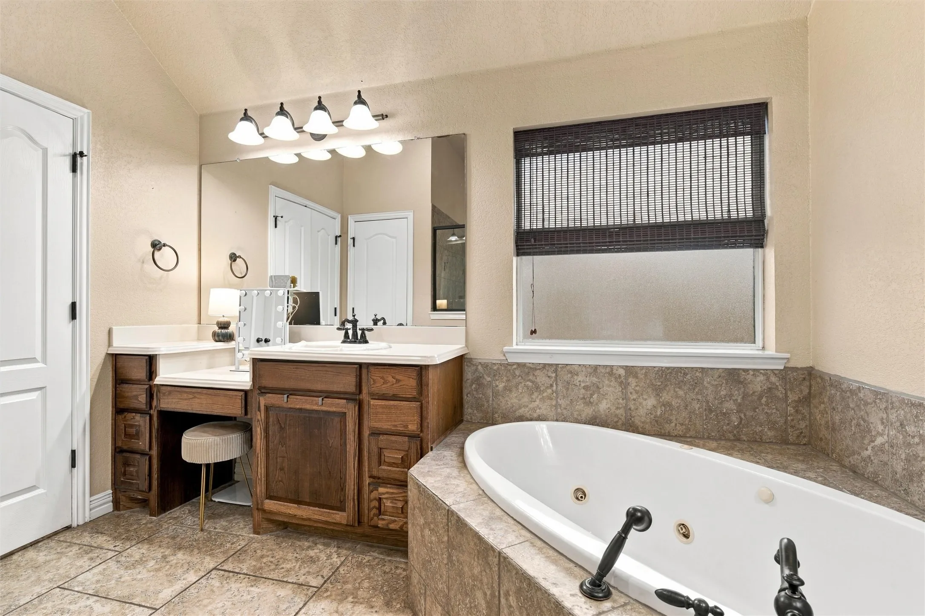
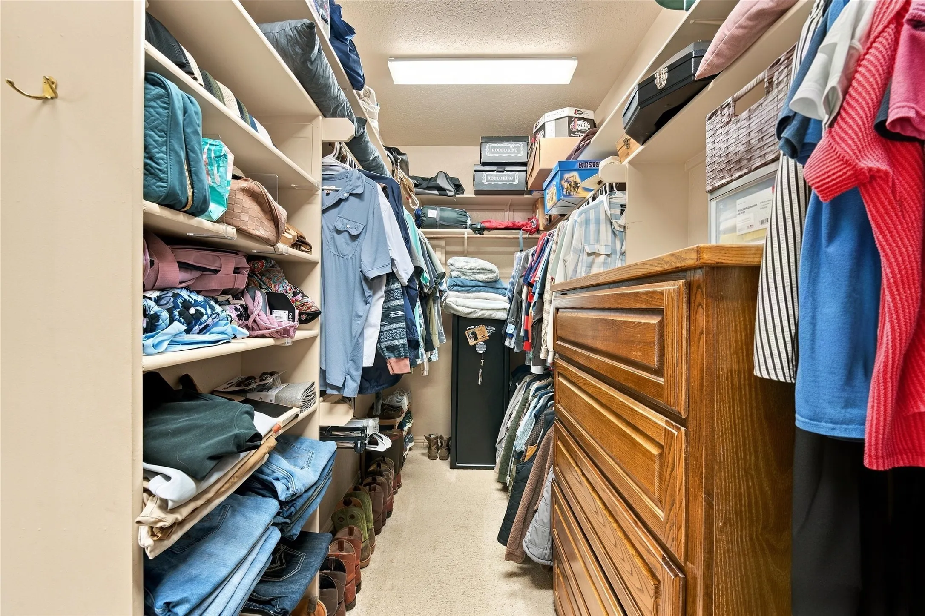
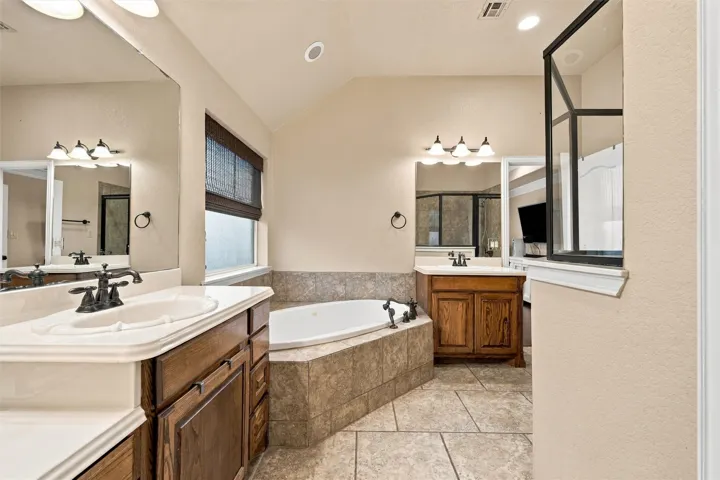
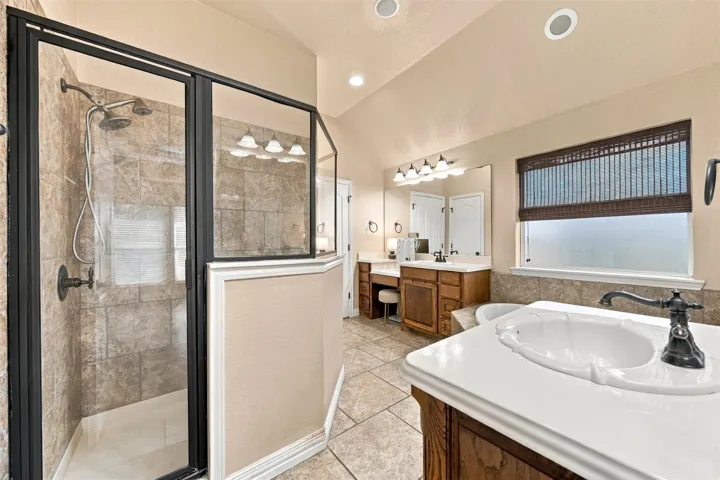
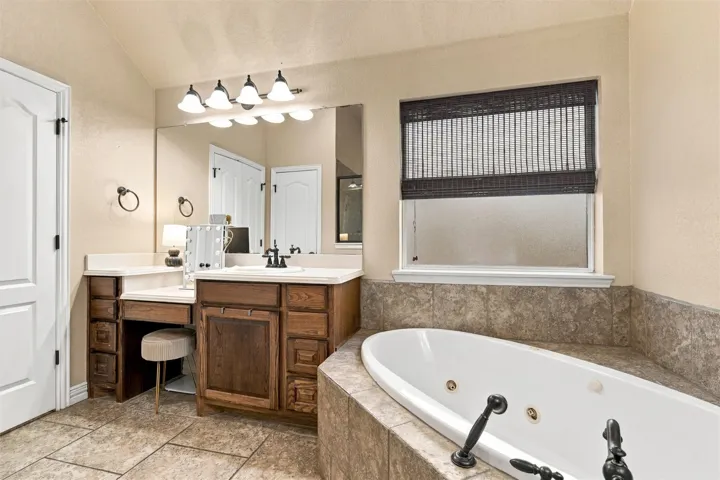
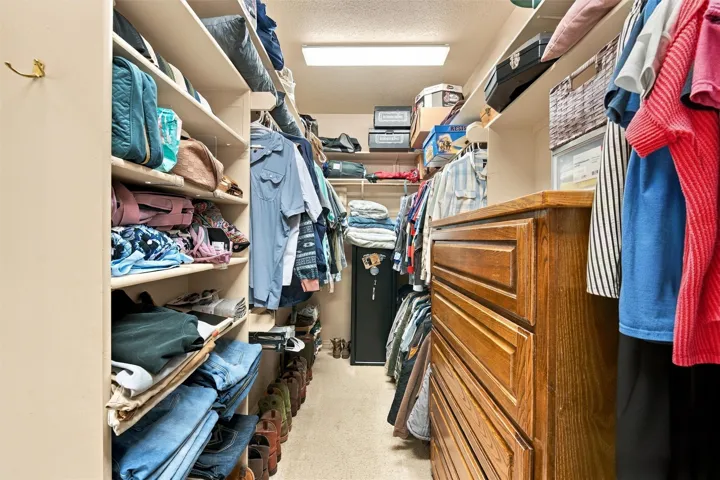
Interior Features : Walk-In Closet(s), Eat-in Kitchen, Vaulted Ceiling(s), Open Floorplan, Pantry, High Speed Internet, Cable TV, Granite Counters, Decorative/Designer Lighting Fixtures, Double Vanity, Kitchen Island, Wired for Sound
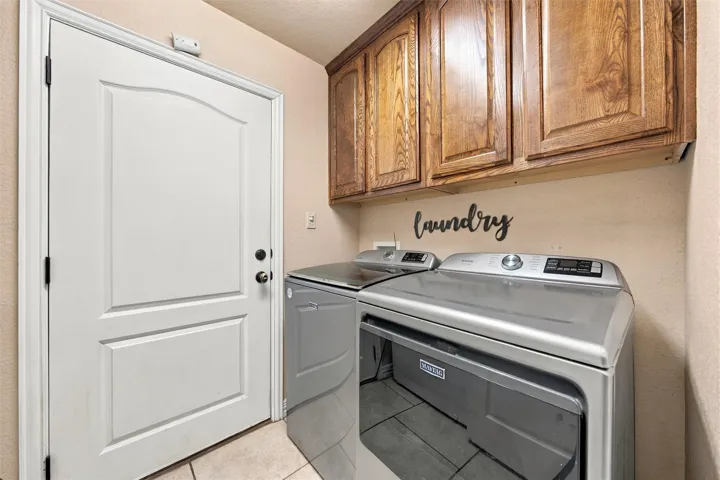
Laundry Features : Common Area, Electric Dryer Hookup, Washer Hookup, Laundry in Utility Room
Sewer : Public Sewer
Appliances
Appliances : Electric Water Heater, Refrigerator, Dishwasher, Disposal, Dryer, Microwave, Washer, Ice Maker, Electric Range, Electric Cooktop, Electric Oven
Address Map
Country : US
State : TX
County : Mc Lennan
City : Waco
Neighborhood : Village At Kings Row
Zipcode : 76712
Show Address? : Yes
Street : Canterbury
Street Number : 321
Street Suffix : Road
Google Map
Longitude : W98° 42' 29.2''
Latitude : N31° 29' 17.2''
Neighborhood
Elementary School : South Bosque
Elementary School District : Midway ISD
High School : Midway
High School District : Midway ISD
Middle School : River Valley
Additional Information
Video Url : www.zillow.com/view-imx/ad994f7f-129d-4b26-b8b1-f9e4ae64d1fa?setAttribution=mls&wl=true&initialViewType=pano&utm_source=dashboard
Attached Garage Yn : 1
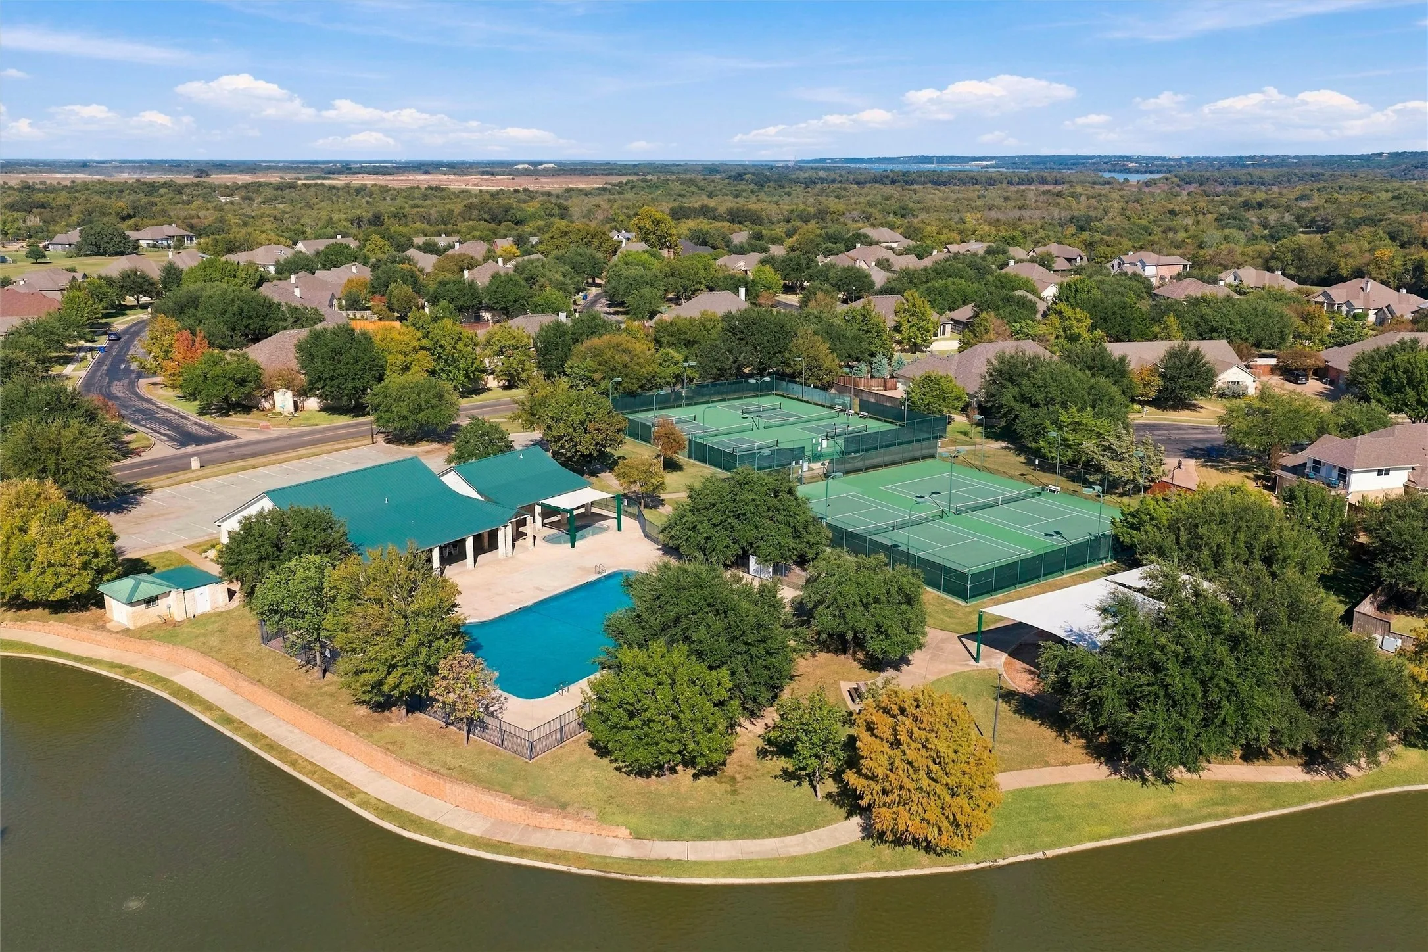
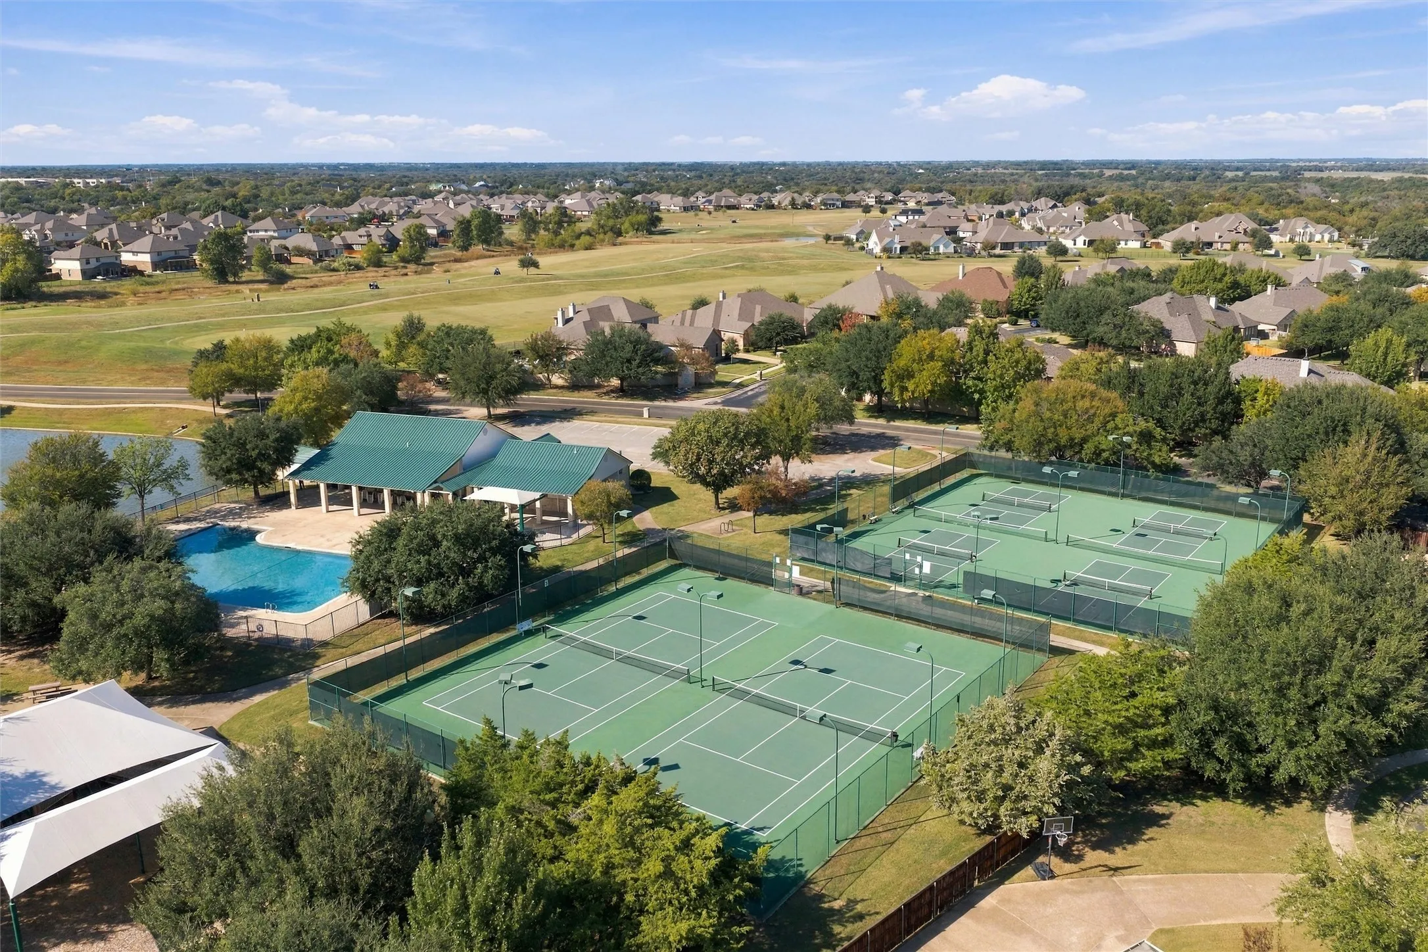
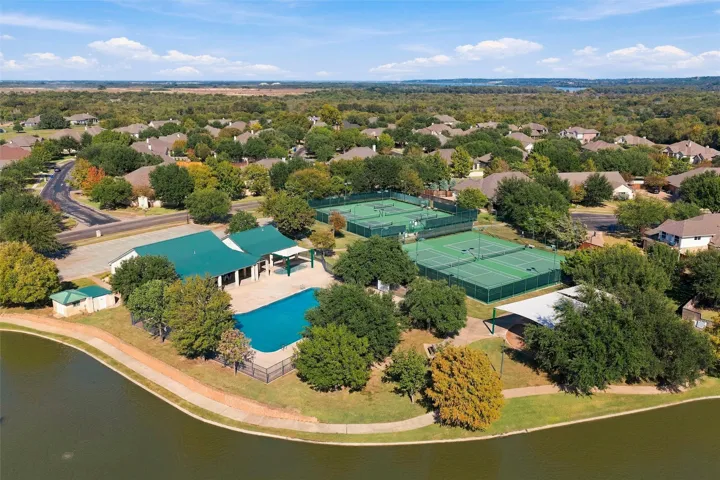
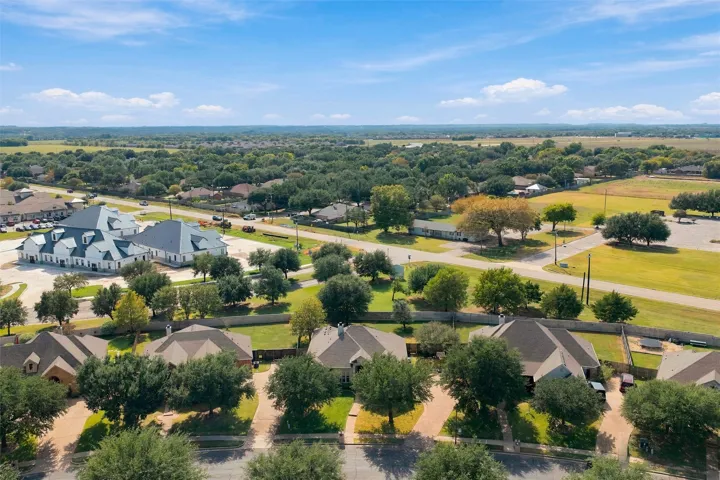
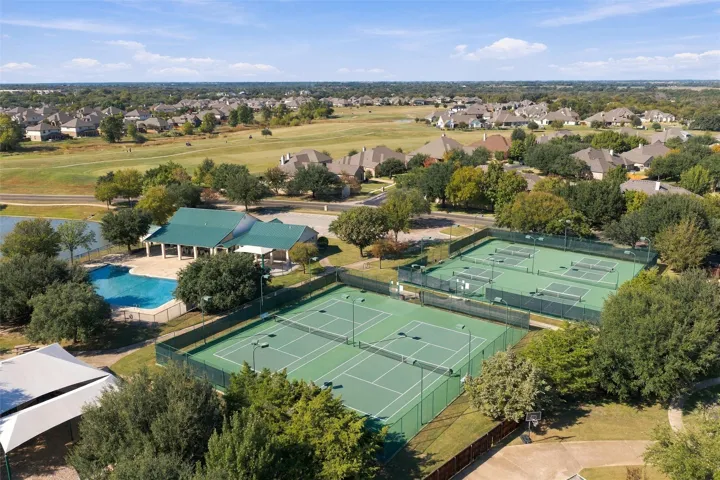
Community Features : Fitness Center, Playground, Pool, Sidewalks, Clubhouse, Park, Tennis Court(s), Curbs, Lake, Trails/Paths
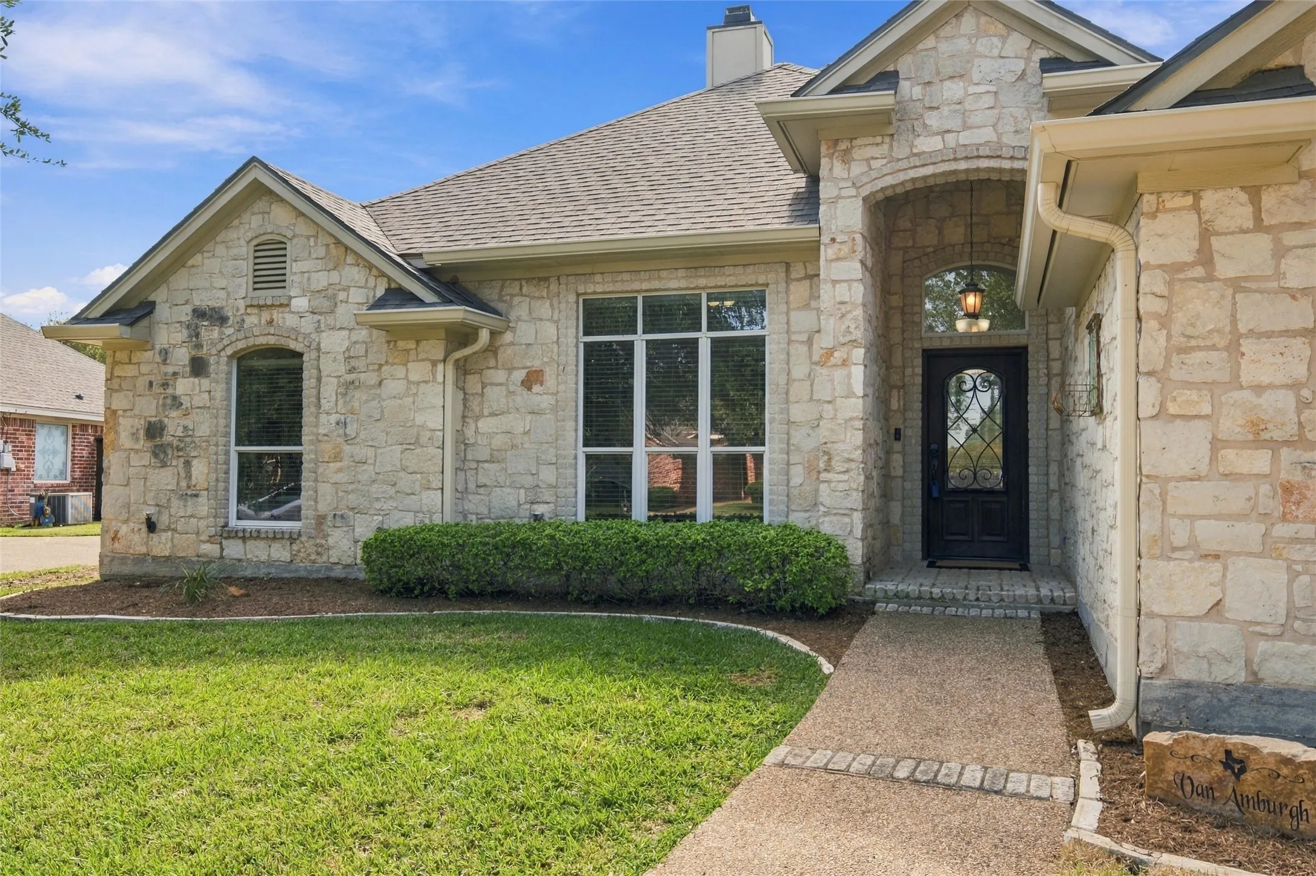
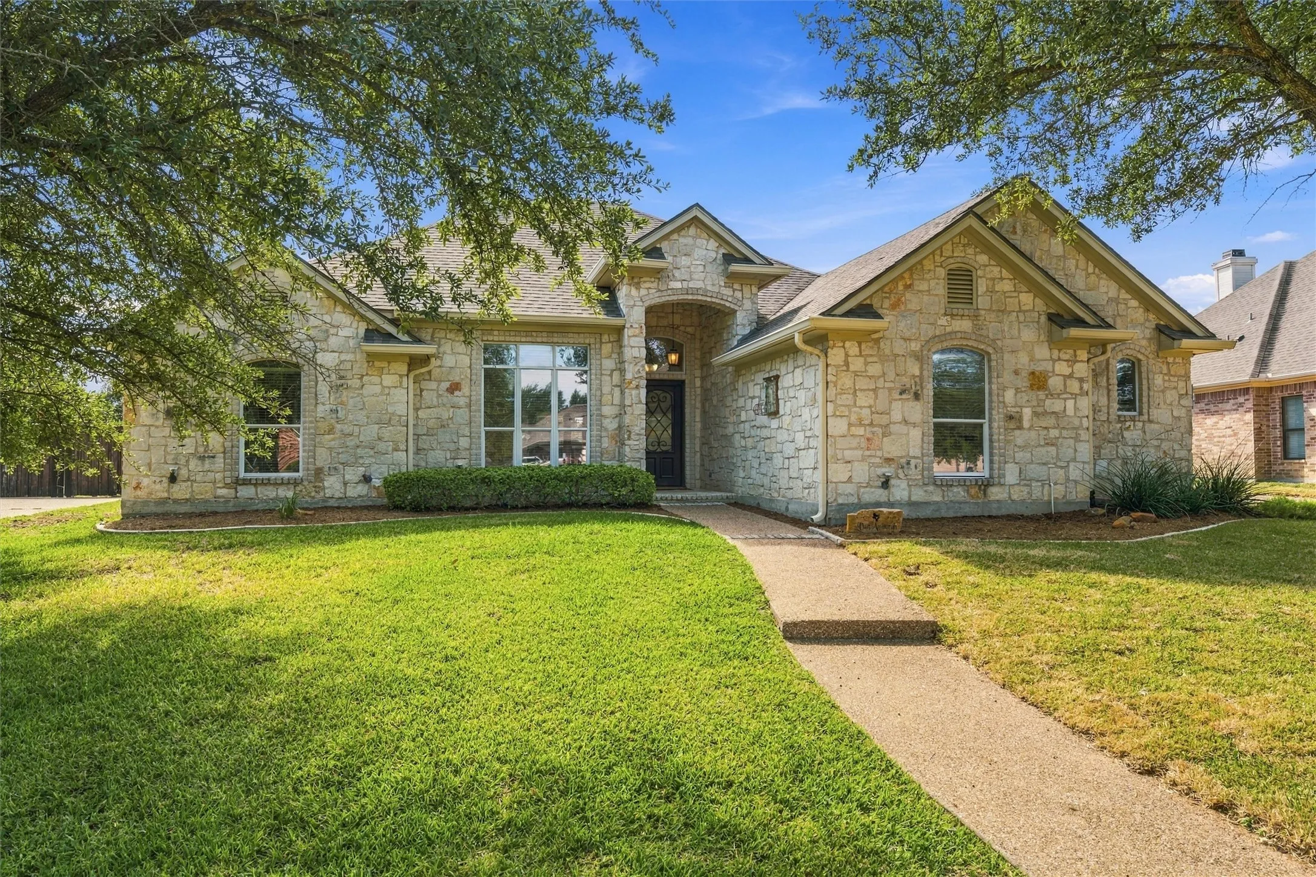
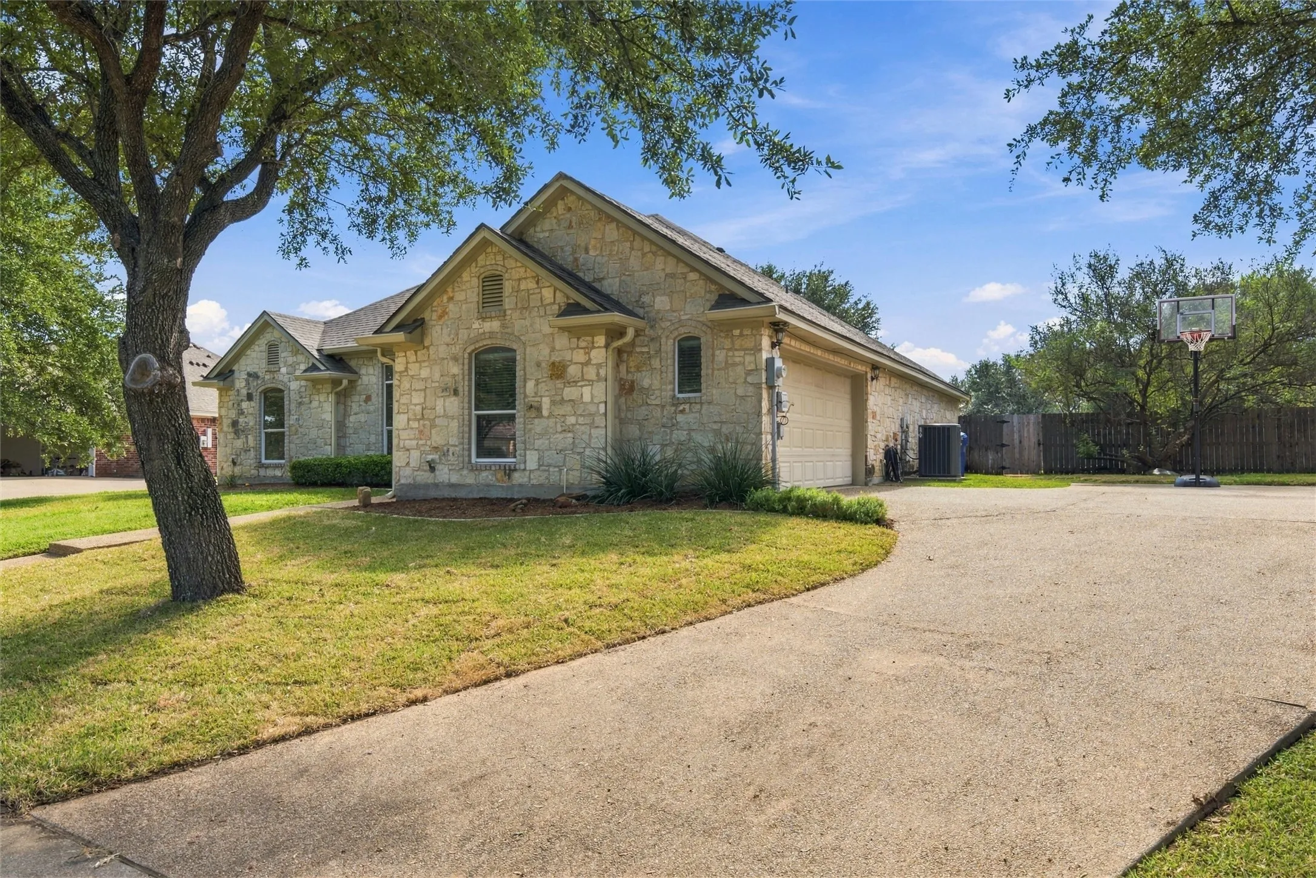
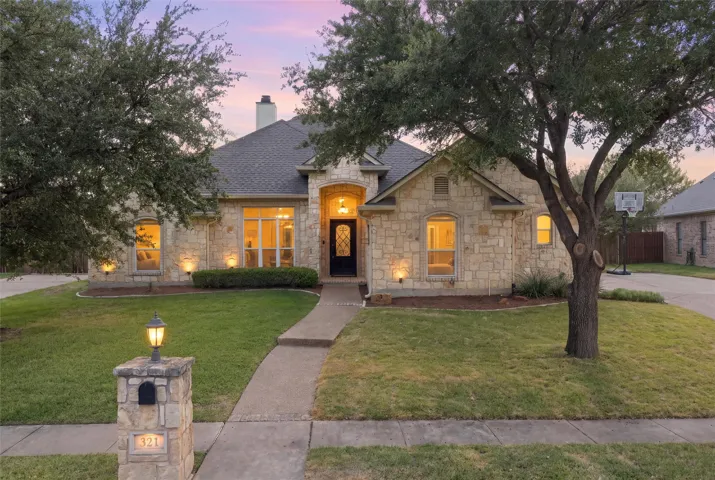
Construction Materials : Stone Veneer, Frame
Foundation Details : Slab
Garage : 2.0
Levels : One
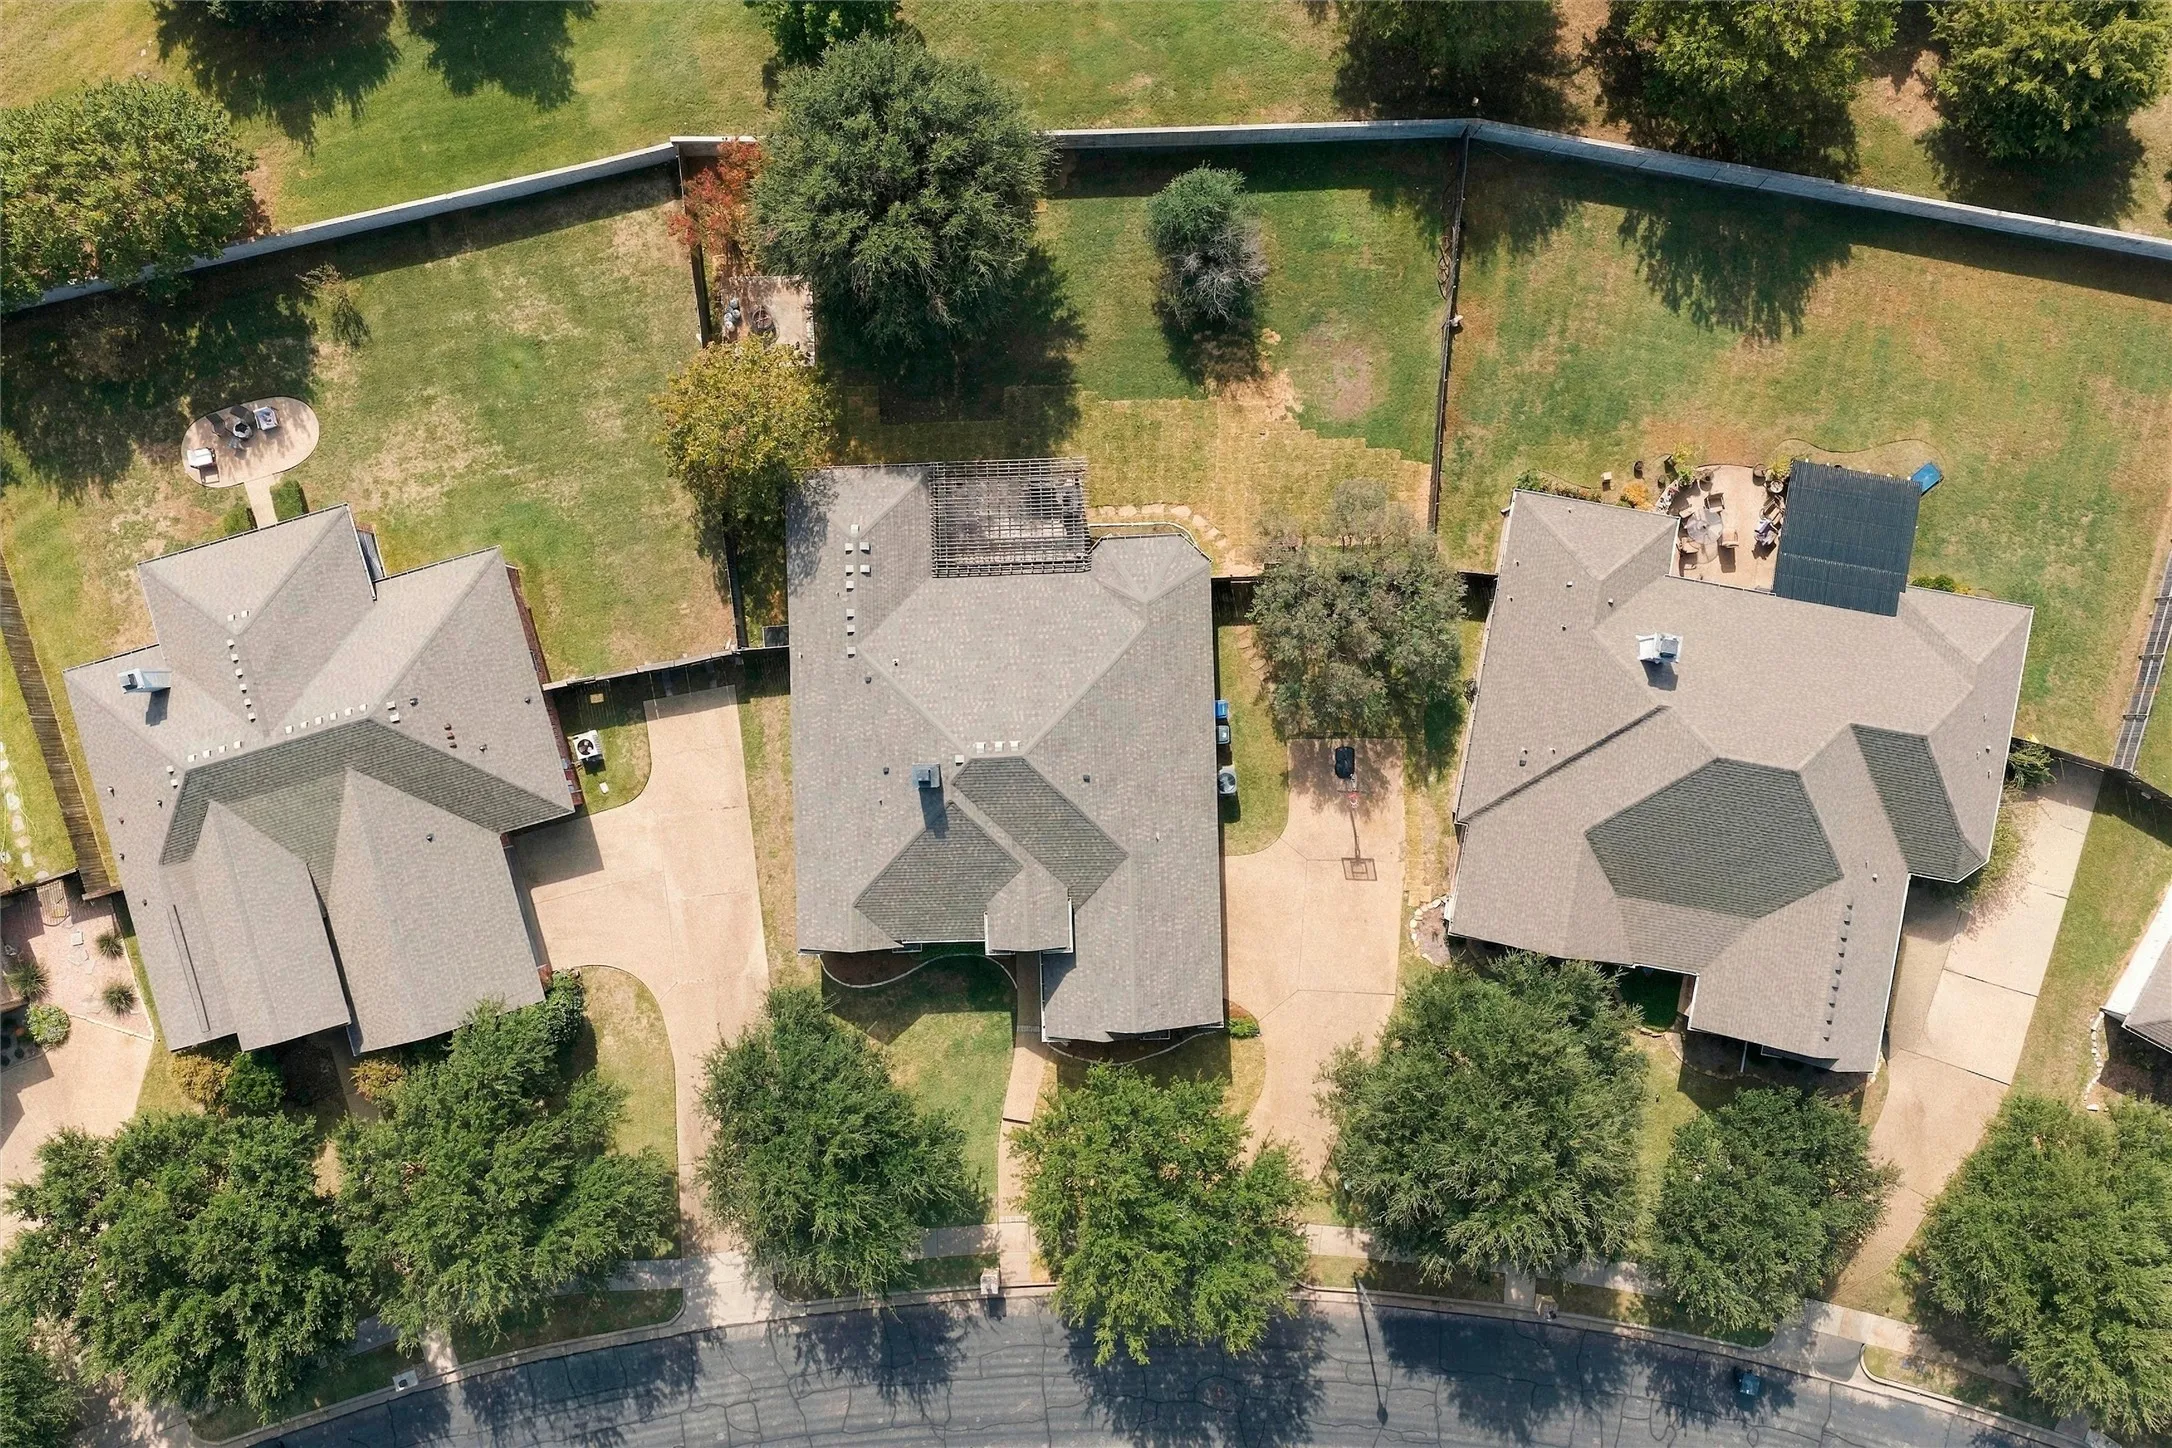
Lot Features : Few Trees, Interior Lot
Virtual Tour : Click Here
Financial
Association Fee : 85.0
Association Fee Frequency : Monthly
Association Fee Includes : Maintenance Grounds, All Facilities
Tax Annual Amount : 9103.0
Listing Information
List Agent Mls Id : A829503376
List Office Mls Id : A8295517
Listing Term : Cash, Conventional, FHA, VA Loan
Mls Status : Active
Modification Timestamp : 2026-10-29T19:11:54Z
Originating System Name : NTR
Special Listing Conditions : Standard
Status Change Timestamp : 2026-10-28T09:28:08Z
Property Description

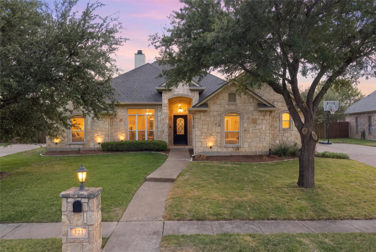
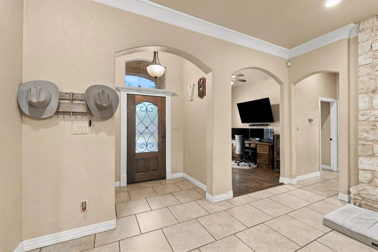
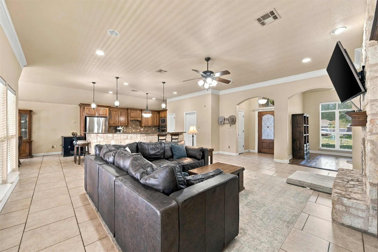
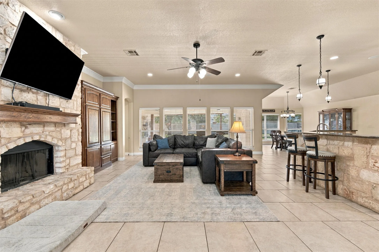
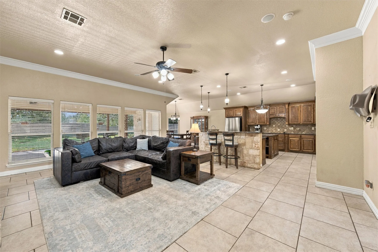
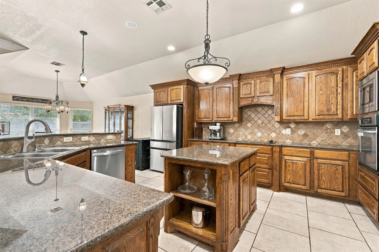
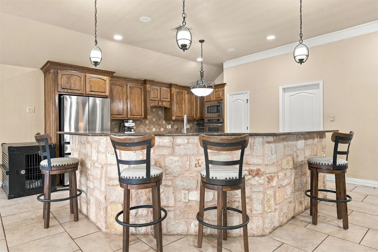
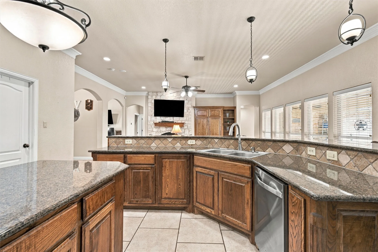
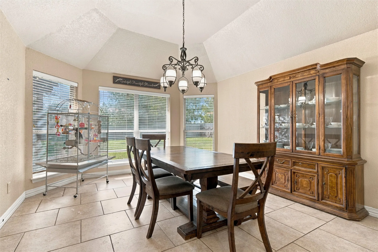
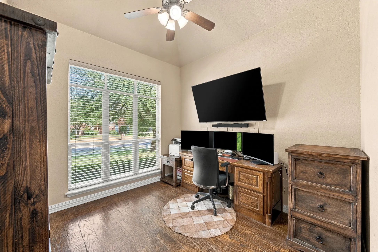
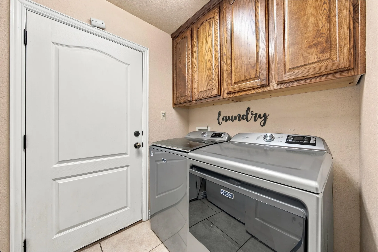
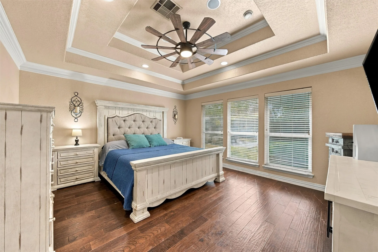
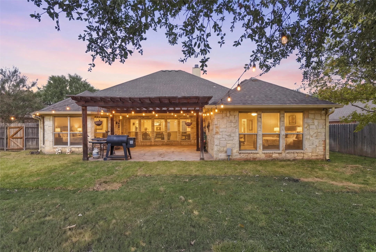
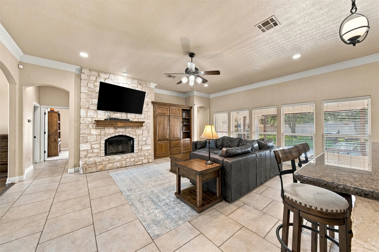
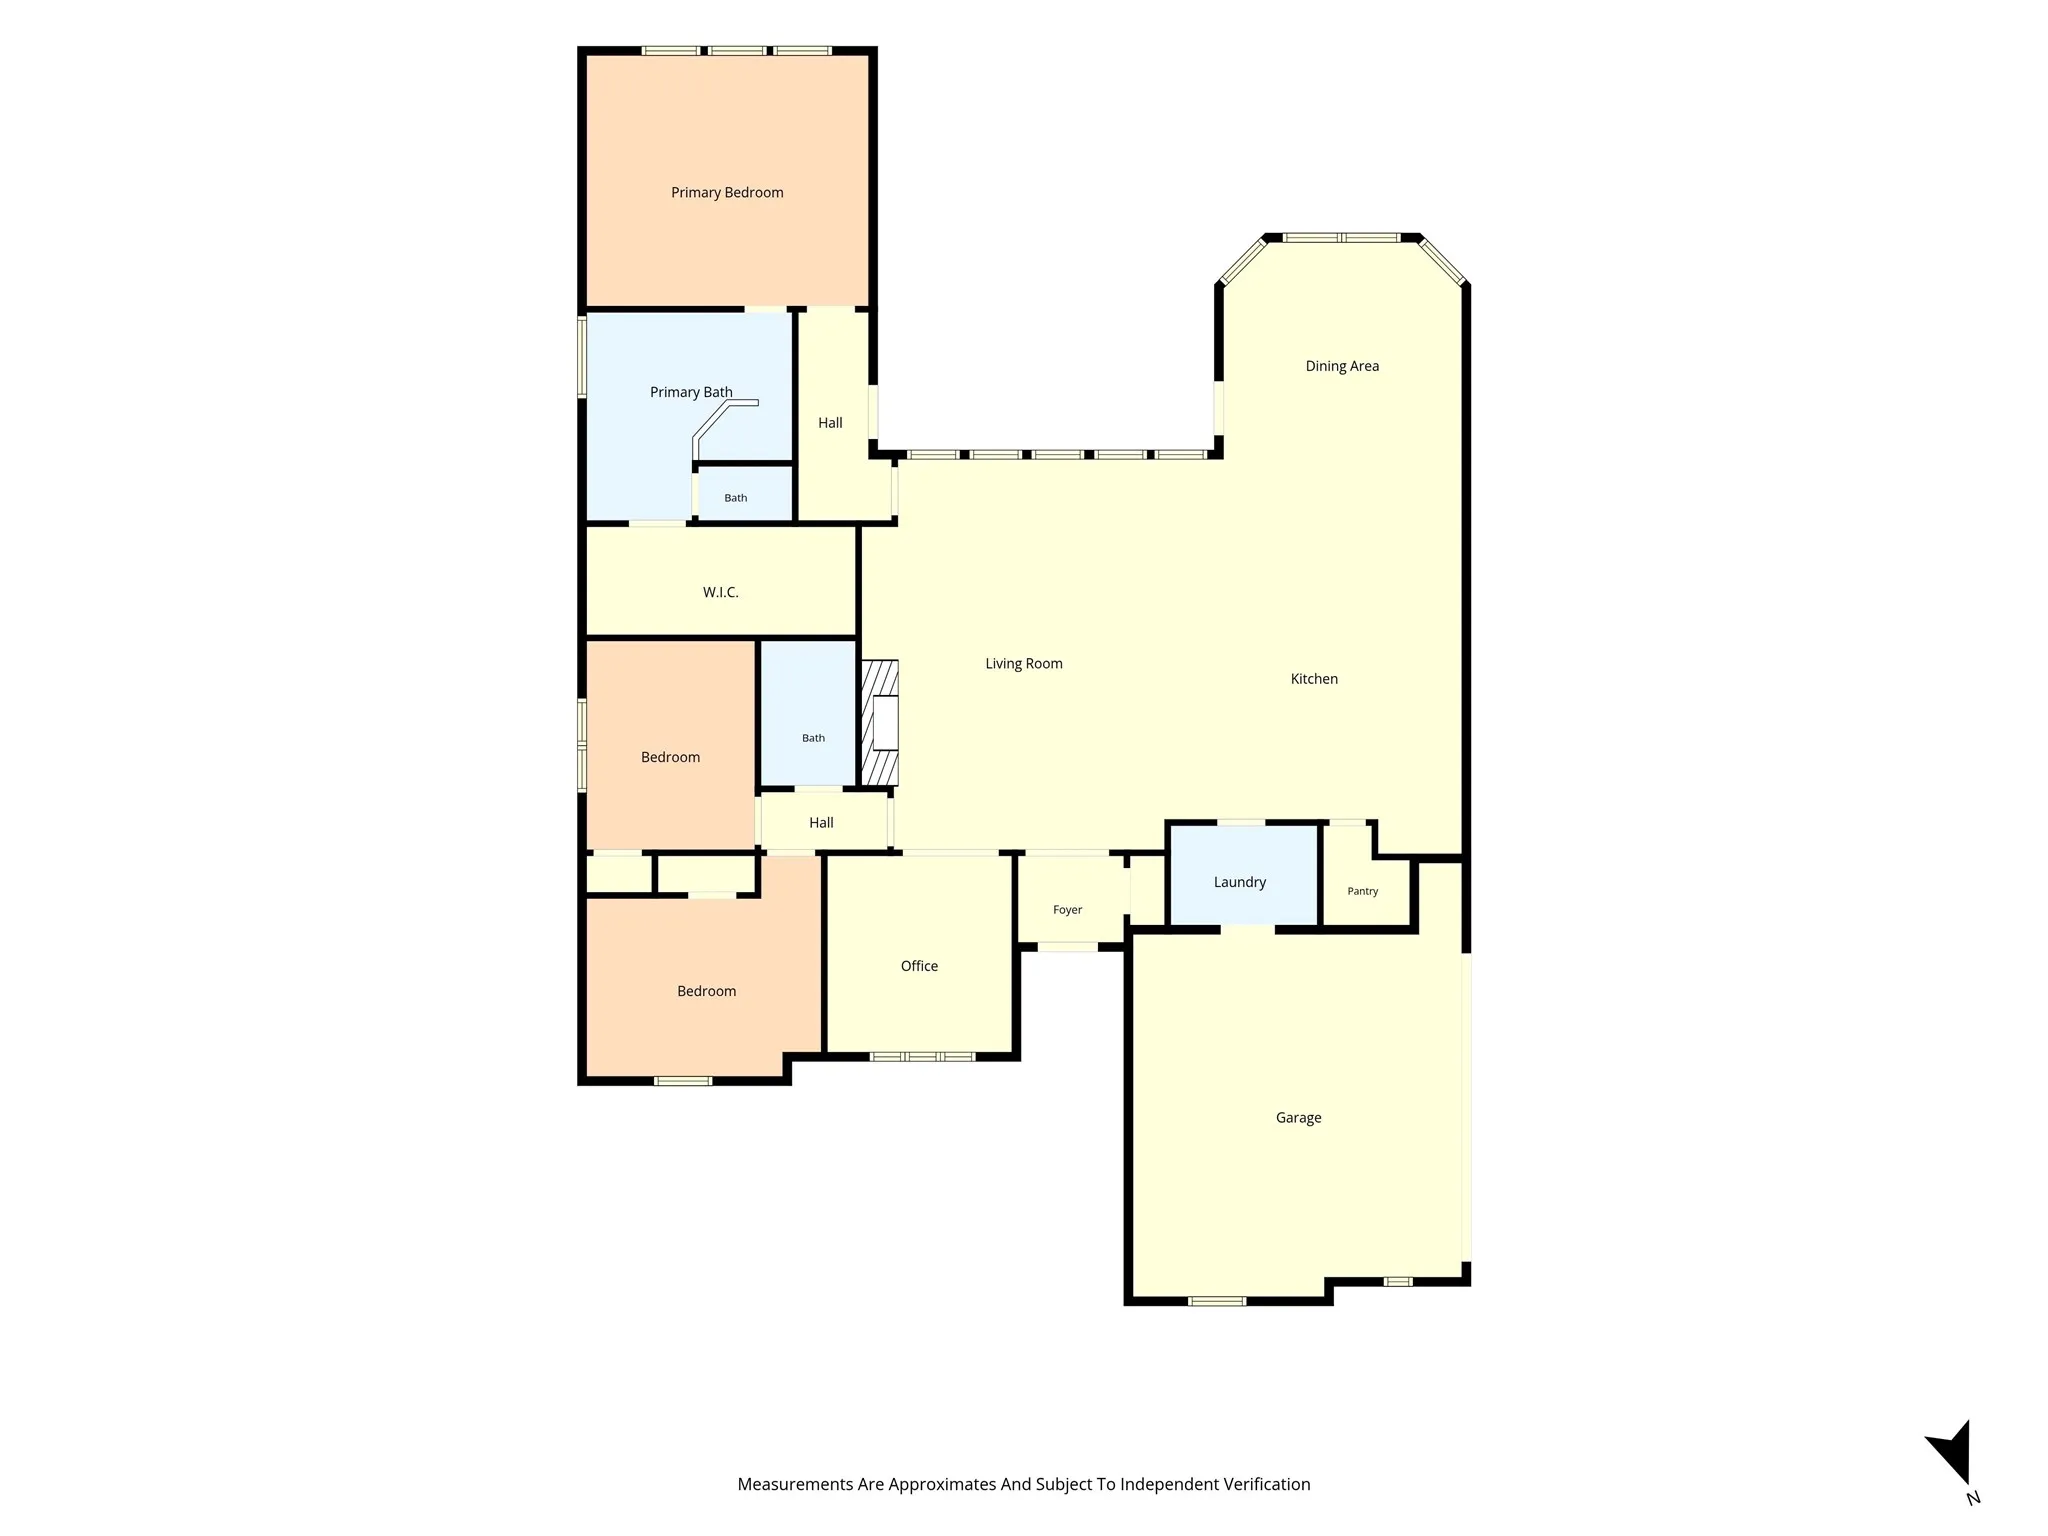
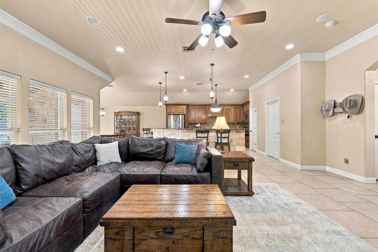
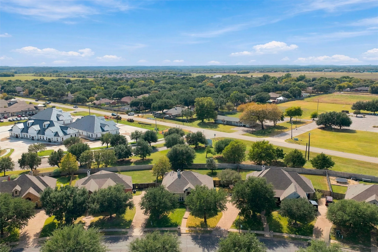
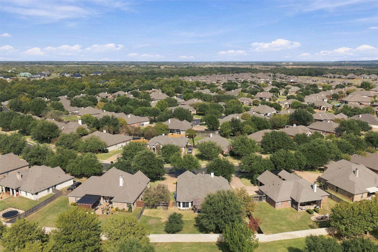
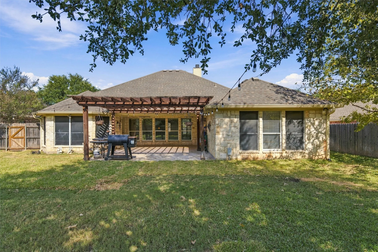
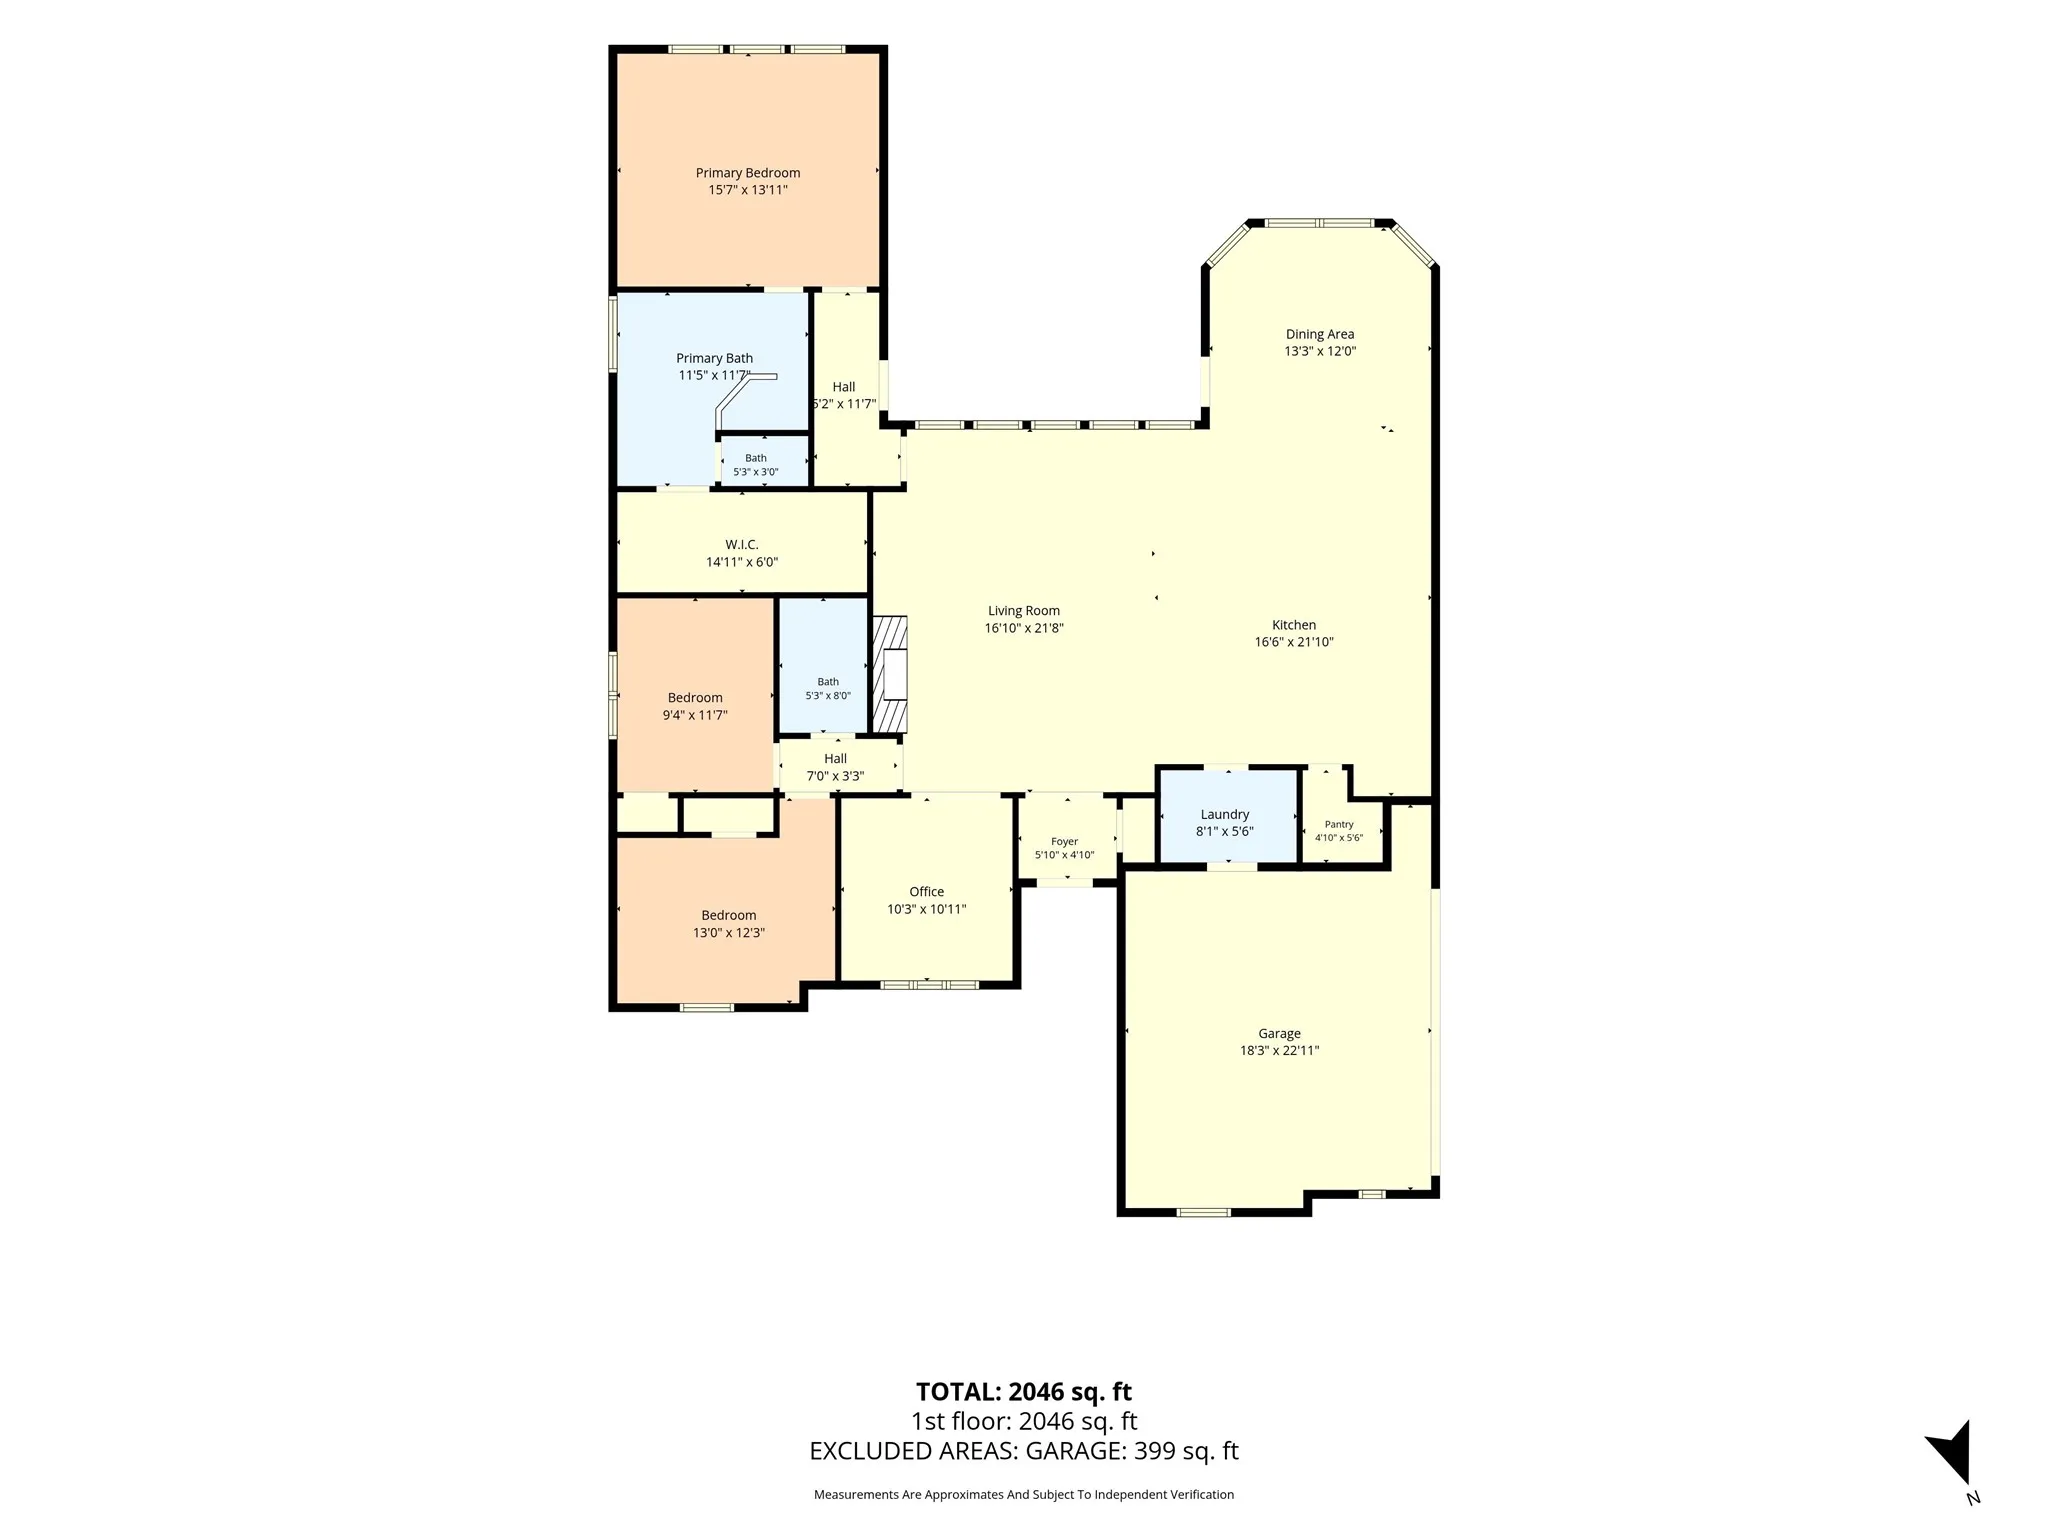
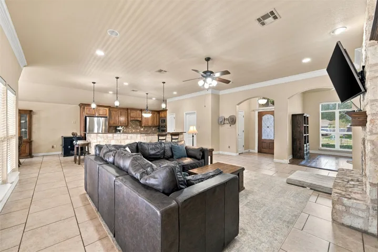
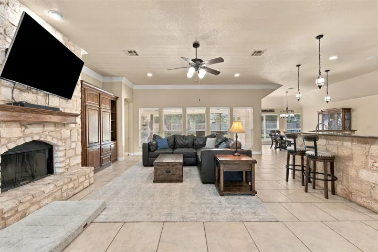
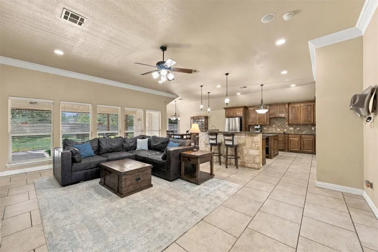
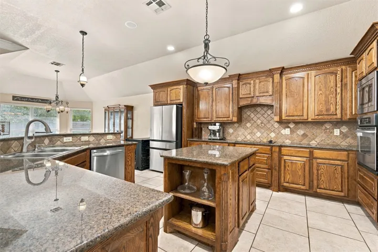
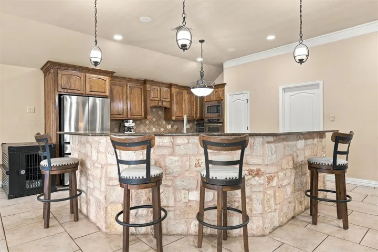
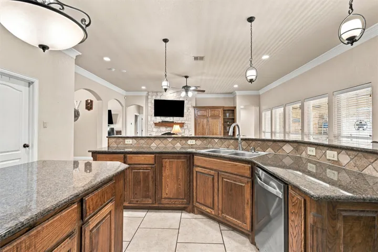
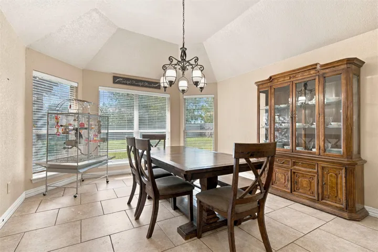
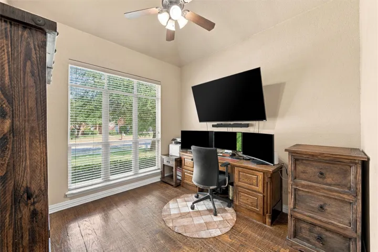
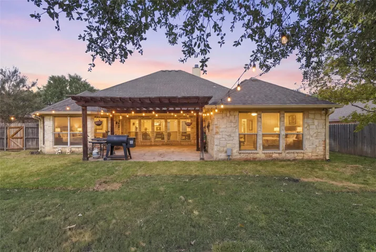
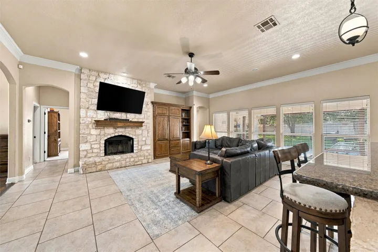
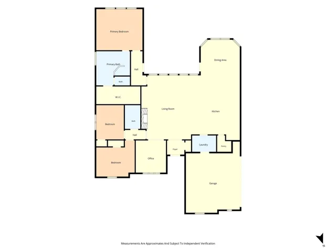
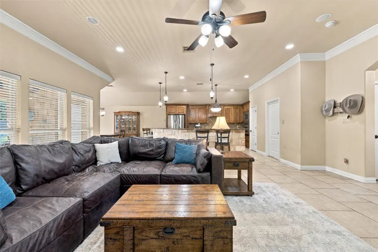
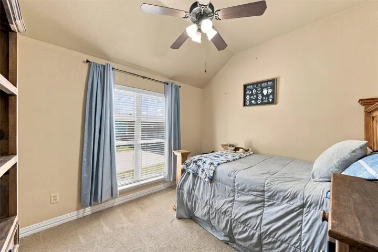
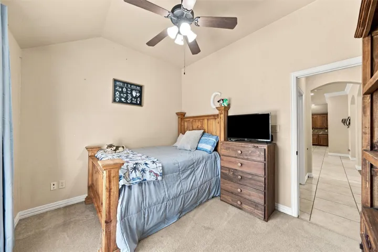
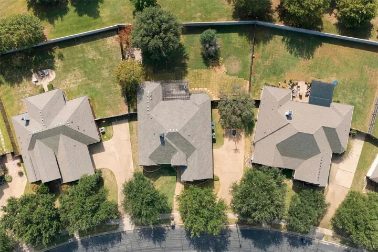
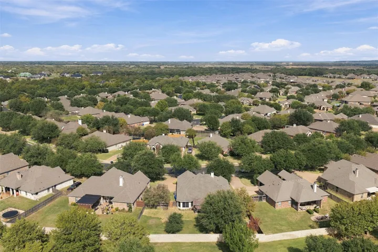
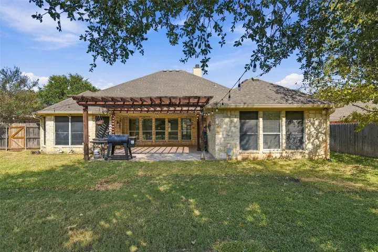
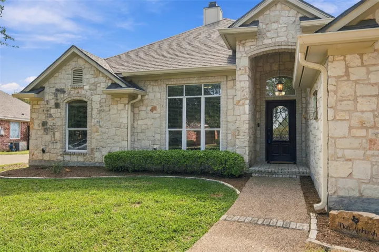
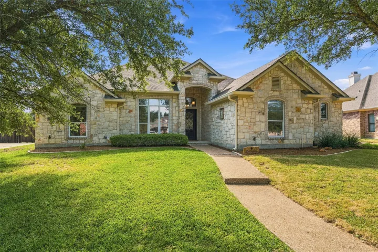
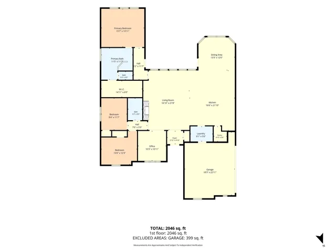
Impeccable Austin Stone home in Twin Rivers. This charming single-story home offers a wonderful combination of comfort, functionality, and easy everyday living. Featuring three bedrooms and two full bathrooms, and a large home office; easily fitting two work stations. The home office is ideal for remote work, as it is very open and spacioius. The thoughtfully designed floor plan provides inviting spaces for both relaxing and entertaining. The spacious living area is highlighted by a cozy fireplace, creating a warm and welcoming atmosphere. A combination of tile, wood and carpet flooring adds character and comfort throughout the home. The kitchen features an open concept layout, with granite countertops, center island for meal prepping, and a good amount of cabinets. Double oven, built in microwave, diswasher, double sink and space for refrigerator freezer. Large walk in pantry with plenty of room for storage. Laundry room is good sized off the kitchen. The kitchen opens to the living room and dining room; perfect for entertaining. The dining room has beautiful lighting, space for a large dining table and overlooks the outdoor patio. Outside has a covered patio with a pergola and wood fencing, and a back stone wall. A two car garage has excellent space for storage. Nestled in the established Villages at Twin Rivers community, this home offers a wonderful opportunity to enjoy a desireable Woodway area location, award winning Midway ISD, and convenient access to shopping, dining and everyday amenities. Twin Rivers offers a wonderful community pool, beautiful walking along the scenic sidewalks and pathways. Comfort, convenience and charm come together at 321 Canterbury Road. Schedule your private showing today.


Basic Details
Property Type : Residential
Listing Type : For Sale
Listing ID : 21416549
Price : $395,000
Bedrooms : 3
Bathrooms : 2
Square Footage : 2,038 Sqft
Year Built : 2006
Lot Area : 0.28 Acre
Status : Active
Office Name : Camille Johnson
Agent Name : Janet Zak
Full Bathrooms : 2
Property Sub Type : Single Family Residence
Roof : Composition
Add Date : 28/10/2026
Agent info
Contact Agent