Properties

Residential For Sale

404 N 39th Street, Waco, Texas 76710

  • Bedrooms : 2
  • Bathrooms : 2
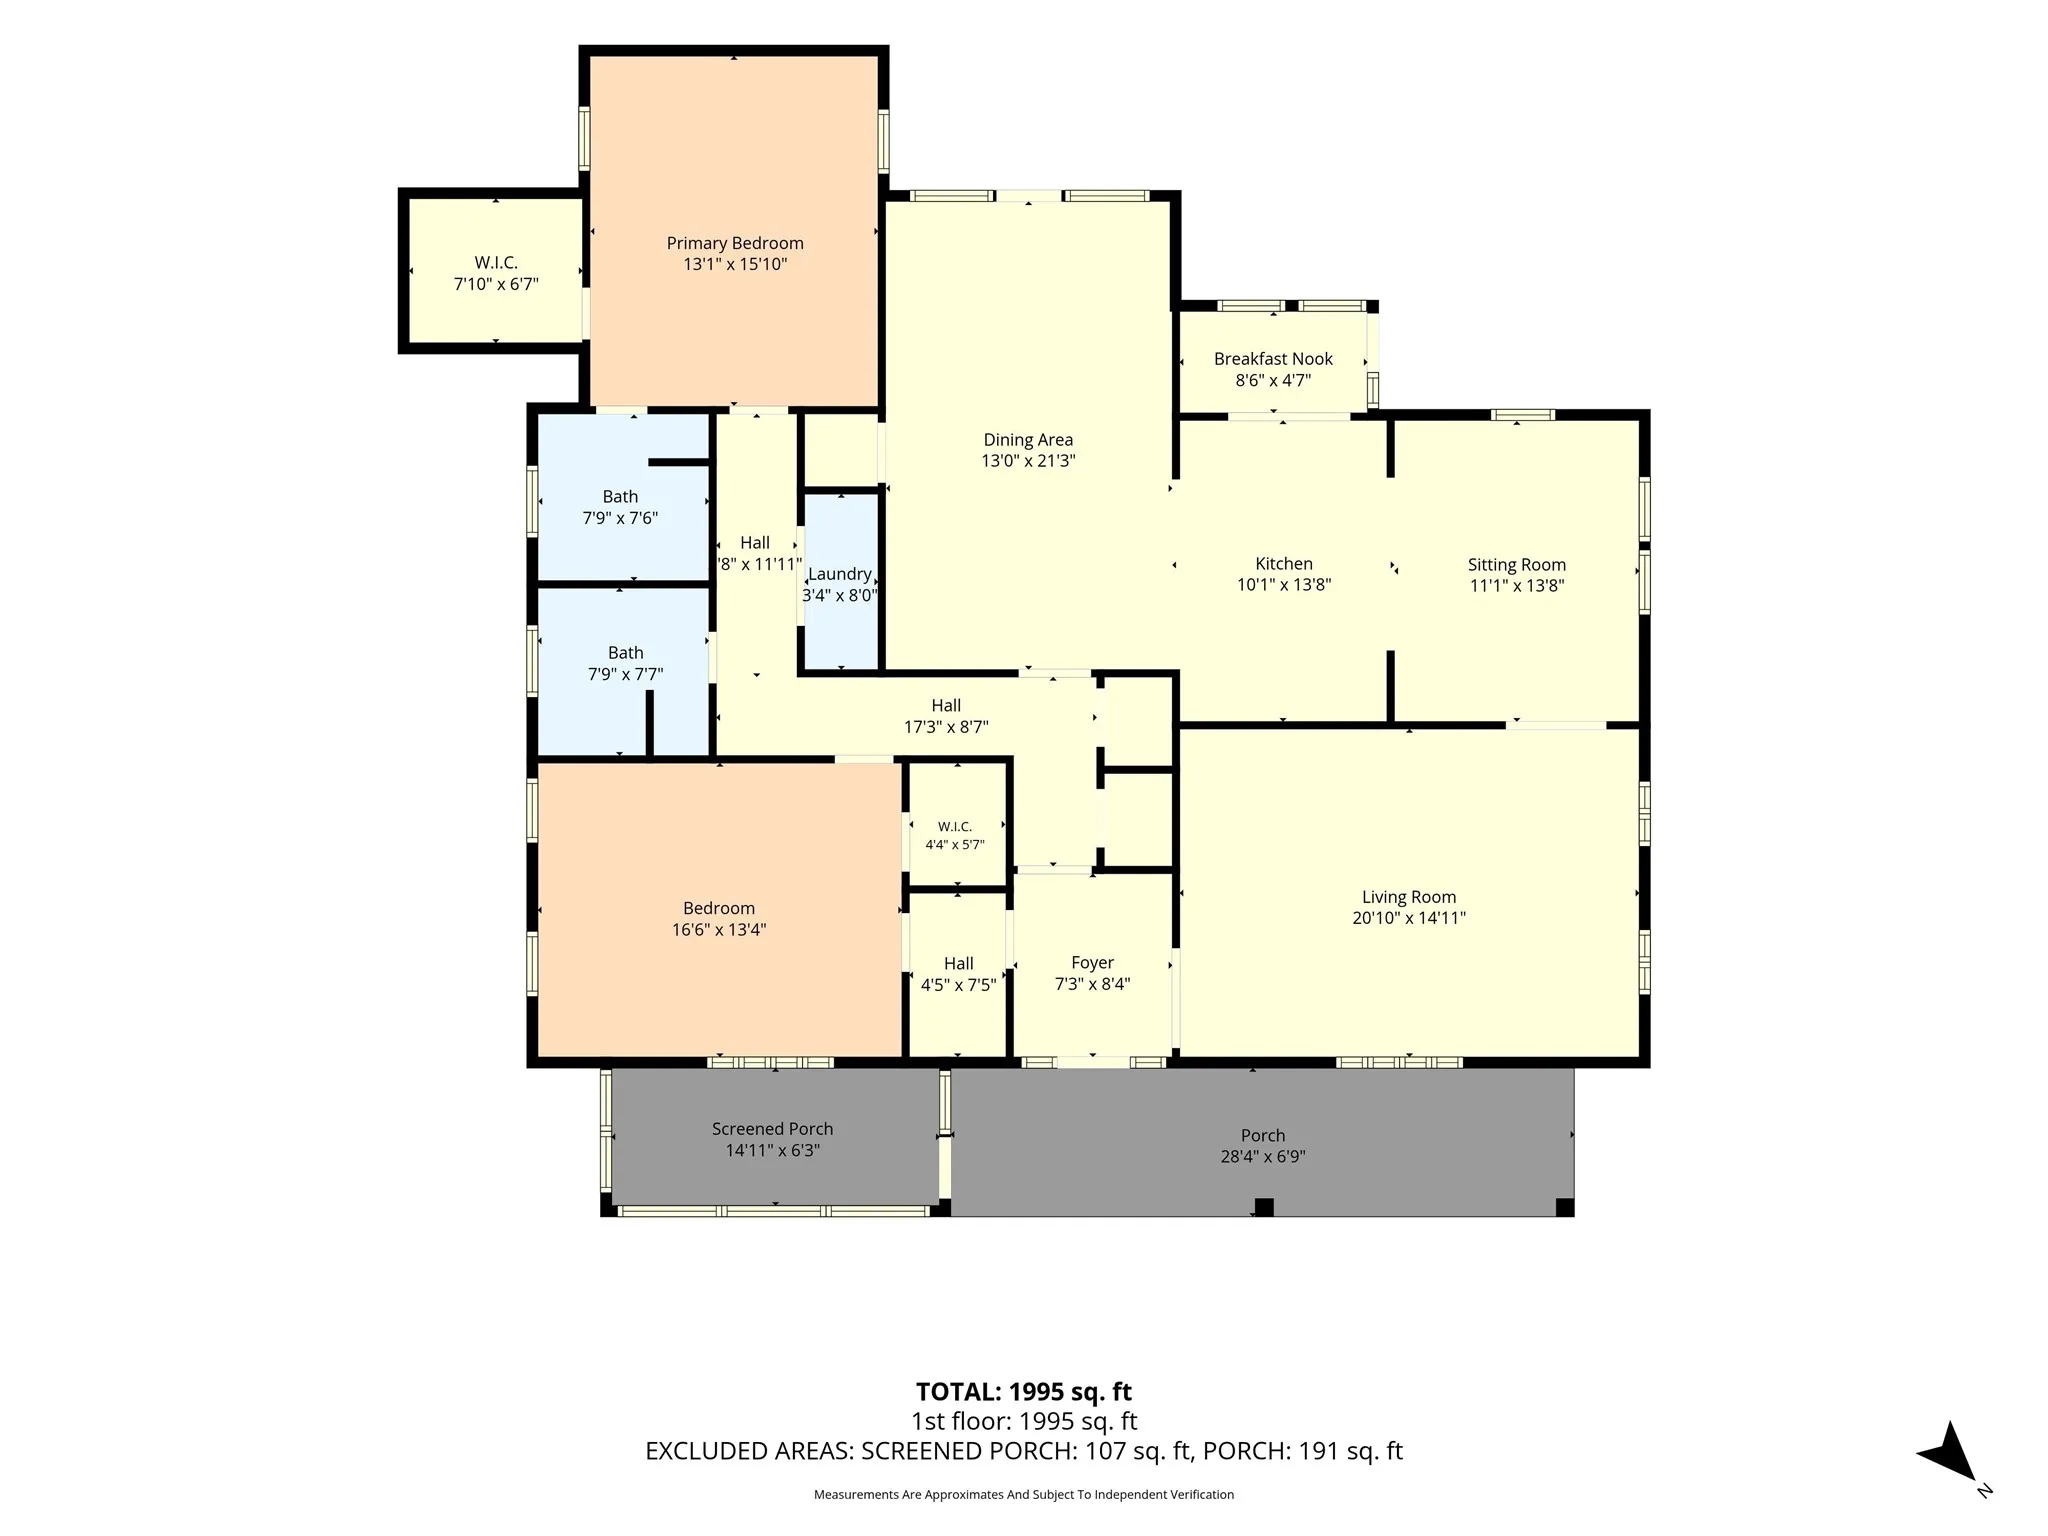
  • Square Footage : 1,955 Sqft
  • Visits : 0 in 10 days
$449,000
Features
Swimming Pool : None
Heating System : Central
Cooling System : Central Air
Fence : Wood, Electric
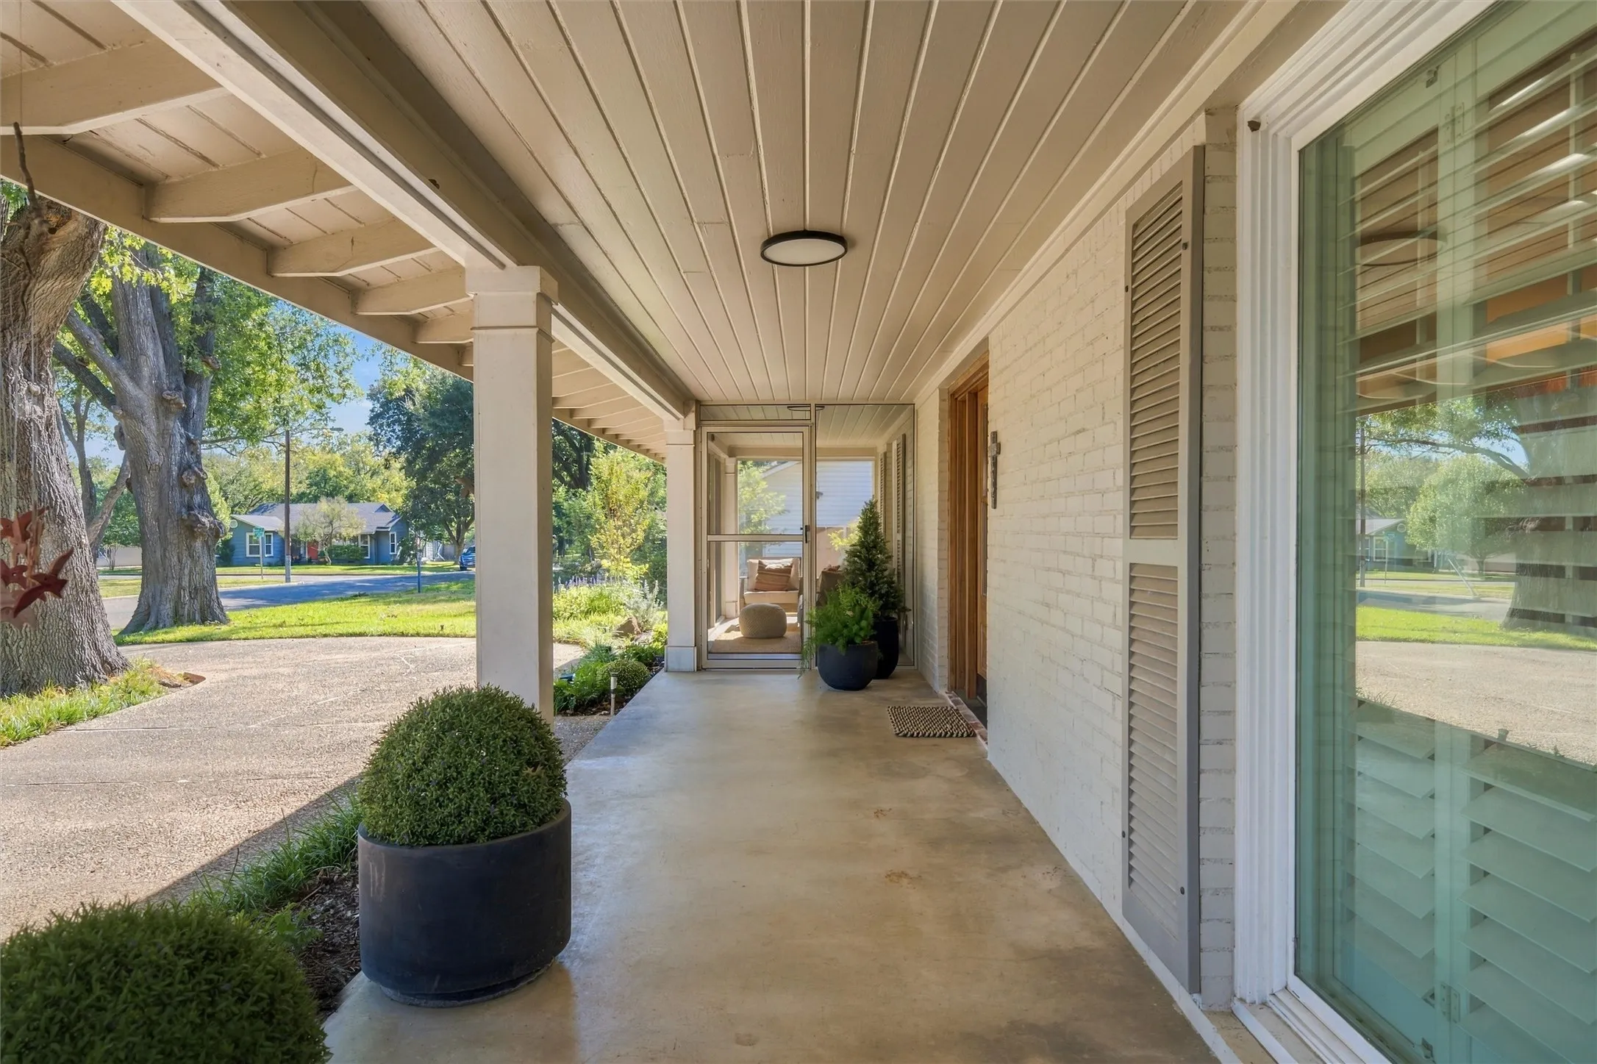
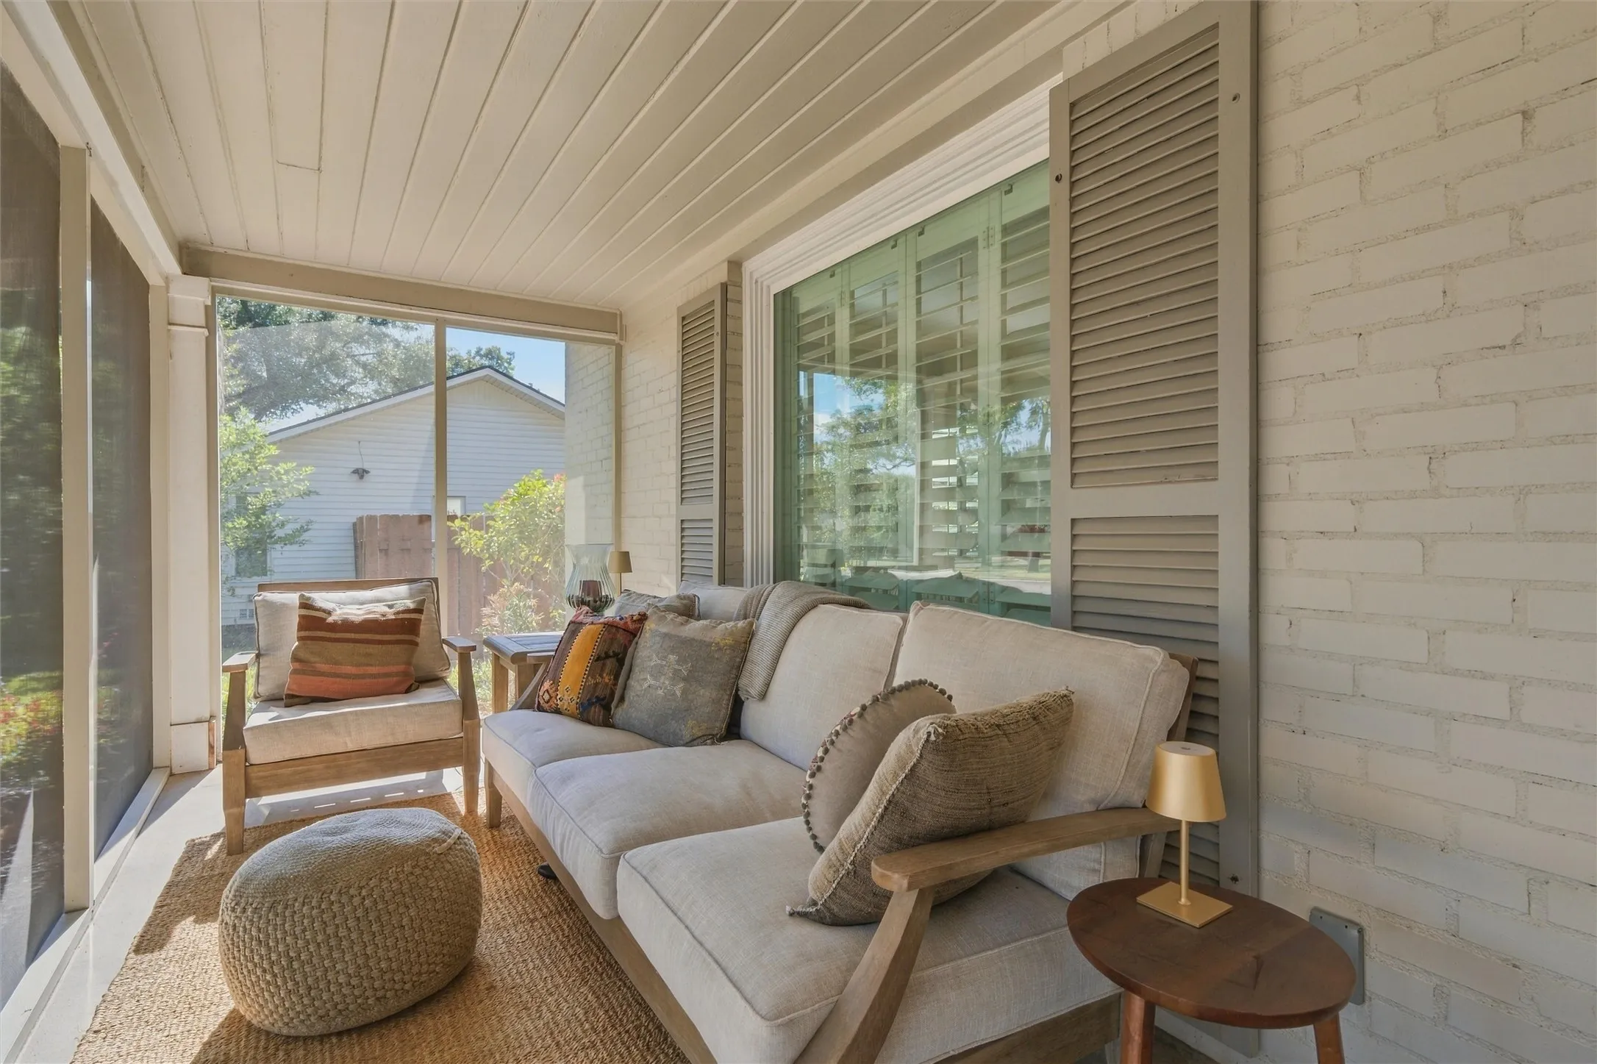
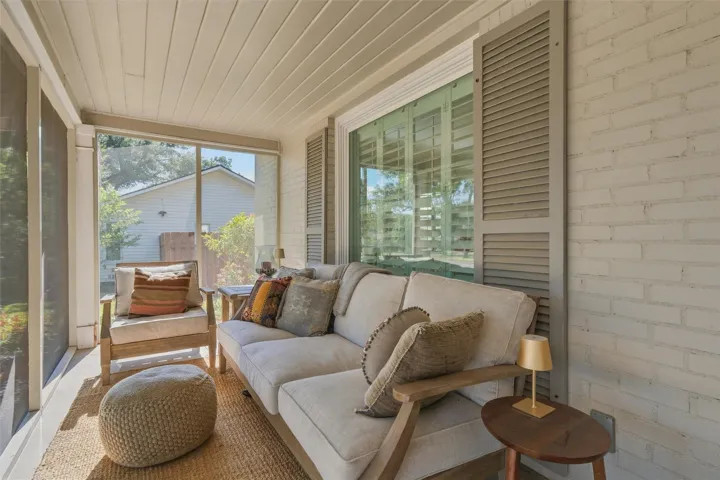
Patio : Screened, Front Porch
Parking : Circular Driveway
Utilities : Sewer Available, Water Available
Window Features : Window Coverings
Architectural Style : Detached
Flooring : Ceramic Tile, Wood
Interior Features : Built-in Features, Eat-in Kitchen
Laundry Features : In Hall
Sewer : Public Sewer
Appliances
Appliances : Dishwasher, Disposal, Microwave, Gas Range
Address Map
Country : US
State : TX
County : Mc Lennan
City : Waco
Neighborhood : Castle Crest
Zipcode : 76710
Show Address? : Yes
Street : 39th
Street Number : 404
Street Suffix : Street
Google Map
Longitude : W98° 49' 59.8''
Latitude : N31° 31' 52.3''
Street Dir Prefix : N
Neighborhood
Elementary School : Crestview
Elementary School District : Waco ISD
High School : Waco
High School District : Waco ISD
Middle School : Tennyson
Additional Information
Video Url : www.zillow.com/view-imx/bebe5b71-181f-4bd7-959e-0c1b83f73acd?setAttribution=mls&wl=true&initialViewType=pano&utm_source=dashboard
Construction Materials : Brick
Foundation Details : Pillar/Post/Pier
Garage : 1.0
Levels : One
Virtual Tour : Click Here
Financial
Tax Annual Amount : 5740.0
Listing Information
List Agent Mls Id : A829565844
List Office Mls Id : A8295517
Mls Status : Active
Modification Timestamp : 2026-10-28T22:10:56Z
Originating System Name : NTR
Special Listing Conditions : Standard
Status Change Timestamp : 2026-10-28T11:26:26Z
Property Description

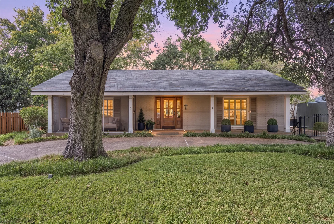
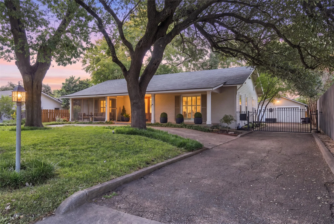
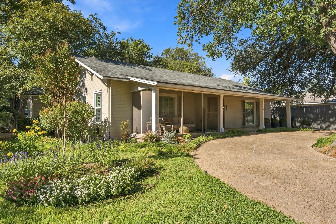
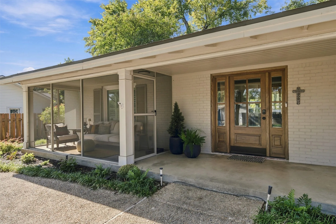
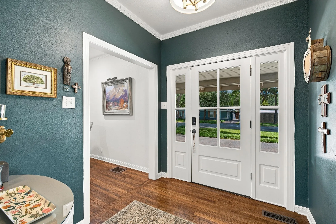
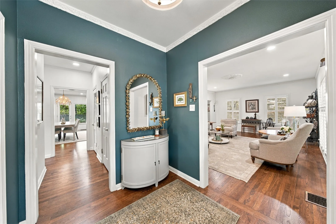
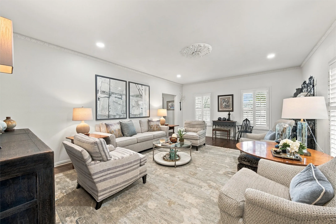
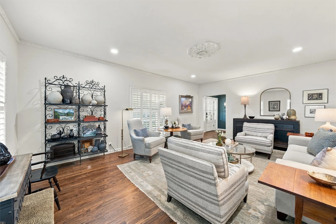
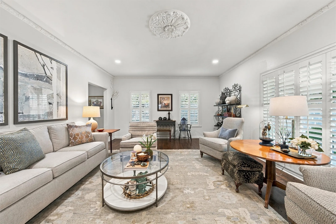
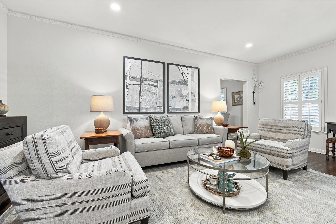
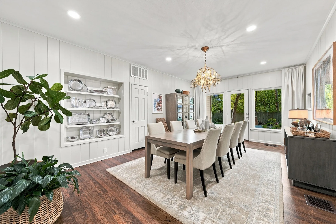
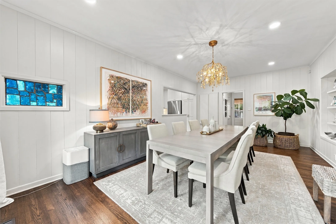
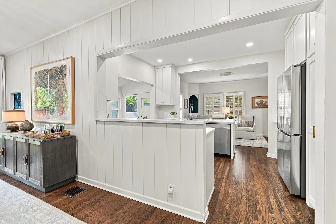
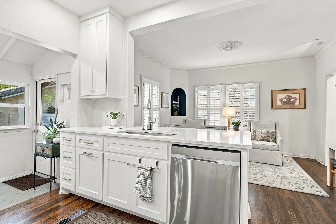
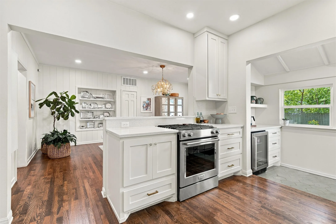
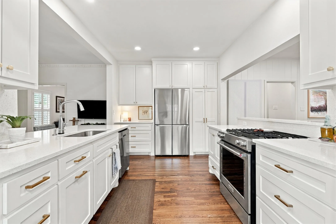
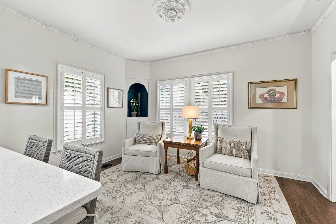
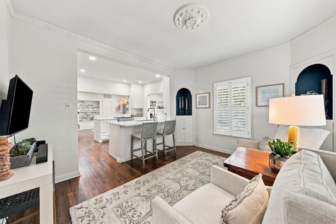
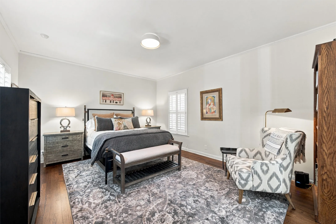
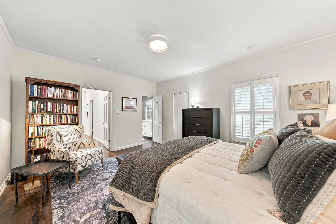
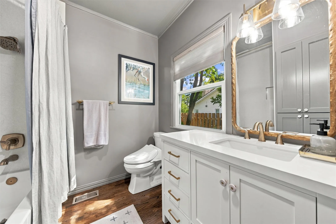
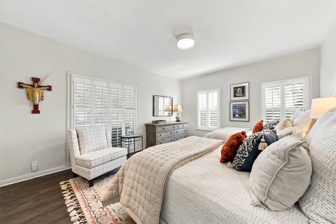
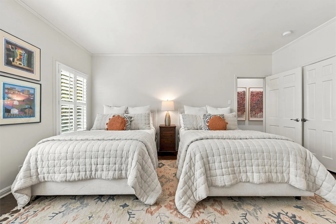
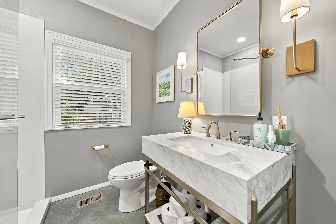
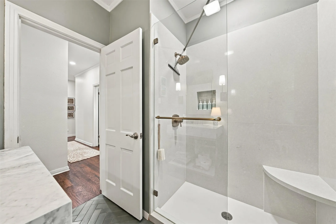
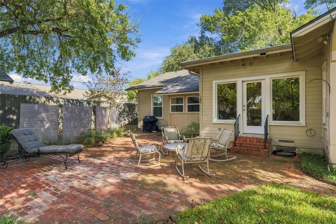
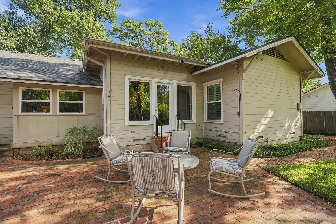
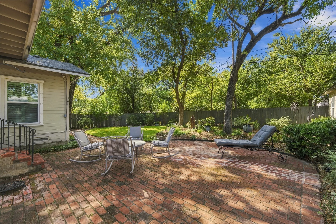
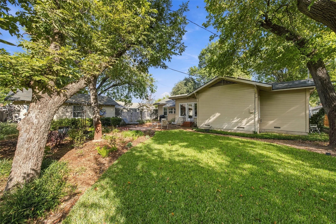
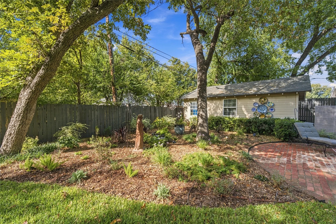
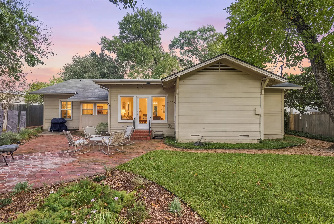
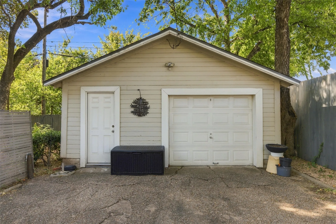
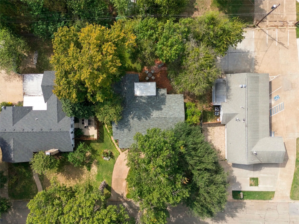
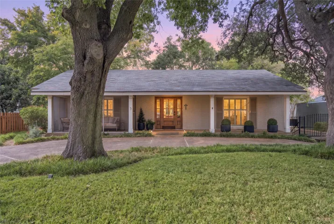
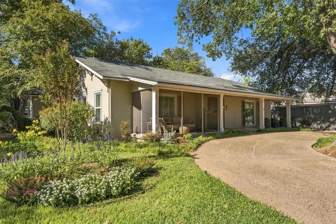
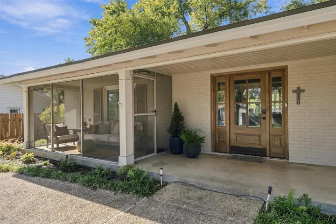
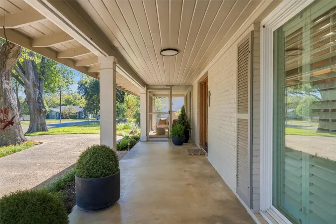
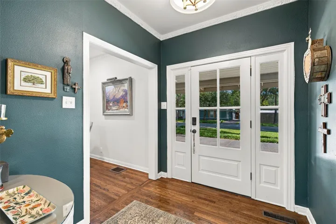
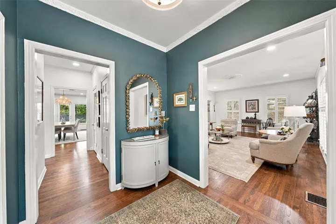
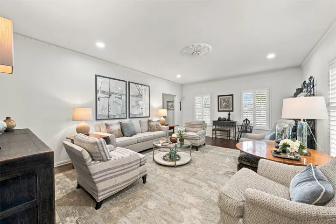
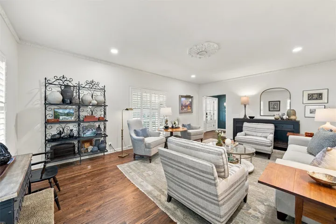
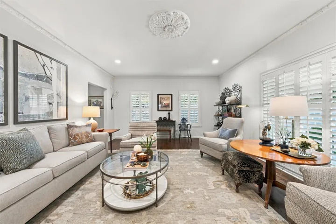
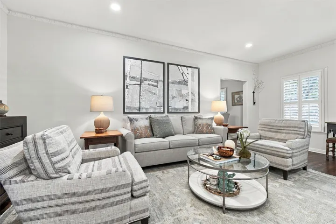
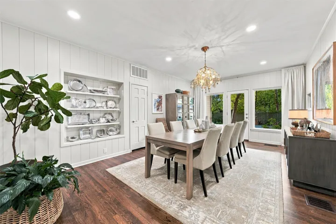
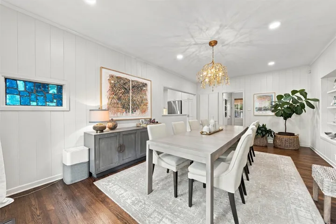
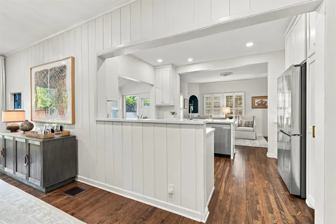
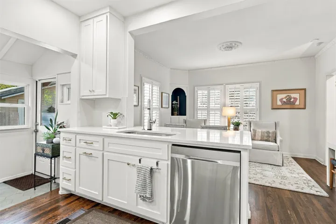
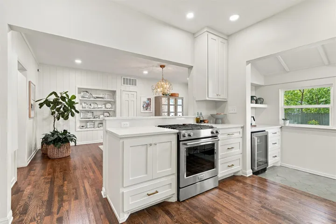
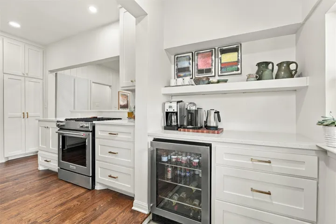
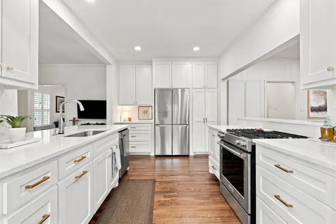
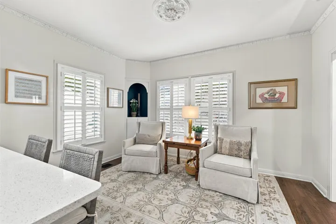
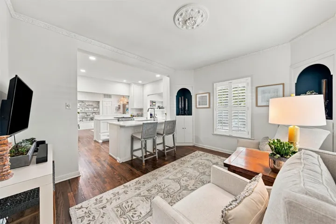
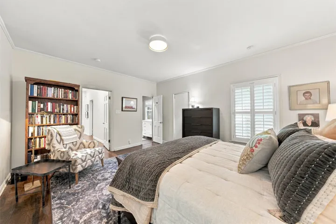
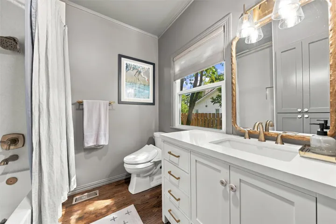
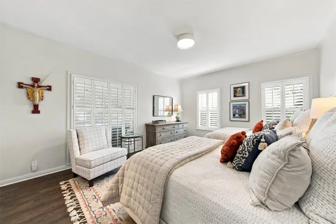
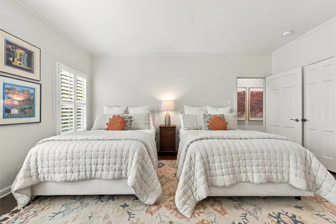
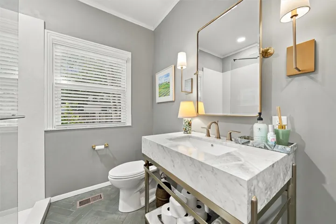
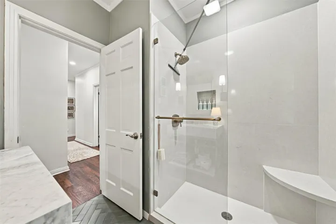
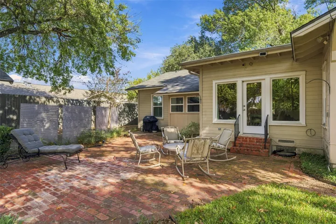
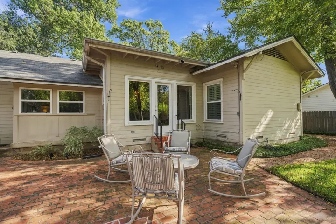
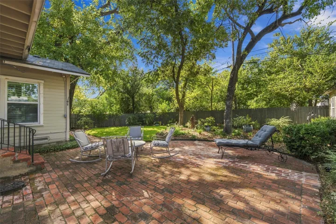
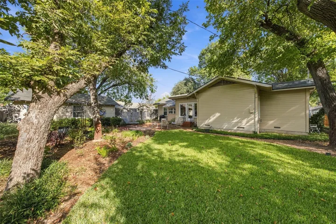
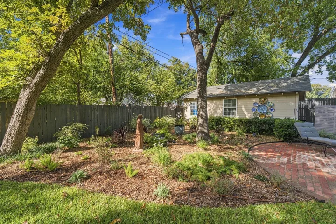
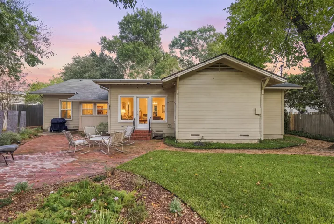
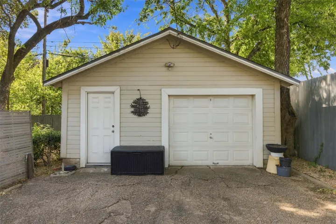
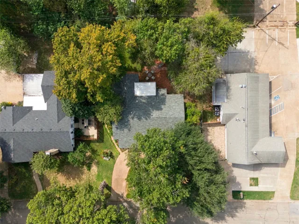
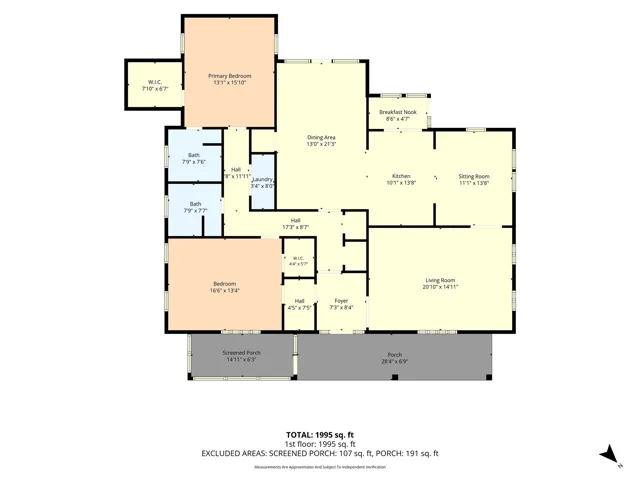
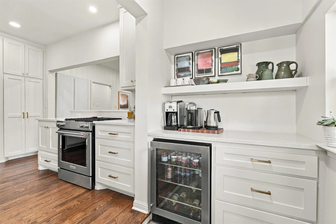
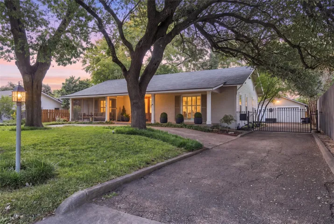
Beautifully updated 2-bedroom, 2-bathroom home located in the highly desirable Castle Heights neighborhood. This vibrant community is just minutes from downtown, offering the perfect blend of convenience and character. The property offers excellent curb appeal with a welcoming covered front porch, mature shade trees, and a manicured lawn. The interior is fresh, airy, and light-filled, featuring original hardwood floors and classic crown moldings seamlessly integrated with modern updates. The home flows smoothly from the beautiful foyer entry to a large living room with plantation shutters. The freshly remodeled kitchen includes new appliances, while a cozy sitting area offers flexible space for a breakfast nook or a place to relax. The large dining room can also serve as a second living area. The primary bedroom features a large walk-in closet, and the spacious second bedroom offers plenty of room for guests, a workspace, or both. A charming brick patio in the backyard adds a lovely outdoor space for relaxing or entertaining. The rear of the property includes a single-car garage equipped with a dedicated workshop space. An ideal home for those seeking a move-in-ready property in a sought-after location!


Basic Details
Property Type : Residential
Listing Type : For Sale
Listing ID : 21421378
Price : $449,000
Bedrooms : 2
Bathrooms : 2
Square Footage : 1,955 Sqft
Year Built : 1950
Lot Area : 0.25 Acre
Status : Active
Office Name : Camille Johnson
Agent Name : Anna Reed
Full Bathrooms : 2
Property Sub Type : Single Family Residence
Roof : Composition
Add Date : 28/10/2026
Agent info
Contact Agent