
Residential For Sale
3201 Pine Avenue, Waco, Texas 76708
- Bedrooms : 4
- Bathrooms : 2
- Square Footage : 2,470 Sqft
- Visits : 0
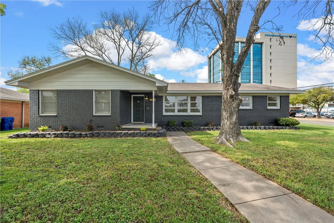
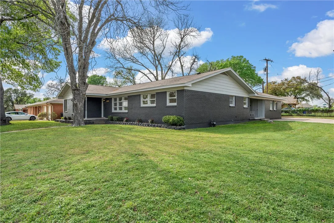
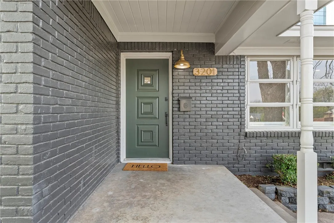
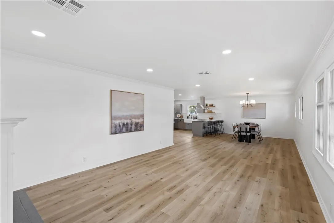
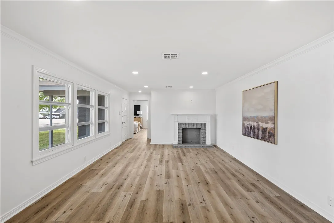
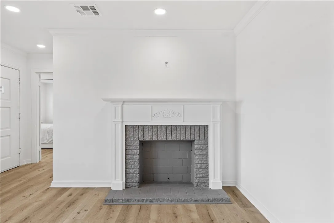
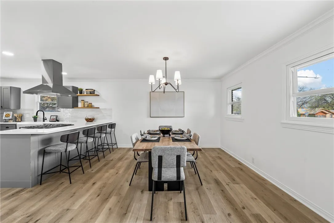
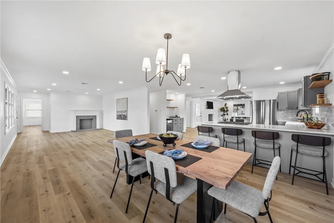
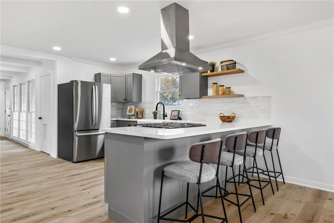
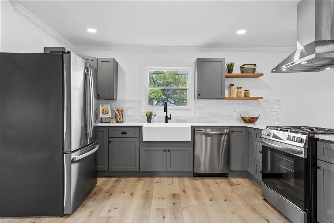
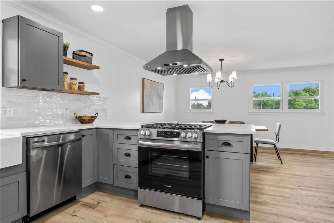
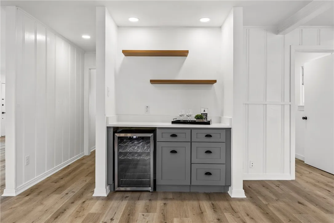
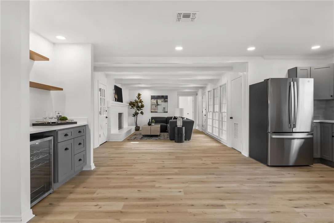
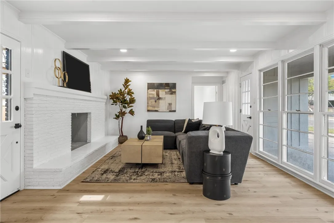
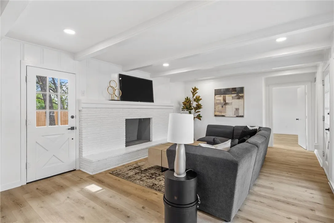
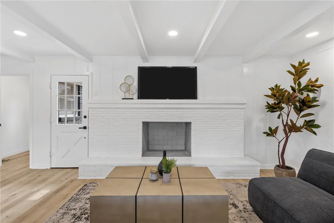
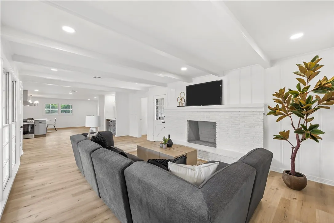
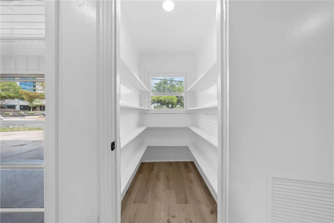
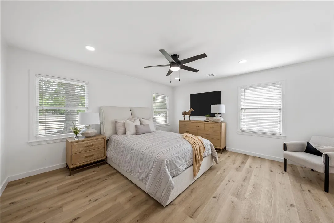
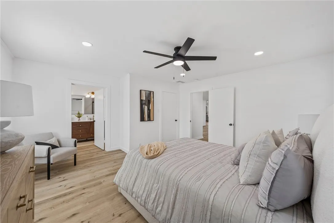
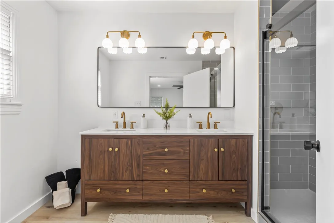
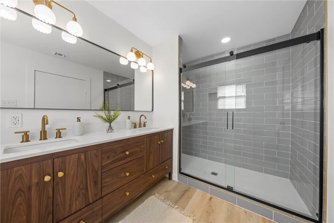
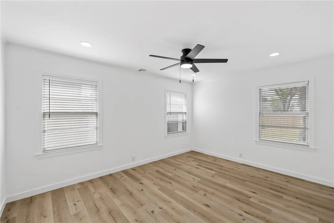
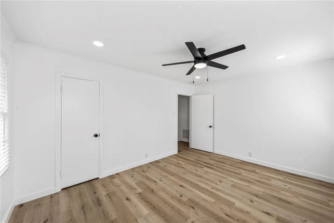
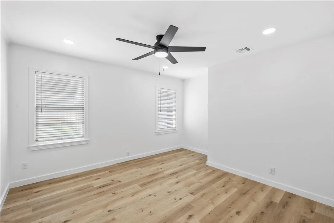
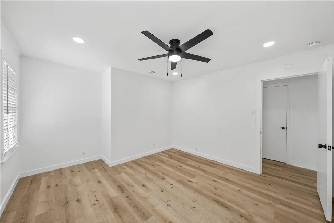
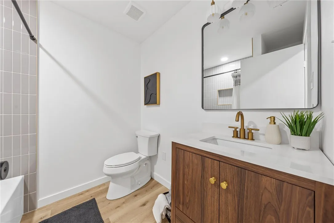
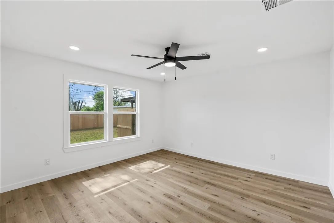
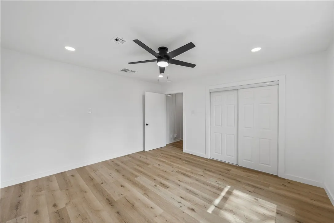
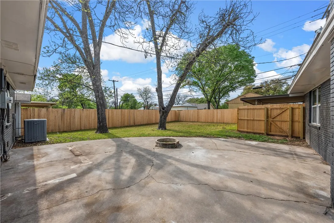
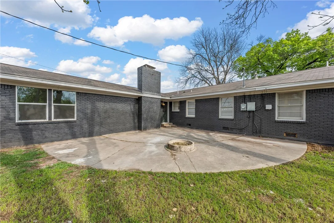
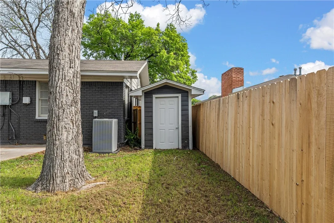
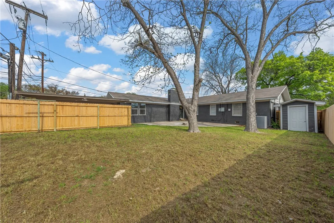
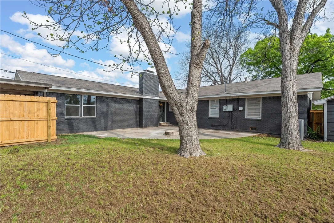
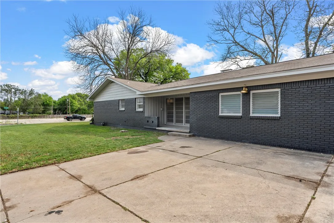
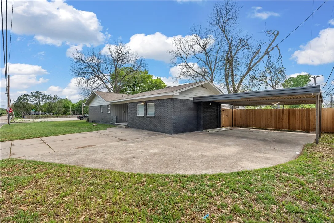
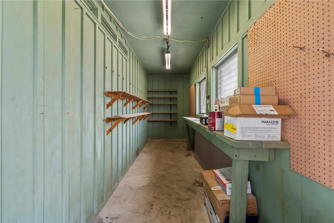
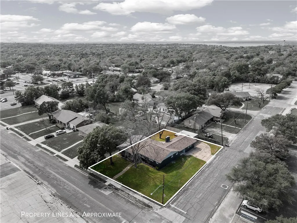
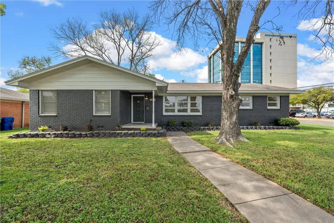
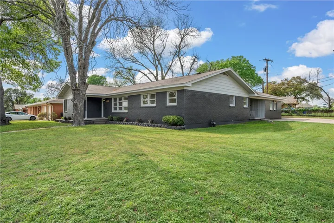
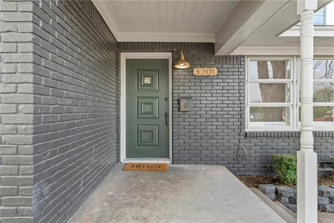
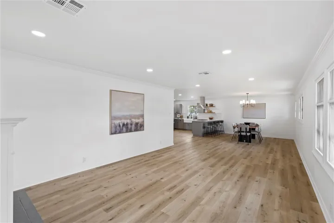
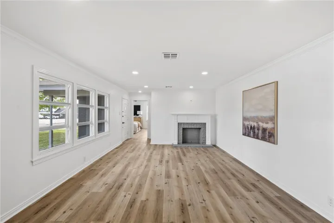
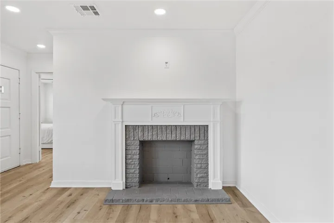
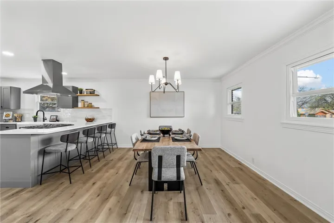
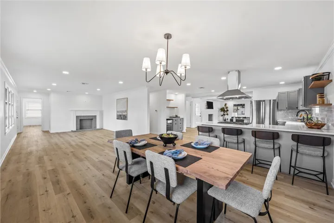
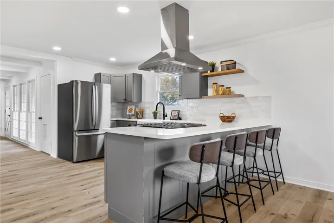
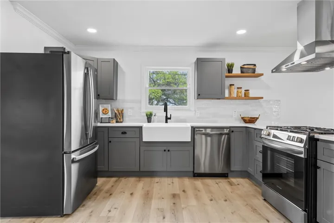
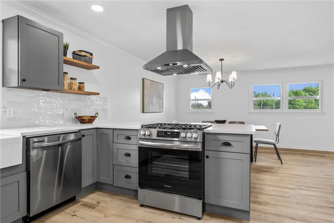
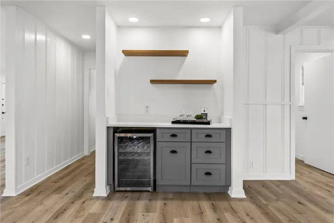
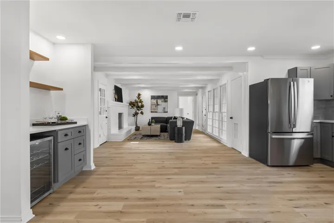
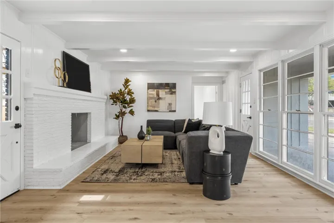
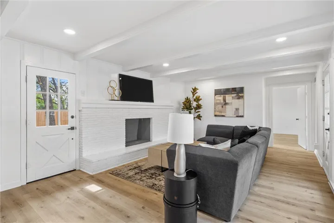
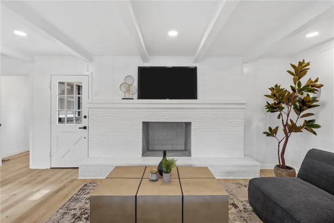
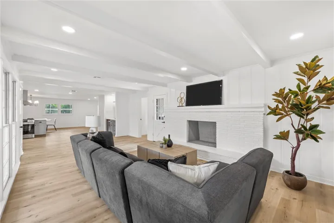
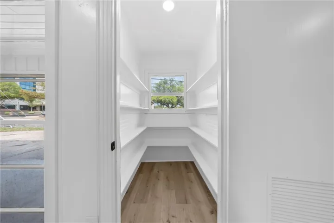
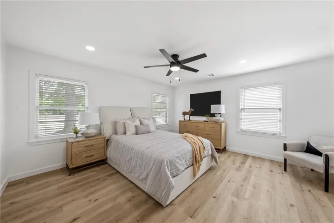
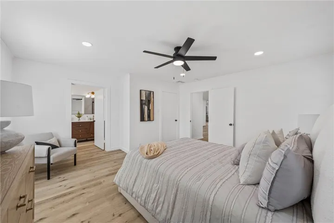
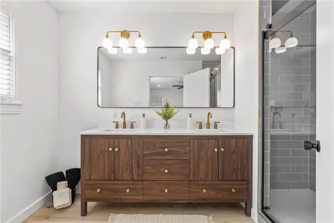
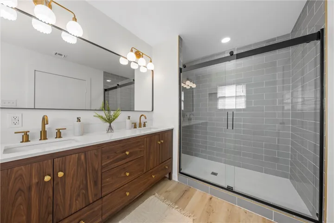
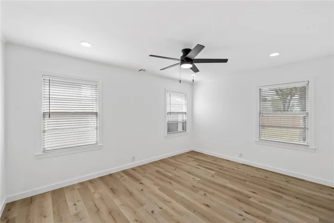
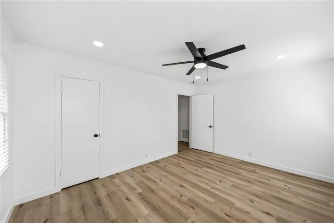
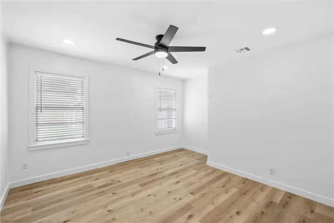
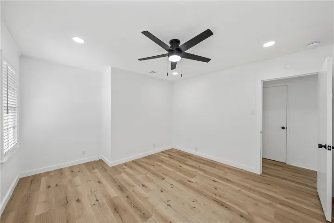
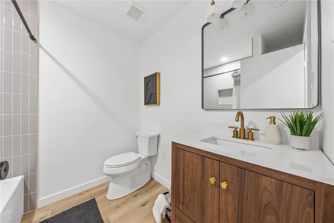
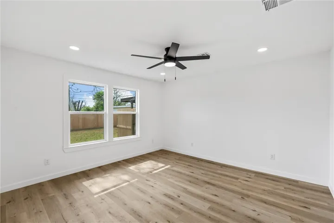
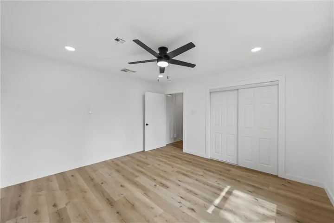
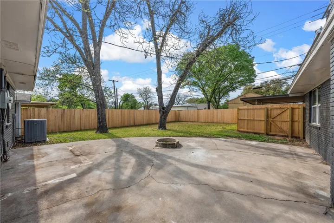
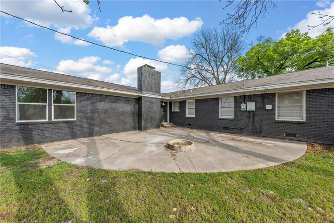
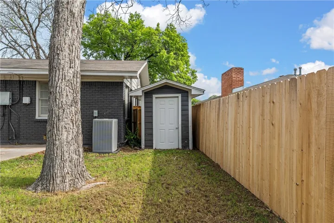
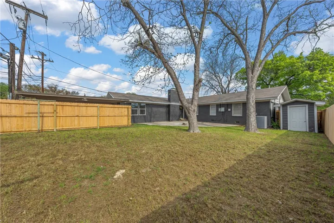
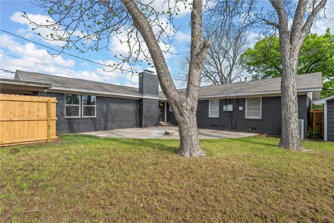
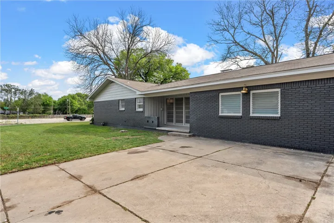
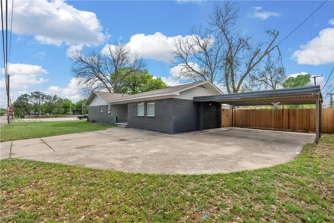
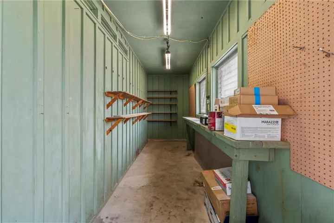
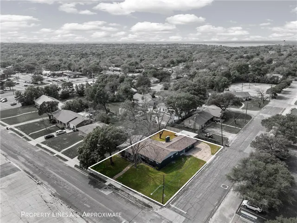
Located in the heart of Dean Highland, this beautifully updated four bedroom home blends historic charm with modern conveniences. With rare 0-1 zoning, it’s a perfect opportunity for a primary residence, second home, or short-term rental. Inside, a bright and inviting floor plan offers effortless flow between two spacious living areas, each featuring a cozy fireplace and abundant natural light. Throughout the home, rich vinyl flooring complements the original molding and trim, preserving its timeless character. The stunning kitchen is designed for both function and style, boasting quartz countertops, a gas range, bar seating, a stylish tile backsplash, a farmhouse sink, and all-new appliances. A coffee/wet bar with a built-in wine cooler adds a unique touch, while a dedicated pantry provides extra storage. The primary suite is a true retreat, featuring a luxurious ensuite bath with a double vanity and a fully tiled walk-in shower. Outdoor spaces are just as inviting, with a charming side porch for morning coffee, a private back patio, and a fully fenced cedar backyard. The covered carport and extended driveway offer plenty of parking, while the attached vintage workshop is perfect for creative projects, extra storage, or a personal escape. With all-new systems, this home offers peace of mind and modern comfort in one of the city’s most sought-after neighborhoods. Its charm is best experienced in person—schedule your showing today!

