
Residential For Sale
3615 Brannon Drive, Waco, Texas 76710
- Bedrooms : 3
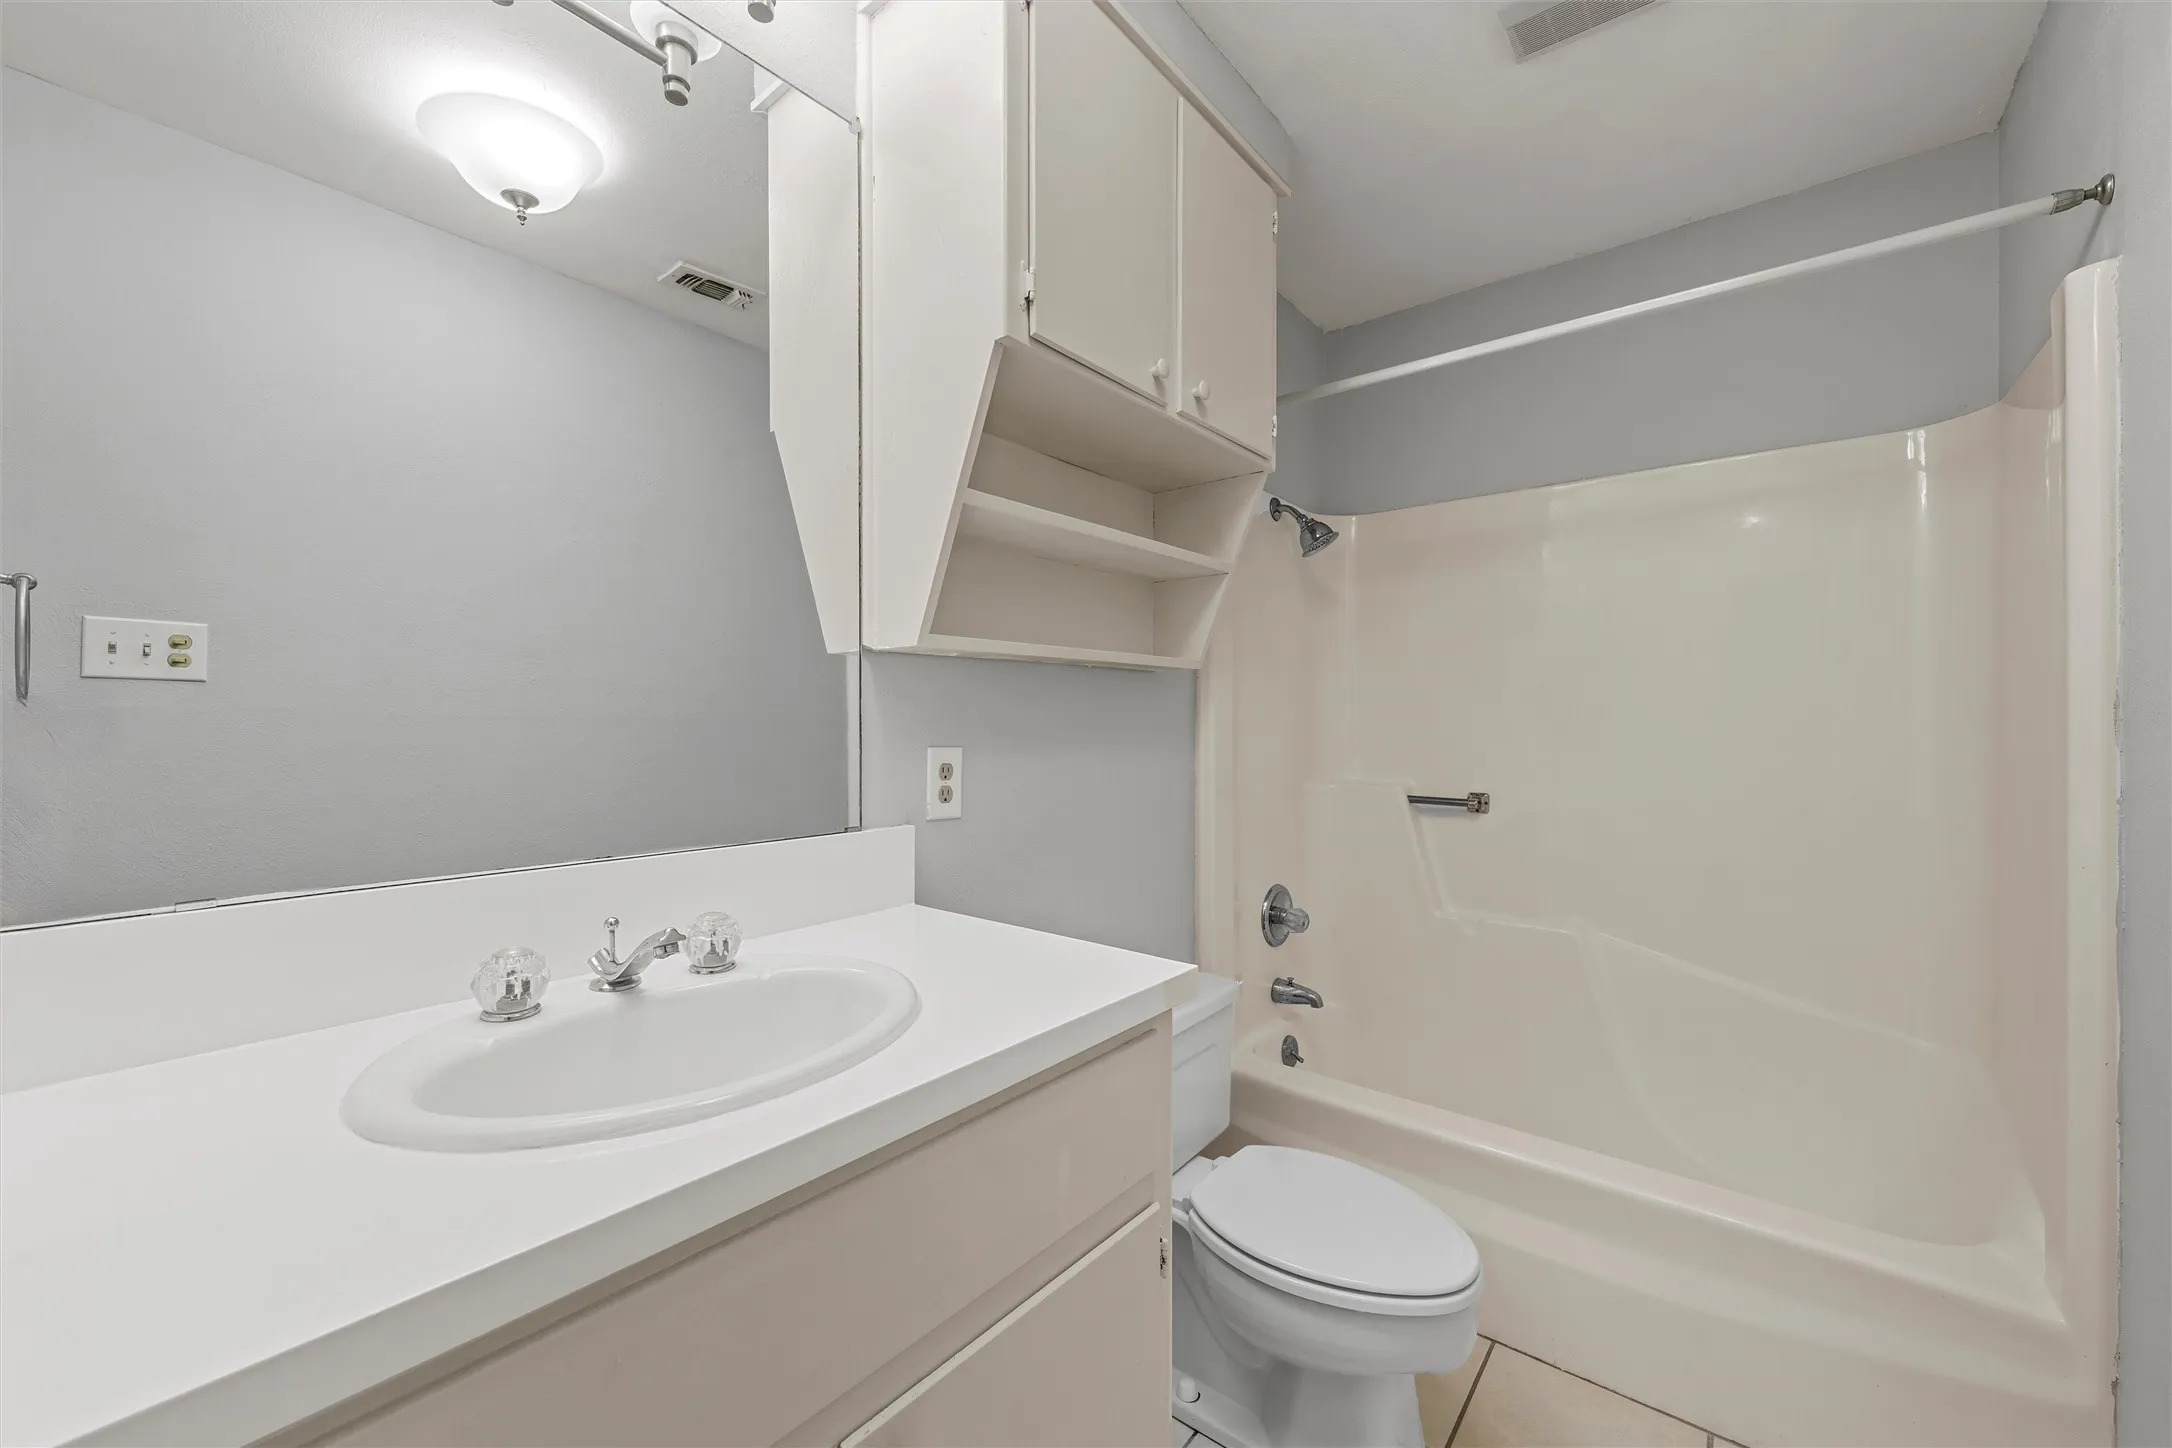
- Bathrooms : 2
- Square Footage : 1,610 Sqft
- Visits : 0 in 4 days
$299,000



36




Features
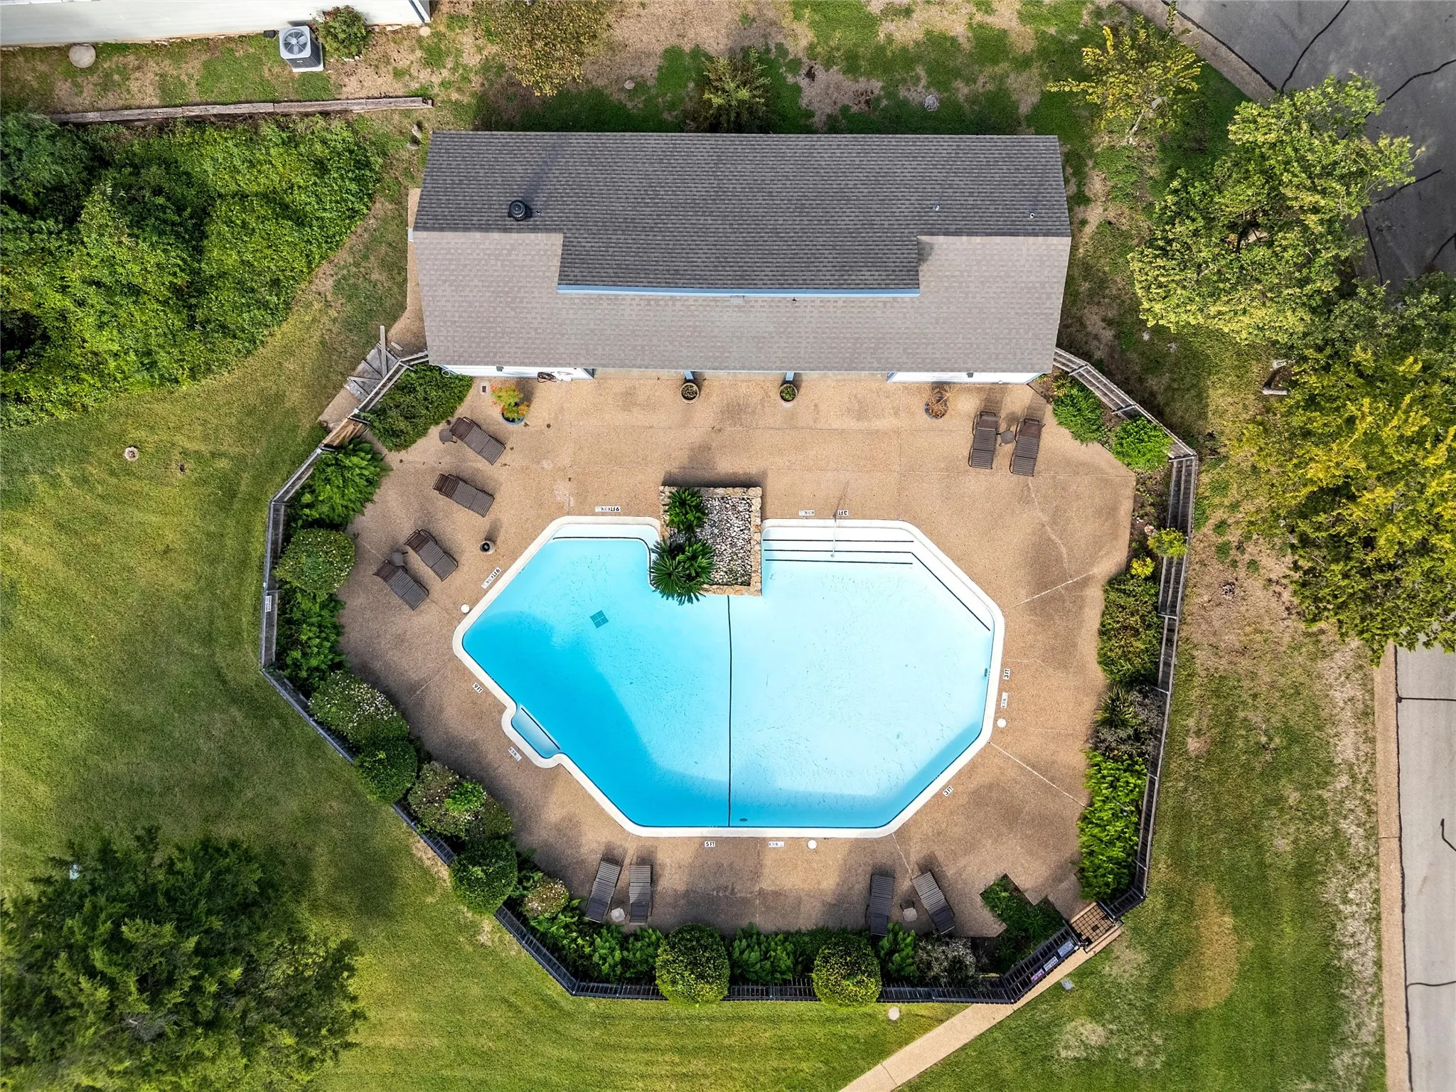
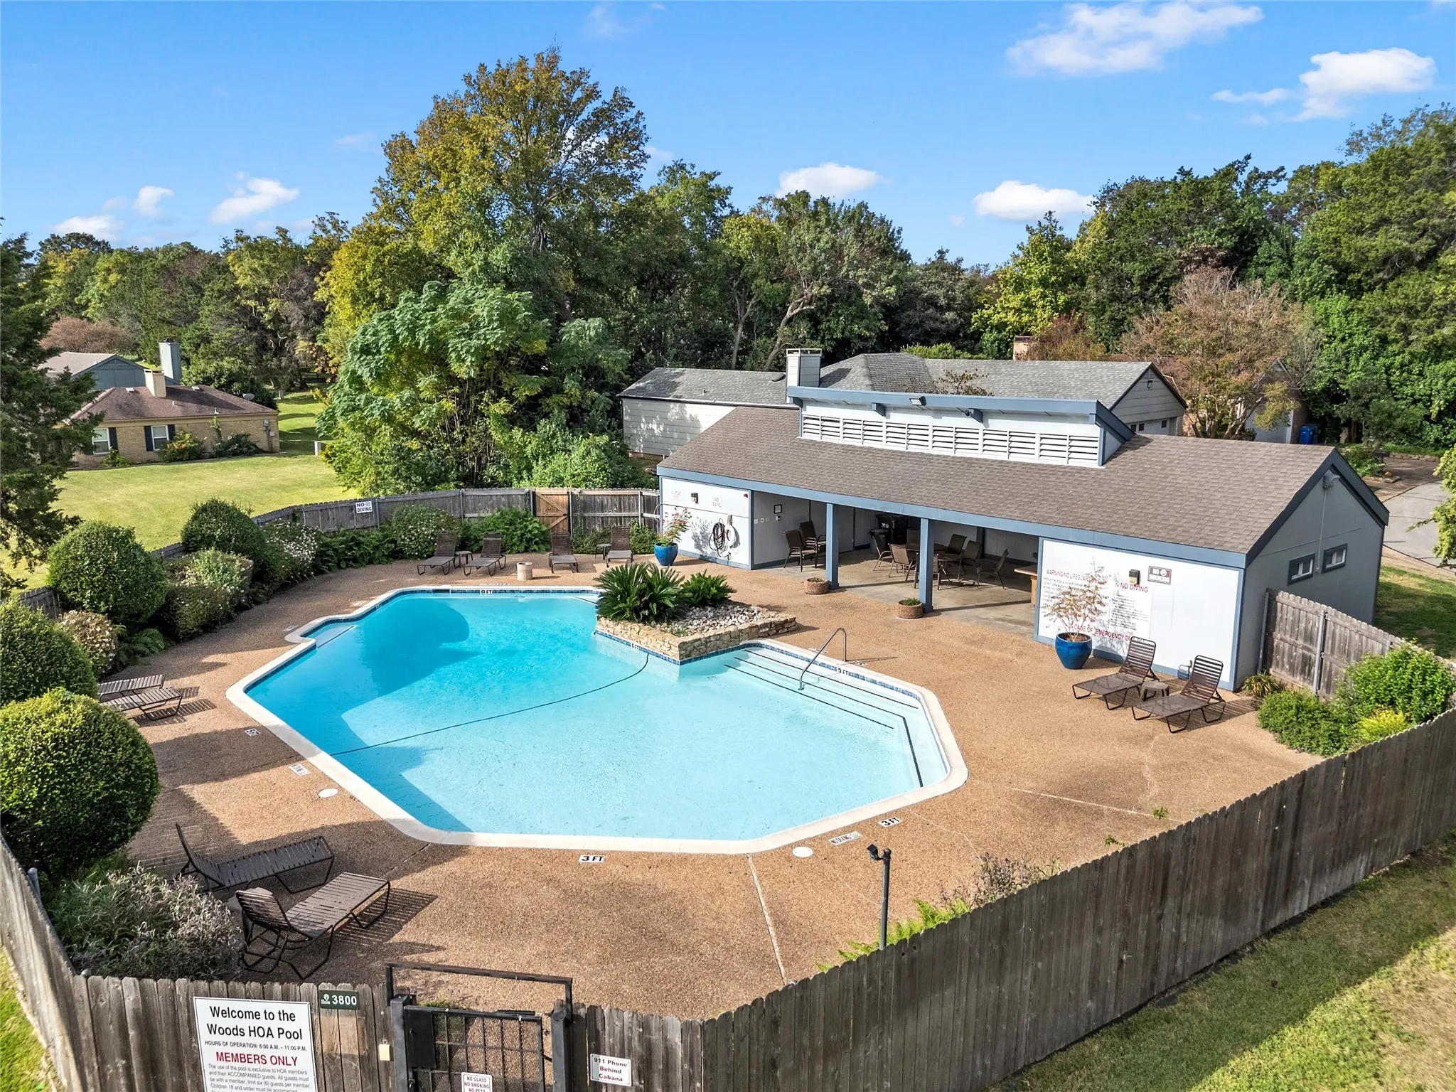
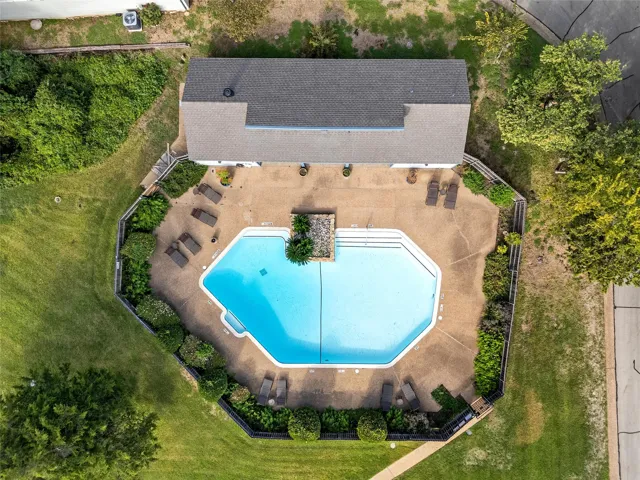
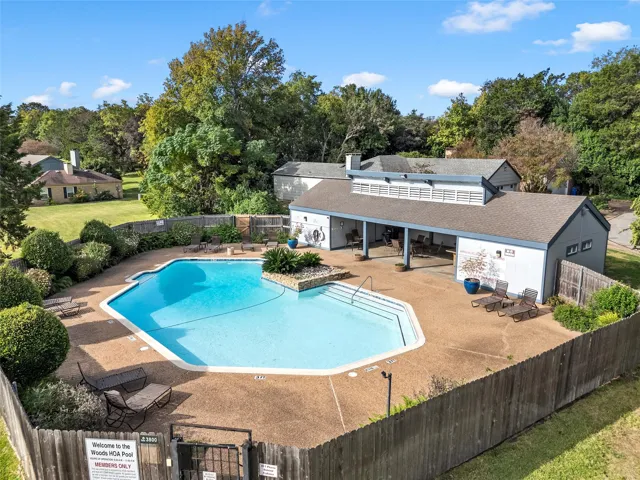
Swimming Pool : In Ground, Community, Pool
Heating System : Central
Cooling System : Central Air
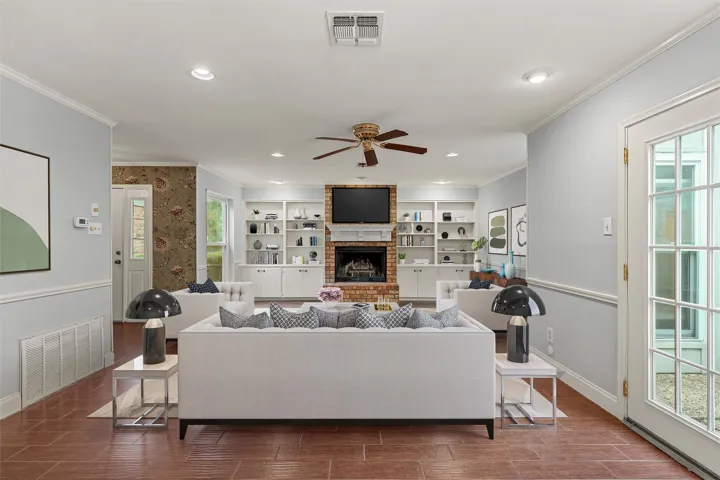
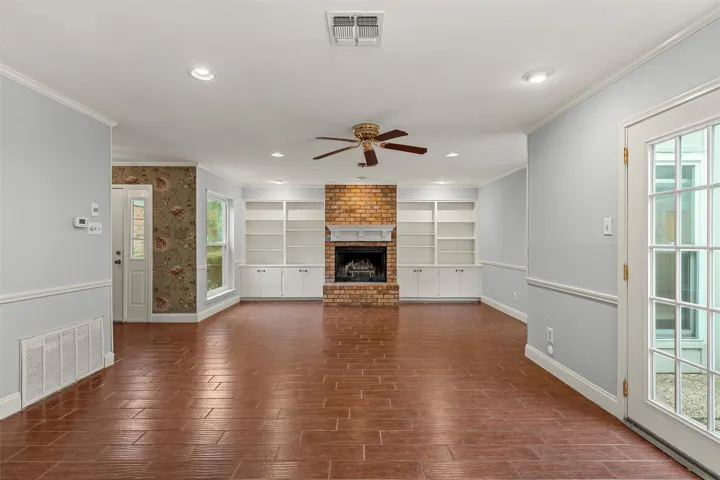
Fireplace : Wood Burning
Parking : Garage
Utilities : Electricity Connected, Sewer Available, Water Available
Architectural Style : Detached
Fireplaces Total : 1
Flooring : Ceramic Tile, Carpet
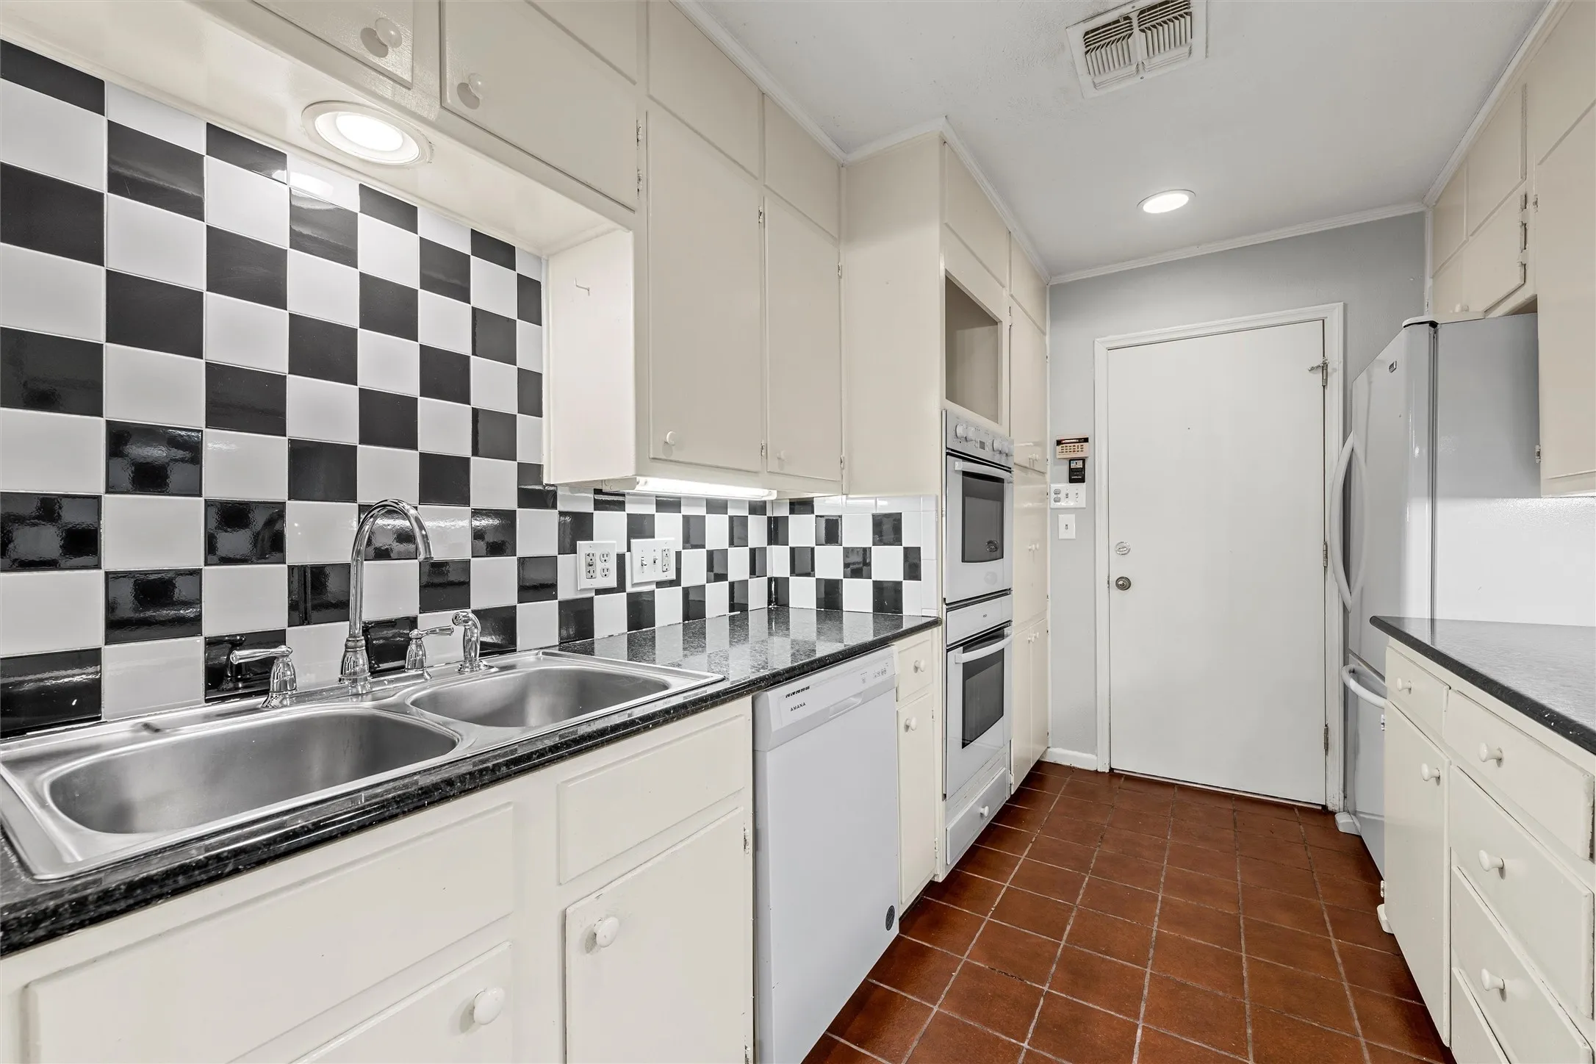
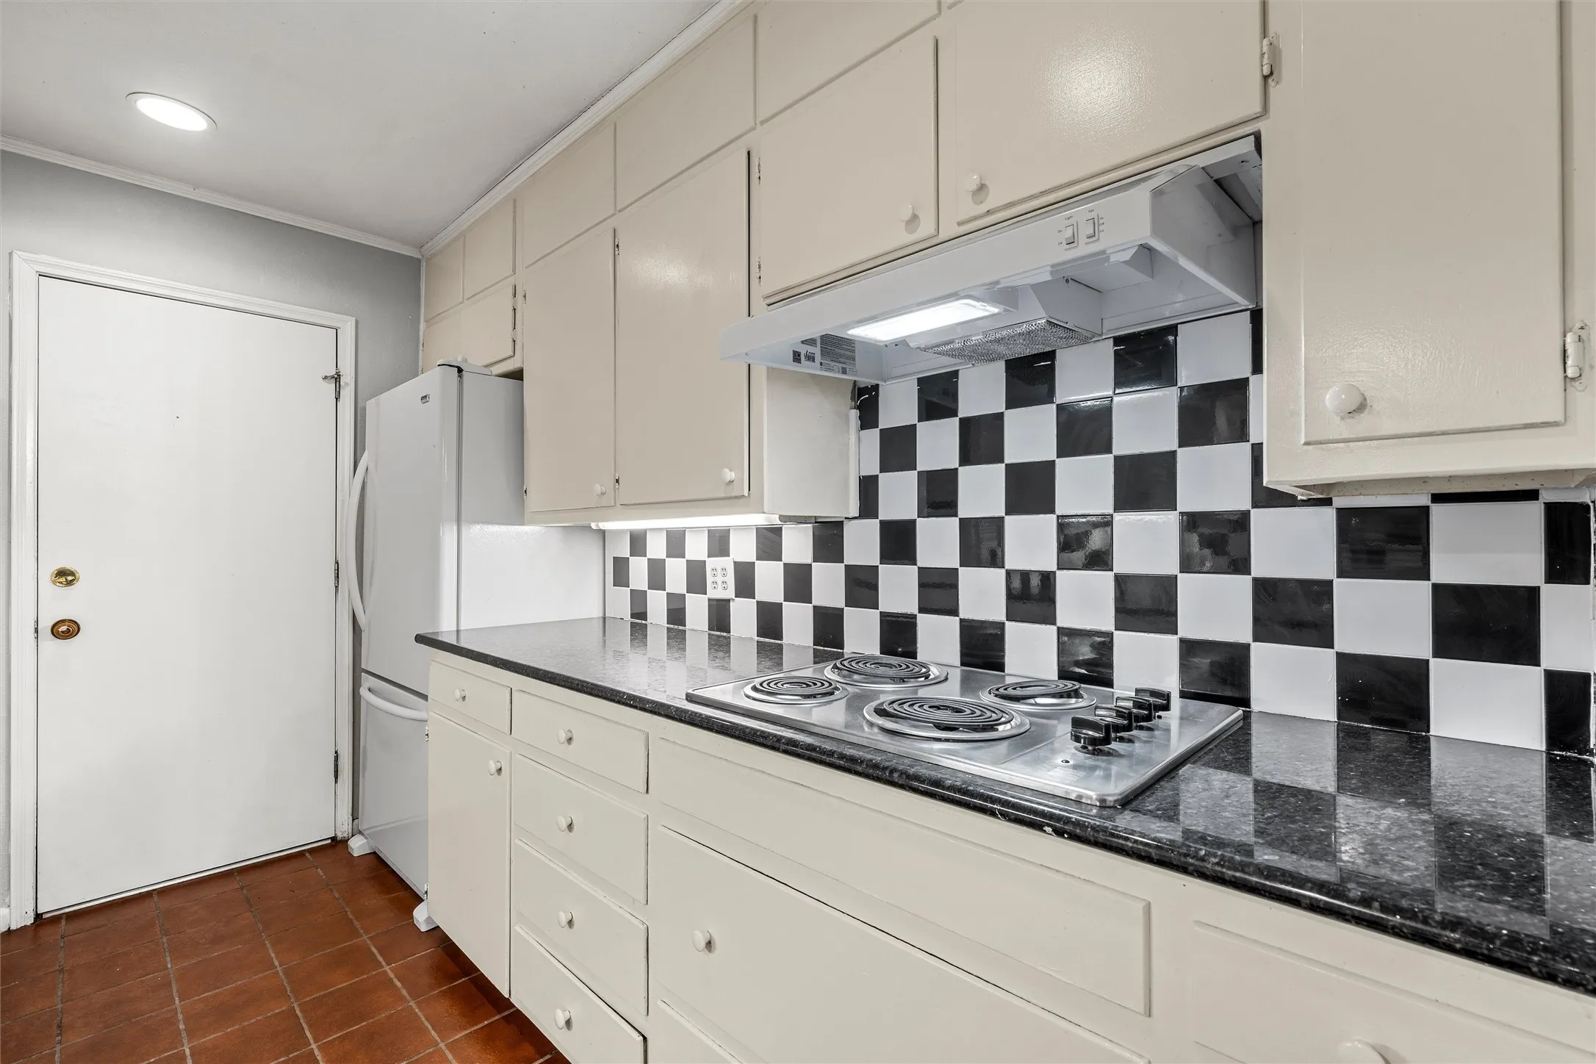
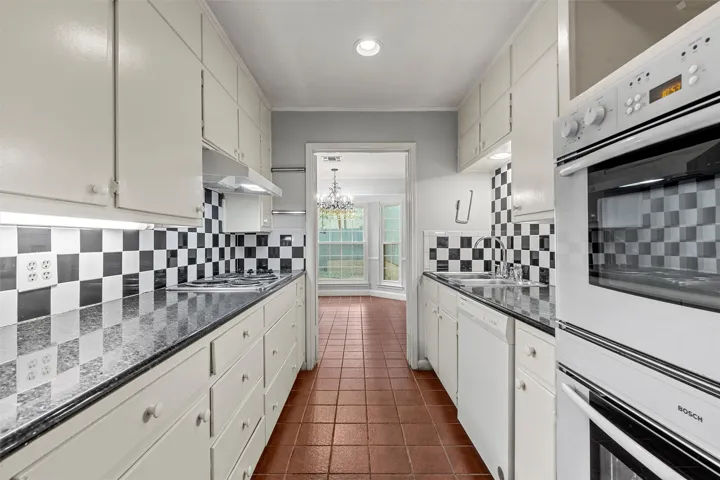
Interior Features : Walk-In Closet(s), Built-in Features, Granite Counters
Laundry Features : In Garage
Sewer : Public Sewer
Appliances
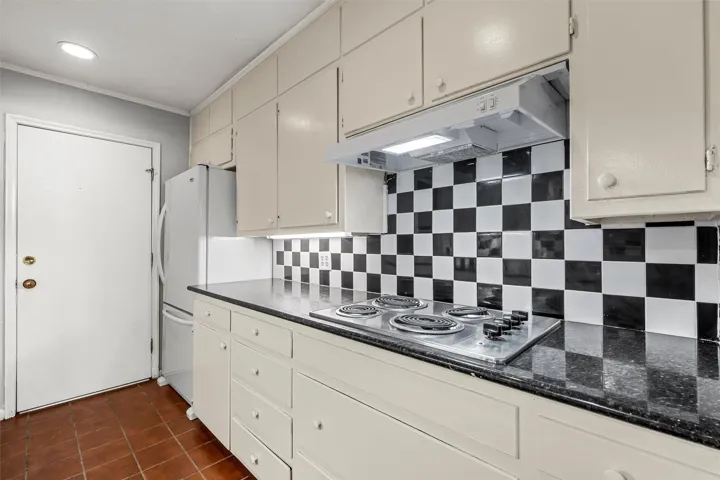
Appliances : Refrigerator, Electric Cooktop, Double Oven
Address Map
Country : US
State : TX
County : Mc Lennan
City : Waco
Neighborhood : Woods
Zipcode : 76710
Show Address? : Yes
Street : Brannon
Street Number : 3615
Street Suffix : Drive
Google Map
Longitude : W98° 48' 8.6''
Latitude : N31° 33' 49.1''
Neighborhood
Elementary School : Mountainview
Elementary School District : Waco ISD
High School : Waco
High School District : Waco ISD
Middle School : Tennyson
Additional Information
Attached Garage Yn : 1
Community Features : Pool, Curbs
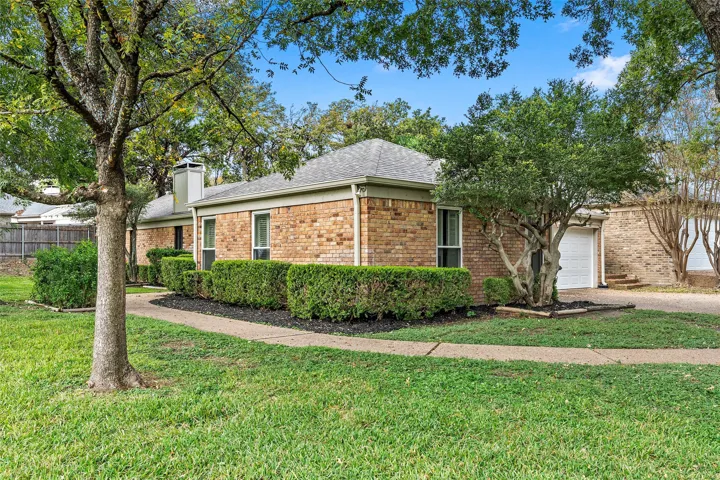
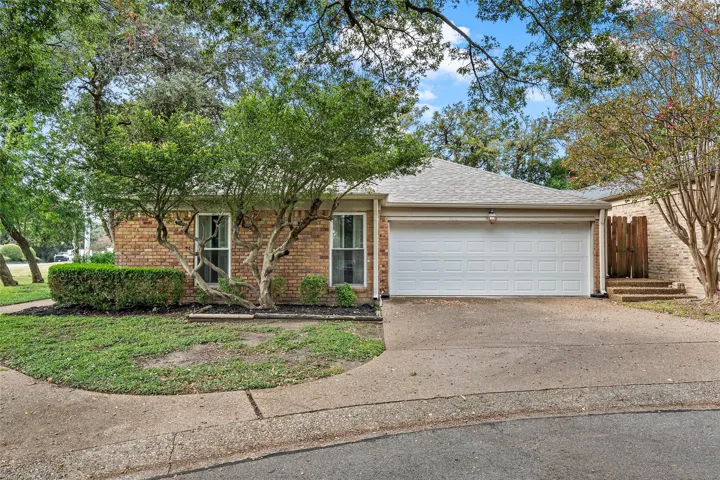
Construction Materials : Brick, Board & Batten Siding
Foundation Details : Slab
Garage : 2.0
Levels : One
Virtual Tour : Click Here
Financial
Association Fee : 149.0
Association Fee Frequency : Monthly
Association Fee Includes : Maintenance Grounds
Tax Annual Amount : 5680.0
Listing Information
List Agent Mls Id : A829565844
List Office Mls Id : A8295517
Mls Status : Active
Modification Timestamp : 2026-11-02T19:11:37Z
Originating System Name : NTR
Special Listing Conditions : Standard
Status Change Timestamp : 2026-11-02T06:07:26Z
Property Description
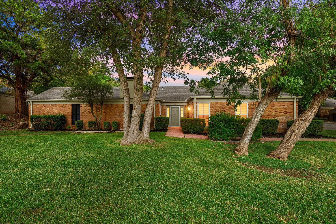
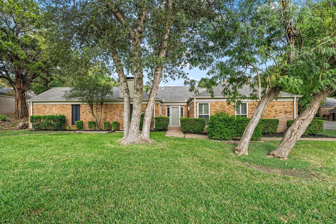
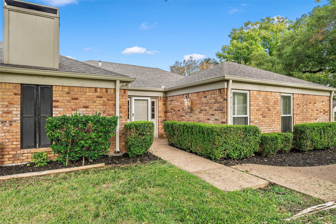
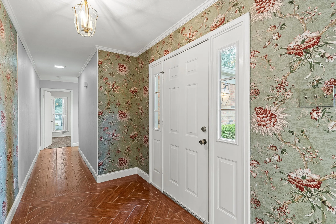
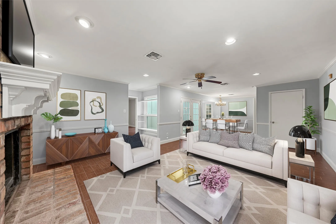
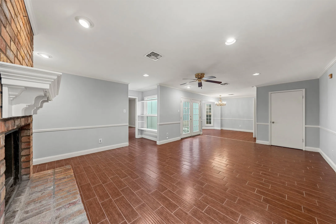
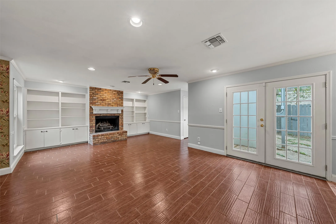
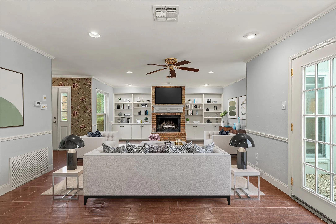
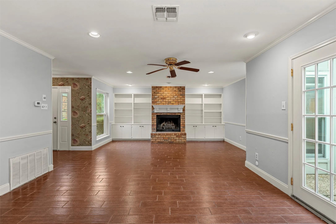
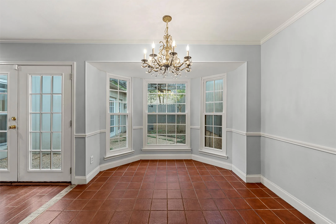
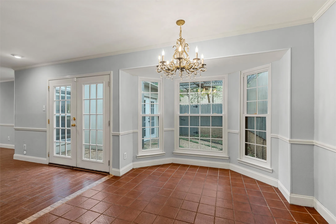
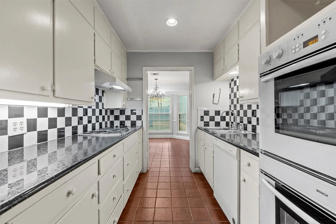
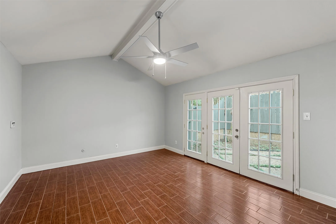
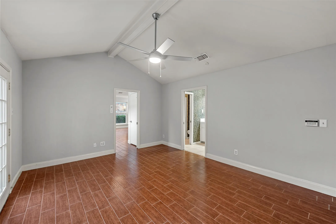
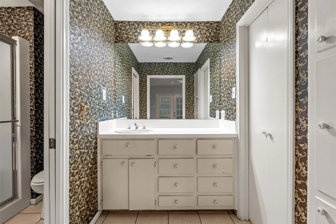
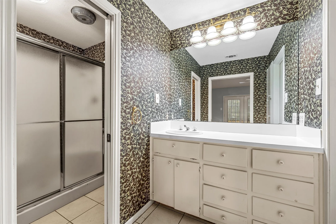
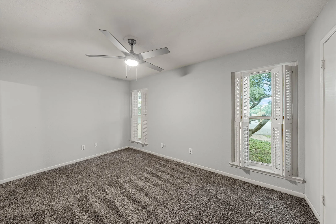
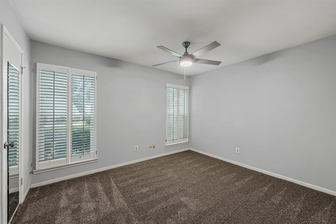
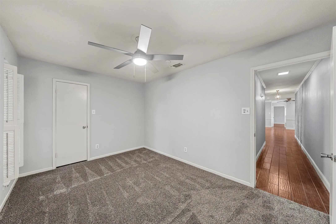
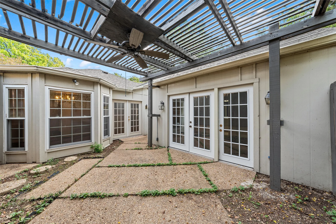
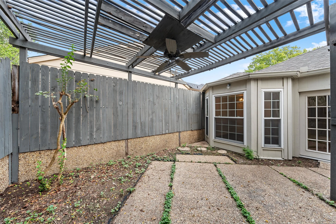
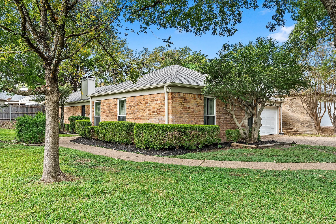
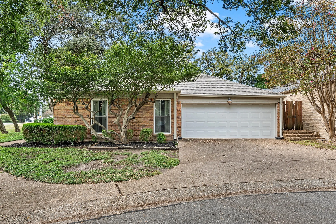
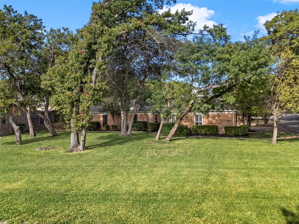
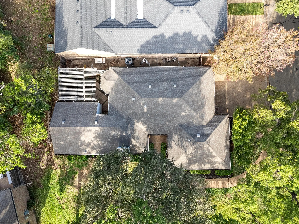
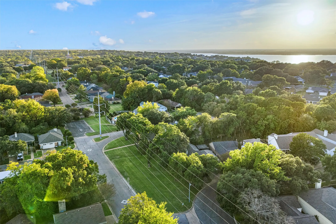
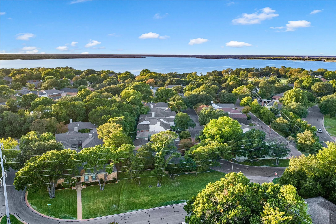
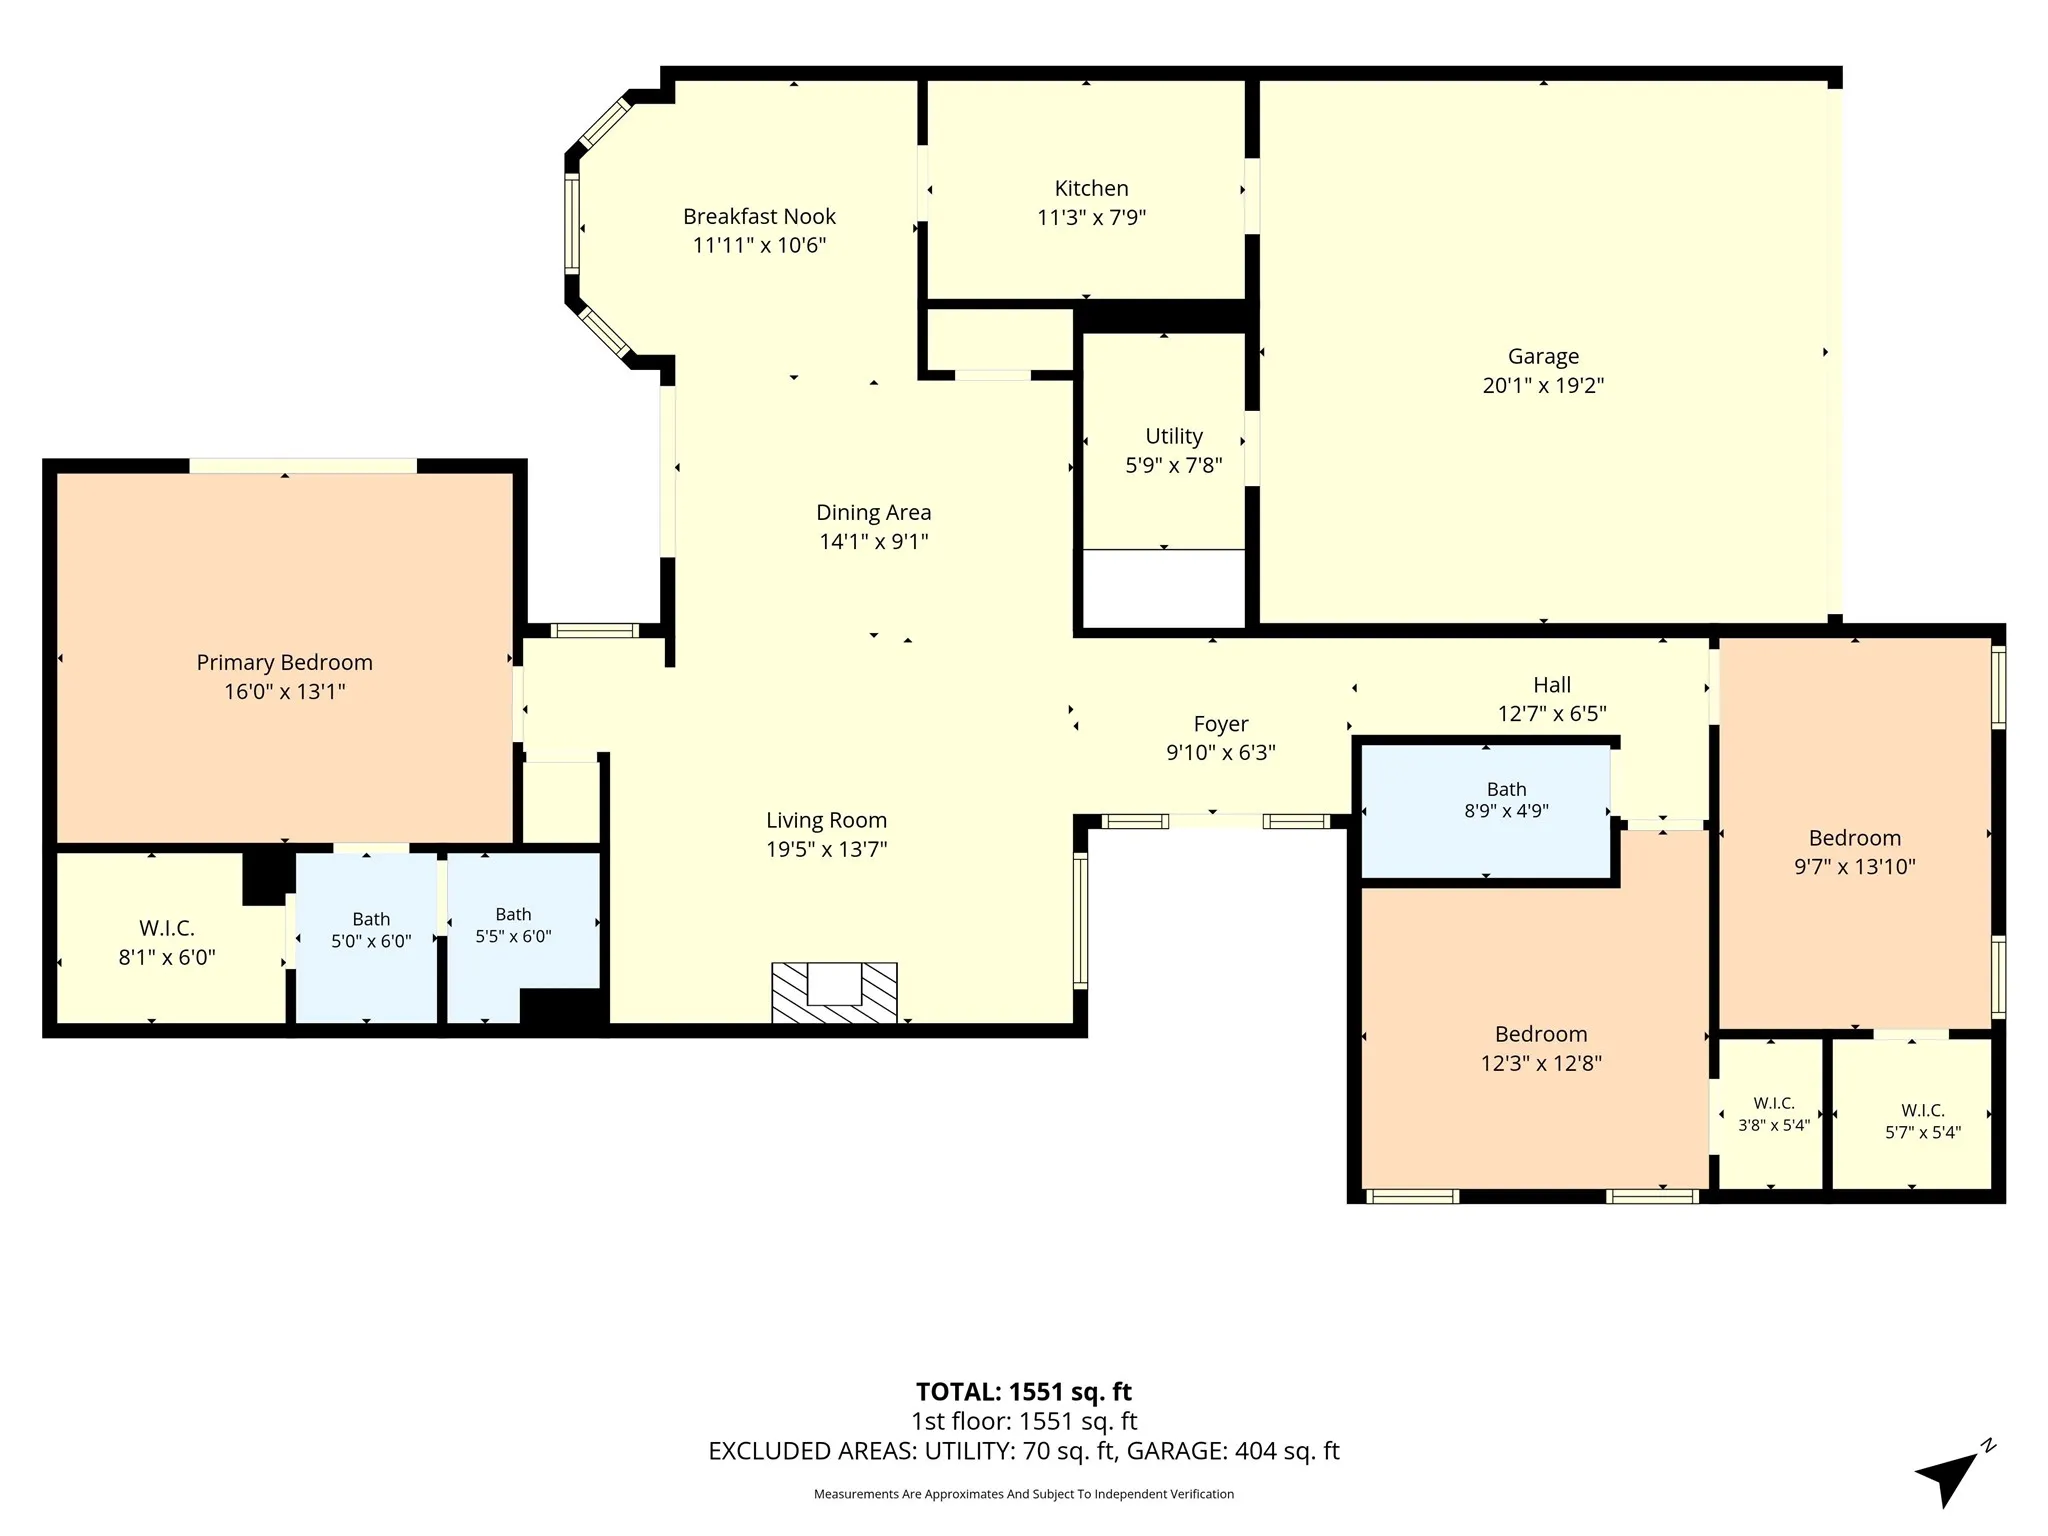
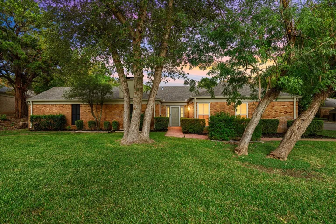
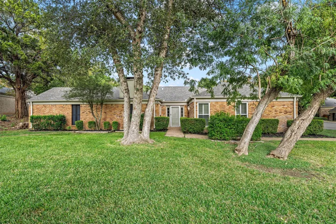
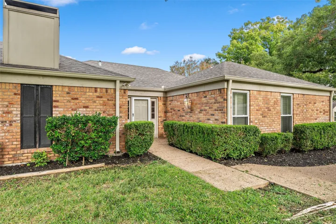
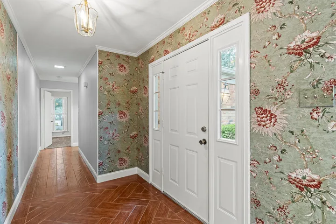
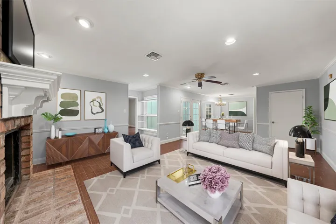
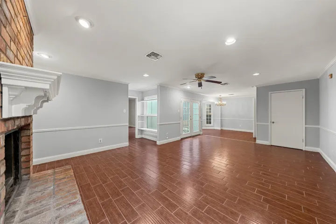
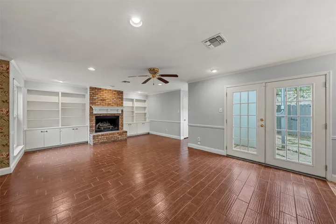
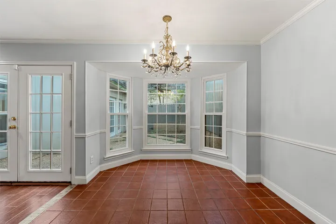
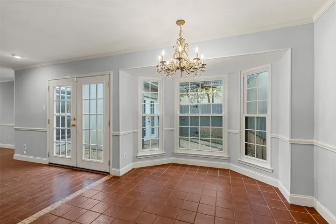
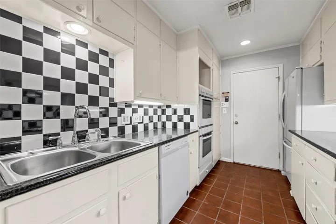
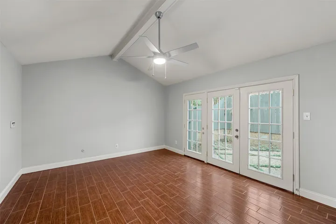
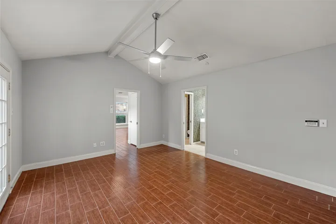
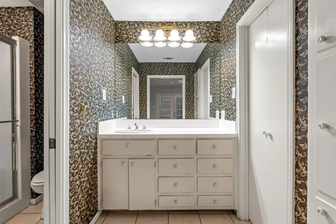
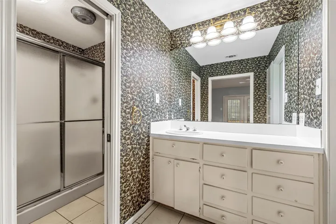
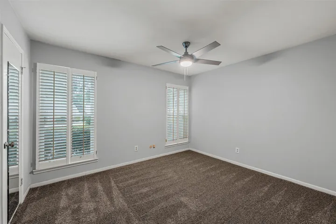
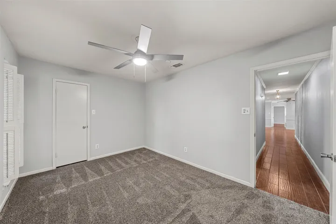
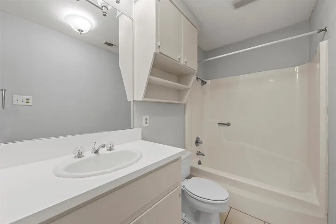
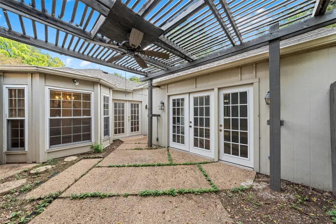
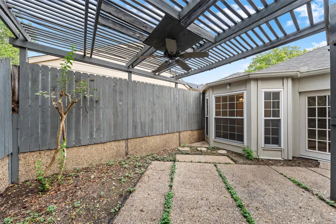
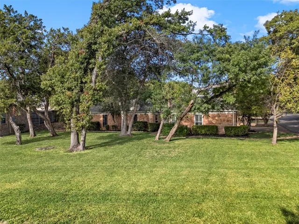
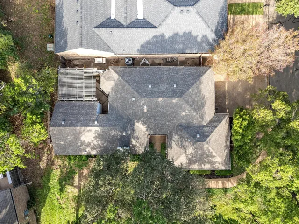
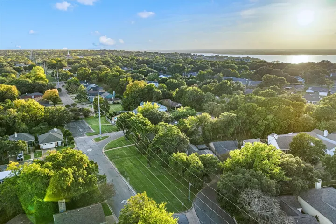
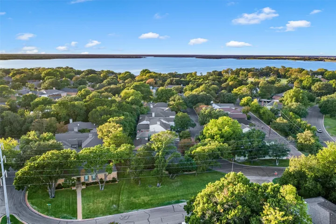
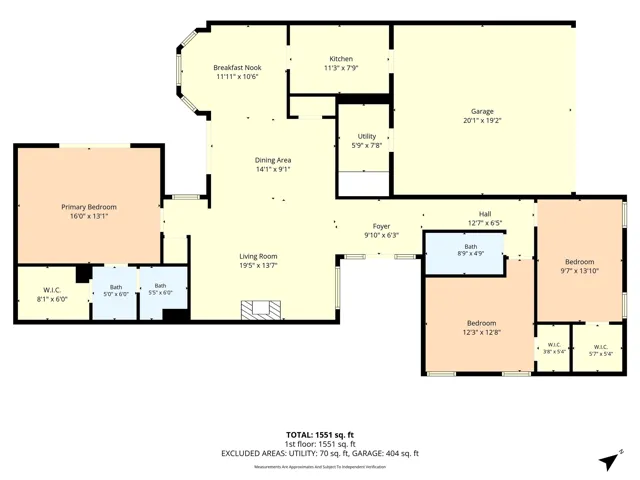
Welcome home to the peaceful Woods neighborhood! Stroll quiet, tree-lined streets and enjoy the convenience of HOA management, nearby town amenities, and a community pool just around the corner. Set on a spacious corner lot, this three-bedroom, two-bath home features an inviting open floor plan, with connected living and dining areas centered around a charming brick fireplace. The galley kitchen adds character with its checkered backsplash, while the primary bedroom offers vaulted ceilings and a generous walk-in closet. Fresh paint, new carpet, and new windows make this home move-in ready. A lovely opportunity to settle into a welcoming neighborhood and make it your own!
Basic Details
Property Type : Residential
Listing Type : For Sale
Listing ID : 21421380
Price : $299,000
Bedrooms : 3
Bathrooms : 2
Square Footage : 1,610 Sqft
Year Built : 1978
Lot Area : 0.07 Acre
Status : Active
Office Name : Camille Johnson
Agent Name : Anna Reed
Full Bathrooms : 2
Property Sub Type : Single Family Residence
Roof : Composition
Add Date : 02/11/2026