
Residential For Sale
10505 Hiawatha Drive, Waco, Texas 76712
- Bedrooms : 3
- Bathrooms : 2
- Square Footage : 1,504 Sqft
- Visits : 0
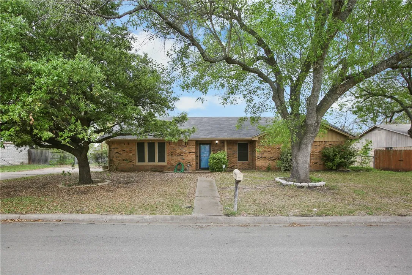
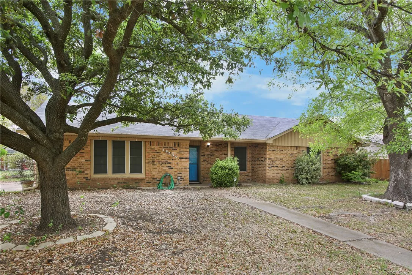
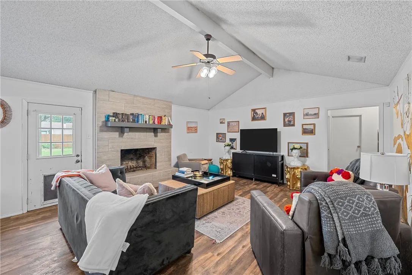
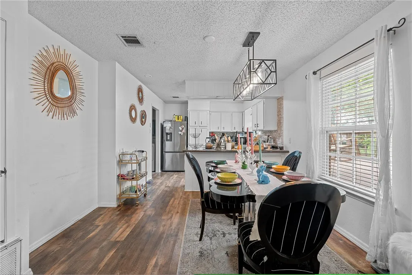
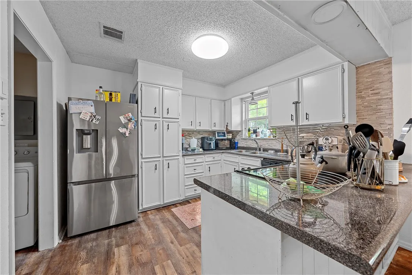
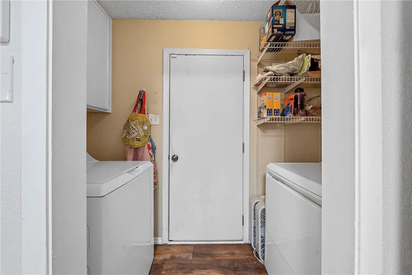
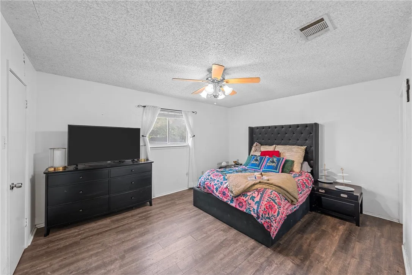
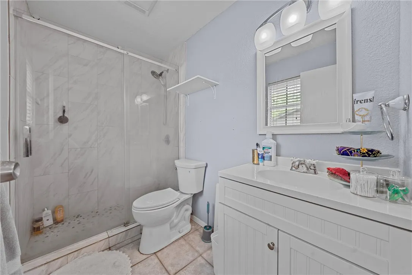
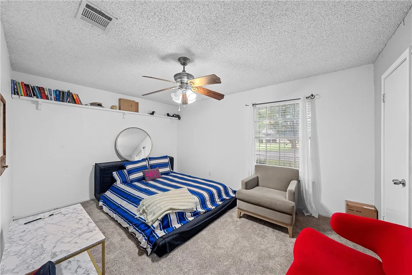
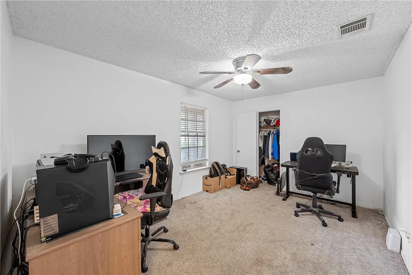
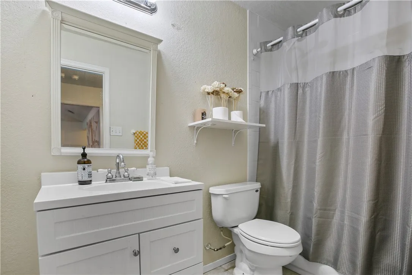
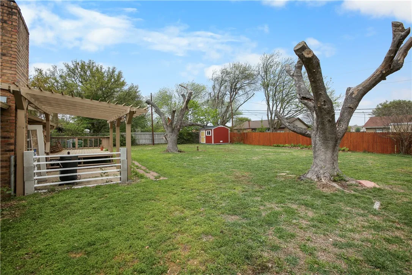
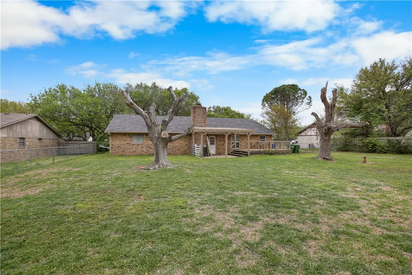
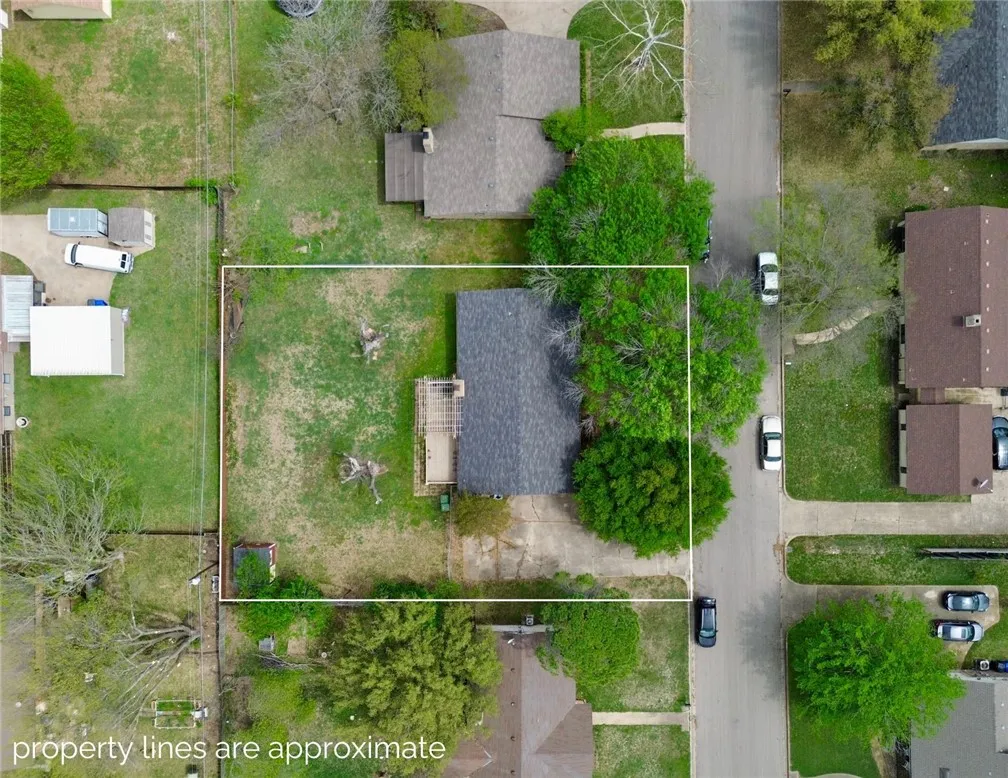
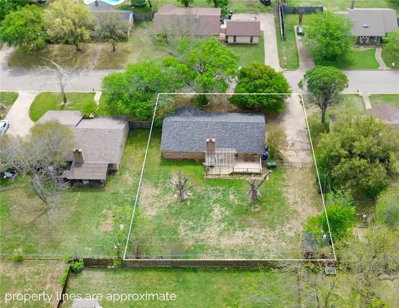
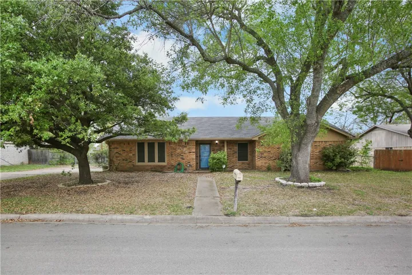
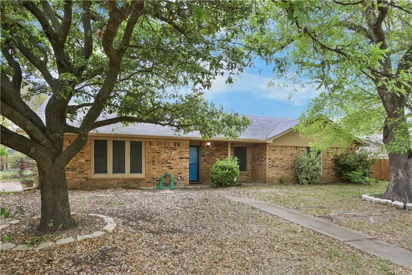
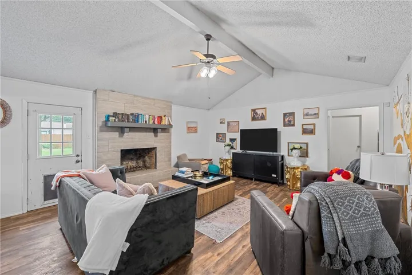
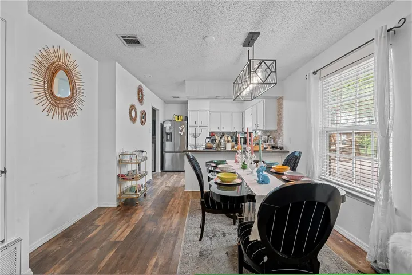
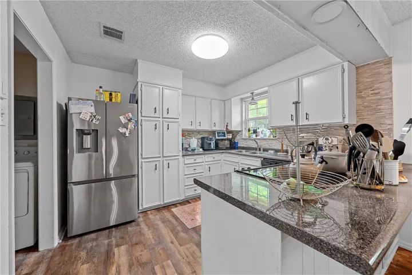
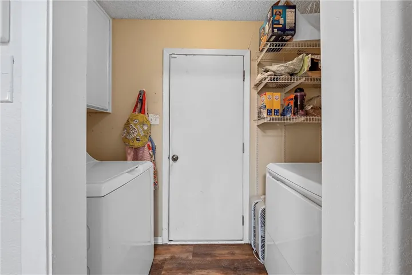
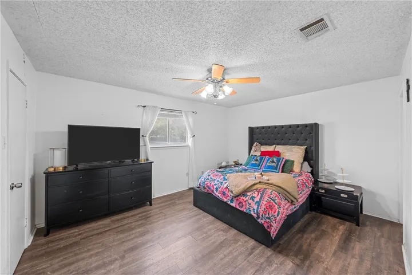
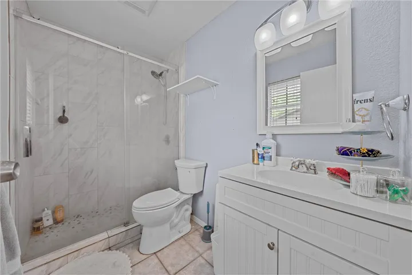
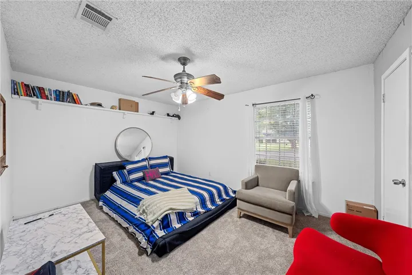
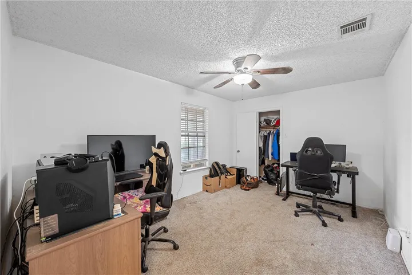
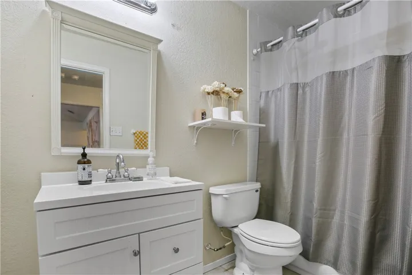
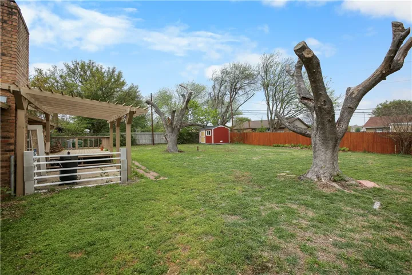
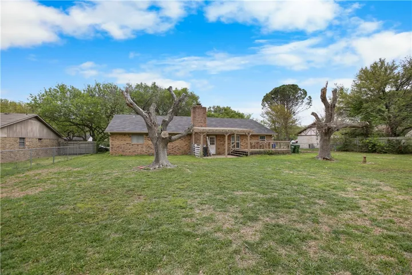
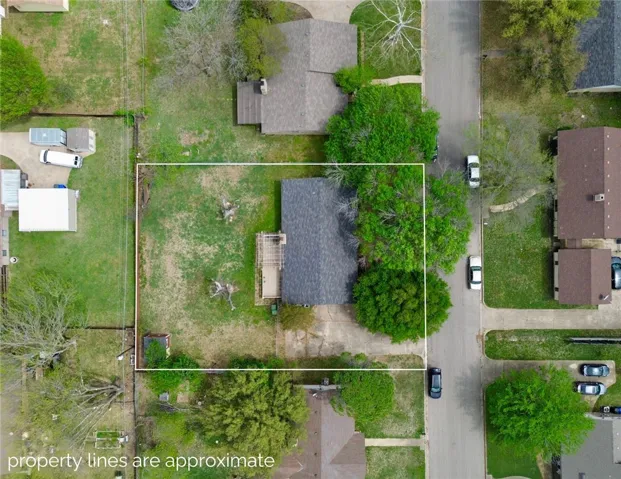
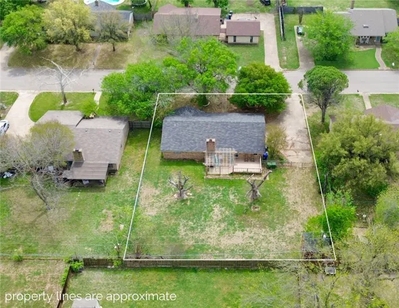
Welcome to 10505 Hiawatha Dr, a charming 3-bedroom, 2-bathroom home nestled in the desirable Arrowhead Estates of Woodway, TX. Built in 1978, this 1, 504 sq ft single-family residence sits on a generous 0.33-acre lot, offering ample space for outdoor activities. As you step inside, you’re greeted by vaulted ceilings that enhance the spaciousness of the open-concept living area. A recently tiled wood-burning fireplace serves as the focal point, providing warmth and ambiance. The kitchen boasts stainless steel appliances, appealing countertops, and a stylish backsplash. Adjacent to the kitchen, the utility room offers convenient access to the attached two-car garage and a spacious exterior driveway, perfect for additional parking or recreational use. The sizable master bedroom features an en-suite bathroom with a walk-in tiled shower. Two additional bedrooms and a full bathroom provide comfortable accommodations for family or guests. Outside, the large backyard is fully fenced, ensuring privacy and security. A beautiful patio invites outdoor gatherings and relaxation, while the charming front porch adds to the home’s curb appeal. The property’s proximity to Hewitt Elementary School, local parks, Highway 84, shopping centers, and dining establishments enhances its convenience and desirability. This delightful home combines comfort, style, and a prime location, making it a must-see property in the Woodway area.

