Properties

Residential For Sale

3013 Deerwood Drive, Waco, Texas 76710

  • Bedrooms : 4
  • Bathrooms : 5
  • Square Footage : 3,527 Sqft
  • Visits : 0
$649,000
Features
Swimming Pool : None
Heating System : Central, Electric, Natural Gas
Cooling System : Central Air, Electric, Gas
Fence : Wood, Partial
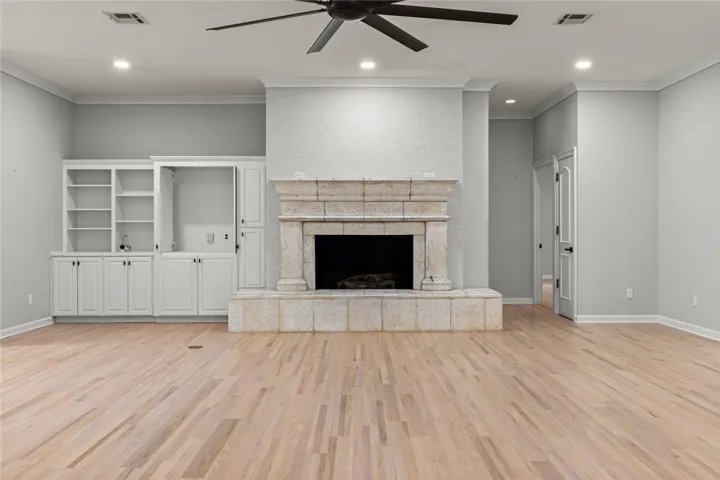
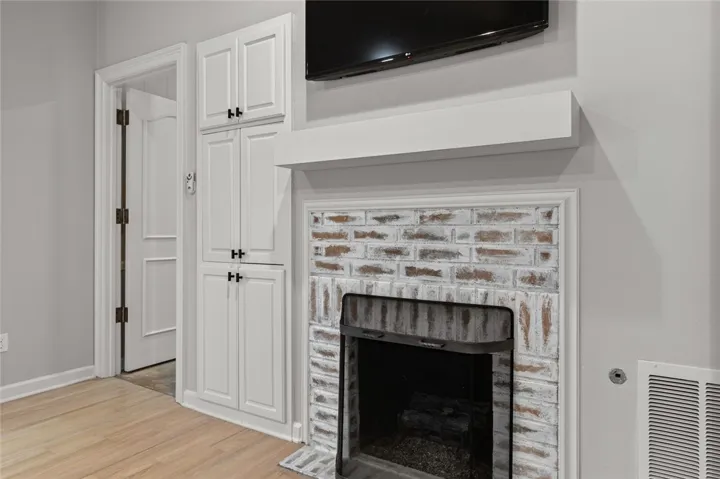
Fireplace : Gas
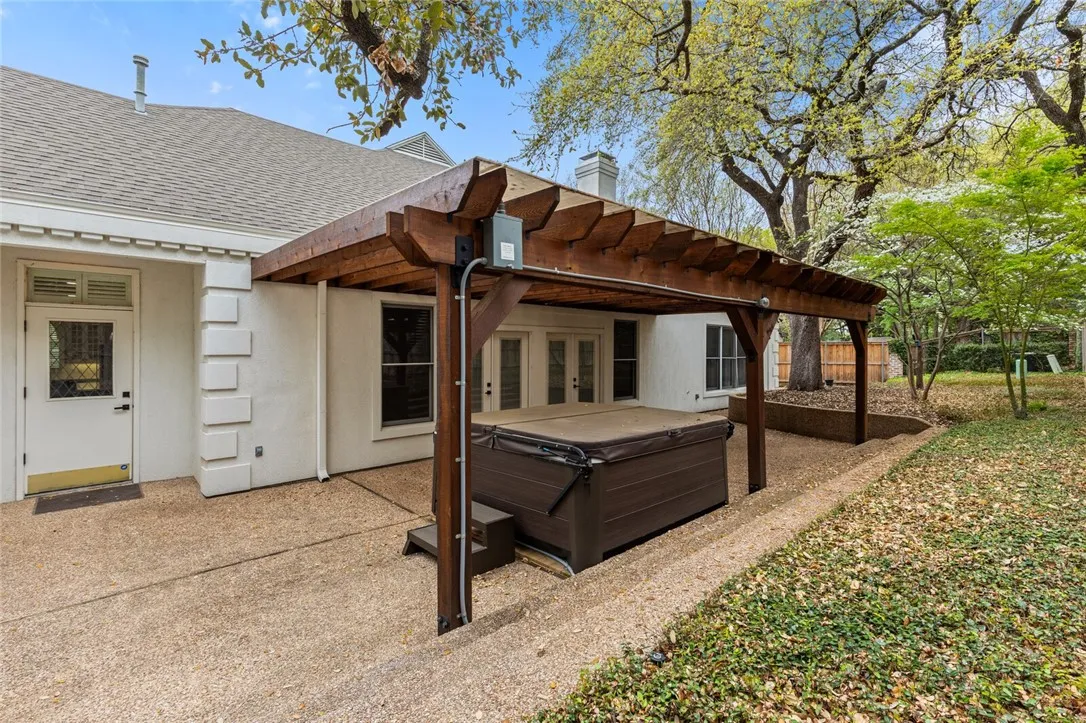
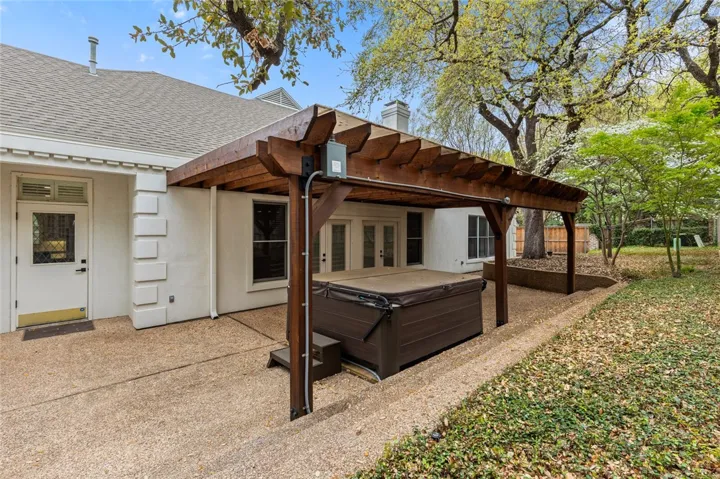
Patio : Covered, Patio
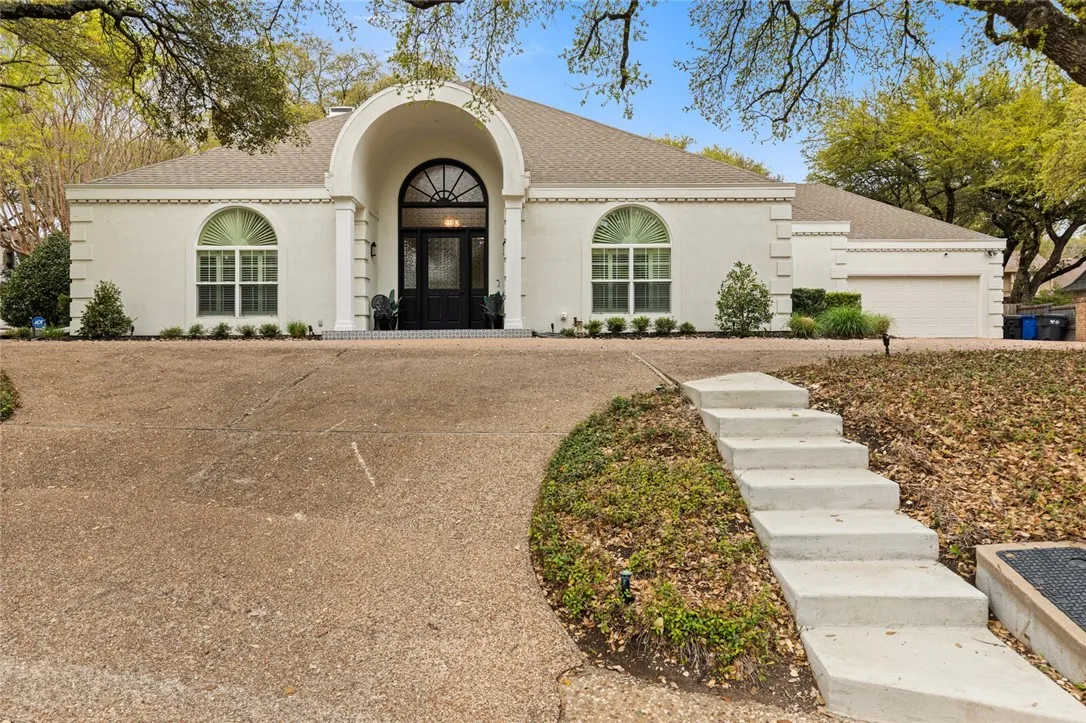
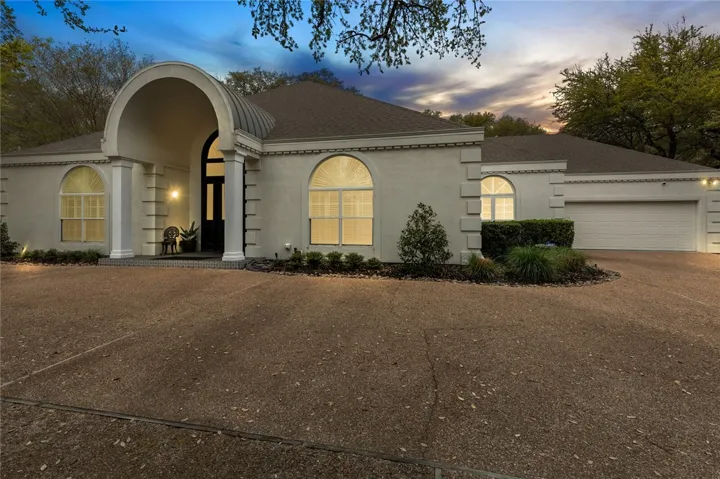
Parking : Circular Driveway, Paved, Garage Faces Front, Storage
Utilities : Sewer Available, Cable Available
Window Features : Window Coverings
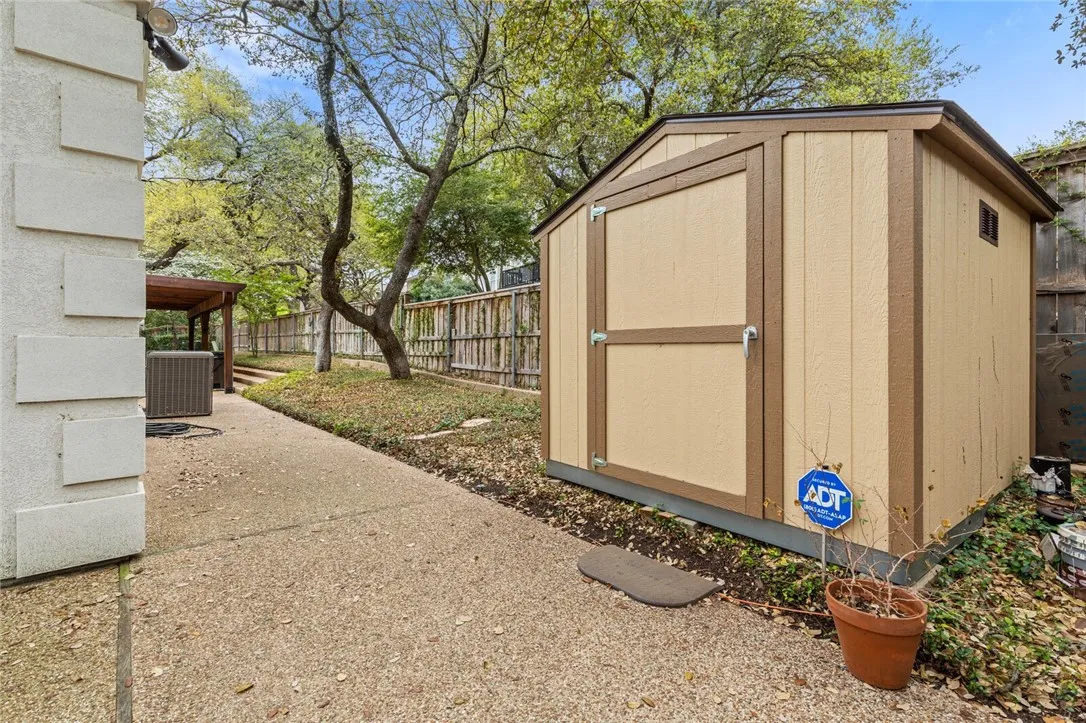
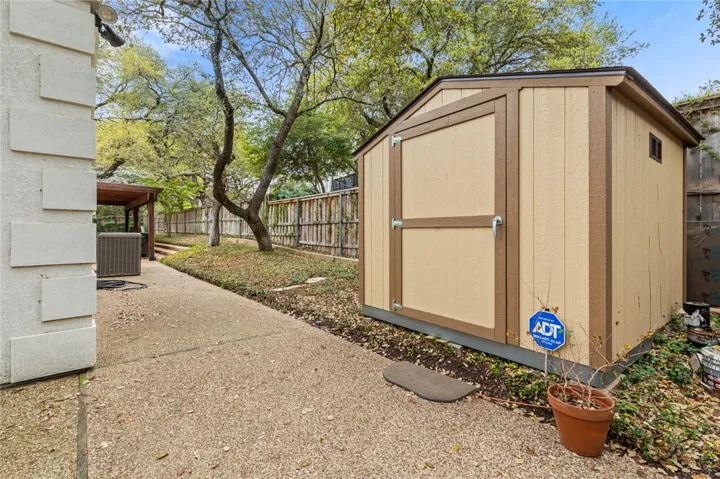
Exterior Features : Storage, Rain Gutters
Fireplaces Total : 2
Flooring : Laminate, Tile, Wood
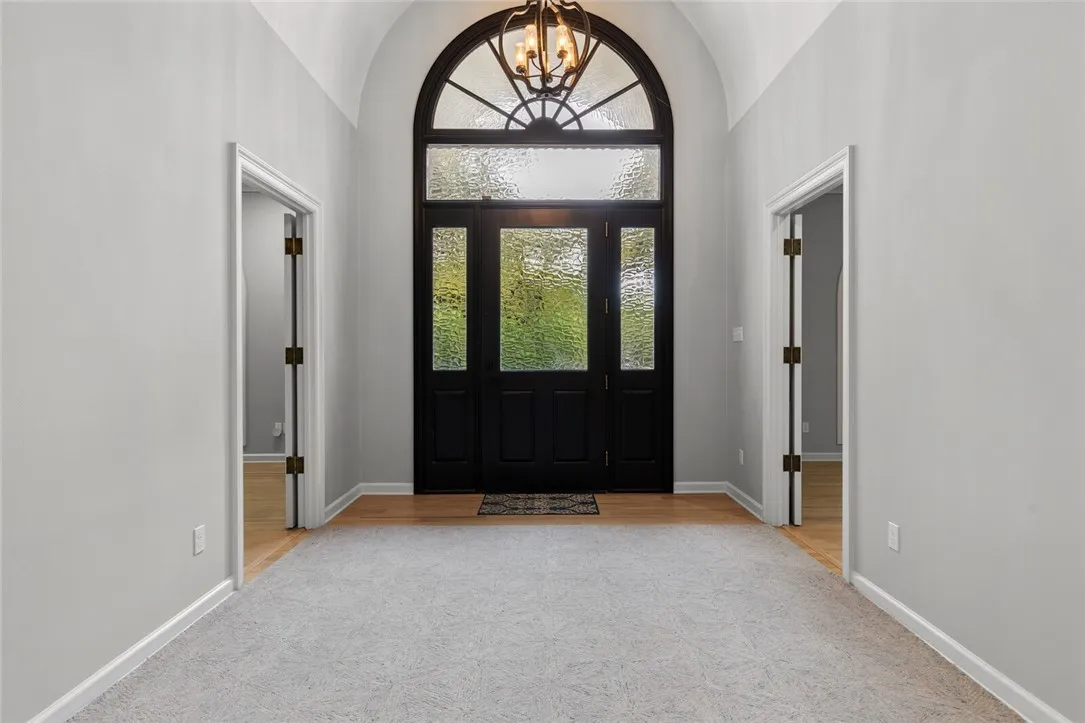
Interior Features : Built-in Features, Vaulted Ceiling(s), Cable TV, Granite Counters, Double Vanity, Kitchen Island
Laundry Features : Electric Dryer Hookup, Washer Hookup, Laundry in Utility Room
Appliances
Appliances : Refrigerator, Disposal, Microwave, Ice Maker, Vented Exhaust Fan, Gas Water Heater, Wine Cooler
Address Map
Country : US
State : TX
County : Mc Lennan
City : Waco
Neighborhood : Deerwood
Zipcode : 76710
Show Address? : Yes
Street : Deerwood
Street Number : 3013
Street Suffix : Drive
Google Map
Longitude : W96° 41' 51.3''
Latitude : N30° 18' 51.1''
Neighborhood
Elementary School : Mountainview
Elementary School District : Waco ISD
High School District : Waco ISD
Additional Information
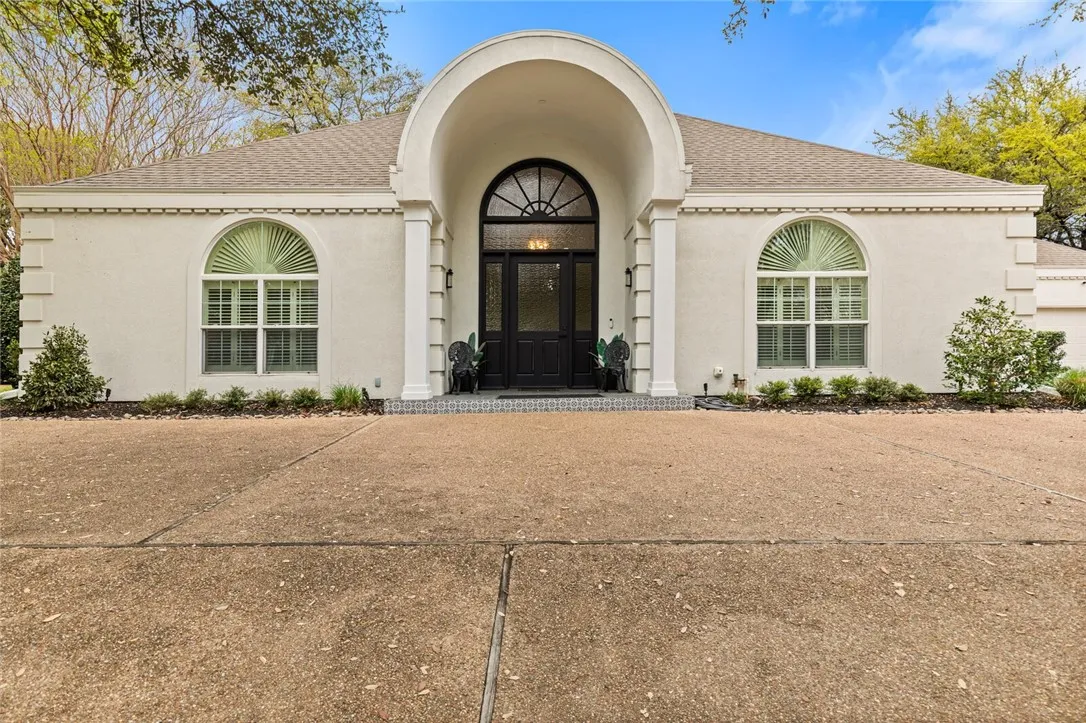
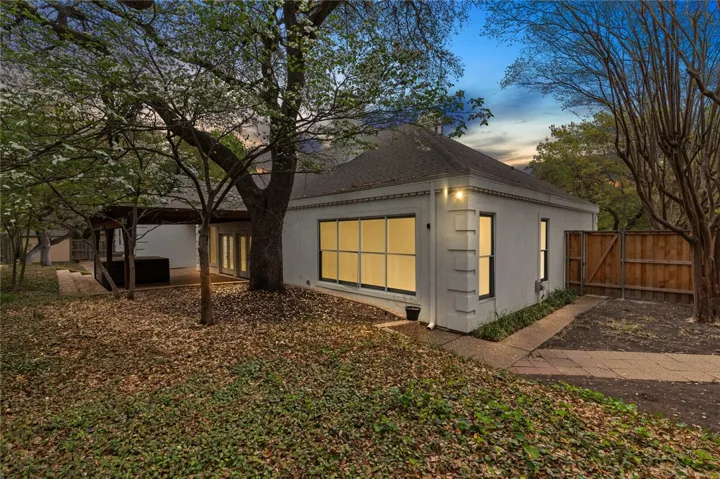
Construction Materials : Stucco
Foundation Details : Slab
Garage : 2.0
Levels : One
Virtual Tour : Click Here
Financial
Tax Annual Amount : 15041.0
Listing Information
List Agent Mls Id : A829503455
List Office Mls Id : A829548
Listing Term : Cash,Conventional,VA Loan
Mls Status : Closed
Modification Timestamp : 2025-05-28T19:37:05Z
Originating System Name : NTR
Status Change Timestamp : 2025-05-28T14:36:39Z
Property Description

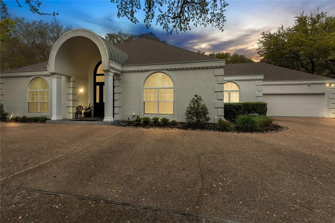
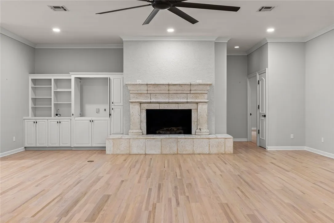
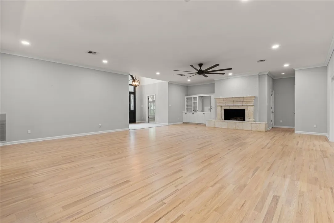
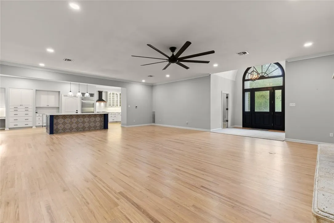
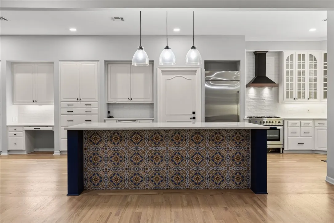
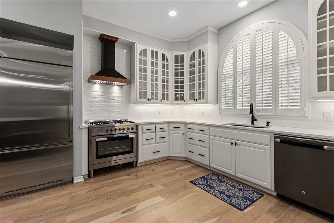
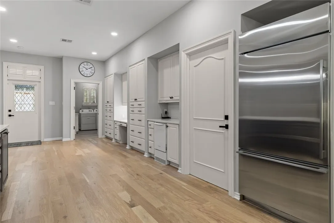
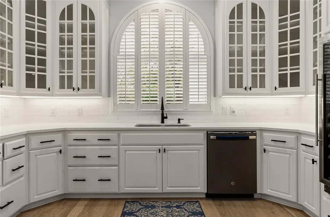
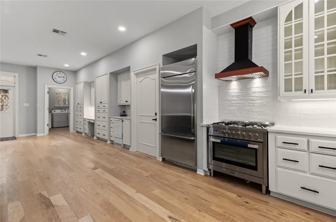
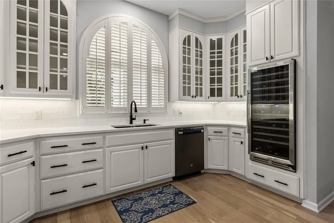
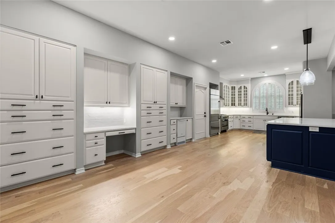
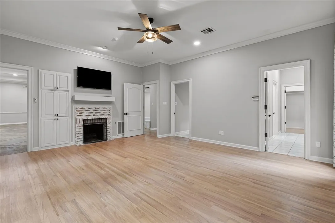
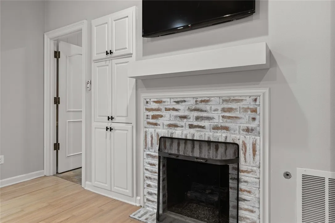
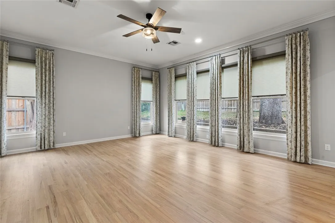
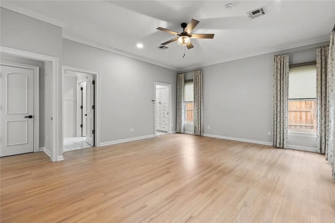
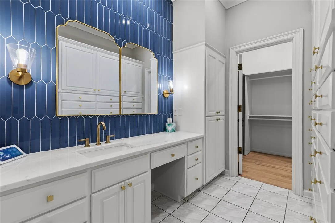
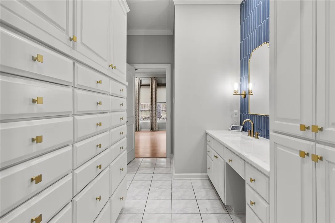
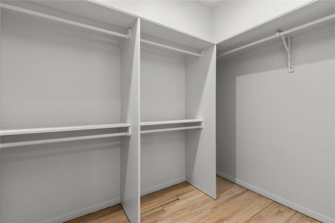
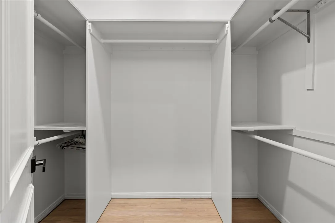
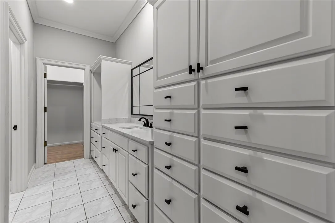
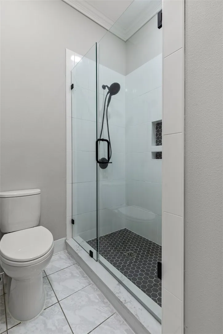
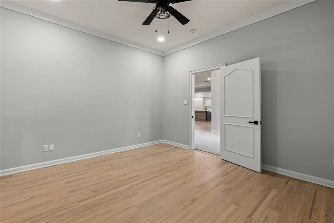
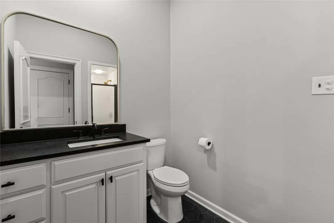
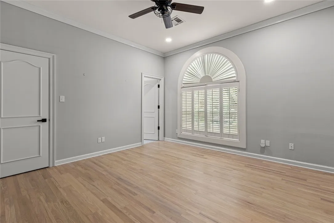
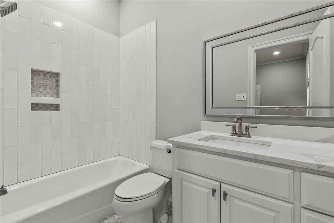
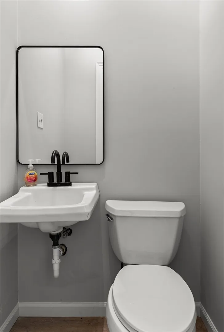
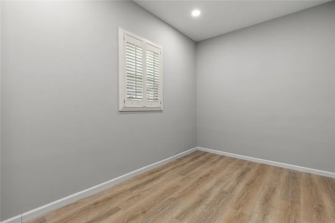
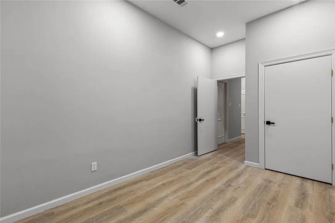
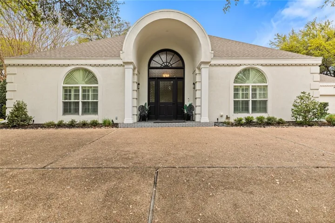
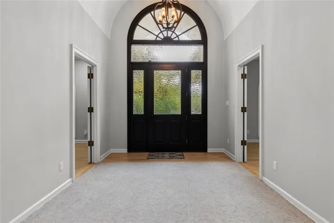
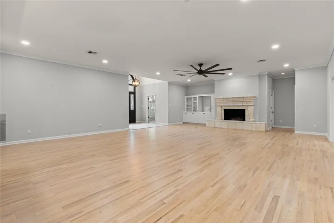
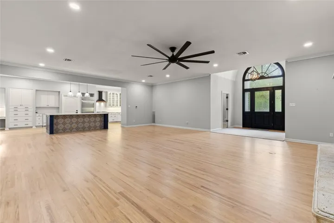
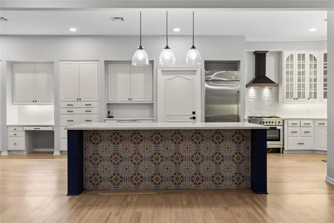
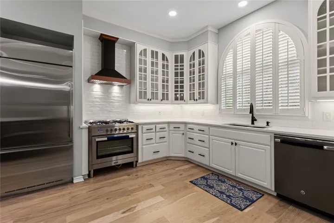
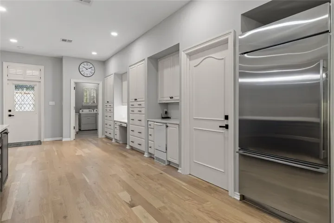
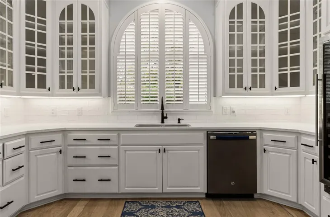
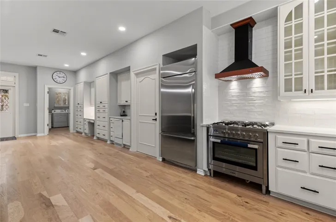
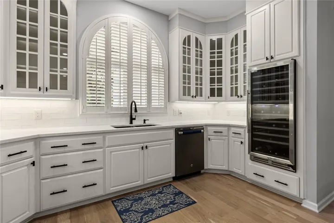
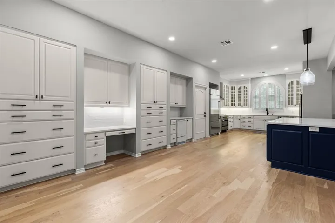
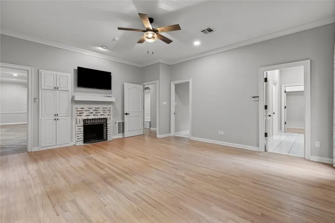
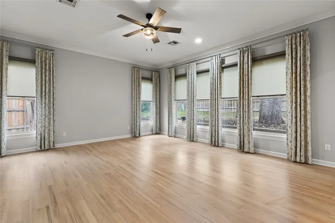
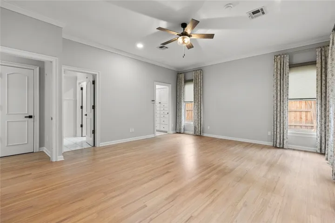
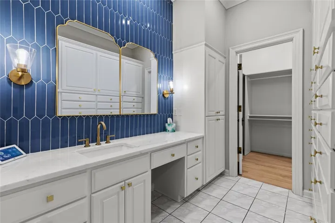
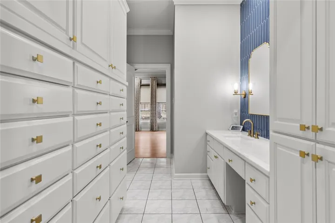
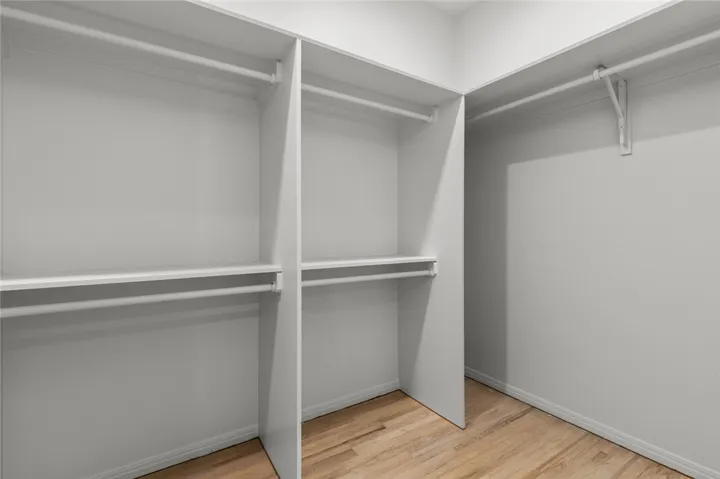
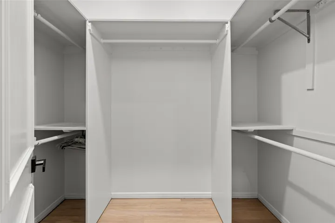
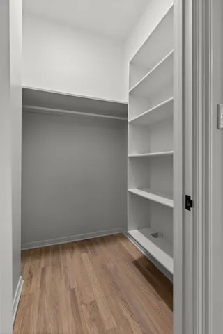
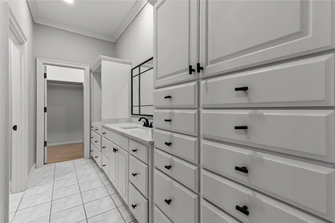
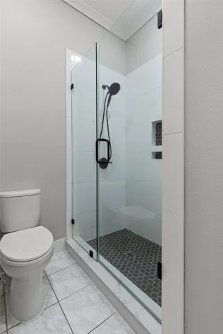
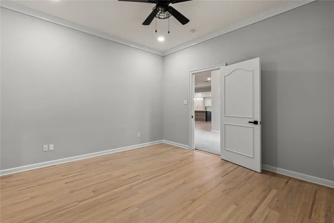
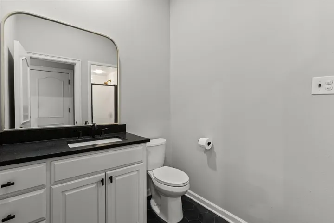
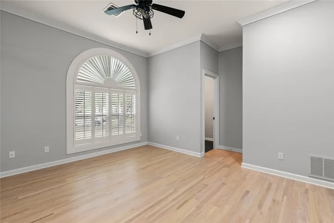
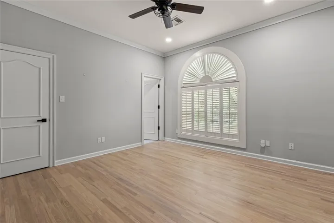
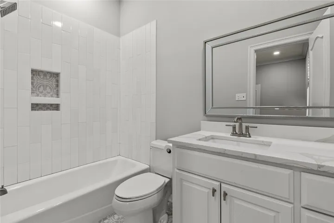
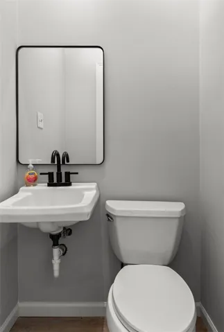
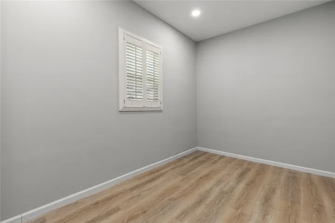
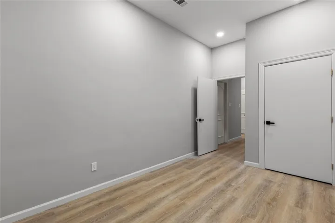
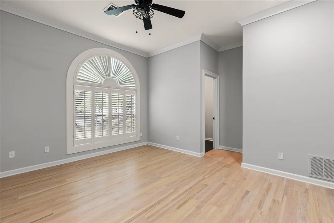
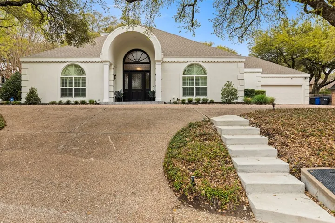
Elegance and quality in this beautifully remodeled home in the heart of Waco. Nestled in the quiet cul-de-sac of the highly desirable Deerwood Edition, the stately entrance opens to a beautiful living and dining area. Hardwood floors, high ceilings and a gorgeous cast stone fireplace with gas lighter The kitchen has a tiled island with storage and pull up seating. It is a chef’s dream, including high end appliances and unbelievable storage. A gas range with a GE Monogram refrigerator, a wine frig, a built-in icemaker and built-in microwave in the island. Kitchen opens to a laundry room with a sink and a large pantry, a powder bath and the fourth bedroom. The large airy sunroom opens off of the living room and the primary suite, The primary suite includes a beautiful fireplace and two full baths and closets. The additional bedrooms both include full baths. Lots of light from the quality windows covered with planation shutters.
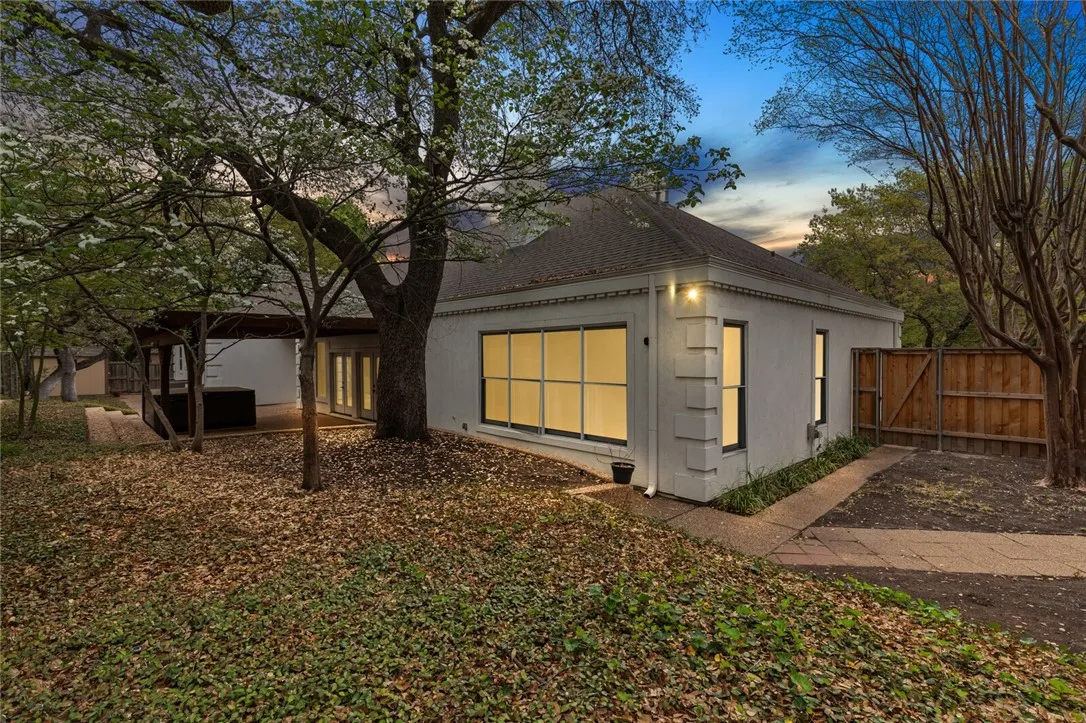
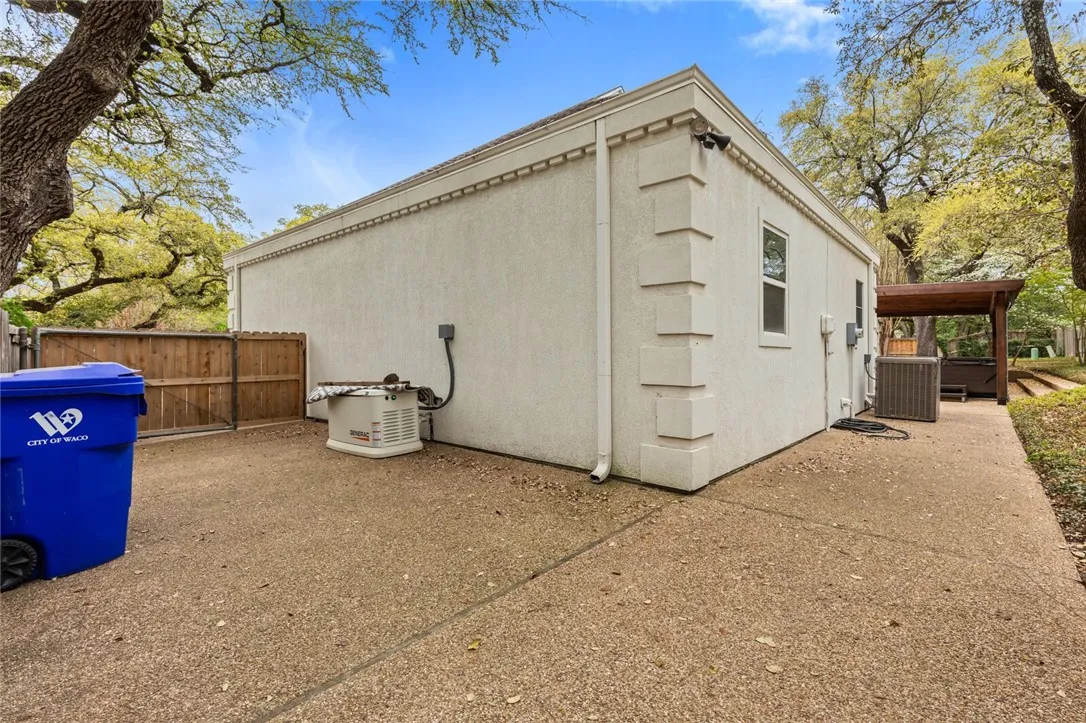
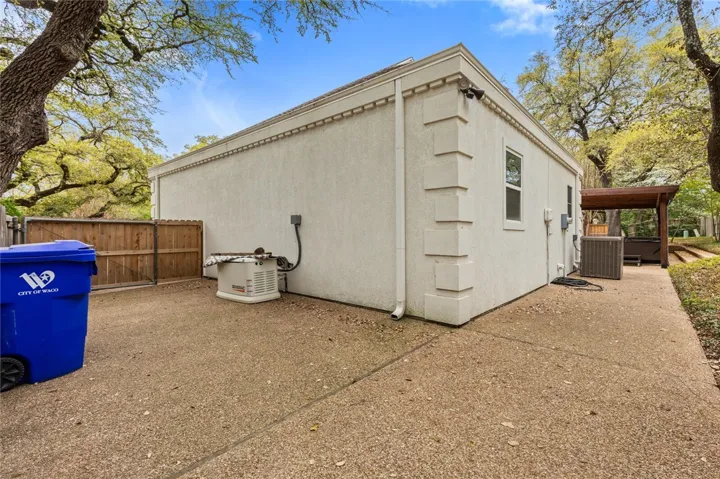
The tree covered lot has a wonderful back porch covered by a pergola and a hot tub. Both are conditioners and water heaters were replaced in 2023 and whole house back-up Generac Generator was installed in 2023. Call for your private showing $649,000.

Basic Details
Property Type : Residential
Listing Type : For Sale
Listing ID : 229279
Price : $649,000
Bedrooms : 4
Bathrooms : 5
Half Bathrooms : 1
Square Footage : 3,527 Sqft
Year Built : 1995
Lot Area : 0.28 Acre
Status : Closed
Office Name : Coldwell Banker Apex, REALTORS
Agent Name : Frances Pool
Full Bathrooms : 4
Property Sub Type : Single Family Residence
Roof : Composition
Agent info
Contact Agent