Properties

Residential For Sale

528 Sedwick Avenue, Waco, Texas 76708

  • Bedrooms : 2
  • Bathrooms : 2
  • Square Footage : 1,352 Sqft
  • Visits : 0
$219,900
Features
Swimming Pool : None
Heating System : Central, Electric
Cooling System : Central Air, Ceiling Fan(s), Electric
Fence : Wood, Back Yard, Full
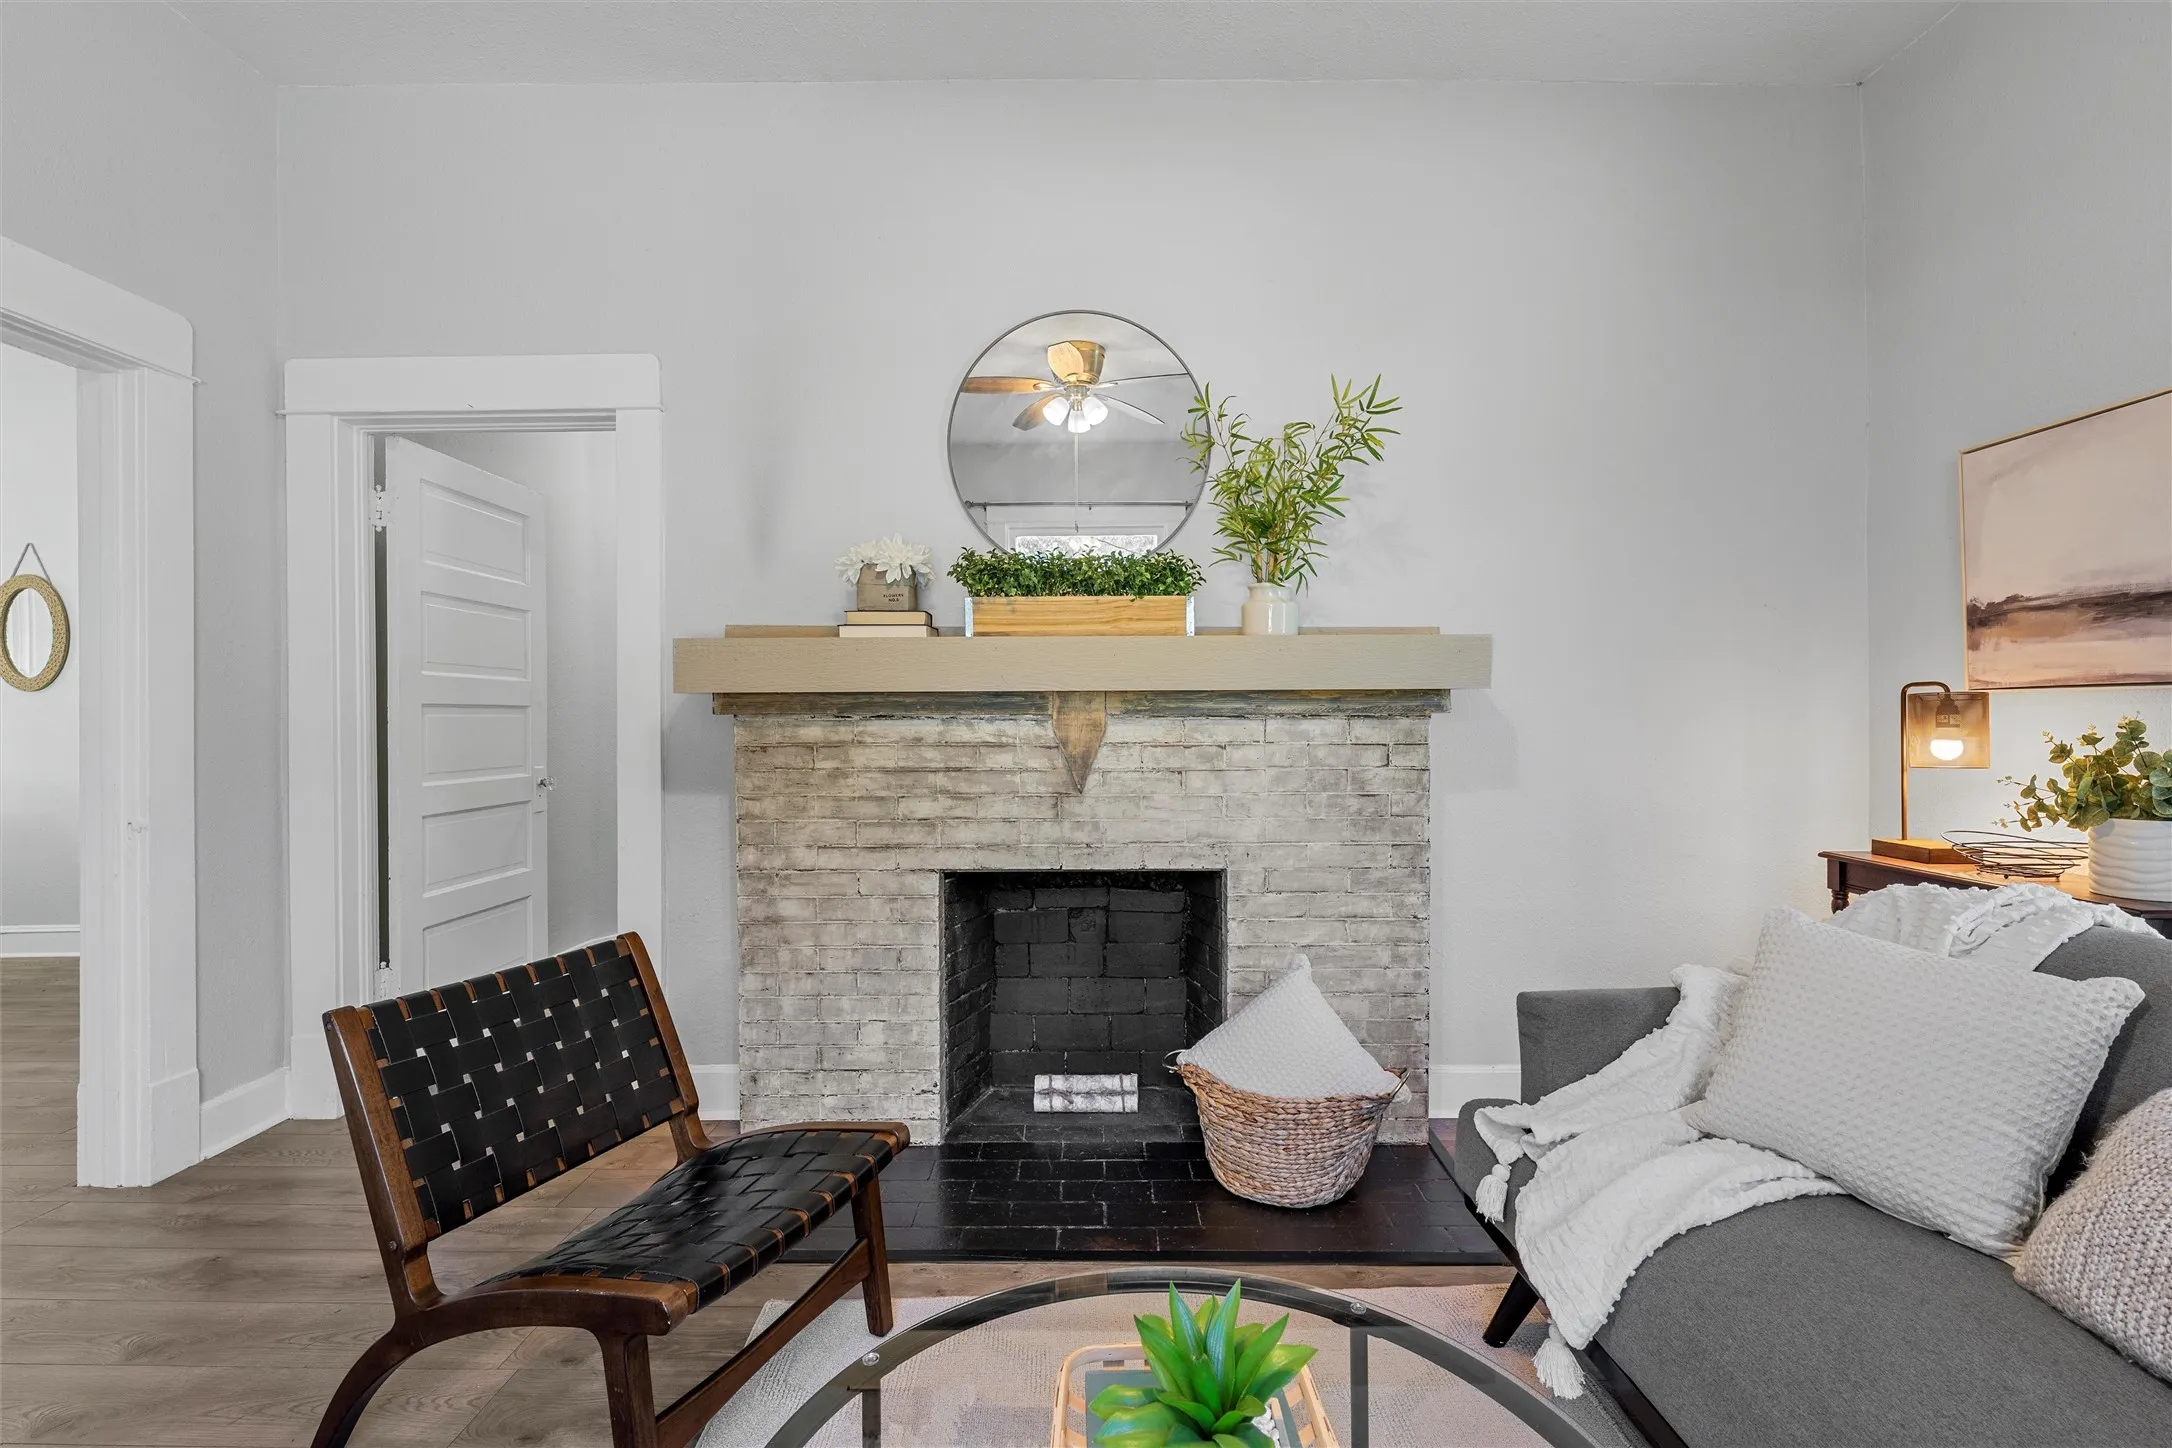
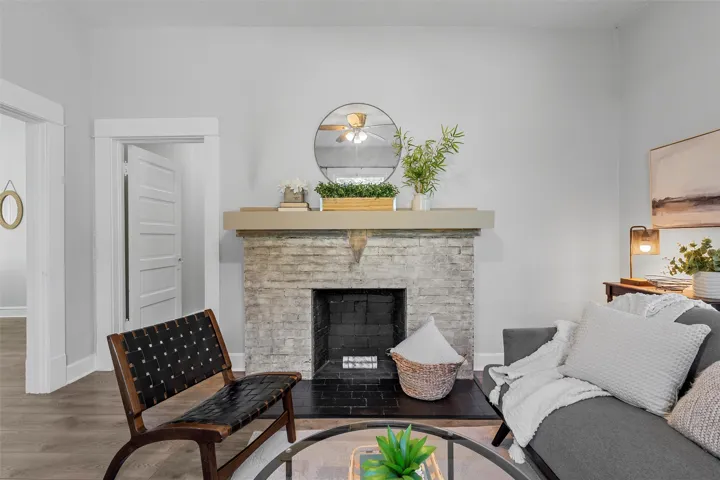
Fireplace : Decorative, Masonry
Patio : Covered
Parking : Alley Access, Private
Utilities : Sewer Available, Water Available, Overhead Utilities
Architectural Style : Detached
Exterior Features : Private Yard
Fireplaces Total : 1
Flooring : Vinyl
Interior Features : Walk-In Closet(s), Built-in Features
Laundry Features : Electric Dryer Hookup, Washer Hookup, Laundry in Utility Room
Sewer : Public Sewer
Appliances
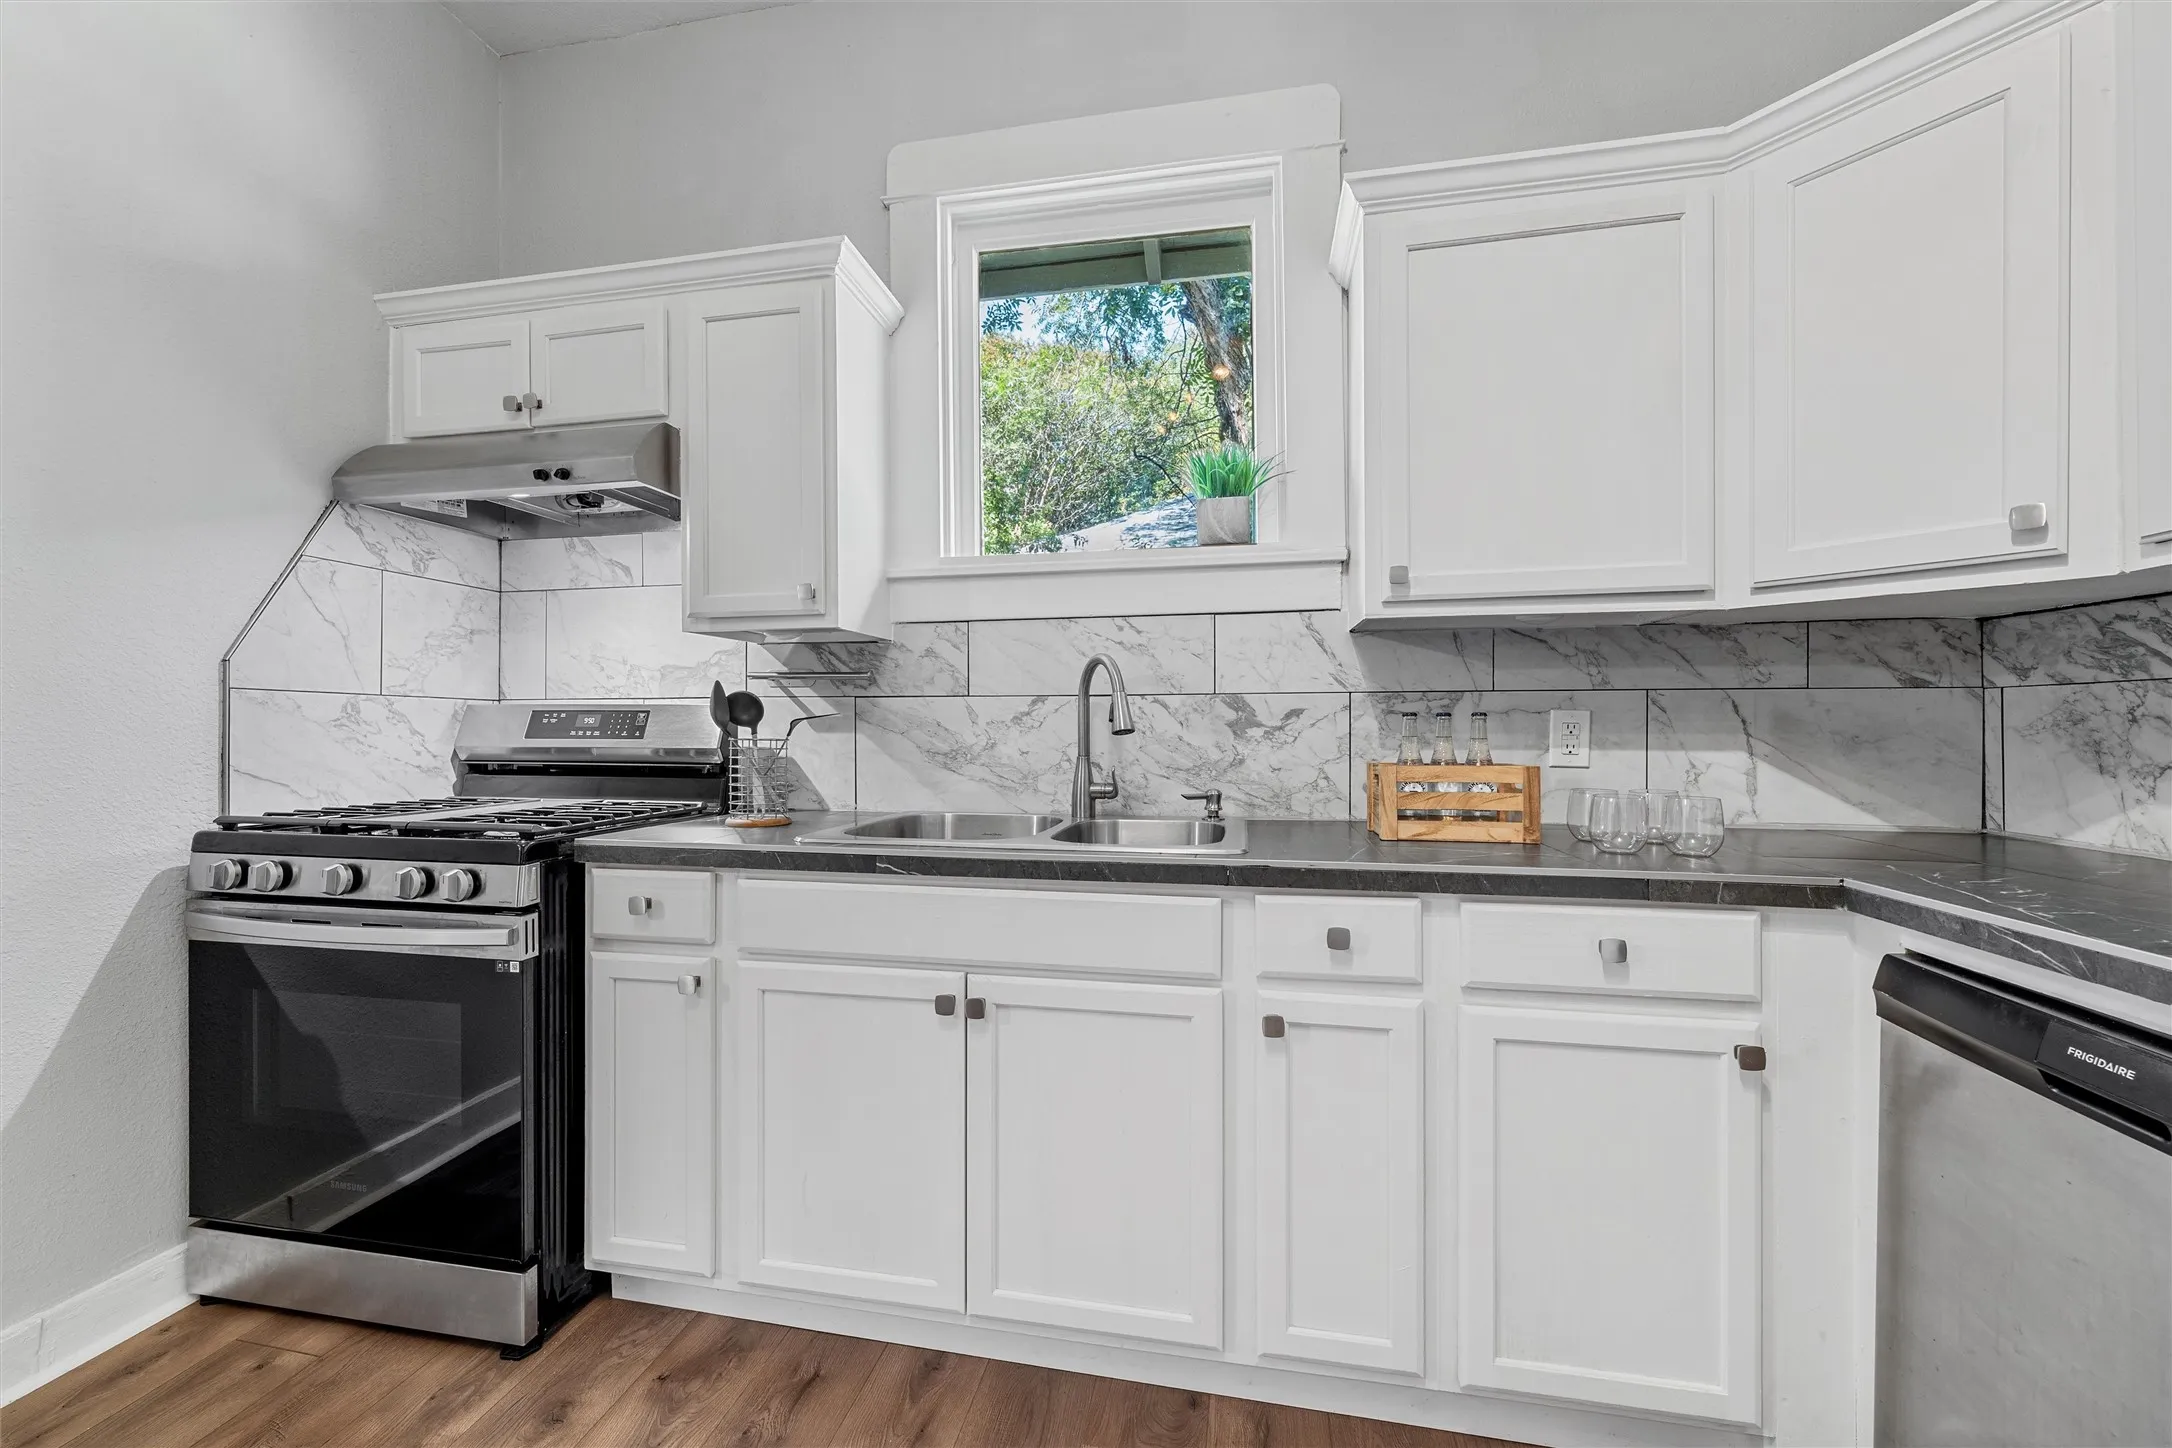
Appliances : Dishwasher, Microwave, Gas Water Heater, Gas Range, Some Gas Appliances, Plumbed For Gas
Address Map
Country : US
State : TX
County : Mc Lennan
City : Waco
Neighborhood : Sedwick
Zipcode : 76708
Show Address? : Yes
Street : Sedwick
Street Number : 528
Street Suffix : Avenue
Google Map
Longitude : W98° 50' 59.7''
Latitude : N31° 34' 9.1''
Neighborhood
Elementary School : J.H. Hines
Elementary School District : Waco ISD
High School : Waco
High School District : Waco ISD
Middle School : GW Carver
Additional Information
Community Features : Sidewalks, Curbs
Construction Materials : Wood Siding
Foundation Details : Pillar/Post/Pier
Levels : One
Virtual Tour : Click Here
Financial
Tax Annual Amount : 3385.0
Listing Information
List Agent Mls Id : A829589197
List Office Mls Id : A8295653
Listing Term : Cash,Conventional,FHA,VA Loan
Mls Status : Closed
Modification Timestamp : 2025-07-25T22:47:18Z
Originating System Name : NTR
Special Listing Conditions : Standard
Status Change Timestamp : 2025-07-25T17:46:57Z
Property Description

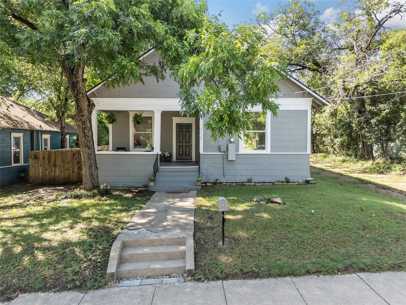
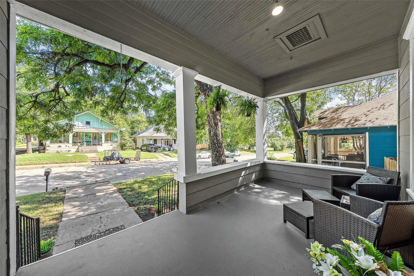
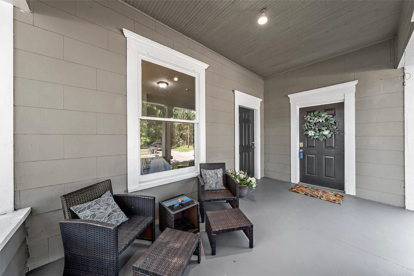
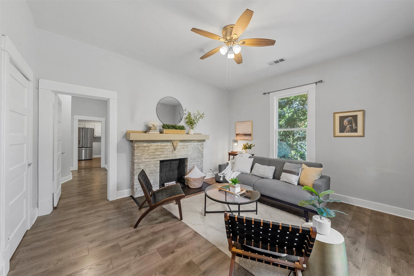
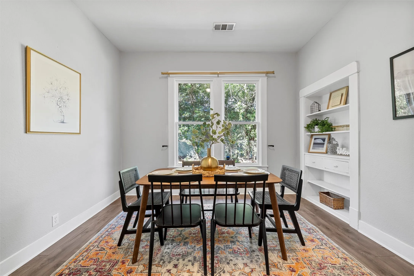
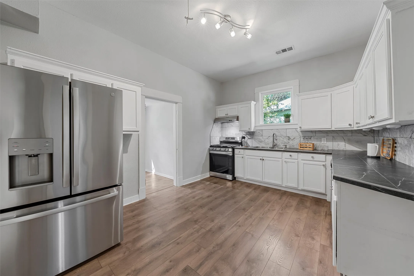
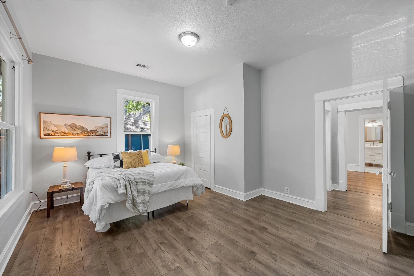
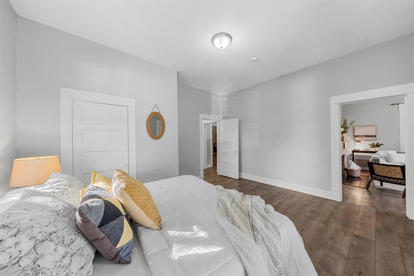
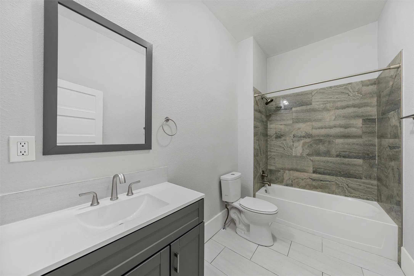
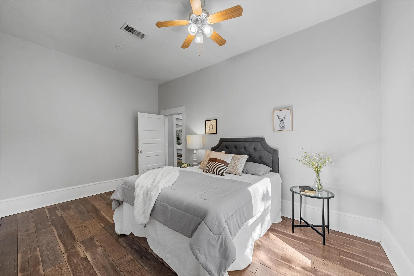
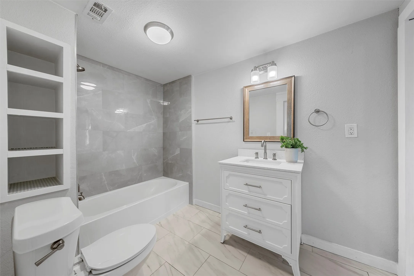
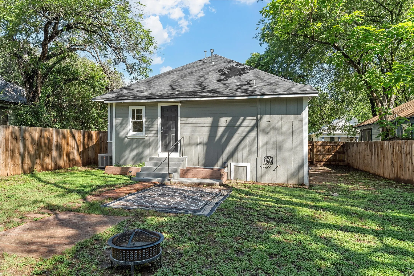
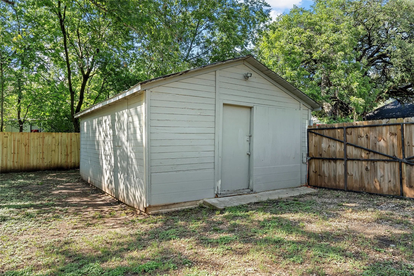
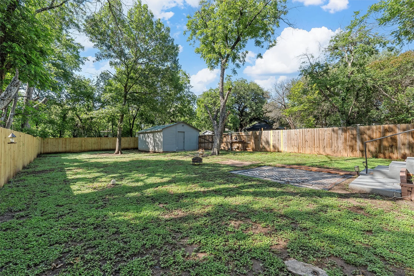
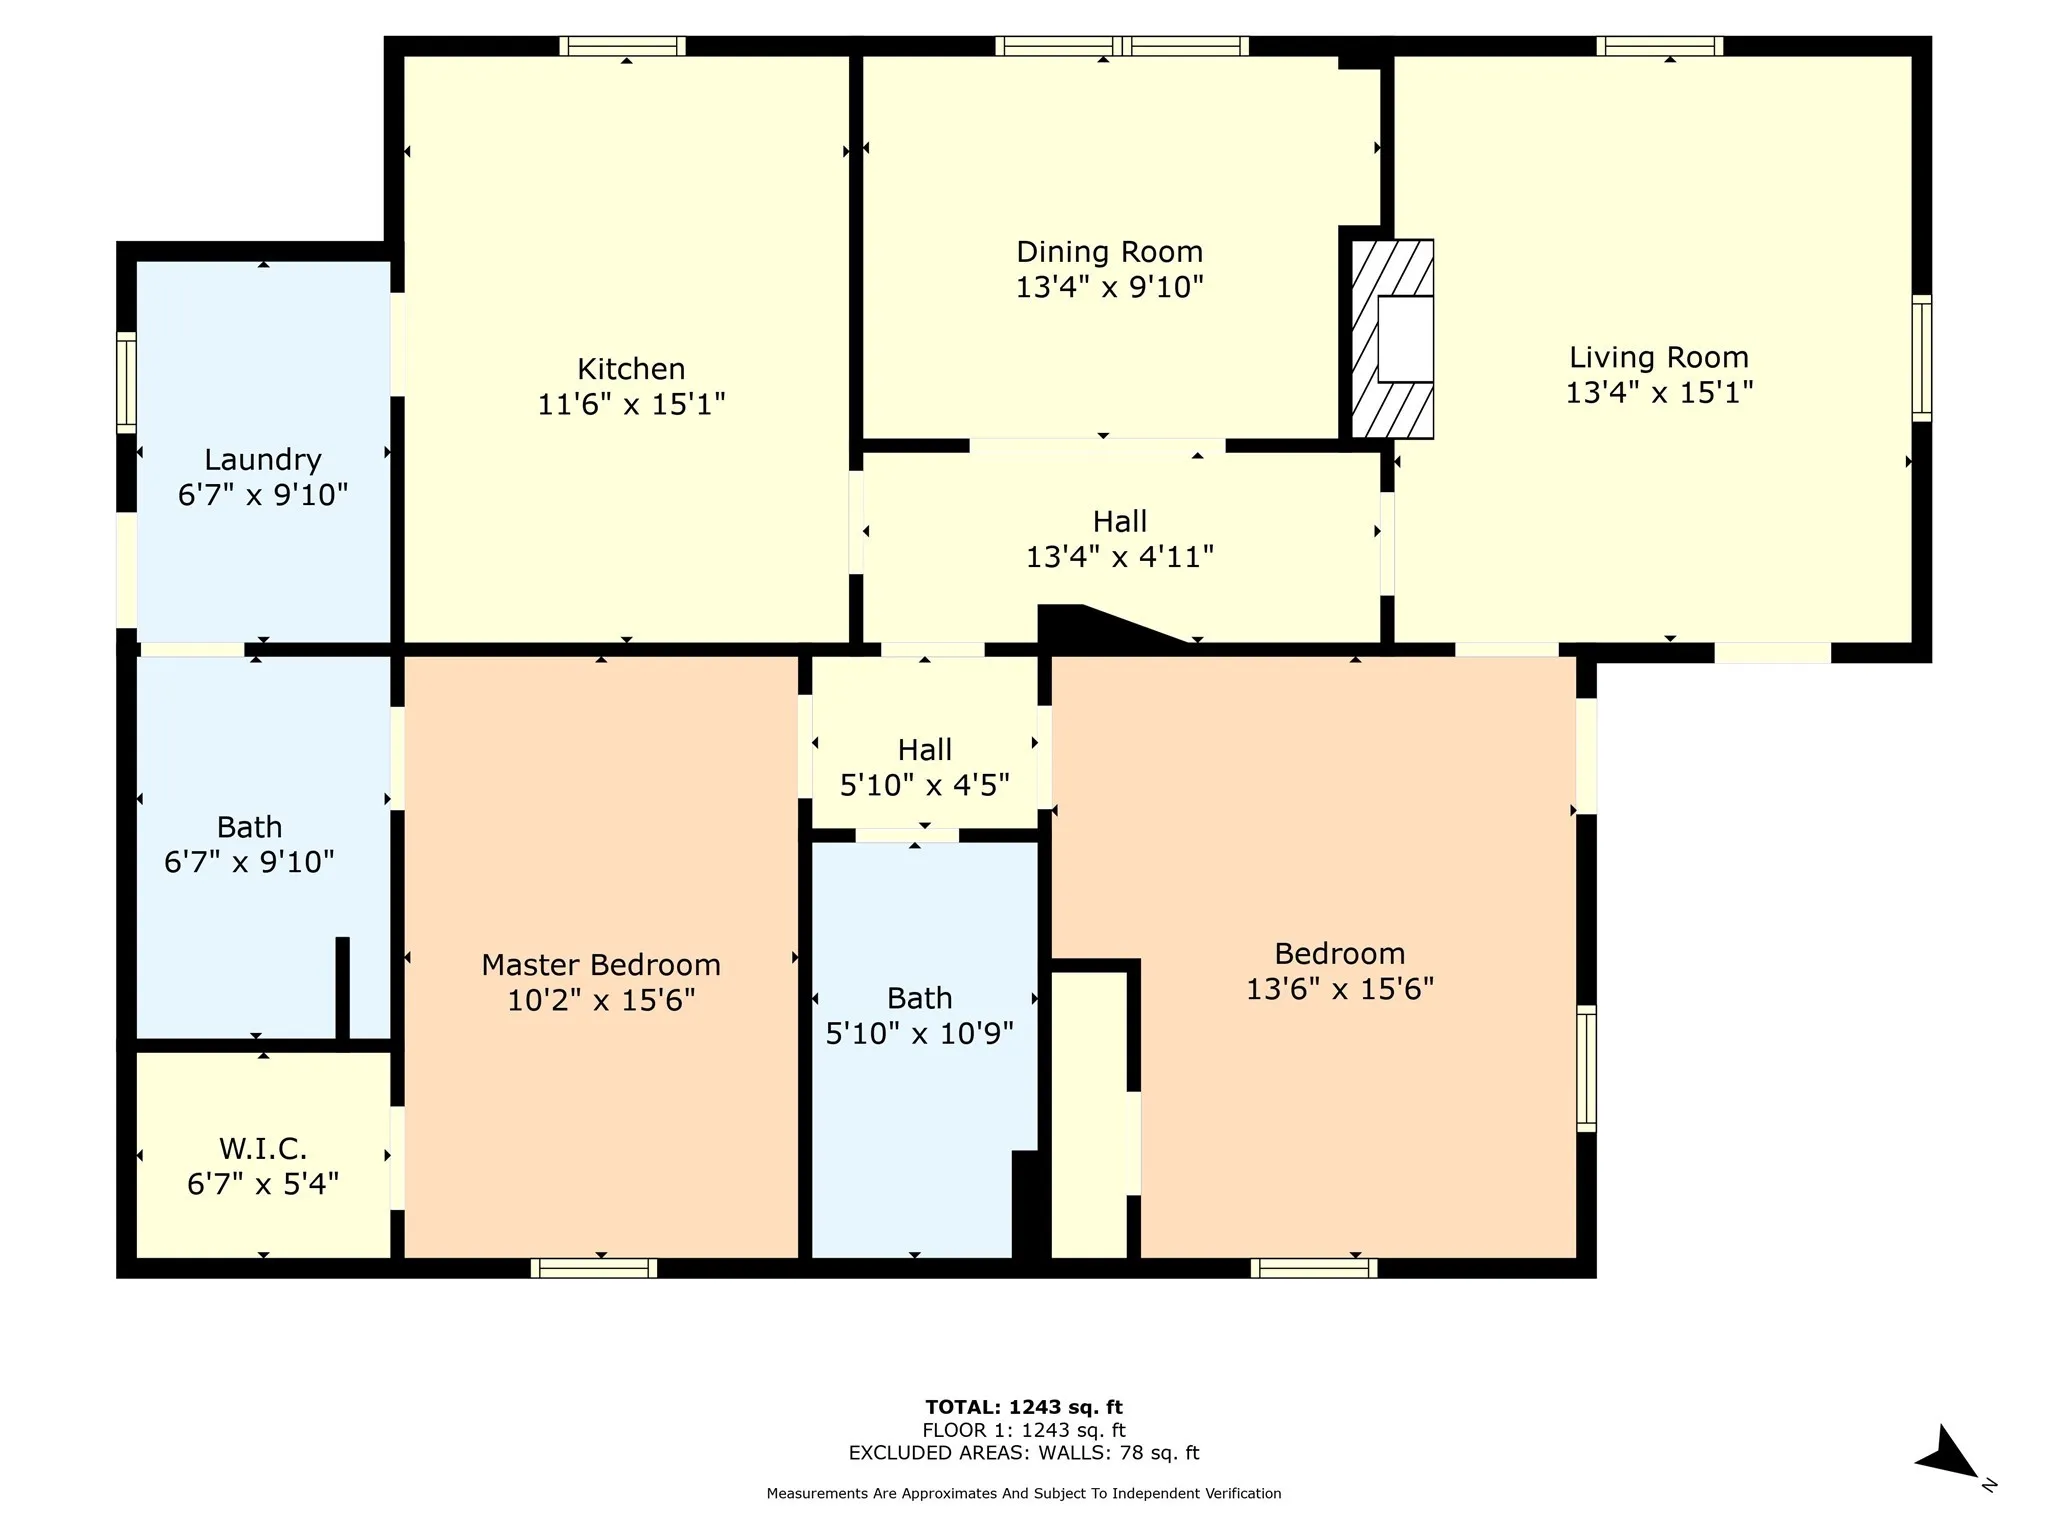
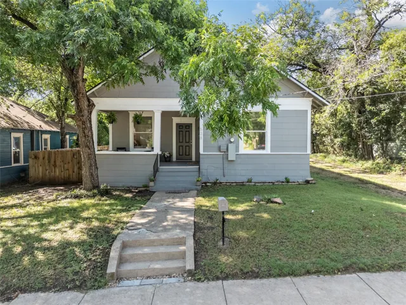
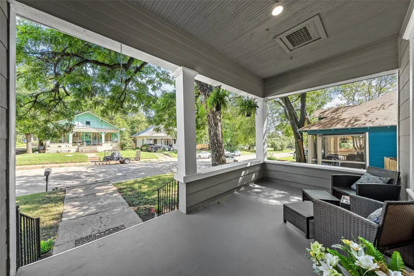
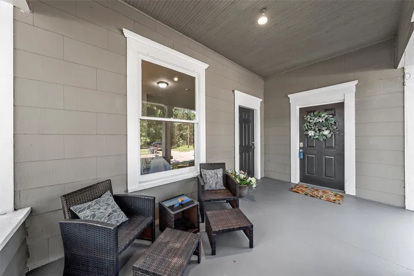
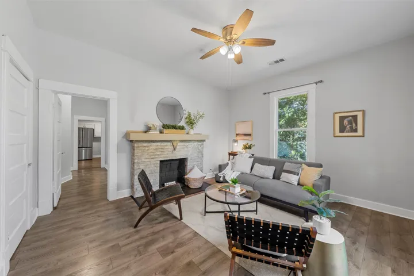
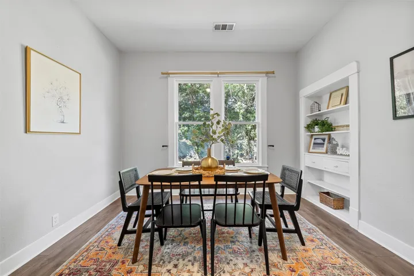
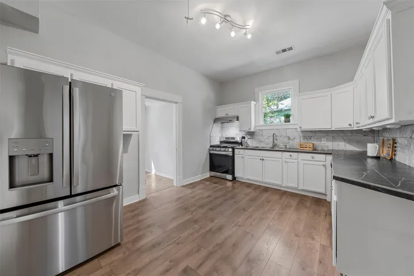
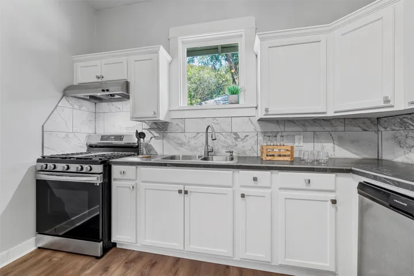
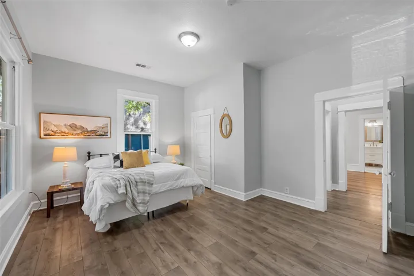
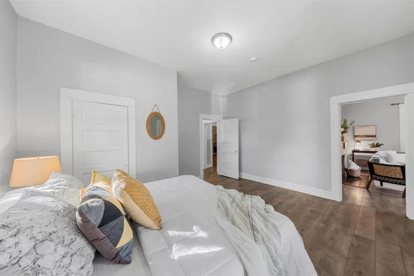
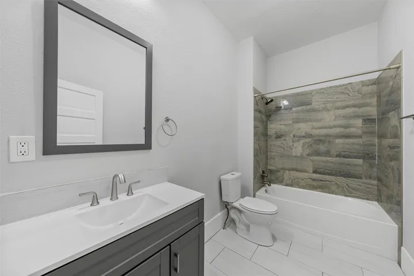
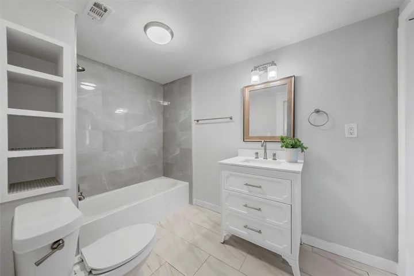
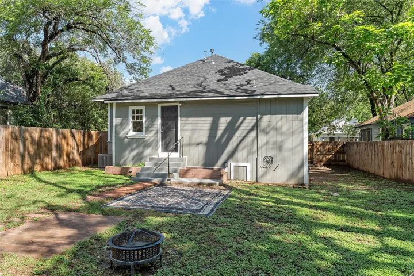
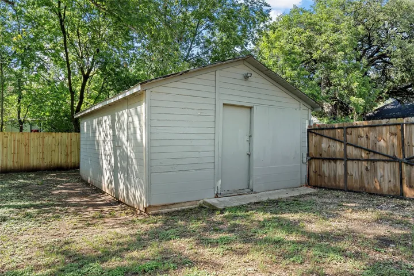
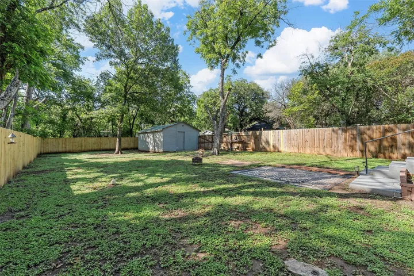
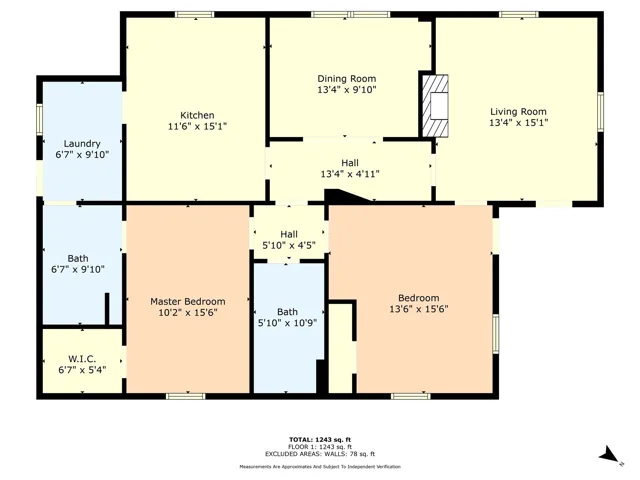
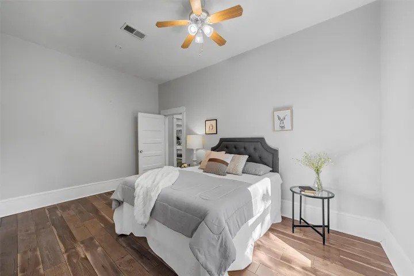
This beautifully 2-bedroom, 2-bath home is full of charm and character and is located within walking distance of the Cameron Zoo. A welcoming front porch sets the tone, perfect for morning coffee or a quiet read. Inside, large windows fill the home with natural light, creating a bright, airy feel. The cozy living room features a brick fireplace and stylish vinyl flooring. The dining room, with built-in bookshelves and oversized windows, offers flexibility as a home office or study. The spacious kitchen features stainless steel appliances, modern fixtures, and ample cabinet space, ideal for the home chef. The primary suite includes a walk-in closet and an elegantly updated bathroom with a pocket door connecting to the laundry room. Step outside to a generously sized backyard shaded by mature trees and enclosed with a new wooden privacy fence. An alley-accessed private parking area adds convenience, and there’s plenty of room to grill, entertain, or let kids and pets play. A large workshop with electricity completes the package, offering great storage and space for projects. This home truly has it all, come see what makes it so special.


Basic Details
Property Type : Residential
Listing Type : For Sale
Listing ID : 229234
Price : $219,900
Bedrooms : 2
Bathrooms : 2
Square Footage : 1,352 Sqft
Year Built : 1915
Lot Area : 0.19 Acre
Status : Closed
Office Name : NextHome Our Town
Agent Name : Celines Guzman Ramos
Full Bathrooms : 2
Property Sub Type : Single Family Residence
Roof : Composition
Agent info
Contact Agent